Map
  • Add a Property
  • Renter Tools
    • Favorites
    • Saved Searches
  • Manage Rentals
  • Apartments For Rent
  • Houses For Rent
  • Condos For Rent
  • Townhomes For Rent
  • Help Center
  • Area Guide
  • Rent Calculator
English

Language

English Español
Apartments.com Logo
Manage Rentals      Sign Up / Sign In

  • Primary Photo - West 5th Townhomes
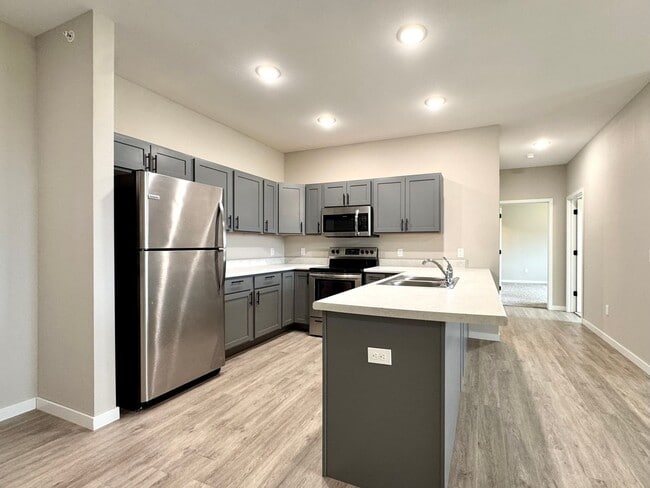
  • Interior Photo - West 5th Townhomes
    Interior Photo - West 5th Townhomes
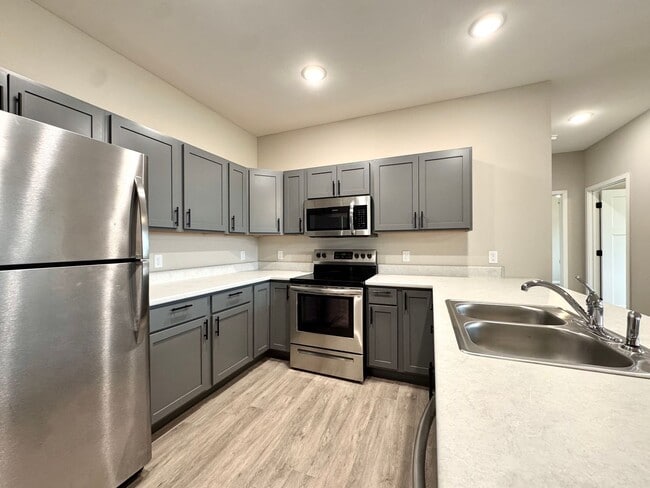
  • Interior Photo - West 5th Townhomes
    Interior Photo - West 5th Townhomes
Contact This Property

Language: English

Open 8am - 5pm Today

View All Hours Office Hours Monday, 8am - 5pm Tuesday, 8am - 5:50pm Wednesday - Friday, 8am - 5pm Saturday & Sunday, Closed

West 5th Townhomes media gallery Unit
call 715-500-6306
Floor Plan View Body
Wisconsin St Croix County New Richmond St Croix Far Eastern Suburbs

West 5th Townhomes

1920 W 5th St, New Richmond, WI 54017

Be the First to Rate & Review
2 Weeks Ago
Share Listing
Favorites
715-500-6306
Property Management Company Logo
  • Monthly Rent

    $1,505 - $1,955

  • Bedrooms

    1 - 3 bd

  • Bathrooms

    1 - 2 ba

  • Square Feet

    838 - 1,300 sq ft

West 5th Townhomes
Property Management Company Logo
Share Listing
Favorites

Ubicada en una tranquila zona residencial de New Richmond, Wisconsin, West 5th Townhomes ofrece una combinación del encanto de un pueblo pequeño, una vida espaciosa y comodidades modernas, todo en una ubicación cerca de todo lo que necesita. Con parques cercanos, escuelas de primer nivel y fácil acceso a senderos locales, esta comunidad es perfecta para familias, profesionales y amantes de las actividades al aire libre. Explore la naturaleza a su alcance con el sendero Doar Prairie Savana, disfrute de una ronda en el cercano club de golf de New Richmond o conduzca hasta el impresionante Parque Estatal Willow River. La zona también cuenta con escuelas de calidad, un ambiente comunitario acogedor y una gran variedad de oportunidades recreativas para todas las edades. Dentro de su casa, encontrará un diseño de concepto abierto cuidadosamente diseñado, electrodomésticos de acero inoxidable, lavandería en la unidad, vestidores y un garaje adjunto. También nos encargamos del cuidado del césped y la remoción de nieve, lo que le da más tiempo para disfrutar de las cosas que importan. En West 5th, su tranquilidad es nuestra prioridad. Cada unidad incluye un panel de seguridad inteligente para el hogar, que proporciona un control fácil y seguro de las funciones de seguridad de su hogar, ya sea que esté en casa o fuera. Ya sea que busque un lugar para crecer, recargar energías o simplemente disfrutar de lo mejor de la vida suburbana, West 5th Townhomes le ofrece un estilo de vida comunitario con la comodidad y seguridad que merece. Espacios amplios. Comunidad sólida. Tranquilidad garantizada. Bienvenido a casa en West 5th. Tipos de unidad: 3 habitaciones / 2 baños 2 habitaciones / 2 baños 2 habitaciones / 1 baño 1 habitación / 1 baño Consulte nuestra página de la comunidad para conocer la disponibilidad actualizada:

Read More

Highlights

  • Vestidores
  • Senderos para caminar/montar en bicicleta
  • Chimenea
  • Parque para perros

Pricing & Floor Plans

filter results by bedrooms
Whistling Straits (1b/1b)
$1,505 1 Bed 1 Bath 838 Sq Ft $1,505 Deposit
Available Soon
Erin Hills (2b/2b)- Upper- Premium Plus Tier
$1,750 2 Beds 2 Baths 1,101 Sq Ft $1,795 Deposit
Available Soon
St. James (3b/2b)- Premium Tier
$1,955 3 Beds 2 Baths 1,300 Sq Ft $1,955 Deposit
Available Soon
Whistling Straits (1b/1b)
$1,505 1 Bed 1 Bath 838 Sq Ft $1,505 Deposit
Available Soon
Erin Hills (2b/2b)- Upper- Premium Plus Tier
$1,750 2 Beds 2 Baths 1,101 Sq Ft $1,795 Deposit
Available Soon
St. James (3b/2b)- Premium Tier
$1,955 3 Beds 2 Baths 1,300 Sq Ft $1,955 Deposit
Available Soon
* Price shown is base rent. Excludes user-selected optional fees and variable or usage-based fees and required charges due at or prior to move-in or at move-out.View Fees and Policies for details. Price, availability, fees, and any applicable rent special are subject to change without notice.
* Square footage definitions vary. Displayed square footage is approximate.

Fees and Policies

The fees listed below are community-provided and may exclude utilities or add-ons. All payments are made directly to the property and are non-refundable unless otherwise specified.

  • One-Time Basics
    • Due at Application
      • Application Fee Per Applicant
        Charged per applicant.
        $35
  • Dogs
    • Allowed
  • Cats
    • Allowed

Property Fee Disclaimer: Based on community-supplied data and independent market research. Subject to change without notice. May exclude fees for mandatory or optional services and usage-based utilities.

Details

Lease Options

  • 12 meses

Property Information

  • Built in 2023
  • 48 houses/2 stories

Matterport 3D Tours

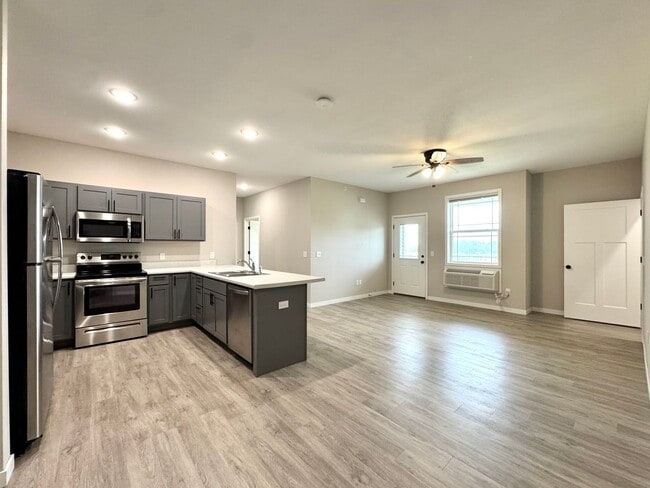
This single-floor home combines modern design with functional living across a well-organized layout. The kitchen serves as the centerpiece of the space, showcasing a bold blue peninsula island topped with striking veined granite countertops and seating for two. Gray shaker-style cabinetry lines the walls, complemented by stainless steel appliances including a refrigerator, microwave, and range. Recessed lighting illuminates the kitchen and flows into the adjacent dining area, which connects seamlessly to the rest of the home. The living room features light wood-look flooring, a ceiling fan, and a front entry door flanked by a large window that fills the room with natural light. Two bedrooms are finished with plush carpeting and generously sized windows offering neighborhood views. The primary bedroom includes a ceiling fan, while the secondary bedroom features a sliding closet with built-in shelving. Both rooms offer a calm, comfortable atmosphere. The attached two-car garage is drywalled with a concrete floor and an automatic opener, providing ample storage and parking capacity. Throughout, neutral wall tones and clean finishes create a cohesive, welcoming environment.

West 5th - 2BR, 1BA - 935SF - Tipo B
1/5
This single-floor home combines modern design with functional living across a well-organized layout. The kitchen serves as the centerpiece of the space, showcasing a bold blue peninsula island topped with striking veined granite countertops and seating for two. Gray shaker-style cabinetry lines the walls, complemented by stainless steel appliances including a refrigerator, microwave, and range. Recessed lighting illuminates the kitchen and flows into the adjacent dining area, which connects seamlessly to the rest of the home. The living room features light wood-look flooring, a ceiling fan, and a front entry door flanked by a large window that fills the room with natural light. Two bedrooms are finished with plush carpeting and generously sized windows offering neighborhood views. The primary bedroom includes a ceiling fan, while the secondary bedroom features a sliding closet with built-in shelving. Both rooms offer a calm, comfortable atmosphere. The attached two-car garage is drywalled with a concrete floor and an automatic opener, providing ample storage and parking capacity. Throughout, neutral wall tones and clean finishes create a cohesive, welcoming environment. This well-appointed single-story home offers a thoughtfully designed layout that balances modern aesthetics with everyday functionality. The heart of the home is an open-concept kitchen and living area, where light hardwood-style flooring flows seamlessly throughout. The kitchen is equipped with stainless steel appliances — including a refrigerator, range, microwave, and dishwasher — complemented by sleek grey shaker-style cabinetry, speckled quartz-style countertops, and a peninsula island with a striking light blue accent finish that doubles as additional prep and seating space. Recessed lighting illuminates the area, enhancing the bright and airy atmosphere. A half-wall partition subtly defines the transition between the kitchen and the open living space beyond. The bedrooms feature plush carpet flooring and vaulted ceiling accents, with generous natural light streaming through the windows. Closet space is well-considered, with one bedroom offering a walk-in closet fitted with wire shelving, and another featuring a sliding-door closet. The full bathroom includes a grey vanity with a speckled countertop, a large mirror, a window for natural light, and a soaking tub. The attached two-car garage provides substantial storage and parking capacity, complete with an automatic opener and a secondary window for natural light. This single-floor residence offers a thoughtfully designed open-concept layout that seamlessly connects the kitchen and living areas. The kitchen is a standout feature, showcasing grey cabinetry, a central peninsula with a white countertop and built-in sink, and a full suite of stainless steel appliances including a refrigerator, electric range, microwave, and dishwasher. Light wood-look luxury vinyl flooring runs throughout the main living areas, complementing the neutral warm-beige wall tones and recessed lighting overhead. The open living area is bright and airy, benefiting from natural light through a large window and a ceiling fan for added comfort. The bedrooms are carpeted and well-lit, each equipped with ceiling fans and windows that allow generous natural light to fill the space. A clean, functional bathroom features wood-look flooring, neutral walls, and matte black hardware accents. The attached garage offers generous vehicle and storage space with drywall-finished walls and an automatic opener. The home presents a fresh, modern aesthetic with consistent finishes throughout, making it a comfortable and well-appointed single-level living space. This well-appointed single-floor residence offers a thoughtfully designed open-concept layout that seamlessly connects the kitchen and living areas. The kitchen is a standout feature, showcasing a bold blue peninsula with a white countertop, grey shaker-style cabinetry with black hardware, and a full suite of stainless steel appliances including a refrigerator, range with over-the-range microwave, and dishwasher. A white tile backsplash and recessed lighting complete the space with a clean, modern aesthetic. Light wood-look flooring flows throughout the main living areas, complementing the neutral wall tones and creating a bright, cohesive atmosphere. The living area is generously proportioned, featuring a ceiling fan and windows that invite natural light while providing views of the surrounding outdoors. The bedroom is carpeted for comfort, equipped with a wall-mounted HVAC unit and a large window. The bathroom features a wide grey vanity with ample storage, white countertop, and a large mirror. A carpeted room with an electrical panel offers flexible utility use. The attached garage is spacious, drywalled, and equipped with an automatic door opener, providing ample room for vehicles and storage. Throughout, the space reflects a modern, move-in-ready design with consistent finishes. This contemporary two-story residence offers a clean, modern aesthetic throughout, with light-toned luxury vinyl plank flooring and neutral wall colors creating a bright, cohesive atmosphere across the main living areas. The open-concept kitchen is a standout feature, anchored by a peninsula with a white countertop and integrated sink, complemented by gray cabinetry and a full suite of stainless steel appliances including a refrigerator, electric range, microwave, and dishwasher. Recessed lighting illuminates the space efficiently, while a window above the sink brings in natural light. The kitchen flows seamlessly into a generous living area equipped with a ceiling fan and multiple windows that allow ample daylight and views of the surrounding neighborhood. The bedrooms are well-proportioned, with some featuring plush carpeting, ceiling fans, and large windows overlooking the exterior. One bedroom features hard surface flooring and a wall-mounted HVAC unit. The full bathroom includes a tub-shower combination, toilet, and a vanity with gray cabinetry and black hardware. The attached garage features a concrete floor, drywall-finished walls, an automatic garage door opener, and a window for natural light, offering practical utility and storage potential.

About West 5th Townhomes

Ubicada en una tranquila zona residencial de New Richmond, Wisconsin, West 5th Townhomes ofrece una combinación del encanto de un pueblo pequeño, una vida espaciosa y comodidades modernas, todo en una ubicación cerca de todo lo que necesita. Con parques cercanos, escuelas de primer nivel y fácil acceso a senderos locales, esta comunidad es perfecta para familias, profesionales y amantes de las actividades al aire libre. Explore la naturaleza a su alcance con el sendero Doar Prairie Savana, disfrute de una ronda en el cercano club de golf de New Richmond o conduzca hasta el impresionante Parque Estatal Willow River. La zona también cuenta con escuelas de calidad, un ambiente comunitario acogedor y una gran variedad de oportunidades recreativas para todas las edades. Dentro de su casa, encontrará un diseño de concepto abierto cuidadosamente diseñado, electrodomésticos de acero inoxidable, lavandería en la unidad, vestidores y un garaje adjunto. También nos encargamos del cuidado del césped y la remoción de nieve, lo que le da más tiempo para disfrutar de las cosas que importan. En West 5th, su tranquilidad es nuestra prioridad. Cada unidad incluye un panel de seguridad inteligente para el hogar, que proporciona un control fácil y seguro de las funciones de seguridad de su hogar, ya sea que esté en casa o fuera. Ya sea que busque un lugar para crecer, recargar energías o simplemente disfrutar de lo mejor de la vida suburbana, West 5th Townhomes le ofrece un estilo de vida comunitario con la comodidad y seguridad que merece. Espacios amplios. Comunidad sólida. Tranquilidad garantizada. Bienvenido a casa en West 5th. Tipos de unidad: 3 habitaciones / 2 baños 2 habitaciones / 2 baños 2 habitaciones / 1 baño 1 habitación / 1 baño Consulte nuestra página de la comunidad para conocer la disponibilidad actualizada:


West 5th Townhomes is a townhouse community located in St Croix County and the 54017 ZIP Code. This area is served by the New Richmond School District attendance zone.

Unique Features

  • Aire acondicionado
  • Cuidado del césped y remoción de nieve incluidos
  • Garaje adjunto para un coche
  • Gran nivel
  • Gran vista
  • Nivel Premium
  • Nivel Premium Plus
  • Planta abierta
  • Se admiten mascotas
  • Vista Premium
  • Vista Premium Plus
  • Wifi administrado
  • Wifi administrado - $65/mes

Contact

View Property Website
Language: English
Open 8am - 5pm Today
  • Monday, 8am - 5pm
  • Tuesday, 8am - 5:50pm
  • Wednesday - Friday, 8am - 5pm
  • Saturday & Sunday, Closed
Property Management Company Logo

Community Amenities

  • Senderos para caminar/montar en bicicleta
  • Parque para perros

Townhome Features

Lavavajillas

Vestidores

Nevera

Wifi

  • Wifi
  • Chimenea
  • Lavavajillas
  • Electrodomésticos de acero inoxidable
  • Fogón
  • Nevera
  • Vestidores
  • Césped
Location
1920 W 5th St, New Richmond,
WI 54017
Get Directions
Schools Restaurants Groceries Coffee Banks Shops Fitness
| Edit
Edit Commute

Destination is required

Under 30 minutes

Commute Time is calculated at rush hour.
Neighborhood

Saint Croix Far Eastern Suburbs is an area encompassing the dynamic city of Hudson and stretches west to the more residential areas of the Greater Hudson Area. Its western border is situated off the banks of the Saint Croix River, and a 30-mile drive west on Interstate 94 will take you into the heart of Minneapolis. Stay within Saint Croix Hudson Far Eastern Suburbs to find a historic downtown area located near the river, home to local eateries and boutiques. Head outside of downtown to find nationally recognized stores and restaurants at Plaza 94 Shopping Center. Several parks, some offering riverfront views, dot the area and provide a plethora of outdoor activities as well.

The rental market in Saint Croix Far Eastern Suburbs consists of a variety of apartments and condos situated in clustered spots around the region.

Learn more about living in St Croix Far Eastern Suburbs 
Average Prices by Area

Compare neighborhood and city base rent averages by bedroom.

St Croix Far Eastern Suburbs New Richmond, WI
Studio $1,160 -
1 Bedroom $1,307 -
2 Bedrooms $1,522 $1,700
3 Bedrooms $1,864 $2,188
Amenities
  • Parque para perros
  • Senderos para caminar/montar en bicicleta
  • Aire acondicionado
  • Cuidado del césped y remoción de nieve incluidos
  • Garaje adjunto para un coche
  • Gran nivel
  • Gran vista
  • Nivel Premium
  • Nivel Premium Plus
  • Planta abierta
  • Se admiten mascotas
  • Vista Premium
  • Vista Premium Plus
  • Wifi administrado
  • Wifi administrado - $65/mes
  • Wifi
  • Chimenea
  • Lavavajillas
  • Electrodomésticos de acero inoxidable
  • Fogón
  • Nevera
  • Vestidores
  • Césped
Office Hours
Monday 8am - 5pm
Tuesday 8am - 5:50pm
Wednesday 8am - 5pm
Thursday 8am - 5pm
Friday 8am - 5pm
Saturday Closed
Sunday Closed
715-500-6306
Education
Colleges & Universities Distance
Univ of Wisc., River Falls
Drive: 40 min 24.7 mi
Century College
Drive: 32 min 25.2 mi
Metropolitan State University
Drive: 43 min 32.8 mi
Saint Paul College
Drive: 45 min 35.7 mi
West 5th Townhomes is within 40 minutes or 24.7 miles from Univ of Wisc., River Falls. It is also near Century College and Metropolitan State University.
Schools
  • Public Schools
  • Private Schools
New Richmond Paperjack Elementary School
Public Elementary School
Grades K-5
333 Students
Nearby
GreatSchools rating: 9 out of 10
New Richmond Starr Elementary School
Public Elementary School
Grades K-5
539 Students
Attendance Zone
GreatSchools rating: 5 out of 10
Somerset Elementary School
Public Elementary School
Grades PK-5
577 Students
Nearby
GreatSchools rating: 6 out of 10
New Richmond Middle School
Public Middle School
Grades 6-8
729 Students
Attendance Zone
GreatSchools rating: 9 out of 10
New Richmond High School
Public High School
Grades 9-12
1,047 Students
Attendance Zone
GreatSchools rating: 4 out of 10
St Mary S School
Private Elementary & Middle School
Grades PK-8
216 Students
Nearby
Rock Point School
Private High School
Grades 9-12
23 Students
Nearby
School data provided by GreatSchools The GreatSchools Rating helps parents compare schools within a state based on a variety of school quality indicators and provides a helpful picture of how effectively each school serves all of its students. Ratings are on a scale of 1 (below average) to 10 (above average) and can include test scores, college readiness, academic progress, advanced courses, equity, discipline and attendance data. We also advise parents to visit schools, consider other information on school performance and programs, and consider family needs as part of the school selection process.

View GreatSchools Rating Methodology


Data provided by GreatSchools.org © 2026. All rights reserved.
Transportation
Commuter Rail Distance
St. Paul-Minneapolis
Drive: 44 min 34.8 mi
Fridley Station & Platform
Drive: 50 min 39.9 mi
Getting Around
Somewhat Walkable
Walkability
30 / 100
Exceptionally Drivable
Drivability
100 / 100
Fairly Bikeable
Bikeability
40 / 100

Scores provided by

Local Logic What do Walkability, Transit, Drivability, and Bikeability mean? Walkability measures the walking distance to day-to-day needs. Transit measures access to public transportation. Drivability measures congestion, parking availability, and access to major roads. Bikeability measures the suitability for cycling. How It Works
Active
Soundscore™
77 / 100

Traffic

Busy

Airport

Calm

Businesses

Calm

Scores provided by

HowLoud What is a Sound Score Rating? A Sound Score Rating aggregates noise caused by vehicle traffic, airplane traffic and local sources. How It Works
Points of Interest

Time and distance from West 5th Townhomes.

Shopping Centers Distance
Paperjack Plaza
Drive: 5 min 2.7 mi
West 5th Townhomes has 1 shopping centers within 2.7 miles, which is about a 5-minute drive. The miles and minutes will be for the farthest away property.
Parks and Recreation Distance
St. Croix Wetland Management District
Drive: 6 min 2.9 mi
Willow River State Park
Drive: 23 min 11.2 mi
West 5th Townhomes has 2 parks within 11.2 miles, including St. Croix Wetland Management District, and Willow River State Park.
Hospitals Distance
Hospitals Distance
Westfields Hospital and Clinic
Walk: 18 min 0.9 mi
West 5th Townhomes is 0.9 mile and a 18 minute walk from Westfields Hospital and Clinic.
Military Bases Distance
Fort Snelling Military Reservation
Drive: 57 min 42.9 mi
West 5th Townhomes is 42.9 miles and a 57 minute drive from Fort Snelling Military Reservation.


Reviews for West 5th Townhomes

No Renter Ratings Yet
Be the First to Rate & Review!
Share details of your experience with this property
Submitted by a verified resident of the apartment community. Participating residents may receive reward points in exchange for posting a review during their lease term, regardless of the nature of the review. Delete

Property Manager Responded:

Property Manager Responded

Show full review Show less
Was this helpful? Vote review helpful Thanks for your feedback!
Flag Review
  1. ...
  2. ...

West 5th Townhomes Photos

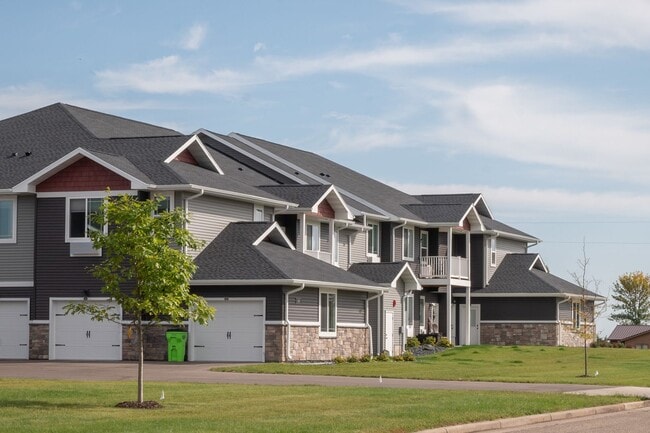
  • West 5th Townhomes

  • West 5th - 2BR, 1BA - 935SF - Tipo B

Floor Plans

  • Diseño de 3 dormitorios y 2 baños

  • Diseño superior de 2 dormitorios y 2 baños

  • Diseño inferior de 2 dormitorios y 2 baños

  • Diseño de 2 dormitorios y 1 baño

  • Diseño de 1 dormitorio y 1 baño

Nearby Apartments

Within 50 Miles of West 5th Townhomes

  • Mill City Flats

    1612 Dorset Ln

    New Richmond, WI 54017

    $1,425 - $1,720

    1-2 Br 2.0 mi

  • Riverview Apartments

    77 Coulee Rd

    Hudson, WI 54016

    $1,065

    1 Br 13.7 mi

  • The Current

    2988 Radio Rd

    River Falls, WI 54022

    $1,300

    1 Br 15.9 mi

  • Eagle Rock Apartments

    1011-1041 State St

    River Falls, WI 54022

    $1,025

    1 Br 19.0 mi

  • Glen Park Apartments

    1143 State St

    River Falls, WI 54022

    $960

    1 Br 19.0 mi

  • Peregrine Terrace

    798 Peregrine Cir

    River Falls, WI 54022

    $1,665

    2 Br 19.2 mi

Frequently Asked Questions
Does West 5th Townhomes have in-unit laundry?

West 5th Townhomes does not offer in-unit laundry or shared facilities. Please contact the property to learn about nearby laundry options.

What utilities are included in rent at West 5th Townhomes?

Utilities are not included in rent. Residents should plan to set up and pay for all services separately.

Is parking available at West 5th Townhomes?

Contact this property for parking details.

Which floor plans are available, and what are the price ranges?

West 5th Townhomes has one to three-bedrooms with rent ranges from $1,505/mo. to $1,955/mo.

Is West 5th Townhomes pet-friendly?

Yes, West 5th Townhomes welcomes pets. Breed restrictions, weight limits, and additional fees may apply. View this property's pet policy.

How much income do I need to rent at West 5th Townhomes?

A good rule of thumb is to spend no more than 30% of your gross income on rent. Based on the lowest available rent of $1,505 for a one-bedroom, you would need to earn about $60,200 per year to qualify. Want to double-check your budget? Calculate how much rent you can afford with our Rent Affordability Calculator.

Does West 5th Townhomes have move-in specials?

West 5th Townhomes is not currently offering any rent specials. Check back soon, as promotions change frequently.

Does West 5th Townhomes offer Matterport 3D tours?

Yes! West 5th Townhomes offers 5 Matterport 3D Tours. Explore different floor plans and see unit level details, all without leaving home.
Back To Top
Send a Message
Contact Property
enter move in date in the format: 2 digit month / 2 digit day / 4 digit year

I would like to... Optional

Send Message

Submitting Request

Send a Message
Contact Property

Thank you! Your email has been sent.

Error

Report an Issue Print Get Directions
Try These Popular Nearby Searches

Nearby Cities

  • Somerset Rentals

Neighborhood Apartment Rentals

  • Woodland Creek Apartments for Rent
  • Rolling Meadows Apartments for Rent
  • St Croix Far Eastern Suburbs Apartments for Rent

New Richmond Apartments by Zip Code

  • Apartments in 54017 for Rent
  • Apartments in 54025 for Rent

Other Rental Types

  • New Richmond Houses for Rent
  • New Richmond Condos for Rent
  • New Richmond Townhomes for Rent
  • Private Landlord Rentals New Richmond
  • New Richmond Duplex Rentals
  • About Us
  • Advertise
  • Legal Notices
  • Privacy Notice
  • Avoid Scams
  • Accessibility
  • Calculate Rent Affordability
  • Renterverse
  • Sitemap
Property Logo
apartments.com
© 2026 CoStar Group, Inc. Equal Housing Opportunity

Equal Housing Opportunity

© 2026 CoStar Group, Inc.

Equal Housing Opportunity

Ready to Apply?

Good News! This rental is accepting applications through Apartments.com. Act now and your $ purchase will include 9 additional FREE application submissions to participating properties.

Or if you already have an account


Required

Required

Valid Email Required

You must acknowledge the disclaimer to continue
Next
You're leaving Apartments.com

Do you want this property to contact you?

Required

Required

Valid Email Required

Continue to Property Website Skip this Step
Continue

Take me to this property's website
Send Message
Interested in this property? Send message today.
Rate & Review West 5th Townhomes
Please select a rating
50 character minimum
By clicking submit, I agree to the Apartments.com Terms of Service and the Ratings & Reviews Terms of Use.
Share This Listing
Listing Image

1920 W 5th St

New Richmond, WI 54017

Email

Link Copied

(715) 500-6306
Get Directions
Schools Restaurants Groceries Coffee Banks Shops Fitness

