Map
  • Add a Property
  • Renter Tools
    • Favorites
    • Saved Searches
  • Manage Rentals
  • Apartments For Rent
  • Houses For Rent
  • Condos For Rent
  • Townhomes For Rent
  • Help Center
  • Area Guide
  • Rent Calculator
English

Language

English Français
Apartments.com Logo
Manage Rentals      Sign Up / Sign In
  • Primary Photo - Wentworth Plaza
  • Building Photo - Wentworth Plaza
    Building Photo - Wentworth Plaza
  • Building Photo - Wentworth Plaza
    Building Photo - Wentworth Plaza
Contact This Property

Language: English

Open 8:30am - 5pm Today

View All Hours Office Hours Monday - Friday, 8:30am - 5pm Saturday & Sunday, 12am - 12am

Wentworth Plaza media gallery Unit
call 855-261-8613
Floor Plan View Body
Ontario Ottawa Downtown

Wentworth Plaza

257 Lisgar St, Ottawa, ON K2P 0C7

Be the First to Rate & Review
2 Weeks Ago
Share Listing
Favorites
855-261-8613
Property Management Company Logo
  • Monthly Rent

    $1,610 - $2,290

  • Bedrooms

    Studio - 2 bd

  • Bathrooms

    1 - 2 ba

  • Square Feet

    390 - 940 sq ft

Wentworth Plaza
Property Management Company Logo
Share Listing
Favorites

Highlights

  • Walker's Paradise
  • Premier Transit Location
  • Control de accesos
  • Ascensor
  • Balcón
  • Property manager en las instalaciones
  • Vistas

Pricing & Floor Plans

Check Back Soon for Upcoming Availability

Beds Baths Average SF Availability
Studio Studio 0 Br 1 Bath 1 Bath 1 Ba 390 SF Call for Availability
1 Bedroom 1 Bedroom 1 Br 1 Bath 1 Bath 1 Ba 540 SF Call for Availability
2 Bedrooms 2 Bedrooms 2 Br 2 Baths 2 Baths 2 Ba 940 SF Call for Availability
Bachelor
$1,610 Studio 1 Bath 390 Sq Ft
1 Available unit
Unit
Base Price
Sq Ft
Availability
Unit Details
  • Unit 18
    price $1,610
    square feet 390
    availibility Call for Availability
Una Habitación
Starting at $1,650 1 Bed 1 Bath 490 – 590 Sq Ft
2 Available units
Unit
Base Price
Sq Ft
Availability
Unit Details
  • Unit 3
    price $1,650
    square feet 490
    availibility Call for Availability
  • Unit 17
    price $1,890
    square feet 590
    availibility Call for Availability
Dos Habitación
$2,290 2 Beds 2 Baths 940 Sq Ft
1 Available unit
Unit
Base Price
Sq Ft
Availability
Unit Details
  • Unit 1
    price $2,290
    square feet 940
    availibility Call for Availability
Bachelor
$1,610 Studio 1 Bath 390 Sq Ft
1 Available unit
Unit
Base Price
Sq Ft
Availability
Unit Details
  • Unit 18
    price $1,610
    square feet 390
    availibility Call for Availability
Una Habitación
Starting at $1,650 1 Bed 1 Bath 490 – 590 Sq Ft
2 Available units
Unit
Base Price
Sq Ft
Availability
Unit Details
  • Unit 3
    price $1,650
    square feet 490
    availibility Call for Availability
  • Unit 17
    price $1,890
    square feet 590
    availibility Call for Availability
Dos Habitación
$2,290 2 Beds 2 Baths 940 Sq Ft
1 Available unit
Unit
Base Price
Sq Ft
Availability
Unit Details
  • Unit 1
    price $2,290
    square feet 940
    availibility Call for Availability
* Price shown is base rent. Excludes user-selected optional fees and variable or usage-based fees and required charges due at or prior to move-in or at move-out.View Fees and Policies for details. Price, availability, fees, and any applicable rent special are subject to change without notice.
* Square footage definitions vary. Displayed square footage is approximate.

Fees and Policies

The fees listed below are community-provided and may exclude utilities or add-ons. All payments are made directly to the property and are non-refundable unless otherwise specified.

  • Pet Fee
    Charged per pet.
    $0
  • Other
    • Parking Fee
      Charged per vehicle.
      $230 / mo
    Comments
    Underground parking
    Read More Read Less

Property Fee Disclaimer: Based on community-supplied data and independent market research. Subject to change without notice. May exclude fees for mandatory or optional services and usage-based utilities.

Details

Utilities Included

  • Water
  • Heat

Property Information

  • Built in 1965
  • 170 units/11 stories

Matterport 3D Tours

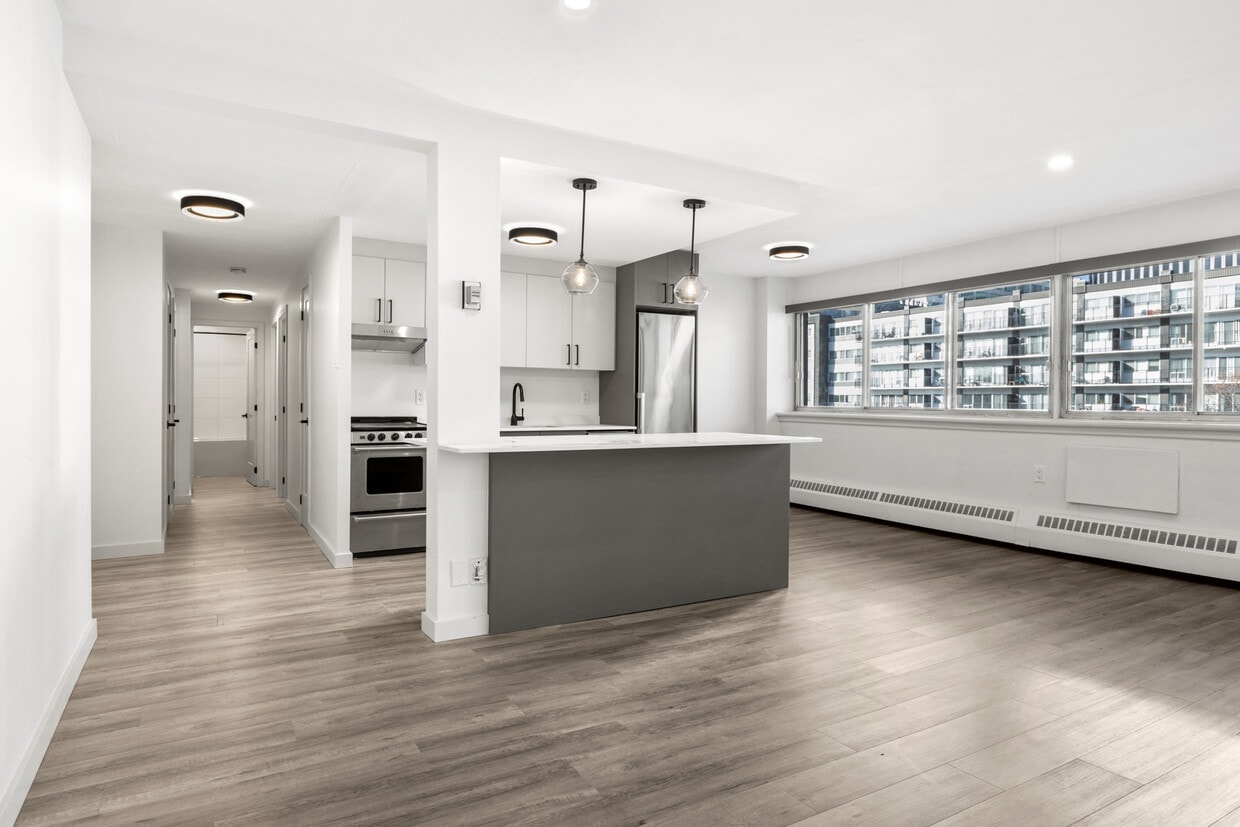
Located in the heart of Ottawa's Centretown neighbourhood, this thoughtfully updated 2-bedroom, 1-bathroom unit at 257 Lisgar Street offers a well-designed open-concept layout. Light wood-style flooring runs throughout the entire space, creating a cohesive and contemporary feel. The combined living, dining, and kitchen area forms the centrepiece of the unit. The modern kitchen is equipped with stainless steel appliances — including a full-size refrigerator, electric range, and dishwasher — complemented by sleek grey cabinetry, white countertops, and a black undermount sink. A central island with pendant lighting serves as both a prep area and a casual dining spot, while large windows along the exterior wall invite generous natural light and urban views of the surrounding cityscape. Both bedrooms are comfortably sized, with the primary bedroom offering a built-in closet with panel doors. The unit also features an impressive five closets in total, providing abundant storage throughout. The full bathroom includes a soaker tub with tiled surround, a vanity with storage, and matte black fixtures that add a modern accent. The clean, neutral palette of warm whites and soft greys throughout the space creates a bright, move-in-ready environment well suited to urban living.

2BR, 1BA - 861SF
1/4
Located in the heart of Ottawa's Centretown neighbourhood, this thoughtfully updated 2-bedroom, 1-bathroom unit at 257 Lisgar Street offers a well-designed open-concept layout. Light wood-style flooring runs throughout the entire space, creating a cohesive and contemporary feel.

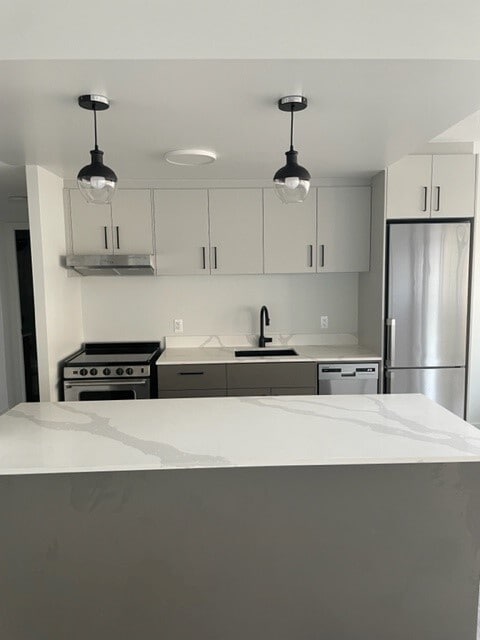
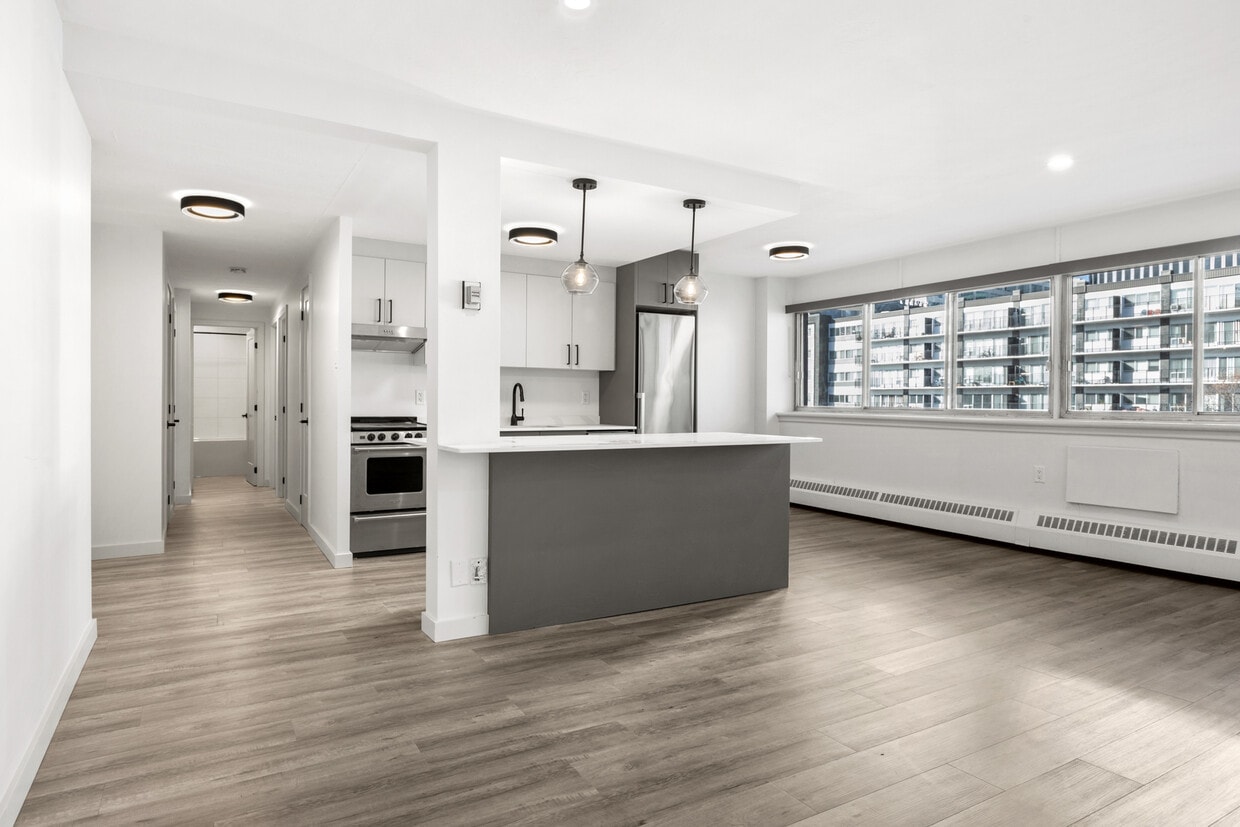
The combined living, dining, and kitchen area forms the centrepiece of the unit. The modern kitchen is equipped with stainless steel appliances — including a full-size refrigerator, electric range, and dishwasher — complemented by sleek grey cabinetry, white countertops, and a black undermount sink. A central island with pendant lighting serves as both a prep area and a casual dining spot, while large windows along the exterior wall invite generous natural light and urban views of the surrounding cityscape.

Both bedrooms are comfortably sized, with the primary bedroom offering a built-in closet with panel doors. The unit also features an impressive five closets in total, providing abundant storage throughout. The full bathroom includes a soaker tub with tiled surround, a vanity with storage, and matte black fixtures that add a modern accent.

The clean, neutral palette of warm whites and soft greys throughout the space creates a bright, move-in-ready environment well suited to urban living. Located at 257 Lisgar St in Ottawa's vibrant Centretown neighbourhood, this one-bedroom, one-bathroom unit offers a thoughtfully designed layout that maximizes every square foot of its compact footprint. Light wood-style plank flooring runs throughout the entire space, creating a cohesive and contemporary feel.

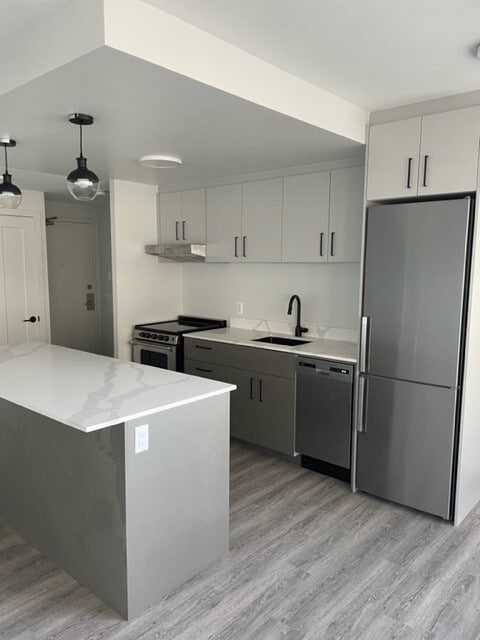
The renovated kitchen is a standout feature, showcasing two-tone cabinetry with crisp white uppers and matte grey lowers, complemented by light stone countertops and a sleek black-finish faucet. Stainless steel appliances — including a full-size refrigerator, gas range, and dishwasher — complete the functional and stylish cooking space. Recessed lighting overhead adds a clean, modern touch.

The living area is bathed in natural light through a large window, with baseboard heating units lining the walls for year-round comfort. Neutral tones throughout keep the space feeling open and airy.

The bedroom is a well-proportioned private retreat with its own window and consistent light flooring, offering a calm and quiet environment. The bathroom is finished in a clean, contemporary style with a soaking tub, white tile surround, a wide vanity with stone countertop, and a mirrored medicine cabinet with modern hardware. Black matte accents throughout tie the design together cohesively. Located at 257 Lisgar St in Ottawa's vibrant Centretown neighbourhood, this thoughtfully updated one-bedroom, one-bathroom unit offers a well-designed layout across a single floor. Light-toned laminate flooring flows throughout, complementing the clean white walls and modern finishes found in every room.

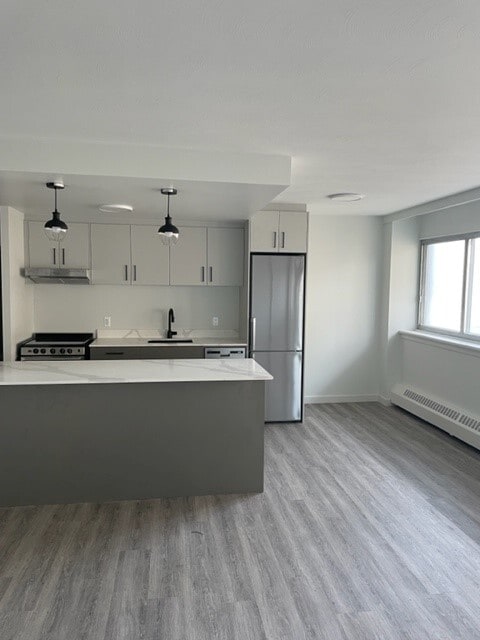
The open-concept living, dining, and kitchen area forms the heart of the unit. A bank of wide windows fills the space with natural light and frames views of the surrounding cityscape and treetops. The kitchen features a central island with a crisp white countertop and taupe cabinetry, a stainless steel range, white upper cabinets, and stylish gold pendant lighting overhead. The living and dining areas offer generous open space ideal for flexible arrangement.

A private balcony is accessible from the main living area, providing an outdoor retreat with neighbourhood views. The spacious primary bedroom includes a sliding-door closet and additional windows that continue the theme of natural light. A second closet is available in the hallway, offering excellent storage.

The bathroom is finished in a clean, contemporary style with white tile surround, a full soaking tub, wood-look flooring, taupe vanity, and matte black fixtures. The entry hallway provides a practical transition into the main living areas, completing this well-appointed urban residence. Located at 257 Lisgar St in Ottawa's vibrant Centretown neighbourhood, this well-appointed one-bedroom, one-bathroom unit offers a thoughtfully designed layout finished with contemporary touches throughout. Light hardwood-style flooring runs seamlessly across the entire space, creating a clean, cohesive aesthetic.

The open-concept living and dining area provides a comfortable and versatile space for everyday living, with wide windows along the exterior wall flooding the room with natural light and offering views of the surrounding cityscape. The kitchen is efficiently designed with modern two-tone cabinetry — white uppers and grey lowers — stainless steel appliances including a range and dishwasher, a sleek range hood, and ample counter space, all accessible via an open pass-through layout.

The bedroom is a well-sized private retreat featuring a broad window with city views and generous closet storage. In total, the unit includes three closets, providing excellent organization throughout. The bathroom is finished with contemporary grey cabinetry, a vanity with mirror, and overhead storage. A hallway connects the key areas of the unit, keeping the layout functional and easy to navigate. This space offers a clean, move-in-ready interior ideal for urban living.

About Wentworth Plaza

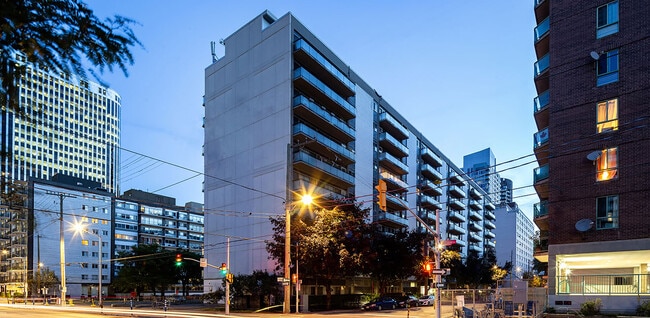
Wentworth Plaza, situated in the heart of downtown Ottawa, is ideally located for those who wish to be close to work, shopping, and leisure activities. Within walking distance are the Rideau Canal, National Art Centre, Parliament Hill, and the Byward Market area. Offering a good selection of bachelor, one, and two bedroom apartments, Wentworth Plaza offers affordably priced, renovated suites with included dishwasher. Within the building is a camera security system and laundry facilities. Indoor parking at excellent market rates is also available.

Wentworth Plaza is an apartment located in Ottawa, ON. This listing has rentals from $1610

Unique Features

  • Heat And Water Included
  • Indoor Parking
  • Parking
  • Pet Friendly

Contact

View Property Website
Language: English
Open 8:30am - 5pm Today
  • Monday - Friday, 8:30am - 5pm
  • Saturday & Sunday, 12am - 12am
Property Management Company Logo

Community Amenities

Instalaciones de lavandería

Ascensor

Control de accesos

Entrada con llavero electrónico

  • Instalaciones de lavandería
  • Control de accesos
  • Mantenimiento en las instalaciones
  • Property manager en las instalaciones
  • Videovigilancia
  • Acceso 24 horas
  • Entrada con llavero electrónico
  • Ascensor
  • Almacenamiento de bicicletas

Apartment Features

Lavavajillas

Nevera

Bañera/Ducha

Sistema de seguridad

  • Calefacción
  • Preinstalación de cables
  • Sistema de seguridad
  • Bañera/Ducha
  • Lavavajillas
  • Cocina
  • Horno
  • Fogón
  • Nevera
  • Vistas
  • Balcón
Location
257 Lisgar St, Ottawa,
ON K2P 0C7
Get Directions
Schools Restaurants Groceries Coffee Banks Shops Fitness
| Edit
Edit Commute

Destination is required

Under 30 minutes

Commute Time is calculated at rush hour.
City - Ottawa

Ottawa, the capital of Canada, is located in southeastern Ontario. Originally a trading and lumber town, Ottawa became the capital in 1867. Due to its location between English-speaking Ontario and French-speaking Québec, Ottawa is one of the most bilingual cities in Canada. The metropolitan area spans the Ottawa River, providing scenic views throughout the city.

The federal government is Ottawa’s largest employer, with additional jobs in technology and telecommunications. The University of Ottawa and Carleton University are both located in the city.

Residents enjoy extensive parks and green space, including the Rideau Canal, which fills with boats in summer and becomes the world’s longest skating rink in winter. Major’s Hill Park offers scenic walks near museums and historic buildings, while Walter Baker Park is a favourite among dog owners. Dining options include French cuisine at Absinthe, casual meals at the Brig Pub, and family-owned favourites like Cumberland Pizza.

Learn more about living in Ottawa 
Average Prices by Area

Compare neighborhood and city base rent averages by bedroom.

Downtown Ottawa, ON
Studio $1,508 $1,505
1 Bedroom $1,786 $1,783
2 Bedrooms $2,442 $2,274
3 Bedrooms $2,910 $2,556
Amenities
  • Instalaciones de lavandería
  • Control de accesos
  • Mantenimiento en las instalaciones
  • Property manager en las instalaciones
  • Videovigilancia
  • Acceso 24 horas
  • Entrada con llavero electrónico
  • Ascensor
  • Almacenamiento de bicicletas
  • Heat And Water Included
  • Indoor Parking
  • Parking
  • Pet Friendly
  • Calefacción
  • Preinstalación de cables
  • Sistema de seguridad
  • Bañera/Ducha
  • Lavavajillas
  • Cocina
  • Horno
  • Fogón
  • Nevera
  • Vistas
  • Balcón
Expenses
One-Time
Other Fee(s) $0
Utilities Included
Water, Heat Included
Office Hours
Monday 8:30am - 5pm
Tuesday 8:30am - 5pm
Wednesday 8:30am - 5pm
Thursday 8:30am - 5pm
Friday 8:30am - 5pm
Saturday 12am - 12am
Sunday 12am - 12am
855-261-8613
Education
Colleges & Universities Distance
University of Ottawa
Drive: 3 min 1.8 km
Saint Paul University
Drive: 6 min 2.8 km
Carleton University
Drive: 7 min 4.6 km
Algonquin College
Drive: 13 min 11.4 km
Wentworth Plaza is within 3 minutes or 1.8 kilometers from University of Ottawa. It is also near Saint Paul University and Carleton University.
Schools
  • Public Schools
  • Private Schools
Elgin Street Public School
Public Elementary School
Grades K-5
Attendance Zone
Centennial Public School
Public Elementary School
Grades K-5
Attendance Zone
Glashan Public School
Public Elementary School
Grades K-5
Attendance Zone
École Élémentaire Publique Francojeunesse
Public Elementary School
Grades K-5
Attendance Zone
Lady Evelyn Alternative School
Public Elementary School
Grades K-5
Attendance Zone
Lisgar Collegiate Institute
Public High School
Grades 9-12
Attendance Zone
Glebe Montessori School
Private Elementary School
Grades K-5
Nearby
Ayabeh Skills Academy
Private Elementary School
Grades K-5
Nearby
Debbie Campbell Learning Academy
Private High School
Grades 9-12
Nearby
Faculty of Engineering Secondary School
Private High School
Grades 9-12
Nearby
Actua Academy
Private High School
Grades 9-12
Nearby
Collège Saint-Joseph de Hull
Private High School
Grades 9-12
Nearby
School data provided by
Transportation

Transportation options available in Ottawa include Parliament, located 0.6 kilometer from Wentworth Plaza. Wentworth Plaza is near Ottawa International, located 14.4 kilometers or 19 minutes away.

Transit / Subway Distance
Parliament
Walk: 7 min 0.6 km
Lyon
Walk: 13 min 1.1 km
Rideau
Walk: 14 min 1.2 km
Pimisi
Drive: 4 min 2.6 km
Uottawa
Drive: 5 min 3.5 km
Commuter Rail Distance
Ottawa
Drive: 7 min 4.7 km
Fallowfield
Drive: 19 min 18.1 km
Casselman
Drive: 43 min 56.1 km
Airports Distance
Airports Distance
Ottawa International
Drive: 19 min 14.4 km
Getting Around
Exceptionally Walkable
Walkability
100 / 100
Exceptional Public Transit
Transit
100 / 100
Fairly Drivable
Drivability
40 / 100
Very Bikeable
Bikeability
80 / 100

Scores provided by

What do Walkability, Transit, Drivability, and Bikeability mean? Walkability measures the walking distance to day-to-day needs. Transit measures access to public transportation. Drivability measures congestion, parking availability, and access to major roads. Bikeability measures the suitability for cycling. How It Works
-
Soundscore™
- / 100

Traffic

-

Airport

-

Businesses

-

Scores provided by

HowLoud What is a Sound Score Rating? A Sound Score Rating aggregates noise caused by vehicle traffic, airplane traffic and local sources. How It Works
Points of Interest

Time and distance from Wentworth Plaza.

Shopping Centers Distance
CF Rideau Centre
Walk: 13 min 1.1 km
508 Gladstone Ave
Walk: 15 min 1.3 km
571-577 Gladstone Ave
Walk: 17 min 1.5 km
Wentworth Plaza has 3 shopping centers within 1.5 kilometers, which is about a 17-minute walk. The kilometers and minutes will be for the farthest away property.
Parks and Recreation Distance
Andrew Haydon Park
Drive: 15 min 15.3 km
Wentworth Plaza has a nearby park, Andrew Haydon Park , located 15.3 kilometers or 15 minutes away.
Military Bases Distance
National Defence Headquarters Carling
Drive: 16 min 17.5 km
Canadian Forces Station Leitrim
Drive: 19 min 18.9 km
Wentworth Plaza is 17.5 kilometers from National Defence Headquarters Carling, and is convenient to other military bases, including Canadian Forces Station Leitrim.


Reviews for Wentworth Plaza

No Renter Ratings Yet
Be the First to Rate & Review!
Share details of your experience with this property
Submitted by a verified resident of the apartment community. Participating residents may receive reward points in exchange for posting a review during their lease term, regardless of the nature of the review. Delete

Property Manager Responded:

Property Manager Responded

Show full review Show less
Was this helpful? Vote review helpful Thanks for your feedback!
Flag Review
  1. ...
  2. ...

Wentworth Plaza Photos

  • Wentworth Plaza

  • 2BR, 1BA - 861SF

Nearby Apartments

Within 80.47 Kilometers of Wentworth Plaza

  • 46 Flora

    46 Flora St

    Ottawa, ON K2P 1L3

    $1,635 - $2,700

    1-2 Br 0.8 km

  • Ballantyne Luxury Apartments

    10 Oblats Av

    Ottawa, ON K1S 5X4

    $3,160 - $3,260

    2 Br 1.7 km

  • 1140 Wellington

    1140 Wellington St W

    Ottawa, ON K1Y 4H4

    $1,887 - $3,326

    1-2 Br 3.1 km

Frequently Asked Questions
Does Wentworth Plaza have in-unit laundry?

While Wentworth Plaza does not provide in‑unit laundry, on‑site laundry facilities are available for shared resident use.

What utilities are included in rent at Wentworth Plaza?

Select utilities are included in rent at Wentworth Plaza, including water and heat. Residents are responsible for any other utilities not listed.

Is parking available at Wentworth Plaza?

Parking is available at Wentworth Plaza. Fees may apply depending on the type of parking offered. Contact this property for details.

Is Wentworth Plaza pet-friendly?

Yes, Wentworth Plaza welcomes pets. Breed restrictions, weight limits, and additional fees may apply. View this property's pet policy.

How much income do I need to rent at Wentworth Plaza?

A good rule of thumb is to spend no more than 30% of your gross income on rent. Based on the lowest available rent of $1,610 for a studio, you would need to earn about $64,400 per year to qualify. Want to double-check your budget? Calculate how much rent you can afford with our Rent Affordability Calculator.

Does Wentworth Plaza have move-in specials?

Wentworth Plaza is not currently offering any rent specials. Check back soon, as promotions change frequently.

Does Wentworth Plaza offer Matterport 3D tours?

Yes! Wentworth Plaza offers 4 Matterport 3D Tours. Explore different floor plans and see unit level details, all without leaving home.
Back To Top
Send a Message
Contact Property
enter move in date in the format: 2 digit month / 2 digit day / 4 digit year

I would like to... Optional

Send Message

Submitting Request

Send a Message
Contact Property

Thank you! Your email has been sent.

Error

Report an Issue Print Get Directions
Try These Popular Nearby Searches

Search by Bedrooms

  • Studio Apartments in Ottawa
  • 1 Bedroom Apartments in Ottawa
  • 2 Bedroom Apartments in Ottawa
  • 3 Bedroom Apartments in Ottawa
  • Rooms for Rent in Ottawa

Other Rental Types

  • Ottawa Lofts for Rent
  • Ottawa Houses for Rent
  • Ottawa Condos for Rent
  • Ottawa Townhomes for Rent
  • Private Landlord Rentals Ottawa
  • Ottawa Duplex Rentals

Stay on Budget

  • Ottawa Apartments Under $600
  • Ottawa Apartments Under $700
  • Ottawa Apartments Under $800
  • Ottawa Apartments Under $1,000
  • Ottawa Apartments Under $1,100
  • Ottawa Apartments Under $1,200
  • Ottawa Apartments Under $1,400
  • Ottawa Apartments Under $2,000

Filter by Popular Amenities

  • Pet Friendly Apartments in Ottawa
  • Furnished Apartments in Ottawa
  • Apartments with Washer & Dryer in Ottawa
  • Wheelchair Accessible Apartments in Ottawa
  • Apartments with EV Charging in Ottawa
  • Apartments with Balcony in Ottawa
  • Apartments with Air Conditioning in Ottawa
  • Ottawa Apartments with Pickleball Court
  • Ottawa Apartments with Virtual Tours
  • Ottawa Waterfront Apartments

Find Specialty Housing

  • Student Housing in Ottawa
  • Ottawa Low Income Housing
  • Senior Housing in Ottawa
  • Short Term Rentals in Ottawa
  • Luxury Apartments in Ottawa
  • Cheap Apartments in Ottawa
  • Corporate Housing in Ottawa
  • Move-In Specials in Ottawa
  • New Apartments in Ottawa
  • About Us
  • Advertise
  • Legal Notices
  • Privacy Notice
  • Avoid Scams
  • Accessibility
  • Rent Affordability Calculator
  • Blog
  • Sitemap
Property Logo
apartments.com
© 2026 CoStar Group, Inc. Equal Housing Opportunity

Equal Housing Opportunity

© 2026 CoStar Group, Inc.

Equal Housing Opportunity

Ready to Apply?

Good News! This rental is accepting applications through Apartments.com. Act now and your $ purchase will include 9 additional FREE application submissions to participating properties.

Or if you already have an account


Required

Required

Valid Email Required

You must acknowledge the disclaimer to continue
Next
You're leaving Apartments.com

Do you want this community to contact you?

Required

Required

Valid Email Required

Continue to Property Website Skip this Step
Continue

Take me to this property's website
Send Message
Interested in this property? Send message today.
Rate & Review Wentworth Plaza
Please select a rating
50 character minimum
By clicking submit, I agree to the Apartments.com Terms of Service and the Ratings & Reviews Terms of Use.
Share This Listing
Listing Image

257 Lisgar St

Ottawa, ON K2P 0C7

Email

Link Copied

(855) 261-8613
Get Directions
Schools Restaurants Groceries Coffee Banks Shops Fitness
