
Map
  • Add a Property
  • Renter Tools
    • Favorites
    • Saved Searches
  • Manage Rentals
  • Apartments For Rent
  • Houses For Rent
  • Condos For Rent
  • Townhomes For Rent
  • Help Center
  • Area Guide
  • Rent Calculator
  • Property Management Companies
English

Language

English Español
Apartments.com Logo
Manage Rentals      Sign Up / Sign In
  • Primary Photo - Welcome to Brook Lane Apartment Homes!
  • 2BR, 1BA - Welcome to Brook Lane Apartment Homes!
    2BR, 1BA - Welcome to Brook Lane Apartment Homes!
  • 2BR, 1BA - Welcome to Brook Lane Apartment Homes!
    1BR, 1BA - Welcome to Brook Lane Apartment Homes!
Contact This Property

Language: English

Open 9:30am - 5:30pm Today

View All Hours Office Hours Monday - Friday, 9:30am - 5:30pm Saturday & Sunday, Closed

Welcome to Brook Lane Apartment Homes! media gallery Unit
call 262-302-2502
Floor Plan View Body
Wisconsin Milwaukee County Milwaukee

Welcome to Brook Lane Apartment Homes!

4475 W Dean Rd, Milwaukee, WI 53223 Leasing Office: 4475 W Dean Rd, Brown Deer, WI 53223

2.6
Renter Rating 15 Reviews
Verified Listing CoStar Verified® Listing

This Listing has been verified by CoStar’s listing verification process, which combines internal screening and fraud detection technology. Always beware of scams.

Today
Share Listing
Favorites
262-302-2502
Property Management Company Logo
  • Monthly Rent

    Call for Rent

  • Bedrooms

    2 bd

  • Bathrooms

    1 ba

  • Square Feet

    890 sq ft

This property has income limits. Make sure you qualify.

Welcome to Brook Lane Apartment Homes!
Property Management Company Logo
Share Listing
Favorites

HEAT INCLUDED!

Our apartments are priced to include all utilities. The only monthly bill you will have to track is your electricity bill.

Highlights

  • Cabana
  • Porch
  • Pool
  • Walk-In Closets
  • Office
  • Picnic Area
  • Grill
  • Balcony

Pricing & Floor Plans

2BR/1.0BA
Call for Rent 2 Beds 1 Bath 890 Sq Ft
1 Available unit
Unit
Base Price
Sq Ft
Availability
Unit Details
  • Unit 4525-106
    price Call for Rent
    square feet 890
    availibility Sep 20
2BR/1.0BA
Call for Rent 2 Beds 1 Bath 890 Sq Ft
1 Available unit
Unit
Base Price
Sq Ft
Availability
Unit Details
  • Unit 4525-106
    price Call for Rent
    square feet 890
    availibility Sep 20
* Price shown is base rent. Excludes user-selected optional fees and variable or usage-based fees and required charges due at or prior to move-in or at move-out.View Fees and Policies for details. Price, availability, fees, and any applicable rent special are subject to change without notice.
* Square footage definitions vary. Displayed square footage is approximate.

Fees and Policies

The fees listed below are community-provided and may exclude utilities or add-ons. All payments are made directly to the property and are non-refundable unless otherwise specified.

  • One-Time Basics
    • Due at Application
      • Application Fee Per Applicant
        Charged per applicant.
        $40
    • Due at Move-In
      • Administrative Fee
        Charged per unit.
        $0
  • Dogs
    Max of 2, Pet interview, Spayed/Neutered
    Restrictions:
    Breed restrictions apply: Aggressive breeds are not allowed.
    Read More Read Less
    Comments
    Veterinary records and photos of the animal are required prior to bringing the animal into the premises
    Read More Read Less
  • Cats
    Max of 2, Pet interview, Spayed/Neutered, Declawed
    Comments
    Veterinary records required prior to bringing any animals into the premises.
    Read More Read Less
  • Surface Lot
    One parking space per bedroom. Additional parking spaces available for $25/month.

Property Fee Disclaimer: Based on community-supplied data and independent market research. Subject to change without notice. May exclude fees for mandatory or optional services and usage-based utilities.

Details

Property Information

  • Built in 1964
  • 278 units/2 stories

Matterport 3D Tours

This single-floor unit is thoughtfully laid out to maximize functionality across its living spaces. The main living area is generously proportioned, featuring neutral-toned carpet underfoot and smooth white walls that create a clean, open atmosphere. A pair of windows along one wall allows natural light to filter in, offering views of surrounding greenery while an in-wall air conditioning unit and baseboard heating ensure year-round comfort. The transition between the carpeted living space and the tiled kitchen area is clearly defined, providing a practical separation of zones. The kitchen is compact yet well-equipped, featuring warm wood cabinetry in a traditional style with ample upper and lower storage. A white gas range, refrigerator, and sink are positioned in an efficient L-shaped layout atop light-toned tile flooring. An overhead range hood provides ventilation, and additional shelving is accessible nearby. The bathroom offers a wide vanity countertop with an undermount sink, wood-toned cabinetry below, and a large mirrored medicine cabinet above illuminated by a row of vanity lights. The tile flooring ties the space together neatly. Closet space is readily available, with a dedicated closet visible from the main living area, providing practical everyday storage.

Studio
1/6
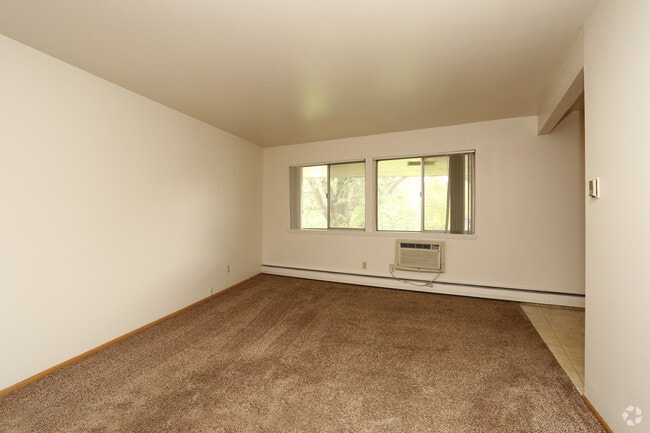
This single-floor unit is thoughtfully laid out to maximize functionality across its living spaces. The main living area is generously proportioned, featuring neutral-toned carpet underfoot and smooth white walls that create a clean, open atmosphere. A pair of windows along one wall allows natural light to filter in, offering views of surrounding greenery while an in-wall air conditioning unit and baseboard heating ensure year-round comfort. The transition between the carpeted living space and the tiled kitchen area is clearly defined, providing a practical separation of zones.

The kitchen is compact yet well-equipped, featuring warm wood cabinetry in a traditional style with ample upper and lower storage. A white gas range, refrigerator, and sink are positioned in an efficient L-shaped layout atop light-toned tile flooring. An overhead range hood provides ventilation, and additional shelving is accessible nearby.

The bathroom offers a wide vanity countertop with an undermount sink, wood-toned cabinetry below, and a large mirrored medicine cabinet above illuminated by a row of vanity lights. The tile flooring ties the space together neatly. Closet space is readily available, with a dedicated closet visible from the main living area, providing practical everyday storage. This single-floor residential unit offers a practical and comfortable layout designed for everyday living. The open living area is generously sized, featuring neutral wall-to-wall carpeting, clean white walls, and baseboard heating. A front entry door with an adjacent window allows natural light to flow into the space, creating a bright and welcoming atmosphere.

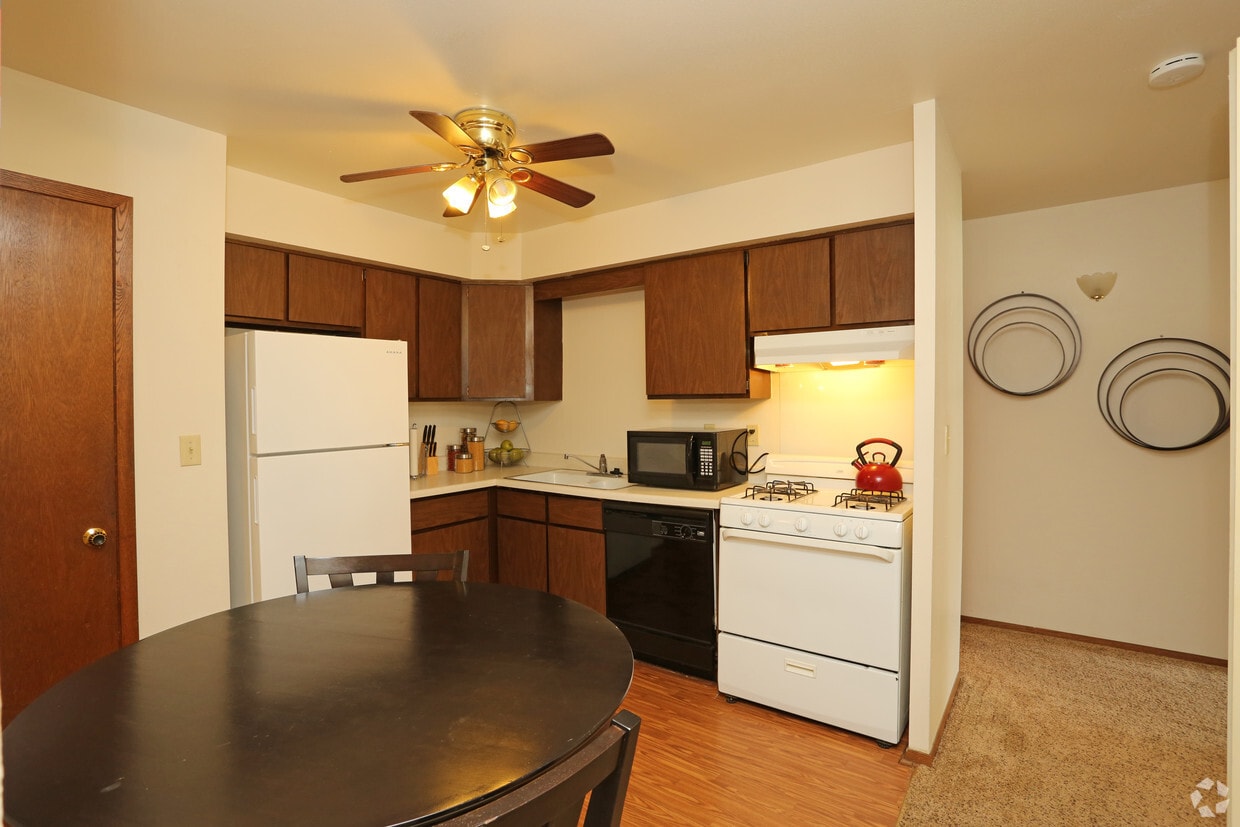
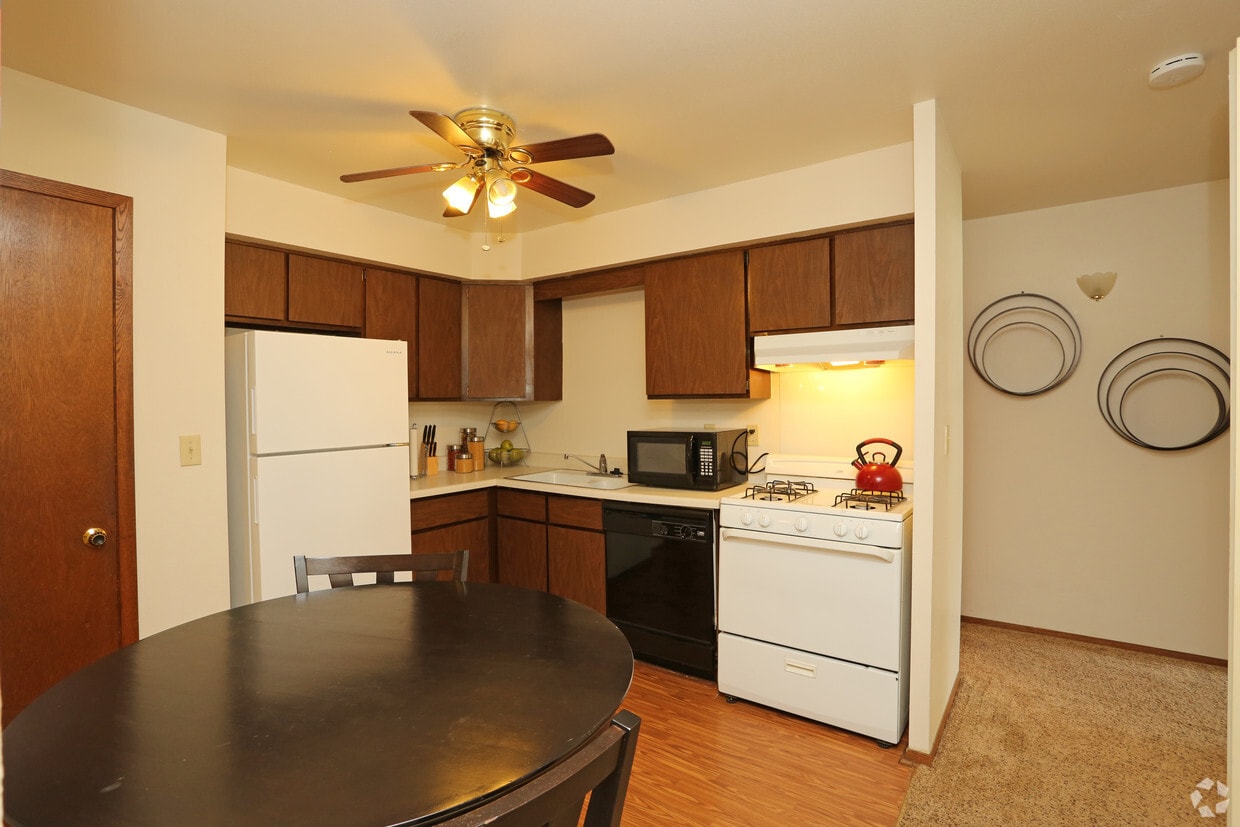
The kitchen is connected to the living area through an open pass-through layout, showcasing warm honey-toned wood cabinetry, light countertops, a gas range, a dishwasher, and a single-basin sink. A drop ceiling with panel lighting adds a classic touch, while a dedicated pantry closet provides additional storage.

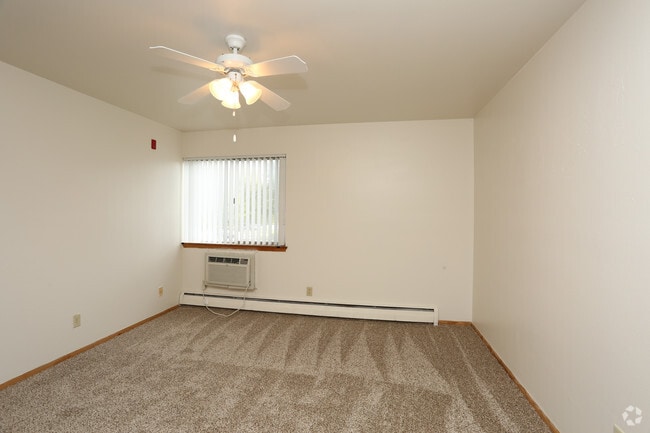
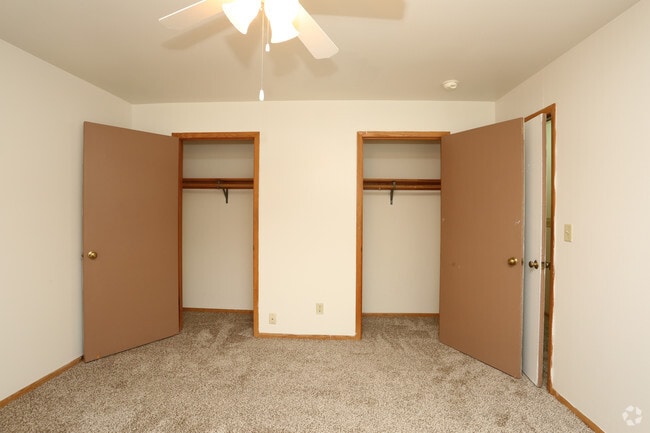
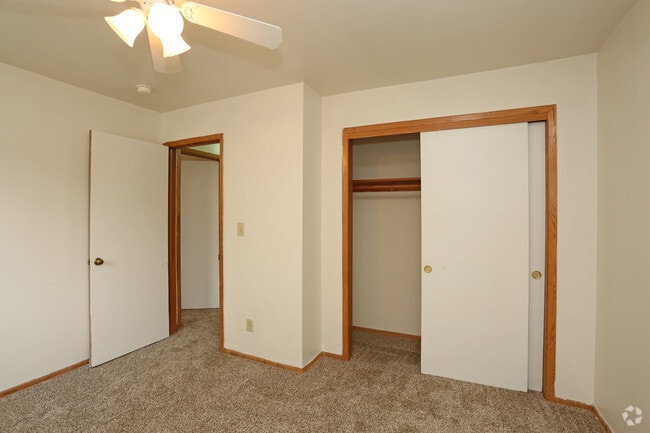
The bedrooms are carpeted and well-proportioned, each offering closet space with wood-trimmed doors. Ceiling fans with integrated light fixtures are present in the bedrooms, contributing to both comfort and functionality. Windows with vertical blinds allow for natural light and outdoor views.

The full bathroom features warm-toned tile flooring, a white tiled tub and shower surround with a curved curtain rod, a toilet, and a wood-trimmed vanity with a sink and mirror. Baseboard heating is also present throughout the unit, ensuring consistent warmth across all rooms. This single-story recreational facility is defined by two primary spaces: a generously sized indoor lap pool area and an adjoining fitness room. The pool hall is the architectural centerpiece of the facility, showcasing warm wood-paneled walls and soaring exposed timber roof trusses that lend the space a rustic, lodge-like character. The pool itself features multiple lap lanes and is bathed in natural light from a row of large windows lining one wall, offering views of the surrounding greenery. Poolside seating with teal-colored chairs provides a comfortable area for relaxation. A glass partition separates the pool area from the fitness room, maintaining visual connectivity between the two spaces. The fitness room offers a well-equipped workout environment, featuring treadmills, a Body-Solid multi-station strength training machine, and additional cardio equipment. Floor-to-ceiling mirrors amplify the sense of space and assist with exercise form. The fitness room is finished with a drop tile ceiling, carpet flooring, and large windows that bring in natural light and views of the outdoor landscape. Together, the two spaces create a comprehensive, self-contained recreational amenity suited for both aquatic exercise and cardiovascular and strength training. This single-floor fitness center is designed to support a well-rounded exercise routine in a functional, well-lit environment. The room is finished with a drop tile ceiling equipped with recessed panel lighting, and carpeted flooring in a neutral grid pattern provides a practical surface throughout the workout space.

The cardio section features multiple treadmills arranged in a row along one wall, all facing large wall-mounted mirrors that span the length of the room and visually expand the space. A multi-station strength training unit occupies a central position in the room, offering users options for resistance-based exercise. Additional seating is available within the space for rest periods between sets.

Large windows along two walls allow abundant natural light to enter the room while offering views of the surrounding landscaped grounds and an adjacent outdoor pool area. A keyed exterior door with full-length sidelights provides direct access to the outdoor amenities, with posted signage indicating the facility is reserved for residents only.

Wall-mounted HVAC units ensure climate control throughout the year. The mirrored walls on multiple sides of the room enhance both the sense of openness and functionality, making it easy for users to monitor their form during workouts. Overall, the space provides a practical and accessible fitness environment. This single-story building presents a straightforward, functional design rooted in durable construction. The interior is defined by extended hallways lined with carpeted flooring and baseboard heating, illuminated by overhead wall-mounted light fixtures that cast a consistent glow throughout. The corridor walls feature painted concrete block construction, reflecting a sturdy, utilitarian build quality well-suited for high-traffic use. Fire safety equipment, including wall-mounted extinguishers, is readily accessible along the hallways. Entry points are marked by solid blue steel doors with automatic closers, reinforcing the building's secure and practical character. Additional utility spaces are accessible off the main corridors, with wood-look flooring visible in adjoining rooms. Concrete block walls are painted throughout in neutral tones, maintaining a clean and consistent aesthetic. Outside, the building is complemented by a landscaped courtyard featuring mature deciduous and evergreen trees set within a raised concrete planter. Blue picnic tables provide communal seating amid the natural surroundings, with a well-kept lawn and neighboring low-profile structures visible in the background. The outdoor setting offers a welcoming, park-like atmosphere that contrasts with the building's utilitarian interior design. This single-floor communal space is designed to serve as a shared gathering and dining area, combining an open common room with a functional kitchen. The layout is generous and open, featuring warm wood-look flooring throughout that lends a clean, welcoming feel to the interior.

The common room area is furnished with multiple round glass-top dining tables and metal chairs, providing ample seating for group use. Large windows along the exterior walls flood the space with natural light and offer pleasant views of the surrounding greenery. A wall-mounted flat-screen television is positioned for easy viewing across the room. A glass door provides direct access to an outdoor area, where outdoor seating can be glimpsed beyond.

The kitchen is located at one end of the space and is equipped with blue cabinetry — both upper and lower — paired with dark countertops. Appliances include a full-size white refrigerator, a gas range with overhead ventilation, and a sink. Framed artwork decorates the adjacent cinder block wall, adding a touch of warmth to the utilitarian setting.

The walls throughout are painted cinder block, contributing to the space's durable, institutional character. Fluorescent lighting fixtures illuminate the interior evenly. A blue-painted block wall near the entrance features two doors, likely leading to storage or utility areas. Baseboard heating runs along the perimeter, ensuring comfort year-round.

About Welcome to Brook Lane Apartment Homes!

Discover comfortable and convenient living at Brook Lane Apartments, located at 4475 W. Dean Rd. in Milwaukee, WI. Our welcoming community offers thoughtfully designed apartment homes in a convenient location with easy access to shopping, dining, transportation, and everyday essentials. Brook Lane Apartments is a WHEDA Section 42 income-restricted housing community. Household income limits and other eligibility requirements apply. Our leasing team is happy to provide information about current income guidelines, availability, and the application process. Brook Lane Apartments is located in Milwaukee County, within the 53223 ZIP Code, and is served by the Brown Deer School District attendance area. Ready to find your next home? Contact the Brook Lane Apartments leasing office today to learn more about available floor plans, current availability, and qualification requirements.

Welcome to Brook Lane Apartment Homes! is an apartment community located in Milwaukee County and the 53223 ZIP Code. This area is served by the Brown Deer School District attendance zone.

Unique Features

  • Off Street Parking

Contact

Property Address: 4475 W Dean Rd, Milwaukee, WI 53223
Leasing Office: 4475 W Dean Rd, Brown Deer, WI 53223
Language: English
Open 9:30am - 5:30pm Today
  • Monday - Friday, 9:30am - 5:30pm
  • Saturday & Sunday, Closed
Property Management Company Logo

Community Amenities

Pool

Grill

Picnic Area

Cabana

  • Renters Insurance Program
  • Online Services
  • Walk-Up
  • Pool
  • Cabana
  • Grill
  • Picnic Area

Apartment Features

Air Conditioning

Dishwasher

High Speed Internet Access

Walk-In Closets

  • High Speed Internet Access
  • Air Conditioning
  • Tub/Shower
  • Dishwasher
  • Disposal
  • Pantry
  • Eat-in Kitchen
  • Kitchen
  • Microwave
  • Oven
  • Refrigerator
  • Tile Floors
  • Vinyl Flooring
  • Office
  • Walk-In Closets
  • Large Bedrooms
  • Balcony
  • Porch

Income Restrictions

Income restrictions apply to some or all residents. Contact the community for more information.

How To Qualify

Based on the size of your household, your Maximum Annual Income must be equal to or less than the amount listed in this chart.
# Persons Annual Income
1 $45,540
2 $52,080
3 $58,560
4 $65,040
Location
4475 W Dean Rd, Milwaukee,
WI 53223
Leasing Office: 4475 W Dean Rd, Brown Deer,
WI 53223
Get Directions
Leasing Office Schools Restaurants Groceries Coffee Banks Shops Fitness
| Edit
Edit Commute

Destination is required

Under 30 minutes

Commute Time is calculated at rush hour.
City - Milwaukee

Known as the Brew City, Milwaukee is home to some of the nation’s best breweries, a trend that’s spreading nationwide. Along with an abundance of craft beer, you’ll find picturesque views of Lake Michigan, a thriving local economy, and a world-class collection of museums and galleries. Throughout the summer months, the community celebrates its diverse heritage through a series of festivals connected to the city’s differing cultures.

These fun-filled festivals include the African World Fest, German Fest, Irish Fest, Indian Summer Festival, and Feta Italiana. The annual Summerfest is the largest music festival in the world, and has been since 1999, featuring more than 800 acts over the course of 11 days. With a low cost of living and a wide range of affordable apartments, condos, and houses for rent, living in Milwaukee is within reach for any anyone.

Learn more about living in Milwaukee 
Amenities
  • Renters Insurance Program
  • Online Services
  • Walk-Up
  • Cabana
  • Grill
  • Picnic Area
  • Pool
  • Off Street Parking
  • High Speed Internet Access
  • Air Conditioning
  • Tub/Shower
  • Dishwasher
  • Disposal
  • Pantry
  • Eat-in Kitchen
  • Kitchen
  • Microwave
  • Oven
  • Refrigerator
  • Tile Floors
  • Vinyl Flooring
  • Office
  • Walk-In Closets
  • Large Bedrooms
  • Balcony
  • Porch
Expenses
One-Time
Cat Fee $0
Dog Fee $0
Office Hours
Monday 9:30am - 5:30pm
Tuesday 9:30am - 5:30pm
Wednesday 9:30am - 5:30pm
Thursday 9:30am - 5:30pm
Friday 9:30am - 5:30pm
Saturday Closed
Sunday Closed
262-302-2502
Education
Colleges & Universities Distance
Cardinal Stritch University
Drive: 11 min 4.6 mi
Milwaukee Tech., Mequon
Drive: 13 min 6.9 mi
Concordia Univ., Wis.
Drive: 15 min 9.1 mi
Univ of Wisc., Milwaukee
Drive: 22 min 11.5 mi
Welcome to Brook Lane Apartment Homes! is within 11 minutes or 4.6 miles from Cardinal Stritch University. It is also near Milwaukee Tech., Mequon and Univ of Wisc., Milwaukee.
Schools
  • Public Schools
  • Private Schools
Dean Elementary School
Public Elementary School
Grades PK-5
709 Students
Attendance Zone
GreatSchools rating: 7 out of 10
Brown Deer Middle/High
Public Middle & High School
Grades 6-12
944 Students
Attendance Zone
GreatSchools rating: 5 out of 10
Loving Shepherd Lutheran School
Private Elementary & Middle School
Grades K-8
29 Students
Nearby
Northwest Catholic - East Campus
Private Elementary & Middle School
Grades PK-8
168 Students
Nearby
Travis Technology High School
Private High School
Grades 9-12
Nearby
School data provided by GreatSchools The GreatSchools Rating helps parents compare schools within a state based on a variety of school quality indicators and provides a helpful picture of how effectively each school serves all of its students. Ratings are on a scale of 1 (below average) to 10 (above average) and can include test scores, college readiness, academic progress, advanced courses, equity, discipline and attendance data. We also advise parents to visit schools, consider other information on school performance and programs, and consider family needs as part of the school selection process.

View GreatSchools Rating Methodology


Data provided by GreatSchools.org © 2026. All rights reserved.
Transportation

Welcome to Brook Lane Apartment Homes! is near General Mitchell International, located 18.7 miles or 31 minutes away.

Commuter Rail Distance
Milwaukee
Drive: 21 min 12.1 mi
General Mitchell Intl. Airport Amtrak Station
Drive: 32 min 18.7 mi
Sturtevant Amtrak Station
Drive: 51 min 36.7 mi
Airports Distance
Airports Distance
General Mitchell International
Drive: 31 min 18.7 mi
Getting Around
Somewhat Walkable
Walkability
30 / 100
Minimal Public Transit
Transit
10 / 100
Exceptionally Drivable
Drivability
90 / 100
Fairly Bikeable
Bikeability
40 / 100

Scores provided by

Local Logic What do Walkability, Transit, Drivability, and Bikeability mean? Walkability measures the walking distance to day-to-day needs. Transit measures access to public transportation. Drivability measures congestion, parking availability, and access to major roads. Bikeability measures the suitability for cycling. How It Works
Active
Soundscore™
74 / 100

Traffic

Busy

Airport

Calm

Businesses

Calm

Scores provided by

HowLoud What is a Sound Score Rating? A Sound Score Rating aggregates noise caused by vehicle traffic, airplane traffic and local sources. How It Works
Points of Interest

Time and distance from Welcome to Brook Lane Apartment Homes!.

Shopping Centers Distance
Bradley Village
Walk: 11 min 0.6 mi
Bradley West
Walk: 17 min 0.9 mi
5506-5530 W Brown Deer Rd
Drive: 3 min 1.3 mi
Welcome to Brook Lane Apartment Homes! has 3 shopping centers within 1.3 miles, which is about a 3-minute drive. The miles and minutes will be for the farthest away property.
Parks and Recreation Distance
Havenwoods State Forest
Drive: 7 min 3.0 mi
Lilly Lane Nature Preserve
Drive: 7 min 3.3 mi
Kletzsch Park
Drive: 8 min 3.5 mi
Grasslyn Nature Preserve
Drive: 9 min 3.6 mi
Mequon Nature Preserve
Drive: 12 min 5.6 mi
Welcome to Brook Lane Apartment Homes! has 5 parks within 5.6 miles, including Lilly Lane Nature Preserve, Havenwoods State Forest, and Kletzsch Park.
Hospitals Distance
Hospitals Distance
Wheaton Franciscan St Joseph
Drive: 17 min 7.2 mi
Orthopaedic Hospital of Wisconsin
Drive: 15 min 7.3 mi
Columbia St. Mary's Hospital Ozaukee
Drive: 14 min 9.2 mi
Welcome to Brook Lane Apartment Homes! has 3 hospitals within 9.2 miles, the nearest is Wheaton Franciscan St Joseph which is 7.2 miles away and a 17 minute drive.
Military Bases Distance
US Air Force Reserve
Drive: 35 min 19.7 mi
Great Lakes Naval Training Center
Drive: 81 min 65.6 mi
Welcome to Brook Lane Apartment Homes! is 19.7 miles from US Air Force Reserve, and is convenient to other military bases, including Great Lakes Naval Training Center.


Reviews for Welcome to Brook Lane Apartment Homes!

2.6
Renter Rating
5 Stars
4
4 Stars
2
3 Stars
1
2 Stars
0
1 Star
8
Share details of your own experience with this property
Renter Reviews 15 Reviews
 
  • Most Recent
  • Most Helpful
  • Rating Low-High
  • Rating High-Low
Submitted by a verified resident of the apartment community. Participating residents may receive reward points in exchange for posting a review during their lease term, regardless of the nature of the review. Delete

Property Manager Responded:

Property Manager Responded

Show full review Show less
Was this helpful? Vote review helpful Thanks for your feedback!
Flag Review
  1. ...
  2. ...

Welcome to Brook Lane Apartment Homes! Photos

  • Welcome to Brook Lane Apartment Homes!

  • Studio

  • 2BR, 1BA

  • 2BR, 1BA

  • 2BR, 1BA

  • 1BR, 1BA

  • 2BR, 1BA

  • 50 Foot Long Indoor Heated Pool

Nearby Apartments

Within 50 Miles of Welcome to Brook Lane Apartment Homes!

  • Algonquin Manor Senior Apartment Homes

    5005 W Bradley Rd

    Brown Deer, WI 53223

    $1,299

    2 Br 0.6 mi

  • Longfellow Gardens Apartment Homes

    7734-7916 W North Ave

    Milwaukee, WI 53213

    $1,299 Total Monthly Price

    2 Br 12 Month Lease 7.9 mi

  • Woodland Court

    3963 S 76th St

    Milwaukee, WI 53220

    $1,299 - $1,599

    2-3 Br 13.8 mi

  • Newbury Place Apartment Homes

    8385 S Yorkshire Dr

    Oak Creek, WI 53154

    $1,399

    2 Br 19.9 mi

  • Oak Park Apartment Homes

    8828 S Oak Park Dr

    Oak Creek, WI 53154

    $1,209 - $1,319

    2 Br 20.0 mi

  • Graceland Gardens Apartment Homes

    5000 Graceland Blvd

    Racine, WI 53406

    $1,174

    2 Br 31.3 mi

Frequently Asked Questions
Does this property have in-unit laundry?

This property does not offer in-unit laundry or shared facilities. Please contact the property to learn about nearby laundry options.

What utilities are included in rent at this property?

Utilities are not included in rent. Residents should plan to set up and pay for all services separately.

Is parking available at this property?

Parking is available at this property. Contact this property for details.

Is this property pet-friendly?

Yes, this property welcomes pets. Breed restrictions, weight limits, and additional fees may apply. View this property's pet policy.

Does this property offer Matterport 3D tours?

Yes! This property offers 6 Matterport 3D Tours. Explore different floor plans and see unit level details, all without leaving home.

Back To Top
Send a Message
Contact Property
enter move in date in the format: 2 digit month / 2 digit day / 4 digit year

I would like to... Optional

Send Message

Submitting Request

Send a Message
Contact Property

Thank you! Your email has been sent.

Error

Report an Issue Print Get Directions
Try These Popular Nearby Searches

Nearby Cities

  • Wauwatosa Rentals
  • West Milwaukee Rentals
  • Shorewood Rentals
  • West Allis Rentals
  • Glendale Rentals
  • Whitefish Bay Rentals
  • Elm Grove Rentals
  • Butler Rentals
  • St Francis Rentals

Neighborhood Apartment Rentals

  • Downtown Milwaukee Apartments for Rent
  • Garfield Heights Apartments for Rent
  • Washington Highlands Apartments for Rent
  • Lenox Heights Apartments for Rent
  • Inglewood Apartments for Rent
  • Normandy Park Apartments for Rent
  • Johnston Park Apartments for Rent
  • Washington Park Apartments for Rent
  • Washington Heights Apartments for Rent
  • Walnut Hill Apartments for Rent

Milwaukee Apartments by Zip Code

  • Apartments in 53210 for Rent
  • Apartments in 53208 for Rent
  • Apartments in 53205 for Rent
  • Apartments in 53213 for Rent
  • Apartments in 53206 for Rent
  • Apartments in 53216 for Rent
  • Apartments in 53233 for Rent
  • Apartments in 53203 for Rent
  • Apartments in 53212 for Rent
  • Apartments in 53204 for Rent

Other Rental Types

  • Milwaukee Lofts for Rent
  • Milwaukee Houses for Rent
  • Milwaukee Condos for Rent
  • Milwaukee Townhomes for Rent
  • Private Landlord Rentals Milwaukee
  • Milwaukee Duplex Rentals
  • About Us
  • Advertise
  • Legal Notices
  • Privacy Notice
  • Avoid Scams
  • Accessibility
  • Calculate Rent Affordability
  • Renterverse
  • Sitemap
Property Logo
apartments.com
© 2026 CoStar Group, Inc. Equal Housing Opportunity

Equal Housing Opportunity

© 2026 CoStar Group, Inc.

Equal Housing Opportunity

Ready to Apply?

Good News! This rental is accepting applications through Apartments.com. Act now and your $ purchase will include 9 additional FREE application submissions to participating properties.

Or if you already have an account


Required

Required

Valid Email Required

You must acknowledge the disclaimer to continue
Next
You're leaving Apartments.com

Do you want this property to contact you?

Required

Required

Valid Email Required

Continue to Property Website Skip this Step
Continue

Take me to this property's website
Send Message
Interested in this property? Send message today.
Rate & Review Welcome to Brook Lane Apartment Homes!
Please select a rating
50 character minimum
By clicking submit, I agree to the Apartments.com Terms of Service and the Ratings & Reviews Terms of Use.
Share This Listing
Listing Image

4475 W Dean Rd

Milwaukee, WI 53223

Email

Link Copied

(262) 302-2502
Get Directions
Leasing Office Schools Restaurants Groceries Coffee Banks Shops Fitness