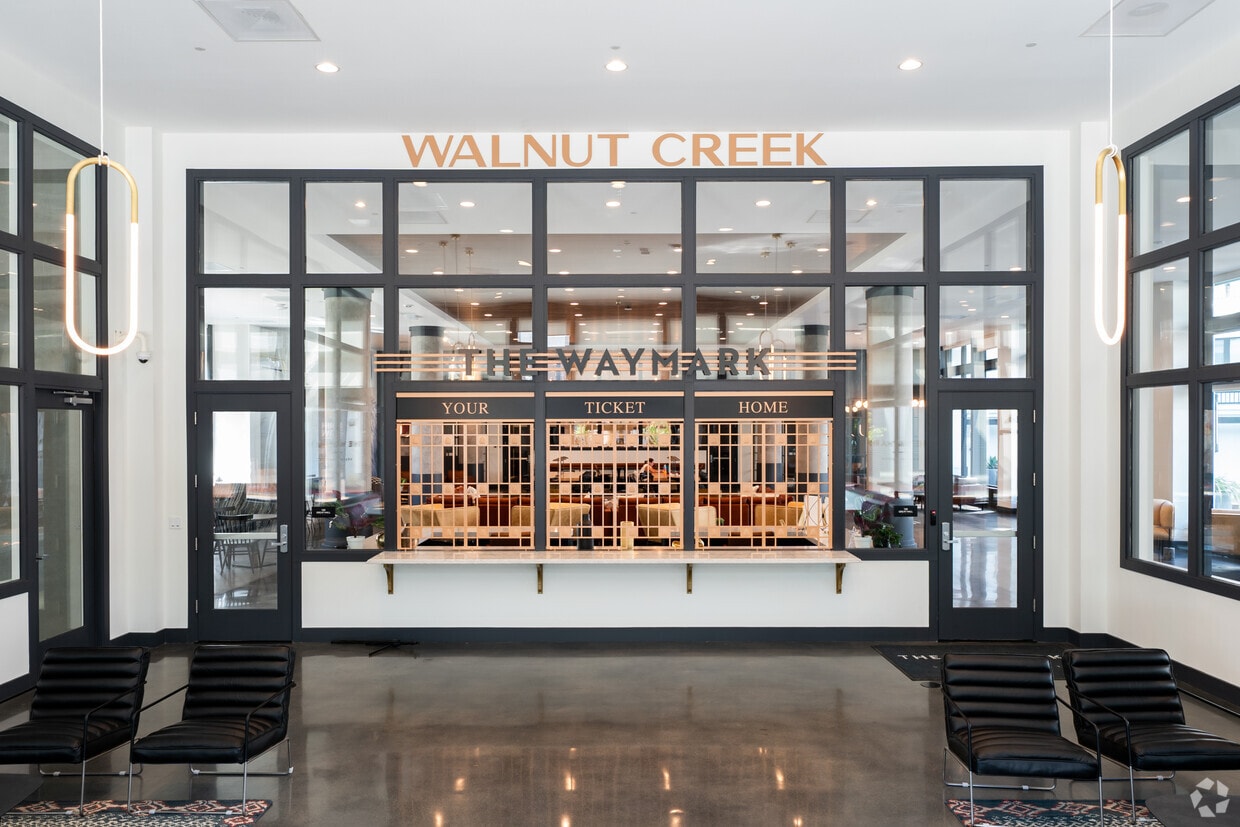
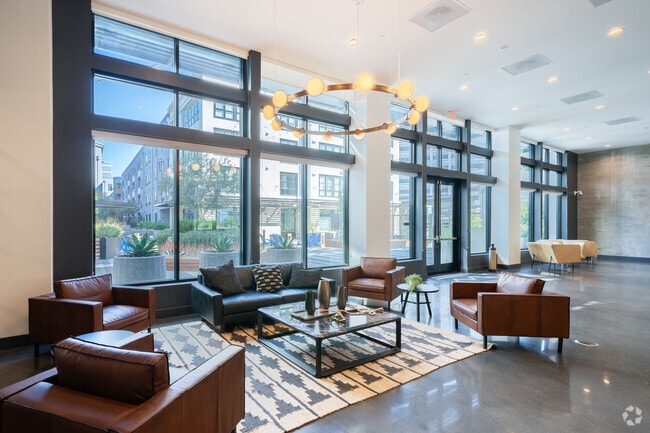
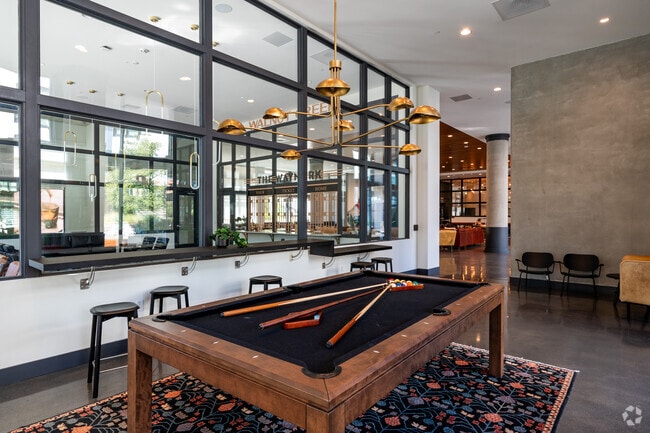
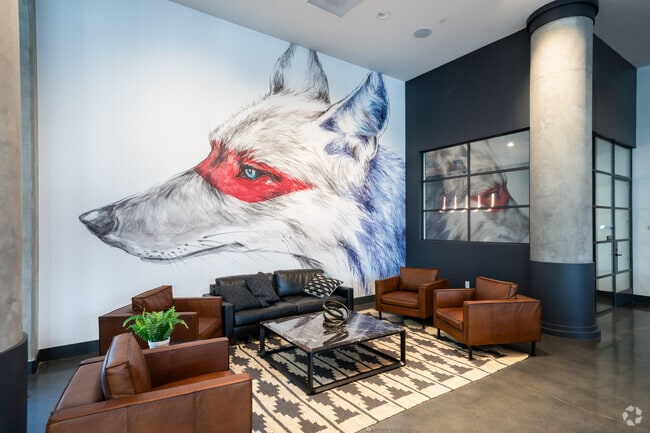

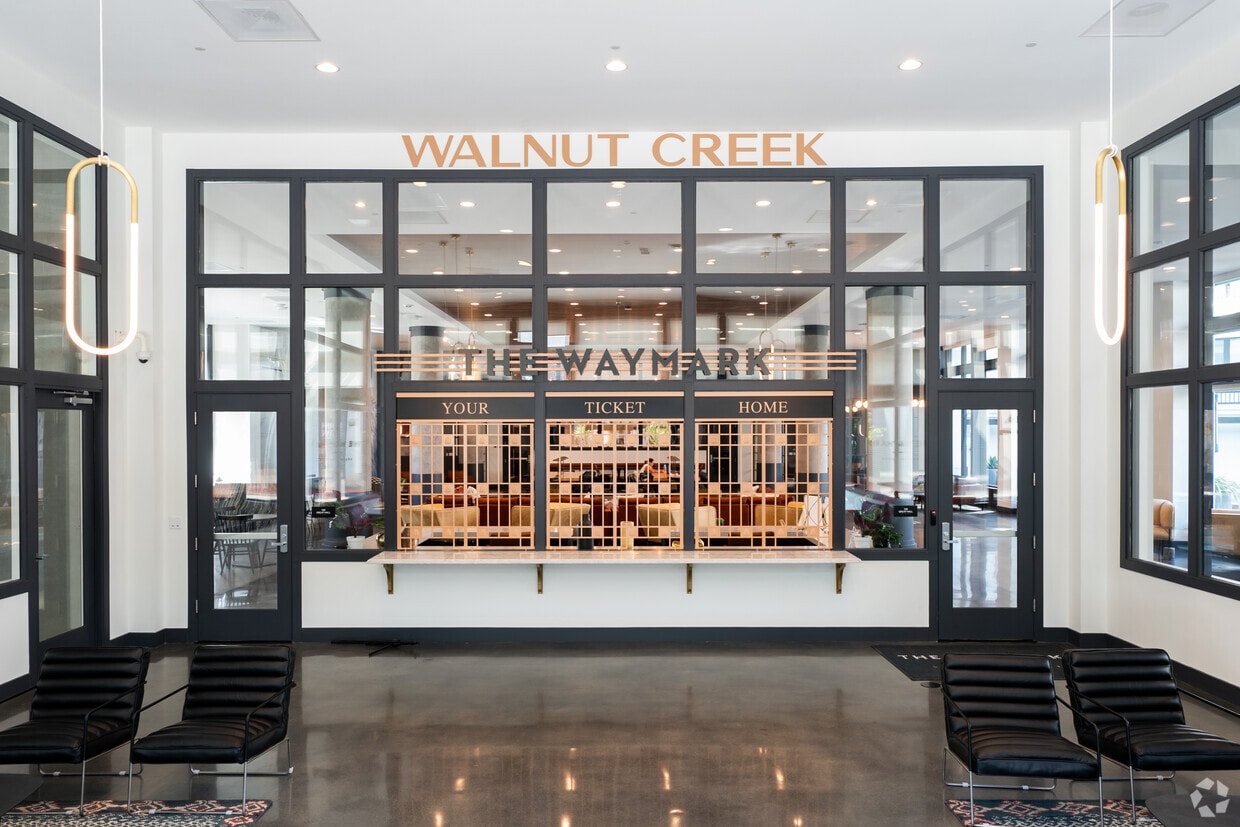
The Waymark Great Hall is a thoughtfully designed communal space that makes an immediate impression upon entry. The reception area anchors the arrival experience, featuring elegantly curved desks finished in dark wood with bold brass accents and polished stone countertops. Floor-to-ceiling curtain-wall glazing surrounds the lobby, flooding the interior with abundant natural light and offering views of the surrounding streetscape and landscaping. The main hall is defined by soaring ceilings clad in warm-toned wood planking with recessed lighting, supported by substantial cylindrical columns. A large-scale wolf mural commands attention along one wall, lending the space a distinctive artistic character. Polished concrete floors run throughout, reflecting light and reinforcing the contemporary aesthetic. Distinct zones within the hall serve varied purposes. A casual lounge area features leather sofas and armchairs arranged on patterned area rugs around a marble coffee table. A dedicated dining area offers a mix of banquette seating upholstered in deep green, alongside tables and chairs in natural wood and black finishes. Additional seating nooks feature velvet accent chairs and wall-mounted displays, providing intimate settings within the larger open plan. The overall ambiance is modern, welcoming, and visually dynamic.
-
Monthly Rent
$2,585 - $5,725
-
Bedrooms
Studio - 3 bd
-
Bathrooms
1 - 2 ba
-
Square Feet
502 - 1,434 sq ft

Highlights
- Premier Transit Location
- Roof Terrace
- Pool
- Walk-In Closets
- Spa
- Walking/Biking Trails
- Elevator
- Grill
- Balcony
Pricing & Floor Plans
-
Unit A343price $2,585Unit Specialsquare feet 512availibility Now
-
Unit A242price $2,650square feet 502availibility Jul 27, 2027
-
Unit A315price $2,899square feet 727availibility Now
-
Unit A547price $3,270square feet 727availibility Aug 27
-
Unit B421price $3,240square feet 727availibility Sep 11
-
Unit B307price $2,950square feet 760availibility Now
-
Unit A548price $3,125Unit Specialsquare feet 731availibility Now
-
Unit B309price $3,390Unit Specialsquare feet 731availibility Now
-
Unit B345price $3,390Unit Specialsquare feet 731availibility Now
-
Unit B318price $3,438square feet 819availibility Aug 4
-
Unit B110price $3,115square feet 814availibility Aug 5
-
Unit B210price $3,226square feet 814availibility Aug 12
-
Unit B104price $3,226square feet 814availibility Aug 17
-
Unit A541price $3,265square feet 672availibility Aug 6
-
Unit A452price $3,160square feet 672availibility Aug 8
-
Unit A226price $3,210square feet 800availibility Aug 10
-
Unit A322price $3,415Unit Specialsquare feet 800availibility Aug 10
-
Unit A220price $3,320square feet 839availibility Aug 25
-
Unit B427price $4,515Unit Specialsquare feet 1,047availibility Now
-
Unit A238price $4,935square feet 1,204availibility Now
-
Unit B200price $5,725square feet 1,203availibility Aug 30
-
Unit A343price $2,585Unit Specialsquare feet 512availibility Now
-
Unit A242price $2,650square feet 502availibility Jul 27, 2027
-
Unit A315price $2,899square feet 727availibility Now
-
Unit A547price $3,270square feet 727availibility Aug 27
-
Unit B421price $3,240square feet 727availibility Sep 11
-
Unit B307price $2,950square feet 760availibility Now
-
Unit A548price $3,125Unit Specialsquare feet 731availibility Now
-
Unit B309price $3,390Unit Specialsquare feet 731availibility Now
-
Unit B345price $3,390Unit Specialsquare feet 731availibility Now
-
Unit B318price $3,438square feet 819availibility Aug 4
-
Unit B110price $3,115square feet 814availibility Aug 5
-
Unit B210price $3,226square feet 814availibility Aug 12
-
Unit B104price $3,226square feet 814availibility Aug 17
-
Unit A541price $3,265square feet 672availibility Aug 6
-
Unit A452price $3,160square feet 672availibility Aug 8
-
Unit A226price $3,210square feet 800availibility Aug 10
-
Unit A322price $3,415Unit Specialsquare feet 800availibility Aug 10
-
Unit A220price $3,320square feet 839availibility Aug 25
-
Unit B427price $4,515Unit Specialsquare feet 1,047availibility Now
-
Unit A238price $4,935square feet 1,204availibility Now
-
Unit B200price $5,725square feet 1,203availibility Aug 30
Fees and Policies
The fees listed below are community-provided and may exclude utilities or add-ons. All payments are made directly to the property and are non-refundable unless otherwise specified. Use the Cost Calculator to determine costs based on your needs.
-
Utilities & Essentials
-
Damage Waiverin lieu of renter's insurance Charged per unit.$16.50 / mo
-
Pest ControlCharged per unit.$2 / mo
-
Package LockersCharged per unit.$25 / mo
-
Utility Service FeeCharged per unit.$8.95 / mo
-
Utility - ElectricCharged per unit. Payable to 3rd PartyUsage-Based
-
Utility - GasCharged per unit. Payable to 3rd PartyUsage-Based
-
Utility - WaterBased on formula; ratio billing and usage Charged per unit.Varies / mo
-
Utility - SewerBased on formula; ratio billing and usage Charged per unit.Varies / mo
-
TrashBased on formula; ratio billing and usage Charged per unit.Varies / mo
-
Hot Water UsageBased on formula; ratio billing and usage Charged per unit.Varies / mo
-
High Speed Internet AccessCharged per unit. Payable to 3rd PartyVaries / mo
-
CableCharged per unit. Payable to 3rd PartyVaries / mo
-
-
One-Time Basics
-
Due at Application
-
Reservation/Holding FeeCharged per unit.$250
-
Application Fee Per ApplicantCharged per unit.$60.91
-
-
Due at Move-In
-
Utility Set Up FeeCharged per unit.$15
-
Security Deposit - RefundableCharged per unit.$600 - $3,999
-
-
Due at Application
-
Dogs
-
Pet DepositCharged per pet.$500 - $1,000
-
Monthly Pet FeeCharged per pet.$75 / mo
0 lbs. Weight Limit, Pet interview, Spayed/Neutered -
-
Cats
-
Pet DepositCharged per unit.$500 - $1,000
-
Monthly Pet FeeCharged per pet.$75 / mo
0 lbs. Weight Limit, Pet interview, Spayed/Neutered -
-
Covered
-
Parking FeeCharged per vehicle.$75 - $150 / mo
-
-
Storage Unit
-
Storage FeeCharged per rentable item.Varies
CommentsPricing Varies per sizeRead More Read Less -
-
Transfer FeeCharged per occurrence.$1,000 / occurrence
-
Prisma - Money GramCharged per occurrence.$3.95 / occurrence
-
Late FeeCharged per occurrence.$40 / occurrence
-
Prisma - Credit Card3.5% Per Transaction + $2.99 Per Transaction Charged per occurrence.Varies / occurrence
-
Resident Access Keys/Cards/Locks/Remotes FeeCharged per occurrence.$100 / occurrence
-
Prisma - eCheck/ACHCharged per occurrence.$3.99 / occurrence
-
Prisma - Debit CardCharged per occurrence.$7.99 / occurrence
-
Legal FeeCharged per occurrence. Payable to 3rd PartyVaries / occurrence
Property Fee Disclaimer: Based on community-supplied data and independent market research. Subject to change without notice. May exclude fees for mandatory or optional services and usage-based utilities.
Details
Lease Options
-
12 - 15 Month Leases
Property Information
-
Built in 2023
-
358 units/4 stories
Matterport 3D Tours
Select a unit to view pricing & availability
 Matterport 3D Tour

About Waymark
The Waymark is your sophisticated home base in the heart of Walnut Creek. Steps from BART and minutes from Mt. Diablos trails, its the perfect blend of convenience and nature. Enjoy a state-of-the-art fitness center, resort-style pool, frequent community events, and pet-friendly living. With studio to three-bedroom homes and parking available, The Waymark is designed for the way you live. Find your way home and schedule a private tour today.
Waymark is an apartment community located in Contra Costa County and the 94596 ZIP Code. This area is served by the Walnut Creek Elementary School District attendance zone.
Community Amenities
Pool
Fitness Center
Elevator
Clubhouse
- Elevator
- Business Center
- Clubhouse
- Lounge
- Storage Space
- Conference Rooms
- Fitness Center
- Hot Tub
- Spa
- Pool
- Walking/Biking Trails
- Roof Terrace
- Courtyard
- Grill
Apartment Features
Washer/Dryer
Air Conditioning
Dishwasher
High Speed Internet Access
Walk-In Closets
Microwave
Refrigerator
Tub/Shower
Indoor Features
- High Speed Internet Access
- Washer/Dryer
- Air Conditioning
- Heating
- Smoke Free
- Tub/Shower
- Sprinkler System
Kitchen Features & Appliances
- Dishwasher
- Disposal
- Ice Maker
- Stainless Steel Appliances
- Kitchen
- Microwave
- Oven
- Refrigerator
- Freezer
Model Details
- Vinyl Flooring
- Walk-In Closets
- Window Coverings
- Balcony
- Patio
Downtown Walnut Creek is the cultural heart of the city of Walnut Creek. Bounded by Interstate 680 to the west and Iron Horse Regional Trail to the east, Downtown Walnut Creek offers an eclectic blend of amenities and small-town feel that will make residents feel right at home. You’ll find terrific restaurants, coffee shops, local shops, and even luxury big-box stores at the southern end of Main Street. The Lesher Center for the Arts anchors the arts and culture scene of Walnut Creek.
Those looking to rent in Downtown Walnut Creek will find mid-rise apartments and new live-work spaces in the growing downtown area. Most rentals can be found just outside downtown and range from single-family homes to luxurious apartments. Oakland is just a 20-minute drive west, putting residents close to the rest of the Bay Area.
Learn more about living in Downtown Walnut CreekCompare neighborhood and city base rent averages by bedroom.
| Downtown Walnut Creek | Walnut Creek, CA | |
|---|---|---|
| Studio | $2,592 | $2,446 |
| 1 Bedroom | $2,770 | $2,546 |
| 2 Bedrooms | $3,496 | $3,062 |
| 3 Bedrooms | $4,856 | $4,204 |
- Elevator
- Business Center
- Clubhouse
- Lounge
- Storage Space
- Conference Rooms
- Roof Terrace
- Courtyard
- Grill
- Fitness Center
- Hot Tub
- Spa
- Pool
- Walking/Biking Trails
- High Speed Internet Access
- Washer/Dryer
- Air Conditioning
- Heating
- Smoke Free
- Tub/Shower
- Sprinkler System
- Dishwasher
- Disposal
- Ice Maker
- Stainless Steel Appliances
- Kitchen
- Microwave
- Oven
- Refrigerator
- Freezer
- Vinyl Flooring
- Walk-In Closets
- Window Coverings
- Balcony
- Patio
| Monday | 9am - 6pm |
|---|---|
| Tuesday | 9am - 6pm |
| Wednesday | 9am - 6pm |
| Thursday | 9am - 6pm |
| Friday | 9am - 6pm |
| Saturday | 9am - 6pm |
| Sunday | 9am - 6pm |
| Colleges & Universities | Distance | ||
|---|---|---|---|
| Colleges & Universities | Distance | ||
| Drive: | 11 min | 5.1 mi | |
| Drive: | 16 min | 6.9 mi | |
| Drive: | 24 min | 14.4 mi | |
| Drive: | 27 min | 18.2 mi |


 The GreatSchools Rating helps parents compare schools within a state based on a variety of school quality indicators and provides a helpful picture of how effectively each school serves all of its students. Ratings are on a scale of 1 (below average) to 10 (above average) and can include test scores, college readiness, academic progress, advanced courses, equity, discipline and attendance data. We also advise parents to visit schools, consider other information on school performance and programs, and consider family needs as part of the school selection process.
View GreatSchools Rating Methodology
Data provided by GreatSchools.org © 2026. All rights reserved.
Transportation options available in Walnut Creek include Walnut Creek, located 0.2 mile from Waymark. Waymark is near Metro Oakland International, located 24.3 miles or 33 minutes away, and San Francisco International, located 36.2 miles or 51 minutes away.
| Transit / Subway | Distance | ||
|---|---|---|---|
| Transit / Subway | Distance | ||
|
|
Walk: | 3 min | 0.2 mi |
|
|
Drive: | 4 min | 1.8 mi |
|
|
Drive: | 6 min | 4.3 mi |
|
|
Drive: | 10 min | 5.9 mi |
|
|
Drive: | 11 min | 8.3 mi |
| Commuter Rail | Distance | ||
|---|---|---|---|
| Commuter Rail | Distance | ||
|
|
Drive: | 16 min | 11.4 mi |
| Drive: | 23 min | 15.6 mi | |
|
|
Drive: | 23 min | 17.4 mi |
|
|
Drive: | 25 min | 18.8 mi |
| Drive: | 34 min | 25.0 mi |
| Airports | Distance | ||
|---|---|---|---|
| Airports | Distance | ||
|
Metro Oakland International
|
Drive: | 33 min | 24.3 mi |
|
San Francisco International
|
Drive: | 51 min | 36.2 mi |
Scores provided by
 What do Walkability, Transit, Drivability, and Bikeability mean?
Walkability measures the walking distance to day-to-day needs.
Transit measures access to public transportation.
Drivability measures congestion, parking availability, and access to major roads.
Bikeability measures the suitability for cycling.
How It Works
What do Walkability, Transit, Drivability, and Bikeability mean?
Walkability measures the walking distance to day-to-day needs.
Transit measures access to public transportation.
Drivability measures congestion, parking availability, and access to major roads.
Bikeability measures the suitability for cycling.
How It Works
Traffic
-Airport
-Businesses
-Scores provided by
HowLoud What is a Sound Score Rating? A Sound Score Rating aggregates noise caused by vehicle traffic, airplane traffic and local sources. How It WorksTime and distance from Waymark.
| Shopping Centers | Distance | ||
|---|---|---|---|
| Shopping Centers | Distance | ||
| Walk: | 8 min | 0.4 mi | |
| Walk: | 8 min | 0.4 mi | |
| Walk: | 9 min | 0.5 mi |
| Parks and Recreation | Distance | ||
|---|---|---|---|
| Parks and Recreation | Distance | ||
|
Civic Park
|
Walk: | 12 min | 0.6 mi |
|
Butterfly Habitat Gardens
|
Walk: | 12 min | 0.6 mi |
|
Contra Costa Canal Regional Trail
|
Drive: | 3 min | 1.5 mi |
|
Larkey Park
|
Drive: | 4 min | 1.8 mi |
|
Howe Homestead Park
|
Drive: | 5 min | 2.0 mi |
| Hospitals | Distance | ||
|---|---|---|---|
| Hospitals | Distance | ||
| Drive: | 3 min | 1.4 mi | |
| Drive: | 3 min | 1.8 mi | |
| Drive: | 9 min | 6.5 mi |
| Military Bases | Distance | ||
|---|---|---|---|
| Military Bases | Distance | ||
| Drive: | 28 min | 11.3 mi | |
| Drive: | 18 min | 13.4 mi | |
| Drive: | 33 min | 17.3 mi |
Waymark Photos
-
Waymark
-
Great Hall
-
Great Hall
-
Great Hall
-
Great Hall
-
Athleisure Lounge
-
-
2BR, 2BA - Mount Diablo
-
2BR, 2BA - Mount Diablo
Models
-
Studio
-
Studio
-
Studio
-
Studio
-
1 Bedroom
-
1 Bedroom
Nearby Apartments
Within 50 Miles of Waymark
-
Park Hacienda
5650 Owens Dr
Pleasanton, CA 94588
$2,533 - $4,200
1-3 Br 17.7 mi
-
Pacific Place Apartments
2665 Geneva Ave
Daly City, CA 94014
Call for Rent
1-3 Br 23.5 mi
-
Camden Village
38000 Camden St
Fremont, CA 94536
$2,820 - $3,400
1-3 Br 24.4 mi
-
Beacon
3510 Beacon Ave
Fremont, CA 94538
$3,025 - $4,175
1-2 Br 25.2 mi
-
Sommerset
591 Peabody Rd
Vacaville, CA 95687
$1,935 - $2,358
1-2 Br 30.6 mi
-
Park Kiely
355 Kiely Blvd
San Jose, CA 95129
$1,888 - $4,002
1-2 Br 40.9 mi
Waymark has units with in‑unit washers and dryers, making laundry day simple for residents.
Utilities are not included in rent. Residents should plan to set up and pay for all services separately.
Parking is available at Waymark. Fees may apply depending on the type of parking offered. Contact this property for details.
Waymark has studios to three-bedrooms with rent ranges from $2,585/mo. to $5,725/mo.
Yes, Waymark welcomes pets. Breed restrictions, weight limits, and additional fees may apply. View this property's pet policy.
A good rule of thumb is to spend no more than 30% of your gross income on rent. Based on the lowest available rent of $2,585 for a studio, you would need to earn about $103,400 per year to qualify. Want to double-check your budget? Calculate how much rent you can afford with our Rent Affordability Calculator.
Waymark is offering 1 Month Free for eligible applicants, with rental rates starting at $2,585.
Yes! Waymark offers 6 Matterport 3D Tours. Explore different floor plans and see unit level details, all without leaving home.
101 Pringle Ave
Walnut Creek, CA 94596