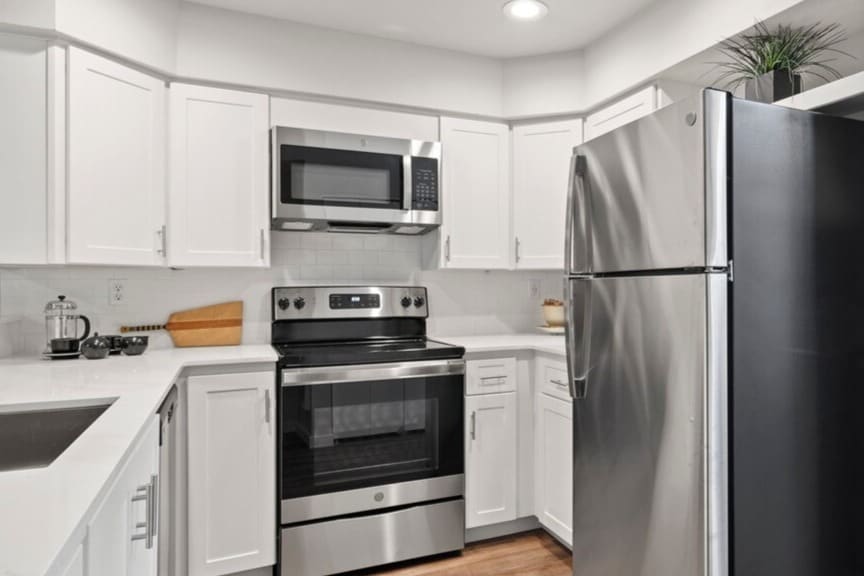
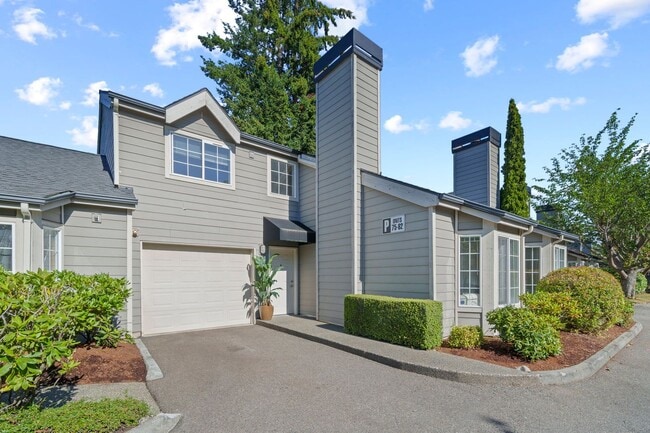
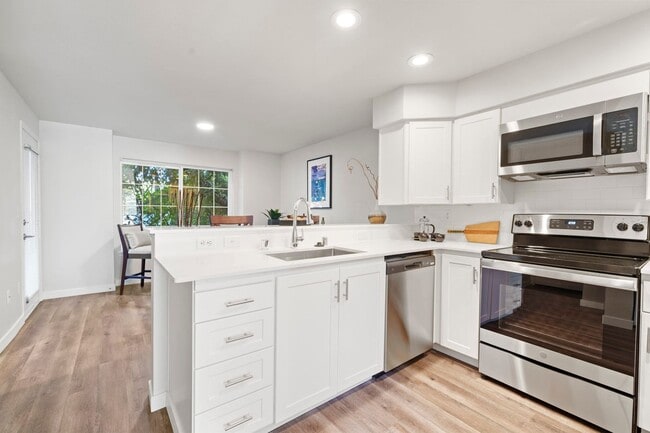
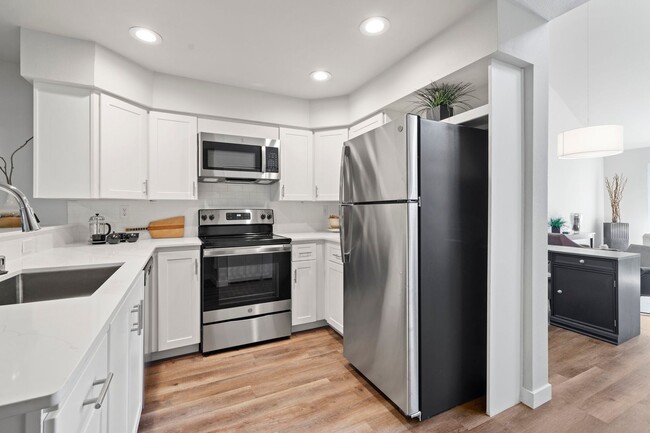
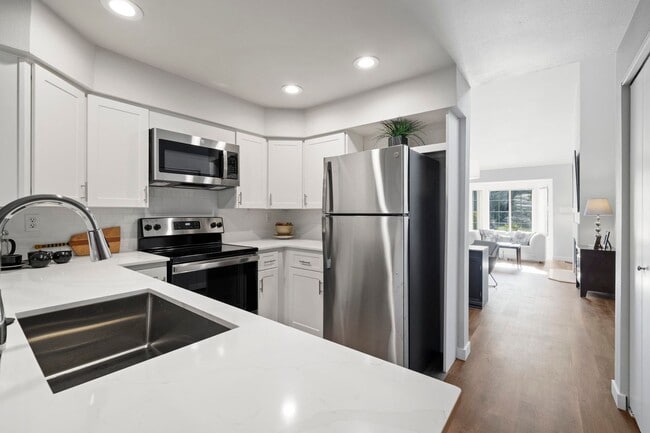
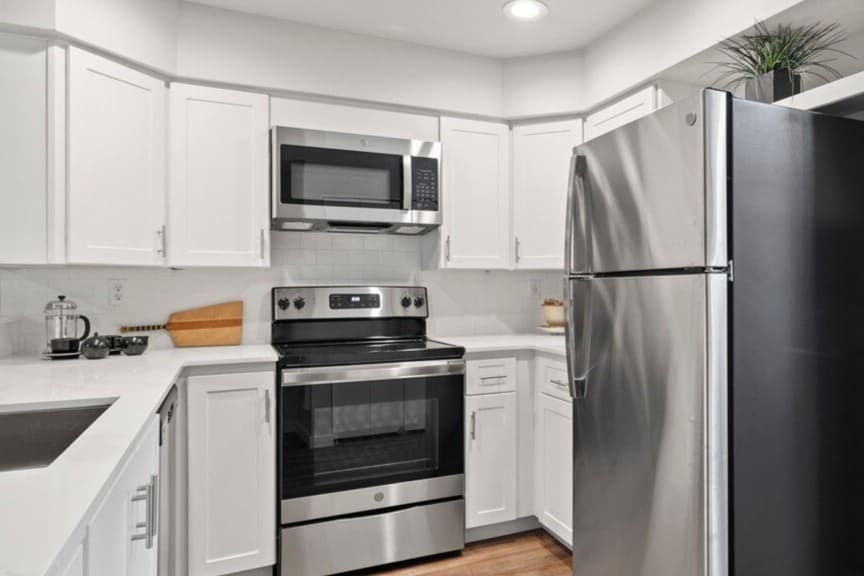
This thoughtfully designed two-floor residence combines modern finishes with a warm, inviting ambiance throughout its well-proportioned layout. The main living area is anchored by soaring vaulted ceilings and rich hardwood flooring that extends seamlessly through the space, creating an open and airy atmosphere. A striking fireplace serves as a focal point in the living room, which flows toward a bay window framing lush, mature greenery outside. The kitchen features white cabinetry, stainless steel appliances, a built-in breakfast bar with counter seating, and recessed lighting overhead. A versatile sitting or study area offers additional functional space, complete with vaulted ceilings and a statement pendant light. Multiple bathrooms are finished with clean white vanities, large mirrors, and wood-look flooring, maintaining a consistent contemporary aesthetic. The spacious bedroom is carpeted for comfort and benefits from generous natural light streaming through wide windows that overlook verdant trees, providing a serene retreat. Throughout the residence, a neutral color palette of whites and warm tones ties each area together, while curated wall art and thoughtful décor add character and visual interest at every turn.
Water's Edge Townhomes
1101 N Mountain View Dr,
Tacoma,
WA
98406

-
Monthly Rent
$2,695 - $2,995
-
Bedrooms
2 bd
-
Bathrooms
2.5 ba
-
Square Feet
1,500 sq ft
Highlights
- English and Spanish Speaking Staff
- Attached Garage
- Tennis Court
- Walk-In Closets
- Spa
- Walking/Biking Trails
- Fireplace
- Dog Park
- Gated
Pricing & Floor Plans
-
Unit N69price $2,850square feet 1,500availibility Now
-
Unit G37price $2,995square feet 1,500availibility Now
-
Unit A1price $2,995square feet 1,500availibility Sep 4
-
Unit F26price $2,695square feet 1,500availibility Sep 16
-
Unit N69price $2,850square feet 1,500availibility Now
-
Unit G37price $2,995square feet 1,500availibility Now
-
Unit A1price $2,995square feet 1,500availibility Sep 4
-
Unit F26price $2,695square feet 1,500availibility Sep 16
Fees and Policies
The fees listed below are community-provided and may exclude utilities or add-ons. All payments are made directly to the property and are non-refundable unless otherwise specified. Use the Cost Calculator to determine costs based on your needs.
-
Utilities & Essentials
-
Utility BundleWater/Sewer/Garbage/Recycling Charged per unit.$160 / mo
-
Utility - ElectricResident sets up their own Electric account with TPU and pays them directly based of their own usage. Charged per unit. Payable to 3rd PartyUsage-Based
-
High Speed Internet AccessResident sets up their own internet. Charged per unit. Payable to 3rd PartyVaries / mo
-
-
One-Time Basics
-
Due at Application
-
Application Fee Per ApplicantCharged per applicant.$50
-
-
Due at Move-In
-
Administrative FeeCharged per unit.$250
-
Security Deposit - RefundableDue upon approval of application. Charged per unit.$500
-
Additional Security Deposit - RefundableUp to one month rent TOTAL deposit based on approved credit. Charged per unit.Varies one-time
-
-
Due at Application
-
Dogs
-
Pet Fee - Additional PetCharged per unit.$100
-
Pet DepositCharged per unit.$400
-
Monthly Pet FeeCharged per pet.$40 / mo
0 lbs. Weight Limit, Pet interview, Spayed/Neutered -
-
Cats
-
Pet Fee - Additional PetCharged per unit.$100
-
Pet DepositCharged per unit.$400
-
Monthly Pet FeeCharged per pet.$40 / mo
0 lbs. Weight Limit, Pet interview, Spayed/Neutered -
-
Surface Lot
-
Parking FeeCharged per vehicle.Included in Rent
CommentsAdditional parking throughout the community is FREE!Read More Read Less -
-
Garage - Attached
-
Parking FeeCharged per unit.Included in Rent
Comments -
-
Renter's InsuranceRenter's insurance required at move in, if you do not have your own we will assist in signing you up for ours. Please inquire for details. Charged per unit.$10.50 / mo
Property Fee Disclaimer: Based on community-supplied data and independent market research. Subject to change without notice. May exclude fees for mandatory or optional services and usage-based utilities.
Details
Lease Options
-
12 mo
Property Information
-
Built in 1992
-
76 units/2 stories
Matterport 3D Tours
About Water's Edge Townhomes
Discover Premier North Tacoma Living at Water's Edge! Nestled in one of Tacoma’s most sought-after North Tacoma neighborhoods, Water's Edge Townhomes combines serene, single-family comfort with immediate access to the best of the Sound. Surround yourself with peaceful streams, lush trees, and private amenities while staying just minutes from Tacoma’s top attractions.
Water's Edge Townhomes is an apartment community located in Pierce County and the 98406 ZIP Code. This area is served by the Tacoma School District attendance zone.
Unique Features
- Attached Garage
- BBQ Area
- Garbage Disposals
- Gazebo Area
- Guest Parking/ Off-Street Parking
- In-unit Washer/Dryer
- LVP Flooring
- Natural Views
- Natural Window Light
- Outdoor Space
- Pet Area
- Walking Trails
Community Amenities
Business Center
Gated
Lounge
Picnic Area
- Business Center
- Lounge
- Spa
- Tennis Court
- Walking/Biking Trails
- Gated
- Courtyard
- Picnic Area
- Pond
- Dog Park
Apartment Features
Washer/Dryer
Air Conditioning
Dishwasher
Walk-In Closets
- Washer/Dryer
- Air Conditioning
- Cable Ready
- Fireplace
- Dishwasher
- Disposal
- Stainless Steel Appliances
- Pantry
- Microwave
- Range
- Refrigerator
- Family Room
- Vaulted Ceiling
- Views
- Walk-In Closets
- Balcony
- Patio
- Lawn
The West End neighborhood has breathtaking views from almost every area – but the views at Point Defiance Park are especially top-notch. There are two full-service shopping districts in the community, but it’s mostly a residential suburb.
When they’re not at their West End apartments, locals are relaxing by the water at Owen Beach or watching the zoo animals roam. The Fort Nisqually Living History Museum is located in the park, and a great representation of the first Puget Sound settlement in the 1800s.
The natural scenery is quite unmatched – and you’re just minutes from class at Tacoma Community College.
Learn more about living in West EndCompare neighborhood and city base rent averages by bedroom.
| West End | Tacoma, WA | |
|---|---|---|
| Studio | $1,224 | $1,242 |
| 1 Bedroom | $1,695 | $1,504 |
| 2 Bedrooms | $2,114 | $1,825 |
| 3 Bedrooms | $2,486 | $2,249 |
- Business Center
- Lounge
- Gated
- Courtyard
- Picnic Area
- Pond
- Dog Park
- Spa
- Tennis Court
- Walking/Biking Trails
- Attached Garage
- BBQ Area
- Garbage Disposals
- Gazebo Area
- Guest Parking/ Off-Street Parking
- In-unit Washer/Dryer
- LVP Flooring
- Natural Views
- Natural Window Light
- Outdoor Space
- Pet Area
- Walking Trails
- Washer/Dryer
- Air Conditioning
- Cable Ready
- Fireplace
- Dishwasher
- Disposal
- Stainless Steel Appliances
- Pantry
- Microwave
- Range
- Refrigerator
- Family Room
- Vaulted Ceiling
- Views
- Walk-In Closets
- Balcony
- Patio
- Lawn
| Monday | 9am - 5pm |
|---|---|
| Tuesday | 9am - 5pm |
| Wednesday | 9am - 5pm |
| Thursday | 9am - 5pm |
| Friday | 9am - 5pm |
| Saturday | By Appointment |
| Sunday | By Appointment |
| Colleges & Universities | Distance | ||
|---|---|---|---|
| Colleges & Universities | Distance | ||
| Drive: | 6 min | 1.8 mi | |
| Drive: | 10 min | 3.9 mi | |
| Drive: | 12 min | 7.0 mi | |
| Drive: | 17 min | 9.3 mi |


 The GreatSchools Rating helps parents compare schools within a state based on a variety of school quality indicators and provides a helpful picture of how effectively each school serves all of its students. Ratings are on a scale of 1 (below average) to 10 (above average) and can include test scores, college readiness, academic progress, advanced courses, equity, discipline and attendance data. We also advise parents to visit schools, consider other information on school performance and programs, and consider family needs as part of the school selection process.
View GreatSchools Rating Methodology
Data provided by GreatSchools.org © 2026. All rights reserved.
Transportation options available in Tacoma include Point Defiance, located 4.7 miles from Water's Edge Townhomes. Water's Edge Townhomes is near Seattle-Tacoma International, located 27.9 miles or 43 minutes away.
| Transit / Subway | Distance | ||
|---|---|---|---|
| Transit / Subway | Distance | ||
| Drive: | 12 min | 4.7 mi | |
| Drive: | 12 min | 4.8 mi | |
| Drive: | 12 min | 4.9 mi | |
| Drive: | 11 min | 5.0 mi | |
| Drive: | 14 min | 5.4 mi |
| Commuter Rail | Distance | ||
|---|---|---|---|
| Commuter Rail | Distance | ||
| Drive: | 12 min | 6.7 mi | |
|
|
Drive: | 13 min | 7.6 mi |
| Drive: | 17 min | 10.4 mi | |
| Drive: | 24 min | 15.0 mi | |
| Drive: | 28 min | 17.5 mi |
| Airports | Distance | ||
|---|---|---|---|
| Airports | Distance | ||
|
Seattle-Tacoma International
|
Drive: | 43 min | 27.9 mi |
Scores provided by
 What do Walkability, Transit, Drivability, and Bikeability mean?
Walkability measures the walking distance to day-to-day needs.
Transit measures access to public transportation.
Drivability measures congestion, parking availability, and access to major roads.
Bikeability measures the suitability for cycling.
How It Works
What do Walkability, Transit, Drivability, and Bikeability mean?
Walkability measures the walking distance to day-to-day needs.
Transit measures access to public transportation.
Drivability measures congestion, parking availability, and access to major roads.
Bikeability measures the suitability for cycling.
How It Works
Traffic
BusyAirport
CalmBusinesses
CalmScores provided by
HowLoud What is a Sound Score Rating? A Sound Score Rating aggregates noise caused by vehicle traffic, airplane traffic and local sources. How It WorksTime and distance from Water's Edge Townhomes.
| Shopping Centers | Distance | ||
|---|---|---|---|
| Shopping Centers | Distance | ||
| Drive: | 4 min | 1.5 mi | |
| Drive: | 4 min | 1.5 mi | |
| Drive: | 4 min | 1.6 mi |
| Parks and Recreation | Distance | ||
|---|---|---|---|
| Parks and Recreation | Distance | ||
|
Adriana Hess/Tahoma Audubon Center
|
Drive: | 6 min | 2.2 mi |
|
Tacoma Nature Center
|
Drive: | 8 min | 3.5 mi |
|
Narrows Park
|
Drive: | 8 min | 4.0 mi |
|
Point Defiance Park
|
Drive: | 11 min | 4.4 mi |
|
Point Defiance Zoo & Aquarium
|
Drive: | 11 min | 4.5 mi |
| Hospitals | Distance | ||
|---|---|---|---|
| Hospitals | Distance | ||
| Drive: | 12 min | 6.6 mi | |
| Drive: | 18 min | 9.4 mi | |
| Drive: | 15 min | 9.8 mi |
| Military Bases | Distance | ||
|---|---|---|---|
| Military Bases | Distance | ||
| Drive: | 22 min | 13.8 mi | |
| Drive: | 25 min | 16.0 mi | |
| Drive: | 39 min | 21.3 mi |
Water's Edge Townhomes Photos
-
2 Bedroom, 2 .5 Bath Kitchen
-
2BD, 2.5BA - 1,265-1,500SF
-
-
-
-
-
-
-
Nearby Apartments
Within 50 Miles of Water's Edge Townhomes
-
Beautiful Townhomes
4033 S Junett St
Tacoma, WA 98409
$2,850
4 Br 4.2 mi
-
Meadow Creek Apartments
5910 78th St W
Lakewood, WA 98499
$1,795
2 Br 5.2 mi
-
James
4828-4930 123rd St SW
Lakewood, WA 98499
$1,689 - $2,174 Total Monthly Price
2 Br 8.1 mi
-
NorthWest Terrace Apartments
8609 Locust Ave E
Bonney Lake, WA 98391
$2,145
2 Br 17.8 mi
Water's Edge Townhomes has units with in‑unit washers and dryers, making laundry day simple for residents.
Utilities are not included in rent. Residents should plan to set up and pay for all services separately.
Parking is available at Water's Edge Townhomes. Fees may apply depending on the type of parking offered. Contact this property for details.
Water's Edge Townhomes has two-bedrooms available with rent ranges from $2,695/mo. to $2,995/mo.
Yes, Water's Edge Townhomes welcomes pets. Breed restrictions, weight limits, and additional fees may apply. View this property's pet policy.
A good rule of thumb is to spend no more than 30% of your gross income on rent. Based on the lowest available rent of $2,695 for a two-bedrooms, you would need to earn about $107,800 per year to qualify. Want to double-check your budget? Calculate how much rent you can afford with our Rent Affordability Calculator.
Water's Edge Townhomes is offering Discounts for eligible applicants, with rental rates starting at $2,695.
Yes! Water's Edge Townhomes offers 2 Matterport 3D Tours. Explore different floor plans and see unit level details, all without leaving home.
1101 N Mountain View Dr
Tacoma, WA 98406