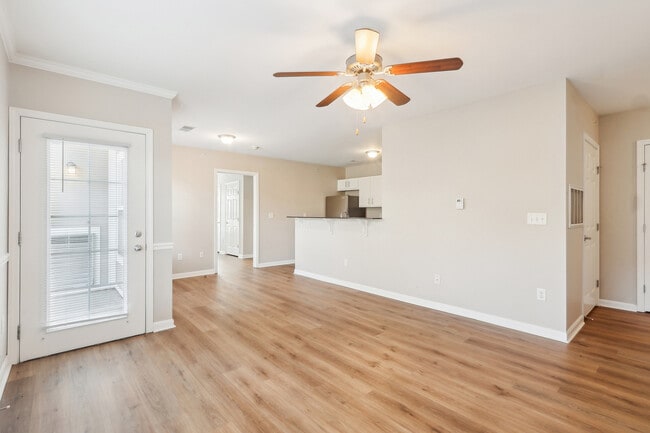
Located at 343 Sycamore Ln in South Lebanon, Ohio, this single-floor, 2-bedroom, 2-bathroom home offers a well-organized and comfortable layout. The spacious primary bedroom features plush carpeting, a ceiling fan with light fixture, a wide multi-pane window that fills the room with natural light, and elegant French doors that open to additional living space. A closet and clean white trim complete the room's polished look. The second bedroom is generously sized with soft carpeting, two windows offering views of lush greenery, and a built-in closet with a paneled door. Both bathrooms are equipped with soaking tub and shower combinations, surrounded by clean white tile surround with integrated shelving niches, offering a functional and relaxing experience. The dedicated laundry room houses the water heater, HVAC unit, and electrical panel, along with shelving and tile flooring for added practicality. Throughout the home, warm neutral wall tones, plush carpeting in the bedrooms, and consistent white trim create a cohesive and inviting atmosphere. The layout also includes a hallway and a closet, contributing to the home's efficient use of space. Natural light flows throughout, enhanced by the greenery visible through multiple windows.

-
Total Monthly Price
$1,467 - $1,902
-
Bedrooms
1 - 2 bd
-
Bathrooms
1 - 2 ba
-
Square Feet
820 - 1,140 sq ft
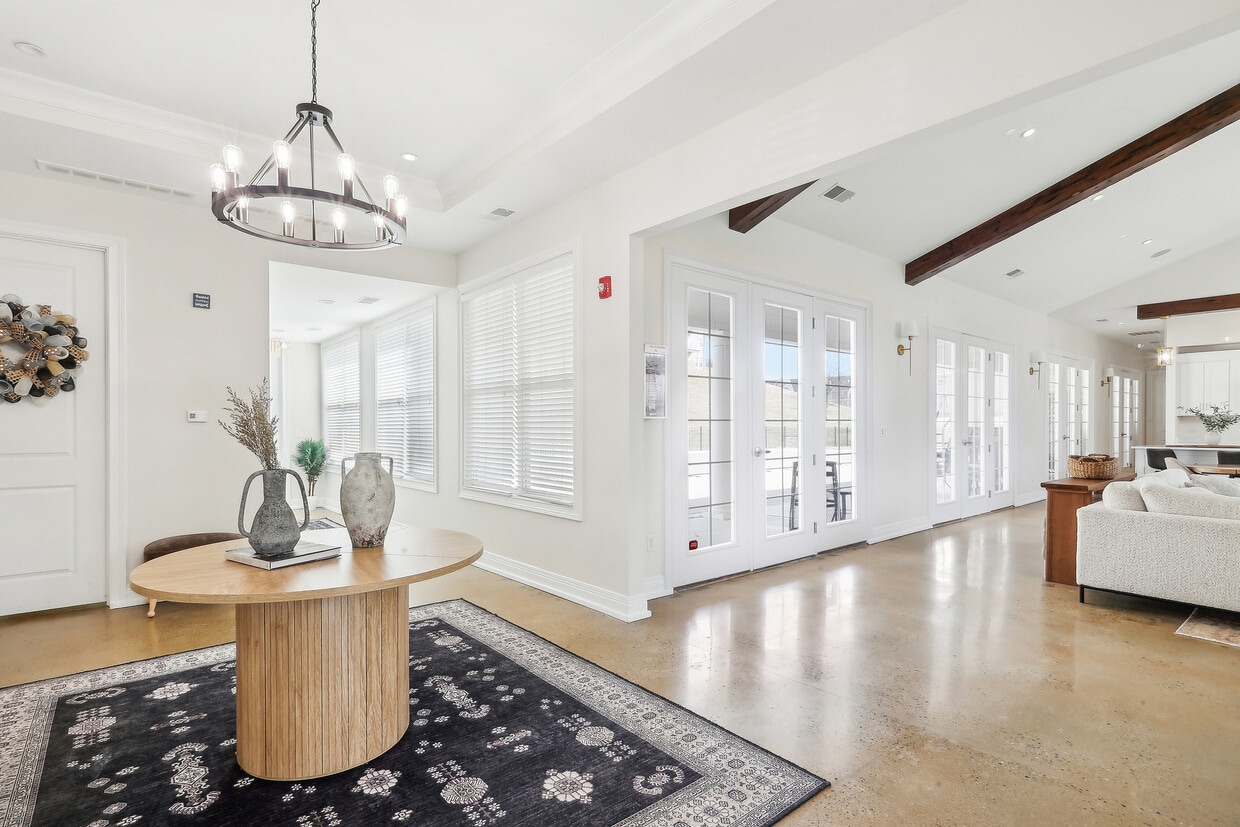
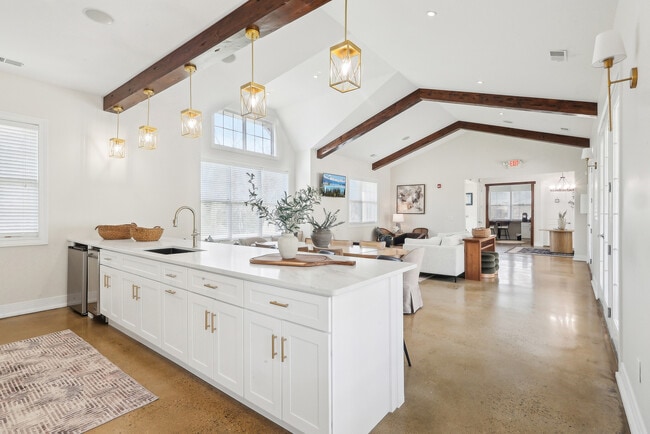
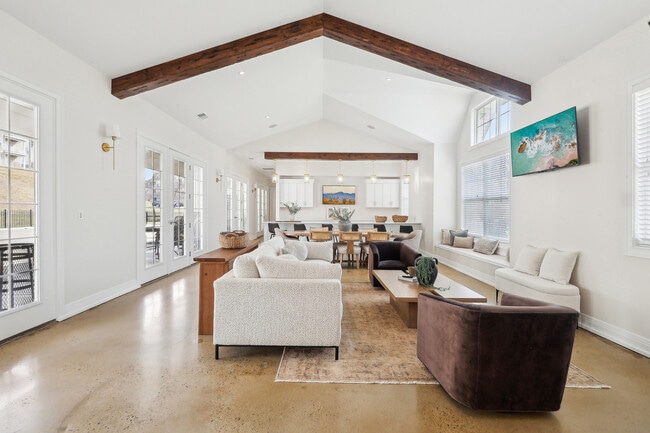
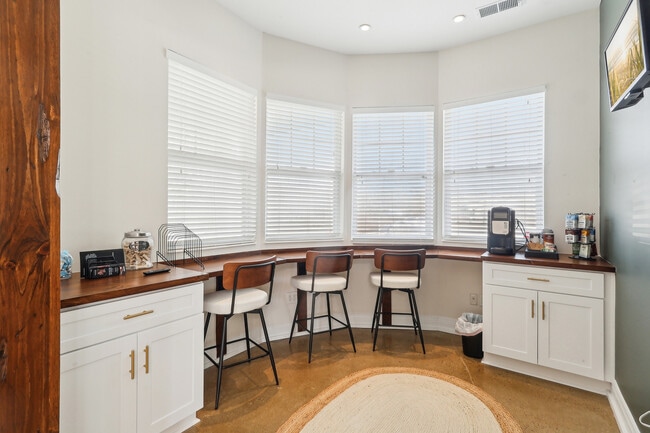
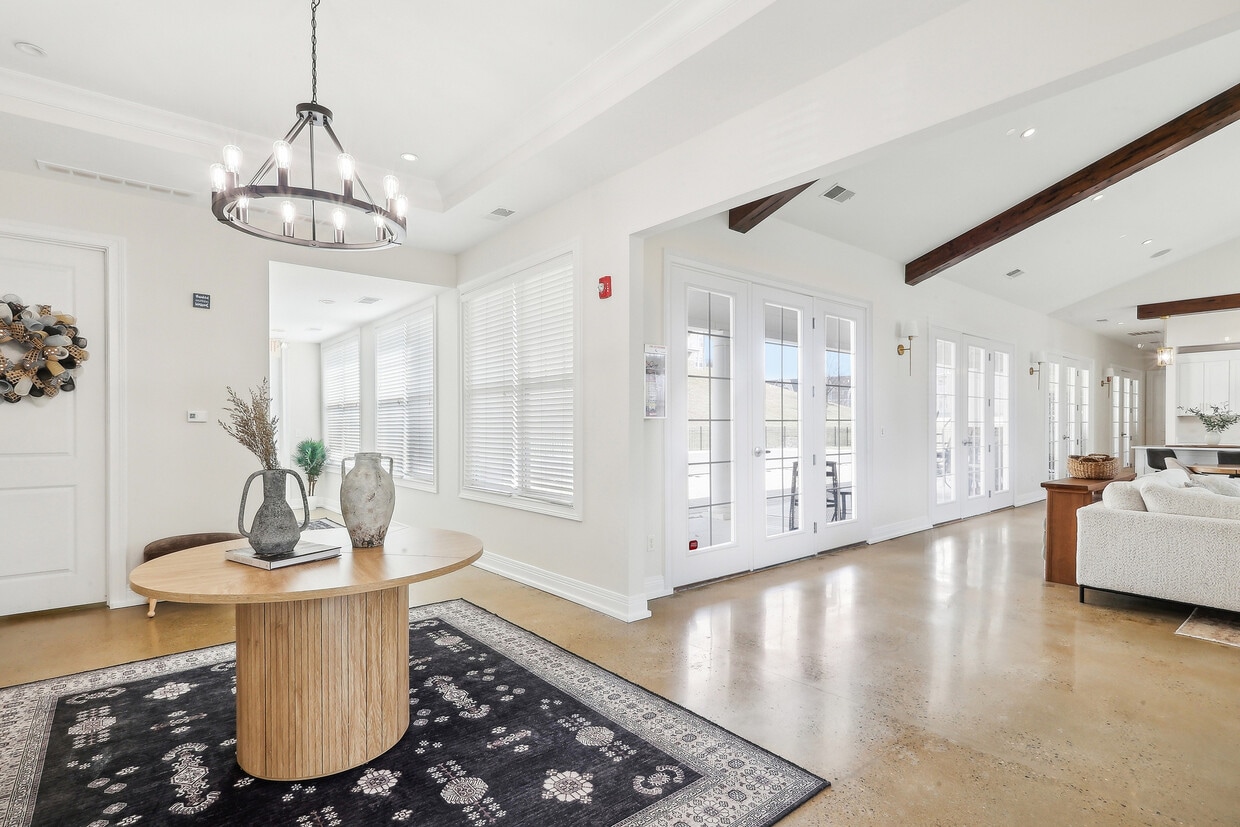
At Water's Bend, we are committed to exceeding your expectations of what a South Lebanon, OH, apartment community offers its residents. Our 1 and 2 bedroom apartments in South Lebanon, OH feature granite countertops, stainless steel appliances, in-unit laundry, and more. Enjoy exceptional amenities such as an outdoor pool, fitness center, basketball court, "bark park," and a state-of-the-art clubhouse. Our knowledgeable leasing professionals offer useful resources that make it easy for you to find a South Lebanon, OH apartment you can call home.
Highlights
- Top Rated by Renters
- Furnished Units Available
- Waterfront
- Tanning Salon
- Bay Window
- Basketball Court
- Den
- Porch
- High Ceilings
Pricing & Floor Plans

-
Unit 343-233price $1,467square feet 820availibility Now
-
Unit 177-022price $1,497square feet 820availibility Now
-
Unit 206-079price $1,477square feet 820availibility Sep 11
-
Unit 261-121price $1,567square feet 850availibility Now
-
Unit 262-132price $1,577square feet 850availibility Now
-
Unit 177-024price $1,537square feet 850availibility Sep 17
-
Unit 192-049price $1,632square feet 925availibility Sep 16
-
Unit 275-145price $1,632square feet 925availibility Oct 2
-
Unit 192-051price $1,787square feet 1,100availibility Now
-
Unit 317-194price $1,902square feet 1,140availibility Now
-
Unit 303-183price $1,872square feet 1,140availibility Sep 15
-
Unit 275-147price $1,872square feet 1,140availibility Sep 22
-
Unit 205-063price $1,847square feet 1,100availibility Aug 31
-
Unit 343-228price $1,897square feet 1,100availibility Sep 3
-
Unit 220-083price $1,887square feet 1,100availibility Sep 4
-
Unit 343-233price $1,467square feet 820availibility Now
-
Unit 177-022price $1,497square feet 820availibility Now
-
Unit 206-079price $1,477square feet 820availibility Sep 11
-
Unit 261-121price $1,567square feet 850availibility Now
-
Unit 262-132price $1,577square feet 850availibility Now
-
Unit 177-024price $1,537square feet 850availibility Sep 17
-
Unit 192-049price $1,632square feet 925availibility Sep 16
-
Unit 275-145price $1,632square feet 925availibility Oct 2
-
Unit 192-051price $1,787square feet 1,100availibility Now
-
Unit 317-194price $1,902square feet 1,140availibility Now
-
Unit 303-183price $1,872square feet 1,140availibility Sep 15
-
Unit 275-147price $1,872square feet 1,140availibility Sep 22
-
Unit 205-063price $1,847square feet 1,100availibility Aug 31
-
Unit 343-228price $1,897square feet 1,100availibility Sep 3
-
Unit 220-083price $1,887square feet 1,100availibility Sep 4
Fees and Policies
The fees listed below are community-provided and may exclude utilities or add-ons. All payments are made directly to the property and are non-refundable unless otherwise specified. Use the Cost Calculator to determine costs based on your needs.
-
Utilities & Essentials
-
Water/Sewer/TrashUtilities subject to change Charged per unit.$66.80 / mo
-
-
One-Time Basics
-
Due at Application
-
Application Fee Per ApplicantCharged per applicant.$50
-
-
Due at Application
-
Dogs
-
One-Time Pet FeeMax of 2. Charged per pet.$150
-
Monthly Pet FeeMax of 2. Charged per pet.$35
0 lbs. Weight LimitComments2 pets the fee $300 and the monthly rent $50 for 2 petsRead More Read Less -
-
Cats
-
One-Time Pet FeeMax of 2. Charged per pet.$150
-
Monthly Pet FeeMax of 2. Charged per pet.$35
0 lbs. Weight Limit -
-
Other Pets
-
One-Time Pet FeeMax of 2. Charged per pet.$150
-
Monthly Pet FeeMax of 2. Charged per pet.$35
200 lbs. Weight LimitComments -
-
Surface Lot
-
Parking FeeCharged per vehicle.$0 / mo
-
-
Storage Unit
-
Storage DepositCharged per rentable item.$0
-
Storage RentCharged per rentable item.Varies
-
Property Fee Disclaimer: Based on community-supplied data and independent market research. Subject to change without notice. May exclude fees for mandatory or optional services and usage-based utilities.
Details
Lease Options
-
3 - 13 Month Leases
Property Information
-
Built in 2009
-
240 units/4 stories
-
Furnished Units Available
Matterport 3D Tours
About Water's Bend
At Water's Bend, we are committed to exceeding your expectations of what a South Lebanon, OH, apartment community offers its residents. Our 1 and 2 bedroom apartments in South Lebanon, OH feature granite countertops, stainless steel appliances, in-unit laundry, and more. Enjoy exceptional amenities such as an outdoor pool, fitness center, basketball court, "bark park," and a state-of-the-art clubhouse. Our knowledgeable leasing professionals offer useful resources that make it easy for you to find a South Lebanon, OH apartment you can call home.
Water's Bend is an apartment community located in Warren County and the 45065 ZIP Code. This area is served by the Kings Local School District attendance zone.
Unique Features
- Bath & Kitchen Upgrade
- Car Care Center
- Club House
- Community Recycling
- Crown Molding and 6 Panel Doors
- Firepit
- Garden Tubs
- Garden Tubs *Select Homes
- Gated Community
- Granite Countertops
- Other
- Plantation Style Blinds
- Private Patio's and Balconies
- Scenic Views
- Short Term Lease
- Stainless Steel Appliances
- Vaulted Ceilings in Select Units
- Walking Trail
- Wood Plank Flooring
Community Amenities
Pool
Fitness Center
Laundry Facilities
Furnished Units Available
Clubhouse
Controlled Access
Recycling
Business Center
Property Services
- Community-Wide WiFi
- Wi-Fi
- Laundry Facilities
- Controlled Access
- Maintenance on site
- Property Manager on Site
- Furnished Units Available
- Recycling
- Renters Insurance Program
- Planned Social Activities
- Pet Play Area
- Car Wash Area
- Wheelchair Accessible
Shared Community
- Business Center
- Clubhouse
- Lounge
- Breakfast/Coffee Concierge
- Storage Space
- Corporate Suites
- Tanning Salon
- Walk-Up
Fitness & Recreation
- Fitness Center
- Pool
- Bicycle Storage
- Basketball Court
- Walking/Biking Trails
Outdoor Features
- Gated
- Sundeck
- Grill
- Picnic Area
- Waterfront
- Dog Park
Apartment Features
Washer/Dryer
Air Conditioning
Dishwasher
Washer/Dryer Hookup
High Speed Internet Access
Hardwood Floors
Walk-In Closets
Granite Countertops
Indoor Features
- High Speed Internet Access
- Wi-Fi
- Washer/Dryer
- Washer/Dryer Hookup
- Air Conditioning
- Heating
- Ceiling Fans
- Smoke Free
- Cable Ready
- Trash Compactor
- Storage Space
- Tub/Shower
- Sprinkler System
- Wheelchair Accessible (Rooms)
Kitchen Features & Appliances
- Dishwasher
- Disposal
- Ice Maker
- Granite Countertops
- Stainless Steel Appliances
- Kitchen
- Microwave
- Oven
- Range
- Refrigerator
- Freezer
- Breakfast Nook
Model Details
- Hardwood Floors
- Carpet
- Vinyl Flooring
- Dining Room
- High Ceilings
- Office
- Den
- Crown Molding
- Vaulted Ceiling
- Bay Window
- Views
- Walk-In Closets
- Linen Closet
- Furnished
- Double Pane Windows
- Window Coverings
- Large Bedrooms
- Balcony
- Patio
- Porch
- Deck
The quaint village of South Lebanon is just outside of Cincinnati, with easy accessibility to Dayton and Columbus. Settled in the 1790s, South Lebanon was actually called “Deerfield” – but eventually renamed because of its proximity to Lebanon.
Located off I-71, residents enjoy the convenience of a Kohl’s and Target nearby, along with great local restaurants such as Chubby’s Pizza. Many parks are in walking distance of each other and include Rogers and Oeders Park – both with river views – plus Spicer Memorial Park. Valley Vineyards winery and brewery is just a short drive away. You’ll find many family-friendly theme parks and entertainment venues in nearby Kings Mills.
Learn more about living in South Lebanon- Community-Wide WiFi
- Wi-Fi
- Laundry Facilities
- Controlled Access
- Maintenance on site
- Property Manager on Site
- Furnished Units Available
- Recycling
- Renters Insurance Program
- Planned Social Activities
- Pet Play Area
- Car Wash Area
- Wheelchair Accessible
- Business Center
- Clubhouse
- Lounge
- Breakfast/Coffee Concierge
- Storage Space
- Corporate Suites
- Tanning Salon
- Walk-Up
- Gated
- Sundeck
- Grill
- Picnic Area
- Waterfront
- Dog Park
- Fitness Center
- Pool
- Bicycle Storage
- Basketball Court
- Walking/Biking Trails
- Bath & Kitchen Upgrade
- Car Care Center
- Club House
- Community Recycling
- Crown Molding and 6 Panel Doors
- Firepit
- Garden Tubs
- Garden Tubs *Select Homes
- Gated Community
- Granite Countertops
- Other
- Plantation Style Blinds
- Private Patio's and Balconies
- Scenic Views
- Short Term Lease
- Stainless Steel Appliances
- Vaulted Ceilings in Select Units
- Walking Trail
- Wood Plank Flooring
- High Speed Internet Access
- Wi-Fi
- Washer/Dryer
- Washer/Dryer Hookup
- Air Conditioning
- Heating
- Ceiling Fans
- Smoke Free
- Cable Ready
- Trash Compactor
- Storage Space
- Tub/Shower
- Sprinkler System
- Wheelchair Accessible (Rooms)
- Dishwasher
- Disposal
- Ice Maker
- Granite Countertops
- Stainless Steel Appliances
- Kitchen
- Microwave
- Oven
- Range
- Refrigerator
- Freezer
- Breakfast Nook
- Hardwood Floors
- Carpet
- Vinyl Flooring
- Dining Room
- High Ceilings
- Office
- Den
- Crown Molding
- Vaulted Ceiling
- Bay Window
- Views
- Walk-In Closets
- Linen Closet
- Furnished
- Double Pane Windows
- Window Coverings
- Large Bedrooms
- Balcony
- Patio
- Porch
- Deck
| Monday | 9am - 5pm |
|---|---|
| Tuesday | 9am - 5pm |
| Wednesday | 9am - 5pm |
| Thursday | 9am - 5pm |
| Friday | 9am - 5pm |
| Saturday | By Appointment |
| Sunday | Closed |
| Colleges & Universities | Distance | ||
|---|---|---|---|
| Colleges & Universities | Distance | ||
| Drive: | 25 min | 16.2 mi | |
| Drive: | 26 min | 18.0 mi | |
| Drive: | 34 min | 18.1 mi | |
| Drive: | 38 min | 20.9 mi |


 The GreatSchools Rating helps parents compare schools within a state based on a variety of school quality indicators and provides a helpful picture of how effectively each school serves all of its students. Ratings are on a scale of 1 (below average) to 10 (above average) and can include test scores, college readiness, academic progress, advanced courses, equity, discipline and attendance data. We also advise parents to visit schools, consider other information on school performance and programs, and consider family needs as part of the school selection process.
View GreatSchools Rating Methodology
Data provided by GreatSchools.org © 2026. All rights reserved.
Scores provided by
 What do Walkability, Transit, Drivability, and Bikeability mean?
Walkability measures the walking distance to day-to-day needs.
Transit measures access to public transportation.
Drivability measures congestion, parking availability, and access to major roads.
Bikeability measures the suitability for cycling.
How It Works
What do Walkability, Transit, Drivability, and Bikeability mean?
Walkability measures the walking distance to day-to-day needs.
Transit measures access to public transportation.
Drivability measures congestion, parking availability, and access to major roads.
Bikeability measures the suitability for cycling.
How It Works
Traffic
BusyAirport
CalmBusinesses
CalmScores provided by
HowLoud What is a Sound Score Rating? A Sound Score Rating aggregates noise caused by vehicle traffic, airplane traffic and local sources. How It WorksWater's Bend Photos
-
Water's Bend
-
2BR, 2BA - 1,100SF
-
29-print-Sycamore Ln-027
-
27-print-Sycamore Ln-025
-
30-print-Sycamore Ln-028
-
5-print-Sycamore Ln-005
-
14-print-13-print-Sycamore-Ln-013 - vs
-
4-print-Sycamore Ln-004
-
7-print-Sycamore Ln-007
Models
-
Oak 1b1b
-
Cedar 1 Bedroom Den
-
Cypress 1 Bedroom Office
-
Maple 2 Bedroom
-
Elm 2 Bedroom
-
Hickory 2 Bedroom
Nearby Apartments
Within 50 Miles of Water's Bend
-
Olde Montgomery
7950 Village Dr
Cincinnati, OH 45242
$1,425 - $2,890
1-3 Br 10.6 mi
-
Centennial Station
4209 Erie Ave
Cincinnati, OH 45227
$1,745 - $2,215
1-2 Br 18.4 mi
-
Gettysburg Square
35 Gettysburg Square Rd
Fort Thomas, KY 41075
$1,150 - $1,970
1-2 Br 24.2 mi
-
Seven at Broadway
345 E 7th St
Cincinnati, OH 45202
$1,615 - $4,200
1-2 Br 24.4 mi
-
Encore
716 Sycamore St
Cincinnati, OH 45202
$1,775 - $4,715
1-2 Br 24.4 mi
-
The Blonde
721 Main St
Cincinnati, OH 45202
$1,645 - $3,195
1-2 Br 24.5 mi
Water's Bend has units with in‑unit washers and dryers, making laundry day simple for residents.
Utilities are not included in rent. Residents should plan to set up and pay for all services separately.
Parking is available at Water's Bend and is free of charge for residents.
Water's Bend has one to two-bedrooms with rent ranges from $1,467/mo. to $1,902/mo.
Yes, Water's Bend welcomes pets. Breed restrictions, weight limits, and additional fees may apply. View this property's pet policy.
A good rule of thumb is to spend no more than 30% of your gross income on rent. Based on the lowest available rent of $1,467 for a one-bedroom, you would need to earn about $58,680 per year to qualify. Want to double-check your budget? Calculate how much rent you can afford with our Rent Affordability Calculator.
Water's Bend is not currently offering any rent specials. Check back soon, as promotions change frequently.
Yes! Water's Bend offers 4 Matterport 3D Tours. Explore different floor plans and see unit level details, all without leaving home.
350 Sycamore Ln
South Lebanon, OH 45065