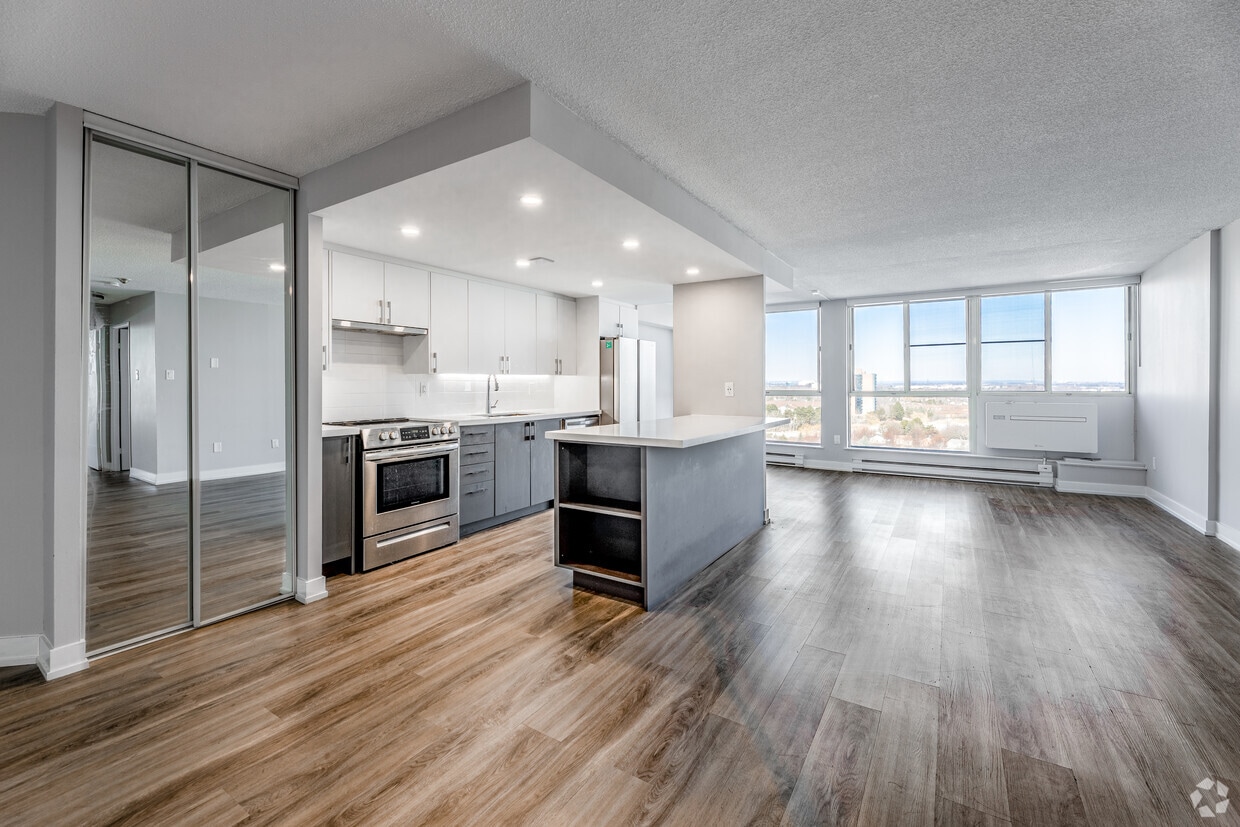
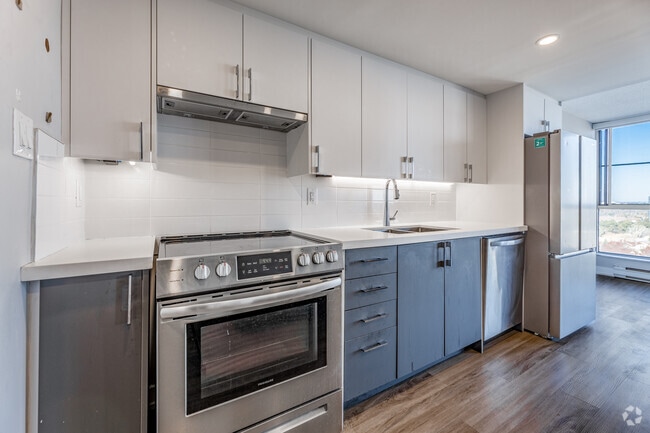
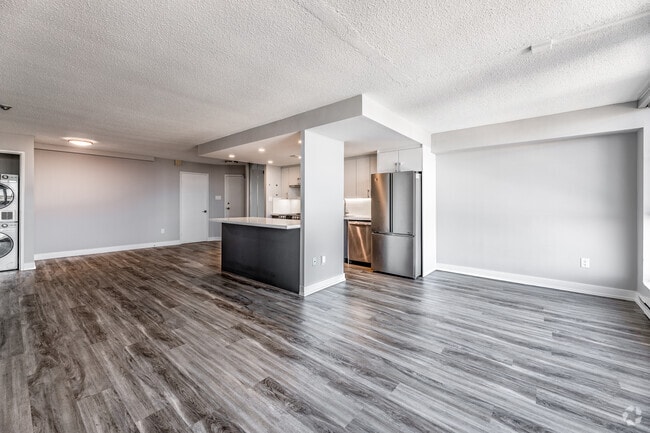
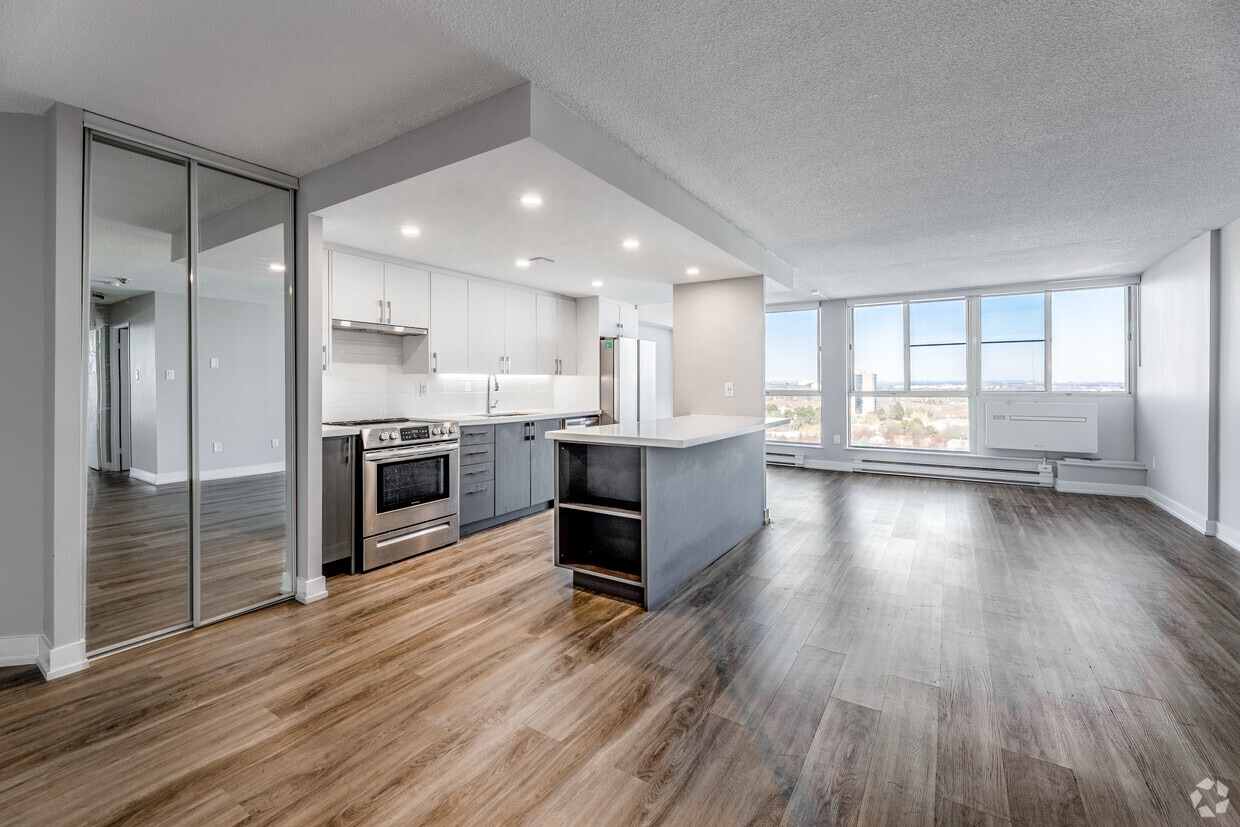
This well-appointed 2-bedroom, 1-bathroom unit offers a thoughtfully designed open-concept layout finished with light hardwood flooring throughout. The combined kitchen and living area forms the heart of the home, anchored by a striking blue kitchen island with a white quartz countertop and built-in shelving. The kitchen is equipped with white upper cabinetry, a subway tile backsplash, white quartz counters, a double-basin sink, and a full suite of stainless steel appliances including a French door refrigerator, range, and dishwasher. Floor-to-ceiling windows in the main living area flood the space with natural light while framing expansive outdoor views. A stacked in-unit washer and dryer is conveniently tucked within the living area. Both bedrooms are comfortably sized, each featuring large windows with outdoor views, light hardwood floors, and baseboard heating. The primary bedroom includes a sliding-door closet. The bathroom is finished with large-format marble-effect floor tiles, dark slate-tiled tub surround, a soaking tub, and clean white cabinetry. A hallway connects all rooms efficiently, completing this functional and modern layout.
-
-
Matterport 3D Exterior
-

-
Monthly Rent
$2,270 - $2,745
-
Bedrooms
1 - 2 bd
-
Bathrooms
1 ba
-
Square Feet
867 - 1,097 sq ft
Highlights
- Sauna
- Pool
- Walk-In Closets
- Controlled Access
- Walking/Biking Trails
- Fireplace
- Picnic Area
- Elevator
- Grill
Pricing & Floor Plans
-
Unit 0404price $2,270square feet 867availibility Sep 9
-
Unit 0707price $2,745square feet 1,078availibility Sep 7
-
Unit 0105price $2,625square feet 1,097availibility Sep 12

-
Unit 0404price $2,270square feet 867availibility Sep 9
-
Unit 0707price $2,745square feet 1,078availibility Sep 7
-
Unit 0105price $2,625square feet 1,097availibility Sep 12
Fees and Policies
The fees listed below are community-provided and may exclude utilities or add-ons. All payments are made directly to the property and are non-refundable unless otherwise specified.
-
One-Time Basics
-
Due at Application
-
Application Fee Per ApplicantCharged per applicant.$0
-
-
Due at Application
-
Dogs
-
One-Time Pet FeeCharged per pet.$0
-
Pet DepositCharged per pet.$0
-
Monthly Pet FeeCharged per pet.$0 / mo
Restrictions:NoneRead More Read Less -
-
Cats
-
One-Time Pet FeeCharged per pet.$0
-
Pet DepositCharged per pet.$0
-
Monthly Pet FeeCharged per pet.$0 / mo
Restrictions: -
Property Fee Disclaimer: Based on community-supplied data and independent market research. Subject to change without notice. May exclude fees for mandatory or optional services and usage-based utilities.
Details
Utilities Included
-
Trash Removal
-
Sewer
Lease Options
-
12 mo
Property Information
-
Built in 1982
-
139 units/18 stories
Matterport 3D Tours
About Waterford Tower
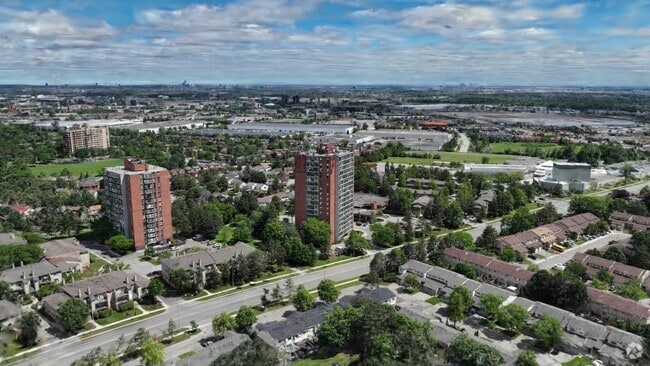
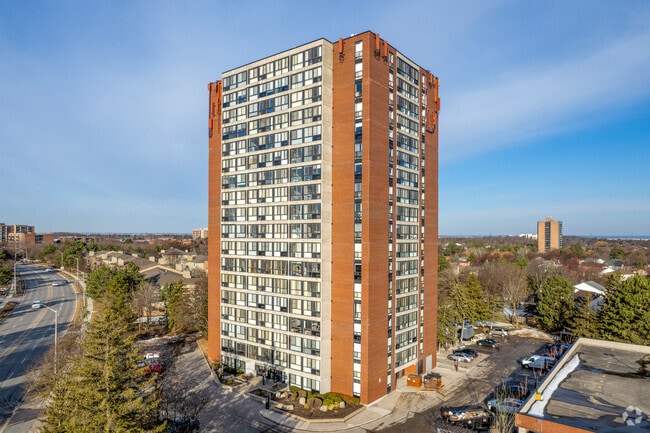
Looking for a rental home that gives you all the features and comforts you want for exceptional living? The Waterford Tower is home to a collection of apartments for rent in Meadowvale Mississauga, that are thoughtfully designed to complement and enhance your daily life, with amenities you'll love. Treat yourself to a refreshing swim in the seasonal pool, or relax in the indoor sauna year-round. Plus, you'll have easy access to a vibrant neighbourhood all around you, including the Battleford Road area with diverse options for everything from shopping and dining to parks and recreation. Waterford Tower is proudly managed by QuadReal*. *Waterford Tower is professionally managed by QuadReal Residential Properties.
Waterford Tower is an apartment located in Mississauga, ON. This listing has rentals from $2270
Unique Features
- Air Conditioning & Hot Water Included
- BBQ Area
- Electric Vehicle Charging Stations
- In-Suite Laundry
- In-Suite Storage
- Landscaped Grounds
- Natural Lakeside Setting
- Near Erin Mills
- Pet-Friendly Apartments
- Solarium
- Stainless-Steel Appliances
- Utilities Included*
- Wood-Burning Fireplace
- Wood-Style Flooring
Community Amenities
Pool
Fitness Center
Laundry Facilities
Elevator
Controlled Access
Recycling
Grill
Key Fob Entry
Property Services
- Laundry Facilities
- Controlled Access
- Maintenance on site
- Property Manager on Site
- Video Patrol
- 24 Hour Access
- Recycling
- EV Charging
- Public Transportation
- Key Fob Entry
- Wheelchair Accessible
Shared Community
- Elevator
- Disposal Chutes
Fitness & Recreation
- Fitness Center
- Sauna
- Pool
- Walking/Biking Trails
Outdoor Features
- Courtyard
- Grill
- Picnic Area
Apartment Features
Washer/Dryer
Air Conditioning
Dishwasher
High Speed Internet Access
Hardwood Floors
Walk-In Closets
Microwave
Refrigerator
Indoor Features
- High Speed Internet Access
- Washer/Dryer
- Air Conditioning
- Heating
- Smoke Free
- Cable Ready
- Tub/Shower
- Fireplace
- Intercom
- Sprinkler System
- Wheelchair Accessible (Rooms)
Kitchen Features & Appliances
- Dishwasher
- Disposal
- Stainless Steel Appliances
- Kitchen
- Microwave
- Oven
- Range
- Refrigerator
- Freezer
- Instant Hot Water
Model Details
- Hardwood Floors
- Vinyl Flooring
- Views
- Walk-In Closets
- Window Coverings
- Large Bedrooms
From Absolute World, identical skyscrapers nicknamed “Marilyn Monroe” for their hourglass shape, to the beautiful parks and beaches along Lake Ontario, Mississauga is an attractive city next door to Toronto in the province of Ontario. Mississauga is a shopper’s dream, filled with several large malls and a variety of other shopping destinations.
The largest shopping mall, Square One Shopping Centre, features more than 350 retail stores and attracts nearly 24 million shoppers a year. The heart of the city, Celebration Square, is located downtown and is a gathering place for a variety of concerts, festivals, and other events. In the summer, the largest outdoor fountain in the city and a variety of food trucks and vendors provide hours of outdoor fun for residents. During winter, it becomes a wonderland complete with an ice rink.
Legends Row and the Queen’s Jubilee Garden are considered must-see destinations in the square.
Learn more about living in MississaugaCompare neighborhood and city base rent averages by bedroom.
| Meadowvale | Mississauga, ON | |
|---|---|---|
| Studio | $1,556 | $1,799 |
| 1 Bedroom | $2,153 | $1,955 |
| 2 Bedrooms | $2,510 | $2,323 |
| 3 Bedrooms | $2,808 | $2,848 |
- Laundry Facilities
- Controlled Access
- Maintenance on site
- Property Manager on Site
- Video Patrol
- 24 Hour Access
- Recycling
- EV Charging
- Public Transportation
- Key Fob Entry
- Wheelchair Accessible
- Elevator
- Disposal Chutes
- Courtyard
- Grill
- Picnic Area
- Fitness Center
- Sauna
- Pool
- Walking/Biking Trails
- Air Conditioning & Hot Water Included
- BBQ Area
- Electric Vehicle Charging Stations
- In-Suite Laundry
- In-Suite Storage
- Landscaped Grounds
- Natural Lakeside Setting
- Near Erin Mills
- Pet-Friendly Apartments
- Solarium
- Stainless-Steel Appliances
- Utilities Included*
- Wood-Burning Fireplace
- Wood-Style Flooring
- High Speed Internet Access
- Washer/Dryer
- Air Conditioning
- Heating
- Smoke Free
- Cable Ready
- Tub/Shower
- Fireplace
- Intercom
- Sprinkler System
- Wheelchair Accessible (Rooms)
- Dishwasher
- Disposal
- Stainless Steel Appliances
- Kitchen
- Microwave
- Oven
- Range
- Refrigerator
- Freezer
- Instant Hot Water
- Hardwood Floors
- Vinyl Flooring
- Views
- Walk-In Closets
- Window Coverings
- Large Bedrooms
| Monday | 9am - 6pm |
|---|---|
| Tuesday | 9am - 6pm |
| Wednesday | 9am - 6pm |
| Thursday | 9am - 6pm |
| Friday | 9am - 6pm |
| Saturday | 10am - 5pm |
| Sunday | Closed |
| Colleges & Universities | Distance | ||
|---|---|---|---|
| Colleges & Universities | Distance | ||
| Drive: | 26 min | 27.6 km | |
| Drive: | 29 min | 30.7 km | |
| Drive: | 33 min | 36.3 km | |
| Drive: | 39 min | 42.4 km |

Scores provided by
What do Walkability, Transit, Drivability, and Bikeability mean?
Walkability measures the walking distance to day-to-day needs.
Transit measures access to public transportation.
Drivability measures congestion, parking availability, and access to major roads.
Bikeability measures the suitability for cycling.
How It Works
Traffic
-Airport
-Businesses
-Scores provided by
HowLoud What is a Sound Score Rating? A Sound Score Rating aggregates noise caused by vehicle traffic, airplane traffic and local sources. How It WorksWaterford Tower Photos
-
Waterford Tower
-
2BR, 1BA - 1,078SF
-
-
2BR, 1BA - 1,078SF - Kitchen
-
2BR, 1BA - 1,078SF - Living Room/Kitchen
-
1BR, 1BA - 867SF - Kitchen
-
1BR, 1BA - 867SF - Living Room/Kitchen
-
1BR, 1BA - 867SF - Living Room/Kitchen
-
1BR, 1BA - 867SF - Dining Room/Kitchen
Models
-
1 Bedroom
-
1 Bedroom
-
2 Bedrooms
-
2BR, 1BA - 1,051SF
-
2 Bedrooms
-
2 Bedrooms
Nearby Apartments
Within 80.47 Kilometers of Waterford Tower
-
Brightstone
6570 Glen Erin Dr
Mississauga, ON L5N 3S1
$2,270 - $2,795
1-2 Br 0.5 km
-
8 Silver Maple Court
8 Silver Maple Crt
Brampton, ON L6T 4N6
$2,315 - $2,660
1-3 Br 14.3 km
-
Georgian Court Townhomes
611 Surrey Ln
Burlington, ON L7T 3S6
$2,770 - $2,920
2 Br 30.2 km
-
25 Rosehill
25 Rosehill Av
Toronto, ON M4T 0B1
$2,710 - $5,750
1-3 Br 31.0 km
-
Bayview Mews
2911 Bayview Ave
Toronto, ON M2K 1E8
$2,150 - $3,490
1-3 Br 35.8 km
-
Regency on Main
140 Main St W
Hamilton, ON L8P 1B3
$1,790 - $2,410
1-3 Br 37.8 km
Waterford Tower has units with in‑unit washers and dryers, making laundry day simple for residents.
Select utilities are included in rent at Waterford Tower, including trash removal and sewer. Residents are responsible for any other utilities not listed.
Contact this property for parking details.
Waterford Tower has one to two-bedrooms with rent ranges from $2,270/mo. to $2,745/mo.
Yes, Waterford Tower welcomes pets. Breed restrictions, weight limits, and additional fees may apply. View this property's pet policy.
A good rule of thumb is to spend no more than 30% of your gross income on rent. Based on the lowest available rent of $2,270 for a one-bedroom, you would need to earn about $90,800 per year to qualify. Want to double-check your budget? Calculate how much rent you can afford with our Rent Affordability Calculator.
Waterford Tower is offering Specials for eligible applicants, with rental rates starting at $2,270.
Yes! Waterford Tower offers 5 Matterport 3D Tours. Explore different floor plans and see unit level details, all without leaving home.
2645 Battleford Rd
Mississauga, ON L5N 3R8