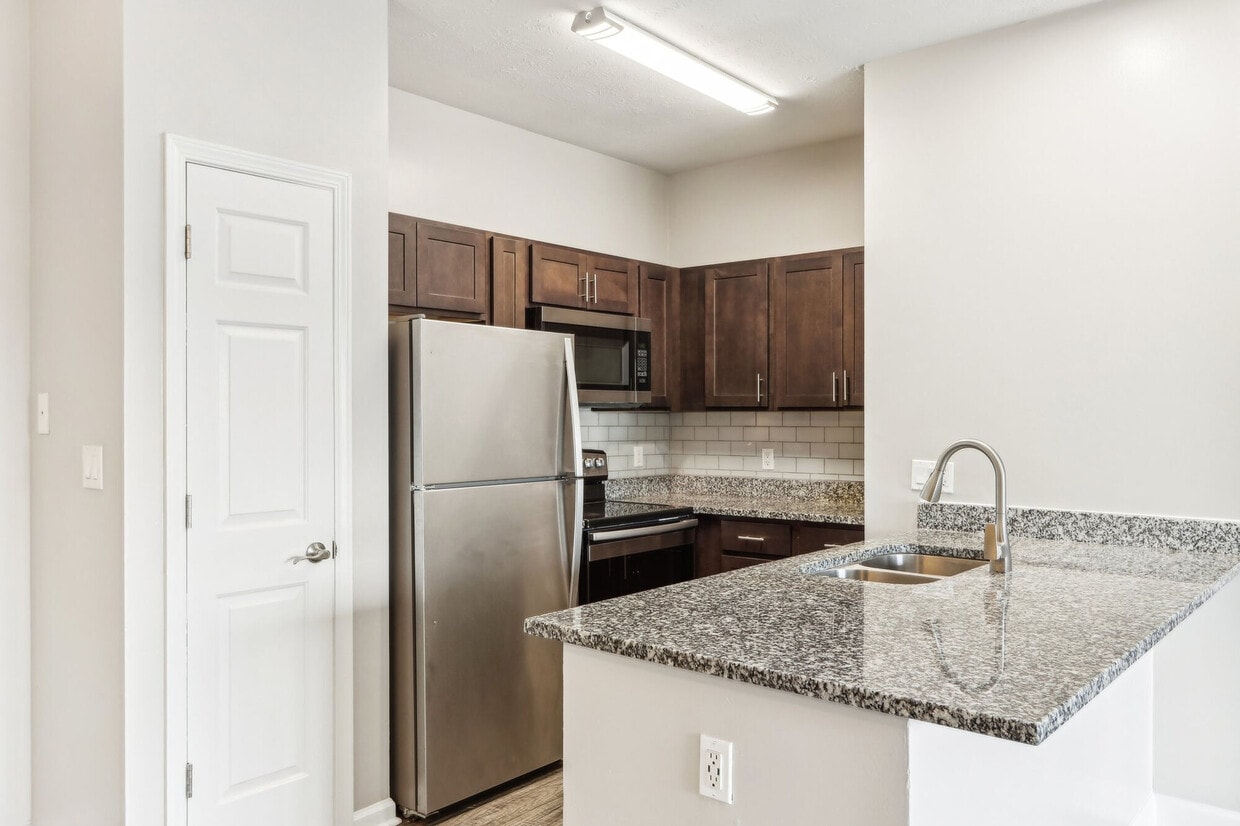

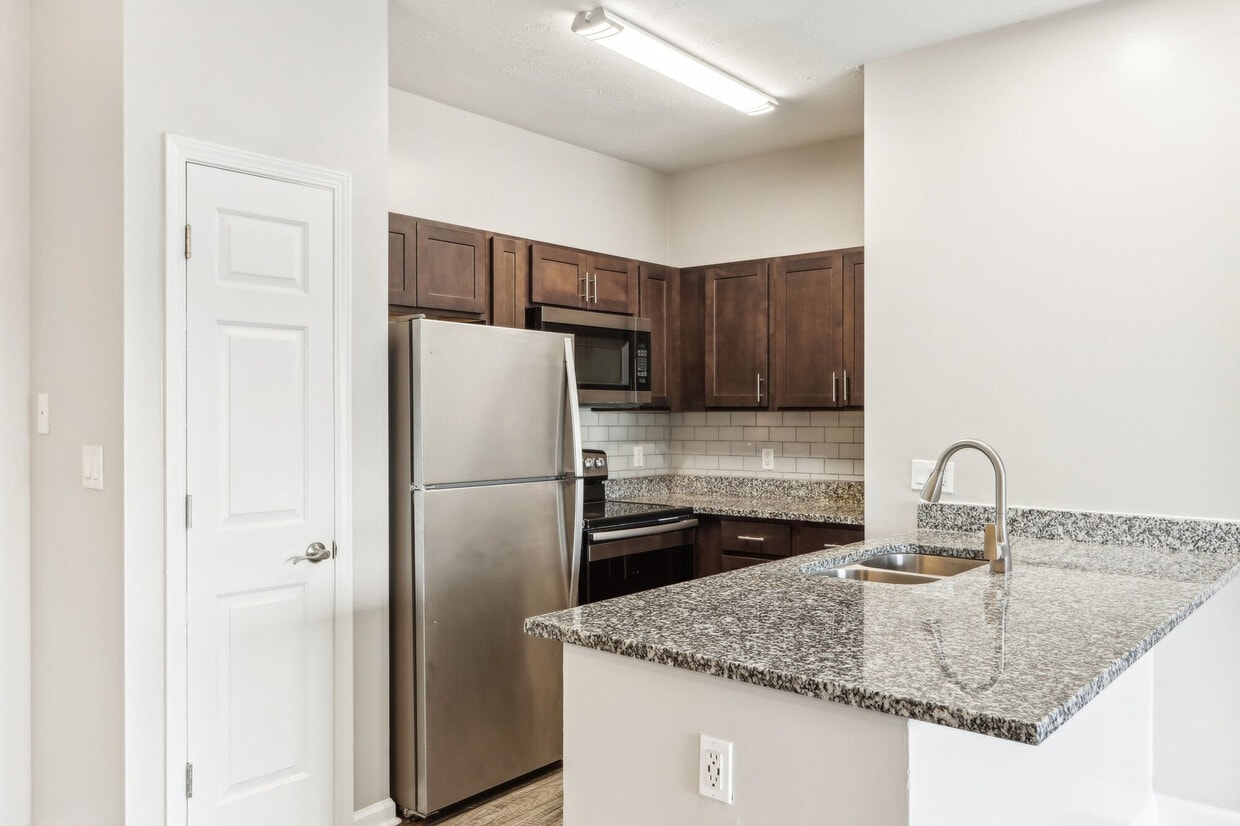
Located at 4211 W Potomac Dr in Greenfield, Indiana, this two-story residence offers 2 bedrooms and 3 bathrooms across a well-organized floor plan. The main level features a bright, open-concept living, dining, and kitchen area finished with plush wall-to-wall carpeting and clean white walls that maximize the sense of light and space. The kitchen is equipped with white cabinetry, a peninsula counter with granite-style laminate top, a white refrigerator, and an electric range — all efficiently arranged for everyday use. Carpeted stairs with white railings lead to the upper level, where both bedrooms are situated. The primary bedroom is generously sized, featuring a ceiling fan, a large window with views of surrounding greenery, and sliding glass doors that open to a private balcony. It is complemented by a spacious walk-in closet with wire shelving and a natural light window. The second bedroom also offers carpeted flooring, a closet, and convenient hallway access. The bathrooms feature wood-look vinyl plank flooring, vanities with countertop storage, and clean, neutral finishes. With seven closets throughout, storage is plentiful. The home's layout is functional and comfortable, making it a practical two-story residence.
-
-
Matterport 3D Exterior
-
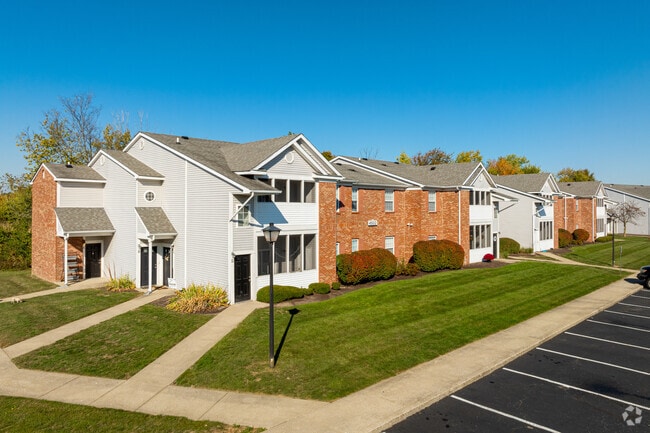
Washington Village Apartments
4211 W Potomac Dr,
Greenfield,
IN
46140
-
Monthly Rent
$1,099 - $1,696
-
Bedrooms
1 - 3 bd
-
Bathrooms
1 - 2 ba
-
Square Feet
800 - 1,200 sq ft

Highlights
- Basketball Court
- Porch
- Pool
- Walk-In Closets
- Planned Social Activities
- Walking/Biking Trails
- Sundeck
- Dog Park
- Picnic Area
Pricing & Floor Plans
-
Unit 4503Dprice $1,099square feet 800availibility Now
-
Unit 4506Fprice $1,099square feet 800availibility Now
-
Unit 4461Dprice $1,099square feet 800availibility Now

-
Unit 4423Eprice $1,198square feet 1,040availibility Now
-
Unit 4502Eprice $1,198square feet 1,040availibility Now
-
Unit 4502Fprice $1,198square feet 1,040availibility Now
-
Unit 4486Hprice $1,398square feet 1,090availibility Now
-
Unit 4416Gprice $1,398square feet 1,090availibility Now
-
Unit 4469Gprice $1,413square feet 1,090availibility Now
-
Unit 4277Gprice $1,526square feet 1,200availibility Now
-
Unit 4423Gprice $1,541square feet 1,200availibility Now
-
Unit 4347Gprice $1,568square feet 1,200availibility Now
-
Unit 4503Dprice $1,099square feet 800availibility Now
-
Unit 4506Fprice $1,099square feet 800availibility Now
-
Unit 4461Dprice $1,099square feet 800availibility Now
-
Unit 4423Eprice $1,198square feet 1,040availibility Now
-
Unit 4502Eprice $1,198square feet 1,040availibility Now
-
Unit 4502Fprice $1,198square feet 1,040availibility Now
-
Unit 4486Hprice $1,398square feet 1,090availibility Now
-
Unit 4416Gprice $1,398square feet 1,090availibility Now
-
Unit 4469Gprice $1,413square feet 1,090availibility Now
-
Unit 4277Gprice $1,526square feet 1,200availibility Now
-
Unit 4423Gprice $1,541square feet 1,200availibility Now
-
Unit 4347Gprice $1,568square feet 1,200availibility Now
Fees and Policies
The fees listed below are community-provided and may exclude utilities or add-ons. All payments are made directly to the property and are non-refundable unless otherwise specified.
-
One-Time Basics
-
Due at Application
-
Application Fee Per ApplicantCharged per applicant.$50
-
-
Due at Move-In
-
Administrative FeeCharged per unit.$150
-
-
Due at Application
-
Dogs
-
One-Time Pet FeeMax of 2. Charged per pet.$300
-
Monthly Pet FeeMax of 2. Charged per pet.$50
2 lbs. Weight LimitRestrictions:*Please contact the office for Breed Restrictions*Read More Read LessComments -
-
Cats
-
One-Time Pet FeeMax of 2. Charged per pet.$300
-
Monthly Pet FeeMax of 2. Charged per pet.$50
2 lbs. Weight LimitRestrictions:Comments -
-
Storage Unit
-
Storage DepositCharged per rentable item.$0
-
Storage RentCharged per rentable item.$45 / mo
-
Property Fee Disclaimer: Based on community-supplied data and independent market research. Subject to change without notice. May exclude fees for mandatory or optional services and usage-based utilities.
Details
Lease Options
-
12 mo
-
Short term lease
Property Information
-
Built in 1999
-
288 units/2 stories
Matterport 3D Tours
About Washington Village Apartments
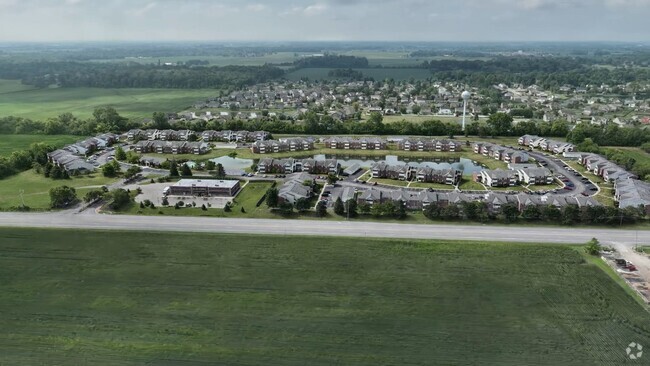
Washington Village is set in a secluded environment that offers a wonderful blend of distinctive 1, 2, and 3-bedroom apartments. Our pet-friendly community offers a Fitness Center, Coffee Bar, Laundry Facility, Grilling & Picnic Area, Pool, Dog Park and more! We are located in the New Palestine School District, right off of US 40, close to I-70 and just minutes from downtown. Call us to schedule your personal tour today
Washington Village Apartments is an apartment community located in Hancock County and the 46140 ZIP Code. This area is served by the Southern Hancock County Com Sch Corp attendance zone.
Unique Features
- 2nd Floor
- 9 Ft or Vaulted Ceiling
- Access to Pennsy Trail
- August 25 Special
- Community Firepit
- Distinctive Floorplans with Open Concept Design
- Double Sink
- EV Charging
- Firepit
- Full Size Washer/Dryer in Connection
- Fully Renovated Apartment Homes include Stainless
- Ice Maker
- Kitchen Redesign
- Lake View
- Mini Blinds
- New Palestine School District
- Nine Foot/Vaulted Ceilings
- On-site laundry facilty
- Other
- Phase I Renovation
- Phase II Renovation
- Plank Flooring, New Lighting & New Kitchens
- Private Entryways
- Private Garages & Storage Units Available
- Private Stocked Lake
- Resident Clubhouse with Billiard Table
- Screened-in Porches

- Sparkling Swimming Pool with Sundeck
- Valet Trash
Community Amenities
Pool
Fitness Center
Laundry Facilities
Playground
Clubhouse
Business Center
Grill
24 Hour Access
Property Services
- Package Service
- Wi-Fi
- Laundry Facilities
- Maintenance on site
- Property Manager on Site
- 24 Hour Access
- Trash Pickup - Door to Door
- Planned Social Activities
- EV Charging
Shared Community
- Business Center
- Clubhouse
- Storage Space
- Walk-Up
Fitness & Recreation
- Fitness Center
- Pool
- Playground
- Basketball Court
- Walking/Biking Trails
Outdoor Features
- Sundeck
- Grill
- Picnic Area
- Pond
- Dog Park
Apartment Features
Washer/Dryer
Air Conditioning
Dishwasher
Washer/Dryer Hookup
High Speed Internet Access
Walk-In Closets
Granite Countertops
Microwave
Indoor Features
- High Speed Internet Access
- Wi-Fi
- Washer/Dryer
- Washer/Dryer Hookup
- Air Conditioning
- Heating
- Ceiling Fans
- Cable Ready
- Trash Compactor
- Storage Space
- Double Vanities
- Tub/Shower
- Handrails
Kitchen Features & Appliances
- Dishwasher
- Disposal
- Ice Maker
- Granite Countertops
- Stainless Steel Appliances
- Pantry
- Kitchen
- Microwave
- Oven
- Range
- Refrigerator
- Freezer
Model Details
- Carpet
- Vinyl Flooring
- Dining Room
- Vaulted Ceiling
- Views
- Walk-In Closets
- Linen Closet
- Window Coverings
- Balcony
- Patio
- Porch
Check out the rentals in New Palestine, a neighborhood in Hancock County, southeast of Indianapolis. This charming neighborhood allows you to enjoy urban conveniences while living in a rural setting. Small-town charm rules on the streets of New Palestine itself, and the new developments going up all throughout the area give you access to modern apartments.
Sugar Creek cuts through the neighborhood, adding to the scenic beauty and providing terrific fishing and picnicking destinations. Downtown Indianapolis sits only eight miles away to let you easily attend theater, concerts, and Pacers and Colts games. Meet your neighbors for drinks and steaks at B & C's Hideout, or grab one of 30 combo selections with draft beer at El Jaripeo, which is also vegetarian-friendly.
Learn more about living in SE Indianapolis-HancockCompare neighborhood and city base rent averages by bedroom.
| SE Indianapolis-Hancock | Greenfield, IN | |
|---|---|---|
| Studio | - | $915 |
| 1 Bedroom | $1,169 | $1,153 |
| 2 Bedrooms | $1,391 | $1,407 |
| 3 Bedrooms | $1,581 | $1,734 |
- Package Service
- Wi-Fi
- Laundry Facilities
- Maintenance on site
- Property Manager on Site
- 24 Hour Access
- Trash Pickup - Door to Door
- Planned Social Activities
- EV Charging
- Business Center
- Clubhouse
- Storage Space
- Walk-Up
- Sundeck
- Grill
- Picnic Area
- Pond
- Dog Park
- Fitness Center
- Pool
- Playground
- Basketball Court
- Walking/Biking Trails
- 2nd Floor
- 9 Ft or Vaulted Ceiling
- Access to Pennsy Trail
- August 25 Special
- Community Firepit
- Distinctive Floorplans with Open Concept Design
- Double Sink
- EV Charging
- Firepit
- Full Size Washer/Dryer in Connection
- Fully Renovated Apartment Homes include Stainless
- Ice Maker
- Kitchen Redesign
- Lake View
- Mini Blinds
- New Palestine School District
- Nine Foot/Vaulted Ceilings
- On-site laundry facilty
- Other
- Phase I Renovation
- Phase II Renovation
- Plank Flooring, New Lighting & New Kitchens
- Private Entryways
- Private Garages & Storage Units Available
- Private Stocked Lake
- Resident Clubhouse with Billiard Table
- Screened-in Porches
- Sparkling Swimming Pool with Sundeck
- Valet Trash
- High Speed Internet Access
- Wi-Fi
- Washer/Dryer
- Washer/Dryer Hookup
- Air Conditioning
- Heating
- Ceiling Fans
- Cable Ready
- Trash Compactor
- Storage Space
- Double Vanities
- Tub/Shower
- Handrails
- Dishwasher
- Disposal
- Ice Maker
- Granite Countertops
- Stainless Steel Appliances
- Pantry
- Kitchen
- Microwave
- Oven
- Range
- Refrigerator
- Freezer
- Carpet
- Vinyl Flooring
- Dining Room
- Vaulted Ceiling
- Views
- Walk-In Closets
- Linen Closet
- Window Coverings
- Balcony
- Patio
- Porch
| Monday | 9am - 6pm |
|---|---|
| Tuesday | 9am - 6pm |
| Wednesday | 9am - 6pm |
| Thursday | 9am - 6pm |
| Friday | 9am - 6pm |
| Saturday | 10am - 2pm |
| Sunday | Closed |
| Colleges & Universities | Distance | ||
|---|---|---|---|
| Colleges & Universities | Distance | ||
| Drive: | 31 min | 16.4 mi | |
| Drive: | 29 min | 16.5 mi | |
| Drive: | 30 min | 17.2 mi | |
| Drive: | 29 min | 18.2 mi |


 The GreatSchools Rating helps parents compare schools within a state based on a variety of school quality indicators and provides a helpful picture of how effectively each school serves all of its students. Ratings are on a scale of 1 (below average) to 10 (above average) and can include test scores, college readiness, academic progress, advanced courses, equity, discipline and attendance data. We also advise parents to visit schools, consider other information on school performance and programs, and consider family needs as part of the school selection process.
View GreatSchools Rating Methodology
Data provided by GreatSchools.org © 2026. All rights reserved.
Scores provided by
 What do Walkability, Transit, Drivability, and Bikeability mean?
Walkability measures the walking distance to day-to-day needs.
Transit measures access to public transportation.
Drivability measures congestion, parking availability, and access to major roads.
Bikeability measures the suitability for cycling.
How It Works
What do Walkability, Transit, Drivability, and Bikeability mean?
Walkability measures the walking distance to day-to-day needs.
Transit measures access to public transportation.
Drivability measures congestion, parking availability, and access to major roads.
Bikeability measures the suitability for cycling.
How It Works
Traffic
BusyAirport
CalmBusinesses
CalmScores provided by
HowLoud What is a Sound Score Rating? A Sound Score Rating aggregates noise caused by vehicle traffic, airplane traffic and local sources. How It WorksWashington Village Apartments Photos
-
Washington Village Apartments
-
2BR, 2BA - 1,090SF
-
Pool
-
-
-
-
-
-
Models
-
Fitness Center
-
Laundry Room
-
Clubhouse
Nearby Apartments
Within 50 Miles of Washington Village Apartments
-
Whitman Villas
1801 Walt Whitman Dr
Greenfield, IN 46140
$1,950 - $2,600
2-3 Br 3.3 mi
-
Riley Crossing at Gateway Park
6857 Poetry Pl
Greenfield, IN 46140
$1,481 - $1,951
1-3 Br 3.4 mi
-
Castleton Manor Apartments
5850 Laketon Dr
Indianapolis, IN 46220
$999 - $1,940
1-3 Br 12.0 mi
-
Pier 39 Apartments & Townhomes
7311 Back Bay Ct
Indianapolis, IN 46214
$1,095 - $1,770
1-3 Br 21.7 mi
-
Charleston Square Apartments
2410 Charleston Pl
Columbus, IN 47203
$995 - $1,350
1-2 Br 38.4 mi
-
Columbus Crossing Townhomes
1490 Grand Ave
Columbus, IN 47201
$1,274 - $1,325
2 Br 39.1 mi
Washington Village Apartments has units with in‑unit washers and dryers, making laundry day simple for residents.
Utilities are not included in rent. Residents should plan to set up and pay for all services separately.
Parking is available at Washington Village Apartments and is free of charge for residents.
Washington Village Apartments has one to three-bedrooms with rent ranges from $1,099/mo. to $1,696/mo.
Yes, Washington Village Apartments welcomes pets. Breed restrictions, weight limits, and additional fees may apply. View this property's pet policy.
A good rule of thumb is to spend no more than 30% of your gross income on rent. Based on the lowest available rent of $1,099 for a one-bedroom, you would need to earn about $43,960 per year to qualify. Want to double-check your budget? Calculate how much rent you can afford with our Rent Affordability Calculator.
Washington Village Apartments is offering 1 Month Free for eligible applicants, with rental rates starting at $1,099.
Yes! Washington Village Apartments offers 6 Matterport 3D Tours. Explore different floor plans and see unit level details, all without leaving home.
4211 W Potomac Dr
Greenfield, IN 46140