Favorites
931-499-2206

-
Total Monthly Price
$1,189 - $1,679
-
Bedrooms
1 - 3 bd
-
Bathrooms
1 - 2 ba
-
Square Feet
831 - 1,366 sq ft
Walden Creek
Favorites
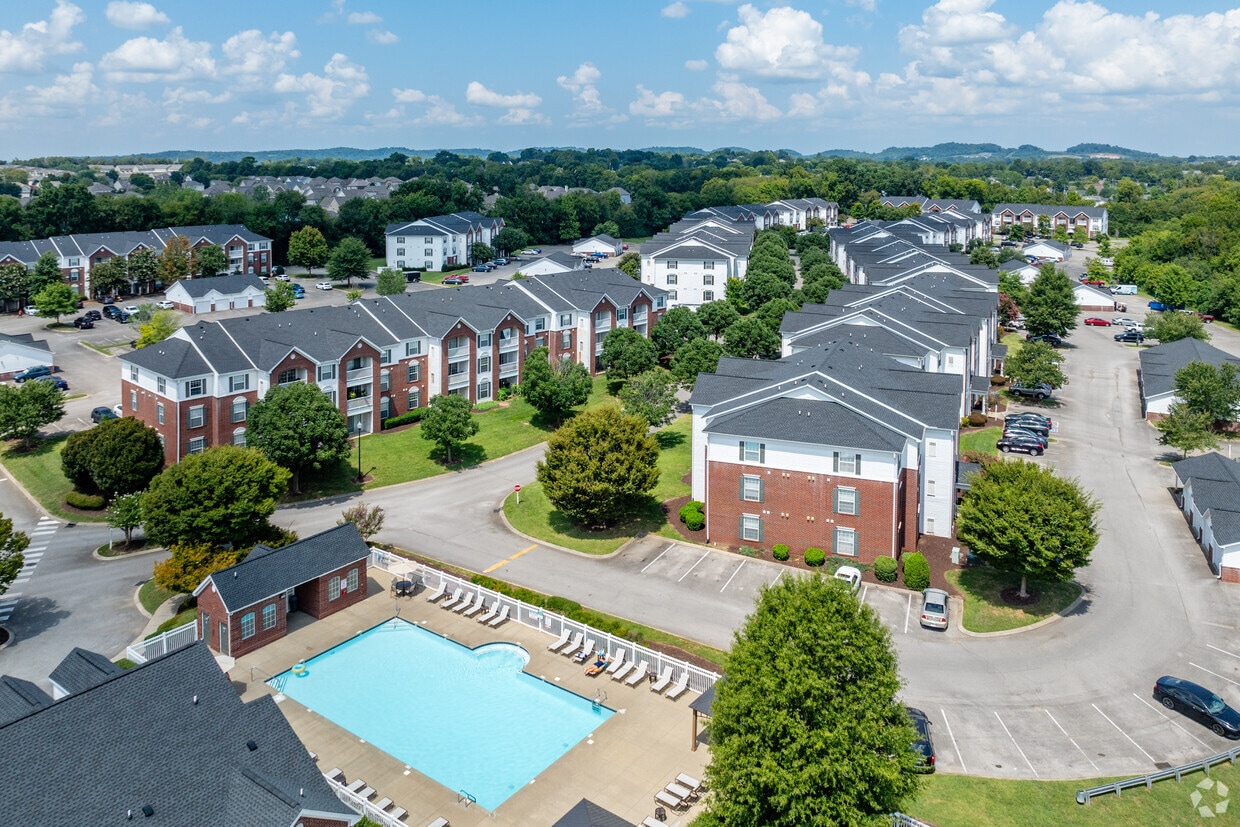

Welcome home to luxury living at Walden Creek Apartments in Spring Hill. Each 1, 2, and 3 bedroom suite features well-proportioned rooms perfect for entertaining guests, large walk-in closets and an in-suite washer and dryer for your convenience. Top floor suites even have the added drama and dimension of vaulted ceilings. Convenience is key at Walden Creek - shopping, schools, businesses, health care, dining, and major interstate highways are all minutes away. Close proximity to Nashville, the airport, Opryland Entertainment Complex, Andrew Jackson's Hermitage and much more means you'll never be bored at Walden Creek. Call today to make an appointment to see your new home.
Highlights
- Top Rated by Renters
- Basketball Court
- Pool
- Walk-In Closets
- Spa
- Walking/Biking Trails
- Sundeck
- Picnic Area
- Grill
Pricing & Floor Plans
filter results by bedrooms
1 Bedroom Traditional
Starting at $1,189
Total Monthly Price
1 Bed
1 Bath
867 – 923 Sq Ft
$200 Deposit

8 Available units
Unit
Total Price
Sq Ft
Availability
Unit Details
-
Unit 3Lprice $1,189square feet 867availibility Now
-
Unit 3Lprice $1,219square feet 867availibility Now
-
Unit 3Iprice $1,219square feet 923availibility Now
1 Bedroom Residential
$1,209
Total Monthly Price
1 Bed
1 Bath
831 – 887 Sq Ft
$200 Deposit
1 Available unit
Unit
Total Price
Sq Ft
Availability
Unit Details
-
Unit 3Kprice $1,209square feet 831availibility Now
2 Bedroom Traditional
Starting at $1,379
Total Monthly Price
2 Beds
2 Baths
1,107 – 1,199 Sq Ft
$200 Deposit
14 Available units
Unit
Total Price
Sq Ft
Availability
Unit Details
-
Unit 3Kprice $1,399square feet 1,107availibility Now
-
Unit 2Fprice $1,399square feet 1,163availibility Now
-
Unit 2Gprice $1,399square feet 1,107availibility Now
2 Bedroom Craftsman
Starting at $1,419
Total Monthly Price
2 Beds
2 Baths
1,107 – 1,143 Sq Ft
$200 Deposit
4 Available units
Unit
Total Price
Sq Ft
Availability
Unit Details
-
Unit 3Lprice $1,429square feet 1,143availibility Sep 10
-
Unit 2Hprice $1,429square feet 1,128availibility Sep 19
-
Unit 3Lprice $1,429square feet 1,128availibility Sep 19
3 Bedroom Traditional
Starting at $1,639
Total Monthly Price
3 Beds
2 Baths
1,366 Sq Ft
$200 Deposit
3 Available units
Unit
Total Price
Sq Ft
Availability
Unit Details
-
Unit 3Kprice $1,639square feet 1,366availibility Now
-
Unit 2Gprice $1,669square feet 1,366availibility Now
-
Unit 3Kprice $1,679square feet 1,366availibility Now
1 Bedroom Traditional
Starting at $1,189
Total Monthly Price
1 Bed
1 Bath
867 – 923 Sq Ft
$200 Deposit
8 Available units
Unit
Total Price
Sq Ft
Availability
Unit Details
-
Unit 3Lprice $1,189square feet 867availibility Now
-
Unit 3Lprice $1,219square feet 867availibility Now
-
Unit 3Iprice $1,219square feet 923availibility Now
1 Bedroom Residential
$1,209
Total Monthly Price
1 Bed
1 Bath
831 – 887 Sq Ft
$200 Deposit
1 Available unit
Unit
Total Price
Sq Ft
Availability
Unit Details
-
Unit 3Kprice $1,209square feet 831availibility Now
2 Bedroom Traditional
Starting at $1,379
Total Monthly Price
2 Beds
2 Baths
1,107 – 1,199 Sq Ft
$200 Deposit
14 Available units
Unit
Total Price
Sq Ft
Availability
Unit Details
-
Unit 3Kprice $1,399square feet 1,107availibility Now
-
Unit 2Fprice $1,399square feet 1,163availibility Now
-
Unit 2Gprice $1,399square feet 1,107availibility Now
2 Bedroom Craftsman
Starting at $1,419
Total Monthly Price
2 Beds
2 Baths
1,107 – 1,143 Sq Ft
$200 Deposit
4 Available units
Unit
Total Price
Sq Ft
Availability
Unit Details
-
Unit 3Lprice $1,429square feet 1,143availibility Sep 10
-
Unit 2Hprice $1,429square feet 1,128availibility Sep 19
-
Unit 3Lprice $1,429square feet 1,128availibility Sep 19
3 Bedroom Traditional
Starting at $1,639
Total Monthly Price
3 Beds
2 Baths
1,366 Sq Ft
$200 Deposit
3 Available units
Unit
Total Price
Sq Ft
Availability
Unit Details
-
Unit 3Kprice $1,639square feet 1,366availibility Now
-
Unit 2Gprice $1,669square feet 1,366availibility Now
-
Unit 3Kprice $1,679square feet 1,366availibility Now
* Price shown is total price based on community-supplied monthly required fees. Excludes user-selected optional fees and variable or usage-based fees and required charges due at or prior to move-in or at move-out.View Fees and Policies for details.
Price, availability, fees, and any applicable rent special are subject to change without notice.
* Square footage definitions vary. Displayed square footage is approximate.
Fees and Policies
The fees listed below are community-provided and may exclude utilities or add-ons. All payments are made directly to the property and are non-refundable unless otherwise specified.
-
One-Time Basics
-
Due at Application
-
Administrative FeeCharged per unit.$125
-
Application Fee Per ApplicantCharged per applicant.$65
-
-
Due at Application
-
Dogs
-
Monthly Pet FeeMax of 2. Charged per pet.$20
-
Pet DepositMax of 2. Charged per pet.$200
-
One-Time Pet FeeMax of 2. Charged per pet.$200 - $200
75 lbs. Weight Limit, Pet interview, Spayed/NeuteredRestrictions:We welcome a maximum of two (2) pets per apartment home; not to exceed 75lbs. total. Breed restrictions apply and a pet interview is required prior to move in. Residents must sign a pet addendum and pay a $200 deposit (refundable) & $200 Pet Fee (non-refundable) per pet along with an additional pet rent of $20/month per pet. Please contact the leasing office for more information on breed restrictions.Read More Read LessComments -
-
Cats
-
Monthly Pet FeeMax of 2. Charged per pet.$20
-
Pet DepositMax of 2. Charged per pet.$200
-
One-Time Pet FeeMax of 2. Charged per pet.$200 - $200
75 lbs. Weight Limit, Spayed/NeuteredRestrictions:We welcome a maximum of two (2) pets per apartment home; not to exceed 75lbs. total. Breed restrictions apply and a pet interview is required prior to move in. Residents must sign a pet addendum and pay a $200 deposit (refundable) & $200 Pet Fee (non-refundable) per pet along with an additional pet rent of $20/month per pet. Please contact the leasing office for more information on breed restrictions.Comments -
Property Fee Disclaimer: Based on community-supplied data and independent market research. Subject to change without notice. May exclude fees for mandatory or optional services and usage-based utilities.
Details
Lease Options
-
6 - 12 Month Leases
Property Information
-
Built in 2007
-
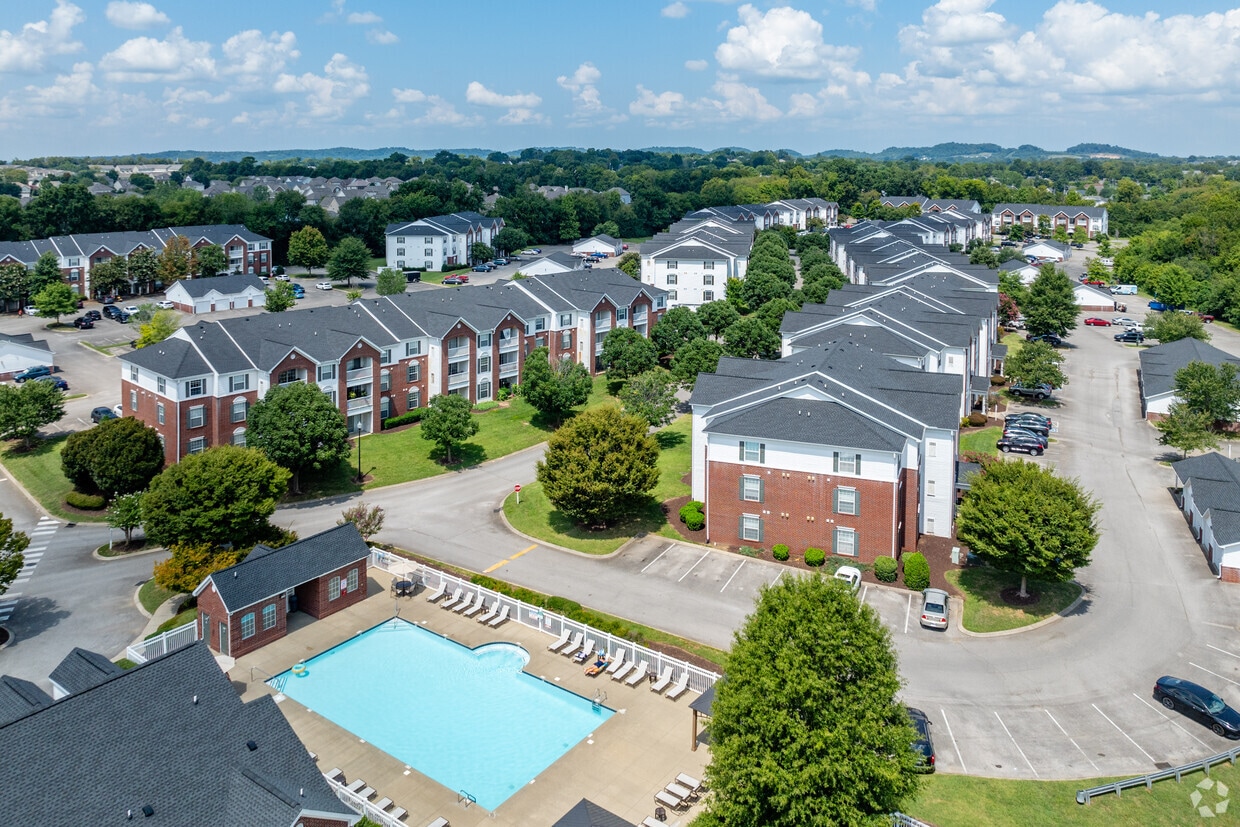
468 units/3 stories
Matterport 3D Tours
About Walden Creek
Welcome home to luxury living at Walden Creek Apartments in Spring Hill. Each 1, 2, and 3 bedroom suite features well-proportioned rooms perfect for entertaining guests, large walk-in closets and an in-suite washer and dryer for your convenience. Top floor suites even have the added drama and dimension of vaulted ceilings. Convenience is key at Walden Creek - shopping, schools, businesses, health care, dining, and major interstate highways are all minutes away. Close proximity to Nashville, the airport, Opryland Entertainment Complex, Andrew Jackson's Hermitage and much more means you'll never be bored at Walden Creek. Call today to make an appointment to see your new home.
Walden Creek is an apartment community located in Williamson County and the 37174 ZIP Code. This area is served by the Williamson County School District attendance zone.
Unique Features
- BBQ/Picnic Area
- Billiards and Game Room
- Breakfast Bar
- Brushed Nickel fixtures
- Convenient Entry Closet
- Full-Size Washer and Dryer
- Full-size washer/dryer
- Granite countertop
- High-Speed Internet Access
- Internet Cafe
- Kitchen Upgrades
- Linen Closets
- Maury County
- Non-Smoking Buildings Available
- Non-Smoking Suites Available
- Oak Cabinetry & Fully Appointed Kitchen w/Microwave & Self Cleaning Oven
- Open Kitchen with Counter Seating
- Oversized Oval Garden Tub
- Pantry
- Picnic Tables & Grills
- Pool with Whirlpool Spa
- Pre-installed Window Treatments
- Renovated
- Soaring 9 ft Ceiling Heights
- Storage Closet on Patio/Balcony
- Walk-in Closet
- Williamson County
- Winding Creekside Walking Trail
Community Amenities
Pool
Fitness Center
Playground
Clubhouse
Business Center
Grill
Basketball Court
Package Service
Property Services
- Package Service
- Wi-Fi
- Maintenance on site
- Property Manager on Site
- Renters Insurance Program
- Car Wash Area
Shared Community
- Business Center
- Clubhouse
- Walk-Up
Fitness & Recreation
- Fitness Center
- Spa
- Pool
- Playground
- Basketball Court
- Volleyball Court
- Walking/Biking Trails
- Gameroom
Outdoor Features
- Sundeck
- Grill
- Picnic Area
Apartment Features
Washer/Dryer
Air Conditioning
Dishwasher
High Speed Internet Access
Walk-In Closets
Microwave
Refrigerator
Tub/Shower
Indoor Features
- High Speed Internet Access
- Washer/Dryer
- Air Conditioning
- Heating
- Ceiling Fans
- Cable Ready
- Satellite TV
- Tub/Shower
Kitchen Features & Appliances
- Dishwasher
- Disposal
- Pantry
- Kitchen
- Microwave
- Oven
- Range
- Refrigerator
Model Details
- Carpet
- Vinyl Flooring
- Dining Room
- Family Room
- Vaulted Ceiling
- Views
- Walk-In Closets
- Linen Closet
- Window Coverings
- Balcony
- Patio
1000 Walden Creek Ter,
Spring Hill,
TN
37174
Located 30 miles south of Nashville, Spring Hill combines suburban living with historic heritage. The city spans 29 square miles and offers housing options from townhomes to single-family homes. Current rental rates average $1,407 for one-bedroom units and $1,572 for two-bedroom homes, with recent market data showing decreased rates across most unit sizes.
Spring Hill's story began in 1808, and its historic sites include the preserved Rippavilla Plantation and the Battle of Spring Hill site. The city's economy centers around manufacturing, anchored by General Motors and the new Ultium Cells battery plant. Residents enjoy local parks and expanding retail districts. The community continues to grow, with current population estimates exceeding 55,800 residents.
Learn more about living in Spring Hill
Amenities
- Package Service
- Wi-Fi
- Maintenance on site
- Property Manager on Site
- Renters Insurance Program
- Car Wash Area
- Business Center
- Clubhouse
- Walk-Up
- Sundeck
- Grill
- Picnic Area
- Fitness Center
- Spa
- Pool
- Playground
- Basketball Court
- Volleyball Court
- Walking/Biking Trails
- Gameroom
- BBQ/Picnic Area
- Billiards and Game Room
- Breakfast Bar
- Brushed Nickel fixtures
- Convenient Entry Closet
- Full-Size Washer and Dryer
- Full-size washer/dryer
- Granite countertop
- High-Speed Internet Access
- Internet Cafe
- Kitchen Upgrades
- Linen Closets
- Maury County
- Non-Smoking Buildings Available
- Non-Smoking Suites Available
- Oak Cabinetry & Fully Appointed Kitchen w/Microwave & Self Cleaning Oven
- Open Kitchen with Counter Seating
- Oversized Oval Garden Tub
- Pantry
- Picnic Tables & Grills
- Pool with Whirlpool Spa
- Pre-installed Window Treatments
- Renovated
- Soaring 9 ft Ceiling Heights
- Storage Closet on Patio/Balcony
- Walk-in Closet
- Williamson County
- Winding Creekside Walking Trail
- High Speed Internet Access
- Washer/Dryer
- Air Conditioning
- Heating
- Ceiling Fans
- Cable Ready
- Satellite TV
- Tub/Shower
- Dishwasher
- Disposal
- Pantry
- Kitchen
- Microwave
- Oven
- Range
- Refrigerator
- Carpet
- Vinyl Flooring
- Dining Room
- Family Room
- Vaulted Ceiling
- Views
- Walk-In Closets
- Linen Closet
- Window Coverings
- Balcony
- Patio
Expenses
Recurring
Cat Rent
$20
Dog Rent
$20
One-Time
Cat Fee
$0
Cat Deposit
$200
Dog Fee
$0
Dog Deposit
$200
Office Hours
931-499-2206
| Monday | 9am - 6pm |
|---|---|
| Tuesday | 9am - 6pm |
| Wednesday | 9am - 6pm |
| Thursday | 9am - 6pm |
| Friday | 9am - 6pm |
| Saturday | 10am - 5pm |
| Sunday | Closed |
Education
| Colleges & Universities | Distance | ||
|---|---|---|---|
| Colleges & Universities | Distance | ||
| Drive: | 30 min | 18.6 mi | |
| Drive: | 40 min | 31.5 mi | |
| Drive: | 39 min | 32.8 mi | |
| Drive: | 46 min | 36.8 mi |
Walden Creek is within 30 minutes or 18.6 miles from Columbia State Comm. Coll.. It is also near Lipscomb University and Nashville State Comm. Coll..
Schools


Public Elementary School
Grades PK-5
603 Students
Attendance Zone
Public Elementary School
Grades PK-5
969 Students
Nearby
Public Middle School
Grades 6-8
828 Students
Attendance Zone
Public High School
Grades 9-12
1,609 Students
Attendance Zone
Private Elementary School
Grades PK-5
5 Students
Nearby
School data provided by
 The GreatSchools Rating helps parents compare schools within a state based on a variety of school quality indicators and provides a helpful picture of how effectively each school serves all of its students. Ratings are on a scale of 1 (below average) to 10 (above average) and can include test scores, college readiness, academic progress, advanced courses, equity, discipline and attendance data. We also advise parents to visit schools, consider other information on school performance and programs, and consider family needs as part of the school selection process.
View GreatSchools Rating Methodology
Data provided by GreatSchools.org © 2026. All rights reserved.
The GreatSchools Rating helps parents compare schools within a state based on a variety of school quality indicators and provides a helpful picture of how effectively each school serves all of its students. Ratings are on a scale of 1 (below average) to 10 (above average) and can include test scores, college readiness, academic progress, advanced courses, equity, discipline and attendance data. We also advise parents to visit schools, consider other information on school performance and programs, and consider family needs as part of the school selection process.
View GreatSchools Rating Methodology
Data provided by GreatSchools.org © 2026. All rights reserved.
Getting Around
 What do Walkability, Transit, Drivability, and Bikeability mean?
Walkability measures the walking distance to day-to-day needs.
Transit measures access to public transportation.
Drivability measures congestion, parking availability, and access to major roads.
Bikeability measures the suitability for cycling.
How It Works
What do Walkability, Transit, Drivability, and Bikeability mean?
Walkability measures the walking distance to day-to-day needs.
Transit measures access to public transportation.
Drivability measures congestion, parking availability, and access to major roads.
Bikeability measures the suitability for cycling.
How It Works
Fairly Walkable
Walkability
40
/ 100
Minimal Public Transit
Transit
10
/ 100
Exceptionally Drivable
Drivability
90
/ 100
Somewhat Bikeable
Bikeability
30
/ 100
Scores provided by
What do Walkability, Transit, Drivability, and Bikeability mean?
Walkability measures the walking distance to day-to-day needs.
Transit measures access to public transportation.
Drivability measures congestion, parking availability, and access to major roads.
Bikeability measures the suitability for cycling.
How It Works
Calm
Soundscore™
82
/ 100
Traffic
ActiveAirport
CalmBusinesses
CalmScores provided by
HowLoud What is a Sound Score Rating? A Sound Score Rating aggregates noise caused by vehicle traffic, airplane traffic and local sources. How It WorksWalden Creek Photos
-
Walden Creek
-
Business Center
-
-
-
-
-
-
-
Billiards and Game Room
Models
-
1 Bedroom
-
1 Bedroom
-
1 Bedroom
-
1 Bedroom
-
1 Bedroom
-
2 Bedrooms
Nearby Apartments
Within 50 Miles of Walden Creek
-
Hathaway at Kingsley Place
1000 Hathaway Blvd
Spring Hill, TN 37174
$1,389 - $1,989 Total Monthly Price
1-3 Br 12 Month Lease 0.7 mi
-
Worthington Glen
1000 Worthington Ln
Spring Hill, TN 37174
$1,185 - $1,785 Total Monthly Price
1-3 Br 1.8 mi
-
Revere at Spring Hill
1000 Revere Pl
Spring Hill, TN 37174
$1,314 - $1,944 Total Monthly Price
1-3 Br 1.8 mi
-
Belden Reserve
475 Swanholme Dr
Murfreesboro, TN 37128
$1,389 - $2,020 Total Monthly Price
1-3 Br 24.5 mi
-
Revere at Barton's Run
100 Bartons Run Trace
Lebanon, TN 37090
$1,309 - $1,929 Total Monthly Price
1-3 Br 43.4 mi
-
Hathaway at Lebanon
40 Hathaway Ln
Lebanon, TN 37087
$1,399 - $2,119 Total Monthly Price
1-3 Br 12 Month Lease 44.7 mi
Does Walden Creek have in-unit laundry?
Walden Creek has units with in‑unit washers and dryers, making laundry day simple for residents.
What utilities are included in rent at Walden Creek?
Utilities are not included in rent. Residents should plan to set up and pay for all services separately.
Is parking available at Walden Creek?
Parking is available at Walden Creek and is free of charge for residents.
Which floor plans are available, and what are the price ranges?
Walden Creek has one to three-bedrooms with rent ranges from $1,189/mo. to $1,679/mo.
Is Walden Creek pet-friendly?
Yes, Walden Creek welcomes pets. Breed restrictions, weight limits, and additional fees may apply. View this property's pet policy.
How much income do I need to rent at Walden Creek?
A good rule of thumb is to spend no more than 30% of your gross income on rent. Based on the lowest available rent of $1,189 for a one-bedroom, you would need to earn about $47,560 per year to qualify. Want to double-check your budget? Calculate how much rent you can afford with our Rent Affordability Calculator.
Does Walden Creek have move-in specials?
Walden Creek is not currently offering any rent specials. Check back soon, as promotions change frequently.
Does Walden Creek offer Matterport 3D tours?
Yes! Walden Creek offers 8 Matterport 3D Tours. Explore different floor plans and see unit level details, all without leaving home.
1000 Walden Creek Ter
Spring Hill, TN 37174