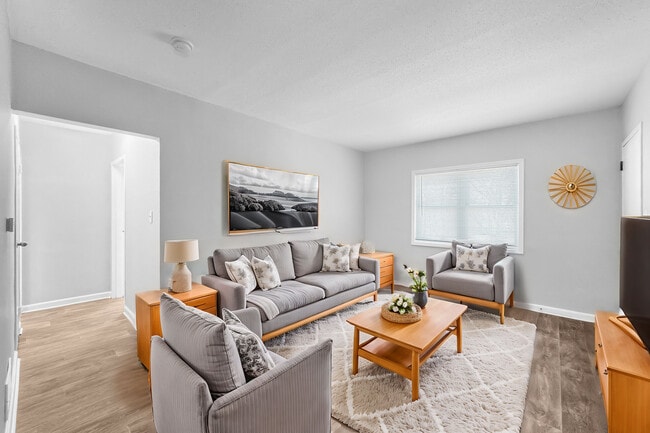
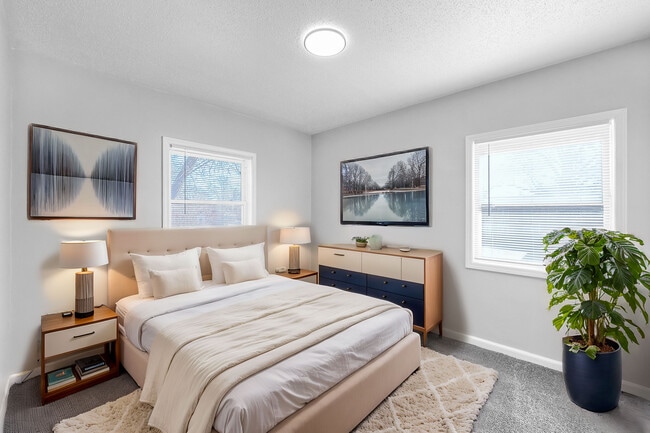
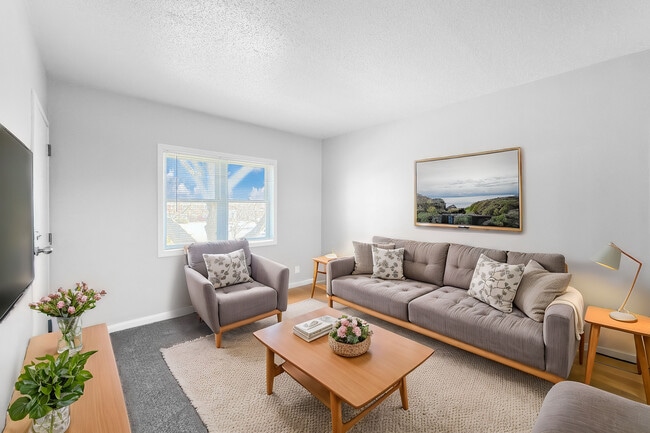
This efficiently designed one-bedroom, one-bathroom unit in Des Moines, Iowa offers a well-organized single-floor layout that maximizes its compact footprint. The living room features neutral-toned carpet, warm beige walls, and a large window dressed with navy curtains that allows natural light to fill the space. The open sightline connects the living area directly to the dining space, where hardwood flooring begins and a windowed nook provides a bright setting for a small dining table. The kitchen is outfitted with warm oak cabinetry, a double-basin sink, stainless steel refrigerator, and hardwood floors, accompanied by a window that brings in additional natural light. A hallway connects the main living areas to the private bedroom, which features plush carpeting, a window with curtain panels, and soft, neutral walls that create a calm atmosphere suited for rest. The bathroom includes a full-size soaking tub with a shower combination, white tile surround, and a windowed wall that provides ventilation and light. Throughout the unit, a consistent warm neutral color palette and natural light from multiple windows contribute to a cohesive and livable ambiance suited for single occupancy in Des Moines.
-
Monthly Rent
$780 - $1,125
-
Bedrooms
Studio - 2 bd
-
Bathrooms
1 ba
-
Square Feet
465 - 870 sq ft

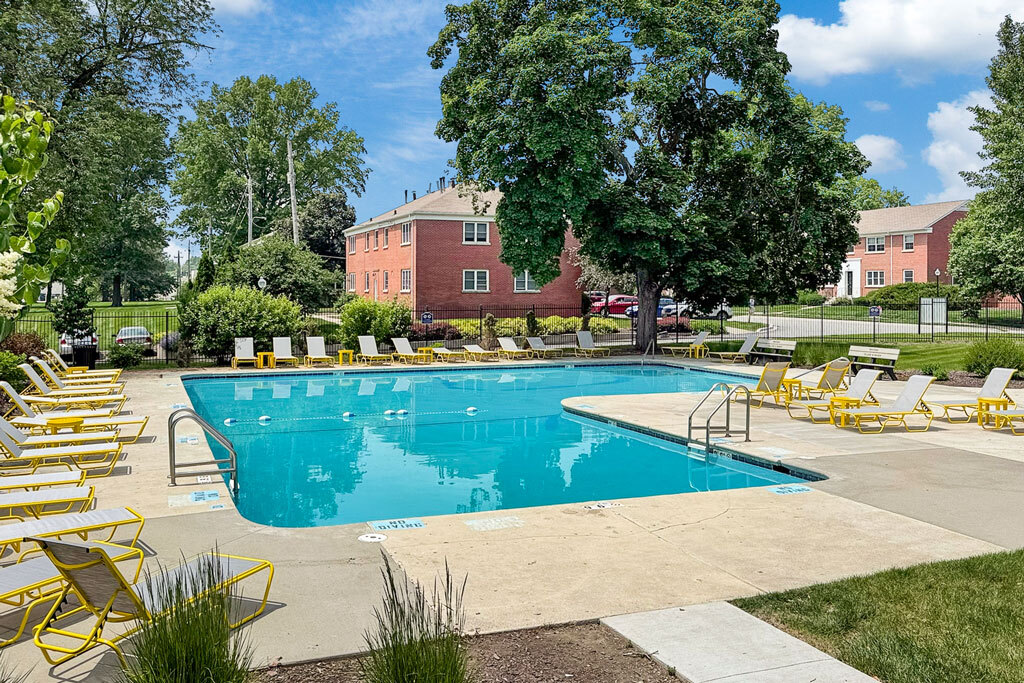
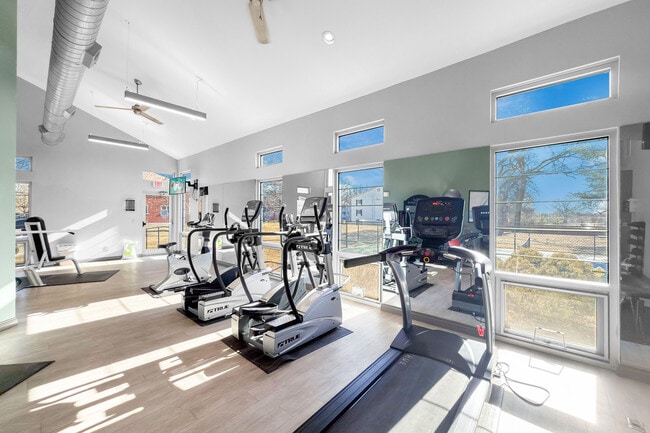
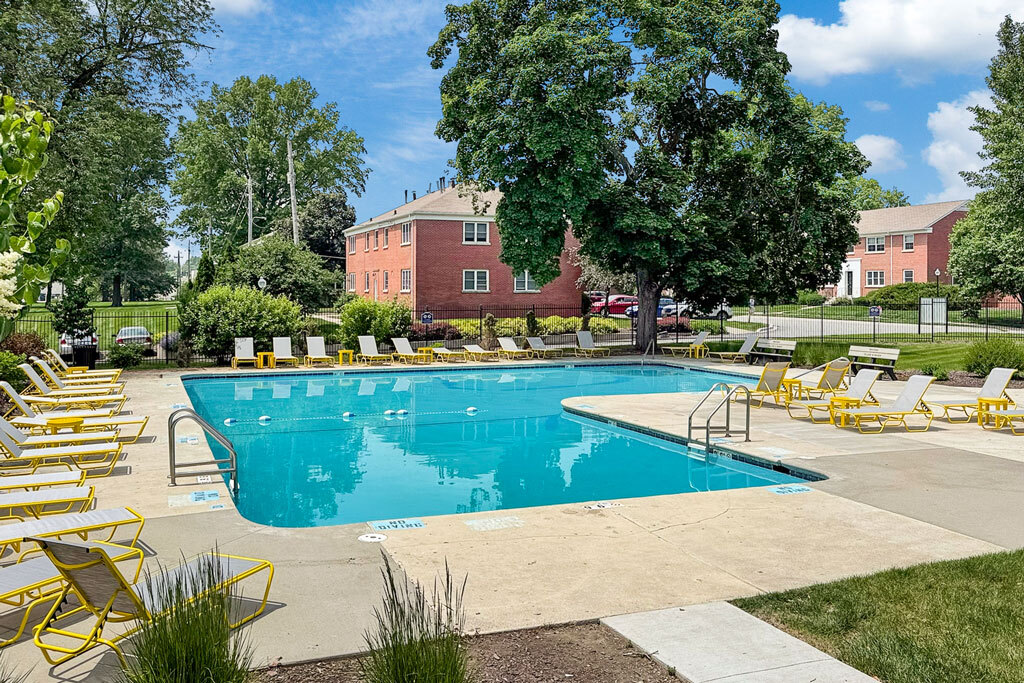
Wakonda Village sits in a park-like setting on the south side of Des Moines, with mature trees, open lawns, and pet-friendly studio, one- and two-bedroom floor plans. The pool, pickleball court, fitness center, clubhouse, and dog park are all on site. Hy-Vee, Fareway, Starbucks, and Panera are within walking distance, the Des Moines International Airport and downtown are minutes away. Schedule a tour and see the space for yourself.
Highlights
- Pool
- Walk-In Closets
- Walking/Biking Trails
- Dog Park
- Picnic Area
- Elevator
- Property Manager on Site
- Business Center
Pricing & Floor Plans
-
Unit 06Dprice $780square feet 530availibility Now
-
Unit 08Dprice $780square feet 530availibility Now
-
Unit 12Cprice $780square feet 530availibility Sep 30
-
Unit 03Bprice $885square feet 530availibility Now
-
Unit 29Dprice $885square feet 530availibility Now
-
Unit 50Cprice $885square feet 530availibility Now
-
Unit 02Bprice $885square feet 530availibility Now
-
Unit 47Cprice $885square feet 530availibility Now
-
Unit 45Cprice $885square feet 530availibility Now
-
Unit 43Dprice $885square feet 530availibility Now
-
Unit 37Aprice $885square feet 530availibility Now
-
Unit 56Dprice $910square feet 655availibility Now
-
Unit 56Eprice $910square feet 655availibility Now
-
Unit 0239price $937square feet 575availibility Now
-
Unit 0123price $937square feet 575availibility Now
-
Unit 0128price $937square feet 575availibility Now
-
Unit 48Cprice $1,040square feet 660availibility Now
-
Unit 04Dprice $1,040square feet 660availibility Now
-
Unit 01Bprice $1,050square feet 660availibility Now
-
Unit 49Aprice $1,050square feet 660availibility Oct 28
-
Unit 27Bprice $1,125square feet 870availibility Oct 15
-
Unit 06Dprice $780square feet 530availibility Now
-
Unit 08Dprice $780square feet 530availibility Now
-
Unit 12Cprice $780square feet 530availibility Sep 30
-
Unit 03Bprice $885square feet 530availibility Now
-
Unit 29Dprice $885square feet 530availibility Now
-
Unit 50Cprice $885square feet 530availibility Now
-
Unit 02Bprice $885square feet 530availibility Now
-
Unit 47Cprice $885square feet 530availibility Now
-
Unit 45Cprice $885square feet 530availibility Now
-
Unit 43Dprice $885square feet 530availibility Now
-
Unit 37Aprice $885square feet 530availibility Now
-
Unit 56Dprice $910square feet 655availibility Now
-
Unit 56Eprice $910square feet 655availibility Now
-
Unit 0239price $937square feet 575availibility Now
-
Unit 0123price $937square feet 575availibility Now
-
Unit 0128price $937square feet 575availibility Now
-
Unit 48Cprice $1,040square feet 660availibility Now
-
Unit 04Dprice $1,040square feet 660availibility Now
-
Unit 01Bprice $1,050square feet 660availibility Now
-
Unit 49Aprice $1,050square feet 660availibility Oct 28
-
Unit 27Bprice $1,125square feet 870availibility Oct 15
Fees and Policies
The fees listed below are community-provided and may exclude utilities or add-ons. All payments are made directly to the property and are non-refundable unless otherwise specified. Use the Cost Calculator to determine costs based on your needs.
-
One-Time Basics
-
Due at Application
-
Administrative FeeOnline Admin Fee Charged per unit.$195
-
Application Fee Per ApplicantCharged per applicant.$75
-
Application FeeApplication Fee Charged per applicant.$75
-
-
Due at Move-In
-
Security Deposit - RefundableCharged per unit.$500
-
DepositDeposit Charged per unit.$500
-
-
Due at Application
-
Dogs
-
Pet Deposit ReceivedPet Deposit - Dog Charged per pet.$0.01
-
Pet Fees Or ChargesPet Fee - Dog - Non Refundable Charged per pet.$0.01
-
-
Cats
-
Pet Fees Or ChargesPet Fee - Cat - Non Refundable Charged per pet.$0.01
-
Pet Deposit ReceivedPet Deposit - Cat Charged per pet.$0.01
-
-
Other Pets
-
Pet FeeCharged per pet.$350
-
Monthly Pet FeeCharged per pet.$40 / mo
0 lbs. Weight Limit, Pet interview, Spayed/Neutered -
-
Garage Lot
-
Garage - ParkingGarage - Parking Charged per vehicle.$60 / mo
-
-
Cleaning ChargesCleaning - General 2 Charged per unit.$0.01
-
Attorney Or Legal ChargesAttorney / Legal Charges Charged per unit.$0.01
-
Transfer FeeTransfer Fee Charged per unit.$0.01
-
Extra Keys Or Lock ChangesKeys not returned Charged per unit.$0.01
-
Month To Month ChargesMonth To Month Charges Charged per unit.$0.01
-
Damage ChargesDamages - General 2 Charged per unit.$0.01
-
NSF FeeCharged per occurrence.$25 / occurrence
Property Fee Disclaimer: Based on community-supplied data and independent market research. Subject to change without notice. May exclude fees for mandatory or optional services and usage-based utilities.
Details
Lease Options
-
6 - 12 Month Leases
Property Information
-
Built in 1951
-
382 units/3 stories
Matterport 3D Tours
About Wakonda Village
Wakonda Village sits in a park-like setting on the south side of Des Moines, with mature trees, open lawns, and pet-friendly studio, one- and two-bedroom floor plans. The pool, pickleball court, fitness center, clubhouse, and dog park are all on site. Hy-Vee, Fareway, Starbucks, and Panera are within walking distance, the Des Moines International Airport and downtown are minutes away. Schedule a tour and see the space for yourself.
Wakonda Village is an apartment community located in Polk County and the 50315 ZIP Code. This area is served by the Des Moines Independent Community School District attendance zone.
Unique Features
- Bathtub
- Business Center
- Close To Starbucks And Other Restuarants
- Coffee Bar In Clubhouse
- Dog Park
- Fitness Center
- Large Resort-style Swimming Pool
- Minutes To Downtown Des Moines
- Modern, Well Equipped Kitchens
- Near Popular Bike Trails
- Outdoor Greenspace
- Outdoor Grilling Station
- Pet Friendly
- Reno April 2025
- Reno August 2024
- Reno March 2025
- Reno November 2024
- Updated Cabinets
- Vinyl Plank Flooring
- Walking Distance To Fareway
- Walking Distance To Hy-vee
- Wi-fi In Common Areas
Community Amenities
Pool
Fitness Center
Laundry Facilities
Elevator
- Laundry Facilities
- Maintenance on site
- Property Manager on Site
- Recycling
- Laundry Service
- Elevator
- Business Center
- Clubhouse
- Fitness Center
- Pool
- Walking/Biking Trails
- Courtyard
- Picnic Area
- Dog Park
Apartment Features
Air Conditioning
High Speed Internet Access
Walk-In Closets
Refrigerator
- High Speed Internet Access
- Air Conditioning
- Heating
- Ceiling Fans
- Cable Ready
- Tub/Shower
- Disposal
- Pantry
- Kitchen
- Oven
- Range
- Refrigerator
- Carpet
- Vinyl Flooring
- Dining Room
- Walk-In Closets
- Window Coverings
Watrous South is located in the southern portion of the Greater South Side region of Des Moines. The neighborhood straddles Des Moines International Airport and is filled with amenities. Hotels, chain restaurants, grocers, and stores are located along the borders of the neighborhood. There are several parks for residents to enjoy in the area, and the Wakonda Club golf course rests north of the neighborhood. Watrous South’s residential streets feature affordable to moderately priced apartments and houses for rent. Along with plenty of amenities and affordability, residents appreciate the proximity to Downtown Des Moines, which is only four miles north. Watrous South is also convenient to Des Moines Water Works Park and Blank Park Zoo, providing residents with more opportunities for fun not far from home.
Learn more about living in Watrous SouthCompare neighborhood and city base rent averages by bedroom.
| Watrous South | Des Moines, IA | |
|---|---|---|
| Studio | $802 | $846 |
| 1 Bedroom | $882 | $1,017 |
| 2 Bedrooms | $1,086 | $1,143 |
| 3 Bedrooms | - | $1,554 |
- Laundry Facilities
- Maintenance on site
- Property Manager on Site
- Recycling
- Laundry Service
- Elevator
- Business Center
- Clubhouse
- Courtyard
- Picnic Area
- Dog Park
- Fitness Center
- Pool
- Walking/Biking Trails
- Bathtub
- Business Center
- Close To Starbucks And Other Restuarants
- Coffee Bar In Clubhouse
- Dog Park
- Fitness Center
- Large Resort-style Swimming Pool
- Minutes To Downtown Des Moines
- Modern, Well Equipped Kitchens
- Near Popular Bike Trails
- Outdoor Greenspace
- Outdoor Grilling Station
- Pet Friendly
- Reno April 2025
- Reno August 2024
- Reno March 2025
- Reno November 2024
- Updated Cabinets
- Vinyl Plank Flooring
- Walking Distance To Fareway
- Walking Distance To Hy-vee
- Wi-fi In Common Areas
- High Speed Internet Access
- Air Conditioning
- Heating
- Ceiling Fans
- Cable Ready
- Tub/Shower
- Disposal
- Pantry
- Kitchen
- Oven
- Range
- Refrigerator
- Carpet
- Vinyl Flooring
- Dining Room
- Walk-In Closets
- Window Coverings
| Monday | 9am - 5pm |
|---|---|
| Tuesday | 9am - 5pm |
| Wednesday | 9am - 5pm |
| Thursday | 9am - 5pm |
| Friday | 9am - 5pm |
| Saturday | By Appointment |
| Sunday | Closed |
| Colleges & Universities | Distance | ||
|---|---|---|---|
| Colleges & Universities | Distance | ||
| Drive: | 10 min | 4.4 mi | |
| Drive: | 10 min | 4.6 mi | |
| Drive: | 14 min | 7.5 mi | |
| Drive: | 19 min | 11.2 mi |


 The GreatSchools Rating helps parents compare schools within a state based on a variety of school quality indicators and provides a helpful picture of how effectively each school serves all of its students. Ratings are on a scale of 1 (below average) to 10 (above average) and can include test scores, college readiness, academic progress, advanced courses, equity, discipline and attendance data. We also advise parents to visit schools, consider other information on school performance and programs, and consider family needs as part of the school selection process.
View GreatSchools Rating Methodology
Data provided by GreatSchools.org © 2026. All rights reserved.
Scores provided by
 What do Walkability, Transit, Drivability, and Bikeability mean?
Walkability measures the walking distance to day-to-day needs.
Transit measures access to public transportation.
Drivability measures congestion, parking availability, and access to major roads.
Bikeability measures the suitability for cycling.
How It Works
What do Walkability, Transit, Drivability, and Bikeability mean?
Walkability measures the walking distance to day-to-day needs.
Transit measures access to public transportation.
Drivability measures congestion, parking availability, and access to major roads.
Bikeability measures the suitability for cycling.
How It Works
Traffic
BusyAirport
BusyBusinesses
CalmScores provided by
HowLoud What is a Sound Score Rating? A Sound Score Rating aggregates noise caused by vehicle traffic, airplane traffic and local sources. How It WorksWakonda Village Photos
-
Swimming Pool
-
1BR, 1BA - 530 SF
-
Fitness Center
-
Living Room
-
Bedroom
-
Living Room
-
Kitchen
-
Living Room
-
Living Room
Nearby Apartments
Within 50 Miles of Wakonda Village
While Wakonda Village does not provide in‑unit laundry, on‑site laundry facilities are available for shared resident use.
Utilities are not included in rent. Residents should plan to set up and pay for all services separately.
Parking is available at Wakonda Village. Fees may apply depending on the type of parking offered. Contact this property for details.
Wakonda Village has studios to two-bedrooms with rent ranges from $780/mo. to $1,125/mo.
Yes, Wakonda Village welcomes pets. Breed restrictions, weight limits, and additional fees may apply. View this property's pet policy.
A good rule of thumb is to spend no more than 30% of your gross income on rent. Based on the lowest available rent of $780 for a one-bedroom, you would need to earn about $31,200 per year to qualify. Want to double-check your budget? Calculate how much rent you can afford with our Rent Affordability Calculator.
Wakonda Village is not currently offering any rent specials. Check back soon, as promotions change frequently.
Yes! Wakonda Village offers 3 Matterport 3D Tours. Explore different floor plans and see unit level details, all without leaving home.
1800 Watrous Ave
Des Moines, IA 50315
Property Manager Responded