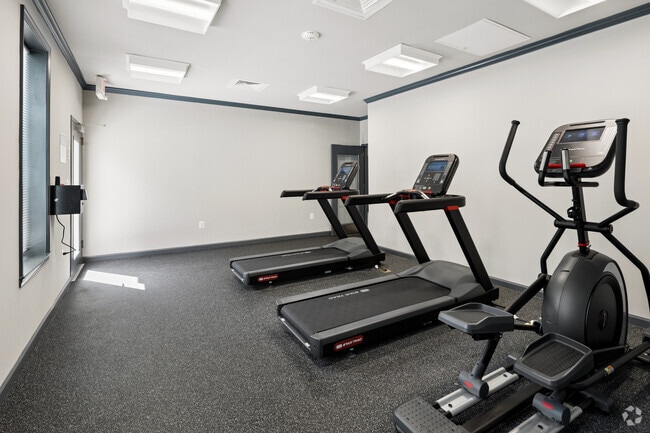
Located at 2001 Amber Leaf Place in Waldorf, Maryland, this fitness center is a dedicated exercise facility designed to provide residents with convenient access to cardiovascular and general workout equipment. The room is finished with light gray walls accented by a navy blue crown molding detail, giving the space a clean, polished appearance. Durable speckled gym flooring covers the entire area, providing a practical and resilient surface suited for high-traffic use. Overhead, flush-mounted rectangular light fixtures provide consistent, even illumination throughout the room, complemented by natural light streaming in through multiple windows along one wall. The fitness center is equipped with multiple Star Trac treadmills featuring integrated digital consoles, an elliptical cross-trainer, and a wall-mounted exercise mat station displaying a stretching guide — offering a well-rounded set of tools for both cardio and flexibility training. A wall-mounted flat-screen television is positioned for easy viewing during workouts. Safety features include a fire extinguisher and smoke detector. The space also benefits from a dedicated entry door and clear fitness center signage, reinforcing its purpose as a structured, community amenity. Overall, the room maintains a tidy, functional atmosphere well-suited for everyday fitness routines.
-
-
Matterport 3D Exterior
-
Wakefield Terrace
2001 Amber Leaf Pl,
Waldorf,
MD
20602
Leasing Office:
2001 Amber Leaf Pl, Waldorf, MD 20602

-
Total Monthly Price
$1,795 - $3,232
-
Bedrooms
1 - 3 bd
-
Bathrooms
1 ba
-
Square Feet
722 - 1,060 sq ft
Highlights
- English and Spanish Speaking Staff
- Vision Impaired Accessible
- Bay Window
- Tennis Court
- Pool
- Walk-In Closets
- Controlled Access
- Walking/Biking Trails
- Picnic Area
Pricing & Floor Plans
Fees and Policies
The fees listed below are community-provided and may exclude utilities or add-ons. All payments are made directly to the property and are non-refundable unless otherwise specified.
-
Utilities & Essentials
-
Utility - Water/SewerCharged per unit.Included in Rent
-
TrashCharged per unit.Included in Rent
-
-
One-Time Basics
-
Due at Application
-
Application Fee Per ApplicantCharged per applicant.$0
-
-
Due at Application
Property Fee Disclaimer: Based on community-supplied data and independent market research. Subject to change without notice. May exclude fees for mandatory or optional services and usage-based utilities.
Details
Lease Options
-
12 mo
Property Information
-
Built in 1979
-
204 units/4 stories
-
Energy Star Rated
Matterport 3D Tours
About Wakefield Terrace

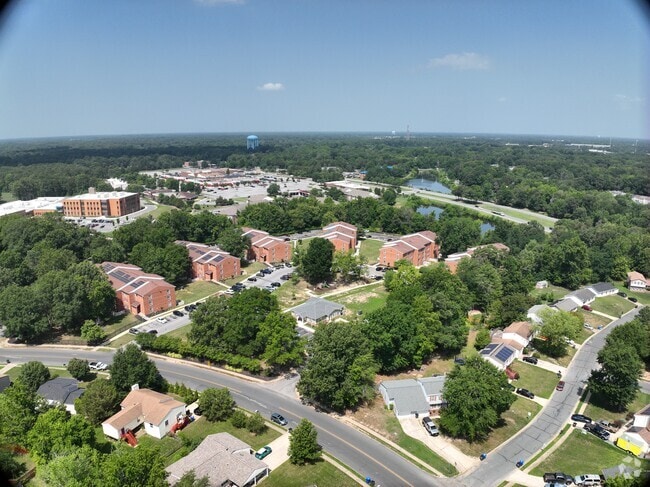

Wakefield Terrace Apartments is a suburban apartment community with a wide selection of spacious 1-, 2- and 3-bedroom floor plans to choose from. You'll love the fully equipped kitchens, individual climate control, and additional storage that comes with each unit. Wakefield Terrace Apartments is located near amazing shopping, dining, and entertainment options as well. Don't hesitate to join our community and experience the best suburban living that St. Charles has to offer. Contact us today to learn more about our available floor plans and amenities, and start living the life you've always dreamed of at Wakefield Terrace Apartments.
Wakefield Terrace is an apartment community located in Charles County and the 20602 ZIP Code. This area is served by the Charles County Public Schools attendance zone.
Unique Features
- Air Conditioner
- Carpet in Bedrooms
- Carpeting
- Cellphone Access System
- Extra Storage
- Google Home Nest Thermostat
- Large Closets
- LVP Flooring
- Multiple Entry
- New Appliances
- New Bath Accessories
- New Granite Countertops
- New HVAC
- New Kitchens
- New Medicine Cabinets
- New Toilets
- New Vanities
- New Water Heaters
- Parking - 2 Spaces With Each Unit
- View
- Walk To 7-eleven
- Walk To Family Dollar
- Walk To Lake
- Walk To Retail
- Walk To Safeway
- Walk To Starbucks
- Walk To Walgreens
- Walking Trail
- Wheelchair Access
Contact
Community Amenities
Pool
Fitness Center
Laundry Facilities
Playground
- Laundry Facilities
- Controlled Access
- Maintenance on site
- 24 Hour Access
- Vision Impaired Accessible
- Recycling
- Key Fob Entry
- Wheelchair Accessible
- Business Center
- Clubhouse
- Walk-Up
- Fitness Center
- Pool
- Playground
- Tennis Court
- Walking/Biking Trails
- Courtyard
- Picnic Area
Apartment Features
Air Conditioning
High Speed Internet Access
Walk-In Closets
Granite Countertops
- High Speed Internet Access
- Air Conditioning
- Heating
- Smoke Free
- Storage Space
- Tub/Shower
- Wheelchair Accessible (Rooms)
- Disposal
- Granite Countertops
- Kitchen
- Oven
- Range
- Refrigerator
- Carpet
- Vinyl Flooring
- Bay Window
- Views
- Walk-In Closets
Income Restrictions
How To Qualify
Waldorf sits 23 miles southeast of Washington, D.C., making it the largest residential and commercial hub in Southern Maryland and a practical base for anyone working in or around the capital. What began as a small tobacco market village has grown into a sprawling suburban community of more than 84,000 residents, shaped in large part by its proximity to federal employment centers and Joint Base Andrews. The St. Charles planned community anchors much of the residential landscape, with distinct villages like Dorchester, Westlake, and Smallwood each offering their own character, from lakeside walking paths to tree-lined neighborhood streets. Housing options run the range from townhomes and garden-style apartment communities to larger single-family rentals, giving renters real variety across price points. Regency Furniture Stadium, home of the Southern Maryland Blue Crabs minor league baseball team, adds a local anchor to weekend life, and the Dr. Samuel A.
Learn more about living in WaldorfCompare neighborhood and city base rent averages by bedroom.
| St. Charles | Waldorf, MD | |
|---|---|---|
| 1 Bedroom | $1,754 | $1,844 |
| 2 Bedrooms | $1,956 | $2,045 |
| 3 Bedrooms | $2,502 | $2,819 |
- Laundry Facilities
- Controlled Access
- Maintenance on site
- 24 Hour Access
- Vision Impaired Accessible
- Recycling
- Key Fob Entry
- Wheelchair Accessible
- Business Center
- Clubhouse
- Walk-Up
- Courtyard
- Picnic Area
- Fitness Center
- Pool
- Playground
- Tennis Court
- Walking/Biking Trails
- Air Conditioner
- Carpet in Bedrooms
- Carpeting
- Cellphone Access System
- Extra Storage
- Google Home Nest Thermostat
- Large Closets
- LVP Flooring
- Multiple Entry
- New Appliances
- New Bath Accessories
- New Granite Countertops
- New HVAC
- New Kitchens
- New Medicine Cabinets
- New Toilets
- New Vanities
- New Water Heaters
- Parking - 2 Spaces With Each Unit
- View
- Walk To 7-eleven
- Walk To Family Dollar
- Walk To Lake
- Walk To Retail
- Walk To Safeway
- Walk To Starbucks
- Walk To Walgreens
- Walking Trail
- Wheelchair Access
- High Speed Internet Access
- Air Conditioning
- Heating
- Smoke Free
- Storage Space
- Tub/Shower
- Wheelchair Accessible (Rooms)
- Disposal
- Granite Countertops
- Kitchen
- Oven
- Range
- Refrigerator
- Carpet
- Vinyl Flooring
- Bay Window
- Views
- Walk-In Closets
| Monday | 9am - 4pm |
|---|---|
| Tuesday | 9am - 4pm |
| Wednesday | Closed |
| Thursday | 9am - 4pm |
| Friday | 9am - 4pm |
| Saturday | Closed |
| Sunday | Closed |
| Colleges & Universities | Distance | ||
|---|---|---|---|
| Colleges & Universities | Distance | ||
| Drive: | 6 min | 2.6 mi | |
| Drive: | 17 min | 9.1 mi | |
| Drive: | 34 min | 21.9 mi | |
| Drive: | 51 min | 34.6 mi |


 The GreatSchools Rating helps parents compare schools within a state based on a variety of school quality indicators and provides a helpful picture of how effectively each school serves all of its students. Ratings are on a scale of 1 (below average) to 10 (above average) and can include test scores, college readiness, academic progress, advanced courses, equity, discipline and attendance data. We also advise parents to visit schools, consider other information on school performance and programs, and consider family needs as part of the school selection process.
View GreatSchools Rating Methodology
Data provided by GreatSchools.org © 2026. All rights reserved.
Scores provided by
 What do Walkability, Transit, Drivability, and Bikeability mean?
Walkability measures the walking distance to day-to-day needs.
Transit measures access to public transportation.
Drivability measures congestion, parking availability, and access to major roads.
Bikeability measures the suitability for cycling.
How It Works
What do Walkability, Transit, Drivability, and Bikeability mean?
Walkability measures the walking distance to day-to-day needs.
Transit measures access to public transportation.
Drivability measures congestion, parking availability, and access to major roads.
Bikeability measures the suitability for cycling.
How It Works
Traffic
BusyAirport
CalmBusinesses
ActiveScores provided by
HowLoud What is a Sound Score Rating? A Sound Score Rating aggregates noise caused by vehicle traffic, airplane traffic and local sources. How It WorksWakefield Terrace Photos
-
Wakefield Terrace
-
Fitness Center
-
-
Pool
-
Fitness Center
-
-
Clubhouse
-
Playground
-
Models
-
1BR/1BA
-
2BR/1BA
-
3BR/1BA
While Wakefield Terrace does not provide in‑unit laundry, on‑site laundry facilities are available for shared resident use.
Utilities are not included in rent. Residents should plan to set up and pay for all services separately.
Parking is available at Wakefield Terrace. Fees may apply depending on the type of parking offered. Contact this property for details.
Wakefield Terrace has one to three-bedrooms with rent ranges from $1,795/mo. to $3,232/mo.
Yes, Wakefield Terrace welcomes pets. Breed restrictions, weight limits, and additional fees may apply. View this property's pet policy.
A good rule of thumb is to spend no more than 30% of your gross income on rent. Based on the lowest available rent of $1,795 for a one-bedroom, you would need to earn about $71,800 per year to qualify. Want to double-check your budget? Calculate how much rent you can afford with our Rent Affordability Calculator.
Wakefield Terrace is offering 1 Month Free for eligible applicants, with rental rates starting at $1,795.
Yes! Wakefield Terrace offers 3 Matterport 3D Tours. Explore different floor plans and see unit level details, all without leaving home.
2001 Amber Leaf Pl
Waldorf, MD 20602