Map
  • Add a Property
  • Renter Tools
    • Favorites
    • Saved Searches
  • Manage Rentals
  • Apartments For Rent
  • Houses For Rent
  • Condos For Rent
  • Townhomes For Rent
  • Help Center
  • Area Guide
  • Rent Calculator
  • Property Management Companies
English

Language

English Español
Apartments.com Logo
Manage Rentals      Sign Up / Sign In
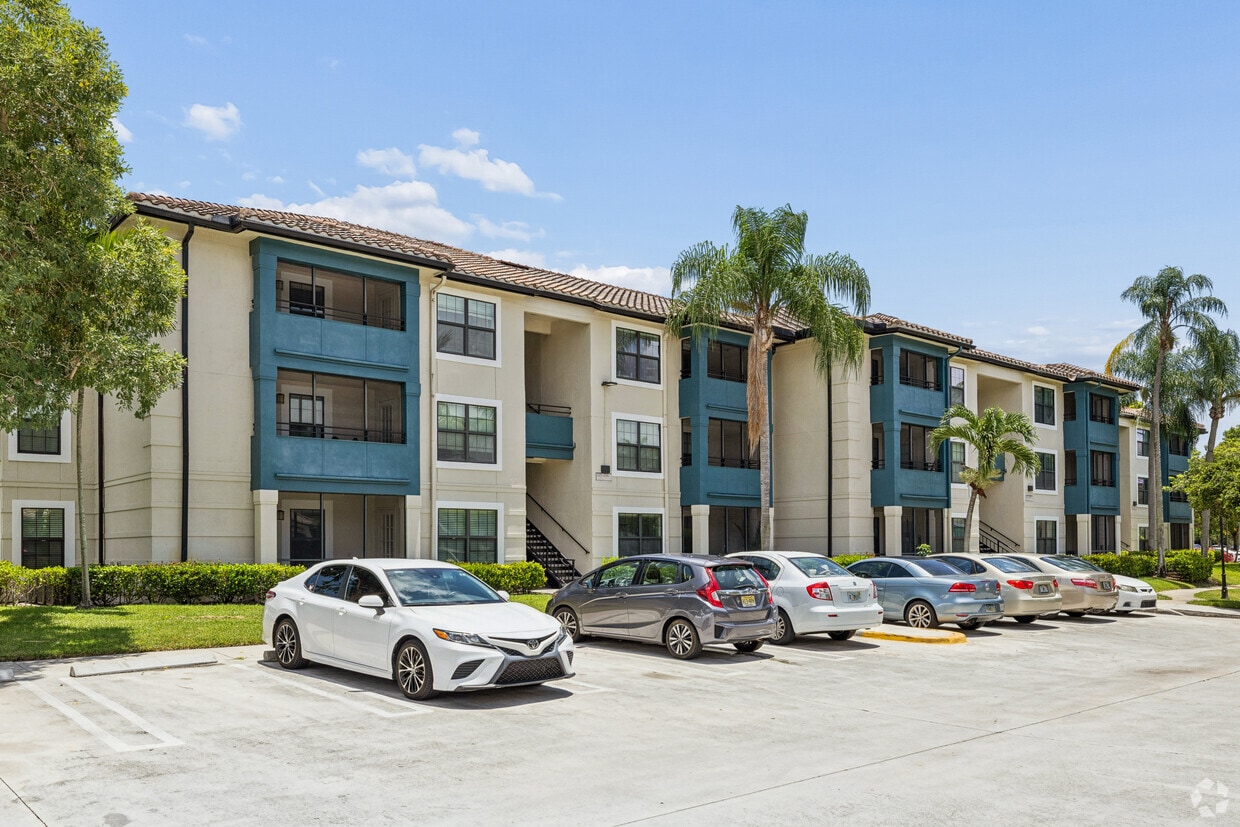
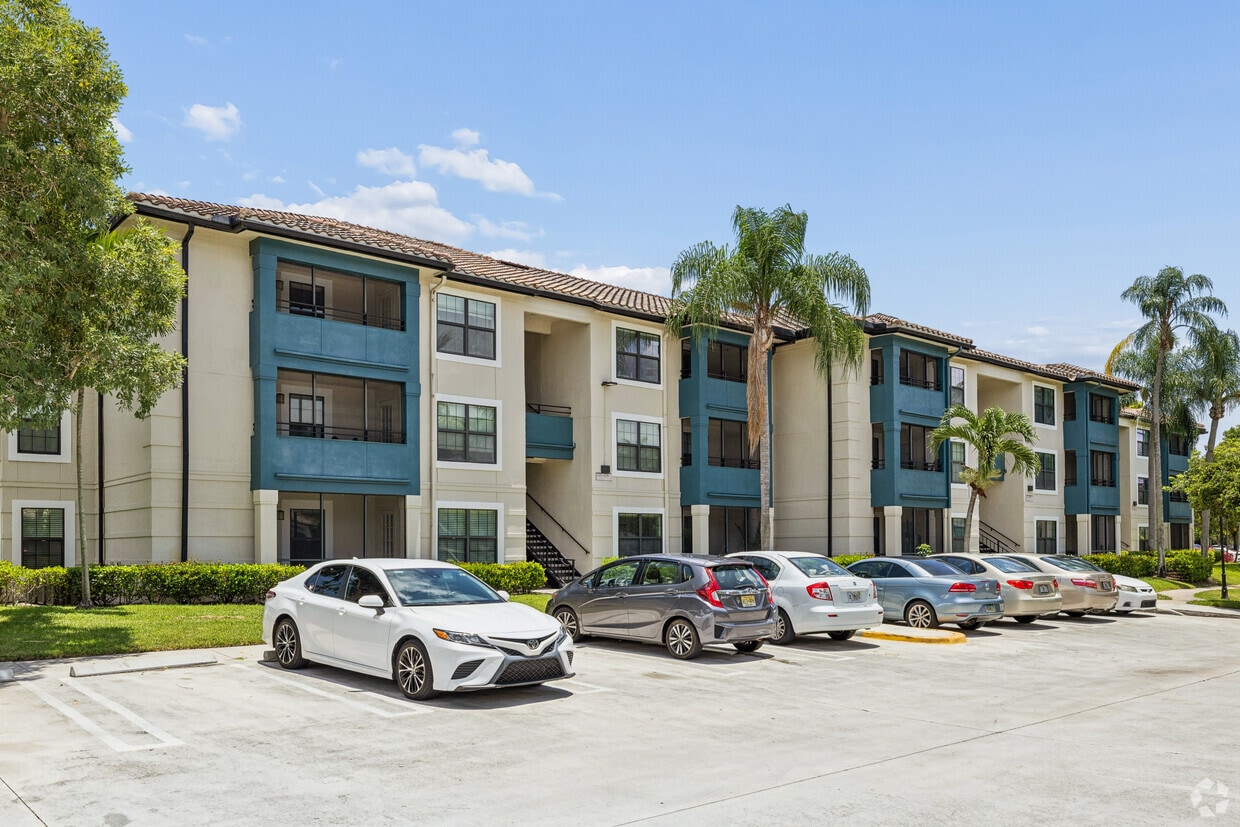
  • Primary Photo - Vue at 1400
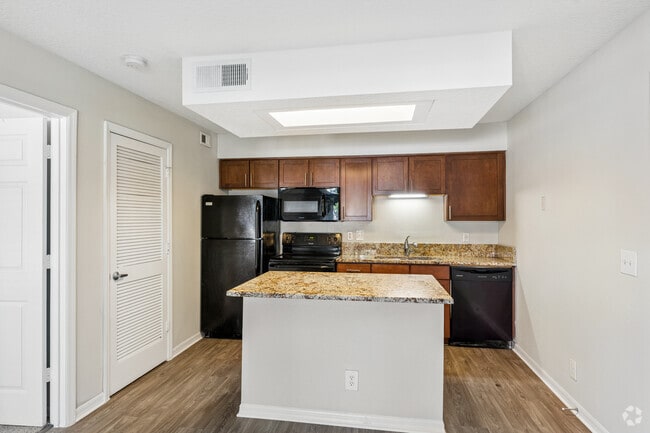
  • 1BR, 1BA - 500SF - Kitchen - Vue at 1400
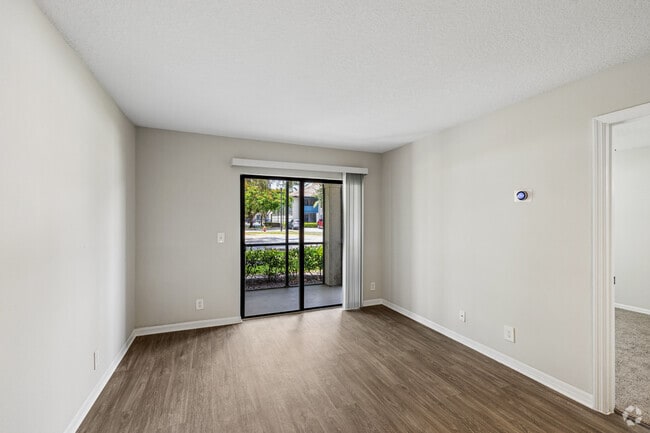
    1BR, 1BA - 500SF - Living Room - Vue at 1400
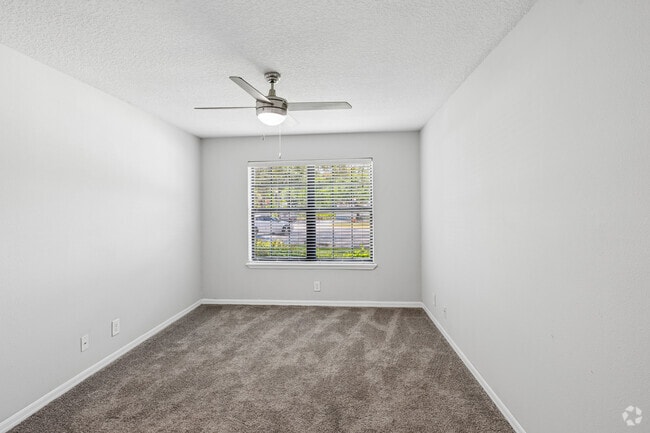
  • 1BR, 1BA - 500SF - Bedroom - Vue at 1400
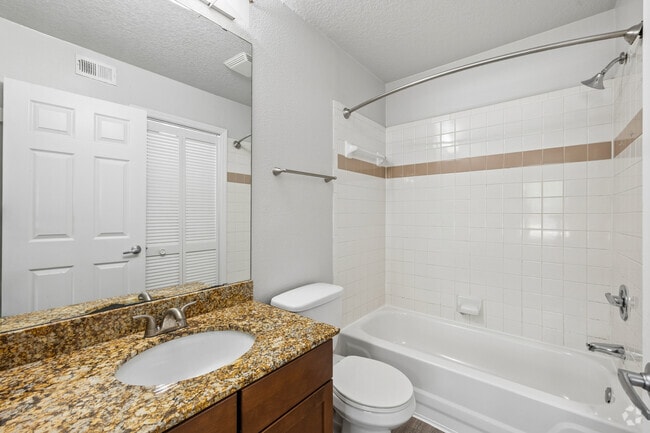
    1BR, 1BA - 500SF - Bathroom - Vue at 1400
Contact This Property
Schedule In-Person Tour

Tour Options: In-Person

Language: English

Open 10am - 5pm Today

View All Hours Office Hours Monday, 9am - 6pm Tuesday, 10am - 6pm Wednesday, 9am - 6pm Thursday, 10am - 6pm Friday, 9am - 6pm Saturday, 10am - 5pm Sunday, Closed

Contact This Property

Tour Options: In-Person

Language: English

Open 10am - 5pm Today

View All Hours Office Hours Monday, 9am - 6pm Tuesday, 10am - 6pm Wednesday, 9am - 6pm Thursday, 10am - 6pm Friday, 9am - 6pm Saturday, 10am - 5pm Sunday, Closed

Vue at 1400 media gallery Unit
call 561-556-7689
Floor Plan View Body
Viewing Floor: Select a unit to view pricing & availability
1 (8 units)
2 (11 units)
3 (5 units)
Any
1
2
Any
1+
2+
Move-In Date
Florida Palm Beach County West Palm Beach

Vue at 1400

1400 Village Blvd, West Palm Beach, FL 33409

3.4
Renter Rating 52 Reviews
Verified Listing CoStar Verified® Listing

This Listing has been verified by CoStar’s listing verification process, which combines internal screening and fraud detection technology. Always beware of scams.

Today
Share Listing
Favorites
561-556-7689
Property Management Company Logo Property Website
  • Total Monthly Price

    $1,714 - $2,350

  • Bedrooms

    1 - 2 bd

  • Bathrooms

    1 - 2 ba

  • Square Feet

    500 - 1,000 sq ft

Vue at 1400
Property Management Company Logo
Share Listing
Favorites

Move-in Special

Waived Admin fee (credit back towards move in cost)!

Highlights

  • Waterfront
  • Pool
  • Walk-In Closets
  • Controlled Access
  • Lake Access
  • Walking/Biking Trails
  • Sundeck
  • Dog Park
  • Gated

Pricing & Floor Plans

filter results by bedrooms
Cost Calculator: Estimate your monthly and one-time fees.
A2
Starting at $1,839 Total Monthly Price 1 Bed 1 Bath 800 Sq Ft
Matterport 3D Tour
13 Available units
Unit
Total Price
Sq Ft
Availability
Unit Details
  • Unit 0524
    price $1,839
    square feet 800
    availibility Now
  • Unit 0413
    price $1,858
    square feet 800
    availibility Now
  • Unit 1009
    price $1,878
    square feet 800
    availibility Now
  • Unit 1126
    price $1,878
    square feet 800
    availibility Now
  • Unit 0923
    price $1,955
    square feet 800
    availibility Sep 18
  • Unit 1209
    price $1,868
    square feet 800
    availibility Sep 25
  • Unit 0209
    price $1,878
    square feet 800
    availibility Oct 2
  • Unit 0503
    price $1,925
    square feet 800
    availibility Nov 5
  • Unit 0208
    price $1,945
    square feet 800
    availibility Nov 5
  • Unit 0509
    price $1,925
    square feet 800
    availibility Nov 9
  • Unit 0405
    price $1,925
    square feet 800
    availibility Nov 16
  • Unit 0528
    price $1,895
    square feet 800
    availibility Nov 21
  • Unit 0513
    price $1,895
    square feet 800
    availibility Nov 25

A1
Starting at $1,714 Total Monthly Price 1 Bed 1 Bath 500 Sq Ft
Matterport 3D Tour
7 Available units
Unit
Total Price
Sq Ft
Availability
Unit Details
  • Unit 0712
    price $1,714
    square feet 500
    availibility Sep 14
  • Unit 1223
    price $1,777
    square feet 500
    availibility Sep 17
  • Unit 1227
    price $1,777
    square feet 500
    availibility Sep 28
  • Unit 0803
    price $1,714
    square feet 500
    availibility Oct 1
  • Unit 1222
    price $1,801
    square feet 500
    availibility Oct 13
  • Unit 0708
    price $1,801
    square feet 500
    availibility Oct 30
  • Unit 1208
    price $1,816
    square feet 500
    availibility Nov 2

B1
Starting at $2,126 Total Monthly Price 2 Beds 1 Bath 900 Sq Ft
Matterport 3D Tour
3 Available units
Unit
Total Price
Sq Ft
Availability
Unit Details
  • Unit 0912
    price $2,126
    square feet 900
    availibility Now
  • Unit 0930
    price $2,170
    square feet 900
    availibility Sep 14
  • Unit 0931
    price $2,256
    square feet 900
    availibility Nov 8
B2
Starting at $2,270 Total Monthly Price 2 Beds 2 Baths 1,000 Sq Ft
2 Available units
Unit
Total Price
Sq Ft
Availability
Unit Details
  • Unit 0724
    price $2,270
    square feet 1,000
    availibility Now
  • Unit 0720
    price $2,350
    square feet 1,000
    availibility Oct 16
A2
Starting at $1,839 Total Monthly Price 1 Bed 1 Bath 800 Sq Ft
Matterport 3D Tour
13 Available units
Unit
Total Price
Sq Ft
Availability
Unit Details
  • Unit 0524
    price $1,839
    square feet 800
    availibility Now
  • Unit 0413
    price $1,858
    square feet 800
    availibility Now
  • Unit 1009
    price $1,878
    square feet 800
    availibility Now
  • Unit 1126
    price $1,878
    square feet 800
    availibility Now
  • Unit 0923
    price $1,955
    square feet 800
    availibility Sep 18
  • Unit 1209
    price $1,868
    square feet 800
    availibility Sep 25
  • Unit 0209
    price $1,878
    square feet 800
    availibility Oct 2
  • Unit 0503
    price $1,925
    square feet 800
    availibility Nov 5
  • Unit 0208
    price $1,945
    square feet 800
    availibility Nov 5
  • Unit 0509
    price $1,925
    square feet 800
    availibility Nov 9
  • Unit 0405
    price $1,925
    square feet 800
    availibility Nov 16
  • Unit 0528
    price $1,895
    square feet 800
    availibility Nov 21
  • Unit 0513
    price $1,895
    square feet 800
    availibility Nov 25

A1
Starting at $1,714 Total Monthly Price 1 Bed 1 Bath 500 Sq Ft
Matterport 3D Tour
7 Available units
Unit
Total Price
Sq Ft
Availability
Unit Details
  • Unit 0712
    price $1,714
    square feet 500
    availibility Sep 14
  • Unit 1223
    price $1,777
    square feet 500
    availibility Sep 17
  • Unit 1227
    price $1,777
    square feet 500
    availibility Sep 28
  • Unit 0803
    price $1,714
    square feet 500
    availibility Oct 1
  • Unit 1222
    price $1,801
    square feet 500
    availibility Oct 13
  • Unit 0708
    price $1,801
    square feet 500
    availibility Oct 30
  • Unit 1208
    price $1,816
    square feet 500
    availibility Nov 2

B1
Starting at $2,126 Total Monthly Price 2 Beds 1 Bath 900 Sq Ft
Matterport 3D Tour
3 Available units
Unit
Total Price
Sq Ft
Availability
Unit Details
  • Unit 0912
    price $2,126
    square feet 900
    availibility Now
  • Unit 0930
    price $2,170
    square feet 900
    availibility Sep 14
  • Unit 0931
    price $2,256
    square feet 900
    availibility Nov 8
B2
Starting at $2,270 Total Monthly Price 2 Beds 2 Baths 1,000 Sq Ft
2 Available units
Unit
Total Price
Sq Ft
Availability
Unit Details
  • Unit 0724
    price $2,270
    square feet 1,000
    availibility Now
  • Unit 0720
    price $2,350
    square feet 1,000
    availibility Oct 16
* Price shown is total price based on community-supplied monthly required fees. Excludes user-selected optional fees and variable or usage-based fees and required charges due at or prior to move-in or at move-out.View Fees and Policies for details. Price, availability, fees, and any applicable rent special are subject to change without notice.
* Square footage definitions vary. Displayed square footage is approximate.

Fees and Policies

The fees listed below are community-provided and may exclude utilities or add-ons. All payments are made directly to the property and are non-refundable unless otherwise specified. Use the Cost Calculator to determine costs based on your needs.

  • Utilities & Essentials
    • Pest Control
      Amount due for pest control services. Charged per unit.
      $2 / mo
    • Trash
      Amount due for haul away trash services. Charged per unit.
      $25 / mo
    • Utility Administration Fee
      Amount due for reimbursement of third party monthly administration billing fee. Charged per unit.
      $3.60 / mo
    • Sewer
      Amount due for the consumption of sewer services. Charged per unit.
      Varies / mo
    • Water
      Amount due for the consumption of water services. Charged per unit.
      Varies / mo
    • Electric
      Amount for consumption of electric service paid to third party utility provider. Charged per unit. Payable to 3rd Party
      Varies / mo
    • Liability Insurance
      Amount for liability insurance obtained through the resident's provider of choice. All residents are required to purchase and maintain personal liability insurance in a minimum policy cover amount of $100,000.00. Charged per unit. Payable to 3rd Party
      Varies / mo
  • One-Time Basics
    • Due at Application
      • Application Fee
        Amount due for each applicant 18 years of age and older for verification of information and credit approval. Charged per applicant.
        $105
      • Administrative Fee
        Amount due to offset our anticipated costs for administering the lease contract. Charged per unit.
        $200
      • Application Deposit
        The application deposit is not a security deposit and will be credited toward the required security deposit when the lease has been signed by all parties. Additional deposit may be required based on credit scoring requirements. Charged per unit.
        $750
    • Due at Move-In
      • Security Deposit
        Taken from Application Deposit. Taken from the application deposit. General security deposit due to be held during residency. Additional deposit may be required based on credit scoring requirements. Subject to refund in accordance with the lease agreement. Charged per unit.
        Varies one-time
  • Dogs
    Max of 2
    Restrictions:
    We do have breed restrictions, and invite you to contact our leasing office to learn more!
    Read More Read Less
    Comments
    | Restrictions: We do have breed restrictions, and invite you to contact our leasing office to learn more!
    Read More Read Less
  • Cats
    Max of 2
    Restrictions:
    None
    Read More Read Less
    Comments
    | Restrictions: None
    Read More Read Less
  • Other Pets
    • Pet Fee
      Max of 2. One-time nonrefundable fee due per authorized pet to keep the pet in the dwelling unit. Maximum of two pets per household. Breed and other restrictions may apply. See Leasing Agent for details. Charged per pet.
      $300
    • Pet Rent
      Max of 2. Amount due monthly per authorized pet. Maximum of two pets per household. Breed and other restrictions may apply. See Leasing Agent for details. Charged per pet.
      $30 / mo
  • Other
  • Gate Card
    One-time nonrefundable fee due for vehicle parking decal. Charged per unit.
    $25

Property Fee Disclaimer: Based on community-supplied data and independent market research. Subject to change without notice. May exclude fees for mandatory or optional services and usage-based utilities.

Details

Lease Options

  • 7 - 15 Month Leases
  • Short term lease

Property Information

  • Built in 1990
  • 316 units/3 stories

Matterport 3D Tours

This fitness center offers a thoughtfully arranged workout space designed to accommodate a variety of exercise routines. The room features neutral-toned walls and a light carpet floor, contributing to a clean and functional atmosphere. Overhead fluorescent and pendant lighting ensures the space is well-illuminated throughout. On the cardio side, multiple treadmills are lined up along one side of the room, providing ample capacity for users. A multi-station cable machine serves as a centerpiece for strength training, complemented by a selection of free weights and additional resistance equipment positioned nearby. Exercise balls in various sizes and a rack of kettlebells add versatility for functional fitness training. A wall-mounted flat-screen television is positioned centrally, offering entertainment during workouts. A large window along one wall brings in natural light and provides views of surrounding greenery, enhancing the overall ambiance. A navy blue door leads to an adjacent area, and decorative wall art adds a finishing touch. The space is efficiently organized to maximize usability while maintaining an open, accessible feel.

Fitness Center
1/10
This fitness center offers a thoughtfully arranged workout space designed to accommodate a variety of exercise routines. The room features neutral-toned walls and a light carpet floor, contributing to a clean and functional atmosphere. Overhead fluorescent and pendant lighting ensures the space is well-illuminated throughout.

On the cardio side, multiple treadmills are lined up along one side of the room, providing ample capacity for users. A multi-station cable machine serves as a centerpiece for strength training, complemented by a selection of free weights and additional resistance equipment positioned nearby. Exercise balls in various sizes and a rack of kettlebells add versatility for functional fitness training.

A wall-mounted flat-screen television is positioned centrally, offering entertainment during workouts. A large window along one wall brings in natural light and provides views of surrounding greenery, enhancing the overall ambiance. A navy blue door leads to an adjacent area, and decorative wall art adds a finishing touch. The space is efficiently organized to maximize usability while maintaining an open, accessible feel. This beautifully designed outdoor amenity space centers around a large, crystal-clear swimming pool that invites relaxation and leisure. The pool area is generously sized, offering ample open water for both swimming and lounging, with a gradual entry point and clean, well-maintained tile work throughout.

Surrounding the pool is a spacious paved sun deck furnished with lounge chairs and seating areas, ideal for outdoor gatherings or quiet relaxation. A shaded umbrella station provides a comfortable retreat from the sun, while additional seating lines the perimeter for socializing.

The focal point of the space is a Mediterranean-inspired clubhouse building featuring a classic terracotta tile roof, warm stucco exterior, and tall decorative columns. Large windows and glass doors allow natural light to flow through the structure, which appears to house an indoor gathering or lounge area. An adjacent pergola-covered patio extends the entertainment space outdoors, seamlessly blending interior and exterior living.

The entire area is framed by mature palm trees and lush greenery, lending a tropical, resort-like ambiance. The surrounding landscape adds both privacy and a sense of natural beauty to the space. Overall, this outdoor amenity area exudes a relaxed yet refined atmosphere, designed for comfort, recreation, and community enjoyment. This single-story property showcases a well-appointed covered outdoor entertaining space designed for comfortable al fresco living. The covered patio is supported by substantial stucco-finished columns with arched detailing, lending a refined architectural character to the exterior. A ceiling fan is mounted overhead, providing airflow during warm weather, while recessed and pendant-style lighting ensure usability into the evening hours.

A standout feature of this outdoor area is the built-in bar, constructed with stacked natural stone cladding and topped with a granite countertop. Bar-height seating invites casual dining and entertaining directly at the counter. Additional woven strap patio chairs complete the seating arrangement, offering a relaxed and functional layout.

The flooring consists of large-format stone or tile pavers that extend throughout the covered and open patio areas, contributing to a cohesive, upscale aesthetic. A black wrought iron fence defines the perimeter, providing security while preserving unobstructed views of the surrounding landscape. Mature palm trees, lush greenery, and what appears to be a pond or water feature in the background create a serene, tropical ambiance that enhances the overall outdoor living experience. This single-floor space makes a strong architectural impression through its use of dramatic floor-to-ceiling glass partitions framed in bold black steel, which divide the open layout into distinct functional zones while maintaining a sense of openness and visual connectivity throughout.

The lounge area anchors the space with plush navy blue seating, a round accent table, and a stylish table lamp, creating a comfortable and polished gathering spot. Recessed lighting and soaring ceilings amplify the sense of volume, while large-format tile flooring in a cool grey tone runs seamlessly underfoot, lending a clean and cohesive aesthetic.

Adjacent to the lounge, a fitness area is visible through the glass partition, equipped with cardio equipment and a wall-mounted television — a practical and well-integrated feature of the overall layout. Further into the space, a bright reception or service counter area opens up, finished in crisp white tones that contrast with the bold accent colors used throughout.

To one side, a dining or bar area is partially visible, featuring high seating and a warm yellow accent wall that introduces a touch of color and warmth. Together, these zones combine to create a versatile, community-oriented space that balances modern design with functional amenities in a bright, well-appointed environment. Located at 1400 Village Blvd in West Palm Beach, Florida, this fitness center offers a comprehensive workout facility across a single floor. The space is thoughtfully divided into distinct functional zones, providing a well-rounded exercise experience for users of all fitness levels.

The main cardio and strength area features a row of treadmills and additional cardio machines, including a rowing machine, positioned along large windows that offer views of the outdoor pool and lush Florida landscaping. Natural light fills the room, creating an energizing atmosphere. Multiple ceiling fans ensure comfortable airflow throughout. A multi-station cable machine, a full rack of dumbbells, and various benches provide ample options for strength training. A wall-mounted flat-screen TV allows users to stay entertained during workouts.

A dedicated studio area with hardwood flooring, a ballet barre, and floor-to-ceiling mirrors offers space for stretching, balance training, and group classes. This section is further equipped with stability balls, kettlebells, and medicine balls for functional fitness training. Colorful framed artwork adorns the white walls throughout, adding a vibrant, modern aesthetic. The overall design is clean, bright, and well-organized, making this fitness center a functional and inviting space for daily exercise. Located at 1400 Village Blvd in West Palm Beach, FL, this thoughtfully designed office space offers a refined, contemporary environment ideal for professional use. The single-floor layout encompasses a well-appointed office that serves multiple functions, combining a central conference area, dedicated workstations, and a comfortable lounge seating arrangement.

The conference area is anchored by a sleek white rectangular table surrounded by modern cantilever chairs with upholstered seats. Overhead, two statement crystal bead chandeliers add an elegant touch, drawing the eye upward to the impressively tall ceilings. A striking floor-to-ceiling glass partition wall with black framing and frosted lower panels divides the interior, allowing light to flow throughout while maintaining a sense of privacy.

Built-in workstations line the far wall beneath a decorative geometric wallcovering accented with circular wall art, creating a focused work area. Natural light pours in through multiple windows fitted with horizontal blinds, while an arched upper window frames views of lush tropical greenery outside. A wall-mounted flat-screen television and a stylish console table with cane detailing add functional elegance to the space.

Direct outdoor access through a glass door opens to an exterior terrace, enhancing the bright, airy ambiance. The neutral carpeted flooring, warm beige walls, and curated décor throughout give this office a polished, welcoming atmosphere. This single-floor residence offers a clean, functional layout centered around an open-concept kitchen and living area. The kitchen is a standout feature, equipped with stainless steel appliances including a refrigerator, range, and built-in microwave. Rich dark wood cabinetry provides ample storage, while granite countertops add a touch of elegance. A central kitchen island with a light-colored base offers additional prep space and serves as a natural divider between the kitchen and the open living area. The space is finished with warm-toned hardwood flooring that runs throughout, contributing to a bright and cohesive feel. Overhead, a recessed skylight panel above the kitchen enhances the sense of openness and brings in supplemental light. The neutral wall tones and white trim create a clean, versatile backdrop throughout. Multiple doorways visible from the main living area suggest well-organized access to additional rooms, offering a practical and efficient floor plan. The overall ambiance is modern yet inviting, combining durable finishes with thoughtful design elements that make the space both functional and visually appealing. Located at 1400 Village Blvd in West Palm Beach, FL, this single-story, three-bedroom, one-bathroom unit offers a practical and well-appointed layout across a comfortable footprint. The open kitchen and living area serves as the heart of the home, featuring a galley-style kitchen with crisp white cabinetry, granite countertops, a stainless steel undermount sink, and a full suite of stainless steel appliances including a range and refrigerator. A recessed ceiling detail with built-in lighting adds a refined touch overhead, while light wood-style flooring flows throughout the kitchen and living spaces, contributing to a clean, modern aesthetic. The living room is bright and open, with natural light filtering in through a window with blinds and a textured ceiling overhead. Each of the three bedrooms offers carpeted flooring and ceiling fans for comfort. The primary bedroom provides a generous amount of space and includes a closet and natural light from a window with views of surrounding greenery. The additional bedrooms are well-sized and similarly appointed. The bathroom features a full tub and shower combination with classic white tile surround accented by a neutral tile border. Neutral gray tones throughout the unit create a cohesive and inviting atmosphere. Located at 1400 Village Blvd in West Palm Beach, FL, this one-bedroom, one-bathroom residence offers a well-designed layout that maximizes comfort and functionality. The open-concept living and dining area is bright and welcoming, featuring wood-look flooring, neutral tones, and large windows dressed with sheer curtains that invite abundant natural light. The space flows seamlessly, making it ideal for both relaxing and entertaining.

The galley-style kitchen is thoughtfully appointed with rich wood cabinetry, granite countertops, a double-basin sink, and black appliances including a refrigerator, range, and built-in microwave. Ample counter and storage space make it both practical and visually appealing.

The bedroom offers a comfortable retreat with plush carpeting, a ceiling fan, natural light from a window with blinds, and generous closet storage. The room comfortably accommodates a full furniture arrangement.

The bathroom features warm wood vanity cabinetry, granite countertops, a large mirror, and a tiled shower-tub combination, conveying a clean and polished aesthetic.

A private balcony extends the living space outdoors, offering a spot to enjoy the Florida climate. Throughout the residence, the neutral palette, consistent finishes, and thoughtful layout create a cohesive and inviting ambiance. Located at 1400 Village Blvd in West Palm Beach, Florida, this one-bedroom, two-bathroom residence offers a thoughtfully designed single-floor layout. The kitchen is a standout feature, showcasing rich medium-toned wood cabinetry, striking gold-veined granite countertops, and a central island that provides additional prep and dining space. Light wood-style flooring runs throughout, and black appliances including a refrigerator, range, and dishwasher complete the functional setup. A skylight-style ceiling fixture adds brightness to the kitchen area. The bedroom is comfortably carpeted and features a ceiling fan with light, a window dressed with blinds that allows natural light and outdoor views, and a generous walk-in closet equipped with built-in wire shelving for organized storage. An in-unit washer is conveniently located adjacent to the closet. The bathrooms include a tiled tub-and-shower combination with a classic white tile surround accented by a warm tan border detail and louvered closet doors nearby. Neutral tones and clean finishes throughout create a cohesive, easy-to-personalize living environment suited for comfortable everyday living in West Palm Beach.
Property Site Map

Select a unit to view pricing & availability

Any
1
2
Any
1+
2+
Move-In Date
Viewing Floor:
1 (8 units)
2 (11 units)
3 (5 units)
Matterport 3D Tour Matterport 3D Tour
Matterport 3D Tour

About Vue at 1400

Welcome to Vue at 1400, where scenic views, spacious floor plans, and everyday convenience come together in the heart of West Palm Beach. Offering one- and two-bedroom apartment homes near Downtown West Palm Beach, CityPlace, shopping, dining, and entertainment, this pet-friendly community provides a comfortable retreat with easy access to everything South Florida has to offer. Residents can stay active on the scenic fitness trail, relax by the resort-style pool, enjoy the waterside grilling area, or spend time with their pets at the dog park. Apartment homes feature renovated kitchens, walk-in closets, screened patios or balconies, washers and dryers, and select water or golf course views, creating a welcoming lifestyle surrounded by natural beauty.

Vue at 1400 is an apartment community located in Palm Beach County and the 33409 ZIP Code. This area is served by the Palm Beach attendance zone.

Unique Features

  • Amenify -- Virtual Concierge
  • Ballet Studio
  • Ceiling Fan
  • Coffee Bar
  • Complimentary Membership to Three Private Parks
  • Fully Equipped Kitchen with Microwave
  • Golf Course or Water Views available
  • Luxury Plank Flooring
  • Refrigerator with icemaker
  • Scenic Fitness Trail
  • Screened In Balcony or Patio with Storage Closet
  • Separate Dining Room
  • Stainless Steel or Black Appliance Package
  • Walk-In Closet
  • Washer and Dryer Included
  • Waterside BBQ and Picnic Area
  • Yoga Studio

Contact

View Property Website
Language: English
Open 10am - 5pm Today
  • Monday, 9am - 6pm
  • Tuesday, 10am - 6pm
  • Wednesday, 9am - 6pm
  • Thursday, 10am - 6pm
  • Friday, 9am - 6pm
  • Saturday, 10am - 5pm
  • Sunday, Closed
Property Management Company Logo

Community Amenities

Pool

Fitness Center

Concierge

Clubhouse

  • Controlled Access
  • Concierge
  • Recycling
  • Clubhouse
  • Breakfast/Coffee Concierge
  • Walk-Up
  • Fitness Center
  • Pool
  • Walking/Biking Trails
  • Gated
  • Sundeck
  • Courtyard
  • Grill
  • Picnic Area
  • Waterfront
  • Lake Access
  • Dog Park

Apartment Features

Washer/Dryer

Air Conditioning

Dishwasher

Washer/Dryer Hookup

Hardwood Floors

Walk-In Closets

Granite Countertops

Microwave

Indoor Features

  • Washer/Dryer
  • Washer/Dryer Hookup
  • Air Conditioning
  • Ceiling Fans

Kitchen Features & Appliances

  • Dishwasher
  • Ice Maker
  • Granite Countertops
  • Kitchen
  • Microwave
  • Oven
  • Range
  • Refrigerator
  • Freezer

Model Details

  • Hardwood Floors
  • Carpet
  • Dining Room
  • Views
  • Walk-In Closets
  • Linen Closet
  • Balcony
Location
1400 Village Blvd, West Palm Beach,
FL 33409
Get Directions
Schools Restaurants Groceries Coffee Banks Shops Fitness
| Edit
Edit Commute

Destination is required

Under 30 minutes

Commute Time is calculated at rush hour.
City - West Palm Beach

West Palm Beach puts the excitement and extravagance of South Florida in your lap without the exorbitant price tag. It’s a great community for folks who like to stay active: The Lake Trail offers a chance to ride a bike through a scenic route lined by majestic trees, historic mansions (including Henry Flagler’s Sea Gull Cottage), and the Intracoastal Waterway.

The nightlife along Clematis Street and at the CityPlace complex provides enough variety to ensure that there are always plenty of options for your after-hours adventures. Numerous performance venues and music festivals bring an eclectic roster of concerts to the community; SunFest in particular attracts major touring act and regularly draws hundreds of thousands of fans to the waterfront every spring.

For a more intimate and refined experience, catch a performance by the Palm Beach Pops or the Miami City Ballet at the Kravis Center.

Learn more about living in West Palm Beach 
Amenities
  • Controlled Access
  • Concierge
  • Recycling
  • Clubhouse
  • Breakfast/Coffee Concierge
  • Walk-Up
  • Gated
  • Sundeck
  • Courtyard
  • Grill
  • Picnic Area
  • Waterfront
  • Lake Access
  • Dog Park
  • Fitness Center
  • Pool
  • Walking/Biking Trails
  • Amenify -- Virtual Concierge
  • Ballet Studio
  • Ceiling Fan
  • Coffee Bar
  • Complimentary Membership to Three Private Parks
  • Fully Equipped Kitchen with Microwave
  • Golf Course or Water Views available
  • Luxury Plank Flooring
  • Refrigerator with icemaker
  • Scenic Fitness Trail
  • Screened In Balcony or Patio with Storage Closet
  • Separate Dining Room
  • Stainless Steel or Black Appliance Package
  • Walk-In Closet
  • Washer and Dryer Included
  • Waterside BBQ and Picnic Area
  • Yoga Studio
  • Washer/Dryer
  • Washer/Dryer Hookup
  • Air Conditioning
  • Ceiling Fans
  • Dishwasher
  • Ice Maker
  • Granite Countertops
  • Kitchen
  • Microwave
  • Oven
  • Range
  • Refrigerator
  • Freezer
  • Hardwood Floors
  • Carpet
  • Dining Room
  • Views
  • Walk-In Closets
  • Linen Closet
  • Balcony
Expenses
Recurring
Cat Rent $20
Dog Rent $20
One-Time
Cat Fee $300
Dog Fee $300
Office Hours
Monday 9am - 6pm
Tuesday 10am - 6pm
Wednesday 9am - 6pm
Thursday 10am - 6pm
Friday 9am - 6pm
Saturday 10am - 5pm
Sunday Closed
561-556-7689
Education
Colleges & Universities Distance
Palm Beach Atlantic University
Drive: 10 min 4.2 mi
Palm Beach State College
Drive: 18 min 10.6 mi
Palm Beach State College
Drive: 20 min 12.1 mi
Florida Atlantic University
Drive: 22 min 14.4 mi
Vue at 1400 is within 10 minutes or 4.2 miles from Palm Beach Atlantic University. It is also near Palm Beach State College and Palm Beach State College.
Schools
  • Public Schools
  • Private Schools
Hope-Centennial Elementary School
Public Elementary School
Grades PK-5
689 Students
Attendance Zone
GreatSchools rating: 3 out of 10
Bear Lakes Middle School
Public Middle School
Grades 6-8
749 Students
Attendance Zone
GreatSchools rating: 5 out of 10
Florida Futures Academy North Campus
Public High School
Grades 9-12
120 Students
Nearby
GreatSchools rating: 1 out of 10
Palm Beach Lakes High School
Public High School
Grades 9-12
2,765 Students
Attendance Zone
GreatSchools rating: 2 out of 10
Coates Learning Center
Private Elementary, Middle & High School
Grades K-12
12 Students
Nearby
School data provided by GreatSchools The GreatSchools Rating helps parents compare schools within a state based on a variety of school quality indicators and provides a helpful picture of how effectively each school serves all of its students. Ratings are on a scale of 1 (below average) to 10 (above average) and can include test scores, college readiness, academic progress, advanced courses, equity, discipline and attendance data. We also advise parents to visit schools, consider other information on school performance and programs, and consider family needs as part of the school selection process.

View GreatSchools Rating Methodology


Data provided by GreatSchools.org © 2026. All rights reserved.
Transportation

Vue at 1400 is near Palm Beach International, located 5.0 miles or 12 minutes away.

Commuter Rail Distance
West Palm Beach Amtrak Station
Drive: 9 min 3.8 mi
West Palm Beach
Drive: 10 min 4.2 mi
West Palm Beach Station
Drive: 9 min 4.3 mi
Mangonia Park Station
Drive: 12 min 6.0 mi
Lake Worth Beach Station
Drive: 16 min 9.8 mi
Airports Distance
Airports Distance
Palm Beach International
Drive: 12 min 5.0 mi
Getting Around
Moderately Walkable
Walkability
60 / 100
Minimal Public Transit
Transit
10 / 100
Exceptionally Drivable
Drivability
100 / 100
Moderately Bikeable
Bikeability
70 / 100

Scores provided by

Local Logic What do Walkability, Transit, Drivability, and Bikeability mean? Walkability measures the walking distance to day-to-day needs. Transit measures access to public transportation. Drivability measures congestion, parking availability, and access to major roads. Bikeability measures the suitability for cycling. How It Works
Active
Soundscore™
79 / 100

Traffic

Busy

Airport

Active

Businesses

Calm

Scores provided by

HowLoud What is a Sound Score Rating? A Sound Score Rating aggregates noise caused by vehicle traffic, airplane traffic and local sources. How It Works
Points of Interest

Time and distance from Vue at 1400.

Shopping Centers Distance
Village Commons
Walk: 13 min 0.7 mi
Westchester Square
Walk: 15 min 0.8 mi
Coco Plum Plaza
Walk: 17 min 0.9 mi
Vue at 1400 has 3 shopping centers within 0.9 mile, which is about a 17-minute walk. The miles and minutes will be for the farthest away property.
Parks and Recreation Distance
Mounts Botanical Garden
Drive: 8 min 3.3 mi
Kravis Center for the Performing Arts
Drive: 9 min 3.7 mi
Four Arts Gardens
Drive: 11 min 4.7 mi
Palm Beach Zoo at Dreher Park
Drive: 13 min 6.6 mi
South Florida Science Museum
Drive: 14 min 6.7 mi
Vue at 1400 has 5 parks within 6.7 miles, including Mounts Botanical Garden, Kravis Center for the Performing Arts, and Four Arts Gardens.
Hospitals Distance
Hospitals Distance
Good Samaritan Medical Center
Drive: 8 min 4.3 mi
The Jerome Golden Center for Behavioral Health
Drive: 11 min 5.6 mi
St. Mary's Medical Center
Drive: 11 min 5.9 mi
Vue at 1400 has 3 hospitals within 5.9 miles, the nearest is Good Samaritan Medical Center which is 4.3 miles away and a 8 minute drive.


Reviews for Vue at 1400

3.4
Renter Rating
5 Stars
11
4 Stars
17
3 Stars
13
2 Stars
2
1 Star
9
Share details of your own experience with this property
Renter Reviews 52 Reviews
 
  • Most Recent
  • Most Helpful
  • Rating Low-High
  • Rating High-Low
Submitted by a verified resident of the apartment community. Participating residents may receive reward points in exchange for posting a review during their lease term, regardless of the nature of the review. Delete

Property Manager Responded:

Property Manager Responded

Show full review Show less
Was this helpful? Vote review helpful Thanks for your feedback!
Flag Review
  1. ...
  2. ...

Vue at 1400 Photos

  • Vue at 1400

  • 1BR, 1BA - 500SF - Kitchen

  • 1BR, 1BA - 500SF - Living Room

  • 1BR, 1BA - 500SF - Bedroom

  • 1BR, 1BA - 500SF - Bathroom

  • 1BR, 1BA - 800SF - Kitchen

  • 1BR, 1BA - 800SF - Dining Room

  • 1BR, 1BA - 800SF - Living Room

Models

  • 1 Bedroom

  • 1 Bedroom

  • 1 Bedroom

  • 1BR, 1BA - 500SF

  • 1 Bedroom

  • 1 Bedroom

Nearby Apartments

Within 50 Miles of Vue at 1400

  • 333 Sunset

    333 Sunset Ave

    Palm Beach, FL 33480

    $14,775 - $16,275 Total Monthly Price

    2-3 Br 3.7 mi

  • Gables Montecito

    9016 Alister Blvd E

    Palm Beach Gardens, FL 33418

    $2,172 - $4,029 Total Monthly Price

    1-4 Br 6.3 mi

  • Gables Town Colony

    6079 Town Colony Dr

    Boca Raton, FL 33433

    $2,078 - $3,014 Total Monthly Price

    1-2 Br 24.9 mi

  • Gables Town Place

    21409 Town Lakes Dr

    Boca Raton, FL 33486

    $2,048 - $3,128 Total Monthly Price

    1-3 Br 25.3 mi

  • Gables Palma Vista

    9896 Grand Verde Way

    Boca Raton, FL 33428

    $2,787 - $3,910 Total Monthly Price

    2-4 Br 25.7 mi

  • Gables Boca Place

    22148 Boca Place Dr

    Boca Raton, FL 33433

    $2,005 - $3,220 Total Monthly Price

    1-3 Br 26.1 mi

Frequently Asked Questions
Does Vue at 1400 have in-unit laundry?

Vue at 1400 has units with in‑unit washers and dryers, making laundry day simple for residents.

What utilities are included in rent at Vue at 1400?

Utilities are not included in rent. Residents should plan to set up and pay for all services separately.

Is parking available at Vue at 1400?

Parking is available at Vue at 1400. Contact this property for details.

Which floor plans are available, and what are the price ranges?

Vue at 1400 has one to two-bedrooms with rent ranges from $1,714/mo. to $2,350/mo.

Is Vue at 1400 pet-friendly?

Yes, Vue at 1400 welcomes pets. Breed restrictions, weight limits, and additional fees may apply. View this property's pet policy.

How much income do I need to rent at Vue at 1400?

A good rule of thumb is to spend no more than 30% of your gross income on rent. Based on the lowest available rent of $1,714 for a one-bedroom, you would need to earn about $68,560 per year to qualify. Want to double-check your budget? Calculate how much rent you can afford with our Rent Affordability Calculator.

Does Vue at 1400 have move-in specials?

Vue at 1400 is offering Specials for eligible applicants, with rental rates starting at $1,714.

Does Vue at 1400 offer Matterport 3D tours?

Yes! Vue at 1400 offers 11 Matterport 3D Tours. Explore different floor plans and see unit level details, all without leaving home.
Back To Top
Send a Message
Contact Property
enter move in date in the format: 2 digit month / 2 digit day / 4 digit year

I would like to... Optional

Send Message

Submitting Request

Send a Message
Contact Property

Thank you! Your email has been sent.

Error

Report an Issue Print Get Directions
Try These Popular Nearby Searches

Nearby Cities

  • Haverhill Rentals
  • Lake Belvedere Estates Rentals
  • Westgate Rentals
  • Mangonia Park Rentals
  • Riviera Beach Rentals
  • Singer Island Rentals
  • Royal Palm Beach Rentals
  • Glen Ridge Rentals

Neighborhood Apartment Rentals

  • Ventura Greens at Emerald Dunes Apartments for Rent
  • Lakes of Laguna Apartments for Rent
  • Classics at Bear Lakes Apartments for Rent
  • Bear Lakes Estates North Apartments for Rent
  • High Sierra Apartments for Rent
  • Condominiums of Whitehall Apartments for Rent
  • Woodland Terrace Apartments for Rent
  • The President Country Club Apartments for Rent
  • Renaissance Apartments for Rent
  • Cypress Lakes Apartments for Rent

West Palm Beach Apartments by Zip Code

  • Apartments in 33417 for Rent
  • Apartments in 33407 for Rent
  • Apartments in 33409 for Rent
  • Apartments in 33401 for Rent
  • Apartments in 33411 for Rent
  • Apartments in 33415 for Rent
  • Apartments in 33413 for Rent
  • Apartments in 33404 for Rent
  • Apartments in 33406 for Rent
  • Apartments in 33403 for Rent

Other Rental Types

  • West Palm Beach Lofts for Rent
  • West Palm Beach Houses for Rent
  • West Palm Beach Condos for Rent
  • West Palm Beach Townhomes for Rent
  • Private Landlord Rentals West Palm Beach
  • West Palm Beach Duplex Rentals
  • About Us
  • Advertise
  • Legal Notices
  • Privacy Notice
  • Avoid Scams
  • Accessibility
  • Calculate Rent Affordability
  • Renterverse
  • Sitemap
Property Logo
apartments.com
© 2026 CoStar Group, Inc. Equal Housing Opportunity

Equal Housing Opportunity

© 2026 CoStar Group, Inc.

Equal Housing Opportunity

Ready to Apply?

Good News! This rental is accepting applications through Apartments.com. Act now and your $ purchase will include 9 additional FREE application submissions to participating properties.

Or if you already have an account


Required

Required

Valid Email Required

You must acknowledge the disclaimer to continue
Next
You're leaving Apartments.com

Do you want this property to contact you?

Required

Required

Valid Email Required

Continue to Property Website Skip this Step
Continue

Take me to this property's website
Schedule Tour
Interested in this property? Schedule a tour today.
Rate & Review Vue at 1400
Please select a rating
50 character minimum
By clicking submit, I agree to the Apartments.com Terms of Service and the Ratings & Reviews Terms of Use.
Share This Listing
Listing Image

1400 Village Blvd

West Palm Beach, FL 33409

Email

Link Copied

(561) 556-7689
Get Directions
Schools Restaurants Groceries Coffee Banks Shops Fitness
Select a unit to view pricing and availability
Floor
1 (8 units)
2 (11 units)
3 (5 units)
Any
1
2
Any
1+
2+
Move-In Date
Matterport 3D Tour Matterport 3D Tour
Matterport 3D Tour