Map
  • Add a Property
  • Renter Tools
    • Favorites
    • Saved Searches
  • Manage Rentals
  • Apartments For Rent
  • Houses For Rent
  • Condos For Rent
  • Townhomes For Rent
  • Help Center
  • San Diego Average Rent
  • Area Guide
  • Rent Calculator
  • Property Management Companies
English

Language

English Español
Apartments.com Logo
Manage Rentals      Sign Up / Sign In

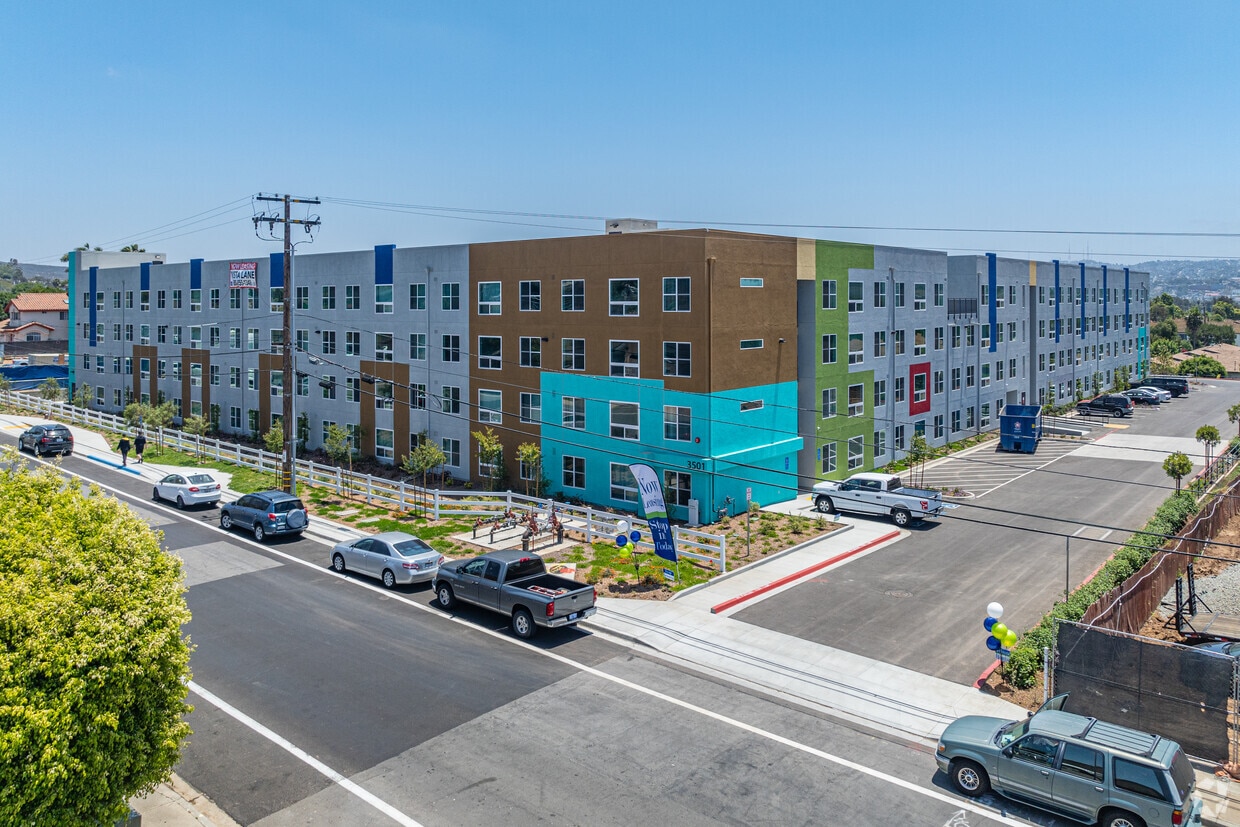
  • Primary Photo - Vista Lane Family Homes - Affordable Housing
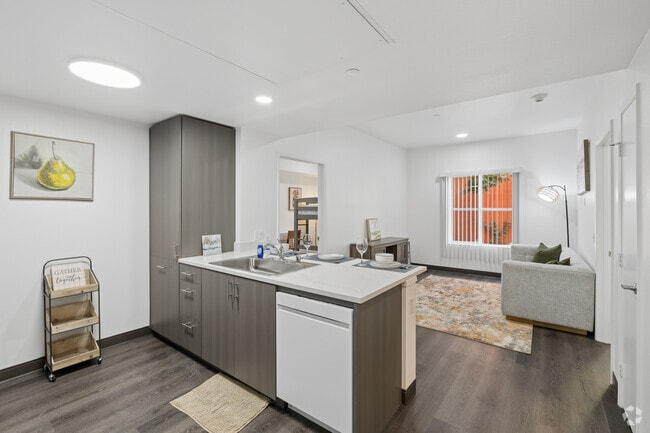
  • 2BR, 1BA - 725SF - Kitchen - Vista Lane Family Homes - Affordable Housing
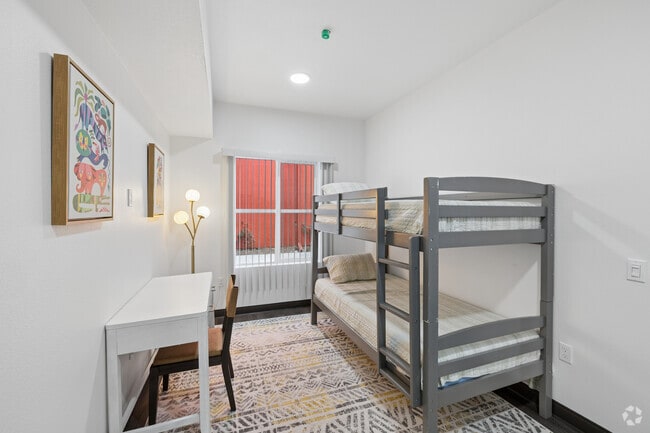
    2BR, 1BA - 725SF - Bedroom - Vista Lane Family Homes - Affordable Housing
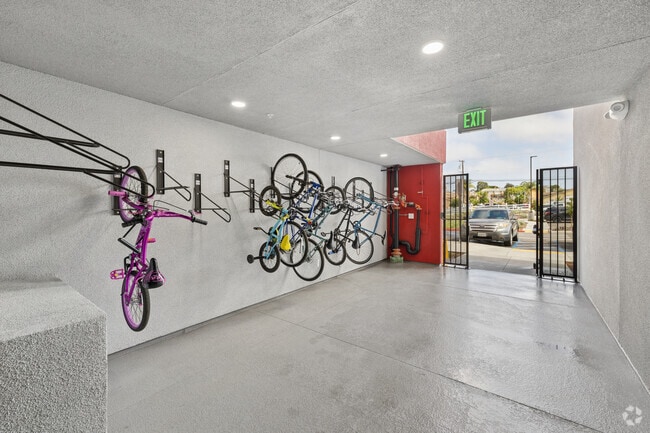
  • Bike Storage - Vista Lane Family Homes - Affordable Housing
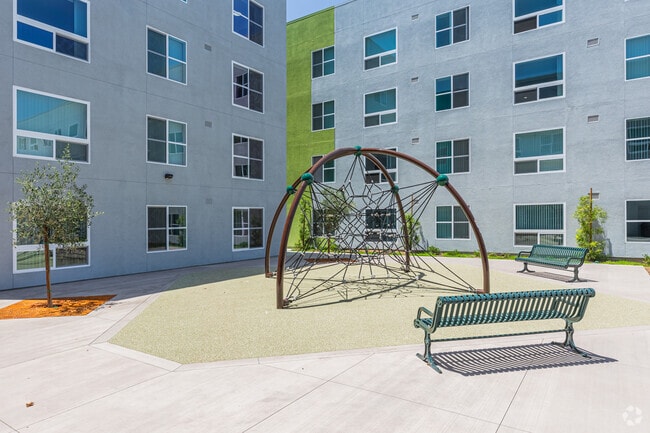
    Playground - Vista Lane Family Homes - Affordable Housing
Contact This Property

Language: English and Spanish

Open 8am - 5pm Today

View All Hours Office Hours Monday - Friday, 8am - 5pm Saturday, 9am - 5pm Sunday, Closed

Vista Lane Family Homes - Affordable Housing media gallery Unit
call 442-245-5380
Floor Plan View Body
California San Diego County San Diego San Ysidro

Vista Lane Family Homes - Affordable Housing

3501-3509 Vista Ln, San Diego, CA 92173

1.0
Renter Rating 5 Reviews
2 Weeks Ago
Share Listing
Favorites
442-245-5380
Property Management Company Logo
  • Monthly Rent

    $1,455 - $2,909

  • Bedrooms

    Studio - 3 bd

  • Bathrooms

    1 - 1.5 ba

  • Square Feet

    380 - 1,006 sq ft

This property has income limits. Make sure you qualify.

Vista Lane Family Homes - Affordable Housing
Property Management Company Logo
Share Listing
Favorites

Vista Lane II - Ask About Our August Move In Special! We are now accepting applications. 2 + 3 bedroom apartment homes are available and ready for move in! Live in the brand-new Vista Lane I Apartments - a modern designated community located in the heart of San Ysidro. Vista Lane 1 enjoys Studio, 1-, 2-, and 3-bedroom homes. Community Features: -Onsite Laundry -Off-street parking -Community room -Playground area Location for Applications: 3501 Vista Lane San Ysidro, CA 92173 Income limits apply Contact us for a showing! Se Habla Espanol! Don't miss your chance to live in a fresh, modern, and affordable community.

Read More

Highlights

  • New Construction
  • English and Spanish Speaking Staff
  • Hearing Impaired Accessible
  • Vision Impaired Accessible
  • Walk-In Closets
  • Office
  • Controlled Access
  • Island Kitchen
  • Elevator

Pricing & Floor Plans

filter results by bedrooms
3501 -Studio - 50% AMI
$1,455 Studio 1 Bath 380 Sq Ft
Available Now
3501 -Studio - 60% AMI
$1,761 Studio 1 Bath 380 Sq Ft
Available Now
3501 -1-Bed/1-Bath - 50% AMI
$1,550 1 Bed 1 Bath 560 Sq Ft
Available Now
3501-1-Bed/1-Bath - 60%
$1,878 1 Bed 1 Bath 560 Sq Ft
Available Now
3501-2-Bed/1-Bath - 50%
$1,850 2 Beds 1 Bath 722 – 760 Sq Ft
Available Now
3509 - 2 Bed/1 Bath 50% AMI
$1,850 2 Beds 1 Bath 725 Sq Ft
Available Now
3509 - 2-Bed/1-Bath - 60% AMI
$1,984 2 Beds 1 Bath 725 Sq Ft
Available Now
3509 - 2-Bed/1-Bath – 70% AMI
$2,233 2 Beds 1 Bath 725 Sq Ft
Available Now
3501 - 2-Bed/1-Bath - 60%
$2,244 2 Beds 1 Bath 722 – 760 Sq Ft
Available Now
3501- 2-Bed/1-Bath - 70% AMI
$2,637 2 Beds 1 Bath 722 – 760 Sq Ft
Available Now
3509 - 3-Bed/1-Bath – 50% AMI
$2,034 3 Beds 1 Bath 975 Sq Ft
Available Now
3509 - 3-Bed/1-Bath – 60% AMI
$2,186 3 Beds 1 Bath 975 Sq Ft
Available Now
3501 - 3-Bed/1.5-Bath - 60%
$2,472 3 Beds 1.5 Baths 963 – 1,006 Sq Ft
Available Now
3509 - 3-Bed/1-Bath – 70% AMI
$2,566 3 Beds 1 Bath 975 Sq Ft
Available Now
3501 - 3-Bed/1.5-Bath - 70% AMI
$2,909 3 Beds 1.5 Baths 963 – 1,006 Sq Ft
Available Now
3501-1-Bed/1-Bath - 70% AMI
$2,206 1 Bed 1 Bath 560 Sq Ft
Available Soon
3501 -3-Bed/1.5-Bath - 50% AMI
$2,034 3 Beds 1.5 Baths 963 – 1,006 Sq Ft
Available Soon
3501 -Studio - 50% AMI
$1,455 Studio 1 Bath 380 Sq Ft
Available Now
3501 -Studio - 60% AMI
$1,761 Studio 1 Bath 380 Sq Ft
Available Now
3501 -1-Bed/1-Bath - 50% AMI
$1,550 1 Bed 1 Bath 560 Sq Ft
Available Now
3501-1-Bed/1-Bath - 60%
$1,878 1 Bed 1 Bath 560 Sq Ft
Available Now
3501-1-Bed/1-Bath - 70% AMI
$2,206 1 Bed 1 Bath 560 Sq Ft
Available Soon
3501-2-Bed/1-Bath - 50%
$1,850 2 Beds 1 Bath 722 – 760 Sq Ft
Available Now
3509 - 2 Bed/1 Bath 50% AMI
$1,850 2 Beds 1 Bath 725 Sq Ft
Available Now
3509 - 2-Bed/1-Bath - 60% AMI
$1,984 2 Beds 1 Bath 725 Sq Ft
Available Now
3509 - 2-Bed/1-Bath – 70% AMI
$2,233 2 Beds 1 Bath 725 Sq Ft
Available Now
3501 - 2-Bed/1-Bath - 60%
$2,244 2 Beds 1 Bath 722 – 760 Sq Ft
Available Now
3501- 2-Bed/1-Bath - 70% AMI
$2,637 2 Beds 1 Bath 722 – 760 Sq Ft
Available Now
3509 - 3-Bed/1-Bath – 50% AMI
$2,034 3 Beds 1 Bath 975 Sq Ft
Available Now
3509 - 3-Bed/1-Bath – 60% AMI
$2,186 3 Beds 1 Bath 975 Sq Ft
Available Now
3501 - 3-Bed/1.5-Bath - 60%
$2,472 3 Beds 1.5 Baths 963 – 1,006 Sq Ft
Available Now
3509 - 3-Bed/1-Bath – 70% AMI
$2,566 3 Beds 1 Bath 975 Sq Ft
Available Now
3501 - 3-Bed/1.5-Bath - 70% AMI
$2,909 3 Beds 1.5 Baths 963 – 1,006 Sq Ft
Available Now
3501 -3-Bed/1.5-Bath - 50% AMI
$2,034 3 Beds 1.5 Baths 963 – 1,006 Sq Ft
Available Soon
* Price shown is base rent. Excludes user-selected optional fees and variable or usage-based fees and required charges due at or prior to move-in or at move-out.View Fees and Policies for details. Price, availability, fees, and any applicable rent special are subject to change without notice.
* Square footage definitions vary. Displayed square footage is approximate.

Fees and Policies

The fees listed below are community-provided and may exclude utilities or add-ons. All payments are made directly to the property and are non-refundable unless otherwise specified.

  • One-Time Basics
    • Due at Application
      • Application Fee Per Applicant
        Charged per applicant.
        $27

Pet policies are negotiable.

Property Fee Disclaimer: Based on community-supplied data and independent market research. Subject to change without notice. May exclude fees for mandatory or optional services and usage-based utilities.

Details

Utilities Included

  • Water
  • Trash Removal
  • Sewer
  • Air Conditioning

Lease Options

  • 12 mo

Property Information

  • Built in 2025
  • 267 units/4 stories

Matterport 3D Tours

This single-floor residence offers a thoughtfully planned layout with three bedrooms, two bathrooms, a kitchen, two closets, and a hallway connecting the living spaces. The interior features hardwood-style flooring throughout, complemented by crisp white walls and dark baseboards that create a clean, modern aesthetic. The kitchen is a functional highlight, featuring contemporary grey cabinetry with sleek hardware, white appliances including a range and refrigerator, and a peninsula with a light-toned countertop that provides additional workspace and seating. Recessed lighting illuminates the space effectively. The bedrooms are bright and well-proportioned. The generously sized primary bedroom benefits from natural light through a window fitted with vertical blinds, and includes access to a dedicated closet with built-in shelving. The secondary bedrooms are similarly designed, each offering hardwood-style flooring and natural light from exterior-facing windows. The two bathrooms are finished in a clean, minimalist style. One features a single-sink vanity with grey cabinetry and a mirror above, while the other includes a full bathtub-shower combination with white tile surround. Both bathrooms feature hardwood-style flooring and bright, neutral finishes that maintain a consistent modern character throughout the residence.

3BR, 1.5BA - 963SF
1/4
This single-floor residence offers a thoughtfully planned layout with three bedrooms, two bathrooms, a kitchen, two closets, and a hallway connecting the living spaces. The interior features hardwood-style flooring throughout, complemented by crisp white walls and dark baseboards that create a clean, modern aesthetic.

The kitchen is a functional highlight, featuring contemporary grey cabinetry with sleek hardware, white appliances including a range and refrigerator, and a peninsula with a light-toned countertop that provides additional workspace and seating. Recessed lighting illuminates the space effectively.

The bedrooms are bright and well-proportioned. The generously sized primary bedroom benefits from natural light through a window fitted with vertical blinds, and includes access to a dedicated closet with built-in shelving. The secondary bedrooms are similarly designed, each offering hardwood-style flooring and natural light from exterior-facing windows.

The two bathrooms are finished in a clean, minimalist style. One features a single-sink vanity with grey cabinetry and a mirror above, while the other includes a full bathtub-shower combination with white tile surround. Both bathrooms feature hardwood-style flooring and bright, neutral finishes that maintain a consistent modern character throughout the residence. Located at 3515 Vista Ln in San Diego, California, this outdoor courtyard is a dynamic communal space defined by its striking architectural surroundings and thoughtfully designed amenities. The multi-story buildings enclosing the courtyard feature bold, eye-catching facades in a vivid palette of red, orange, magenta, teal, green, yellow, and white — creating a visually energetic environment that stands out as a defining characteristic of the property.

The courtyard is organized into distinct functional zones. A children's play area features soft rubber surfacing in a flowing green layout, equipped with colorful play structures including a fire truck climber and spring-mounted ride-on toys, providing a safe and engaging space for young residents. Adjacent to the play area, wide concrete pathways connect multiple seating zones furnished with durable metal benches, offering residents comfortable spaces to gather and socialize.

Landscaping throughout the courtyard includes young trees, native ornamental grasses, and shrub plantings set in mulched beds along the building perimeters, adding natural texture and greenery to the hardscape. The open-air design allows for ample natural light, with the surrounding multi-story buildings framing the sky above. Covered walkways and balconies visible on the upper floors further reinforce the sense of an active, well-connected residential community within this San Diego location. Located at 3515 Vista Ln in San Diego, CA, this single-floor space offers a thoughtfully designed layout that blends functionality with a lively, welcoming atmosphere. The interior is immediately distinguished by its bold use of color — vivid multicolored flooring strips in red, yellow, green, and blue run throughout the common areas, contrasting against soft sage-green and warm neutral wall tones punctuated by a striking red accent wall.

The living area is generously proportioned, furnished with rich brown leather reclining sofas that invite relaxation. A large circular area rug and recessed lighting add warmth and definition to the open floor plan. The space transitions naturally into a flexible activity or lounge zone, complete with seating arrangements and a dining table with chairs — ideal for group gatherings.

The kitchen is modern and well-appointed, featuring charcoal-toned cabinetry, a stainless steel refrigerator, and a sleek white oval island with stylish green upholstered bar stools. Light mint-green walls and polished countertops give the kitchen a clean, contemporary feel.

Throughout the space, recessed ceiling lighting ensures consistent illumination, while vertical blinds on the windows allow for natural light control. The overall ambiance is energetic yet comfortable, making this a versatile space well-suited for community engagement, programming, or shared use. This thoughtfully designed two-bedroom, one-bathroom residence offers a functional and contemporary layout across a single floor. The open-plan living and kitchen area serves as the heart of the home, featuring modern flat-front cabinetry in a warm grey-wood finish, white countertops, a built-in dishwasher, and a freestanding range. A peninsula with a sink provides additional workspace and connects the kitchen seamlessly to the living area, which receives natural light through a window overlooking an exterior courtyard. Wood-style plank flooring runs throughout the entire space, adding warmth and visual continuity. The primary bedroom is a comfortable retreat, featuring a large window with vertical blinds, clean white walls, and ample room for a full-sized bed. The second bedroom is versatile, accommodating bunk beds alongside a desk area, making it well-suited as a shared or multifunctional room. Both bedrooms benefit from natural light. The bathroom is clean and practical, offering a full soaking tub with a shower, open shelving, and a striped curtain for privacy. A dedicated walk-in closet with full-length hanging rods provides generous storage. The overall design aesthetic is modern and understated, with a neutral palette and efficient use of space throughout.

About Vista Lane Family Homes - Affordable Housing

Vista Lane II - Ask About Our August Move In Special! We are now accepting applications. 2 + 3 bedroom apartment homes are available and ready for move in! Live in the brand-new Vista Lane I Apartments - a modern designated community located in the heart of San Ysidro. Vista Lane 1 enjoys Studio, 1-, 2-, and 3-bedroom homes. Community Features: -Onsite Laundry -Off-street parking -Community room -Playground area Location for Applications: 3501 Vista Lane San Ysidro, CA 92173 Income limits apply Contact us for a showing! Se Habla Espanol! Don't miss your chance to live in a fresh, modern, and affordable community.

Vista Lane Family Homes - Affordable Housing is an apartment community located in San Diego County and the 92173 ZIP Code. This area is served by the San Ysidro Elementary School District attendance zone.

Unique Features

  • Easy Internet Setup
  • Easy Setup For Internet

Contact

View Property Website
Languages: English & Spanish
Open 8am - 5pm Today
  • Monday - Friday, 8am - 5pm
  • Saturday, 9am - 5pm
  • Sunday, Closed
Property Management Company Logo

Community Amenities

Laundry Facilities

Elevator

Playground

Clubhouse

  • Laundry Facilities
  • Controlled Access
  • 24 Hour Access
  • Hearing Impaired Accessible
  • Vision Impaired Accessible
  • Wheelchair Accessible
  • Elevator
  • Clubhouse
  • Playground

Apartment Features

Air Conditioning

Dishwasher

Hardwood Floors

Walk-In Closets

Island Kitchen

Refrigerator

Tub/Shower

Disposal

Indoor Features

  • Air Conditioning
  • Heating
  • Cable Ready
  • Tub/Shower
  • Handrails
  • Sprinkler System
  • Wheelchair Accessible (Rooms)

Kitchen Features & Appliances

  • Dishwasher
  • Disposal
  • Island Kitchen
  • Kitchen
  • Oven
  • Range
  • Refrigerator
  • Freezer

Model Details

  • Hardwood Floors
  • Vinyl Flooring
  • Office
  • Views
  • Walk-In Closets
  • Double Pane Windows
  • Window Coverings

Income Restrictions

Income restrictions apply to some or all residents. Contact the community for more information.

How To Qualify

Based on the size of your household, your Maximum Annual Income must be equal to or less than the amount listed in this chart.
# Persons
70 % Income Limit
60 % Income Limit
50 % Income Limit
1
$81,060
$69,480
$57,900
2
$92,610
$79,380
$66,150
3
$104,230
$89,340
$74,450
4
$115,780
$99,240
$82,700
5
$125,090
$107,220
$89,350
6
$134,330
$115,140
$95,950
Location
3501-3509 Vista Ln, San Diego,
CA 92173
Get Directions
Schools Restaurants Groceries Coffee Banks Shops Fitness
| Edit
Edit Commute

Destination is required

Under 30 minutes

Commute Time is calculated at rush hour.
City - San Diego

San Diego earns its nickname "America's Finest City" not just from good weather but from 70 miles of coastline that are the perfect place to spend your weekend outdoors. Neighborhoods like North Park, Little Italy, and the Gaslamp Quarter each carry their own distinct energy — from craft brewery culture and street art to waterfront dining and live music. Balboa Park, one of the oldest recreational parks in the country, anchors the city's cultural scene with 17+ museums, sprawling gardens, and the world-famous San Diego Zoo. Mission Trails Regional Park adds another 8,000-plus acres of trails and open space just minutes from downtown.

The rental market reflects the city's range of lifestyles. Downtown high-rises and loft-style apartment communities sit alongside bungalows near the beach and hillside townhomes with canyon views. Whether you're drawn to the walkable streets of East Village or the quieter stretches of Carmel Valley, there's a rental fit for just about every preference.

Learn more about living in San Diego 
Average Prices by Area

Compare neighborhood and city base rent averages by bedroom.

San Ysidro San Diego, CA
Studio $1,130 $2,046
1 Bedroom $1,706 $2,440
2 Bedrooms $2,142 $3,073
3 Bedrooms $2,566 $3,837
Amenities
  • Laundry Facilities
  • Controlled Access
  • 24 Hour Access
  • Hearing Impaired Accessible
  • Vision Impaired Accessible
  • Wheelchair Accessible
  • Elevator
  • Clubhouse
  • Playground
  • Easy Internet Setup
  • Easy Setup For Internet
  • Air Conditioning
  • Heating
  • Cable Ready
  • Tub/Shower
  • Handrails
  • Sprinkler System
  • Wheelchair Accessible (Rooms)
  • Dishwasher
  • Disposal
  • Island Kitchen
  • Kitchen
  • Oven
  • Range
  • Refrigerator
  • Freezer
  • Hardwood Floors
  • Vinyl Flooring
  • Office
  • Views
  • Walk-In Closets
  • Double Pane Windows
  • Window Coverings
Expenses
Utilities Included
Water, Trash Removal, Sewer, Air Conditioning Included
Office Hours
Monday 8am - 5pm
Tuesday 8am - 5pm
Wednesday 8am - 5pm
Thursday 8am - 5pm
Friday 8am - 5pm
Saturday 9am - 5pm
Sunday Closed
442-245-5380
Education
Colleges & Universities Distance
Southwestern Coll, Chula Vista
Drive: 18 min 10.0 mi
San Diego City College
Drive: 17 min 13.9 mi
Thomas Jefferson School of Law
Drive: 18 min 14.3 mi
Calif. Western School of Law
Drive: 18 min 15.0 mi
Vista Lane Family Homes - Affordable Housing is within 18 minutes or 10.0 miles from Southwestern Coll, Chula Vista. It is also near San Diego City College and Thomas Jefferson School of Law.
Schools
  • Public Schools
  • Private Schools
Smythe Elementary School
Public Elementary School
Grades K-5
534 Students
Nearby
GreatSchools rating: 2 out of 10
Sunset Elementary School
Public Elementary School
Grades K-5
520 Students
Attendance Zone
GreatSchools rating: 7 out of 10
Sonia Sotomayor Elementary
Public Elementary School
Grades PK-5
488 Students
Nearby
GreatSchools rating: 7 out of 10
San Ysidro Middle School
Public Middle School
Grades 6-8
500 Students
Attendance Zone
GreatSchools rating: 2 out of 10
San Ysidro High School
Public High School
Grades 9-12
1,941 Students
Attendance Zone
GreatSchools rating: 4 out of 10
Our Lady Of Mt. Carmel
Private Elementary & Middle School
Grades PK-8
251 Students
Nearby
New Life Christian Academy
Private Elementary, Middle & High School
Grades K-12
Nearby
School data provided by GreatSchools The GreatSchools Rating helps parents compare schools within a state based on a variety of school quality indicators and provides a helpful picture of how effectively each school serves all of its students. Ratings are on a scale of 1 (below average) to 10 (above average) and can include test scores, college readiness, academic progress, advanced courses, equity, discipline and attendance data. We also advise parents to visit schools, consider other information on school performance and programs, and consider family needs as part of the school selection process.

View GreatSchools Rating Methodology


Data provided by GreatSchools.org © 2026. All rights reserved.
Transportation

Transportation options available in San Diego include Beyer Boulevard, located 0.7 mile from Vista Lane Family Homes - Affordable Housing. Vista Lane Family Homes - Affordable Housing is near San Diego International, located 17.5 miles or 23 minutes away.

Transit / Subway Distance
Beyer Boulevard
Walk: 12 min 0.7 mi
Iris Avenue
Walk: 21 min 1.1 mi
San Ysidro Transit Center
Drive: 5 min 2.2 mi
Palm Avenue
Drive: 6 min 3.3 mi
Palomar Street
Drive: 7 min 4.8 mi
Commuter Rail Distance
San Diego
Drive: 19 min 15.8 mi
San Diego - Santa Fe Depot
Drive: 20 min 16.1 mi
San Diego - Old Town
Drive: 20 min 17.9 mi
San Diego Old Town Transportation Center
Drive: 22 min 18.2 mi
Sorrento Valley Station
Drive: 39 min 33.7 mi
Airports Distance
Airports Distance
San Diego International
Drive: 23 min 17.5 mi
Getting Around
Fairly Walkable
Walkability
40 / 100
Some Public Transit
Transit
40 / 100
Very Drivable
Drivability
80 / 100
Moderately Bikeable
Bikeability
60 / 100

Scores provided by

Local Logic What do Walkability, Transit, Drivability, and Bikeability mean? Walkability measures the walking distance to day-to-day needs. Transit measures access to public transportation. Drivability measures congestion, parking availability, and access to major roads. Bikeability measures the suitability for cycling. How It Works
Active
Soundscore™
73 / 100

Traffic

Busy

Airport

Calm

Businesses

Calm

Scores provided by

HowLoud What is a Sound Score Rating? A Sound Score Rating aggregates noise caused by vehicle traffic, airplane traffic and local sources. How It Works
Points of Interest

Time and distance from Vista Lane Family Homes - Affordable Housing.

Shopping Centers Distance
Dairy Mart Shopping Center
Walk: 7 min 0.4 mi
San Ysidro Village
Walk: 14 min 0.7 mi
Picador Plaza Shopping Center
Drive: 4 min 1.8 mi
Vista Lane Family Homes - Affordable Housing has 3 shopping centers within 1.8 miles, which is about a 4-minute drive. The miles and minutes will be for the farthest away property.
Parks and Recreation Distance
Otay Valley Regional Park
Drive: 5 min 2.4 mi
Tijuana River Valley Regional Park
Drive: 8 min 3.1 mi
Border Field State Park
Drive: 14 min 4.6 mi
Tijuana River National Estuarine Research Reserve
Drive: 10 min 5.1 mi
Tijuana Slough National Wildlife Refuge
Drive: 10 min 5.1 mi
Vista Lane Family Homes - Affordable Housing has 5 parks within 5.1 miles, including Otay Valley Regional Park, Tijuana River Valley Regional Park, and Border Field State Park.
Hospitals Distance
Hospitals Distance
Sharp Chula Vista Medical Center
Drive: 11 min 6.3 mi
Scripps Mercy Hospital Chula Vista
Drive: 10 min 7.2 mi
Paradise Valley Hospital
Drive: 15 min 12.0 mi
Vista Lane Family Homes - Affordable Housing has 3 hospitals within 12.0 miles, the nearest is Sharp Chula Vista Medical Center which is 6.3 miles away and a 11 minute drive.
Military Bases Distance
San Diego Naval Base
Drive: 12 min 9.6 mi
US Naval Amphibious Base
Drive: 19 min 12.9 mi
North Island Naval Air Station
Drive: 25 min 14.4 mi
Vista Lane Family Homes - Affordable Housing has 3 military bases within 14.4 miles, the nearest is San Diego Naval Base which is 9.6 miles away and a 12 minute drive.


Reviews for Vista Lane Family Homes - Affordable Housing

1.0
Renter Rating
5 Stars
0
4 Stars
0
3 Stars
0
2 Stars
0
1 Star
5
Share details of your own experience with this property
Renter Reviews 5 Reviews
 
  • Most Recent
  • Most Helpful
  • Rating Low-High
  • Rating High-Low
Submitted by a verified resident of the apartment community. Participating residents may receive reward points in exchange for posting a review during their lease term, regardless of the nature of the review. Delete

Property Manager Responded:

Property Manager Responded

Show full review Show less
Was this helpful? Vote review helpful Thanks for your feedback!
Flag Review
  1. ...
  2. ...

Vista Lane Family Homes - Affordable Housing Photos

  • Vista Lane Family Homes - Affordable Housing

  • 3BR, 1.5BA - 963SF

  • 2BR, 1BA - 725SF - Kitchen

  • 2BR, 1BA - 725SF - Bedroom

  • Bike Storage

  • Playground

  • 3BR, 1.5BA - 1,007SF - Kitchen

  • South Commons

Models

  • Community Room

  • Courtyard

  • 3BR, 1.5BA - 963SF

  • 2BR, 1BA - 725SF

Nearby Apartments

Within 50 Miles of Vista Lane Family Homes - Affordable Housing

  • Union Tower - Affordable Housing

    2312 F Ave

    National City, CA 91950

    $1,908 - $2,621 Total Monthly Price

    1-3 Br 12 Month Lease 7.5 mi

  • Hillside Views Apartments

    5471 Bayview Heights Pl

    San Diego, CA 92105

    $1,546 - $2,571

    1-3 Br 11.3 mi

  • Harris Family Senior Residence

    4320 44th St

    San Diego, CA 92115

    $1,577

    1 Br 13.6 mi

  • Mid-City Family Apts - Affordable Housing

    4340 44th St

    San Diego, CA 92115

    $2,362 - $2,728

    2-3 Br 13.7 mi

  • Messina Senior Apartments

    5255 Mount Etna Dr

    San Diego, CA 92117

    $1,920 Total Monthly Price

    1 Br 19.3 mi

  • South River Village

    4933 North River Rd

    Oceanside, CA 92057

    $1,874 - $3,086

    1-3 Br 49.7 mi

Frequently Asked Questions
Does this property have in-unit laundry?

While this property does not provide in‑unit laundry, on‑site laundry facilities are available for shared resident use.

What utilities are included in rent at this property?

Select utilities are included in rent at this property, including water, trash removal, sewer, and air conditioning. Residents are responsible for any other utilities not listed.

Is parking available at this property?

Contact this property for parking details.

Which floor plans are available, and what are the price ranges?

This property has studios to three-bedrooms with rent ranges from $1,455/mo. to $2,909/mo.

Is this property pet-friendly?

This property does not allow pets, though service animals are always welcome in accordance with applicable laws.

How much income do I need to rent at this property?

A good rule of thumb is to spend no more than 30% of your gross income on rent. Based on the lowest available rent of $1,455 for a studio, you would need to earn about $58,200 per year to qualify. Want to double-check your budget? Calculate how much rent you can afford with our Rent Affordability Calculator.

Does this property have move-in specials?

This property is not currently offering any rent specials. Check back soon, as promotions change frequently.

Does this property offer Matterport 3D tours?

Yes! This property offers 4 Matterport 3D Tours. Explore different floor plans and see unit level details, all without leaving home.
Back To Top
Send a Message
Contact Property
enter move in date in the format: 2 digit month / 2 digit day / 4 digit year

I would like to... Optional

Send Message

Submitting Request

Send a Message
Contact Property

Thank you! Your email has been sent.

Error

Report an Issue Print Get Directions
Try These Popular Nearby Searches

Nearby Cities

  • La Mesa Rentals
  • Santee Rentals
  • Lemon Grove Rentals
  • El Cajon Rentals
  • Casa De Oro-Mount Helix Rentals
  • Bostonia Rentals
  • Spring Valley Rentals
  • La Jolla Rentals
  • Winter Gardens Rentals

Neighborhood Apartment Rentals

  • East County Apartments for Rent
  • Downtown San Diego Apartments for Rent
  • Villa Martinique Apartments for Rent
  • Villa Portofino Apartments for Rent
  • Villa Trinidad Apartments for Rent
  • El Dorado Hills Apartments for Rent
  • College Canyon Park Apartments for Rent
  • Highland Trails Condominiums Apartments for Rent
  • Kensington Heights Apartments for Rent
  • Fanita Terrace Apartments for Rent

San Diego Apartments by Zip Code

  • Apartments in 92124 for Rent
  • Apartments in 92120 for Rent
  • Apartments in 92123 for Rent
  • Apartments in 92182 for Rent
  • Apartments in 92119 for Rent
  • Apartments in 92111 for Rent
  • Apartments in 92116 for Rent
  • Apartments in 92108 for Rent
  • Apartments in 92115 for Rent
  • Apartments in 91942 for Rent

Other Rental Types

  • San Diego Lofts for Rent
  • San Diego Houses for Rent
  • San Diego Condos for Rent
  • San Diego Townhomes for Rent
  • Private Landlord Rentals San Diego
  • San Diego Duplex Rentals
  • About Us
  • Advertise
  • Legal Notices
  • Privacy Notice
  • Avoid Scams
  • Accessibility
  • Calculate Rent Affordability
  • Renterverse
  • Sitemap
Property Logo
apartments.com
© 2026 CoStar Group, Inc. Equal Housing Opportunity

Equal Housing Opportunity

© 2026 CoStar Group, Inc.

Equal Housing Opportunity

Ready to Apply?

Good News! This rental is accepting applications through Apartments.com. Act now and your $ purchase will include 9 additional FREE application submissions to participating properties.

Or if you already have an account


Required

Required

Valid Email Required

You must acknowledge the disclaimer to continue
Next
You're leaving Apartments.com

Do you want this property to contact you?

Required

Required

Valid Email Required

Continue to Property Website Skip this Step
Continue

Take me to this property's website
Send Message
Interested in this property? Send message today.
Rate & Review Vista Lane Family Homes - Affordable Housing
Please select a rating
50 character minimum
By clicking submit, I agree to the Apartments.com Terms of Service and the Ratings & Reviews Terms of Use.
Share This Listing
Listing Image

3501-3509 Vista Ln

San Diego, CA 92173

Email

Link Copied

(442) 245-5380
Get Directions
Schools Restaurants Groceries Coffee Banks Shops Fitness

