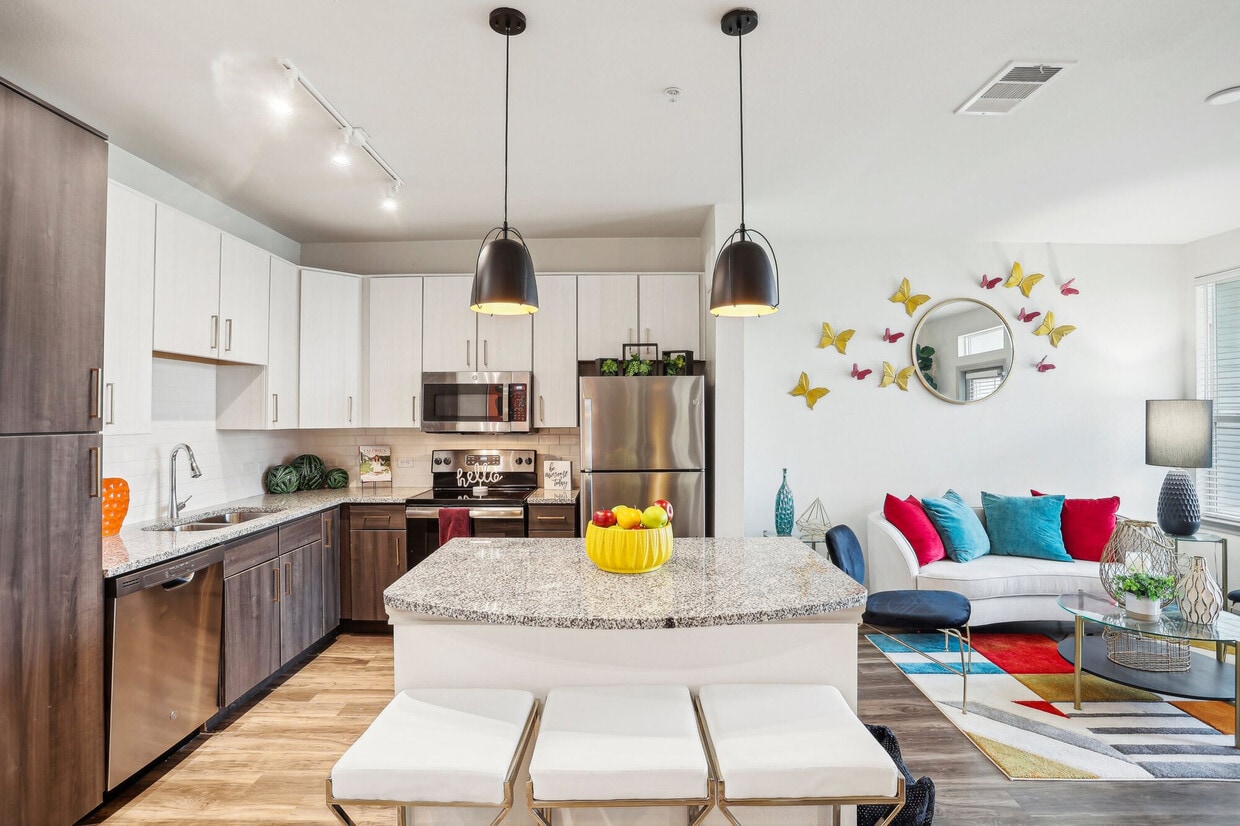




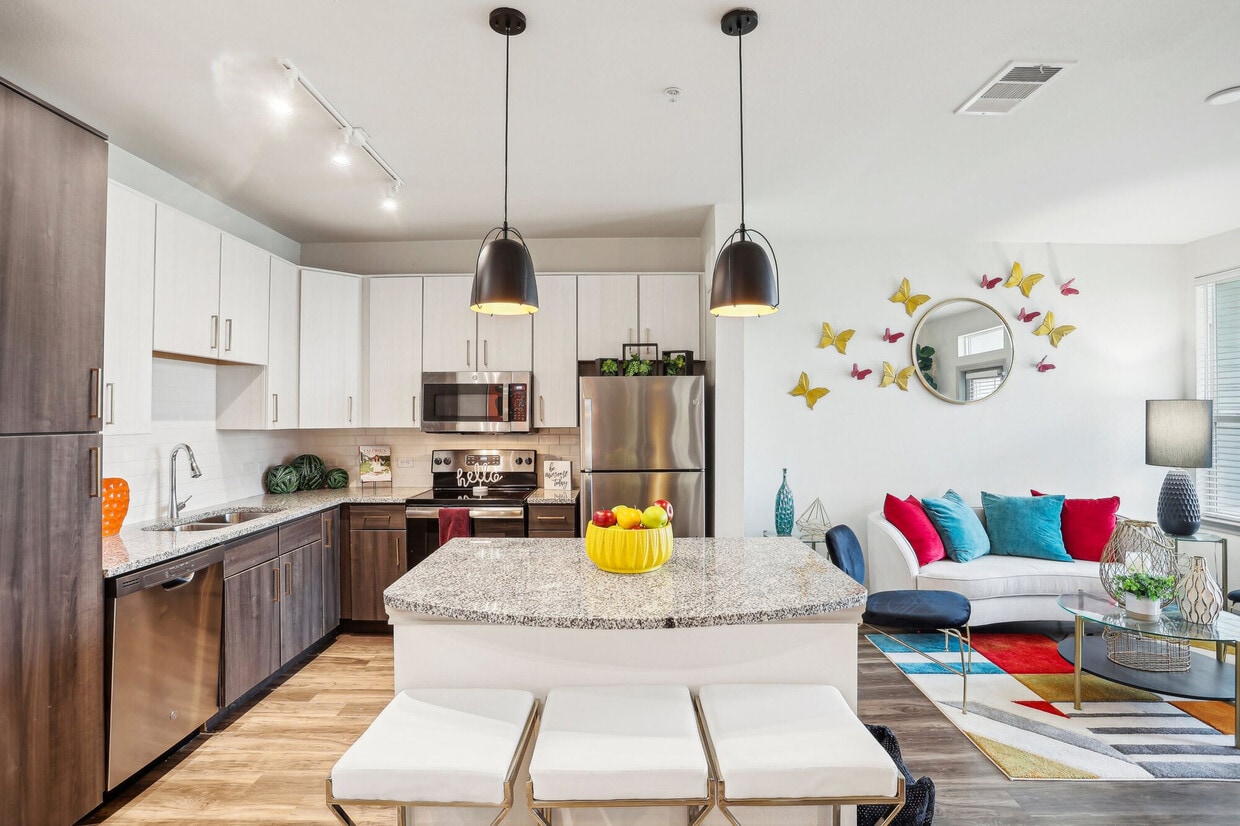
Located in Baytown, TX, this thoughtfully designed single-story residence offers three bedrooms, three bathrooms, and a well-organized floor plan that maximizes comfort and functionality. Light wood-look flooring runs through the main living areas, creating a clean, contemporary aesthetic that flows seamlessly from room to room. The open-concept kitchen is a standout feature, anchored by a granite-topped island with a double undermount sink and stylish pendant lighting. White upper cabinetry contrasts elegantly with dark wood lower cabinets, while stainless steel appliances — including a French door refrigerator, electric range, and over-the-range microwave — complete the modern look. The kitchen connects naturally to the dining and living areas, which are bathed in natural light from multiple windows offering views of the surrounding greenery. The bedrooms offer a mix of soft carpeting and wood-look flooring. Several rooms feature large windows with outdoor views, and the primary bedroom includes a ceiling fan for added comfort. Each bedroom is supported by its own closet, and three full bathrooms serve the home — one showcasing a granite vanity with gold hardware and a tiled soaking tub surround. A dedicated laundry space with a full-size washer and dryer rounds out this well-appointed home.

-
Total Monthly Price
$1,141 - $2,154
-
Bedrooms
1 - 3 bd
-
Bathrooms
1 - 2 ba
-
Square Feet
617 - 1,371 sq ft
Highlights
- Top Rated by Renters
- Furnished Units Available
- Pet Washing Station
- Yard
- Pool
- Walk-In Closets
- Pet Play Area
- Controlled Access
- Island Kitchen
Pricing & Floor Plans
-
Unit 2205price $1,141square feet 617availibility Now
-
Unit 3204price $1,156square feet 617availibility Now
-
Unit 4203price $1,189square feet 617availibility Now

-
Unit 4208price $1,311square feet 736availibility Now
-
Unit 6106price $1,406square feet 736availibility Now
-
Unit 6206price $1,356square feet 736availibility Nov 18
-
Unit 8108price $1,401square feet 806availibility Sep 23
-
Unit 3103price $1,446square feet 806availibility Sep 28
-
Unit 1308price $1,351square feet 806availibility Oct 8
-
Unit 3308price $1,396square feet 806availibility Oct 10
-
Unit 1210price $1,661square feet 1,116availibility Sep 5
-
Unit 3201price $1,661square feet 1,116availibility Sep 5
-
Unit 8310price $1,661square feet 1,116availibility Sep 25
-
Unit 6309price $1,649square feet 1,219availibility Sep 9
-
Unit 6202price $1,649square feet 1,219availibility Sep 9
-
Unit 3102price $1,699square feet 1,219availibility Sep 9
-
Unit 4311price $1,584square feet 1,188availibility Sep 12
-
Unit 5208price $1,584square feet 1,188availibility Sep 16
-
Unit 7308price $2,066square feet 1,371availibility Now
-
Unit 2202price $2,154square feet 1,371availibility Sep 13
-
Unit 2205price $1,141square feet 617availibility Now
-
Unit 3204price $1,156square feet 617availibility Now
-
Unit 4203price $1,189square feet 617availibility Now
-
Unit 4208price $1,311square feet 736availibility Now
-
Unit 6106price $1,406square feet 736availibility Now
-
Unit 6206price $1,356square feet 736availibility Nov 18
-
Unit 8108price $1,401square feet 806availibility Sep 23
-
Unit 3103price $1,446square feet 806availibility Sep 28
-
Unit 1308price $1,351square feet 806availibility Oct 8
-
Unit 3308price $1,396square feet 806availibility Oct 10
-
Unit 1210price $1,661square feet 1,116availibility Sep 5
-
Unit 3201price $1,661square feet 1,116availibility Sep 5
-
Unit 8310price $1,661square feet 1,116availibility Sep 25
-
Unit 6309price $1,649square feet 1,219availibility Sep 9
-
Unit 6202price $1,649square feet 1,219availibility Sep 9
-
Unit 3102price $1,699square feet 1,219availibility Sep 9
-
Unit 4311price $1,584square feet 1,188availibility Sep 12
-
Unit 5208price $1,584square feet 1,188availibility Sep 16
-
Unit 7308price $2,066square feet 1,371availibility Now
-
Unit 2202price $2,154square feet 1,371availibility Sep 13
Fees and Policies
The fees listed below are community-provided and may exclude utilities or add-ons. All payments are made directly to the property and are non-refundable unless otherwise specified. Use the Cost Calculator to determine costs based on your needs.
-
Utilities & Essentials
-
Pest Control Administrative FeeAmount to manage pest control billing. Charged per unit.$1.38 / mo
-
Utility - Stormwater/Drainage Admin FeeAmount to manage drainage billing. Charged per unit.
Disclaimer: Utility apportionment is flat rate per month.$1.62 / mo -
Community Amenity FeeAmount for community amenity use and services. Charged per unit.$23 / mo
-
Pest Control ServicesAmount for pest control services. Charged per unit.$3 / mo
-
Trash Administrative FeeAmount to manage trash service billing. Charged per unit.$3 / mo
-
Trash Services - HaulingAmount for shared trash/waste services. Charged per unit.$6 / mo
-
Utility - Water/Wastewater Submeter Admin FeeAmount for water billing services calculated as a percentage of consumption as allowed by regulation. Charged per unit.
Disclaimer: Utility apportionment is flat rate per month.$7.04 / mo -
Utility - Water/SewerUsage-Based (Utilities). Amount for provision and/or consumption of water and sewer services Charged per unit.
Disclaimer: Utility apportionment is submetered water/gas/electric.Varies / mo -
Utility - Electric - Third PartyUsage-Based (Utilities). Amount for provision and consumption of electric paid to a third party. Charged per unit. Payable to 3rd PartyVaries / mo
-
-
One-Time Basics
-
Due at Application
-
Administrative FeeAmount to facilitate move-in process for a resident. Charged per unit.$150
-
Application FeeAmount to process application, initiate screening, and take a rental home off the market. Charged per occurrence.$75 / occurrence
-
-
Due at Application
-
Dogs
-
Pet DepositMax of 99. Charged per pet.$150
-
Pet Deposit (Refundable)Max of 2. Amount for pet living in rental home. May be assessed per pet or per rental home, based on lease requirements. Refunds processed per lease terms. Charged per pet.$250
-
Pet FeeMax of 2. Amount to facilitate authorized pet move-in. Charged per pet.$250
-
Pet RentMax of 2. Monthly amount for authorized pet. Charged per pet.$25 / mo
-
Pet Management - Third PartyMax of 1. Amount for authorized pet registration and screening services. Charged per pet. Payable to 3rd Party
Disclaimer: Price varies based on number of pets.Varies
0 lbs. Weight Limit, Pet interview, Spayed/Neutered -
-
Cats
-
Pet FeeMax of 99. Charged per pet.$150
-
Pet Deposit (Refundable)Max of 2. Amount for pet living in rental home. May be assessed per pet or per rental home, based on lease requirements. Refunds processed per lease terms. Charged per pet.$250
-
Pet FeeMax of 2. Amount to facilitate authorized pet move-in. Charged per pet.$250
-
Pet RentMax of 2. Monthly amount for authorized pet. Charged per pet.$25 / mo
-
Pet Management - Third PartyMax of 1. Amount for authorized pet registration and screening services. Charged per pet. Payable to 3rd Party
Disclaimer: Price varies based on number of pets.Varies
0 lbs. Weight Limit, Pet interview, Spayed/Neutered -
-
Garage Lot
-
Parking FeeMax of 1. Amount for garage parking space/services. May be subject to availability. Charged per rentable item.$125 / mo
CommentsMax of 1Read More Read Less -
-
Other Parking Fees
-
Parking - ReservedMax of 1. Amount for reserved parking space/services. May be subject to availability. Charged per rentable item.$100 / mo
Comments -
-
Additional Parking Options
-
Other
-
Other
-
-
Common Area/Clubhouse RentalAmount to rent a shared common area space, including clubhouse. May be subject to availability. Charged per occurrence.$250 / occurrence
-
Payment Services - AlternativeAmount for using a third party rent payment installment program (i.e. Flex, Jetty Rent). Charged per occurrence. Payable to 3rd Party$14.99 / occurrence
-
Intra-Community Transfer FeeAmount due when transferring to another rental unit within community. Charged per occurrence.$250 / occurrence
-
Utility - Vacant Processing FeeAmount for failing to transfer utilities into resident name. Charged per occurrence.$50 / occurrence
-
Utility - Vacant Cost RecoveryUsage-Based (Utilities). Amount for utility usage not transferred to resident responsibility any time during occupancy. Charged per occurrence.Varies / occurrence
-
Renters Liability Only - Non-ComplianceAmount for not maintaining required Renters Liability Policy. Charged per occurrence.$15 / occurrence
-
Returned Payment Fee (NSF)Amount for returned payment. Charged per occurrence.$50 / occurrence
-
Access/Lock Change FeeAmount to change or reprogram access to rental home. Charged per occurrence.$50 / occurrence
Property Fee Disclaimer: Total Monthly Leasing Price includes base rent, all monthly mandatory and any user-selected optional fees. Excludes variable, usage-based, and required charges due at or prior to move-in or at move-out. Security Deposit may change based on screening results, but total will not exceed legal maximums. Some items may be taxed under applicable law. Some fees may not apply to rental homes subject to an affordable program. All fees are subject to application and/or lease terms. Prices and availability subject to change. Resident is responsible for damages beyond ordinary wear and tear. Resident may need to maintain insurance and to activate and maintain utility services, including but not limited to electricity, water, gas, and internet, per the lease. Additional fees may apply as detailed in the application and/or lease agreement, which can be requested prior to applying. Pets: Pet breed and other pet restrictions apply. Rentable Items: All Parking, storage, and other rentable items are subject to availability. Final pricing and availability will be determined during lease agreement. See Leasing Agent for details.
Details
Lease Options
-
3 - 15 Month Leases
Property Information
-
Built in 2020
-
265 units/3 stories
-
Furnished Units Available
Matterport 3D Tours
Select a unit to view pricing & availability
 Matterport 3D Tour
About Vista at Southwinds
The Vic at Southwinds offers pet-friendly, spacious 1, 2, and 3-bedroom luxury apartments in Baytown, TX. Our unique amenities such as a dog park, beer garden, and sand volleyball court provide an elevated living experience in the heart of Baytown. With floor plans ranging in size and pricing, our community is guaranteed to bring you The Good Life. Tour with us today to find your new home!
Vista at Southwinds is an apartment community located in Chambers County and the 77523 ZIP Code. This area is served by the Goose Creek Consolidated Independent School District attendance zone.
Unique Features
- *In Select Units
- Abundant Parking for Residents & Guests
- BBQ Grilling Stations
- Beer Garden with Performance Stage
- Extra Deep Bathtubs
- Kitchen Islands*
- Kitchen Pendant Lighting
- Large Walk-In Closets with Shoe Shelves
- Navy Blue & White Kitchens
- Oversized Kitchens with Custom Cabinetry
- Package Room
- Private Yards From Your Apartment
- Private Yards*
- Resident Coffee Bar
- Resident Lounge
- Sand Volleyball Court
- Semi-Attached Garages
- Soaking Tub
- Swimming Pool with In Water Lounging
- Two Bark Parks
- Virtual Row & Surf Ocean Fitness Studio
- Washer & Dryer
- Wood Style Flooring
Community Amenities
Pool
Fitness Center
Furnished Units Available
Playground
Clubhouse
Controlled Access
Business Center
Grill
Property Services
- Package Service
- Controlled Access
- Maintenance on site
- Property Manager on Site
- Furnished Units Available
- Pet Care
- Pet Play Area
- Pet Washing Station
Shared Community
- Business Center
- Clubhouse
- Lounge
- Multi Use Room
- Conference Rooms
Fitness & Recreation
- Fitness Center
- Pool
- Playground
- Volleyball Court
Outdoor Features
- Gated
- Grill
- Picnic Area
- Dog Park
Apartment Features
Washer/Dryer
Air Conditioning
Dishwasher
Hardwood Floors
Walk-In Closets
Island Kitchen
Granite Countertops
Yard
Indoor Features
- Washer/Dryer
- Air Conditioning
- Heating
- Ceiling Fans
- Smoke Free
- Cable Ready
- Double Vanities
- Tub/Shower
- Framed Mirrors
Kitchen Features & Appliances
- Dishwasher
- Disposal
- Granite Countertops
- Stainless Steel Appliances
- Island Kitchen
- Eat-in Kitchen
- Kitchen
- Microwave
- Oven
- Range
- Refrigerator
- Freezer
Model Details
- Hardwood Floors
- Carpet
- Vinyl Flooring
- Dining Room
- Walk-In Closets
- Balcony
- Patio
- Yard
- Lawn
Baytown sits on the northern edge of Galveston Bay where the Houston Ship Channel meets the San Jacinto River, giving this city of roughly 87,000 a working waterfront identity that few Texas communities can match. Its economic backbone runs deep through energy and petrochemical industries, anchored by one of ExxonMobil's largest refinery complexes in the world, a presence that has shaped the city since Humble Oil first arrived in 1919. Lee College adds an educational anchor to the mix, bringing a campus-adjacent energy to the Goose Creek corridor. Neighborhoods vary considerably across the city's 37 square miles, from the walkable blocks of the Texas Avenue and Downtown Arts District to the bayside calm of Lakewood and Wooster near the Baytown Nature Center, a 450-acre peninsula sanctuary where three bays converge.
Learn more about living in Baytown- Package Service
- Controlled Access
- Maintenance on site
- Property Manager on Site
- Furnished Units Available
- Pet Care
- Pet Play Area
- Pet Washing Station
- Business Center
- Clubhouse
- Lounge
- Multi Use Room
- Conference Rooms
- Gated
- Grill
- Picnic Area
- Dog Park
- Fitness Center
- Pool
- Playground
- Volleyball Court
- *In Select Units
- Abundant Parking for Residents & Guests
- BBQ Grilling Stations
- Beer Garden with Performance Stage
- Extra Deep Bathtubs
- Kitchen Islands*
- Kitchen Pendant Lighting
- Large Walk-In Closets with Shoe Shelves
- Navy Blue & White Kitchens
- Oversized Kitchens with Custom Cabinetry
- Package Room
- Private Yards From Your Apartment
- Private Yards*
- Resident Coffee Bar
- Resident Lounge
- Sand Volleyball Court
- Semi-Attached Garages
- Soaking Tub
- Swimming Pool with In Water Lounging
- Two Bark Parks
- Virtual Row & Surf Ocean Fitness Studio
- Washer & Dryer
- Wood Style Flooring
- Washer/Dryer
- Air Conditioning
- Heating
- Ceiling Fans
- Smoke Free
- Cable Ready
- Double Vanities
- Tub/Shower
- Framed Mirrors
- Dishwasher
- Disposal
- Granite Countertops
- Stainless Steel Appliances
- Island Kitchen
- Eat-in Kitchen
- Kitchen
- Microwave
- Oven
- Range
- Refrigerator
- Freezer
- Hardwood Floors
- Carpet
- Vinyl Flooring
- Dining Room
- Walk-In Closets
- Balcony
- Patio
- Yard
- Lawn
| Monday | 9am - 6pm |
|---|---|
| Tuesday | 10am - 6pm |
| Wednesday | 9am - 6pm |
| Thursday | 10am - 6pm |
| Friday | 9am - 6pm |
| Saturday | 10am - 5pm |
| Sunday | Closed |
| Colleges & Universities | Distance | ||
|---|---|---|---|
| Colleges & Universities | Distance | ||
| Drive: | 32 min | 19.9 mi | |
| Drive: | 32 min | 22.6 mi | |
| Drive: | 37 min | 23.4 mi | |
| Drive: | 46 min | 32.5 mi |


 The GreatSchools Rating helps parents compare schools within a state based on a variety of school quality indicators and provides a helpful picture of how effectively each school serves all of its students. Ratings are on a scale of 1 (below average) to 10 (above average) and can include test scores, college readiness, academic progress, advanced courses, equity, discipline and attendance data. We also advise parents to visit schools, consider other information on school performance and programs, and consider family needs as part of the school selection process.
View GreatSchools Rating Methodology
Data provided by GreatSchools.org © 2026. All rights reserved.
Scores provided by
 What do Walkability, Transit, Drivability, and Bikeability mean?
Walkability measures the walking distance to day-to-day needs.
Transit measures access to public transportation.
Drivability measures congestion, parking availability, and access to major roads.
Bikeability measures the suitability for cycling.
How It Works
What do Walkability, Transit, Drivability, and Bikeability mean?
Walkability measures the walking distance to day-to-day needs.
Transit measures access to public transportation.
Drivability measures congestion, parking availability, and access to major roads.
Bikeability measures the suitability for cycling.
How It Works
Traffic
BusyAirport
CalmBusinesses
CalmScores provided by
HowLoud What is a Sound Score Rating? A Sound Score Rating aggregates noise caused by vehicle traffic, airplane traffic and local sources. How It WorksVista at Southwinds Photos
-
Vista at Southwinds apartments — community photo
-
E1 - 1,371SF
-
1 BR, 1 BA - 736 SF
-
1 BR, 1 BA - 736 SF
-
1 BR, 1 BA - 736 SF
-
1 BR, 1 BA - 736 SF
-
2 BR, 2 BA - 1,219 SF
-
2 BR, 2 BA - 1,219 SF
-
2 BR, 2 BA - 1,219 SF
Models
-
A1 floor plan Vista at Southwinds
-
A2 floor plan Vista at Southwinds
-
A3 floor plan Vista at Southwinds
-
C1 floor plan Vista at Southwinds
-
C2 floor plan Vista at Southwinds
-
C4 floor plan Vista at Southwinds
Nearby Apartments
Within 50 Miles of Vista at Southwinds
-
Sapphire Bay
99 W Cedar Bayou Lynchburg Rd
Baytown, TX 77521
$1,187 - $2,434 Total Monthly Price
1-3 Br 12 Month Lease 4.5 mi
-
The Elle Collection
8181 El Mundo St
Houston, TX 77054
$1,205 - $2,308 Total Monthly Price
1-3 Br 12 Month Lease 30.4 mi
-
Ellison Heights
510 W 20th St
Houston, TX 77008
$2,125 - $7,440 Total Monthly Price
1-3 Br 30.6 mi
-
Foundry on 19th
555 W 19th St
Houston, TX 77008
$1,780 - $4,425 Total Monthly Price
1-2 Br 30.6 mi
-
Village at West University
5151 Edloe St
Houston, TX 77005
$1,532 - $10,005 Total Monthly Price
1-3 Br 32.6 mi
-
Post Oak at Woodway
99 N Post Oak Ln
Houston, TX 77024
$1,756 - $28,796 Total Monthly Price
1-3 Br 33.8 mi
Vista at Southwinds has units with in‑unit washers and dryers, making laundry day simple for residents.
Utilities are not included in rent. Residents should plan to set up and pay for all services separately.
Parking is available at Vista at Southwinds. Fees may apply depending on the type of parking offered. Contact this property for details.
Vista at Southwinds has one to three-bedrooms with rent ranges from $1,141/mo. to $2,154/mo.
Yes, Vista at Southwinds welcomes pets. Breed restrictions, weight limits, and additional fees may apply. View this property's pet policy.
A good rule of thumb is to spend no more than 30% of your gross income on rent. Based on the lowest available rent of $1,141 for a one-bedroom, you would need to earn about $45,640 per year to qualify. Want to double-check your budget? Calculate how much rent you can afford with our Rent Affordability Calculator.
Vista at Southwinds is offering Specials for eligible applicants, with rental rates starting at $1,141.
Yes! Vista at Southwinds offers 4 Matterport 3D Tours. Explore different floor plans and see unit level details, all without leaving home.
1900 Kilgore Pky
Baytown, TX 77523