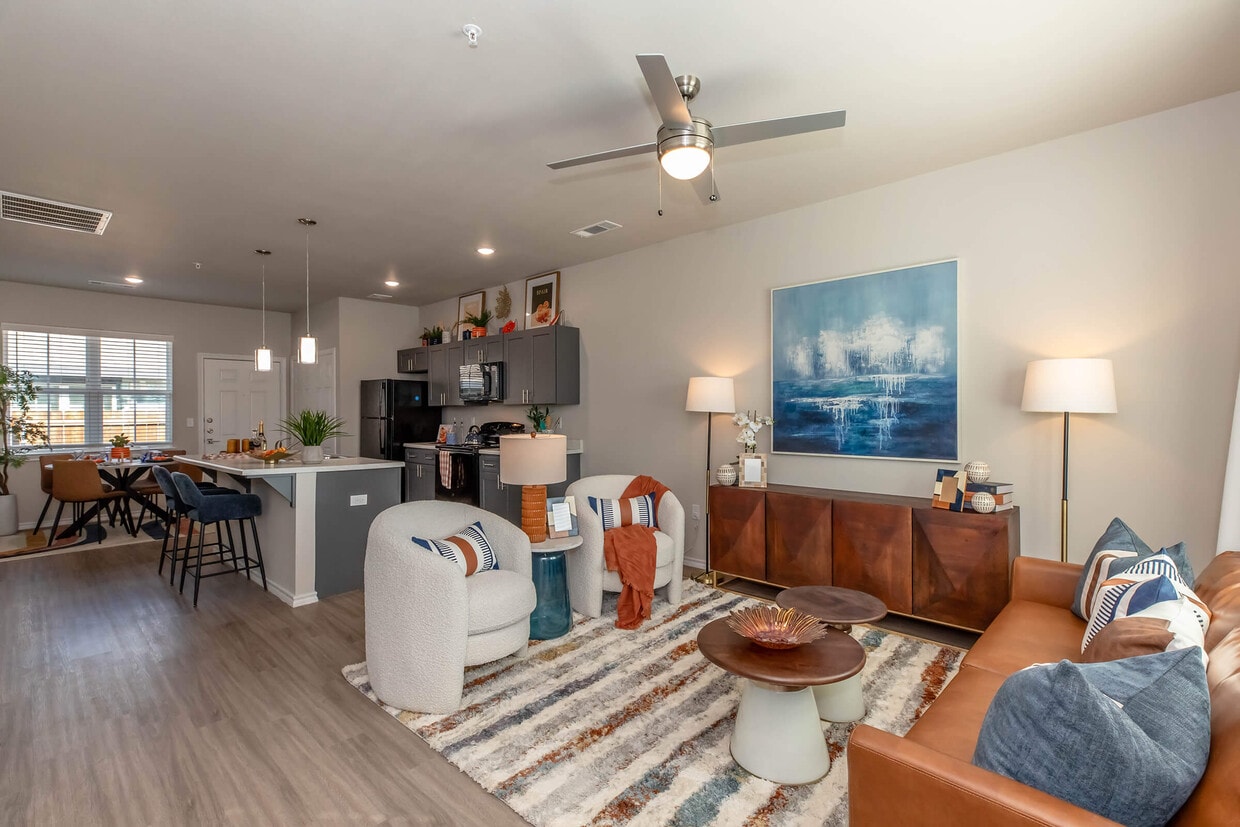
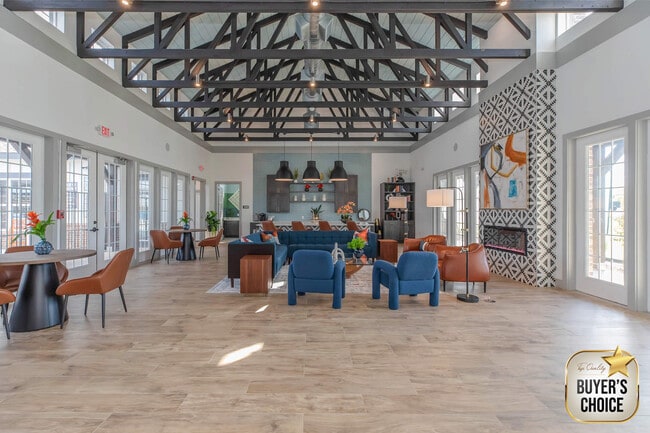
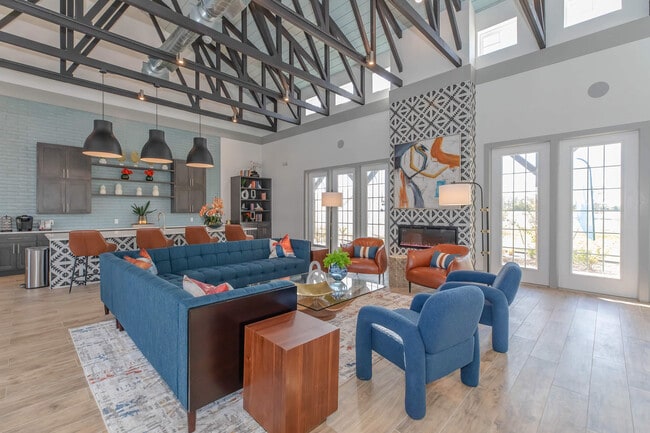
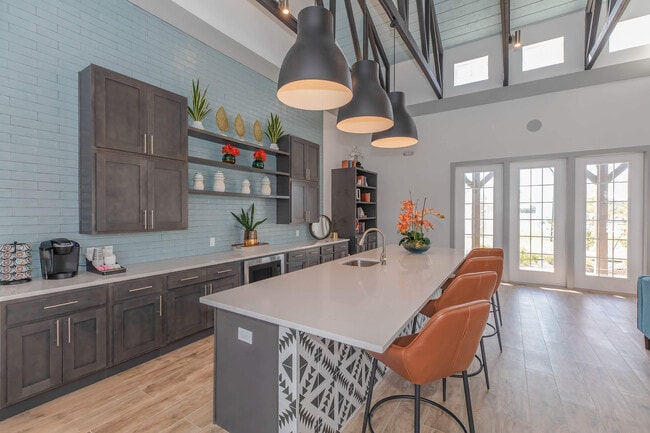
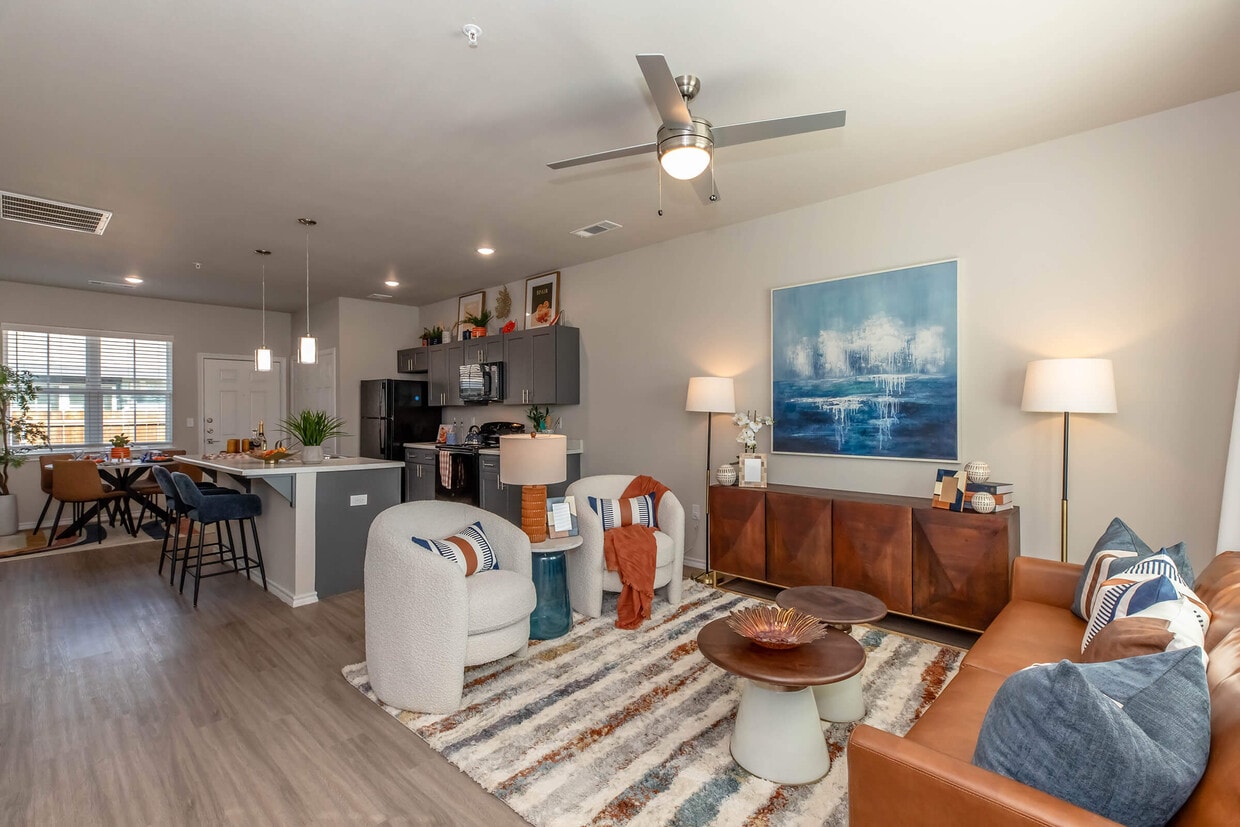
This single-story unit is designed with a functional, open-concept layout that connects the kitchen and living areas seamlessly. The kitchen serves as a central feature, equipped with dark-toned cabinetry, white countertops, and a full suite of black appliances including a refrigerator, gas range, built-in microwave, and dishwasher. A peninsula island with an integrated sink and breakfast bar overhang provides additional workspace and casual seating. Pendant lighting above the island and recessed ceiling lights contribute to a well-lit cooking environment. A window positioned above the sink allows natural light to fill the space. Light wood-look flooring extends through the kitchen and main living area, complementing the neutral wall tones throughout. The living area is generously sized and includes a ceiling fan with a window that brings in additional natural light. A private entry door is accessible from this area. The bedrooms feature plush carpeting, ceiling fans, and windows with blinds that provide views to the exterior. The floor plan, visible in the 3D scan, reveals a well-organized layout with clearly defined living, kitchen, and bedroom zones, offering a practical and comfortable living environment.

-
Monthly Rent
$1,205 - $1,955
-
Bedrooms
1 - 3 bd
-
Bathrooms
1 - 2 ba
-
Square Feet
659 - 1,219 sq ft
Highlights
- Cabana
- Porch
- Yard
- High Ceilings
- Pool
- Walk-In Closets
- Fenced Lot
- Island Kitchen
- Sundeck
Pricing & Floor Plans
-
Unit 2107price $1,205square feet 659availibility Nov 30
-
Unit 2909price $1,585square feet 901availibility Sep 11
-
Unit 2110price $1,585square feet 901availibility Nov 30
-
Unit 0901price $1,955square feet 1,219availibility Sep 11
-
Unit 0806price $1,955square feet 1,219availibility Sep 11
-
Unit 1301price $1,955square feet 1,219availibility Oct 9
-
Unit 2107price $1,205square feet 659availibility Nov 30
-
Unit 2909price $1,585square feet 901availibility Sep 11
-
Unit 2110price $1,585square feet 901availibility Nov 30
-
Unit 0901price $1,955square feet 1,219availibility Sep 11
-
Unit 0806price $1,955square feet 1,219availibility Sep 11
-
Unit 1301price $1,955square feet 1,219availibility Oct 9
Fees and Policies
The fees listed below are community-provided and may exclude utilities or add-ons. All payments are made directly to the property and are non-refundable unless otherwise specified. Use the Cost Calculator to determine costs based on your needs.
-
One-Time Basics
-
Due at Application
-
Application Fee Per ApplicantCharged per applicant.$60
-
-
Due at Move-In
-
Administrative FeeCharged per unit.$250
-
-
Due at Application
-
Dogs
-
Dog DepositMax of 2. Charged per pet.$300
-
Dog FeeMax of 2. Charged per pet.$300
-
Dog RentCharged per pet.$35 / mo
50 lbs. Weight LimitRestrictions:No aggressive breedsRead More Read LessComments -
-
Cats
-
Cat DepositMax of 2. Charged per pet.$300
-
Cat FeeMax of 2. Charged per pet.$300
-
Cat RentCharged per pet.$35 / mo
50 lbs. Weight LimitRestrictions:Comments -
-
Surface Lot
Property Fee Disclaimer: Based on community-supplied data and independent market research. Subject to change without notice. May exclude fees for mandatory or optional services and usage-based utilities.
Details
Property Information
-
Built in 2024
-
266 units/1 story
Matterport 3D Tours
About Virtu on Bagby
Welcome to the exquisite Virtu on Bagby, coming soon to Waco, TX! This stunning apartment complex will be minutes away from great schools, fine restaurants, ample shopping, and entertainment. We can't wait for you to have a lifestyle filled with comfort and convenience.
Virtu on Bagby is an apartment community located in Mclennan County and the 76712 ZIP Code. This area is served by the Midway Independent School District attendance zone.
Unique Features
- Air Conditioner
- Carpeting
- Ceiling Fan
- Electronic Thermostat
- Patio/Balcony
- W/D Hookup
Community Amenities
Pool
Fitness Center
Clubhouse
Business Center
- Maintenance on site
- Property Manager on Site
- 24 Hour Access
- Renters Insurance Program
- Online Services
- Business Center
- Clubhouse
- Fitness Center
- Pool
- Fenced Lot
- Sundeck
- Cabana
Apartment Features
Washer/Dryer
Air Conditioning
Dishwasher
Washer/Dryer Hookup
Walk-In Closets
Island Kitchen
Yard
Microwave
Indoor Features
- Washer/Dryer
- Washer/Dryer Hookup
- Air Conditioning
- Heating
- Ceiling Fans
- Smoke Free
- Cable Ready
- Tub/Shower
- Wheelchair Accessible (Rooms)
Kitchen Features & Appliances
- Dishwasher
- Disposal
- Ice Maker
- Pantry
- Island Kitchen
- Eat-in Kitchen
- Kitchen
- Microwave
- Oven
- Range
- Refrigerator
- Freezer
Model Details
- Carpet
- Vinyl Flooring
- Dining Room
- High Ceilings
- Family Room
- Walk-In Closets
- Large Bedrooms
- Balcony
- Patio
- Porch
- Yard
Where Dr Pepper was born, Baylor cheers ring out, and the Brazos River ties it all together, Waco blends small-city Texas charm with a cultural cachet. Roughly halfway between Dallas and Austin -- about 90 miles from each -- this McLennan County seat offers a smaller-town atmosphere without the price tag of a major metro. Tree-lined Castle Heights, the walkable streets surrounding Baylor University, and the residential communities of Woodway each offer their own pace of daily life, from quiet evenings on the porch to weekend afternoons at Magnolia Market at the Silos downtown.
The rental stock covers a wide range of styles and price points. Downtown and the Baylor corridor feature mid-century bungalows converted into rentals, historic apartment communities, and newer loft-style units. Farther out, townhomes and spacious ranch-style houses fill the neighborhoods near Woodway and along the Lake Waco shoreline, while high-rise options provide walkable access to campus or the river.
Learn more about living in Waco- Maintenance on site
- Property Manager on Site
- 24 Hour Access
- Renters Insurance Program
- Online Services
- Business Center
- Clubhouse
- Fenced Lot
- Sundeck
- Cabana
- Fitness Center
- Pool
- Air Conditioner
- Carpeting
- Ceiling Fan
- Electronic Thermostat
- Patio/Balcony
- W/D Hookup
- Washer/Dryer
- Washer/Dryer Hookup
- Air Conditioning
- Heating
- Ceiling Fans
- Smoke Free
- Cable Ready
- Tub/Shower
- Wheelchair Accessible (Rooms)
- Dishwasher
- Disposal
- Ice Maker
- Pantry
- Island Kitchen
- Eat-in Kitchen
- Kitchen
- Microwave
- Oven
- Range
- Refrigerator
- Freezer
- Carpet
- Vinyl Flooring
- Dining Room
- High Ceilings
- Family Room
- Walk-In Closets
- Large Bedrooms
- Balcony
- Patio
- Porch
- Yard
| Monday | 8:30am - 5:30pm |
|---|---|
| Tuesday | 8:30am - 5:30pm |
| Wednesday | 8:30am - 5:30pm |
| Thursday | 8:30am - 5:30pm |
| Friday | 8:30am - 5:30pm |
| Saturday | Closed |
| Sunday | Closed |
| Colleges & Universities | Distance | ||
|---|---|---|---|
| Colleges & Universities | Distance | ||
| Drive: | 12 min | 7.1 mi | |
| Drive: | 17 min | 9.9 mi | |
| Drive: | 20 min | 13.0 mi | |
| Drive: | 38 min | 31.2 mi |


 The GreatSchools Rating helps parents compare schools within a state based on a variety of school quality indicators and provides a helpful picture of how effectively each school serves all of its students. Ratings are on a scale of 1 (below average) to 10 (above average) and can include test scores, college readiness, academic progress, advanced courses, equity, discipline and attendance data. We also advise parents to visit schools, consider other information on school performance and programs, and consider family needs as part of the school selection process.
View GreatSchools Rating Methodology
Data provided by GreatSchools.org © 2026. All rights reserved.
Scores provided by
 What do Walkability, Transit, Drivability, and Bikeability mean?
Walkability measures the walking distance to day-to-day needs.
Transit measures access to public transportation.
Drivability measures congestion, parking availability, and access to major roads.
Bikeability measures the suitability for cycling.
How It Works
What do Walkability, Transit, Drivability, and Bikeability mean?
Walkability measures the walking distance to day-to-day needs.
Transit measures access to public transportation.
Drivability measures congestion, parking availability, and access to major roads.
Bikeability measures the suitability for cycling.
How It Works
Traffic
BusyAirport
CalmBusinesses
CalmScores provided by
HowLoud What is a Sound Score Rating? A Sound Score Rating aggregates noise caused by vehicle traffic, airplane traffic and local sources. How It WorksVirtu on Bagby Photos
-
Virtu on Bagby
-
2BR, 2BA - 991 SF
-
-
-
-
-
-
-
Models
-
1 Bedroom
-
1 Bedroom
-
2 Bedrooms
-
2 Bedrooms
-
2 Bedrooms
-
3 Bedrooms
Nearby Apartments
Within 50 Miles of Virtu on Bagby
Virtu on Bagby has units with in‑unit washers and dryers, making laundry day simple for residents.
Utilities are not included in rent. Residents should plan to set up and pay for all services separately.
Parking is available at Virtu on Bagby. Contact this property for details.
Virtu on Bagby has one to three-bedrooms with rent ranges from $1,205/mo. to $1,955/mo.
Yes, Virtu on Bagby welcomes pets. Breed restrictions, weight limits, and additional fees may apply. View this property's pet policy.
A good rule of thumb is to spend no more than 30% of your gross income on rent. Based on the lowest available rent of $1,205 for a one-bedroom, you would need to earn about $48,200 per year to qualify. Want to double-check your budget? Calculate how much rent you can afford with our Rent Affordability Calculator.
Virtu on Bagby is offering Specials for eligible applicants, with rental rates starting at $1,205.
Yes! Virtu on Bagby offers 3 Matterport 3D Tours. Explore different floor plans and see unit level details, all without leaving home.
6901 Bagby Ave
Waco, TX 76712