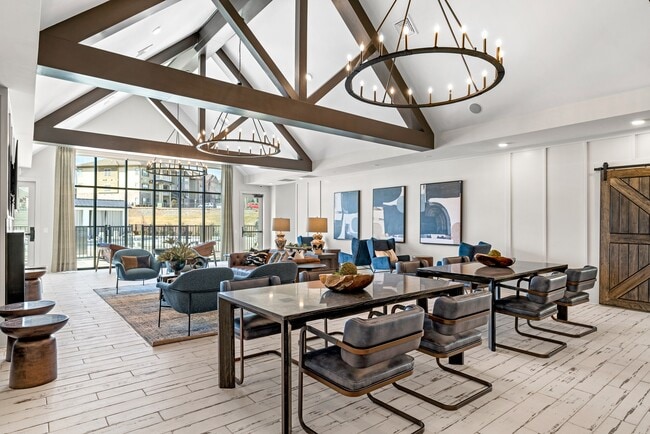
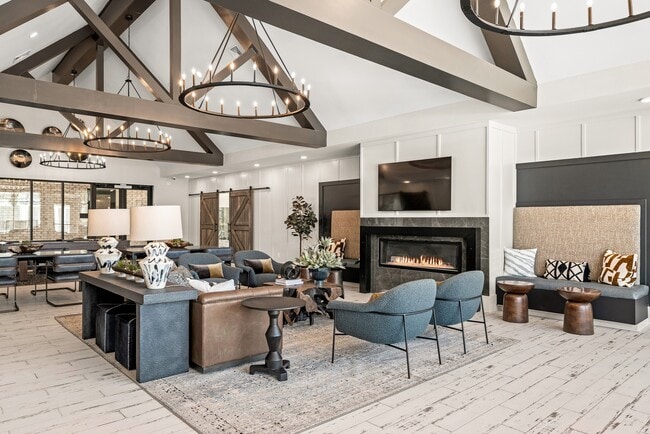
Located at 1062 W Oakland Ave in Johnson City, Tennessee, this single-floor community clubhouse offers a generously sized gathering space designed with a sophisticated yet welcoming aesthetic. The architecture is immediately striking, with dramatic vaulted ceilings supported by bold exposed dark wood trusses and adorned with statement wrought-iron candle-style chandeliers. Whitewashed wood-look tile flooring runs throughout, lending the space a clean, modern farmhouse character. The main living area is an expansive, light-filled lounge featuring a linear fireplace, a large-screen TV, and an eclectic mix of leather and upholstered seating in warm cognac and rich cobalt tones. Floor-to-ceiling black-framed windows and glass doors flood the room with natural light while offering views of the outdoor pool area. A second living space doubles as a game room, complete with a billiard table and a stylish circular chandelier with decorative metallic orb wall accents. The kitchen is sleekly outfitted with flat-front wood cabinetry, quartz countertops, a bold navy stacked-tile backsplash, beverage refrigerators, and draft beer taps — ideal for social gatherings. The dining area features built-in booth seating with a contemporary pendant light, offering an intimate setting. A business center lounge with patterned seating and ample natural light rounds out this well-appointed community space.
-
-
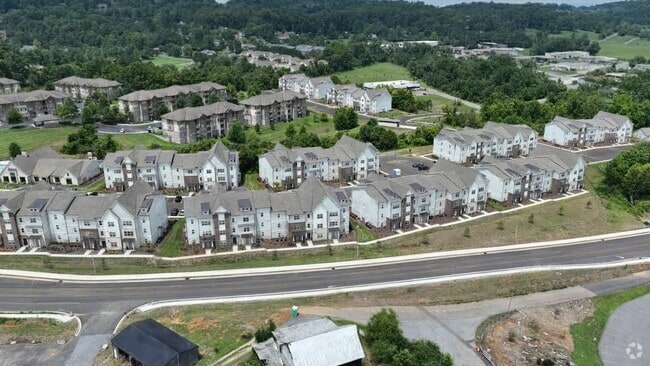
Matterport 3D Exterior
-
Vintage Johnson City Apartments
1062 W Oakland Ave,
Johnson City,
TN
37604

-
Total Monthly Price
$1,698 - $2,413
-
Bedrooms
1 - 3 bd
-
Bathrooms
1 - 2 ba
-
Square Feet
869 - 1,575 sq ft
Highlights
- Top Rated by Renters
- New Construction
- Pool
- Island Kitchen
- Sundeck
- Balcony
- Property Manager on Site
- Patio
- Business Center
Pricing & Floor Plans
-
Unit 0506price $1,698square feet 991availibility Now
-
Unit 0508price $1,698square feet 991availibility Now
-
Unit 0223price $1,723square feet 991availibility Now
-
Unit 1004price $1,758square feet 869availibility Now
-
Unit 1219price $1,758square feet 869availibility Now
-
Unit 0419price $1,758square feet 869availibility Now

-
Unit 0613price $1,803square feet 991availibility Now
-
Unit 0602price $1,803square feet 991availibility Now
-
Unit 0515price $1,803square feet 991availibility Now
-
Unit 0322price $1,953square feet 1,334availibility Now
-
Unit 0324price $1,953square feet 1,334availibility Now
-
Unit 0311price $1,953square feet 1,334availibility Now
-
Unit 1120price $1,993square feet 1,227availibility Now
-
Unit 1107price $1,993square feet 1,227availibility Now
-
Unit 0923price $2,018square feet 1,227availibility Now
-
Unit 0911price $2,293square feet 1,440availibility Now
-
Unit 0918price $2,403square feet 1,575availibility Now
-
Unit 0506price $1,698square feet 991availibility Now
-
Unit 0508price $1,698square feet 991availibility Now
-
Unit 0223price $1,723square feet 991availibility Now
-
Unit 1004price $1,758square feet 869availibility Now
-
Unit 1219price $1,758square feet 869availibility Now
-
Unit 0419price $1,758square feet 869availibility Now
-
Unit 0613price $1,803square feet 991availibility Now
-
Unit 0602price $1,803square feet 991availibility Now
-
Unit 0515price $1,803square feet 991availibility Now
-
Unit 0322price $1,953square feet 1,334availibility Now
-
Unit 0324price $1,953square feet 1,334availibility Now
-
Unit 0311price $1,953square feet 1,334availibility Now
-
Unit 1120price $1,993square feet 1,227availibility Now
-
Unit 1107price $1,993square feet 1,227availibility Now
-
Unit 0923price $2,018square feet 1,227availibility Now
-
Unit 0911price $2,293square feet 1,440availibility Now
-
Unit 0918price $2,403square feet 1,575availibility Now
Fees and Policies
The fees listed below are community-provided and may exclude utilities or add-ons. All payments are made directly to the property and are non-refundable unless otherwise specified.
-
Utilities & Essentials
-
Amenity FeesCharged per unit.$13 / mo
-
Renters Legal LiabilityCharged per unit.$17 / mo
-
Valet TrashCharged per unit.$25 / mo
-
Utility Billing FeeUtility Billing Fee Charged per unit.$3.45 - $13.45 / mo
-
Pest ControlCharged per unit.$5 / mo
-
InternetCharged per unit.$65 / mo
-
Water/SewerWater/Sewer Charged per unit.Varies / mo
-
-
One-Time Basics
-
Due at Application
-
Administration FeeCharged per unit.$225
-
Application FeeCharged per applicant.$50
-
-
Due at Move-In
-
Security DepositCharged per unit.$500
-
-
Due at Application
-
Dogs
-
Dog FeeMax of 2. Charged per pet.$350
-
Dog RentCharged per pet.$30 / mo
Restrictions:No Aggressive BreedsRead More Read LessComments -
-
Cats
-
Cat FeeMax of 2. Charged per pet.$350
-
Cat RentCharged per pet.$30 / mo
Restrictions:Comments -
-
Other Pets
-
Pet FeePet Fee Charged per pet.$350
-
Pet RentPet Rent Charged per pet.$30 / mo
-
-
GarageGarage Charged per unit.$160 - $180 / mo
-
Pet Management - Third PartyPet Management - Third Party Charged per pet.$10 - $25 / yr
-
StorageStorage Charged per unit.$40 - $60 / mo
-
Utility Account Final Move Out Fee - Third PartyUtility Account Final Move Out Fee - Third Party Charged per unit.$10 - $25
-
Conditional Security DepositConditional Security Deposit Charged per unit.Varies one-time
-
Short Term FeeShort Term Fee Charged per unit.$150 - $250 / occurrence
-
Key / Fob / Card ReplacementKey / Fob / Card Replacement Charged per unit.$25 - $75 / occurrence
-
MTM Flat FeeMonth to Month Flat Fee Charged per unit.$350 / occurrence
-
Late Fee - 10% of base rentLate Fee Charged per unit.10% of base rent / occurrence
-
Legal / Eviction FeesLegal / Eviction Fees Charged per unit.Varies / occurrence
-
Utility Account Set Up Fee - Third PartyUtility Account Set Up Fee - Third Party Charged per unit.$10 - $25
-
Rent PlusRental Payment Credit Reporting Charged per unit.$10 - $15 / mo
-
Valet Bin ReplacementValet Bin Replacement Charged per unit.$25 - $50 / occurrence
-
NSF Tenant FeeNSF Tenant Fee Charged per unit.$30 / occurrence
-
Transfer FeeTransfer Fee Charged per unit.$500 / occurrence
-
Early Termination Fee - 2x base rentEarly Termination Fee Charged per unit.200% of base rent / occurrence
-
Move Out ChargesMove Out Charges Charged per unit.Varies / occurrence
Property Fee Disclaimer: Based on community-supplied data and independent market research. Subject to change without notice. May exclude fees for mandatory or optional services and usage-based utilities.
Details
Lease Options
-
6 - 18 Month Leases
Property Information
-
Built in 2026
-
288 units/4 stories
Matterport 3D Tours
About Vintage Johnson City Apartments
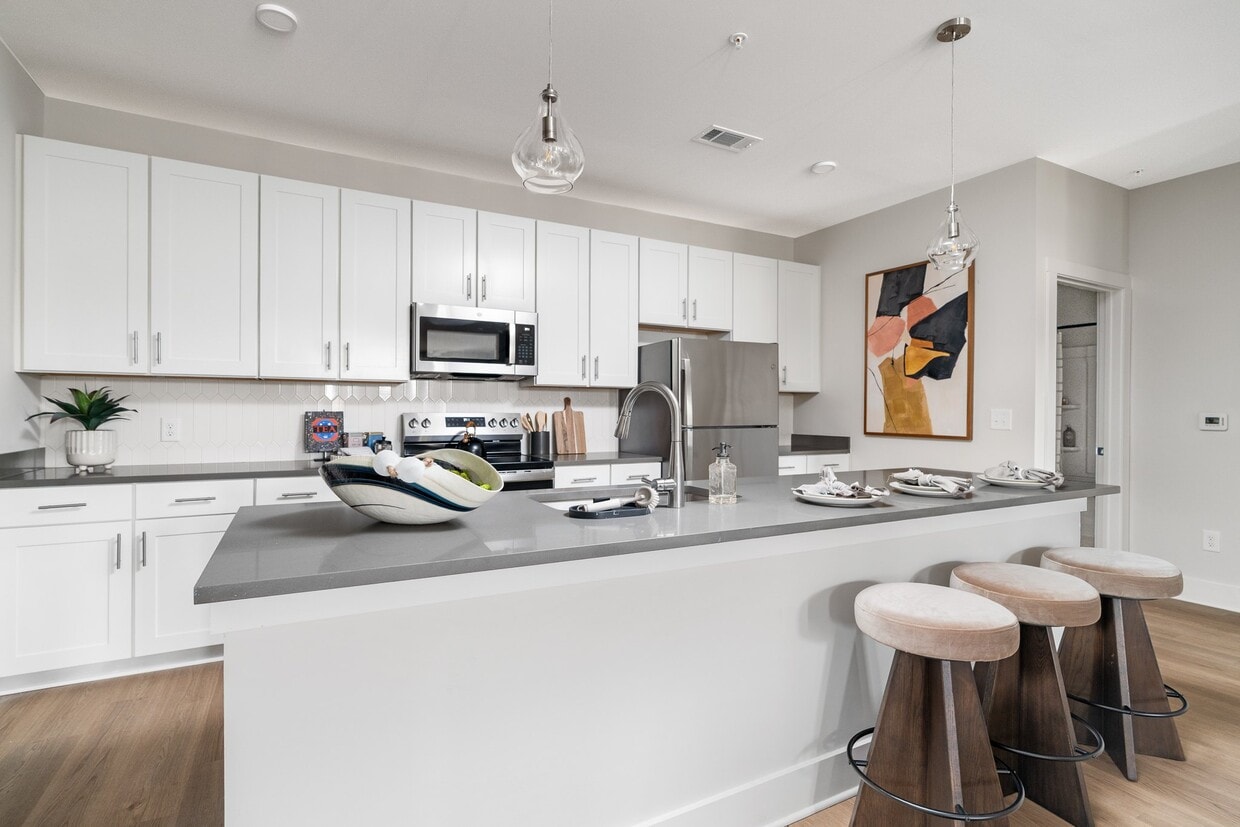
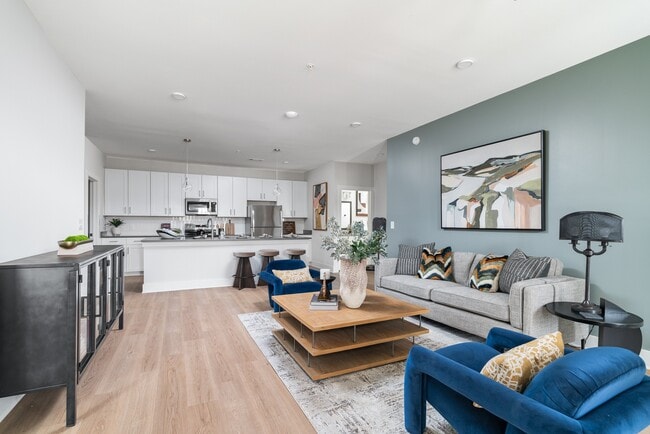
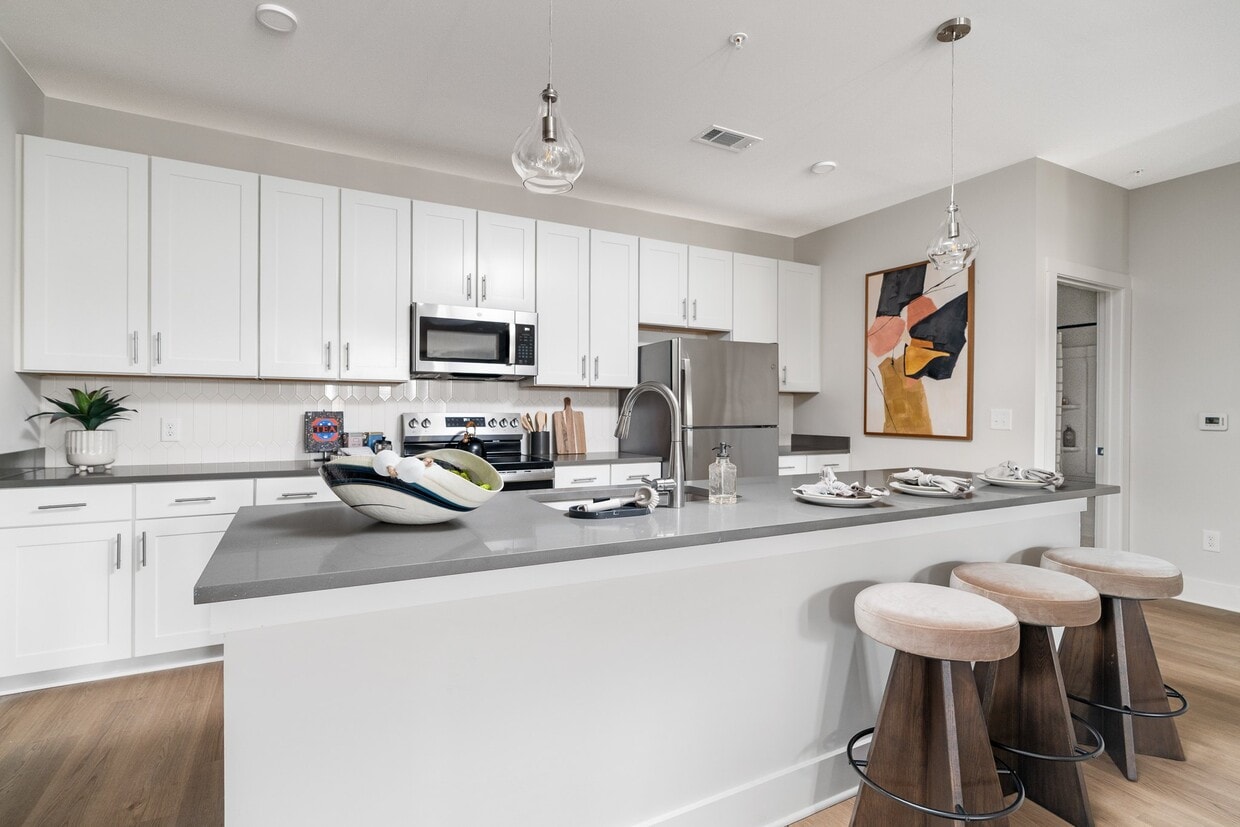
Vintage Johnson City apartments offer modern and thoughtfully styled residences nestled in the heart of Johnson City. Designed to blend contemporary comfort with subtle vintage charm, the community features one bedroom, two bedroom and three bedroom floor plans with open layouts, high-quality hardwood-style flooring, stainless steel appliances, and in-unit washer and dryer provided. Inviting lifestyle amenities include cozy community lounges, outdoor gathering spaces, and well-maintained landscaped courtyards ideal for relaxing or entertaining. Located close to local retail, restaurants, and green spaces, Vintage Johnson City provides easy access to downtown attractions, East Tennessee State University, and regional medical centers. Whether you're looking for a stylish base for city living or a welcoming community touchstone, this new development balances convenience, comfort, and character.
Vintage Johnson City Apartments is an apartment community located in Washington County and the 37604 ZIP Code. This area is served by the Johnson City School District attendance zone.
Unique Features
- 9 ft. Ceilings
- Covered Area with Gaming Table
- Full Size Washer/Dryer Included
- Hardwood Style Flooring
- Kitchen Island*
- Outdoor Gas Grilling Area
- Outdoor Pool Trellis with Fire Pit
- Patio/Balcony
- Pendant Lightings
- Pet Park with Pet Agility Equipment and More
- Quartz Countertops w/ Tile Backsplash
- Shaker Style Cabinets
- Under mount Stainless Kitchen Sinks
- Valet Refuse Pick-Up
- Walk In Showers*
Community Amenities
Pool
Fitness Center
Clubhouse
Business Center
- Package Service
- Maintenance on site
- Property Manager on Site
- Business Center
- Clubhouse
- Lounge
- Fitness Center
- Pool
- Sundeck
- Courtyard
Apartment Features
Air Conditioning
Dishwasher
Island Kitchen
Patio
- Air Conditioning
- Dishwasher
- Stainless Steel Appliances
- Island Kitchen
- Kitchen
- Quartz Countertops
- Balcony
- Patio
Johnson City, located in northeastern Tennessee's Appalachian Mountains, combines small-city living with outdoor adventure. Home to East Tennessee State University (ETSU), this community of over 71,000 residents offers easy access to natural attractions like Buffalo Mountain Park and the Watauga River. The rental market remains steady, with one-bedroom apartments averaging $996, two-bedroom units at $1,197, and three-bedroom homes at $1,655.
The city has evolved from its railroad heritage into a healthcare and education center, anchored by Johnson City Medical Center and ETSU's medical programs. Downtown features Founders Park, a central gathering space that hosts a seasonal farmers market and community events throughout the year. Notable areas include the Tree Streets neighborhood, characterized by historic craftsman architecture, and the developing North Johnson City area.
Learn more about living in Johnson City- Package Service
- Maintenance on site
- Property Manager on Site
- Business Center
- Clubhouse
- Lounge
- Sundeck
- Courtyard
- Fitness Center
- Pool
- 9 ft. Ceilings
- Covered Area with Gaming Table
- Full Size Washer/Dryer Included
- Hardwood Style Flooring
- Kitchen Island*
- Outdoor Gas Grilling Area
- Outdoor Pool Trellis with Fire Pit
- Patio/Balcony
- Pendant Lightings
- Pet Park with Pet Agility Equipment and More
- Quartz Countertops w/ Tile Backsplash
- Shaker Style Cabinets
- Under mount Stainless Kitchen Sinks
- Valet Refuse Pick-Up
- Walk In Showers*
- Air Conditioning
- Dishwasher
- Stainless Steel Appliances
- Island Kitchen
- Kitchen
- Quartz Countertops
- Balcony
- Patio
| Monday | 8:30am - 5:30pm |
|---|---|
| Tuesday | 8:30am - 5:30pm |
| Wednesday | 8:30am - 5:30pm |
| Thursday | 8:30am - 5:30pm |
| Friday | 8:30am - 5:30pm |
| Saturday | 10am - 4pm |
| Sunday | Closed |
| Colleges & Universities | Distance | ||
|---|---|---|---|
| Colleges & Universities | Distance | ||
| Drive: | 8 min | 5.3 mi | |
| Drive: | 14 min | 8.9 mi | |
| Drive: | 40 min | 24.0 mi | |
| Drive: | 36 min | 27.9 mi |


 The GreatSchools Rating helps parents compare schools within a state based on a variety of school quality indicators and provides a helpful picture of how effectively each school serves all of its students. Ratings are on a scale of 1 (below average) to 10 (above average) and can include test scores, college readiness, academic progress, advanced courses, equity, discipline and attendance data. We also advise parents to visit schools, consider other information on school performance and programs, and consider family needs as part of the school selection process.
View GreatSchools Rating Methodology
Data provided by GreatSchools.org © 2026. All rights reserved.
Scores provided by
 What do Walkability, Transit, Drivability, and Bikeability mean?
Walkability measures the walking distance to day-to-day needs.
Transit measures access to public transportation.
Drivability measures congestion, parking availability, and access to major roads.
Bikeability measures the suitability for cycling.
How It Works
What do Walkability, Transit, Drivability, and Bikeability mean?
Walkability measures the walking distance to day-to-day needs.
Transit measures access to public transportation.
Drivability measures congestion, parking availability, and access to major roads.
Bikeability measures the suitability for cycling.
How It Works
Traffic
BusyAirport
CalmBusinesses
CalmScores provided by
HowLoud What is a Sound Score Rating? A Sound Score Rating aggregates noise caused by vehicle traffic, airplane traffic and local sources. How It WorksVintage Johnson City Apartments Photos
-
Vintage Johnson City Apartments
-
Clubhouse
-
-
-
-
-
-
-
Models
-
1 Bedroom
-
1 Bedroom
-
1 Bedroom
-
1 Bedroom
-
1B Sunroom 1BR, 1BA - 991SF
-
1 Bedroom
Nearby Apartments
Within 50 Miles of Vintage Johnson City Apartments
This property does not offer in-unit laundry or shared facilities. Please contact the property to learn about nearby laundry options.
Utilities are not included in rent. Residents should plan to set up and pay for all services separately.
Contact this property for parking details.
This property has one to three-bedrooms with rent ranges from $1,698/mo. to $2,413/mo.
Yes, this property welcomes pets. Breed restrictions, weight limits, and additional fees may apply. View this property's pet policy.
A good rule of thumb is to spend no more than 30% of your gross income on rent. Based on the lowest available rent of $1,698 for a one-bedroom, you would need to earn about $67,920 per year to qualify. Want to double-check your budget? Calculate how much rent you can afford with our Rent Affordability Calculator.
This property is offering 2 Months Free for eligible applicants, with rental rates starting at $1,698.
Yes! This property offers 6 Matterport 3D Tours. Explore different floor plans and see unit level details, all without leaving home.
1062 W Oakland Ave
Johnson City, TN 37604