Map
  • Add a Property
  • Renter Tools
    • Favorites
    • Saved Searches
  • Manage Rentals
  • Apartments For Rent
  • Houses For Rent
  • Condos For Rent
  • Townhomes For Rent
  • Help Center
  • Rent Calculator
English

Language

English Español
Apartments.com Logo
Manage Rentals      Sign Up / Sign In
  • Primary Photo - Vintage Hunters Crossing Apartments
  • Matterport 3D Exterior
    3D Exterior - Vintage Hunters Crossing Apartments
    Building Photo - Vintage Hunters Crossing Apartments
  • Building Photo - Vintage Hunters Crossing Apartments
    Building Photo - Vintage Hunters Crossing Apartments
Contact This Property
Schedule In-Person Tour

Tour Options: In-Person

Language: English

Open 8:30am - 5:30pm Today

View All Hours Office Hours Monday - Friday, 8:30am - 5:30pm Saturday, 10am - 4pm Sunday, Closed

Contact This Property

Tour Options: In-Person

Language: English

Open 8:30am - 5:30pm Today

View All Hours Office Hours Monday - Friday, 8:30am - 5:30pm Saturday, 10am - 4pm Sunday, Closed

Vintage Hunters Crossing Apartments media gallery Unit
call 865-518-4929
Floor Plan View Body
Tennessee Blount County Alcoa Maryville/Alcoa

Vintage Hunters Crossing Apartments

100 Vintage Alcoa Way, Alcoa, TN 37701

Be the First to Rate & Review
Verified Listing CoStar Verified® Listing

This Listing has been verified by CoStar’s listing verification process, which combines internal screening and fraud detection technology. Always beware of scams.

Today
Share Listing
Favorites
865-518-4929
Property Management Company Logo
  • Monthly Rent

    $1,562 - $2,506

  • Bedrooms

    1 - 3 bd

  • Bathrooms

    1 - 2 ba

  • Square Feet

    769 - 1,385 sq ft

Vintage Hunters Crossing Apartments
Property Management Company Logo
Share Listing
Favorites

Move-in Special

Lease now to receive up to $1,500 off! This deal won't last, so call now for details!

Highlights

  • Cabana
  • Pet Washing Station
  • Pool
  • Walk-In Closets
  • Planned Social Activities
  • Pet Play Area
  • Island Kitchen
  • Sundeck
  • Gated

Pricing & Floor Plans

filter results by bedrooms
Cost Calculator: Estimate your monthly and one-time fees.
The Alpine
Starting at $1,665 1 Bed 1 Bath 847 Sq Ft
3 Available units
Unit
Base Price
Sq Ft
Availability
Unit Details
  • Unit 635
    price $1,665
    square feet 847
    availibility Now
  • Unit 636
    price $1,665
    square feet 847
    availibility Oct 5
  • Unit 633
    price $1,665
    square feet 847
    availibility Oct 12
The Abram
Starting at $1,562 1 Bed 1 Bath 769 Sq Ft
2 Available units
Unit
Base Price
Sq Ft
Availability
Unit Details
  • Unit 321
    price $1,562
    square feet 769
    availibility Sep 19
  • Unit 335
    price $1,587
    square feet 769
    availibility Nov 3
The Smokey
Starting at $1,699 2 Beds 2 Baths 1,010 Sq Ft
Matterport 3D Tour
11 Available units
Unit
Base Price
Sq Ft
Availability
Unit Details
  • Unit 426
    price $1,699
    square feet 1,010
    availibility Now
  • Unit 431
    price $1,724
    square feet 1,010
    availibility Now
  • Unit 432
    price $1,724
    square feet 1,010
    availibility Now
  • Unit 436
    price $1,724
    square feet 1,010
    availibility Now
  • Unit 438
    price $1,724
    square feet 1,010
    availibility Now
  • Unit 726
    price $1,719
    square feet 1,010
    availibility Sep 3
  • Unit 725
    price $1,699
    square feet 1,010
    availibility Sep 6
  • Unit 732
    price $1,724
    square feet 1,010
    availibility Sep 14
  • Unit 422
    price $1,699
    square feet 1,010
    availibility Sep 21
  • Unit 733
    price $1,744
    square feet 1,010
    availibility Oct 19
  • Unit 834
    price $1,724
    square feet 1,010
    availibility Dec 1

The Sequoyah
$1,784 2 Beds 2 Baths 1,130 Sq Ft
1 Available unit
Unit
Base Price
Sq Ft
Availability
Unit Details
  • Unit 235
    price $1,784
    square feet 1,130
    availibility Nov 3
The Laurel
$2,506 3 Beds 2 Baths 1,385 Sq Ft
Matterport 3D Tour
1 Available unit
Unit
Base Price
Sq Ft
Availability
Unit Details
  • Unit 218
    price $2,506
    square feet 1,385
    availibility Oct 24
The Alpine
Starting at $1,665 1 Bed 1 Bath 847 Sq Ft
3 Available units
Unit
Base Price
Sq Ft
Availability
Unit Details
  • Unit 635
    price $1,665
    square feet 847
    availibility Now
  • Unit 636
    price $1,665
    square feet 847
    availibility Oct 5
  • Unit 633
    price $1,665
    square feet 847
    availibility Oct 12
The Abram
Starting at $1,562 1 Bed 1 Bath 769 Sq Ft
2 Available units
Unit
Base Price
Sq Ft
Availability
Unit Details
  • Unit 321
    price $1,562
    square feet 769
    availibility Sep 19
  • Unit 335
    price $1,587
    square feet 769
    availibility Nov 3
The Smokey
Starting at $1,699 2 Beds 2 Baths 1,010 Sq Ft
Matterport 3D Tour
11 Available units
Unit
Base Price
Sq Ft
Availability
Unit Details
  • Unit 426
    price $1,699
    square feet 1,010
    availibility Now
  • Unit 431
    price $1,724
    square feet 1,010
    availibility Now
  • Unit 432
    price $1,724
    square feet 1,010
    availibility Now
  • Unit 436
    price $1,724
    square feet 1,010
    availibility Now
  • Unit 438
    price $1,724
    square feet 1,010
    availibility Now
  • Unit 726
    price $1,719
    square feet 1,010
    availibility Sep 3
  • Unit 725
    price $1,699
    square feet 1,010
    availibility Sep 6
  • Unit 732
    price $1,724
    square feet 1,010
    availibility Sep 14
  • Unit 422
    price $1,699
    square feet 1,010
    availibility Sep 21
  • Unit 733
    price $1,744
    square feet 1,010
    availibility Oct 19
  • Unit 834
    price $1,724
    square feet 1,010
    availibility Dec 1

The Sequoyah
$1,784 2 Beds 2 Baths 1,130 Sq Ft
1 Available unit
Unit
Base Price
Sq Ft
Availability
Unit Details
  • Unit 235
    price $1,784
    square feet 1,130
    availibility Nov 3
The Laurel
$2,506 3 Beds 2 Baths 1,385 Sq Ft
Matterport 3D Tour
1 Available unit
Unit
Base Price
Sq Ft
Availability
Unit Details
  • Unit 218
    price $2,506
    square feet 1,385
    availibility Oct 24
* Price shown is base rent. Excludes user-selected optional fees and variable or usage-based fees and required charges due at or prior to move-in or at move-out.View Fees and Policies for details. Price, availability, fees, and any applicable rent special are subject to change without notice.
* Square footage definitions vary. Displayed square footage is approximate.

Fees and Policies

The fees listed below are community-provided and may exclude utilities or add-ons. All payments are made directly to the property and are non-refundable unless otherwise specified. Use the Cost Calculator to determine costs based on your needs.

  • Utilities & Essentials
    • Trash
      Charged per unit.
      $25 / mo
    • Pest Control
      Charged per unit.
      $5 / mo
    • Internet
      Charged per unit.
      $65 / mo
    • Water / Sewer
      Varies by unit
  • One-Time Basics
    • Due at Application
      • Administration Fee
        Charged per unit.
        $225
      • Application Fee
        Charged per applicant.
        $75
  • Dogs
    • Dog Fee
      Charged per pet.
      $350
    • Dog Rent
      Charged per pet.
      $25 / mo
    Restrictions:
    No Aggressive Breeds
    Read More Read Less
    Comments
    | Restrictions: No Aggressive Breeds
    Read More Read Less
  • Cats
    • Cat Fee
      Charged per pet.
      $350
    • Cat Rent
      Charged per pet.
      $25 / mo
    Restrictions:
    None
    Read More Read Less
    Comments
    | Restrictions: None
    Read More Read Less
  • Garage Lot
    • Parking Fee
      Charged per vehicle.
      $160 / mo
  • Additional Parking Options
    • Other
  • Garage
    Garage Charged per unit.
    $160 / mo
  • Pet Management - Third Party
    Pet Management - Third Party Charged per pet.
    $10 - $50 / yr
  • Rent Plus
    Rental Payment Credit Reporting Charged per unit.
    $10 - $15 / mo
  • Key / Fob / Card Replacement
    Key / Fob / Card Replacement Charged per unit.
    $25 - $100 / occurrence
  • NSF Tenant Fee
    NSF Tenant Fee Charged per unit.
    $30 / occurrence
  • Legal / Eviction Fees
    Legal / Eviction Fees Charged per unit.
    $500 - $750 / occurrence
  • Late Fee
    Late Fee Charged per unit.
    10% of base rent / occurrence
  • Forced Placed Insurance
    Forced Placed Insurance Charged per unit.
    $25 / mo
  • Valet Bin Replacement
    Valet Bin Replacement Charged per unit.
    $25 - $50 / occurrence
  • MTM Flat Fee
    Month to Month Flat Fee Charged per unit.
    $300 / occurrence
  • Transfer Fee
    Transfer Fee Charged per unit.
    $600 / occurrence
  • Early Termination Fee
    Early Termination Fee Charged per unit.
    200% of base rent / occurrence

Property Fee Disclaimer: Based on community-supplied data and independent market research. Subject to change without notice. May exclude fees for mandatory or optional services and usage-based utilities.

Details

Lease Options

  • 3 - 15 Month Leases
  • Short term lease

Property Information

  • Built in 2022
  • 192 units/3 stories

Matterport 3D Tours

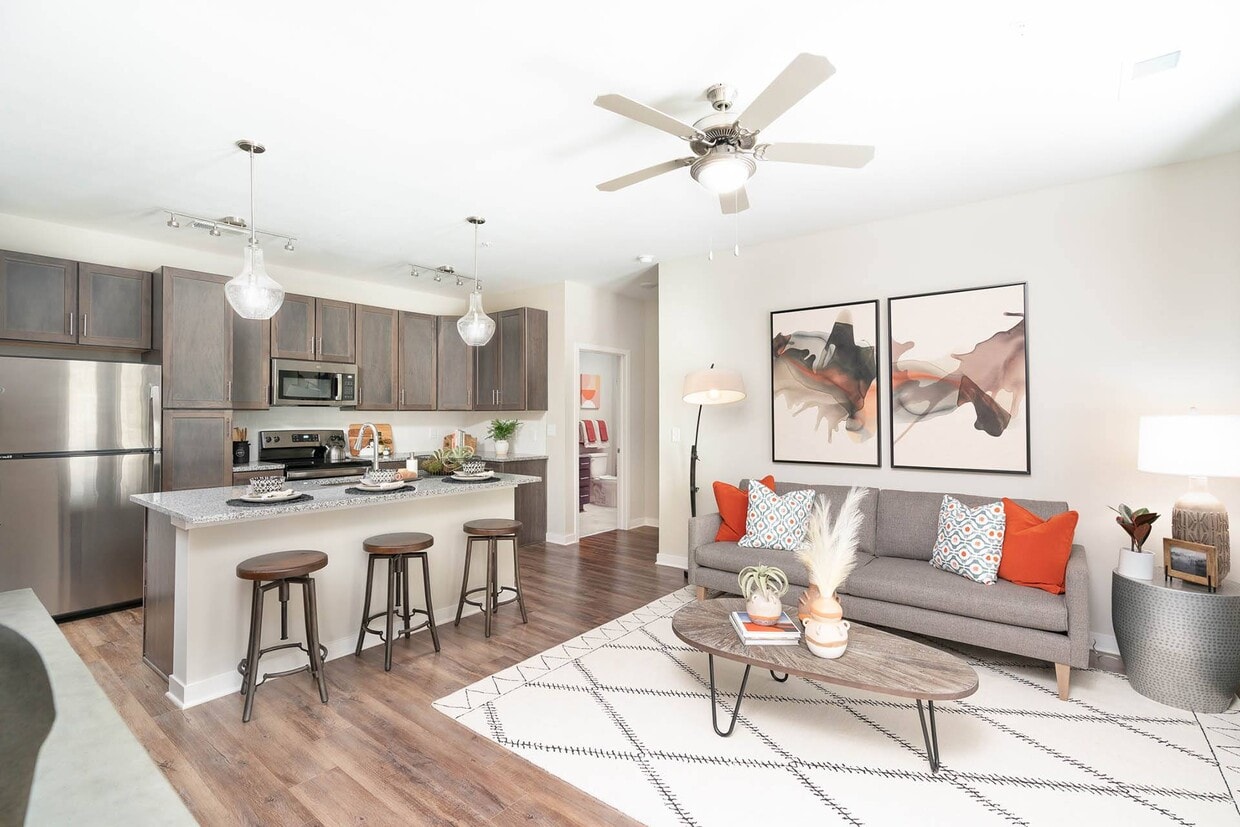
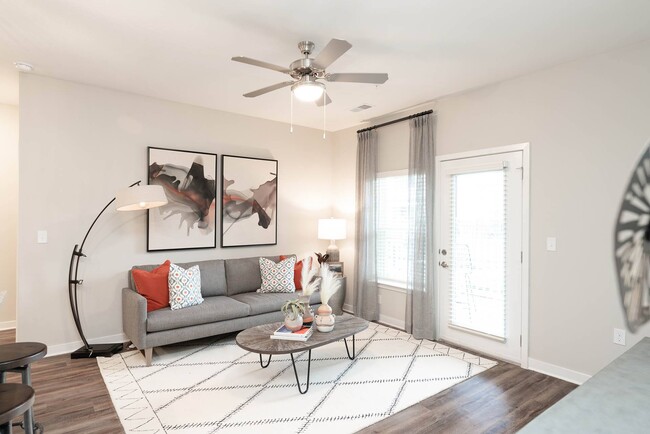
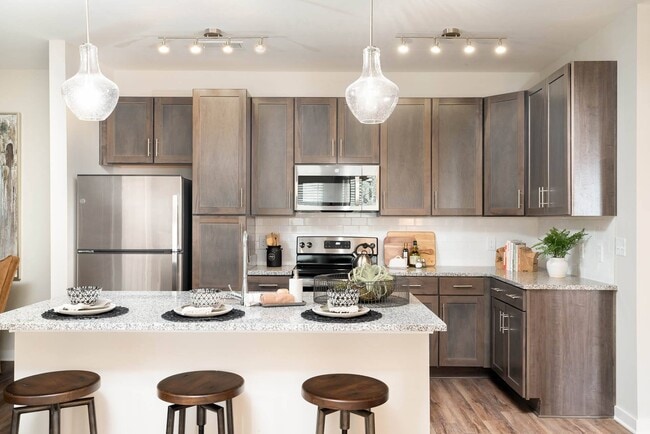
Located at 100 Vintage Alcoa Way in Alcoa, Tennessee, this single-story residence offers a thoughtfully designed open-concept layout with consistent wood-look flooring throughout the main living areas. The spacious living room is filled with natural light from large windows dressed with blinds and is equipped with a ceiling fan, creating a comfortable and airy atmosphere. A built-in entryway bench with wall hooks provides a practical transition space near the front door. The kitchen is a standout feature, showcasing rich dark-toned cabinetry, granite countertops, a subway tile backsplash, and a full suite of stainless steel appliances including a refrigerator, electric range, and microwave. Track lighting and elegant pendant lights illuminate the space, while the peninsula with a granite overhang connects the kitchen seamlessly to the living and dining areas. The bedroom continues the warm flooring theme and includes a ceiling fan and a window with natural light and exterior views. The bathroom is clean and functional, featuring tile flooring, a walk-in shower with a curved rod, granite vanity countertop, and a well-organized linen closet with wire shelving. The unit presents a modern, neutral palette throughout, offering a move-in ready space with practical finishes and efficient use of layout.

1 BR, 1 BA - The Abram 769SF
1/7
Located at 100 Vintage Alcoa Way in Alcoa, Tennessee, this single-story residence offers a thoughtfully designed open-concept layout with consistent wood-look flooring throughout the main living areas. The spacious living room is filled with natural light from large windows dressed with blinds and is equipped with a ceiling fan, creating a comfortable and airy atmosphere. A built-in entryway bench with wall hooks provides a practical transition space near the front door.

The kitchen is a standout feature, showcasing rich dark-toned cabinetry, granite countertops, a subway tile backsplash, and a full suite of stainless steel appliances including a refrigerator, electric range, and microwave. Track lighting and elegant pendant lights illuminate the space, while the peninsula with a granite overhang connects the kitchen seamlessly to the living and dining areas.

The bedroom continues the warm flooring theme and includes a ceiling fan and a window with natural light and exterior views. The bathroom is clean and functional, featuring tile flooring, a walk-in shower with a curved rod, granite vanity countertop, and a well-organized linen closet with wire shelving. The unit presents a modern, neutral palette throughout, offering a move-in ready space with practical finishes and efficient use of layout. Located at 100 Vintage Alcoa Way in Alcoa, Tennessee, this single-floor residence offers a thoughtfully designed open-concept layout that seamlessly connects the kitchen, dining, and living areas. Rich hardwood-style flooring flows throughout the main living spaces, creating a warm and cohesive aesthetic.

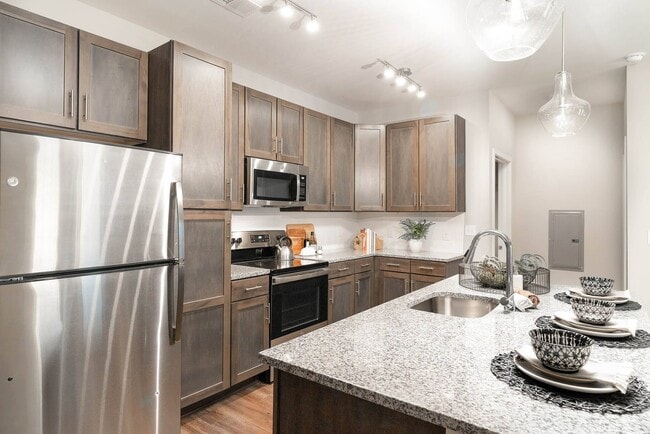
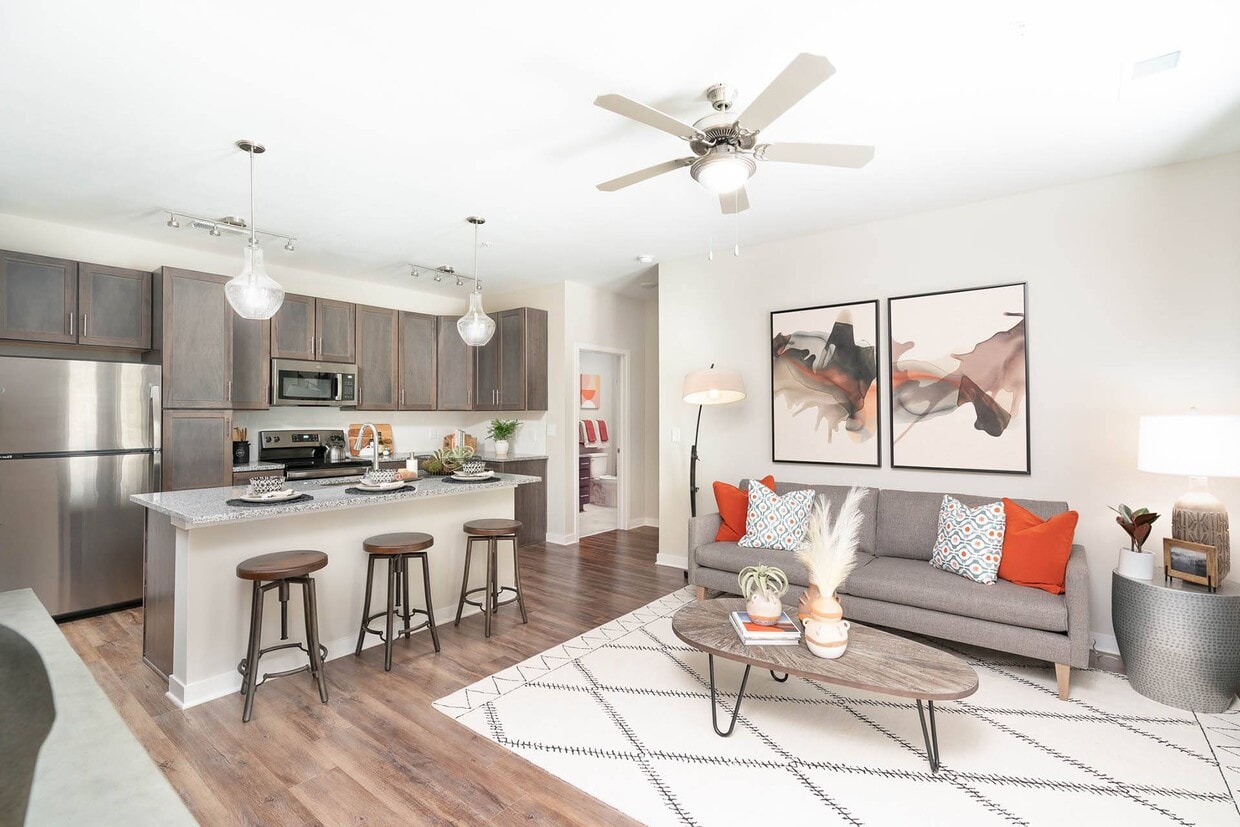
The kitchen is a standout feature, equipped with dark espresso-toned cabinetry extending to the ceiling for ample storage, granite countertops, and a full suite of stainless steel appliances including a refrigerator, range, and built-in microwave. A central island with pendant lighting serves as both a prep area and casual gathering spot, while track lighting overhead ensures excellent task illumination.

The open living area is bathed in natural light and features a ceiling fan for year-round comfort. The bedrooms are carpeted for warmth and comfort, each equipped with ceiling fans and windows that allow natural light to filter in. The two bathrooms are finished with granite-topped vanities, dark wood cabinetry, and tile flooring; one includes a tub/shower combination. A dedicated laundry area with side-by-side washer and dryer units, topped by matching dark wood cabinetry, adds practical convenience. The neutral color palette throughout creates a clean, move-in ready atmosphere. Located at 100 Vintage Alcoa Way in Alcoa, Tennessee, this single-story community clubhouse offers a generously proportioned, open-concept living space designed for socializing and relaxation. The interior showcases a modern farmhouse aesthetic, blending warm wood accents, white board-and-batten wall paneling, and large-format stone-look tile flooring throughout.

Soaring vaulted ceilings with exposed beams define the main gathering area, lending an airy, grand ambiance. A welcoming reception nook with natural wood cabinetry serves as a central focal point, while a stone-surround fireplace topped with a wall-mounted TV anchors the comfortable lounge seating area. Curated artwork, including equestrian-themed pieces, adds a distinctive, locally inspired character to the space.

An adjacent dining and bar area features pendant lighting, a full counter with bar seating, open shelving, and an indoor garage-style window that connects to the outdoors. Large multi-pane windows flood the dining zone with natural light and offer views of the surrounding exterior. A semi-private room with glass-panel double doors provides a quieter retreat or meeting space. The entrance foyer, accented with decorative wall sculptures and wicker seating, opens directly to the outdoor patio area, creating a seamless indoor-outdoor flow throughout this thoughtfully designed community hub. Located at 100 Vintage Alcoa Way in Alcoa, Tennessee, this single-floor fitness and activity center offers a thoughtfully designed space for health and recreation. The layout encompasses a generously sized exercise room and a separate activity room, making it a versatile amenity for residents.

The exercise room is bright and inviting, finished with light wood-style flooring and a crisp white and blue color scheme that runs along the upper walls. Abundant natural light streams in through a row of large windows, offering outdoor views and an energizing atmosphere. Ceiling fans help maintain airflow throughout the space. The room is well-equipped with multiple treadmills, elliptical machines, a multi-station cable machine, free weights with a dedicated rack, adjustable benches, and a full-wall mirror that enhances the sense of space.

The activity room features the same light flooring and a bold navy accent wall framing a large flat-screen television. Flanked by bright windows that bring in natural light and views of the surrounding brick exterior, this room is furnished with casual seating and is well-suited for recreation and leisure. Crown molding and a clean white wainscoting detail add a polished, residential feel throughout both spaces, contributing to an overall atmosphere that is functional yet welcoming. Located at 100 Vintage Alcoa Way in Alcoa, Tennessee, this outdoor amenity space offers a resort-style experience designed for relaxation and recreation. The centerpiece is a generously sized lap pool with vivid turquoise water, framed by a broad sun deck outfitted with lounge chairs and seating areas ideal for soaking up the Tennessee sun.

Adjacent to the pool is a large covered cabana structure, distinguished by its warm wood-paneled ceiling, exposed timber beams, and recessed lighting. This sheltered gathering area is furnished with comfortable upholstered seating, a pool table, and a mounted flat-screen television, creating a versatile space for both leisure and socializing. The cabana opens directly onto the pool deck, blurring the boundary between indoor comfort and outdoor living.

Surrounding the pool and cabana, thoughtfully curated landscaping features blooming hydrangeas, ornamental shrubs, and manicured plantings that add color and texture to the environment. A pergola structure accented with string lights provides an additional shaded retreat. Black wrought-iron fencing encloses the space, lending a sense of privacy and security.

The multi-story residential buildings visible in the background, clad in gray lap siding and brick accents with private balconies, provide an attractive architectural backdrop. The overall ambiance is bright, open, and welcoming, reflecting a well-appointed community amenity space. Located at 100 Vintage Alcoa Way in Alcoa, Tennessee, this well-appointed single-story home offers three bedrooms, two bathrooms, and a thoughtfully designed open-concept layout. The kitchen and living area form the heart of the home, anchored by a large granite-topped island with an undermount sink and elegant pendant lighting. Dark-toned cabinetry with brushed hardware lines the kitchen walls, complemented by a full suite of stainless steel appliances including a refrigerator, range, and built-in microwave. Warm wood-look luxury vinyl flooring runs throughout the main living areas, adding a cohesive, modern feel. The living room features a ceiling fan and access to an outdoor area through a glass-paneled door, with windows that invite natural light. The bedrooms are carpeted for comfort, each equipped with ceiling fans and window blinds. The spacious primary bedroom connects to an en-suite bathroom featuring a walk-in shower with tile flooring. The second bathroom includes a full tub-shower combination, a dark-cabinetry vanity, and matching tile floors. A dedicated laundry room houses a full-size side-by-side washer and dryer beneath dark wood overhead cabinetry. Two closets and a hallway complete the functional floor plan of this move-in-ready home. Located at 100 Vintage Alcoa Way in Alcoa, Tennessee, this two-bedroom, three-bathroom single-floor home offers a well-designed layout that balances comfort and functionality. The open-concept kitchen serves as a central highlight, showcasing rich dark cabinetry, granite countertops, a center island with pendant lighting, and a full suite of stainless steel appliances including a refrigerator, range, and built-in microwave. Wood-look plank flooring flows throughout the main living and kitchen areas, lending a warm and cohesive aesthetic. Both bedrooms feature plush carpeting and ceiling fans, with natural light streaming in through multiple windows that offer views of the surrounding landscape. The spacious primary bedroom includes access to a dedicated closet and its own bathroom. The bathrooms are finished with tile flooring, granite-topped vanities with dark cabinetry, and tub-shower combinations. The neutral, warm-toned walls throughout the home create a clean and inviting atmosphere. A connecting hallway ties the layout together efficiently, providing easy access to all rooms. This well-appointed home delivers a practical and comfortable living environment in the Alcoa, TN area.
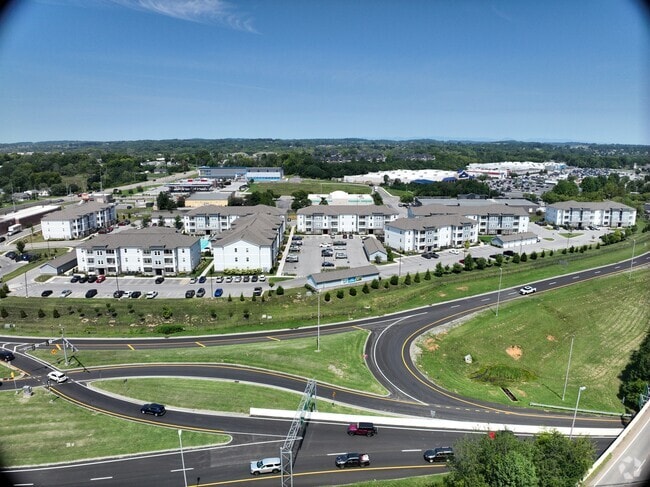
Exterior 360º View of Vintage Hunters Crossing Apartments

About Vintage Hunters Crossing Apartments

Welcome to Vintage Hunters Crossing, a brand-new rental community soon to be an iconic landmark in Alcoa. Vintage Hunters Crossing honors the traditions of this area with new, one-, two- and three-bedroom modern rental homes and abundant neighborly spaces for rest and relaxation, swimming or exercising, working, or playing. Daily delights at the community's Biergarten where the beer and wine occasionally flow, coffee and other treats are always available. Good conversations with friendly neighbors make Vintage Hunters Crossing the place to be in Alcoa

Vintage Hunters Crossing Apartments is an apartment community located in Blount County and the 37701 ZIP Code. This area is served by the Alcoa School District attendance zone.

Unique Features

  • 24-hour, Secured Parcel Room
  • 9’ Ceilings
  • Ceramic Tile Bath Floors
  • Designer Lighting Package
  • Fire Pit
  • Full size washer & dryers included
  • Garages available to rent
  • Granite countertops in kitchen & all baths
  • Hardwood Inspired Flooring
  • Kids Corner within Fitness Studio area
  • Kitchen Islands* with granite countertops
  • Mud room entries
  • Night Patrol
  • Outdoor Biergarten Styled With Lighting
  • Outdoor, Covered Patio- Pool & Ping Pong
  • Pendant Lighting
  • Pet Park with pet agility equipment and more
  • Private patio or balcony
  • Shaker Style Wood Cabinetry
  • Temperature Controlled Mailroom
  • Tile Kitchen Backsplash
  • Upgraded flooring & tile accents
  • Upgraded kitchens & baths
  • Walk-in Showers*

Contact

View Property Website
Language: English
Open 8:30am - 5:30pm Today
  • Monday - Friday, 8:30am - 5:30pm
  • Saturday, 10am - 4pm
  • Sunday, Closed
Property Management Company Logo

Community Amenities

Pool

Fitness Center

Playground

Clubhouse

  • Package Service
  • Maintenance on site
  • Trash Pickup - Door to Door
  • Renters Insurance Program
  • Planned Social Activities
  • Pet Play Area
  • Pet Washing Station
  • Business Center
  • Clubhouse
  • Lounge
  • Walk-Up
  • Fitness Center
  • Pool
  • Playground
  • Gated
  • Sundeck
  • Cabana
  • Grill

Apartment Features

Washer/Dryer

Air Conditioning

Dishwasher

High Speed Internet Access

Walk-In Closets

Island Kitchen

Granite Countertops

Microwave

Indoor Features

  • High Speed Internet Access
  • Washer/Dryer
  • Air Conditioning
  • Heating
  • Ceiling Fans
  • Cable Ready
  • Double Vanities
  • Tub/Shower
  • Sprinkler System
  • Wheelchair Accessible (Rooms)

Kitchen Features & Appliances

  • Dishwasher
  • Disposal
  • Ice Maker
  • Granite Countertops
  • Stainless Steel Appliances
  • Pantry
  • Island Kitchen
  • Microwave
  • Range
  • Refrigerator
  • Freezer

Model Details

  • Carpet
  • Vinyl Flooring
  • Mud Room
  • Walk-In Closets
  • Linen Closet
  • Window Coverings
  • Large Bedrooms
  • Balcony
  • Patio
Location
100 Vintage Alcoa Way, Alcoa,
TN 37701
Get Directions
Schools Restaurants Groceries Coffee Banks Shops Fitness
| Edit
Edit Commute

Destination is required

Under 30 minutes

Commute Time is calculated at rush hour.
Neighborhood

The cities of Maryville and Alcoa lie 16 miles to the south of Knoxville. Aside from the number of affordable homes and apartments for rent in the area, these sister cities feature breathtaking mountain vistas and easy access to the Great Smoky Mountains.

Residents of this area do much of their shopping either at the Midland Shopping Center or Hamilton Crossing. Here, you can find a variety of big-box stores and more local shops, as well as national chain restaurants and locally owned pizzerias. Several thoroughfares serve this sprawling area, including U.S. Highway 321 and 411.

Learn more about living in Maryville/Alcoa 
Average Prices by Area

Compare neighborhood and city base rent averages by bedroom.

Maryville/Alcoa Alcoa, TN
Studio $1,056 $1,254
1 Bedroom $1,263 $1,575
2 Bedrooms $1,424 $1,713
3 Bedrooms $1,739 $2,084
Amenities
  • Package Service
  • Maintenance on site
  • Trash Pickup - Door to Door
  • Renters Insurance Program
  • Planned Social Activities
  • Pet Play Area
  • Pet Washing Station
  • Business Center
  • Clubhouse
  • Lounge
  • Walk-Up
  • Gated
  • Sundeck
  • Cabana
  • Grill
  • Fitness Center
  • Pool
  • Playground
  • 24-hour, Secured Parcel Room
  • 9’ Ceilings
  • Ceramic Tile Bath Floors
  • Designer Lighting Package
  • Fire Pit
  • Full size washer & dryers included
  • Garages available to rent
  • Granite countertops in kitchen & all baths
  • Hardwood Inspired Flooring
  • Kids Corner within Fitness Studio area
  • Kitchen Islands* with granite countertops
  • Mud room entries
  • Night Patrol
  • Outdoor Biergarten Styled With Lighting
  • Outdoor, Covered Patio- Pool & Ping Pong
  • Pendant Lighting
  • Pet Park with pet agility equipment and more
  • Private patio or balcony
  • Shaker Style Wood Cabinetry
  • Temperature Controlled Mailroom
  • Tile Kitchen Backsplash
  • Upgraded flooring & tile accents
  • Upgraded kitchens & baths
  • Walk-in Showers*
  • High Speed Internet Access
  • Washer/Dryer
  • Air Conditioning
  • Heating
  • Ceiling Fans
  • Cable Ready
  • Double Vanities
  • Tub/Shower
  • Sprinkler System
  • Wheelchair Accessible (Rooms)
  • Dishwasher
  • Disposal
  • Ice Maker
  • Granite Countertops
  • Stainless Steel Appliances
  • Pantry
  • Island Kitchen
  • Microwave
  • Range
  • Refrigerator
  • Freezer
  • Carpet
  • Vinyl Flooring
  • Mud Room
  • Walk-In Closets
  • Linen Closet
  • Window Coverings
  • Large Bedrooms
  • Balcony
  • Patio
Expenses
Recurring
Assigned Garage Parking $160
Cat Rent $25
Dog Rent $25
One-Time
Cat Fee $350
Dog Fee $350
Office Hours
Monday 8:30am - 5:30pm
Tuesday 8:30am - 5:30pm
Wednesday 8:30am - 5:30pm
Thursday 8:30am - 5:30pm
Friday 8:30am - 5:30pm
Saturday 10am - 4pm
Sunday Closed
865-518-4929
Education
Colleges & Universities Distance
Maryville College
Drive: 9 min 2.8 mi
Pellissippi State, Blount
Drive: 9 min 6.2 mi
Pellissippi State, Division St
Drive: 34 min 18.7 mi
LMU - Cedar Bluff
Drive: 27 min 19.3 mi
Vintage Hunters Crossing Apartments is within 9 minutes or 2.8 miles from Maryville College. It is also near Pellissippi State, Blount and Pellissippi State, Division St.
Schools
  • Public Schools
  • Private Schools
Coulter Grove Intermediate School
Public Elementary & Middle School
Grades K-8
902 Students
Nearby
GreatSchools rating: 8 out of 10
Alcoa Intermediate School
Public Elementary School
Grades K-5
476 Students
Attendance Zone
GreatSchools rating: 6 out of 10
Alcoa Elementary School
Public Elementary School
Grades PK-5
552 Students
Attendance Zone
Alcoa Middle School
Public Middle School
Grades 6-8
526 Students
Attendance Zone
GreatSchools rating: 7 out of 10
Alcoa High School
Public High School
Grades 9-12
705 Students
Attendance Zone
GreatSchools rating: 8 out of 10
Maryville High School
Public High School
Grades 9-12
1,231 Students
Nearby
GreatSchools rating: 8 out of 10
Maryville Christian School
Private Elementary, Middle & High School
Grades PK-12
314 Students
Nearby
School of Hope
Private Elementary, Middle & High School
Grades K-12
4 Students
Nearby
School data provided by GreatSchools The GreatSchools Rating helps parents compare schools within a state based on a variety of school quality indicators and provides a helpful picture of how effectively each school serves all of its students. Ratings are on a scale of 1 (below average) to 10 (above average) and can include test scores, college readiness, academic progress, advanced courses, equity, discipline and attendance data. We also advise parents to visit schools, consider other information on school performance and programs, and consider family needs as part of the school selection process.

View GreatSchools Rating Methodology


Data provided by GreatSchools.org © 2026. All rights reserved.
Transportation

Vintage Hunters Crossing Apartments is near McGhee Tyson, located 7.2 miles or 13 minutes away.

Airports Distance
Airports Distance
McGhee Tyson
Drive: 13 min 7.2 mi
Getting Around
Fairly Walkable
Walkability
50 / 100
Exceptionally Drivable
Drivability
100 / 100
Fairly Bikeable
Bikeability
40 / 100

Scores provided by

Local Logic What do Walkability, Transit, Drivability, and Bikeability mean? Walkability measures the walking distance to day-to-day needs. Transit measures access to public transportation. Drivability measures congestion, parking availability, and access to major roads. Bikeability measures the suitability for cycling. How It Works
Busy
Soundscore™
63 / 100

Traffic

Busy

Airport

Calm

Businesses

Calm

Scores provided by

HowLoud What is a Sound Score Rating? A Sound Score Rating aggregates noise caused by vehicle traffic, airplane traffic and local sources. How It Works
Points of Interest

Time and distance from Vintage Hunters Crossing Apartments.

Shopping Centers Distance
The Marketplace at Alcoa
Walk: 3 min 0.2 mi
Shoppes at Hunter Crossing
Walk: 4 min 0.2 mi
Hunter Crossing
Drive: 3 min 1.2 mi
Vintage Hunters Crossing Apartments has 3 shopping centers within 1.2 miles, which is about a 3-minute drive. The miles and minutes will be for the farthest away property.
Parks and Recreation Distance
Maloney Road Park
Drive: 28 min 14.1 mi
Vintage Hunters Crossing Apartments has a nearby park, Maloney Road Park , located 14.1 miles or 28 minutes away.
Hospitals Distance
Hospitals Distance
Blount Memorial Hospital
Drive: 6 min 2.7 mi
Vintage Hunters Crossing Apartments is 2.7 miles and a 6 minute drive from Blount Memorial Hospital.


Reviews for Vintage Hunters Crossing Apartments

No Renter Ratings Yet
Be the First to Rate & Review!
Share details of your experience with this property
Submitted by a verified resident of the apartment community. Participating residents may receive reward points in exchange for posting a review during their lease term, regardless of the nature of the review. Delete

Property Manager Responded:

Property Manager Responded

Show full review Show less
Was this helpful? Vote review helpful Thanks for your feedback!
Flag Review
  1. ...
  2. ...

Vintage Hunters Crossing Apartments Photos

  • Vintage Hunters Crossing Apartments

  • 1 BR, 1 BA - The Abram 769SF

Models

  • 1 Bedroom

  • 1 Bedroom

  • 1 Bedroom

  • 1 Bedroom

  • 2 Bedrooms

  • 2 Bedrooms

Nearby Apartments

Within 50 Miles of Vintage Hunters Crossing Apartments

  • Caelian South Grove Apartments

    7534 Shoal Creek Way

    Knoxville, TN 37920

    $1,509 - $2,034

    1-3 Br 12.7 mi

  • Highland Grand

    112 S 17th St

    Knoxville, TN 37916

    $799 - $975

    1-6 Br 13.9 mi

  • Icon Apartment Homes at Lovell Road

    10801 Austrian Pine Way

    Knoxville, TN 37932

    $1,711 - $2,523

    1-3 Br 14.1 mi

  • Icon Apartment Homes at Hardin Valley

    1980 Icon Way

    Knoxville, TN 37932

    $1,621 - $2,531

    1-3 Br 15.2 mi

  • Vintage Creekwood Park Apartments

    245 Creekwood Cove Ln

    Lenoir City, TN 37772

    $1,349 - $2,039

    1-3 Br 16.5 mi

  • The Station at Lenoir City

    102 Whistle Stop Cir

    Lenoir City, TN 37772

    $1,615 - $2,101

    1-3 Br 17.5 mi

Frequently Asked Questions
Does this property have in-unit laundry?

This property has units with in‑unit washers and dryers, making laundry day simple for residents.

What utilities are included in rent at this property?

Utilities are not included in rent. Residents should plan to set up and pay for all services separately.

Is parking available at this property?

Parking is available at this property. Fees may apply depending on the type of parking offered. Contact this property for details.

Which floor plans are available, and what are the price ranges?

This property has one to three-bedrooms with rent ranges from $1,562/mo. to $2,506/mo.

Is this property pet-friendly?

Yes, this property welcomes pets. Breed restrictions, weight limits, and additional fees may apply. View this property's pet policy.

How much income do I need to rent at this property?

A good rule of thumb is to spend no more than 30% of your gross income on rent. Based on the lowest available rent of $1,562 for a one-bedroom, you would need to earn about $62,480 per year to qualify. Want to double-check your budget? Calculate how much rent you can afford with our Rent Affordability Calculator.

Does this property have move-in specials?

This property is offering Discounts for eligible applicants, with rental rates starting at $1,562.

Does this property offer Matterport 3D tours?

Yes! This property offers 7 Matterport 3D Tours. Explore different floor plans and see unit level details, all without leaving home.
Back To Top
Send a Message
Contact Property
enter move in date in the format: 2 digit month / 2 digit day / 4 digit year

I would like to... Optional

Send Message

Submitting Request

Send a Message
Contact Property

Thank you! Your email has been sent.

Error

Report an Issue Print Get Directions
Try These Popular Nearby Searches

Nearby Cities

  • Rockford Rentals
  • Louisville Rentals
  • Maryville Rentals
  • Wildwood Rentals
  • Knoxville Rentals

Neighborhood Apartment Rentals

  • South Knoxville Apartments for Rent
  • Downtown Knoxville Apartments for Rent
  • Cedar Hill Estates Apartments for Rent
  • Springbrook Park Apartments for Rent
  • Rock Gardens Apartments for Rent
  • Greenmeadow Apartments for Rent
  • Everett Heights Apartments for Rent
  • Willow Creek Apartments for Rent
  • Arrowhead Apartments for Rent
  • Rosedale Apartments for Rent

Alcoa Apartments by Zip Code

  • Apartments in 37701 for Rent
  • Apartments in 37853 for Rent
  • Apartments in 37777 for Rent
  • Apartments in 37804 for Rent
  • Apartments in 37919 for Rent
  • Apartments in 37922 for Rent
  • Apartments in 37909 for Rent
  • Apartments in 37920 for Rent
  • Apartments in 37916 for Rent

Other Rental Types

  • Alcoa Houses for Rent
  • Alcoa Condos for Rent
  • Alcoa Townhomes for Rent
  • Private Landlord Rentals Alcoa
  • Alcoa Duplex Rentals
  • About Us
  • Advertise
  • Legal Notices
  • Privacy Notice
  • Avoid Scams
  • Accessibility
  • Calculate Rent Affordability
  • Renterverse
  • Sitemap
Property Logo
apartments.com
© 2026 CoStar Group, Inc. Equal Housing Opportunity

Equal Housing Opportunity

© 2026 CoStar Group, Inc.

Equal Housing Opportunity

Ready to Apply?

Good News! This rental is accepting applications through Apartments.com. Act now and your $ purchase will include 9 additional FREE application submissions to participating properties.

Or if you already have an account


Required

Required

Valid Email Required

You must acknowledge the disclaimer to continue
Next
You're leaving Apartments.com

Do you want this property to contact you?

Required

Required

Valid Email Required

Continue to Property Website Skip this Step
Continue

Take me to this property's website
Schedule Tour
Interested in this property? Schedule a tour today.
Rate & Review Vintage Hunters Crossing Apartments
Please select a rating
50 character minimum
By clicking submit, I agree to the Apartments.com Terms of Service and the Ratings & Reviews Terms of Use.
Share This Listing
Listing Image

100 Vintage Alcoa Way

Alcoa, TN 37701

Email

Link Copied

(865) 518-4929
Get Directions
Schools Restaurants Groceries Coffee Banks Shops Fitness