

This single-floor space exudes a refined and welcoming ambiance, thoughtfully designed with a blend of classic architectural details and modern touches. The main room features a distinctive tray ceiling with recessed lighting, adding depth and an elevated sense of height to the space. Soft blue-gray walls are complemented by crisp white crown molding and decorative trim, creating a polished, cohesive aesthetic throughout. A focal point of the room is a framed wall niche housing a wall-mounted flat-screen television, flanked by stylish wall sconces that provide warm, ambient lighting. An arched window dressed with plantation shutters allows natural light to filter in, brightening the neutral-toned carpeted floor. The seating area centers around a wooden dining table surrounded by plaid upholstered chairs, lending a comfortable yet elegant feel suited for meetings or small gatherings. A large mirror panel along one wall enhances the sense of openness, visually expanding the space while offering a glimpse into an adjoining area. The overall design strikes a balance between functionality and sophistication, making it a versatile and inviting environment for a variety of uses.
Vintage at Emory Road Apartments
7401 Vintage Pointe Way,
Powell,
TN
37849

-
Monthly Rent
$1,707 - $2,788
-
Bedrooms
1 - 3 bd
-
Bathrooms
1 - 2 ba
-
Square Feet
729 - 1,362 sq ft
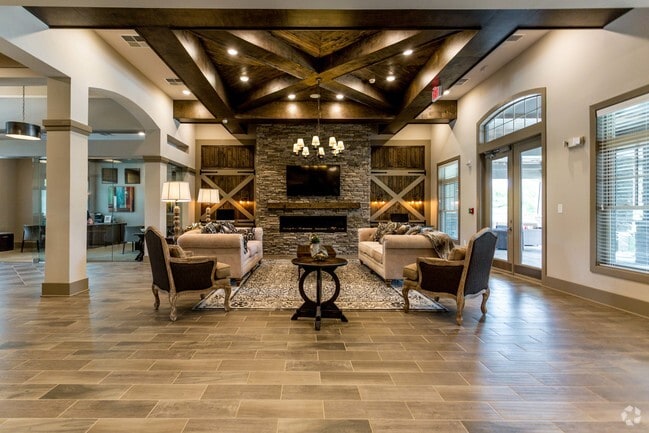
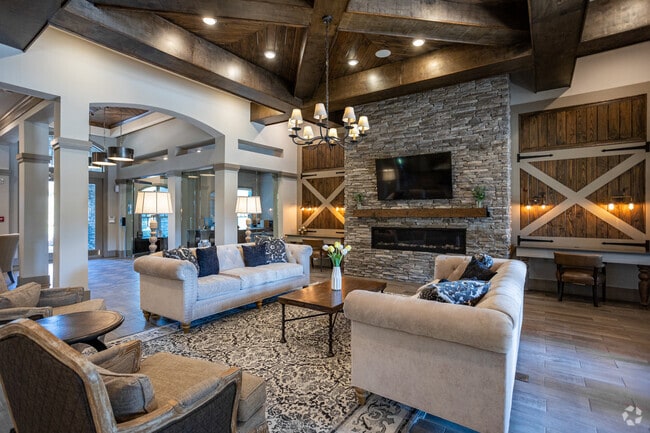
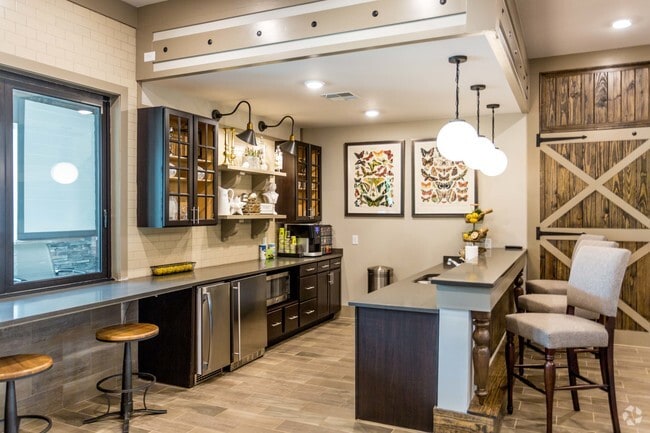
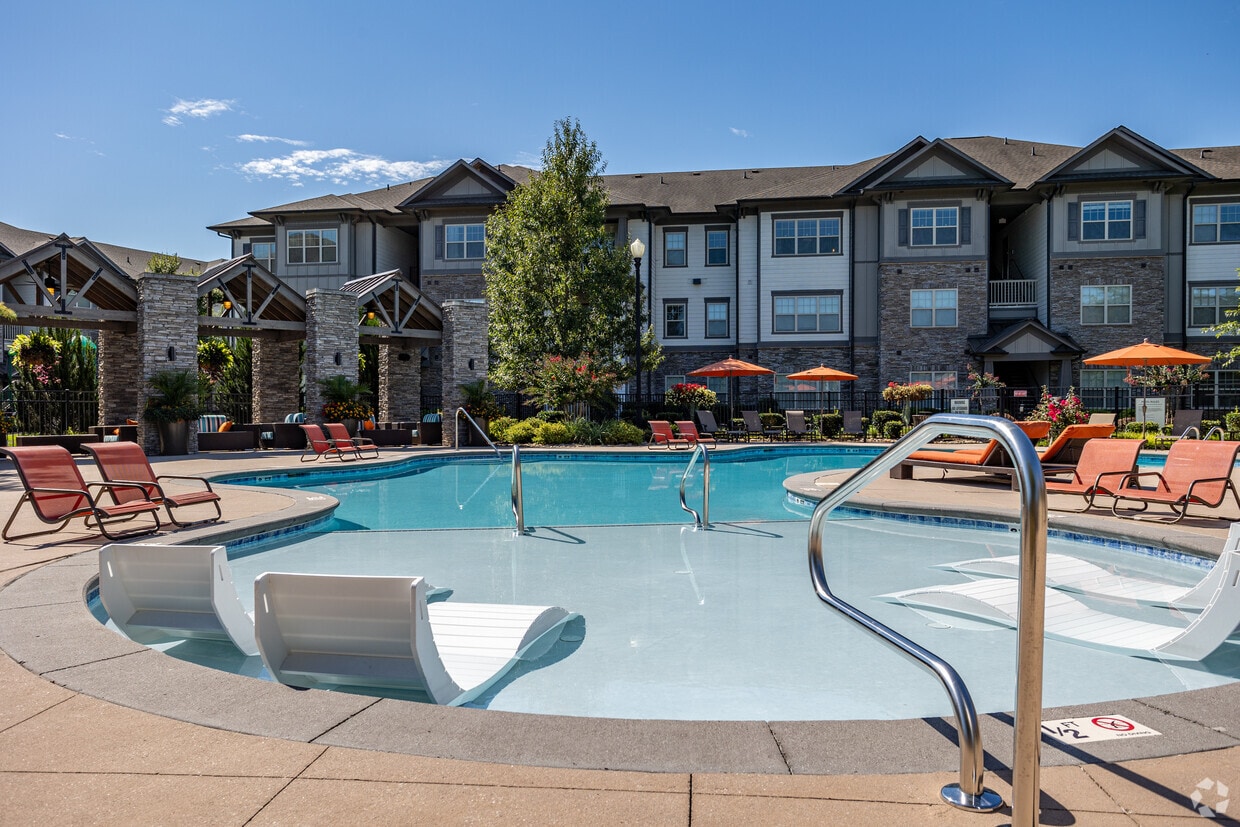
At Vintage Emory Road, community isn't just a catchphrase, it's belonging to an authentic neighborhood. It is looking forward to easing a long workday into a relaxing night. Vintage Emory Road offers the quiet countryside of Powell, Tennessee yet only a short 15-minute drive to downtown Knoxville where charming store fronts, one-of-a-kind eateries, and eclectic community events abound. Enjoy the community's unique outdoor amenities such as a pool deck, large saltwater pool, cabanas, and grills. Home to North Knoxville's Tennova Medical Center, Powell is one of the fastest growing towns in the area with its tree lined streets, open spaces, and lots of friendly neighbors. Life is sweet at Vintage Emory Road!
Highlights
- Top Rated by Renters
- Hearing Impaired Accessible
- Vision Impaired Accessible
- Pool
- Walk-In Closets
- Planned Social Activities
- Pet Play Area
- Controlled Access
- Island Kitchen
Pricing & Floor Plans
-
Unit 0638price $1,733square feet 824availibility Now
-
Unit 1032price $1,775square feet 824availibility Now
-
Unit 0918price $1,854square feet 824availibility Sep 17
-
Unit 4201price $1,768square feet 729availibility Now
-
Unit 0527price $1,829square feet 729availibility Sep 12
-
Unit 4101price $1,744square feet 729availibility Oct 24

-
Unit 0736price $1,707square feet 1,130availibility Now
-
Unit 0136price $1,721square feet 1,130availibility Now
-
Unit 4309price $1,766square feet 1,130availibility Now
-
Unit 0124price $1,736square feet 1,029availibility Now
-
Unit 0535price $1,749square feet 1,029availibility Now
-
Unit 0934price $1,874square feet 1,029availibility Now
-
Unit 0638price $1,733square feet 824availibility Now
-
Unit 1032price $1,775square feet 824availibility Now
-
Unit 0918price $1,854square feet 824availibility Sep 17
-
Unit 4201price $1,768square feet 729availibility Now
-
Unit 0527price $1,829square feet 729availibility Sep 12
-
Unit 4101price $1,744square feet 729availibility Oct 24
-
Unit 0736price $1,707square feet 1,130availibility Now
-
Unit 0136price $1,721square feet 1,130availibility Now
-
Unit 4309price $1,766square feet 1,130availibility Now
-
Unit 0124price $1,736square feet 1,029availibility Now
-
Unit 0535price $1,749square feet 1,029availibility Now
-
Unit 0934price $1,874square feet 1,029availibility Now
Fees and Policies
The fees listed below are community-provided and may exclude utilities or add-ons. All payments are made directly to the property and are non-refundable unless otherwise specified.
-
Utilities & Essentials
-
TrashCharged per unit.$12 / mo
-
Pest ControlCharged per unit.$5 / mo
-
Water / SewerVaries by unit
-
-
One-Time Basics
-
Due at Application
-
Administration FeeCharged per unit.$250
-
Application FeeCharged per applicant.$75
-
-
Due at Move-In
-
Security DepositCharged per unit.$350
-
Fob ActivationCharged per unit.$50
-
-
Due at Application
-
Dogs
-
Dog FeeMax of 2. Charged per pet.$350
-
Dog RentCharged per pet.$30 / mo
Restrictions:Contact community for details.Read More Read LessComments -
-
Cats
-
Cat FeeMax of 2. Charged per pet.$350
-
Cat RentCharged per pet.$30 / mo
Restrictions:Comments -
-
Garage Lot
-
Pet Management - Third PartyPet Management - Third Party Charged per pet.$10 - $50 / yr
-
Rent PlusRental Payment Credit Reporting Charged per unit.$10 - $15 / mo
-
NSF Tenant FeeNSF Tenant Fee Charged per unit.$30 / occurrence
-
Key / Fob / Card ReplacementKey / Fob / Card Replacement Charged per unit.$5 - $100 / occurrence
-
Transfer FeeTransfer Fee Charged per unit.$500 / occurrence
-
Early Termination FeeEarly Termination Fee Charged per unit.200% of base rent / occurrence
-
Forced Placed InsuranceForced Placed Insurance Charged per unit.$25 / mo
-
MTM Flat FeeMonth to Month Flat Fee Charged per unit.$350 / occurrence
-
Legal / Eviction FeesLegal / Eviction Fees Charged per unit.$500 - $750 / occurrence
-
Late FeeLate Fee Charged per unit.10% of base rent / occurrence
Property Fee Disclaimer: Based on community-supplied data and independent market research. Subject to change without notice. May exclude fees for mandatory or optional services and usage-based utilities.
Details
Lease Options
-
3 - 15 Month Leases
-
Short term lease
Property Information
-
Built in 2017
-
220 units/3 stories
Matterport 3D Tours
About Vintage at Emory Road Apartments
At Vintage Emory Road, community isn't just a catchphrase, it's belonging to an authentic neighborhood. It is looking forward to easing a long workday into a relaxing night. Vintage Emory Road offers the quiet countryside of Powell, Tennessee yet only a short 15-minute drive to downtown Knoxville where charming store fronts, one-of-a-kind eateries, and eclectic community events abound. Enjoy the community's unique outdoor amenities such as a pool deck, large saltwater pool, cabanas, and grills. Home to North Knoxville's Tennova Medical Center, Powell is one of the fastest growing towns in the area with its tree lined streets, open spaces, and lots of friendly neighbors. Life is sweet at Vintage Emory Road!
Vintage at Emory Road Apartments is an apartment community located in Knox County and the 37849 ZIP Code. This area is served by the Knox County School District attendance zone.
Unique Features
- 42" Maple Cabinetry Throughout
- 9' Ceilings
- Brushed Nickle Fixtures Throughout
- Built-in Home Office Work Stations*
- Built-in Mudroom
- Business center with multiple computers
- Cabanas
- Ceiling Fans Included in Living Rooms
- Ceramic Tile Bath Floors
- Coffee Bar
- Decorative Arched Openings
- Fitness area
- Framed Bath Mirrors
- Full Size Washers and Dryers Included*
- Gas & Charcoal Grills
- Gas fireplace with outdoor entertainment Area
- Granite Countertops in Kitchen & All Baths
- Hardwood Inspired Flooring
- Kitchen Islands with granite countertops
- Leash Free Pet Park
- LED Lighting Throughout
- Multi-age Playground
- Patio/Balcony
- Pet Friendly-No Weight Limit
- Pet Park
- Pool Table
- Premium Flat Screen TVs with Cable
- Premium Refrigerator
- Resort Style Pool Area
- Stainless Steel Kitchen Appliance Package
- Subway Tile Kitchen Backsplash
- Upgraded Flooring & Tile Accents
Community Amenities
Pool
Fitness Center
Clubhouse
Controlled Access
Business Center
Gated
Conference Rooms
24 Hour Access
Property Services
- Package Service
- Wi-Fi
- Controlled Access
- Maintenance on site
- 24 Hour Access
- Hearing Impaired Accessible
- Vision Impaired Accessible
- Renters Insurance Program
- Online Services
- Planned Social Activities
- Pet Play Area
- Car Wash Area
Shared Community
- Business Center
- Clubhouse
- Conference Rooms
- Walk-Up
Fitness & Recreation
- Fitness Center
- Pool
- Gameroom
Outdoor Features
- Gated
- Courtyard
Apartment Features
Washer/Dryer
Air Conditioning
Dishwasher
High Speed Internet Access
Hardwood Floors
Walk-In Closets
Island Kitchen
Granite Countertops
Indoor Features
- High Speed Internet Access
- Wi-Fi
- Washer/Dryer
- Air Conditioning
- Cable Ready
- Trash Compactor
- Storage Space
- Framed Mirrors
- Wheelchair Accessible (Rooms)
Kitchen Features & Appliances
- Dishwasher
- Disposal
- Ice Maker
- Granite Countertops
- Pantry
- Island Kitchen
- Kitchen
- Microwave
- Oven
- Range
- Refrigerator
Model Details
- Hardwood Floors
- Dining Room
- Sunroom
- Built-In Bookshelves
- Crown Molding
- Vaulted Ceiling
- Views
- Walk-In Closets
- Linen Closet
- Double Pane Windows
- Balcony
- Patio
Located just 14 minutes north of the city center, North Knoxville provides commuters with a centrally-located place to call home, with easy access to work and play via Interstates 75, 40, and the bypasses. Residences in the area range from newer apartment complexes and subdivisions at the far northern edge of the neighborhood to older, established communities along tree-lined streets as you get closer to the city. Each block in this varied neighborhood offers its own unique vibe to visitors and residents.
The close proximity to downtown Knoxville makes this neighborhood an ideal spot for those who like a neighborhood vibe while enjoying all of the arts and entertainment that come with big-city living. Historical architecture and centralized shopping and dining areas create a warm, welcoming enclave.
Learn more about living in North KnoxvilleCompare neighborhood and city base rent averages by bedroom.
| North Knoxville | Powell, TN | |
|---|---|---|
| Studio | $1,004 | - |
| 1 Bedroom | $1,183 | $1,821 |
| 2 Bedrooms | $1,351 | $1,653 |
| 3 Bedrooms | $1,945 | $2,696 |
- Package Service
- Wi-Fi
- Controlled Access
- Maintenance on site
- 24 Hour Access
- Hearing Impaired Accessible
- Vision Impaired Accessible
- Renters Insurance Program
- Online Services
- Planned Social Activities
- Pet Play Area
- Car Wash Area
- Business Center
- Clubhouse
- Conference Rooms
- Walk-Up
- Gated
- Courtyard
- Fitness Center
- Pool
- Gameroom
- 42" Maple Cabinetry Throughout
- 9' Ceilings
- Brushed Nickle Fixtures Throughout
- Built-in Home Office Work Stations*
- Built-in Mudroom
- Business center with multiple computers
- Cabanas
- Ceiling Fans Included in Living Rooms
- Ceramic Tile Bath Floors
- Coffee Bar
- Decorative Arched Openings
- Fitness area
- Framed Bath Mirrors
- Full Size Washers and Dryers Included*
- Gas & Charcoal Grills
- Gas fireplace with outdoor entertainment Area
- Granite Countertops in Kitchen & All Baths
- Hardwood Inspired Flooring
- Kitchen Islands with granite countertops
- Leash Free Pet Park
- LED Lighting Throughout
- Multi-age Playground
- Patio/Balcony
- Pet Friendly-No Weight Limit
- Pet Park
- Pool Table
- Premium Flat Screen TVs with Cable
- Premium Refrigerator
- Resort Style Pool Area
- Stainless Steel Kitchen Appliance Package
- Subway Tile Kitchen Backsplash
- Upgraded Flooring & Tile Accents
- High Speed Internet Access
- Wi-Fi
- Washer/Dryer
- Air Conditioning
- Cable Ready
- Trash Compactor
- Storage Space
- Framed Mirrors
- Wheelchair Accessible (Rooms)
- Dishwasher
- Disposal
- Ice Maker
- Granite Countertops
- Pantry
- Island Kitchen
- Kitchen
- Microwave
- Oven
- Range
- Refrigerator
- Hardwood Floors
- Dining Room
- Sunroom
- Built-In Bookshelves
- Crown Molding
- Vaulted Ceiling
- Views
- Walk-In Closets
- Linen Closet
- Double Pane Windows
- Balcony
- Patio
| Monday | 8:30am - 5:30pm |
|---|---|
| Tuesday | 8:30am - 5:30pm |
| Wednesday | 8:30am - 5:30pm |
| Thursday | 8:30am - 5:30pm |
| Friday | 8:30am - 5:30pm |
| Saturday | 10am - 4pm |
| Sunday | Closed |
| Colleges & Universities | Distance | ||
|---|---|---|---|
| Colleges & Universities | Distance | ||
| Drive: | 13 min | 8.8 mi | |
| Drive: | 15 min | 8.9 mi | |
| Drive: | 16 min | 9.4 mi | |
| Drive: | 14 min | 9.5 mi |


 The GreatSchools Rating helps parents compare schools within a state based on a variety of school quality indicators and provides a helpful picture of how effectively each school serves all of its students. Ratings are on a scale of 1 (below average) to 10 (above average) and can include test scores, college readiness, academic progress, advanced courses, equity, discipline and attendance data. We also advise parents to visit schools, consider other information on school performance and programs, and consider family needs as part of the school selection process.
View GreatSchools Rating Methodology
Data provided by GreatSchools.org © 2026. All rights reserved.
Scores provided by
 What do Walkability, Transit, Drivability, and Bikeability mean?
Walkability measures the walking distance to day-to-day needs.
Transit measures access to public transportation.
Drivability measures congestion, parking availability, and access to major roads.
Bikeability measures the suitability for cycling.
How It Works
What do Walkability, Transit, Drivability, and Bikeability mean?
Walkability measures the walking distance to day-to-day needs.
Transit measures access to public transportation.
Drivability measures congestion, parking availability, and access to major roads.
Bikeability measures the suitability for cycling.
How It Works
Traffic
BusyAirport
CalmBusinesses
CalmScores provided by
HowLoud What is a Sound Score Rating? A Sound Score Rating aggregates noise caused by vehicle traffic, airplane traffic and local sources. How It WorksVintage at Emory Road Apartments Photos
-
Vintage at Emory Road Apartments
-
Caption
-
Conference Center
-
Clubhouse
-
Clubhouse Lounge
-
-
Clubhouse
-
Clubhouse
-
Clubhouse Lounge
Models
-
1 Bedroom
-
1 Bedroom
-
2 Bedrooms
-
2 Bedrooms
-
2 Bedrooms
-
2 Bedrooms
Nearby Apartments
Within 50 Miles of Vintage at Emory Road Apartments
-
Windsor Court Apartments
614 Cedar Ln
Knoxville, TN 37912
$999 - $3,020
1-2 Br 3.1 mi
-
Highland Grand
112 S 17th St
Knoxville, TN 37916
$799 - $975
1-6 Br 6.9 mi
-
Icon Apartment Homes at Hardin Valley
1980 Icon Way
Knoxville, TN 37932
$1,621 - $2,697
1-3 Br 10.6 mi
-
Icon Apartment Homes at Lovell Road
10801 Austrian Pine Way
Knoxville, TN 37932
$1,711 - $2,523
1-3 Br 11.4 mi
-
Caelian South Grove Apartments
7534 Shoal Creek Way
Knoxville, TN 37920
$1,509 - $2,034
1-3 Br 13.2 mi
-
Vintage Creekwood Park Apartments
245 Creekwood Cove Ln
Lenoir City, TN 37772
$1,529 - $2,039
1-3 Br 20.5 mi
This property has units with in‑unit washers and dryers, making laundry day simple for residents.
Utilities are not included in rent. Residents should plan to set up and pay for all services separately.
Parking is available at this property. Contact this property for details.
This property has one to three-bedrooms with rent ranges from $1,707/mo. to $2,788/mo.
Yes, this property welcomes pets. Breed restrictions, weight limits, and additional fees may apply. View this property's pet policy.
A good rule of thumb is to spend no more than 30% of your gross income on rent. Based on the lowest available rent of $1,707 for a two-bedrooms, you would need to earn about $68,280 per year to qualify. Want to double-check your budget? Calculate how much rent you can afford with our Rent Affordability Calculator.
This property is not currently offering any rent specials. Check back soon, as promotions change frequently.
Yes! This property offers 5 Matterport 3D Tours. Explore different floor plans and see unit level details, all without leaving home.
7401 Vintage Pointe Way
Powell, TN 37849