This well-appointed three-story home offers five bedrooms and four bathrooms across three thoughtfully designed floors. The entry-level floor provides a welcoming introduction to the home, while the main living floor serves as the heart of the residence with a bright, open-concept layout seamlessly connecting the kitchen, dining, and living areas. Light wood-look flooring flows throughout, complementing the clean white walls and creating a cohesive, airy atmosphere. The modern kitchen is a standout feature, outfitted with white shaker cabinetry, stainless steel appliances including a refrigerator, range, and microwave, and a generous island with a breakfast bar accommodating wicker-style stools. The adjacent dining area is illuminated by an elegant pendant chandelier and benefits from large windows that invite abundant natural light. The living room continues the open feel, also featuring a chandelier and wall-mounted television. A dedicated living room on an upper floor provides additional flexible living space with bright windows. The five bedrooms, including a well-sized primary suite, are spread across the upper floors, offering privacy and comfort. Four full bathrooms serve the household efficiently, finished in clean, neutral tones. A closet houses a full-size washer and dryer, adding everyday convenience. Two staircases connect the floors, enhancing circulation throughout this generously proportioned home.
Villas on the Prairie
210 Dogwood Prairie Dr,
Dardenne Prairie,
MO
63368

-
Monthly Rent
$2,575 - $3,150
-
Bedrooms
3 - 4 bd
-
Bathrooms
2.5 - 3.5 ba
-
Square Feet
1,519 - 1,987 sq ft
Highlights
- Fireplace
- Sundeck
- Grill
- Balcony
- Patio
Pricing & Floor Plans
-
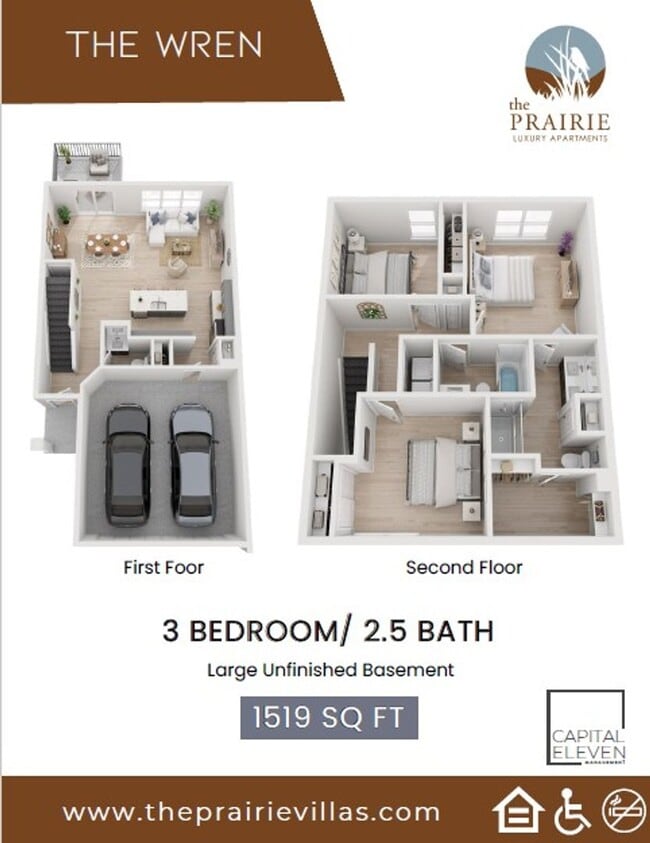
Unit 118price $2,795square feet 1,519availibility Now
-
Unit 122price $2,585square feet 1,519availibility Oct 1
-
Unit 108price $2,585square feet 1,519availibility Oct 16
-
Unit 103price $2,575square feet 1,519availibility Oct 23
-
Unit 205price $3,000square feet 1,987availibility Now
-
Unit 121price $3,000square feet 1,987availibility Now
-
Unit 135price $3,000square feet 1,987availibility Now
-
Unit 125price $3,150square feet 1,987availibility Oct 1
-
Unit 118price $2,795square feet 1,519availibility Now
-
Unit 122price $2,585square feet 1,519availibility Oct 1
-
Unit 108price $2,585square feet 1,519availibility Oct 16
-
Unit 103price $2,575square feet 1,519availibility Oct 23
-
Unit 205price $3,000square feet 1,987availibility Now
-
Unit 121price $3,000square feet 1,987availibility Now
-
Unit 135price $3,000square feet 1,987availibility Now
-
Unit 125price $3,150square feet 1,987availibility Oct 1
Fees and Policies
The fees listed below are community-provided and may exclude utilities or add-ons. All payments are made directly to the property and are non-refundable unless otherwise specified.
-
One-Time Basics
-
Due at Application
-
Administrative FeeCharged per unit.$300
-
Application Fee Per ApplicantCharged per applicant.$60
-
-
Due at Application
-
Dogs
-
Allowed
-
-
Cats
-
Allowed
-
Property Fee Disclaimer: Based on community-supplied data and independent market research. Subject to change without notice. May exclude fees for mandatory or optional services and usage-based utilities.
Details
Lease Options
-
12 - 24 Month Leases
Property Information
-
Built in 2023
-
60 units/3 stories
Matterport 3D Tour
About Villas on the Prairie
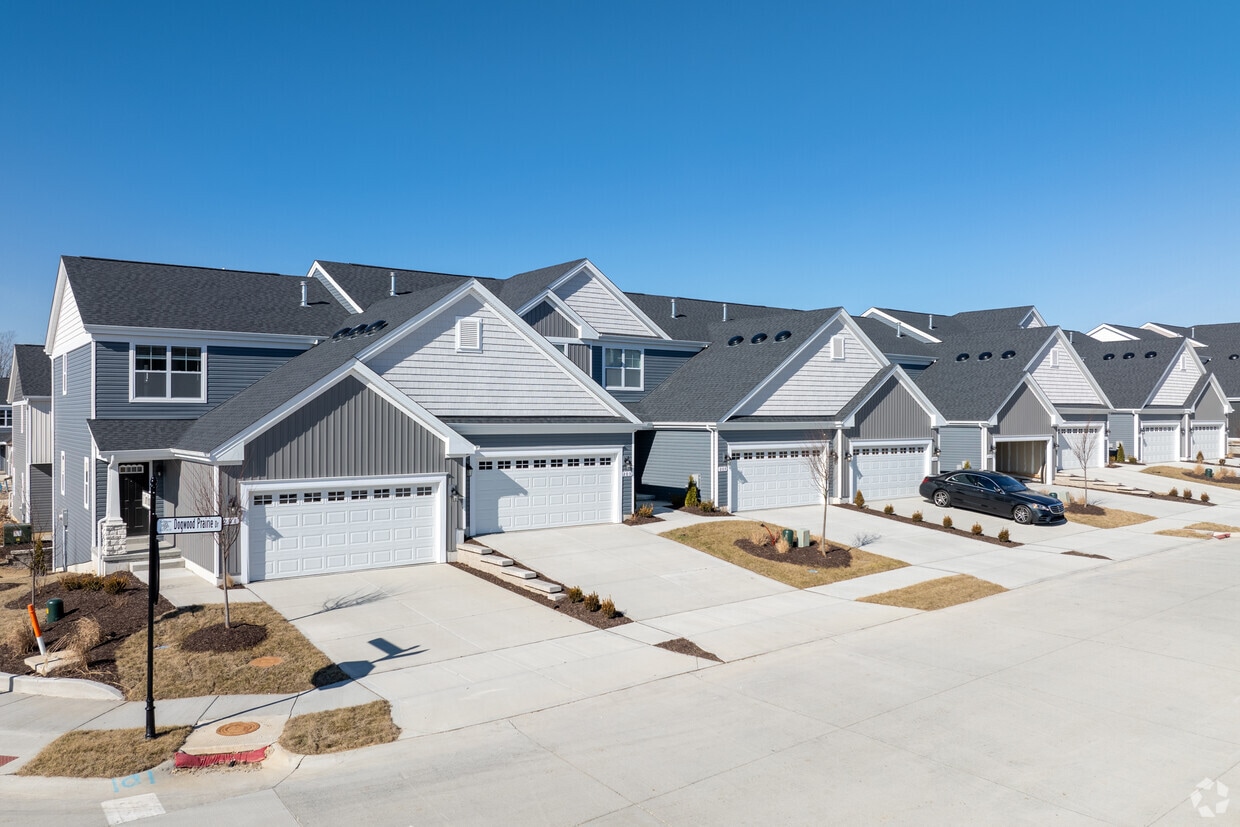
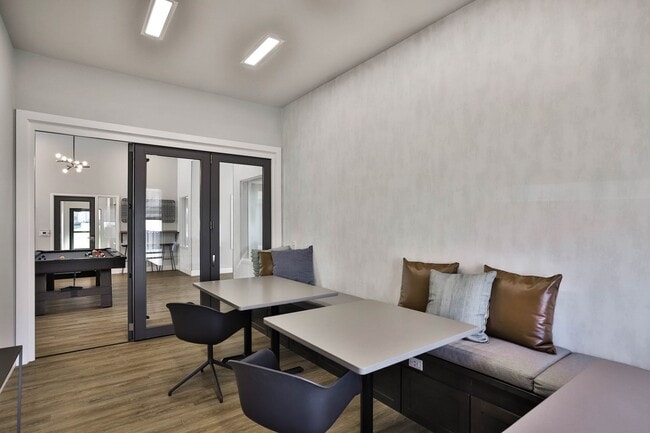
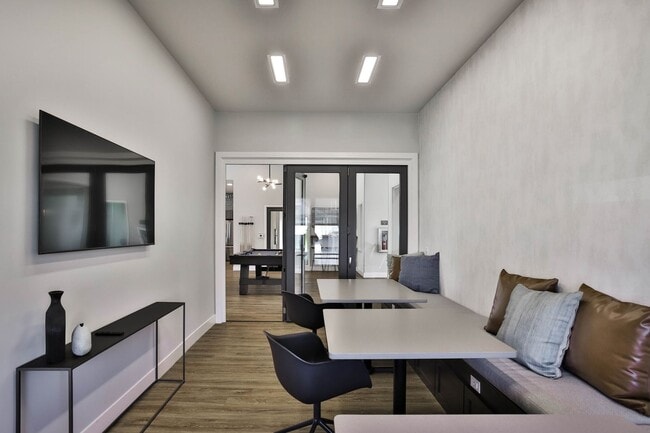
You're one step closer to joining your dream community. The more you learn, the more reasons you’ll find to join us, like a heated saltwater pool, a clubhouse, and a coffee bar. Our spacious homes are even more persuasive, greeting you with three floors of pure comfort and over 1,500 square feet of well-appointed spaces. With contemporary features throughout, attached two-car garages, and a location to match the charming interiors, these villas in Dardenne Prairie, MO, definitely suit your lifestyle. We’re near Dardenne Town Square, O’Fallon, and major employers! With a great residence comes a great life – and our new homes in Dardenne Prairie have been crafted with that purpose in mind, boasting 1,519 to 1,987 square feet. Whether you’re cooking in the downstairs kitchen with stainless-steel appliances and quartz countertops, relaxing in one of the bathrooms with double sinks, or breathing in the fresh air on your individual patio or balcony, you’ll enjoy every second here. In addition, some of our layouts boast finished lower levels you’re bound to appreciate. Our pet-friendly community is dedicated to your leisure, with a modern 24/7 fitness center, an outdoor bar, and a grill area to prove it. We even organize resident events and provide high-speed Wi-Fi, so you can stay connected in more than one way. You won’t miss urban accessibility, either, as nearby Hwy 364 ensures swift access to Kinetic Park, Dardenne Prairie Plaza, and job opportunities at MasterCard, St. Charles Community College, and BJC HealthCare. We strive to offer some of the finest homes for you to rent in Dardenne Prairie, MO – visit us and see how we make that happen!
Villas on the Prairie is an apartment community located in St. Charles County and the 63368 ZIP Code. This area is served by the Wentzville R-IV School District attendance zone.
Unique Features
- 24-Hour Emergency Maintenance
- Ample Closet Space Throughout
- Approximately 1500 to 2000 sqft of Living Space
- Ceiling Fan in Main Bedroom
- Contemporary Cabinets
- Double Sink and Walk In Shower in Main Bath
- Full-Size Washer and Dryer in Unit
- Individual Pation/Balcony
- Outdoor Bar and Grill Area with Fire Pit
- Pet Friendly Community
- Plank Flooring Throughout
- Professional On-Site Management
- Resident Social Events
- Smoke & Vape Free Community
- Walk Out Finished Lower in Select Villas with Full Bath and Walk In Closet
- Washer
- Window Treatments
Community Amenities
- Fitness Center
- Sundeck
- Grill
Apartment Features
Washer/Dryer
Microwave
Refrigerator
Disposal
- Washer/Dryer
- Double Vanities
- Fireplace
- Disposal
- Ice Maker
- Stainless Steel Appliances
- Kitchen
- Microwave
- Range
- Refrigerator
- Quartz Countertops
- Balcony
- Patio
Nestled in Saint Charles County, Dardenne Prairie is a growing community regarded for its blend of small-town tranquility and suburban convenience. With vast stretches of open space and quiet tree-lined streets, Dardenne Prairie exudes a peaceful atmosphere. Families, in particular, flock to the community for its peacefulness as well as its excellent local schools.
Dardenne Prairie offers great suburban-style shopping at the Dardenne Town Square along with the nearby Deer Creek Crossing, the Shops at Laura Hill, and Saint Louis Premium Outlets. Opportunities for outdoor recreation abound at Weldon Spring Conservation Area, August A. Busch. Memorial Conservation Area, and WingHaven Country Club. Commuting from the community is a breeze with direct access to Highway 364 and Interstate 64.
Learn more about living in Dardenne Prairie- Sundeck
- Grill
- Fitness Center
- 24-Hour Emergency Maintenance
- Ample Closet Space Throughout
- Approximately 1500 to 2000 sqft of Living Space
- Ceiling Fan in Main Bedroom
- Contemporary Cabinets
- Double Sink and Walk In Shower in Main Bath
- Full-Size Washer and Dryer in Unit
- Individual Pation/Balcony
- Outdoor Bar and Grill Area with Fire Pit
- Pet Friendly Community
- Plank Flooring Throughout
- Professional On-Site Management
- Resident Social Events
- Smoke & Vape Free Community
- Walk Out Finished Lower in Select Villas with Full Bath and Walk In Closet
- Washer
- Window Treatments
- Washer/Dryer
- Double Vanities
- Fireplace
- Disposal
- Ice Maker
- Stainless Steel Appliances
- Kitchen
- Microwave
- Range
- Refrigerator
- Quartz Countertops
- Balcony
- Patio
| Monday | 8:30am - 5pm |
|---|---|
| Tuesday | 8:30am - 5pm |
| Wednesday | 8:30am - 5pm |
| Thursday | 8:30am - 5pm |
| Friday | 8:30am - 5pm |
| Saturday | 9am - 1pm |
| Sunday | Closed |
| Colleges & Universities | Distance | ||
|---|---|---|---|
| Colleges & Universities | Distance | ||
| Drive: | 14 min | 7.5 mi | |
| Drive: | 23 min | 15.7 mi | |
| Drive: | 28 min | 17.9 mi | |
| Drive: | 32 min | 18.9 mi |


 The GreatSchools Rating helps parents compare schools within a state based on a variety of school quality indicators and provides a helpful picture of how effectively each school serves all of its students. Ratings are on a scale of 1 (below average) to 10 (above average) and can include test scores, college readiness, academic progress, advanced courses, equity, discipline and attendance data. We also advise parents to visit schools, consider other information on school performance and programs, and consider family needs as part of the school selection process.
View GreatSchools Rating Methodology
Data provided by GreatSchools.org © 2026. All rights reserved.
Scores provided by
 What do Walkability, Transit, Drivability, and Bikeability mean?
Walkability measures the walking distance to day-to-day needs.
Transit measures access to public transportation.
Drivability measures congestion, parking availability, and access to major roads.
Bikeability measures the suitability for cycling.
How It Works
What do Walkability, Transit, Drivability, and Bikeability mean?
Walkability measures the walking distance to day-to-day needs.
Transit measures access to public transportation.
Drivability measures congestion, parking availability, and access to major roads.
Bikeability measures the suitability for cycling.
How It Works
Traffic
BusyAirport
CalmBusinesses
CalmScores provided by
HowLoud What is a Sound Score Rating? A Sound Score Rating aggregates noise caused by vehicle traffic, airplane traffic and local sources. How It WorksVillas on the Prairie Photos
-
Villas on the Prairie
-
3BR, 2.5BA - 1987SF
-
-
-
-
-
-
-
Villas on the Prairie has units with in‑unit washers and dryers, making laundry day simple for residents.
Utilities are not included in rent. Residents should plan to set up and pay for all services separately.
Contact this property for parking details.
Villas on the Prairie has three to four-bedrooms with rent ranges from $2,575/mo. to $3,150/mo.
Yes, Villas on the Prairie welcomes pets. Breed restrictions, weight limits, and additional fees may apply. View this property's pet policy.
A good rule of thumb is to spend no more than 30% of your gross income on rent. Based on the lowest available rent of $2,575 for a three-bedrooms, you would need to earn about $103,000 per year to qualify. Want to double-check your budget? Calculate how much rent you can afford with our Rent Affordability Calculator.
Villas on the Prairie is offering 1 Month Free for eligible applicants, with rental rates starting at $2,575.
Yes! Villas on the Prairie offers 1 Matterport 3D Tours. Explore different floor plans and see unit level details, all without leaving home.
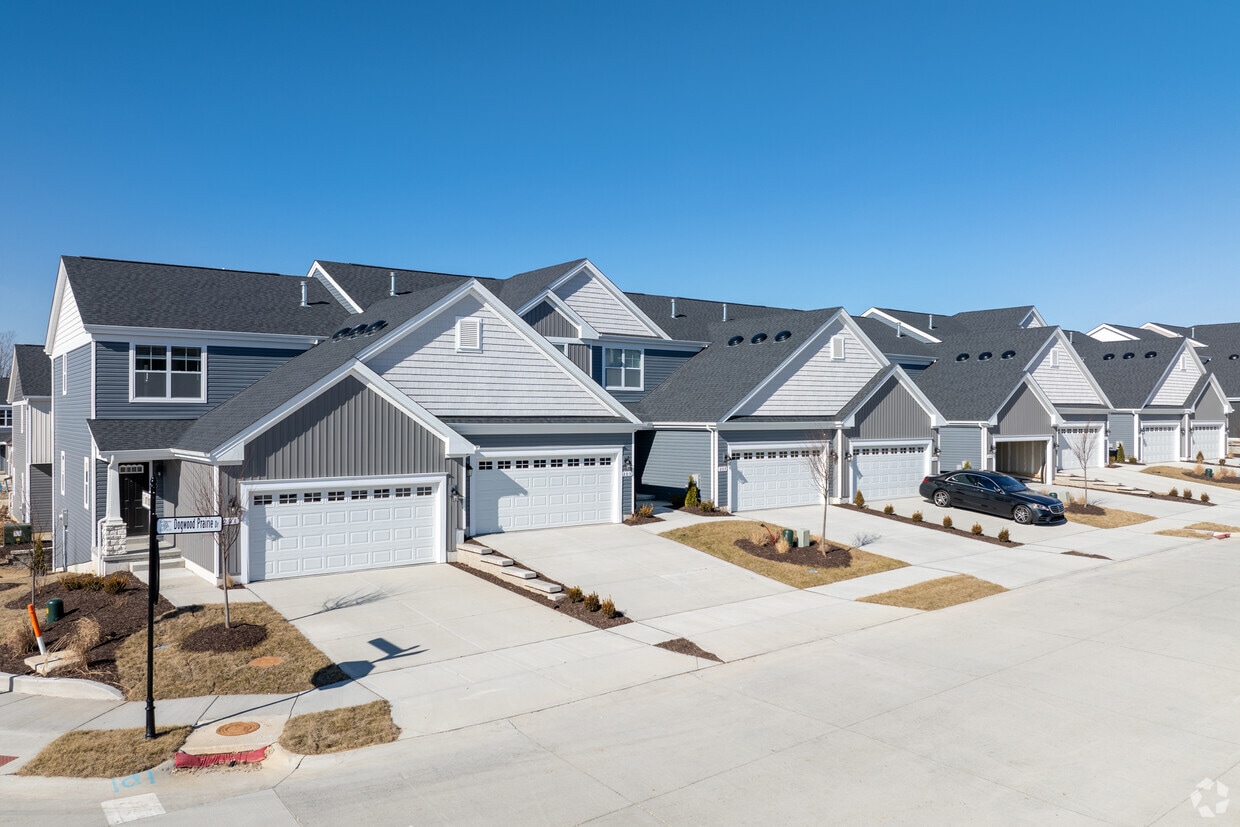
210 Dogwood Prairie Dr
Dardenne Prairie, MO 63368
Property Manager Responded