Map
  • Add a Property
  • Renter Tools
    • Favorites
    • Saved Searches
  • Manage Rentals
  • Apartments For Rent
  • Houses For Rent
  • Condos For Rent
  • Townhomes For Rent
  • Help Center
  • Area Guide
  • Rent Calculator
  • Property Management Companies
English

Language

English Español
Apartments.com Logo
Manage Rentals      Sign Up / Sign In
  • Primary Photo - Villas at Bonita Farms
  • Building Photo - Villas at Bonita Farms
    Building Photo - Villas at Bonita Farms
  • Building Photo - Villas at Bonita Farms
    Building Photo - Villas at Bonita Farms
Contact This Property

Language: English

Open 10am - 5pm Today

View All Hours Office Hours Monday - Friday, 9am - 6pm Saturday, 10am - 5pm Sunday, Closed

Villas at Bonita Farms media gallery Unit
call 567-702-2893
Floor Plan View Body
Ohio Wood County Perrysburg

Villas at Bonita Farms

29224 Oregon Rd, Perrysburg, OH 43551

Be the First to Rate & Review
Verified Listing CoStar Verified® Listing

This Listing has been verified by CoStar’s listing verification process, which combines internal screening and fraud detection technology. Always beware of scams.

Today
Share Listing
Favorites
567-702-2893
Property Management Company Logo
  • Monthly Rent

    $1,745 - $2,695

  • Bedrooms

    1 - 3 bd

  • Bathrooms

    1 - 2 ba

  • Square Feet

    802 - 1,447 sq ft

Villas at Bonita Farms
Property Management Company Logo
Share Listing
Favorites

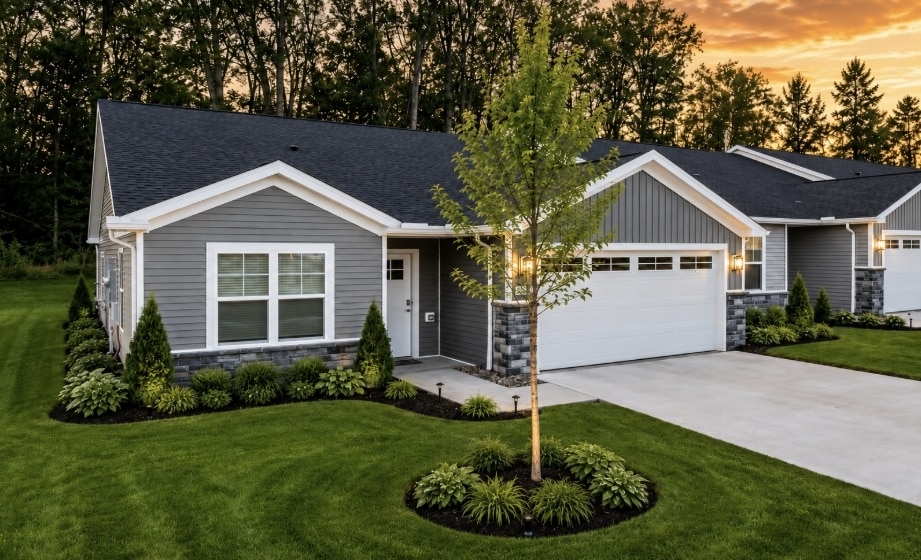
The Villas at Bonita Farms offers a blend of comfort, quality, and design. This community is located at 29224 Oregon Rd in the 43551 area of Perrysburg. The leasing team is ready to show off our wonderful community. It's time to love where you live. Stop by for a visit today.

Read More

Highlights

  • Cabana
  • Pet Washing Station
  • Pool
  • Putting Greens
  • Walking/Biking Trails
  • Dog Park
  • Picnic Area
  • Grill

Pricing & Floor Plans

filter results by bedrooms
Prague
Starting at $1,745 1 Bed 1 Bath 802 Sq Ft
5 Available units
Unit
Base Price
Sq Ft
Availability
Unit Details
  • Unit 29254
    price $1,745
    square feet 802
    availibility Now
  • Unit 29253
    price $1,745
    square feet 802
    availibility Now
  • Unit 29247
    price $1,745
    square feet 802
    availibility Now
  • Unit 7296
    price $1,795
    square feet 802
    availibility Now
  • Unit 29187
    price $1,895
    square feet 802
    availibility Now

Canterbury
Starting at $1,950 2 Beds 2 Baths 1,293 Sq Ft
5 Available units
Unit
Base Price
Sq Ft
Availability
Unit Details
  • Unit 7309
    price $1,950
    square feet 1,293
    availibility Now
  • Unit 7345
    price $1,950
    square feet 1,293
    availibility Now
  • Unit 7312
    price $1,965
    square feet 1,293
    availibility Now
  • Unit 7306
    price $1,965
    square feet 1,293
    availibility Now
  • Unit 7266
    price $1,975
    square feet 1,293
    availibility Now

Windsor
Starting at $2,125 2 Beds 2 Baths 1,322 Sq Ft
5 Available units
Unit
Base Price
Sq Ft
Availability
Unit Details
  • Unit 7297
    price $2,125
    square feet 1,322
    availibility Now
  • Unit 7294
    price $2,275
    square feet 1,322
    availibility Now
  • Unit 7343
    price $2,350
    square feet 1,322
    availibility Now
  • Unit 7337
    price $2,350
    square feet 1,322
    availibility Now
  • Unit 7338
    price $2,225
    square feet 1,322
    availibility Oct 17

Sanibel Middle
Starting at $2,155 2 Beds 2 Baths 1,374 Sq Ft
5 Available units
Unit
Base Price
Sq Ft
Availability
Unit Details
  • Unit 7281
    price $2,155
    square feet 1,374
    availibility Now
  • Unit 7285
    price $2,155
    square feet 1,374
    availibility Now
  • Unit 7287
    price $2,155
    square feet 1,374
    availibility Now
  • Unit 7233
    price $2,180
    square feet 1,374
    availibility Now
  • Unit 7257
    price $2,230
    square feet 1,374
    availibility Now

Sanibel Left
Starting at $2,205 2 Beds 2 Baths 1,374 Sq Ft
5 Available units
Unit
Base Price
Sq Ft
Availability
Unit Details
  • Unit 7273
    price $2,205
    square feet 1,374
    availibility Now
  • Unit 7286
    price $2,205
    square feet 1,374
    availibility Now
  • Unit 7262
    price $2,205
    square feet 1,374
    availibility Now
  • Unit 7234
    price $2,225
    square feet 1,374
    availibility Now
  • Unit 29179
    price $2,230
    square feet 1,374
    availibility Now

Sanibel Right
Starting at $2,205 2 Beds 2 Baths 1,374 Sq Ft
5 Available units
Unit
Base Price
Sq Ft
Availability
Unit Details
  • Unit 7220
    price $2,205
    square feet 1,374
    availibility Now
  • Unit 7244
    price $2,205
    square feet 1,374
    availibility Now
  • Unit 7268
    price $2,205
    square feet 1,374
    availibility Now
  • Unit 29197
    price $2,230
    square feet 1,374
    availibility Now
  • Unit 7239
    price $2,230
    square feet 1,374
    availibility Now

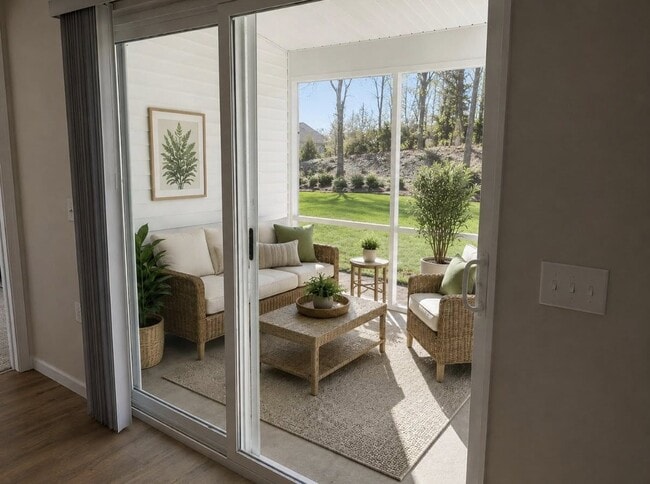
2 Bed 2 Bath Windsor Sunroom
Starting at $2,570 2 Beds 2 Baths 1,447 Sq Ft
3 Available units
Unit
Base Price
Sq Ft
Availability
Unit Details
  • Unit 7230
    price $2,570
    square feet 1,447
    availibility Now
  • Unit 7254
    price $2,570
    square feet 1,447
    availibility Now
  • Unit 7387
    price $2,670
    square feet 1,447
    availibility Now
3 bed 2 Bath Windsor Rear
$2,695 3 Beds 2 Baths 1,447 Sq Ft
1 Available unit
Unit
Base Price
Sq Ft
Availability
Unit Details
  • Unit 29214
    price $2,695
    square feet 1,447
    availibility Sep 7
Prague
Starting at $1,745 1 Bed 1 Bath 802 Sq Ft
5 Available units
Unit
Base Price
Sq Ft
Availability
Unit Details
  • Unit 29254
    price $1,745
    square feet 802
    availibility Now
  • Unit 29253
    price $1,745
    square feet 802
    availibility Now
  • Unit 29247
    price $1,745
    square feet 802
    availibility Now
  • Unit 7296
    price $1,795
    square feet 802
    availibility Now
  • Unit 29187
    price $1,895
    square feet 802
    availibility Now

Canterbury
Starting at $1,950 2 Beds 2 Baths 1,293 Sq Ft
5 Available units
Unit
Base Price
Sq Ft
Availability
Unit Details
  • Unit 7309
    price $1,950
    square feet 1,293
    availibility Now
  • Unit 7345
    price $1,950
    square feet 1,293
    availibility Now
  • Unit 7312
    price $1,965
    square feet 1,293
    availibility Now
  • Unit 7306
    price $1,965
    square feet 1,293
    availibility Now
  • Unit 7266
    price $1,975
    square feet 1,293
    availibility Now

Windsor
Starting at $2,125 2 Beds 2 Baths 1,322 Sq Ft
5 Available units
Unit
Base Price
Sq Ft
Availability
Unit Details
  • Unit 7297
    price $2,125
    square feet 1,322
    availibility Now
  • Unit 7294
    price $2,275
    square feet 1,322
    availibility Now
  • Unit 7343
    price $2,350
    square feet 1,322
    availibility Now
  • Unit 7337
    price $2,350
    square feet 1,322
    availibility Now
  • Unit 7338
    price $2,225
    square feet 1,322
    availibility Oct 17

Sanibel Middle
Starting at $2,155 2 Beds 2 Baths 1,374 Sq Ft
5 Available units
Unit
Base Price
Sq Ft
Availability
Unit Details
  • Unit 7281
    price $2,155
    square feet 1,374
    availibility Now
  • Unit 7285
    price $2,155
    square feet 1,374
    availibility Now
  • Unit 7287
    price $2,155
    square feet 1,374
    availibility Now
  • Unit 7233
    price $2,180
    square feet 1,374
    availibility Now
  • Unit 7257
    price $2,230
    square feet 1,374
    availibility Now

Sanibel Left
Starting at $2,205 2 Beds 2 Baths 1,374 Sq Ft
5 Available units
Unit
Base Price
Sq Ft
Availability
Unit Details
  • Unit 7273
    price $2,205
    square feet 1,374
    availibility Now
  • Unit 7286
    price $2,205
    square feet 1,374
    availibility Now
  • Unit 7262
    price $2,205
    square feet 1,374
    availibility Now
  • Unit 7234
    price $2,225
    square feet 1,374
    availibility Now
  • Unit 29179
    price $2,230
    square feet 1,374
    availibility Now

Sanibel Right
Starting at $2,205 2 Beds 2 Baths 1,374 Sq Ft
5 Available units
Unit
Base Price
Sq Ft
Availability
Unit Details
  • Unit 7220
    price $2,205
    square feet 1,374
    availibility Now
  • Unit 7244
    price $2,205
    square feet 1,374
    availibility Now
  • Unit 7268
    price $2,205
    square feet 1,374
    availibility Now
  • Unit 29197
    price $2,230
    square feet 1,374
    availibility Now
  • Unit 7239
    price $2,230
    square feet 1,374
    availibility Now

2 Bed 2 Bath Windsor Sunroom
Starting at $2,570 2 Beds 2 Baths 1,447 Sq Ft
3 Available units
Unit
Base Price
Sq Ft
Availability
Unit Details
  • Unit 7230
    price $2,570
    square feet 1,447
    availibility Now
  • Unit 7254
    price $2,570
    square feet 1,447
    availibility Now
  • Unit 7387
    price $2,670
    square feet 1,447
    availibility Now
3 bed 2 Bath Windsor Rear
$2,695 3 Beds 2 Baths 1,447 Sq Ft
1 Available unit
Unit
Base Price
Sq Ft
Availability
Unit Details
  • Unit 29214
    price $2,695
    square feet 1,447
    availibility Sep 7
* Price shown is base rent. Excludes user-selected optional fees and variable or usage-based fees and required charges due at or prior to move-in or at move-out.View Fees and Policies for details. Price, availability, fees, and any applicable rent special are subject to change without notice.
* Square footage definitions vary. Displayed square footage is approximate.

Fees and Policies

The fees listed below are community-provided and may exclude utilities or add-ons. All payments are made directly to the property and are non-refundable unless otherwise specified.

  • Dogs
    • Dog Fee
      Max of 3. Charged per pet.
      $300
    • Dog Rent
      Charged per pet.
      $40 / mo
    100 lbs. Weight Limit
    Restrictions:
    None
    Read More Read Less
    Comments
    3 pets per apartment, no weight restriction. *Breed list applies
    Read More Read Less
  • Cats
    • Cat Fee
      Max of 3. Charged per pet.
      $300
    • Cat Rent
      Charged per pet.
      $40 / mo
    100 lbs. Weight Limit
    Restrictions:
    None
    Read More Read Less
    Comments
    3 pets per apartment, no weight restriction. *Breed list applies
    Read More Read Less

Property Fee Disclaimer: Based on community-supplied data and independent market research. Subject to change without notice. May exclude fees for mandatory or optional services and usage-based utilities.

Details

Property Information

  • Built in 2024
  • 180 units/1 story

Matterport 3D Tours

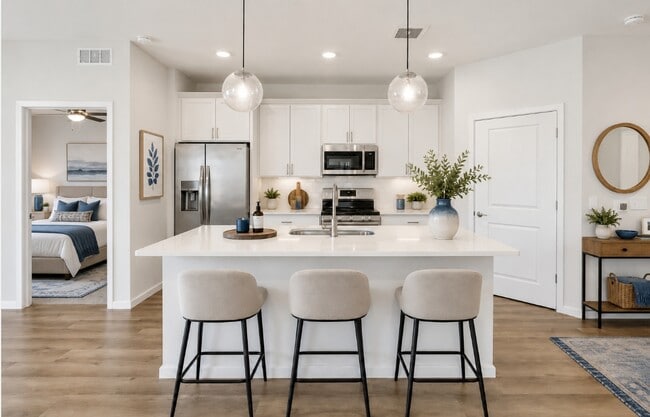
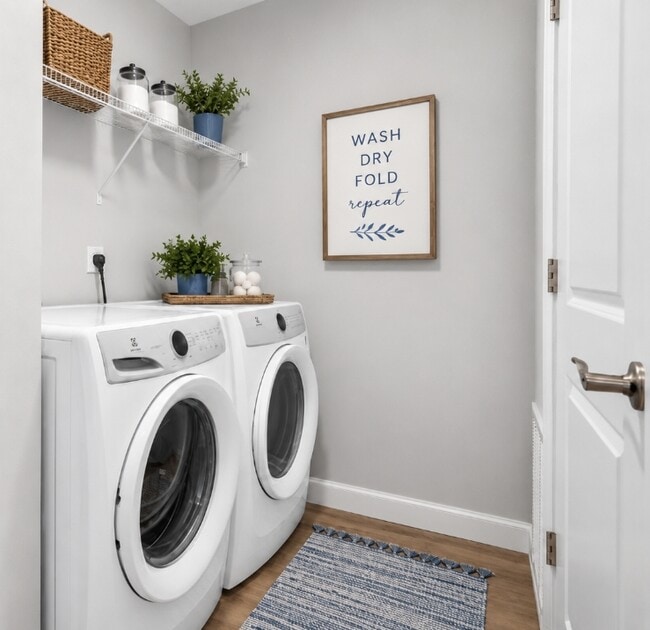
Located at 29154 Stony Hill Drive in Perrysburg, Ohio, this well-appointed 2-bedroom, 2-bathroom single-story home offers a clean, modern aesthetic with thoughtful design throughout. The open-concept living and kitchen area serves as the heart of the home, featuring warm luxury vinyl plank flooring, a ceiling fan, and a seamless flow between spaces. The kitchen is a standout, equipped with white shaker cabinetry extending to the ceiling, quartz countertops, a classic subway tile backsplash, stainless steel appliances including a gas range, built-in microwave, and French door refrigerator, plus a central island with pendant lighting — ideal for both meal prep and casual dining. The spacious primary bedroom offers generous proportions with a dedicated closet and direct access to a well-designed en-suite bathroom, which features a white vanity with ample cabinetry and wood-look flooring. The second bedroom is carpeted and benefits from natural light through a window with blinds. A second full bathroom mirrors the clean, white aesthetic of the primary bath. Additional highlights include a dedicated laundry room with shelving and hookups, a separate closet for storage, and a consistent neutral color palette that makes the entire home feel bright, airy, and move-in ready.

Canturbery - 2BD, 2BA - 1,293SF
1/6
Located at 29154 Stony Hill Drive in Perrysburg, Ohio, this well-appointed 2-bedroom, 2-bathroom single-story home offers a clean, modern aesthetic with thoughtful design throughout. The open-concept living and kitchen area serves as the heart of the home, featuring warm luxury vinyl plank flooring, a ceiling fan, and a seamless flow between spaces. The kitchen is a standout, equipped with white shaker cabinetry extending to the ceiling, quartz countertops, a classic subway tile backsplash, stainless steel appliances including a gas range, built-in microwave, and French door refrigerator, plus a central island with pendant lighting — ideal for both meal prep and casual dining. The spacious primary bedroom offers generous proportions with a dedicated closet and direct access to a well-designed en-suite bathroom, which features a white vanity with ample cabinetry and wood-look flooring. The second bedroom is carpeted and benefits from natural light through a window with blinds. A second full bathroom mirrors the clean, white aesthetic of the primary bath. Additional highlights include a dedicated laundry room with shelving and hookups, a separate closet for storage, and a consistent neutral color palette that makes the entire home feel bright, airy, and move-in ready. This single-story home offers a thoughtfully designed layout encompassing 3 bedrooms, 2 bathrooms, a utility room, and a dedicated closet. The open-concept kitchen and living area forms the heart of the home, showcasing light hardwood-style flooring, neutral warm-toned walls, and abundant natural light streaming through multiple windows with blinds. The kitchen is outfitted with crisp white shaker cabinetry, a classic subway tile backsplash, stainless steel appliances including a gas range, microwave, and French door refrigerator, and a central island with a built-in sink and light quartz countertops, illuminated by stylish globe pendant lights. The spacious living area features a ceiling fan and multiple windows offering outdoor views, creating an airy, open atmosphere. Each bedroom is carpeted, finished in soft neutral tones, and equipped with a ceiling fan, with windows providing natural light and exterior views. The primary bedroom includes a dedicated walk-in closet with wire shelving for organized storage. The bathrooms are clean and modern, featuring white cabinetry, quartz countertops, and hardwood-style flooring, with one bathroom offering a full tub-shower combination. A utility room and hallway complete this practical and welcoming home. Located at 7230 Weymouth Way in Perrysburg, Ohio, this single-story home offers a well-designed layout across three bedrooms and two bathrooms. The open-concept kitchen and living area serves as the heart of the home, featuring light hardwood-style flooring that extends throughout the main living spaces. The kitchen is outfitted with white shaker cabinetry, a white subway tile backsplash, stainless steel appliances including a gas range, microwave, and refrigerator, and a central island with an undermount sink and light quartz countertops. Globe pendant lights add a modern finishing touch above the island. The living room offers generous natural light through multiple windows and includes a ceiling fan overhead. Three carpeted bedrooms provide comfortable retreats, with the primary bedroom offering direct access to an en-suite bathroom and closet. Both bathrooms feature wood-look flooring, white vanity cabinetry, and clean, neutral finishes; one includes a tub-shower combination with white tile surround. A utility room and two closets provide additional storage. The home's bright, neutral palette and consistent modern finishes create a cohesive and inviting atmosphere throughout. Located at 7231 Weymouth in Perrysburg, Ohio, this well-designed single-floor home offers two bedrooms and two bathrooms with a thoughtful, modern layout. The open-concept kitchen and living area serves as the heart of the home, featuring warm luxury vinyl plank flooring, recessed lighting, and a ceiling fan. The kitchen is outfitted with crisp white shaker cabinetry, a classic subway tile backsplash, stainless steel appliances including a French door refrigerator, electric range, and microwave, all centered around a large white island with an undermount sink and stylish pendant lighting. The spacious living area flows naturally from the kitchen, creating an ideal space for daily living and entertaining. The primary bedroom is a comfortable retreat with its own closet access, while a generously sized walk-in closet with wire shelving and basket storage provides excellent organization. The second bedroom features soft carpet flooring and a bright window overlooking the neighborhood. Both bathrooms are finished in a clean, neutral palette with white cabinetry, light countertops, and tub-shower combinations. Three closets throughout the home, along with a dedicated hallway, ensure ample storage. The overall aesthetic is fresh and contemporary, with a consistent use of light tones and quality finishes. The Weymouth Way Clubhouse in Perrysburg, Ohio is a thoughtfully designed single-story community space that blends modern aesthetics with functional amenities. The open-concept layout is unified by light hardwood-style flooring, recessed lighting, and sleek ceiling fans that enhance the airy atmosphere throughout.

The main lounge area serves as the centerpiece of the clubhouse, featuring a dramatic floor-to-ceiling tile surround with a linear electric fireplace and a wall-mounted television flanked by large nautical-themed framed artwork. Bold slate-blue accent walls contrast elegantly with the bright white furnishings, creating a sophisticated yet welcoming environment. Comfortable seating arrangements and accent chairs provide ample space for socializing.

A full kitchen is outfitted with dark cabinetry, a textured brick-style tile backsplash, stainless steel appliances including a full-size refrigerator, and a generous quartz-topped island with bar seating — ideal for community gatherings and events.

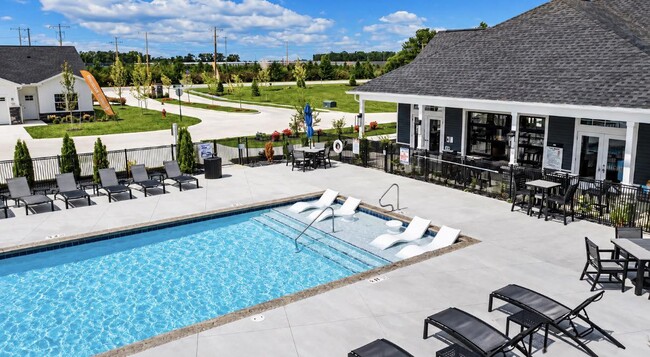
A billiards table adds a recreational element to the space, while a separate casual seating area features rich cognac leather chairs positioned around a glass-paneled garage-style door that opens to an outdoor patio, seamlessly connecting the interior to the exterior. This indoor-outdoor transition zone is bright and welcoming, with abundant natural light and views of the surrounding community. Located on Weymouth Way in Perrysburg, Ohio, this outdoor community pool facility offers a well-appointed recreational space designed for leisure and social gatherings. The centerpiece is a large, rectangular swimming pool with clear blue water, accessible via entry steps and bordered by a broad concrete deck that provides ample space for circulation and relaxation.

The sundeck is lined with numerous chaise lounge chairs arranged along all sides of the pool, offering residents generous options for sunbathing. Shaded dining areas featuring table-and-chair sets with umbrellas are positioned along the perimeter, providing comfortable spots for outdoor meals or casual conversation.

A wood-paneled pergola structure is situated at one end of the deck, adding a distinct architectural element and additional shaded seating. The entire pool area is enclosed by a black metal fence, with manicured evergreen plantings and decorative landscaping enhancing the visual appeal along the boundaries.

Adjacent to the pool, a single-story clubhouse with gray lap siding, white trim, a hip roof, and large windows serves as a complementary facility. Its covered porch faces the pool area, creating a seamless indoor-outdoor connection. The surrounding neighborhood and open sky views contribute to the bright, open ambiance of the space.

About Villas at Bonita Farms

The Villas at Bonita Farms offers a blend of comfort, quality, and design. This community is located at 29224 Oregon Rd in the 43551 area of Perrysburg. The leasing team is ready to show off our wonderful community. It's time to love where you live. Stop by for a visit today.

Villas at Bonita Farms is an apartment community located in Wood County and the 43551 ZIP Code. This area is served by the Rossford Exempted Village School District attendance zone.

Unique Features

  • 24/7 Maintenance
  • Fast Charging EV Station
  • Gas Fire Pit with Seating
  • Outdoor Grilling & Dining Area
  • Private Walking Trail
  • Putting Green & Outdoor Game Area
  • Resident Clubroom & Entertainment Lounge
  • Resort-Style Pool with Sun Shelf and Cabanas
  • Snow Removal & Lawn Care
  • Snow Removal and Lawn Care
  • State-of-the-Art Fitness Center

Contact

View Property Website
Language: English
Open 10am - 5pm Today
  • Monday - Friday, 9am - 6pm
  • Saturday, 10am - 5pm
  • Sunday, Closed
Property Management Company Logo

Community Amenities

Pool

Fitness Center

Grill

Pet Care

  • Maintenance on site
  • Pet Care
  • Pet Washing Station
  • Lounge
  • Fitness Center
  • Pool
  • Putting Greens
  • Walking/Biking Trails
  • Cabana
  • Grill
  • Picnic Area
  • Dog Park

Apartment Features

Stainless Steel Appliances

Dining Room

Lawn

Pantry

  • Stainless Steel Appliances
  • Pantry
  • Gas Range
  • Dining Room
  • Lawn
Location
29224 Oregon Rd, Perrysburg,
OH 43551
Get Directions
Schools Restaurants Groceries Coffee Banks Shops Fitness
| Edit
Edit Commute

Destination is required

Under 30 minutes

Commute Time is calculated at rush hour.
City - Perrysburg

Fort Meigs, one of the largest wooden fortifications in American history, still stands in Perrysburg as a reminder that this Maumee River city has been worth fighting for since the War of 1812. Located 15 minutes south of Toledo, this Wood County city balances a lively downtown with easy access to green space and major shopping at the Town Center at Levis Commons and the Shops at Fallen Timbers. Woodlands Park and Orleans Park offer trails and open space, while a seasonal farmers market keeps things grounded. The historic downtown features independent boutiques and eateries that give the area character no chain can replicate.

The rental market reflects the city's mix of historic charm and newer development. Well-maintained apartment communities, spacious townhomes, and modern multi-story buildings accommodate the city's steady growth.

Learn more about living in Perrysburg 
Amenities
  • Maintenance on site
  • Pet Care
  • Pet Washing Station
  • Lounge
  • Cabana
  • Grill
  • Picnic Area
  • Dog Park
  • Fitness Center
  • Pool
  • Putting Greens
  • Walking/Biking Trails
  • 24/7 Maintenance
  • Fast Charging EV Station
  • Gas Fire Pit with Seating
  • Outdoor Grilling & Dining Area
  • Private Walking Trail
  • Putting Green & Outdoor Game Area
  • Resident Clubroom & Entertainment Lounge
  • Resort-Style Pool with Sun Shelf and Cabanas
  • Snow Removal & Lawn Care
  • Snow Removal and Lawn Care
  • State-of-the-Art Fitness Center
  • Stainless Steel Appliances
  • Pantry
  • Gas Range
  • Dining Room
  • Lawn
Office Hours
Monday 9am - 6pm
Tuesday 9am - 6pm
Wednesday 9am - 6pm
Thursday 9am - 6pm
Friday 9am - 6pm
Saturday 10am - 5pm
Sunday Closed
567-702-2893
Education
Colleges & Universities Distance
Owens C.C., Toledo Area Campus
Drive: 5 min 1.7 mi
Univ. of Toledo, Scott Park
Drive: 19 min 9.9 mi
Univ. of Toledo, Health Sci.
Drive: 20 min 10.5 mi
The University of Toledo, Main
Drive: 22 min 10.7 mi
Villas at Bonita Farms is within 5 minutes or 1.7 miles from Owens C.C., Toledo Area Campus. It is also near Univ. of Toledo, Scott Park and Univ. of Toledo, Health Sci..
Schools
  • Public Schools
  • Private Schools
Eagle Point Elementary School
Public Elementary School
Grades PK-5
815 Students
Attendance Zone
GreatSchools rating: 5 out of 10
Glenwood Elementary School
Public Elementary School
Grades PK-5
374 Students
Nearby
Rossford Junior High School
Public Middle School
Grades 6-8
345 Students
Attendance Zone
GreatSchools rating: 7 out of 10
Rossford High School
Public High School
Grades 9-12
362 Students
Attendance Zone
GreatSchools rating: 4 out of 10
Toledo Christian Schools
Private Elementary, Middle & High School
Grades PK-12
590 Students
Nearby
All Saints Catholic School
Private Elementary & Middle School
Grades PK-8
166 Students
Nearby
School data provided by GreatSchools The GreatSchools Rating helps parents compare schools within a state based on a variety of school quality indicators and provides a helpful picture of how effectively each school serves all of its students. Ratings are on a scale of 1 (below average) to 10 (above average) and can include test scores, college readiness, academic progress, advanced courses, equity, discipline and attendance data. We also advise parents to visit schools, consider other information on school performance and programs, and consider family needs as part of the school selection process.

View GreatSchools Rating Methodology


Data provided by GreatSchools.org © 2026. All rights reserved.
Transportation

Villas at Bonita Farms is near Eugene F Kranz Toledo Express, located 17.9 miles or 33 minutes away.

Commuter Rail Distance
Toledo
Drive: 12 min 6.5 mi
Airports Distance
Airports Distance
Eugene F Kranz Toledo Express
Drive: 33 min 17.9 mi
Getting Around
Somewhat Walkable
Walkability
20 / 100
Minimal Public Transit
Transit
0 / 100
Exceptionally Drivable
Drivability
100 / 100
Somewhat Bikeable
Bikeability
30 / 100

Scores provided by

Local Logic What do Walkability, Transit, Drivability, and Bikeability mean? Walkability measures the walking distance to day-to-day needs. Transit measures access to public transportation. Drivability measures congestion, parking availability, and access to major roads. Bikeability measures the suitability for cycling. How It Works
Active
Soundscore™
68 / 100

Traffic

Busy

Airport

Calm

Businesses

Calm

Scores provided by

HowLoud What is a Sound Score Rating? A Sound Score Rating aggregates noise caused by vehicle traffic, airplane traffic and local sources. How It Works
Points of Interest

Time and distance from Villas at Bonita Farms.

Shopping Centers Distance
28878 Starbright Blvd
Walk: 7 min 0.4 mi
28310 Oregon Rd
Walk: 15 min 0.8 mi
28400 Cedar Park Blvd
Drive: 2 min 1.1 mi
Villas at Bonita Farms has 3 shopping centers within 1.1 miles, which is about a 2-minute drive. The miles and minutes will be for the farthest away property.
Parks and Recreation Distance
Imagination Station of Toledo
Drive: 12 min 6.7 mi
Toledo Zoo
Drive: 16 min 9.4 mi
Jermain Park
Drive: 18 min 9.7 mi
Ottawa Park
Drive: 19 min 10.2 mi
Ritter Planetarium and Brooks Observatory
Drive: 21 min 11.1 mi
Villas at Bonita Farms has 5 parks within 11.1 miles, including Imagination Station of Toledo, Toledo Zoo, and Jermain Park.
Hospitals Distance
Hospitals Distance
Mercy Health - St. Charles Hospital
Drive: 13 min 6.8 mi
Mercy St. Vincent Medical Center
Drive: 14 min 7.4 mi
Bay Park Community Hospital
Drive: 14 min 9.9 mi
Villas at Bonita Farms has 3 hospitals within 9.9 miles, the nearest is Mercy Health - St. Charles Hospital which is 6.8 miles away and a 13 minute drive.
Military Bases Distance
Camp Perry Air Guard Station
Drive: 53 min 35.1 mi
Mansfield Lahm Airport Air Guard Station
Drive: 125 min 90.8 mi
Villas at Bonita Farms is 35.1 miles from Camp Perry Air Guard Station, and is convenient to other military bases, including Mansfield Lahm Airport Air Guard Station.


Reviews for Villas at Bonita Farms

No Renter Ratings Yet
Be the First to Rate & Review!
Share details of your experience with this property
Submitted by a verified resident of the apartment community. Participating residents may receive reward points in exchange for posting a review during their lease term, regardless of the nature of the review. Delete

Property Manager Responded:

Property Manager Responded

Show full review Show less
Was this helpful? Vote review helpful Thanks for your feedback!
Flag Review
  1. ...
  2. ...

Villas at Bonita Farms Photos

  • Villas at Bonita Farms

  • Canturbery - 2BD, 2BA - 1,293SF

Models

  • 1 Bedroom

  • 2 Bedrooms

  • 2 Bedrooms

  • 2 Bedrooms

  • 2 Bedrooms

  • 2 Bedrooms

Frequently Asked Questions
Does Villas at Bonita Farms have in-unit laundry?

Villas at Bonita Farms does not offer in-unit laundry or shared facilities. Please contact the property to learn about nearby laundry options.

What utilities are included in rent at Villas at Bonita Farms?

Utilities are not included in rent. Residents should plan to set up and pay for all services separately.

Is parking available at Villas at Bonita Farms?

Contact this property for parking details.

Which floor plans are available, and what are the price ranges?

Villas at Bonita Farms has one to three-bedrooms with rent ranges from $1,745/mo. to $2,695/mo.

Is Villas at Bonita Farms pet-friendly?

Yes, Villas at Bonita Farms welcomes pets. Breed restrictions, weight limits, and additional fees may apply. View this property's pet policy.

How much income do I need to rent at Villas at Bonita Farms?

A good rule of thumb is to spend no more than 30% of your gross income on rent. Based on the lowest available rent of $1,745 for a one-bedroom, you would need to earn about $69,800 per year to qualify. Want to double-check your budget? Calculate how much rent you can afford with our Rent Affordability Calculator.

Does Villas at Bonita Farms have move-in specials?

Villas at Bonita Farms is not currently offering any rent specials. Check back soon, as promotions change frequently.

Does Villas at Bonita Farms offer Matterport 3D tours?

Yes! Villas at Bonita Farms offers 6 Matterport 3D Tours. Explore different floor plans and see unit level details, all without leaving home.
Back To Top
Send a Message
Contact Property
enter move in date in the format: 2 digit month / 2 digit day / 4 digit year

I would like to... Optional

Send Message

Submitting Request

Send a Message
Contact Property

Thank you! Your email has been sent.

Error

Report an Issue Print Get Directions
Try These Popular Nearby Searches

Nearby Cities

  • Maumee Rentals
  • Rossford Rentals
  • Waterville Rentals
  • Holland Rentals
  • Monclova Rentals
  • Walbridge Rentals
  • Ottawa Hills Rentals
  • Toledo Rentals

Neighborhood Apartment Rentals

  • Saddlebrook Apartments for Rent
  • Maumee Meadows Apartments for Rent
  • Briarwood Apartments for Rent
  • Vanderbilt Terrace Apartments for Rent
  • Miami Heights Apartments for Rent
  • Fairfield Apartments for Rent
  • Riverside Apartments for Rent
  • Southwyck Apartments for Rent
  • Beverly Apartments for Rent
  • Glendale-Heatherdowns Apartments for Rent

Perrysburg Apartments by Zip Code

  • Apartments in 43537 for Rent
  • Apartments in 43551 for Rent
  • Apartments in 43614 for Rent
  • Apartments in 43460 for Rent
  • Apartments in 43566 for Rent
  • Apartments in 43609 for Rent
  • Apartments in 43465 for Rent
  • Apartments in 43607 for Rent
  • Apartments in 43615 for Rent
  • Apartments in 43528 for Rent

Other Rental Types

  • Perrysburg Lofts for Rent
  • Perrysburg Houses for Rent
  • Perrysburg Condos for Rent
  • Perrysburg Townhomes for Rent
  • Private Landlord Rentals Perrysburg
  • About Us
  • Advertise
  • Legal Notices
  • Privacy Notice
  • Avoid Scams
  • Accessibility
  • Calculate Rent Affordability
  • Renterverse
  • Sitemap
Property Logo
apartments.com
© 2026 CoStar Group, Inc. Equal Housing Opportunity

Equal Housing Opportunity

© 2026 CoStar Group, Inc.

Equal Housing Opportunity

Ready to Apply?

Good News! This rental is accepting applications through Apartments.com. Act now and your $ purchase will include 9 additional FREE application submissions to participating properties.

Or if you already have an account


Required

Required

Valid Email Required

You must acknowledge the disclaimer to continue
Next
You're leaving Apartments.com

Do you want this property to contact you?

Required

Required

Valid Email Required

Continue to Property Website Skip this Step
Continue

Take me to this property's website
Send Message
Interested in this property? Send message today.
Rate & Review Villas at Bonita Farms
Please select a rating
50 character minimum
By clicking submit, I agree to the Apartments.com Terms of Service and the Ratings & Reviews Terms of Use.
Share This Listing
Listing Image

29224 Oregon Rd

Perrysburg, OH 43551

Email

Link Copied

(567) 702-2893
Get Directions
Schools Restaurants Groceries Coffee Banks Shops Fitness

