This single-floor space showcases a striking industrial-chic aesthetic that blends raw architectural elements with vibrant design choices. The centerpiece is a large, boldly yellow bar counter with a granite-style top, surrounded by white metal adjustable bar stools that reinforce the space's contemporary yet retro character. A suspended chrome hood and a hanging glass rack above the bar add functional elegance to the design. The ceiling is finished in matte black, allowing the exposed ductwork, ventilation pipes, and industrial pendant lighting to stand out as intentional design features rather than purely utilitarian elements. Polished concrete floors run throughout, contributing to the open, loft-like feel of the space. Natural light filters in through several windows fitted with horizontal blinds along one wall, brightening the interior and complementing the warm yellow tones. A lounge area with upholstered seating is visible in the background, offering a more relaxed setting within the same open floor plan. Black-and-white framed photographs on the walls add a curated, urban touch. The overall ambiance is energetic, social, and well-suited for gathering, hosting, or collaborative use.
District Royal Oak Apartments
1132 N Campbell Rd,
Royal Oak,
MI
48067

-
Monthly Rent
$1,215 - $1,520
-
Bedrooms
1 - 3 bd
-
Bathrooms
1 - 1.5 ba
-
Square Feet
750 - 1,300 sq ft
Highlights
- Den
- Pool
- Walk-In Closets
- Planned Social Activities
- Office
- Controlled Access
- Sundeck
- Picnic Area
- Grill
Pricing & Floor Plans
-
Unit 10-211price $1,250square feet 800availibility Now
-
Unit 04-107price $1,455square feet 750availibility Sep 7
-
Unit 01-107price $1,270square feet 800availibility Sep 20

-
Unit 03-301price $1,215square feet 950availibility Now
-
Unit 02-208price $1,365square feet 950availibility Now
-
Unit 10-302price $1,395square feet 1,100availibility Now
-
Unit 02-103price $1,520square feet 925availibility Now
-
Unit 10-211price $1,250square feet 800availibility Now
-
Unit 04-107price $1,455square feet 750availibility Sep 7
-
Unit 01-107price $1,270square feet 800availibility Sep 20
-
Unit 03-301price $1,215square feet 950availibility Now
-
Unit 02-208price $1,365square feet 950availibility Now
-
Unit 10-302price $1,395square feet 1,100availibility Now
-
Unit 02-103price $1,520square feet 925availibility Now
Fees and Policies
The fees listed below are community-provided and may exclude utilities or add-ons. All payments are made directly to the property and are non-refundable unless otherwise specified.
-
One-Time Basics
-
Due at Application
-
Application Fee Per ApplicantCharged per applicant.$100
-
Application FeeCharged per applicant.$100
-
Reservation/Holding FeeCharged per unit.$225
-
-
Due at Move-In
-
Administrative FeeCharged per unit.$150
-
Lease Administration FeeCharged per unit.$150
-
-
Due at Application
-
Dogs
-
Dog DepositMax of 2. Charged per pet.$150
-
Dog FeeMax of 2. Charged per pet.$250
-
Dog RentCharged per pet.$50 / mo
75 lbs. Weight LimitRestrictions:Breed Restrictions Apply.Read More Read LessComments -
-
Cats
-
Cat DepositMax of 2. Charged per pet.$150
-
Cat FeeMax of 2. Charged per pet.$250
-
Cat RentCharged per pet.$50 / mo
Restrictions: -
-
Carport
-
Parking FeeCharged per vehicle.$25 / mo
-
-
Additional Parking Options
-
Other
-
-
StorageCharged per unit.$20 / mo
-
Transfer FeeCharged per unit.$400 / occurrence
-
NSF FeeCharged per unit.$45 / occurrence
Property Fee Disclaimer: Based on community-supplied data and independent market research. Subject to change without notice. May exclude fees for mandatory or optional services and usage-based utilities.
Details
Lease Options
-
6 - 12 Month Leases
-
Short term lease
Property Information
-
Built in 1966
-
340 units/3 stories
Matterport 3D Tours
About District Royal Oak Apartments
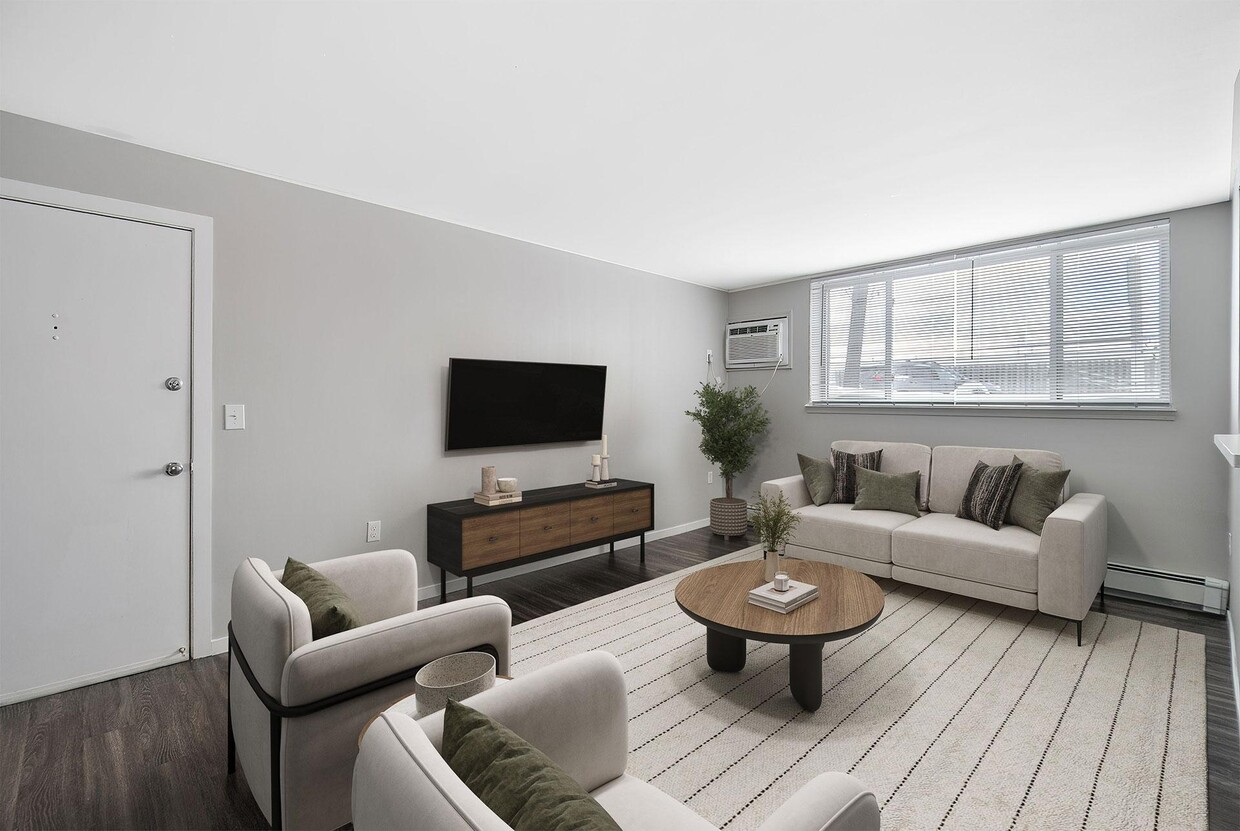
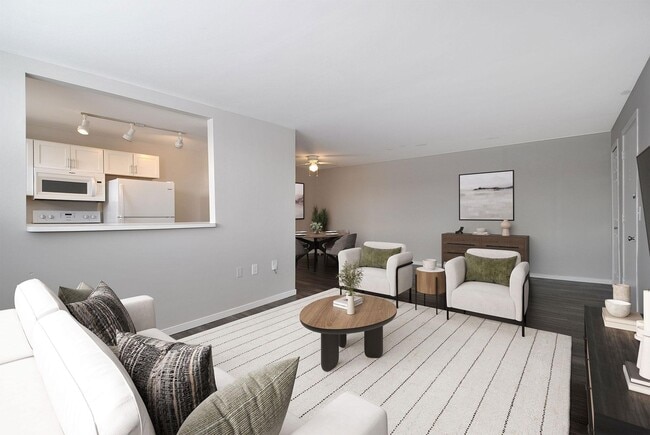
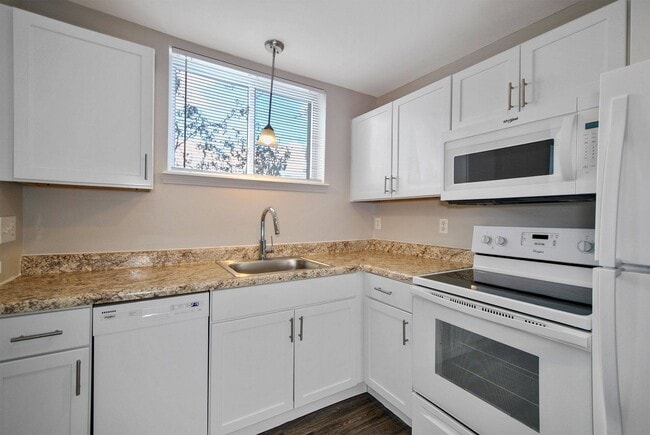
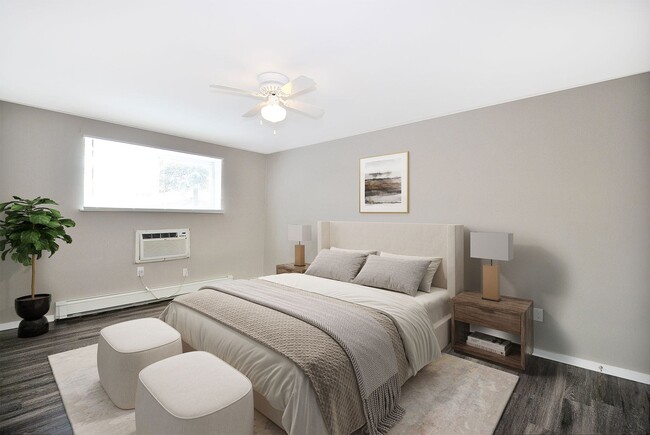
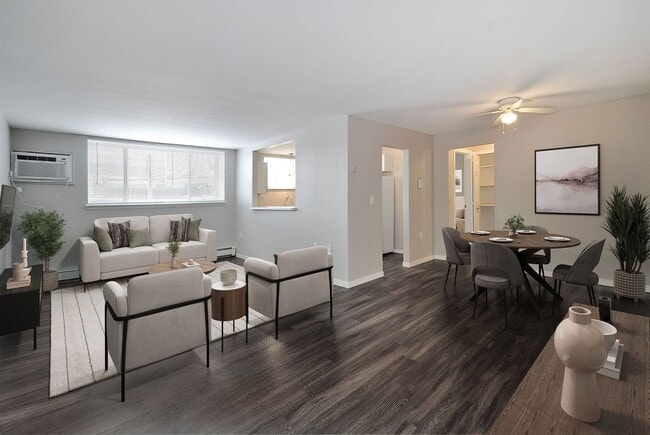
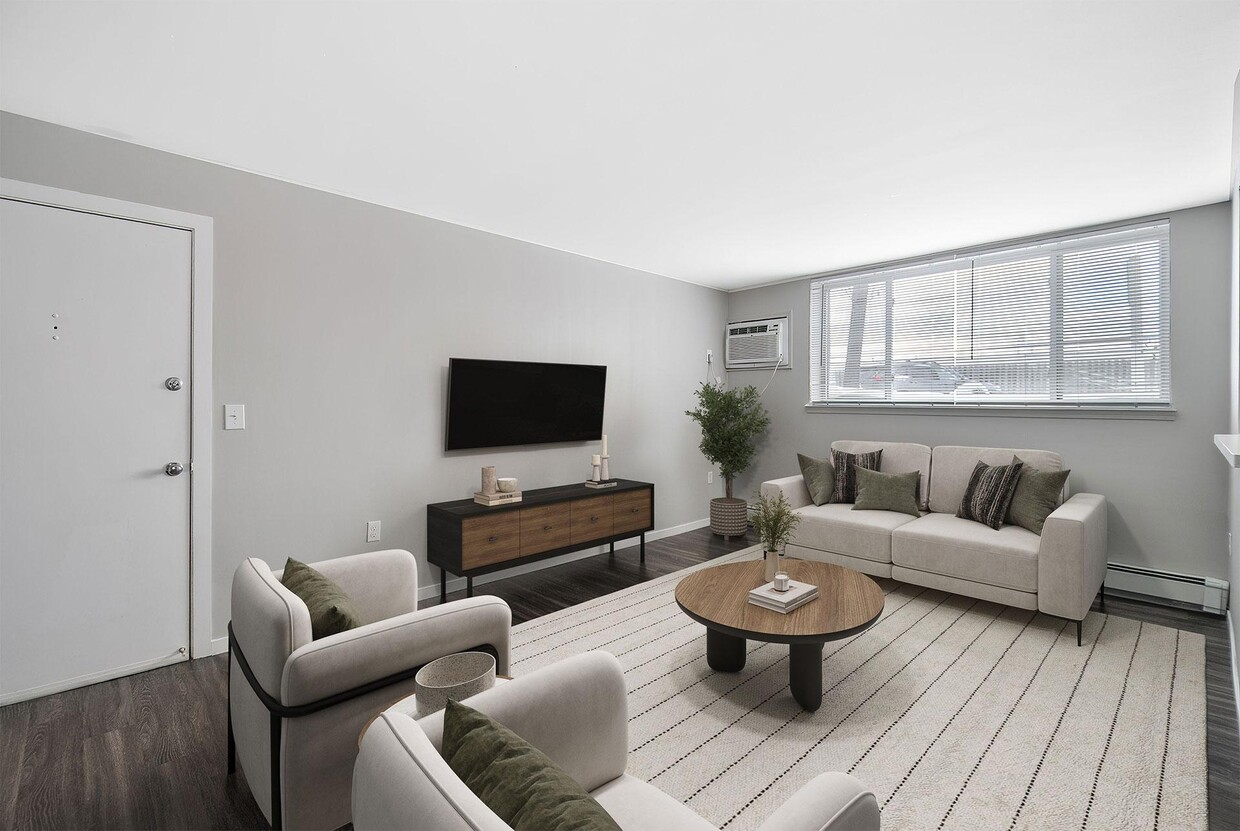
Discover relaxed, resort-style living at District Royal Oak apartments in Royal Oak, MI. Our pet-friendly community offers spacious one, two, and three-bedroom garden-style apartments with modern finishes like white shaker cabinetry, stainless-steel appliances, hardwood-style flooring, and a private patio or balcony. Enjoy exceptional amenities, including two resort-style swimming pools with sundecks, a fitness center, sand volleyball and racquetball courts, and a fireside lounge perfect for unwinding. Residents also love the clubhouse with entertainment space, co-working areas, and planned social events that make it easy to connect. With professional on-site management, 24-hour maintenance, and a convenient location near shopping, dining, and entertainment, District Royal Oak Apartments makes it easy to love where you live. Schedule your tour today!
District Royal Oak Apartments is an apartment community located in Oakland County and the 48067 ZIP Code. This area is served by the Royal Oak Schools attendance zone.
Unique Features
- 24-Hour Emergency Maintenance Services
- 24-Hour Fitness Center
- Above Range Microwave
- Baseboard Heating
- Billiards & Foosball Table
- Business Center with Printer
- Carport Parking Available
- Ceiling Fan(s)
- Chrome Hardware & Fixtures
- Clubroom with Reservable Entertainment Space
- Common Area Wi-Fi Access
- Community Laundry Facilities
- Controlled Access Buildings
- Co-Working Spaces
- Custom Tile Backsplash
- Den/Office Space*
- Designated Dining Area
- Digital Thermostat
- Easy Access to Public Transportation
- Energy-Efficient Appliances
- Entry Foyer with Coat Closet
- Glass Top Stove
- Gooseneck Faucet with Pull-Down Sprayer
- Hardwood Flooring*
- High Speed Internet Access & Cable Ready
- In-Unit Air Conditioning
- Kitchen Pantry Storage
- Laminate Countertops*
- Linen Closet Storage*
- Neutral Carpeting
- Online Resident Portal
- Outdoor Fireside Lounge
- Outdoor Kitchen with Bar Seating
- Oversized Bathroom Mirrors
- Pendant Lighting
- Pet-Friendly Community
- Picnic Area with Charcoal Grills
- Planned Social Events for Residents
- Preferred Employer Program
- Private Balcony or Patio*
- Professional Management Team
- Rainfall Showerhead and Detachable Sprayer
- Sand Volleyball Court
- Spacious Bathroom Countertops
- Spacious Floor Plans
- Stars & Striped Military Rewards Program
- Surface Lot Guest Parking
- Tile Bathtub Surround
- Tub/Shower Combination
- Two Finish Packages
- Two Poolside Sundecks with Lounge Seating
- Two Resort-Style Swimming Pools & Hot Tub
- Various Lease Terms
- Walkable/Bikeable Location
- Walk-in Closets with Custom Built-in Shelving
- White Shaker-Style Cabinetry
Community Amenities
Pool
Fitness Center
Laundry Facilities
Clubhouse
- Laundry Facilities
- Controlled Access
- 24 Hour Access
- Renters Insurance Program
- Planned Social Activities
- Business Center
- Clubhouse
- Lounge
- Fitness Center
- Pool
- Racquetball Court
- Volleyball Court
- Sundeck
- Grill
- Picnic Area
Apartment Features
Air Conditioning
Dishwasher
High Speed Internet Access
Hardwood Floors
Walk-In Closets
Microwave
Wi-Fi
Tub/Shower
Indoor Features
- High Speed Internet Access
- Wi-Fi
- Air Conditioning
- Heating
- Ceiling Fans
- Cable Ready
- Tub/Shower
Kitchen Features & Appliances
- Dishwasher
- Stainless Steel Appliances
- Pantry
- Kitchen
- Microwave
- Range
Model Details
- Hardwood Floors
- Dining Room
- Office
- Den
- Walk-In Closets
- Linen Closet
- Balcony
- Patio
Less than 15 miles northeast of Detroit, cradled where I-75 intersects I-696, is Royal Oak. While Royal Oak is a suburb of Detroit, it also has its own downtown area containing over 70 restaurants in addition to retail shops and nightlife venues. Among the nightlife venues in Downtown Royal Oak are Royal Oak Music Theatre, Mark Ridley’s Comedy Castle, and Stagecrafters Baldwin Theatre. Major events held in Downtown Royal Oak include the Ford Arts, Beats, and Eats Festival and part of the Woodward Dream Cruise. The Detroit Zoo is also located in Royal Oak.
Convenient to major highways and Downtown Detroit, Royal Oak offers residents a small-town feel near the big-city vibe as well as simple commutes and travels.
Learn more about living in Royal Oak- Laundry Facilities
- Controlled Access
- 24 Hour Access
- Renters Insurance Program
- Planned Social Activities
- Business Center
- Clubhouse
- Lounge
- Sundeck
- Grill
- Picnic Area
- Fitness Center
- Pool
- Racquetball Court
- Volleyball Court
- 24-Hour Emergency Maintenance Services
- 24-Hour Fitness Center
- Above Range Microwave
- Baseboard Heating
- Billiards & Foosball Table
- Business Center with Printer
- Carport Parking Available
- Ceiling Fan(s)
- Chrome Hardware & Fixtures
- Clubroom with Reservable Entertainment Space
- Common Area Wi-Fi Access
- Community Laundry Facilities
- Controlled Access Buildings
- Co-Working Spaces
- Custom Tile Backsplash
- Den/Office Space*
- Designated Dining Area
- Digital Thermostat
- Easy Access to Public Transportation
- Energy-Efficient Appliances
- Entry Foyer with Coat Closet
- Glass Top Stove
- Gooseneck Faucet with Pull-Down Sprayer
- Hardwood Flooring*
- High Speed Internet Access & Cable Ready
- In-Unit Air Conditioning
- Kitchen Pantry Storage
- Laminate Countertops*
- Linen Closet Storage*
- Neutral Carpeting
- Online Resident Portal
- Outdoor Fireside Lounge
- Outdoor Kitchen with Bar Seating
- Oversized Bathroom Mirrors
- Pendant Lighting
- Pet-Friendly Community
- Picnic Area with Charcoal Grills
- Planned Social Events for Residents
- Preferred Employer Program
- Private Balcony or Patio*
- Professional Management Team
- Rainfall Showerhead and Detachable Sprayer
- Sand Volleyball Court
- Spacious Bathroom Countertops
- Spacious Floor Plans
- Stars & Striped Military Rewards Program
- Surface Lot Guest Parking
- Tile Bathtub Surround
- Tub/Shower Combination
- Two Finish Packages
- Two Poolside Sundecks with Lounge Seating
- Two Resort-Style Swimming Pools & Hot Tub
- Various Lease Terms
- Walkable/Bikeable Location
- Walk-in Closets with Custom Built-in Shelving
- White Shaker-Style Cabinetry
- High Speed Internet Access
- Wi-Fi
- Air Conditioning
- Heating
- Ceiling Fans
- Cable Ready
- Tub/Shower
- Dishwasher
- Stainless Steel Appliances
- Pantry
- Kitchen
- Microwave
- Range
- Hardwood Floors
- Dining Room
- Office
- Den
- Walk-In Closets
- Linen Closet
- Balcony
- Patio
| Monday | 9am - 6pm |
|---|---|
| Tuesday | 9am - 6pm |
| Wednesday | 9am - 6pm |
| Thursday | 9am - 7:30pm |
| Friday | 9am - 6pm |
| Saturday | 9am - 5pm |
| Sunday | Closed |
| Colleges & Universities | Distance | ||
|---|---|---|---|
| Colleges & Universities | Distance | ||
| Drive: | 6 min | 2.2 mi | |
| Drive: | 15 min | 7.7 mi | |
| Drive: | 14 min | 8.5 mi | |
| Drive: | 19 min | 10.2 mi |


 The GreatSchools Rating helps parents compare schools within a state based on a variety of school quality indicators and provides a helpful picture of how effectively each school serves all of its students. Ratings are on a scale of 1 (below average) to 10 (above average) and can include test scores, college readiness, academic progress, advanced courses, equity, discipline and attendance data. We also advise parents to visit schools, consider other information on school performance and programs, and consider family needs as part of the school selection process.
View GreatSchools Rating Methodology
Data provided by GreatSchools.org © 2026. All rights reserved.
Transportation options available in Royal Oak include Grand Blvd, located 11.6 miles from District Royal Oak Apartments. District Royal Oak Apartments is near Detroit Metro Wayne County, located 33.2 miles or 46 minutes away.
| Transit / Subway | Distance | ||
|---|---|---|---|
| Transit / Subway | Distance | ||
| Drive: | 16 min | 11.6 mi | |
| Drive: | 16 min | 11.7 mi | |
| Drive: | 16 min | 11.7 mi | |
| Drive: | 17 min | 12.0 mi | |
| Drive: | 18 min | 12.8 mi |
| Commuter Rail | Distance | ||
|---|---|---|---|
| Commuter Rail | Distance | ||
|
|
Drive: | 5 min | 2.0 mi |
|
|
Drive: | 15 min | 6.5 mi |
|
|
Drive: | 17 min | 11.8 mi |
|
|
Drive: | 25 min | 18.1 mi |
| Airports | Distance | ||
|---|---|---|---|
| Airports | Distance | ||
|
Detroit Metro Wayne County
|
Drive: | 46 min | 33.2 mi |
Scores provided by
 What do Walkability, Transit, Drivability, and Bikeability mean?
Walkability measures the walking distance to day-to-day needs.
Transit measures access to public transportation.
Drivability measures congestion, parking availability, and access to major roads.
Bikeability measures the suitability for cycling.
How It Works
What do Walkability, Transit, Drivability, and Bikeability mean?
Walkability measures the walking distance to day-to-day needs.
Transit measures access to public transportation.
Drivability measures congestion, parking availability, and access to major roads.
Bikeability measures the suitability for cycling.
How It Works
Traffic
BusyAirport
CalmBusinesses
CalmScores provided by
HowLoud What is a Sound Score Rating? A Sound Score Rating aggregates noise caused by vehicle traffic, airplane traffic and local sources. How It WorksTime and distance from District Royal Oak Apartments.
| Shopping Centers | Distance | ||
|---|---|---|---|
| Shopping Centers | Distance | ||
| Walk: | 12 min | 0.6 mi | |
| Walk: | 14 min | 0.7 mi | |
| Walk: | 15 min | 0.8 mi |
| Parks and Recreation | Distance | ||
|---|---|---|---|
| Parks and Recreation | Distance | ||
|
Belle Isle Nature Zoo
|
Drive: | 7 min | 3.0 mi |
|
Detroit Zoo
|
Drive: | 8 min | 3.5 mi |
|
Red Oaks Nature Center and County Park
|
Drive: | 8 min | 3.6 mi |
|
Catalpa Oaks County Park
|
Drive: | 13 min | 7.2 mi |
|
Palmer Park
|
Drive: | 14 min | 8.4 mi |
| Hospitals | Distance | ||
|---|---|---|---|
| Hospitals | Distance | ||
| Drive: | 7 min | 3.6 mi | |
| Drive: | 11 min | 4.6 mi | |
| Drive: | 10 min | 5.7 mi |
| Military Bases | Distance | ||
|---|---|---|---|
| Military Bases | Distance | ||
| Drive: | 35 min | 25.0 mi | |
| Drive: | 131 min | 102.5 mi |
District Royal Oak Apartments Photos
-
District Royal Oak Apartments
-
Clubhouse
-
-
-
-
-
-
-
Models
-
1 Bedroom
-
1 Bedroom
-
1BR/1BA
-
1 Bedroom
-
2 Bedrooms
-
2BR/1.5BA
Nearby Apartments
Within 50 Miles of District Royal Oak Apartments
-
Bloomfield Place
1610-1681 Bloomfield Place Dr
Bloomfield Hills, MI 48302
$1,093 - $1,395
1-2 Br 11.7 mi
-
Stonehaven Apartments
49135 E Woods Dr
Shelby Township, MI 48317
$1,745 - $2,010
2 Br 12.1 mi
-
Orleans Landing
229 Orleans St
Detroit, MI 48207
$1,495 - $2,595
1-2 Br 12.4 mi
-
Waters Edge Apartments of Harbortown
3500 E Jefferson Ave
Detroit, MI 48207
$1,840 - $2,595
1-3 Br 12.4 mi
-
The Orion
2000 Elmhurst Cir
Lake Orion, MI 48359
$1,450 - $1,970
1-3 Br 18.4 mi
-
Village of Canton Apartments
41420 Village Green Blvd
Canton, MI 48187
$1,295 - $1,885
1-2 Br 21.1 mi
While District Royal Oak Apartments does not provide in‑unit laundry, on‑site laundry facilities are available for shared resident use.
Utilities are not included in rent. Residents should plan to set up and pay for all services separately.
Parking is available at District Royal Oak Apartments. Fees may apply depending on the type of parking offered. Contact this property for details.
District Royal Oak Apartments has one to three-bedrooms with rent ranges from $1,215/mo. to $1,520/mo.
Yes, District Royal Oak Apartments welcomes pets. Breed restrictions, weight limits, and additional fees may apply. View this property's pet policy.
A good rule of thumb is to spend no more than 30% of your gross income on rent. Based on the lowest available rent of $1,215 for a two-bedrooms, you would need to earn about $48,600 per year to qualify. Want to double-check your budget? Calculate how much rent you can afford with our Rent Affordability Calculator.
District Royal Oak Apartments is offering Specials for eligible applicants, with rental rates starting at $1,215.
Yes! District Royal Oak Apartments offers 4 Matterport 3D Tours. Explore different floor plans and see unit level details, all without leaving home.
1132 N Campbell Rd
Royal Oak, MI 48067