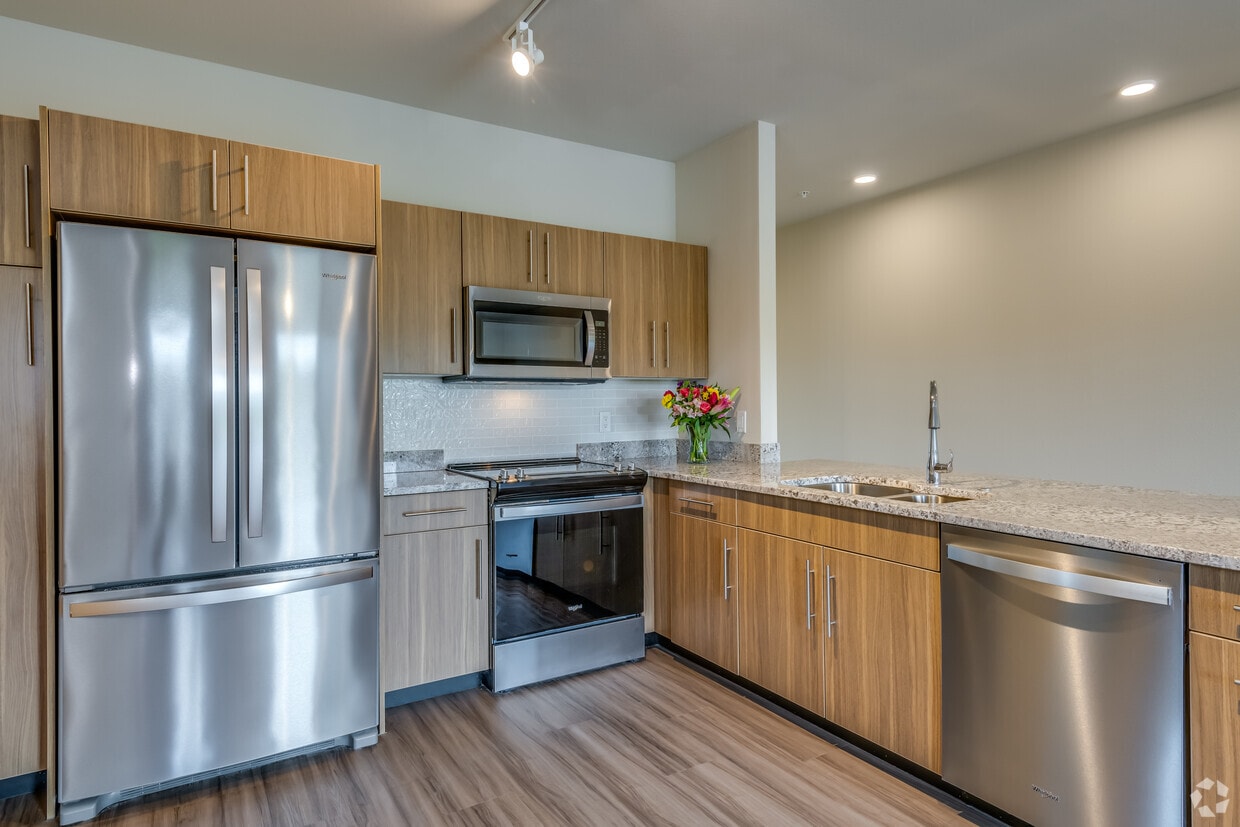



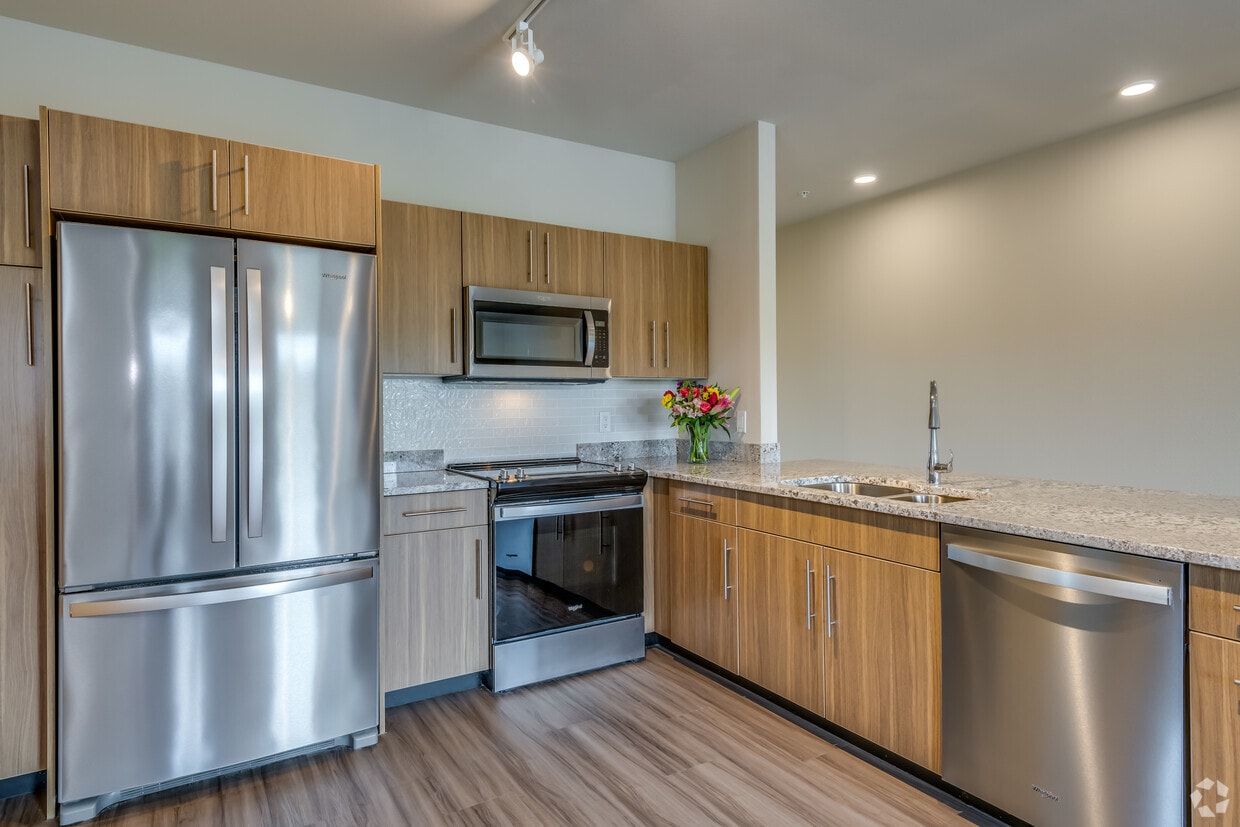
This thoughtfully designed single-floor studio offers a seamless open-concept layout that integrates the kitchen, dining, and living areas into one cohesive space. The kitchen is a standout feature, showcasing warm wood-tone cabinetry, granite countertops with a double-basin sink, a subway tile backsplash, and a full suite of stainless steel appliances including a French door refrigerator, electric range, and over-the-range microwave. A kitchen island provides additional prep space and casual seating, while a compact dining area with a round glass-top table and white chairs sits conveniently nearby. Light wood-tone flooring flows consistently throughout the space, contributing to a clean and contemporary aesthetic. The living area is bright and functional, anchored by a large sliding glass door that fills the room with natural light and opens onto a private balcony, where a glass-panel railing frames an expansive view of the surrounding greenery and landscape. Track lighting and flush-mount ceiling fixtures provide ample illumination throughout. The overall ambiance is modern and efficient, balancing practical design with stylish finishes that make the most of the available space.

-
Monthly Rent
$1,650 - $2,400
-
Bedrooms
1 - 2 bd
-
Bathrooms
1 - 2 ba
-
Square Feet
871 - 1,328 sq ft
Highlights
- Top Rated by Renters
- Pickleball Court
- Sauna
- Roof Terrace
- Pet Washing Station
- Pool
- Deck
- Spa
- Controlled Access
Pricing & Floor Plans
-
Unit 213price $1,650square feet 871availibility Oct 1
-
Unit 112price $1,650square feet 871availibility Oct 1
-
Unit 333price $1,675square feet 871availibility Oct 1

-
Unit 254price $2,200square feet 1,298availibility Now
-
Unit 138price $2,400square feet 1,325availibility Now
-
Unit 237price $2,400square feet 1,325availibility Now
-
Unit 213price $1,650square feet 871availibility Oct 1
-
Unit 112price $1,650square feet 871availibility Oct 1
-
Unit 333price $1,675square feet 871availibility Oct 1
-
Unit 254price $2,200square feet 1,298availibility Now
-
Unit 138price $2,400square feet 1,325availibility Now
-
Unit 237price $2,400square feet 1,325availibility Now
Fees and Policies
The fees listed below are community-provided and may exclude utilities or add-ons. All payments are made directly to the property and are non-refundable unless otherwise specified. Use the Cost Calculator to determine costs based on your needs.
-
One-Time Basics
-
Due at Application
-
Application Fee Per ApplicantCharged per applicant.$25
-
-
Due at Application
Pet policies are negotiable.
-
Dogs
-
Pet FeeCharged per pet.$200Max chargeable amount: $200
0 lbs. Weight Limit -
-
Cats
-
Pet FeeCharged per pet.$200Max chargeable amount: $200
0 lbs. Weight Limit -
-
Garage Lot
-
Parking FeeCharged per vehicle.$75 / mo
-
-
Surface Lot
-
Parking FeeCharged per vehicle.$0.01 - $25 / mo
-
-
Monthly Pet FeeCharged per pet.$45 / moMax chargeable amount: $45
Property Fee Disclaimer: Based on community-supplied data and independent market research. Subject to change without notice. May exclude fees for mandatory or optional services and usage-based utilities.
Details
Property Information
-
Built in 2022
-
174 units/3 stories
Matterport 3D Tours
About Village at Fox River
OFFERING 1 MONTH FREE ON A SIGNED 13 MONTH LEASE! (some restrictions apply) - Welcome to Village At Fox River! A luxury community located at the intersection of Hwy 59 & Hwy 18 in Waukesha, WI. Each beautifully appointed apartment home showcases high-end finishes, open concept floor plans, natural tones, and finishes. Its all in the details. Featuring granite counter tops, luxury vinyl plank flooring, designer kitchens/baths, tile back splashes, high-end appliances, and more. Cozy up in front of the fireplace or enjoy the scenery from your patio/balcony. Common hallways are extra-wide, featuring upgraded lighting and recessed doorways. Top of the line common amenities include a mail area with secured package room, large gathering area with kitchen and fireplace, swimming pool with whirlpool spa and sauna, fitness center/community room overlooking the pool, conference room, yoga room, a billiards room, and lounge. It doesn't end there. A large rooftop deck with firepits and outdoor kitchen space with gas grills. Contact us to learn more about this exceptional living destination. Located between the natural countryside and proximity to the city, this is truly the best of both worlds!
Village at Fox River is an apartment community located in Waukesha County and the 53189 ZIP Code. This area is served by the Waukesha School District attendance zone.
Unique Features
- Community Room
- Fire Place -Select Units
- Pickleball Court
Community Amenities
Pool
Fitness Center
Elevator
Roof Terrace
- Controlled Access
- Maintenance on site
- Property Manager on Site
- Recycling
- Pet Washing Station
- Elevator
- Lounge
- Storage Space
- Conference Rooms
- Fitness Center
- Sauna
- Spa
- Pool
- Gameroom
- Pickleball Court
- Roof Terrace
- Sundeck
- Grill
- Dog Park
Apartment Features
Washer/Dryer
Air Conditioning
Dishwasher
High Speed Internet Access
Granite Countertops
Microwave
Refrigerator
Disposal
Indoor Features
- High Speed Internet Access
- Washer/Dryer
- Air Conditioning
- Ceiling Fans
- Smoke Free
- Storage Space
- Fireplace
Kitchen Features & Appliances
- Dishwasher
- Disposal
- Granite Countertops
- Stainless Steel Appliances
- Kitchen
- Microwave
- Oven
- Range
- Refrigerator
Model Details
- Vinyl Flooring
- Balcony
- Patio
- Deck
Welcome to Waukesha, Wisconsin, a historic community 18 miles west of Milwaukee. Originally known as "Spring City" for its mineral springs, Waukesha combines well-preserved architecture with contemporary living options. The downtown area showcases the impressive Waukesha County Courthouse complex, while the Fox River provides walking trails and outdoor recreation spaces. Current rental trends show moderate growth, with one-bedroom apartments averaging $1,219 monthly and experiencing a 2.9% annual increase, while two-bedroom units typically rent for $1,497.
Carroll University anchors the community's educational landscape, while the downtown district features independent shops and restaurants alongside regular community events. Housing options include apartment communities near The Shoppes at Fox River and residential properties in the Dunbar Oaks area. Frame Park offers riverside walking paths, and Minooka Park provides extensive trails for outdoor recreation.
Learn more about living in Waukesha- Controlled Access
- Maintenance on site
- Property Manager on Site
- Recycling
- Pet Washing Station
- Elevator
- Lounge
- Storage Space
- Conference Rooms
- Roof Terrace
- Sundeck
- Grill
- Dog Park
- Fitness Center
- Sauna
- Spa
- Pool
- Gameroom
- Pickleball Court
- Community Room
- Fire Place -Select Units
- Pickleball Court
- High Speed Internet Access
- Washer/Dryer
- Air Conditioning
- Ceiling Fans
- Smoke Free
- Storage Space
- Fireplace
- Dishwasher
- Disposal
- Granite Countertops
- Stainless Steel Appliances
- Kitchen
- Microwave
- Oven
- Range
- Refrigerator
- Vinyl Flooring
- Balcony
- Patio
- Deck
| Monday | By Appointment |
|---|---|
| Tuesday | By Appointment |
| Wednesday | By Appointment |
| Thursday | By Appointment |
| Friday | By Appointment |
| Saturday | By Appointment |
| Sunday | By Appointment |
| Colleges & Universities | Distance | ||
|---|---|---|---|
| Colleges & Universities | Distance | ||
| Drive: | 9 min | 4.0 mi | |
| Drive: | 17 min | 9.1 mi | |
| Drive: | 28 min | 16.6 mi | |
| Drive: | 28 min | 16.7 mi |


 The GreatSchools Rating helps parents compare schools within a state based on a variety of school quality indicators and provides a helpful picture of how effectively each school serves all of its students. Ratings are on a scale of 1 (below average) to 10 (above average) and can include test scores, college readiness, academic progress, advanced courses, equity, discipline and attendance data. We also advise parents to visit schools, consider other information on school performance and programs, and consider family needs as part of the school selection process.
View GreatSchools Rating Methodology
Data provided by GreatSchools.org © 2026. All rights reserved.
Scores provided by
 What do Walkability, Transit, Drivability, and Bikeability mean?
Walkability measures the walking distance to day-to-day needs.
Transit measures access to public transportation.
Drivability measures congestion, parking availability, and access to major roads.
Bikeability measures the suitability for cycling.
How It Works
What do Walkability, Transit, Drivability, and Bikeability mean?
Walkability measures the walking distance to day-to-day needs.
Transit measures access to public transportation.
Drivability measures congestion, parking availability, and access to major roads.
Bikeability measures the suitability for cycling.
How It Works
Traffic
BusyAirport
CalmBusinesses
CalmScores provided by
HowLoud What is a Sound Score Rating? A Sound Score Rating aggregates noise caused by vehicle traffic, airplane traffic and local sources. How It WorksVillage at Fox River Photos
-
Village at Fox River
-
Caption
-
Studio, 1 BA - 616SF
-
1 BR, 1 BA - 952SF
-
1 BR, 1 BA - 952SF
-
1 BR, 1 BA - 952SF
-
1 BR, 1 BA - 952SF
-
2 BR, 2 BA - 1,298SF
-
2 BR, 2 BA - 1,298SF
Models
-
Sauna
-
Terrace
-
Terrace
-
Patios and Balconies
-
Studio
-
1 Bedroom AB
Nearby Apartments
Within 50 Miles of Village at Fox River
-
Clearpoint Apartments
220 W Main St
Waukesha, WI 53186
$1,650 - $1,725
1 Br 3.2 mi
-
Elm Grove Heights
13040 W Blue Mound Rd
Elm Grove, WI 53122
$2,000
2 Br 10.7 mi
-
Granary Lofts
720 W Virginia St
Milwaukee, WI 53204
$1,700
1 Br 18.1 mi
-
The Artisan Lofts Apartments
133 W Pittsburgh Ave
Milwaukee, WI 53204
$1,975 - $3,000
2-3 Br 18.5 mi
-
Building 6 Apartments
212 S Barclay St
Milwaukee, WI 53204
$1,700
1 Br 18.6 mi
-
Oregon Apartments
221 E Oregon St
Milwaukee, WI 53204
$1,975
1 Br 18.7 mi
Village at Fox River has units with in‑unit washers and dryers, making laundry day simple for residents.
Utilities are not included in rent. Residents should plan to set up and pay for all services separately.
Parking is available at Village at Fox River. Fees may apply depending on the type of parking offered. Contact this property for details.
Village at Fox River has one to two-bedrooms with rent ranges from $1,650/mo. to $2,400/mo.
Yes, Village at Fox River welcomes pets. Breed restrictions, weight limits, and additional fees may apply. View this property's pet policy.
A good rule of thumb is to spend no more than 30% of your gross income on rent. Based on the lowest available rent of $1,650 for a one-bedroom, you would need to earn about $66,000 per year to qualify. Want to double-check your budget? Calculate how much rent you can afford with our Rent Affordability Calculator.
Village at Fox River is offering 1 Month Free for eligible applicants, with rental rates starting at $1,650.
Yes! Village at Fox River offers 5 Matterport 3D Tours. Explore different floor plans and see unit level details, all without leaving home.
2601 Elkhart Dr
Waukesha, WI 53189
Property Manager Responded