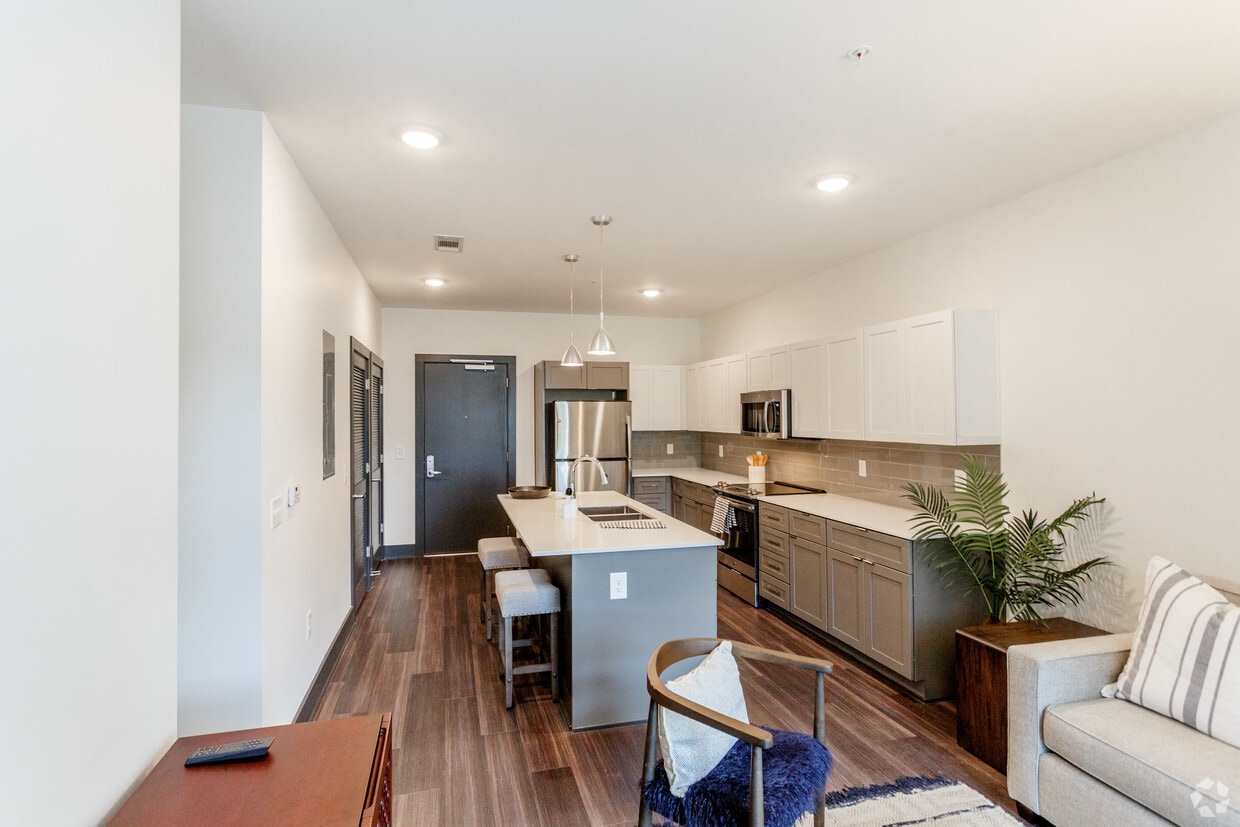
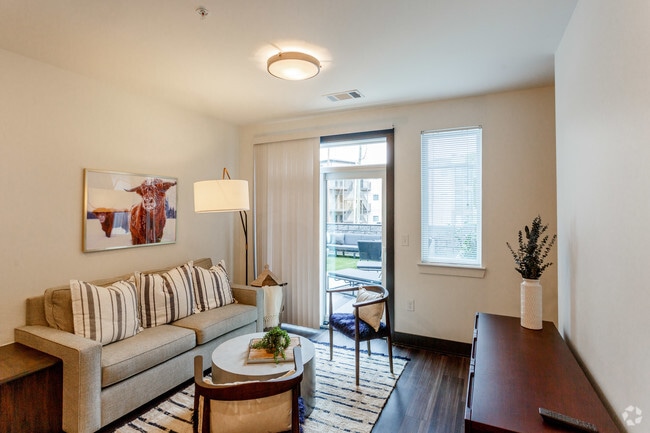
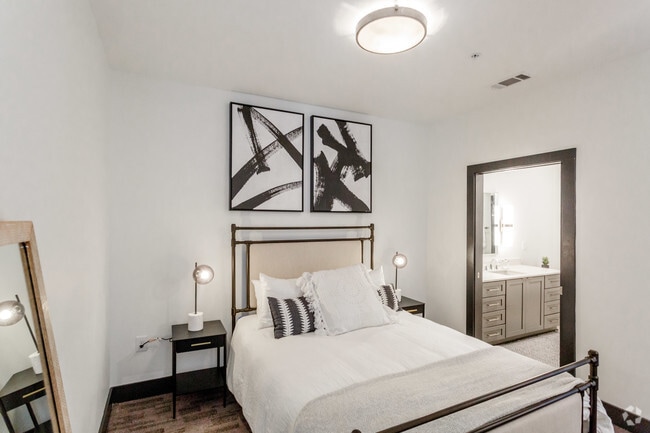
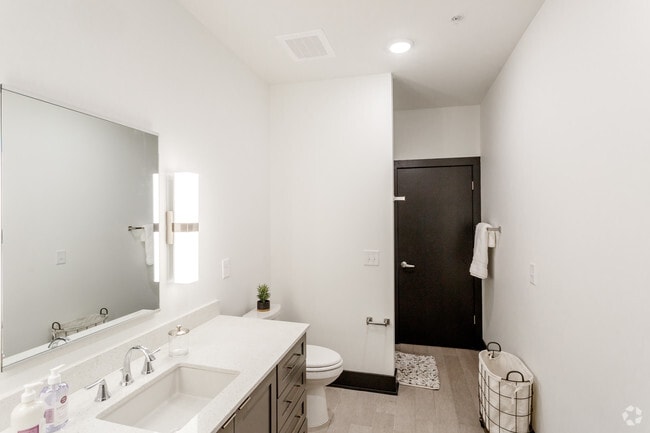
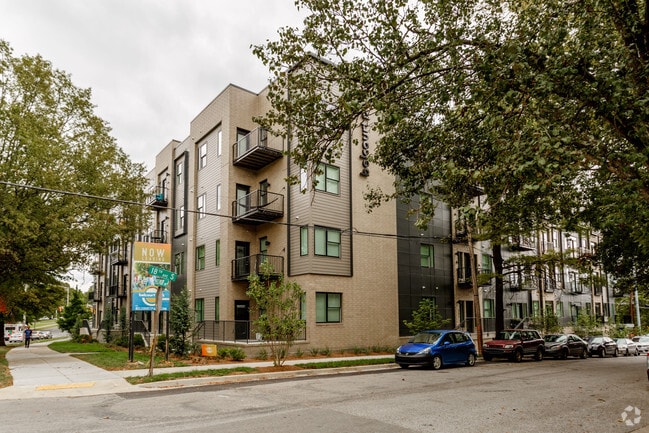
Village 17 media gallery
Unit
Viewing Floor:
Select a unit to view pricing & availability
Favorites
844-426-3035
-
Monthly Rent
$1,625 - $2,930
-
Bedrooms
Studio - 2 bd
-
Bathrooms
1 - 2 ba
-
Square Feet
427 - 950 sq ft
Village 17
Favorites
Highlights
- Walker's Paradise
- Pool
- Elevator
- Grill
- Balcony
- Property Manager on Site
Pricing & Floor Plans
filter results by bedrooms
S
$1,750
Studio
1 Bath
427 Sq Ft
$250 Deposit
1 Available unit
Unit
Base Price
Sq Ft
Availability
Unit Details
-
Unit 304price $1,750square feet 427availibility Oct 2
A3
Starting at $1,625
1 Bed
1 Bath
619 Sq Ft
$250 Deposit
2 Available units
Unit
Base Price
Sq Ft
Availability
Unit Details
-
Unit 200price $1,625square feet 619availibility Now
-
Unit 400price $2,010square feet 619availibility Sep 3
A1
Starting at $1,725
1 Bed
1 Bath
619 Sq Ft
$250 Deposit

2 Available units
Unit
Base Price
Sq Ft
Availability
Unit Details
-
Unit 315price $1,725square feet 619availibility Now
-
Unit 415price $2,005square feet 619availibility Now
A4
Starting at $1,965
1 Bed
1 Bath
619 Sq Ft
$250 Deposit
2 Available units
Unit
Base Price
Sq Ft
Availability
Unit Details
-
Unit 210price $1,965square feet 619availibility Now
-
Unit 102price $1,985square feet 619availibility Sep 3
B2
Starting at $2,350
2 Beds
2 Baths
950 Sq Ft
$250 Deposit
3 Available units
Unit
Base Price
Sq Ft
Availability
Unit Details
-
Unit 112price $2,350square feet 950availibility Now
-
Unit 212price $2,900square feet 950availibility Now
-
Unit 412price $2,930square feet 950availibility Sep 13
B1
Starting at $2,399
2 Beds
2 Baths
950 Sq Ft
$250 Deposit
4 Available units
Unit
Base Price
Sq Ft
Availability
Unit Details
-
Unit 116price $2,399square feet 950availibility Now
-
Unit 113price $2,875square feet 950availibility Now
-
Unit 416price $2,885square feet 950availibility Now
S
$1,750
Studio
1 Bath
427 Sq Ft
$250 Deposit
1 Available unit
Unit
Base Price
Sq Ft
Availability
Unit Details
-
Unit 304price $1,750square feet 427availibility Oct 2
A3
Starting at $1,625
1 Bed
1 Bath
619 Sq Ft
$250 Deposit
2 Available units
Unit
Base Price
Sq Ft
Availability
Unit Details
-
Unit 200price $1,625square feet 619availibility Now
-
Unit 400price $2,010square feet 619availibility Sep 3
A1
Starting at $1,725
1 Bed
1 Bath
619 Sq Ft
$250 Deposit
2 Available units
Unit
Base Price
Sq Ft
Availability
Unit Details
-
Unit 315price $1,725square feet 619availibility Now
-
Unit 415price $2,005square feet 619availibility Now
A4
Starting at $1,965
1 Bed
1 Bath
619 Sq Ft
$250 Deposit
2 Available units
Unit
Base Price
Sq Ft
Availability
Unit Details
-
Unit 210price $1,965square feet 619availibility Now
-
Unit 102price $1,985square feet 619availibility Sep 3
B2
Starting at $2,350
2 Beds
2 Baths
950 Sq Ft
$250 Deposit
3 Available units
Unit
Base Price
Sq Ft
Availability
Unit Details
-
Unit 112price $2,350square feet 950availibility Now
-
Unit 212price $2,900square feet 950availibility Now
-
Unit 412price $2,930square feet 950availibility Sep 13
B1
Starting at $2,399
2 Beds
2 Baths
950 Sq Ft
$250 Deposit
4 Available units
Unit
Base Price
Sq Ft
Availability
Unit Details
-
Unit 116price $2,399square feet 950availibility Now
-
Unit 113price $2,875square feet 950availibility Now
-
Unit 416price $2,885square feet 950availibility Now
* Price shown is base rent. Excludes user-selected optional fees and variable or usage-based fees and required charges due at or prior to move-in or at move-out.View Fees and Policies for details.
Price, availability, fees, and any applicable rent special are subject to change without notice.
* Square footage definitions vary. Displayed square footage is approximate.
Fees and Policies
The fees listed below are community-provided and may exclude utilities or add-ons. All payments are made directly to the property and are non-refundable unless otherwise specified. Use the Cost Calculator to determine costs based on your needs.
-
One-Time Basics
-
Due at Application
-
Application Fee Per ApplicantCharged per applicant.$50
-
-
Due at Move-In
-
Administrative FeeCharged per unit.$200
-
-
Due at Application
Pet policies are negotiable.
-
Pet DepositCharged per pet.$0
-
One-Time Pet FeeCharged per pet.$300
-
Monthly Pet FeeCharged per pet.$30
-
Storage Unit
-
Storage DepositCharged per rentable item.$0
-
Storage RentCharged per rentable item.$50 / mo
-
Property Fee Disclaimer: Based on community-supplied data and independent market research. Subject to change without notice. May exclude fees for mandatory or optional services and usage-based utilities.
Details
Lease Options
-
3 - 24 Month Leases
-
Short term lease
Property Information
-
Built in 2018
-
76 units/4 stories
Matterport 3D Tours
Select a unit to view pricing & availability
Viewing Floor:
 Matterport 3D Tour
About Village 17
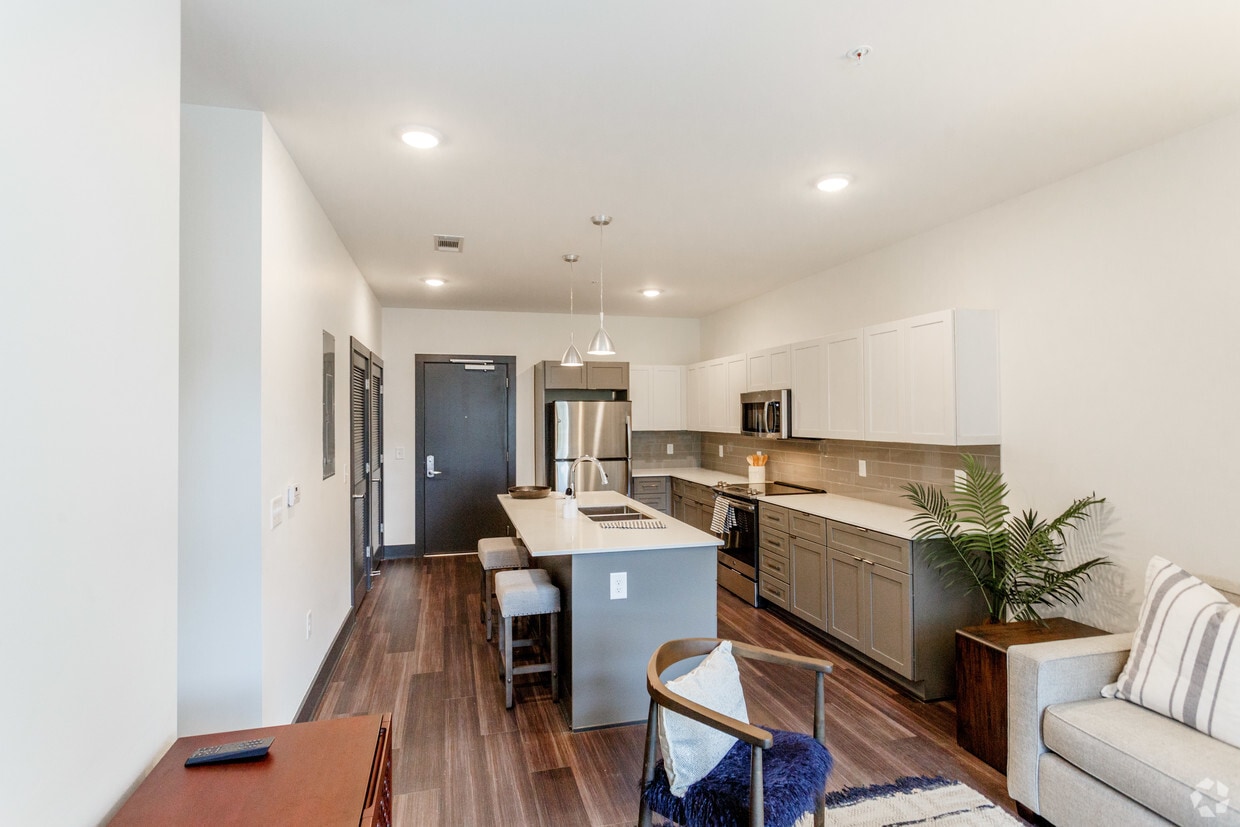
Belcourt Parks modern apartment homes deliver on all levels. With an enviable location in Nashville, Tennessee, Hillsboro and Hillsboro Village, these pet-friendly studio, one, and two bedroom apartments offer exceptional city living blocks from Belmont and Vanderbilt University. Updated floor plans boast a contemporary design with sophisticated finishes that include wood-style flooring, quartz countertops, and custom cabinetry. Beyond your front door is a vibrant and welcoming community with comfortable social spaces to make new friends or enjoy your time out-of-doors. Set yourself up to live well in Nashville.
Village 17 is an apartment community located in Davidson County and the 37212 ZIP Code. This area is served by the Davidson County attendance zone.
Community Amenities
Pool
Fitness Center
Elevator
Clubhouse
- Property Manager on Site
- Elevator
- Clubhouse
- Fitness Center
- Pool
- Grill
Apartment Features
Washer/Dryer
Air Conditioning
Dishwasher
Microwave
- Washer/Dryer
- Air Conditioning
- Heating
- Dishwasher
- Stainless Steel Appliances
- Kitchen
- Microwave
- Oven
- Range
- Refrigerator
- Quartz Countertops
- Balcony
1710 Belcourt Ave,
Nashville,
TN
37212
The Belmont/Hillsboro neighborhood provides residents with a small, close-knit feeling within a large metro area. Anchored by three universities and just four miles from Nashville, Belmont/Hillsboro is easily accessible by bus or car and is great for students. Choose from an eclectic mix of restaurants, stores, and nightlife – all located within minutes of the neighborhood.
Belmont/Hillsboro locals take pride in their community and host many events throughout the year. Meet your fellow renters at the annual Ode to Otha block party, or during one of the historic Belmont-Hillsboro home tours. Help plant trees in your neighborhood with the Belmont/Hillsboro Neighborhood Tree Canopy Program. The Four-Forty Expressway will ferry you around Nashville with ease.
Learn more about living in Belmont/Hillsboro
Average Prices by Area
Compare neighborhood and city base rent averages by bedroom.
| Belmont/Hillsboro | Nashville, TN | |
|---|---|---|
| Studio | $1,332 | $1,569 |
| 1 Bedroom | $1,593 | $1,688 |
| 2 Bedrooms | $2,003 | $2,055 |
| 3 Bedrooms | $1,969 | $2,534 |
Amenities
- Property Manager on Site
- Elevator
- Clubhouse
- Grill
- Fitness Center
- Pool
- Washer/Dryer
- Air Conditioning
- Heating
- Dishwasher
- Stainless Steel Appliances
- Kitchen
- Microwave
- Oven
- Range
- Refrigerator
- Quartz Countertops
- Balcony
Expenses
Recurring
Other Rent
$30
One-Time
Storage Fee
$50
Other Fee(s)
$300
Office Hours
844-426-3035
| Monday | 9am - 5pm |
|---|---|
| Tuesday | Closed |
| Wednesday | 9am - 5pm |
| Thursday | Closed |
| Friday | 9am - 5pm |
| Saturday | Closed |
| Sunday | Closed |
Education
| Colleges & Universities | Distance | ||
|---|---|---|---|
| Colleges & Universities | Distance | ||
| Walk: | 9 min | 0.5 mi | |
| Walk: | 17 min | 0.9 mi | |
| Drive: | 5 min | 2.6 mi | |
| Drive: | 5 min | 2.7 mi |
Village 17 is within 9 minutes or 0.5 mile from Belmont University. It is also near Vanderbilt University and Fisk University.
Schools


Public Elementary School
Grades K-5
544 Students
Attendance Zone
Public Elementary School
Grades PK-5
227 Students
Nearby
Public Middle School
Grades 6-8
327 Students
Attendance Zone
Public High School
Grades 9-12
1,227 Students
Attendance Zone
Private Elementary & Middle School
Grades PK-8
386 Students
Nearby
Private Elementary, Middle & High School
Grades K-12
1,071 Students
Nearby
Private Elementary School
Grades K-5
1 Students
Nearby
School data provided by
 The GreatSchools Rating helps parents compare schools within a state based on a variety of school quality indicators and provides a helpful picture of how effectively each school serves all of its students. Ratings are on a scale of 1 (below average) to 10 (above average) and can include test scores, college readiness, academic progress, advanced courses, equity, discipline and attendance data. We also advise parents to visit schools, consider other information on school performance and programs, and consider family needs as part of the school selection process.
View GreatSchools Rating Methodology
Data provided by GreatSchools.org © 2026. All rights reserved.
The GreatSchools Rating helps parents compare schools within a state based on a variety of school quality indicators and provides a helpful picture of how effectively each school serves all of its students. Ratings are on a scale of 1 (below average) to 10 (above average) and can include test scores, college readiness, academic progress, advanced courses, equity, discipline and attendance data. We also advise parents to visit schools, consider other information on school performance and programs, and consider family needs as part of the school selection process.
View GreatSchools Rating Methodology
Data provided by GreatSchools.org © 2026. All rights reserved.
Getting Around
 What do Walkability, Transit, Drivability, and Bikeability mean?
Walkability measures the walking distance to day-to-day needs.
Transit measures access to public transportation.
Drivability measures congestion, parking availability, and access to major roads.
Bikeability measures the suitability for cycling.
How It Works
What do Walkability, Transit, Drivability, and Bikeability mean?
Walkability measures the walking distance to day-to-day needs.
Transit measures access to public transportation.
Drivability measures congestion, parking availability, and access to major roads.
Bikeability measures the suitability for cycling.
How It Works
Exceptionally Walkable
Walkability
90
/ 100
Some Public Transit
Transit
40
/ 100
Moderately Drivable
Drivability
60
/ 100
Moderately Bikeable
Bikeability
60
/ 100
Scores provided by
What do Walkability, Transit, Drivability, and Bikeability mean?
Walkability measures the walking distance to day-to-day needs.
Transit measures access to public transportation.
Drivability measures congestion, parking availability, and access to major roads.
Bikeability measures the suitability for cycling.
How It Works
Busy
Soundscore™
67
/ 100
Traffic
BusyAirport
CalmBusinesses
ActiveScores provided by
HowLoud What is a Sound Score Rating? A Sound Score Rating aggregates noise caused by vehicle traffic, airplane traffic and local sources. How It WorksVillage 17 Photos
-
Village 17
-
Patio
-
-
-
-
-
-
-
Clubhouse
Models
-
Studio
-
1 Bedroom
-
1 Bedroom
-
1 Bedroom
-
2 Bedrooms
-
2 Bedrooms
Nearby Apartments
Within 50 Miles of Village 17
-
Parke West Apartments
110 Murphy Ct
Nashville, TN 37203
$1,984 - $3,529
1-2 Br 1.4 mi
-
Village Green Hills
2215 Abbott Martin Rd
Nashville, TN 37215
$2,098 - $3,121
1-3 Br 2.6 mi
-
Stacks on Main
535 Main St
Nashville, TN 37206
$1,499 - $2,616
1-2 Br 3.2 mi
-
Warner Park Commons
6936 Highway 70 S
Nashville, TN 37221
$1,379 - $1,681
3 Br 7.6 mi
-
The Hillson
7000 Harris Hills Ln
Nashville, TN 37211
$1,179 - $1,699
1-3 Br 9.1 mi
-
Southcrest Reserve
1015 Gant Hill Dr
Brentwood, TN 37027
$1,499 - $2,445
1-3 Br 11.7 mi
Does Village 17 have in-unit laundry?
Village 17 has units with in‑unit washers and dryers, making laundry day simple for residents.
What utilities are included in rent at Village 17?
Utilities are not included in rent. Residents should plan to set up and pay for all services separately.
Is parking available at Village 17?
Contact this property for parking details.
Which floor plans are available, and what are the price ranges?
Village 17 has studios to two-bedrooms with rent ranges from $1,625/mo. to $2,930/mo.
Is Village 17 pet-friendly?
Yes, Village 17 welcomes pets. Breed restrictions, weight limits, and additional fees may apply. View this property's pet policy.
How much income do I need to rent at Village 17?
A good rule of thumb is to spend no more than 30% of your gross income on rent. Based on the lowest available rent of $1,625 for a one-bedroom, you would need to earn about $65,000 per year to qualify. Want to double-check your budget? Calculate how much rent you can afford with our Rent Affordability Calculator.
Does Village 17 have move-in specials?
Village 17 is offering Specials for eligible applicants, with rental rates starting at $1,625.
Does Village 17 offer Matterport 3D tours?
Yes! Village 17 offers 6 Matterport 3D Tours. Explore different floor plans and see unit level details, all without leaving home.
1710 Belcourt Ave
Nashville, TN 37212
Property Manager Responded