
-
Monthly Rent
$1,575 - $2,578
-
Bedrooms
Studio - 3 bd
-
Bathrooms
1 - 2.5 ba
-
Square Feet
400 - 2,000 sq ft
Highlights
- Top Rated by Renters
- High Ceilings
- Pool
- Walk-In Closets
- Lake Access
- Sundeck
- Grill
- Balcony
- Property Manager on Site
Pricing & Floor Plans
-
Unit 5319-210price $1,575square feet 1,055availibility Now
-
Unit 552R-211price $1,899square feet 1,055availibility Now
-
Unit 5319-110price $1,912square feet 1,055availibility Sep 4
-
Unit 535B-211price $1,890square feet 1,240availibility Now
-
Unit 534A-210price $1,979square feet 1,300availibility Now
-
Unit 5211-111price $2,053square feet 1,300availibility Oct 2
-
Unit 5309-0THprice $2,139square feet 1,625availibility Now
-
Unit 5314-212price $2,200square feet 1,375availibility Now
-
Unit 538A-111price $2,578square feet 1,400availibility Now
-
Unit 544R-210price $2,164square feet 1,640availibility Sep 11
-
Unit 543B-111price Call for Rentsquare feet 1,200availibility Oct 10
-
Unit 536R-211price $2,130square feet 1,475availibility Oct 22
-
Unit 5318-210price $1,948square feet 1,250availibility Oct 30
-
Unit 5319-210price $1,575square feet 1,055availibility Now
-
Unit 552R-211price $1,899square feet 1,055availibility Now
-
Unit 5319-110price $1,912square feet 1,055availibility Sep 4
-
Unit 535B-211price $1,890square feet 1,240availibility Now
-
Unit 534A-210price $1,979square feet 1,300availibility Now
-
Unit 5211-111price $2,053square feet 1,300availibility Oct 2
-
Unit 5309-0THprice $2,139square feet 1,625availibility Now
-
Unit 5314-212price $2,200square feet 1,375availibility Now
-
Unit 538A-111price $2,578square feet 1,400availibility Now
-
Unit 544R-210price $2,164square feet 1,640availibility Sep 11
-
Unit 543B-111price Call for Rentsquare feet 1,200availibility Oct 10
-
Unit 536R-211price $2,130square feet 1,475availibility Oct 22
-
Unit 5318-210price $1,948square feet 1,250availibility Oct 30
Fees and Policies
The fees listed below are community-provided and may exclude utilities or add-ons. All payments are made directly to the property and are non-refundable unless otherwise specified. Use the Cost Calculator to determine costs based on your needs.
-
Utilities & Essentials
-
Doorstep Trash RemovalCharged per unit.$25 / mo
-
Monthly Common Area MaintenanceCharged per unit.$7 / mo
-
-
One-Time Basics
-
Due at Application
-
Application FeeCharged per applicant.$50
-
-
Due at Move-In
-
Administrative FeeCharged per unit.$250
-
-
Due at Application
-
Dogs
-
Pet FeeMax of 2. Large dogs welcome, breed restrictions will apply. Amount varies based on number of pets, connect with an agent for more details. Charged per pet.$300
-
Pet RentMax of 2. Large dogs welcome, breed restrictions will apply. Amount varies based on number of pets, connect with an agent for more details. Charged per pet.$25 / mo
Restrictions:NoneRead More Read Less -
-
Cats
-
Pet FeeMax of 2. Large dogs welcome, breed restrictions will apply. Amount varies based on number of pets, connect with an agent for more details. Charged per pet.$300
-
Pet RentMax of 2. Large dogs welcome, breed restrictions will apply. Amount varies based on number of pets, connect with an agent for more details. Charged per pet.$25 / mo
Restrictions: -
-
Garage Lot
-
Parking FeeMax of 1. Multiple options available, price will vary. Connect with an agent for details. Charged per vehicle.Varies
Comments -
-
Carport
-
Parking FeeMax of 1. Multiple options available, price will vary. Connect with an agent for details. Charged per vehicle.Varies
Comments -
-
Additional Parking Options
-
Other
-
Surface Lot
-
Property Fee Disclaimer: Based on community-supplied data and independent market research. Subject to change without notice. May exclude fees for mandatory or optional services and usage-based utilities.
Details
Lease Options
-
5 - 15 Month Leases
-
Short term lease
Property Information
-
Built in 1968
-
166 units/2 stories
Select a unit to view pricing & availability
 Matterport 3D Tour

About Villa Medici Apartments
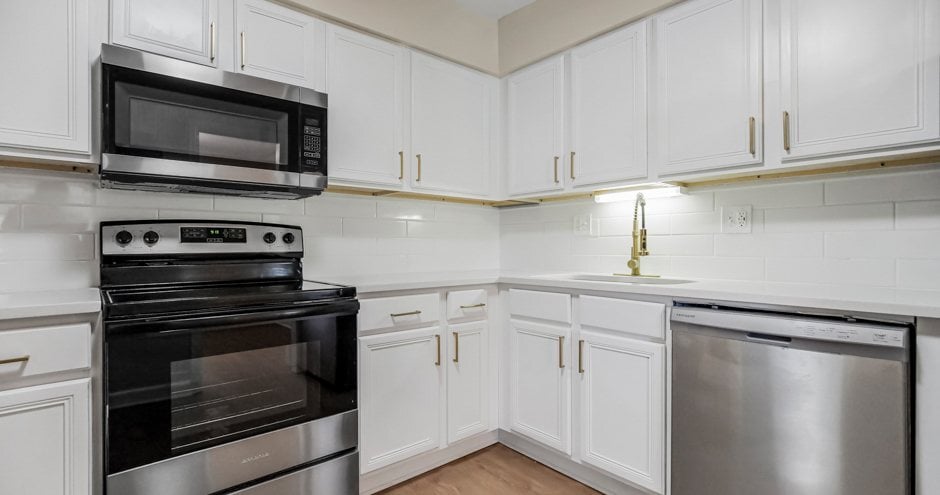
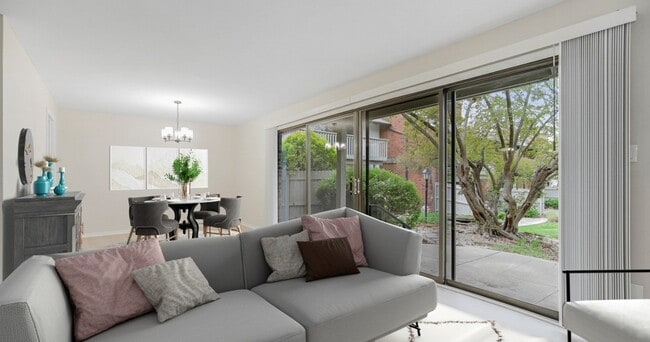
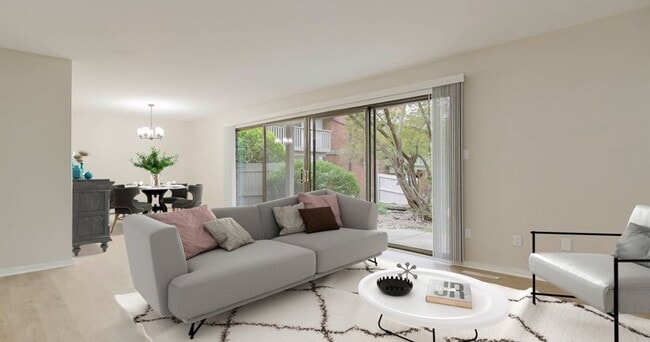
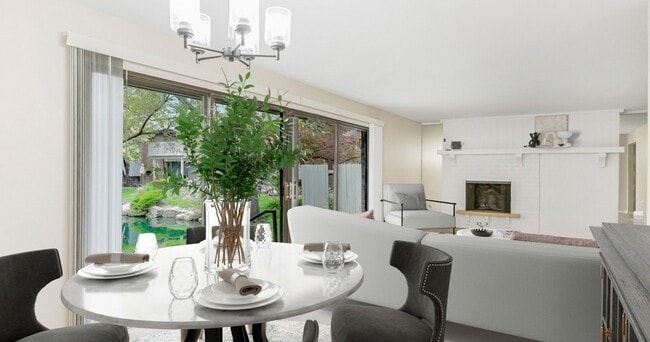
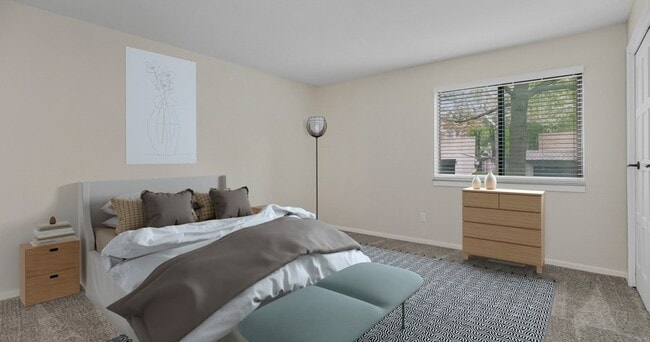
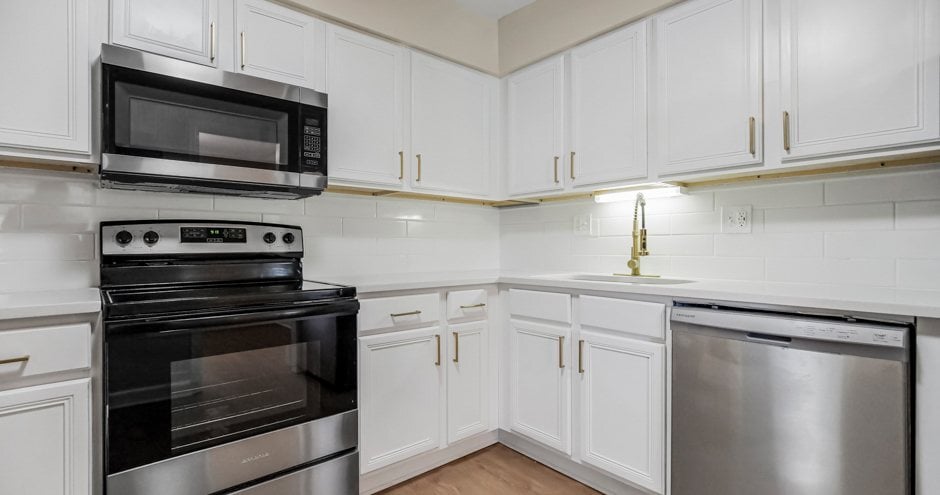
Villa Medici Apartments brings comfort and charm together in Overland Park, KS with thoughtfully designed 1, 2, & 3-bedroom apartment homes. Inside, enjoy the flexibility of choosing between an in-home washer and dryer or washer and dryer hookups, along with stainless steel appliances, quartz countertops, high ceilings, vinyl plank flooring, carpeted spaces, large closets, and a private patio to extend your living area. Beyond your front door, unwind at the clubhouse, relax on the sundeck, gather at the grilling station, or enjoy the scenic on-site lake. With pet-friendly living, a convenient laundry center, and both attached and detached garages available, Villa Medici Apartments offers a welcoming community designed for everyday ease and enjoyment.
Villa Medici Apartments is an apartment community located in Johnson County and the 66207 ZIP Code. This area is served by the Shawnee Mission Pub School attendance zone.
Unique Features
- Covered Parking
- Detached Garages
- Electric Range
- Extra Storage
- Grilling Station
- In-Sink Disposal
- Large Closets
- Off Street Parking
- On-Site Lake
- Pet Friendly
- Valet Waste Service
- Vinyl Plank Flooring
- Washer and Dryer
- Washer and Dryer Hookups
Community Amenities
Pool
Laundry Facilities
Clubhouse
Grill
- Laundry Facilities
- Maintenance on site
- Property Manager on Site
- Trash Pickup - Door to Door
- Public Transportation
- Clubhouse
- Breakfast/Coffee Concierge
- Pool
- Sundeck
- Grill
- Lake Access
Apartment Features
Washer/Dryer
Air Conditioning
Dishwasher
Washer/Dryer Hookup
Walk-In Closets
Microwave
Refrigerator
Tub/Shower
Indoor Features
- Washer/Dryer
- Washer/Dryer Hookup
- Air Conditioning
- Heating
- Ceiling Fans
- Tub/Shower
Kitchen Features & Appliances
- Dishwasher
- Disposal
- Stainless Steel Appliances
- Kitchen
- Microwave
- Oven
- Range
- Refrigerator
- Quartz Countertops
Model Details
- Carpet
- Vinyl Flooring
- High Ceilings
- Views
- Walk-In Closets
- Linen Closet
- Balcony
- Patio
Living in Overland Park combines suburban comfort with city convenience in Kansas's second-most populous city. Located in the Kansas City metropolitan area, Overland Park features an extensive park system spanning over 1,800 acres. The Overland Park Arboretum and Botanical Gardens offers 300 acres of natural space, while miles of hiking and biking trails, playgrounds, and sports facilities support active residents. Johnson County Community College and the University of Kansas Edwards Campus provide higher education opportunities, while Oak Park Mall and Downtown Overland Park's year-round Farmers' Market serve as community gathering spots. The rental market shows moderate growth, with average rent for a one-bedroom apartment at $1,326, showing a 6.4% increase year-over-year, while two-bedroom units average $1,650.
Learn more about living in Overland Park- Laundry Facilities
- Maintenance on site
- Property Manager on Site
- Trash Pickup - Door to Door
- Public Transportation
- Clubhouse
- Breakfast/Coffee Concierge
- Sundeck
- Grill
- Lake Access
- Pool
- Covered Parking
- Detached Garages
- Electric Range
- Extra Storage
- Grilling Station
- In-Sink Disposal
- Large Closets
- Off Street Parking
- On-Site Lake
- Pet Friendly
- Valet Waste Service
- Vinyl Plank Flooring
- Washer and Dryer
- Washer and Dryer Hookups
- Washer/Dryer
- Washer/Dryer Hookup
- Air Conditioning
- Heating
- Ceiling Fans
- Tub/Shower
- Dishwasher
- Disposal
- Stainless Steel Appliances
- Kitchen
- Microwave
- Oven
- Range
- Refrigerator
- Quartz Countertops
- Carpet
- Vinyl Flooring
- High Ceilings
- Views
- Walk-In Closets
- Linen Closet
- Balcony
- Patio
| Monday | 10am - 6pm |
|---|---|
| Tuesday | 10am - 6pm |
| Wednesday | 10am - 6pm |
| Thursday | 10am - 6pm |
| Friday | 10am - 6pm |
| Saturday | 10am - 5pm |
| Sunday | 1pm - 5pm |
| Colleges & Universities | Distance | ||
|---|---|---|---|
| Colleges & Universities | Distance | ||
| Drive: | 13 min | 6.5 mi | |
| Drive: | 13 min | 6.8 mi | |
| Drive: | 19 min | 9.2 mi | |
| Drive: | 20 min | 9.7 mi |


 The GreatSchools Rating helps parents compare schools within a state based on a variety of school quality indicators and provides a helpful picture of how effectively each school serves all of its students. Ratings are on a scale of 1 (below average) to 10 (above average) and can include test scores, college readiness, academic progress, advanced courses, equity, discipline and attendance data. We also advise parents to visit schools, consider other information on school performance and programs, and consider family needs as part of the school selection process.
View GreatSchools Rating Methodology
Data provided by GreatSchools.org © 2026. All rights reserved.
Transportation options available in Overland Park include Crossroads On Main At 19Th St Sb, located 12.0 miles from Villa Medici Apartments. Villa Medici Apartments is near Kansas City International, located 31.6 miles or 44 minutes away.
| Transit / Subway | Distance | ||
|---|---|---|---|
| Transit / Subway | Distance | ||
| Drive: | 22 min | 12.0 mi |
| Commuter Rail | Distance | ||
|---|---|---|---|
| Commuter Rail | Distance | ||
|
|
Drive: | 24 min | 12.5 mi |
|
|
Drive: | 25 min | 17.7 mi |
|
|
Drive: | 31 min | 22.4 mi |
|
|
Drive: | 47 min | 36.4 mi |
| Airports | Distance | ||
|---|---|---|---|
| Airports | Distance | ||
|
Kansas City International
|
Drive: | 44 min | 31.6 mi |
Scores provided by
 What do Walkability, Transit, Drivability, and Bikeability mean?
Walkability measures the walking distance to day-to-day needs.
Transit measures access to public transportation.
Drivability measures congestion, parking availability, and access to major roads.
Bikeability measures the suitability for cycling.
How It Works
What do Walkability, Transit, Drivability, and Bikeability mean?
Walkability measures the walking distance to day-to-day needs.
Transit measures access to public transportation.
Drivability measures congestion, parking availability, and access to major roads.
Bikeability measures the suitability for cycling.
How It Works
Traffic
BusyAirport
CalmBusinesses
ActiveScores provided by
HowLoud What is a Sound Score Rating? A Sound Score Rating aggregates noise caused by vehicle traffic, airplane traffic and local sources. How It WorksTime and distance from Villa Medici Apartments.
| Shopping Centers | Distance | ||
|---|---|---|---|
| Shopping Centers | Distance | ||
| Walk: | 3 min | 0.2 mi | |
| Drive: | 8 min | 3.3 mi | |
| Drive: | 12 min | 4.7 mi |
| Parks and Recreation | Distance | ||
|---|---|---|---|
| Parks and Recreation | Distance | ||
|
Antioch Park
|
Drive: | 14 min | 6.3 mi |
|
Ironwoods Park - Prairie Oak Nature Center
|
Drive: | 14 min | 7.4 mi |
|
Deanna Rose Children's Farmstead
|
Drive: | 15 min | 7.7 mi |
|
Loose Park
|
Drive: | 19 min | 8.8 mi |
|
Wonderscope Children's Museum
|
Drive: | 18 min | 8.9 mi |
| Hospitals | Distance | ||
|---|---|---|---|
| Hospitals | Distance | ||
| Drive: | 5 min | 2.1 mi | |
| Drive: | 5 min | 2.3 mi | |
| Drive: | 6 min | 3.1 mi |
| Military Bases | Distance | ||
|---|---|---|---|
| Military Bases | Distance | ||
| Drive: | 60 min | 44.9 mi | |
| Drive: | 79 min | 68.7 mi | |
| Drive: | 108 min | 74.1 mi |
Villa Medici Apartments Photos
-
Villa Medici Apartments
-
-
-
-
-
-
-
-
Models
-
Studio
-
Studio
-
1 Bedroom
-
1 Bedroom
-
1 Bedroom
-
1 Bedroom
Villa Medici Apartments has units with in‑unit washers and dryers, making laundry day simple for residents.
Utilities are not included in rent. Residents should plan to set up and pay for all services separately.
Parking is available at Villa Medici Apartments. Fees may apply depending on the type of parking offered. Contact this property for details.
Villa Medici Apartments has studios to three-bedrooms with rent ranges from $1,575/mo. to $2,578/mo.
Yes, Villa Medici Apartments welcomes pets. Breed restrictions, weight limits, and additional fees may apply. View this property's pet policy.
A good rule of thumb is to spend no more than 30% of your gross income on rent. Based on the lowest available rent of $1,575 for a one-bedroom, you would need to earn about $63,000 per year to qualify. Want to double-check your budget? Calculate how much rent you can afford with our Rent Affordability Calculator.
Villa Medici Apartments is offering 1 Month Free for eligible applicants, with rental rates starting at $1,575.
While Villa Medici Apartments does not offer Matterport 3D tours, renters can request a tour directly through our online platform.
9550 Ash St
Overland Park, KS 66207