Map
  • Add a Property
  • Renter Tools
    • Favorites
    • Saved Searches
  • Manage Rentals
  • Apartments For Rent
  • Houses For Rent
  • Condos For Rent
  • Townhomes For Rent
  • Help Center
  • Area Guide
  • Rent Calculator
  • Property Management Companies
English

Language

English Español
Apartments.com Logo
Manage Rentals      Sign Up / Sign In
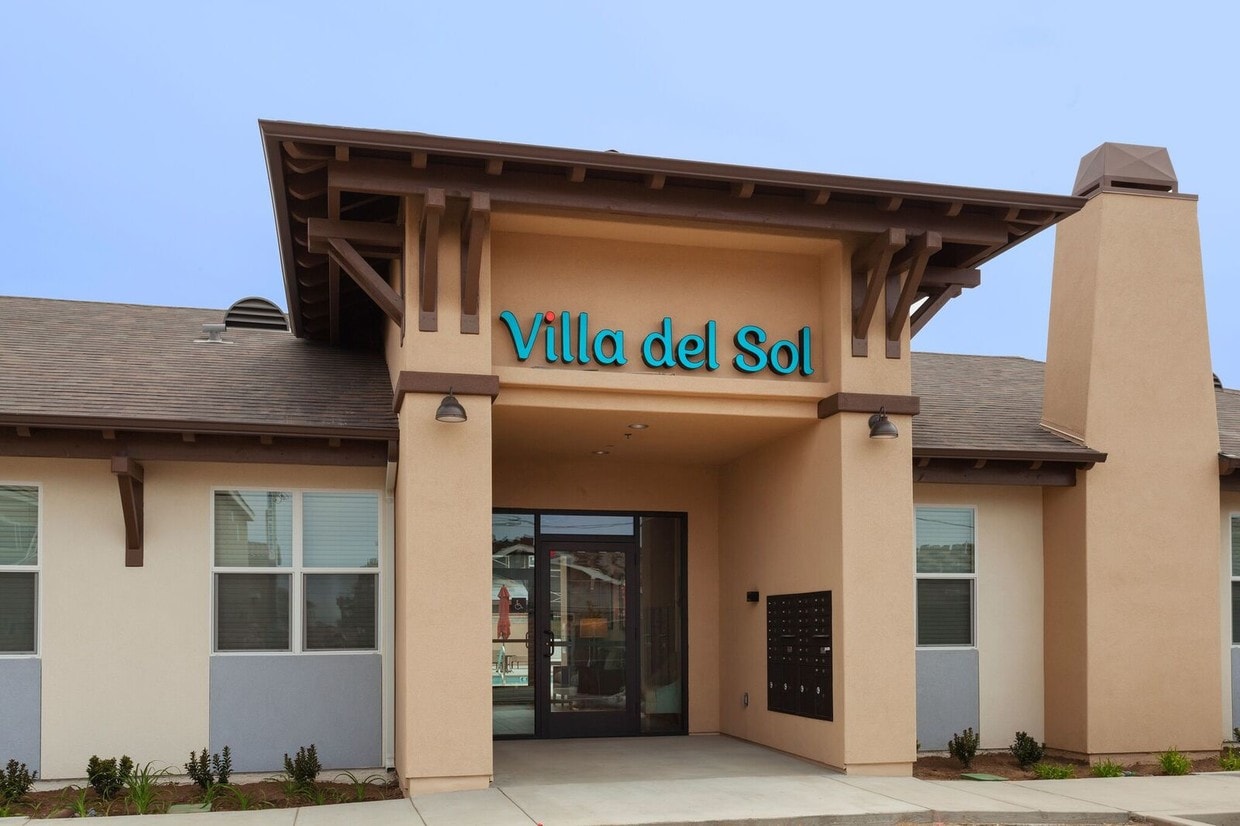
  • Primary Photo - Villa del Sol Senior Apartments
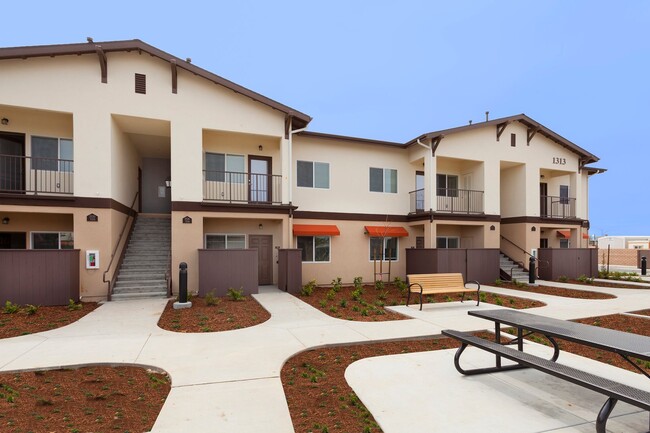
  • Interior Photo - Villa del Sol Senior Apartments
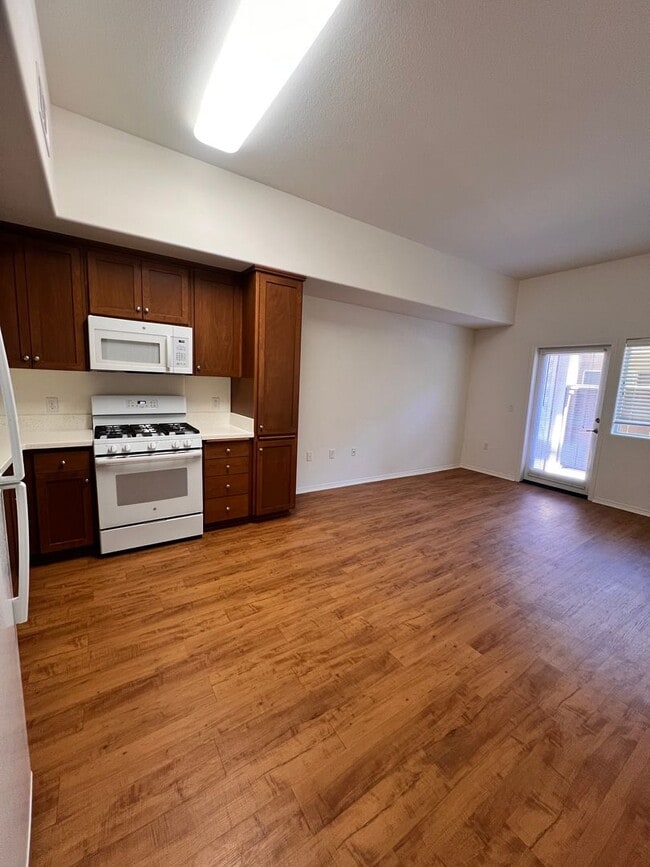
    Interior Photo - Villa del Sol Senior Apartments
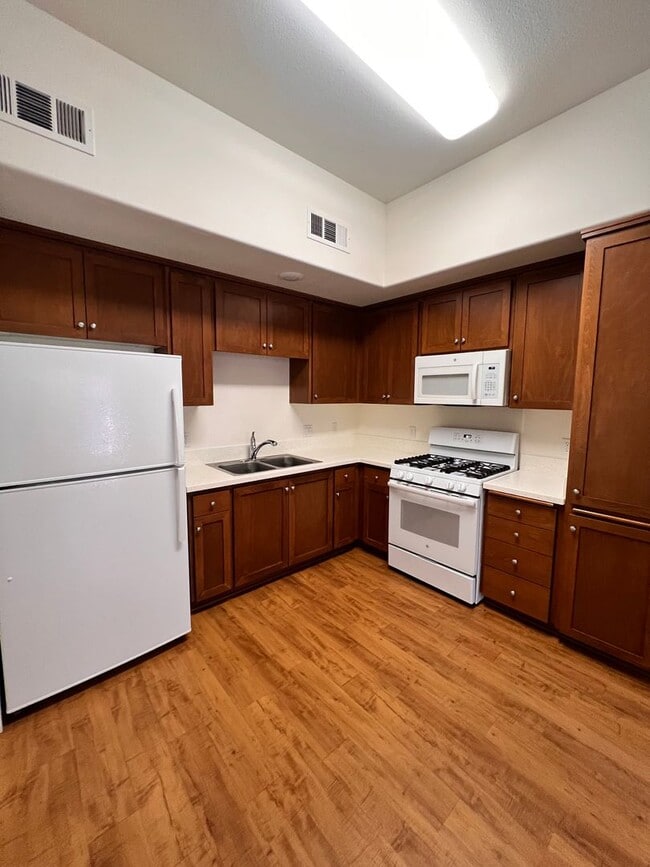
  • Interior Photo - Villa del Sol Senior Apartments
    Interior Photo - Villa del Sol Senior Apartments
Contact This Property

Villa del Sol Senior Apartments media gallery Unit
call 805-723-2835
Floor Plan View Body
California Santa Barbara County Santa Maria

Villa del Sol Senior Apartments

1311 W Battles Rd, Santa Maria, CA 93458

Independent Living 55+
5.0
Renter Rating 4 Reviews
Today
Share Listing
Favorites
805-723-2835
  • Monthly Rent

    $1,350 - $1,550

  • Bedrooms

    Studio - 1 bd

  • Bathrooms

    1 ba

  • Square Feet

    418 - 538 sq ft

Villa del Sol Senior Apartments
Property Management Company Logo
Share Listing
Favorites

Easy living is more than a saying. It's a promise that Villa del Sol Senior Apartments, for ages 55 and over, makes to each one of its residents who call our apartments in Santa Maria, CA their home. Our lush grounds welcome you with finely manicured lawns, pristine amenities, and a dedicated team of professionals who work to provide you with the best living experience possible. The studios, one, and two-bedroom apartments are modernly designed to suit the lifestyle of any active adult, while the amenities adorning the interiors further guarantee a relaxed atmosphere. They feature electronic thermostats, furnished gas ranges, energy-efficient appliances, window coverings, are cable ready, and have everything else needed. For an extra touch of elegance, each floorplan also has beautiful hardwood floors, a patio or balcony, high ceilings, window coverings, and plush carpeting. On the outside, our community is equally inviting, with a sparkling pool and sundeck waiting to cool you off on sweltering days, a clubhouse and outdoor fireplace lounge for fun evenings, a fitness center, and even a dog park for your furry buddies—Yes, we're pet-friendly, too! Resident activities, group exercise classes, laundry facilities, on-site maintenance, and a sustainable approach to apartment living are just another part of what makes life at Villa del Sol Senior Apartments such a carefree experience. Add in a more than convenient address near Pismo Beach, with fast access to Highway 101 and within a convenient drive to Santa Barbara, and it becomes clear why our community is the way to go for comfortable living in Santa Maria, CA—Call today and schedule a tour!

Read More

Highlights

  • Top Rated by Renters
  • English and Spanish Speaking Staff
  • High Ceilings
  • Pool
  • Walk-In Closets
  • Deck
  • Planned Social Activities
  • Controlled Access
  • Fireplace

Pricing & Floor Plans

filter results by bedrooms
Cost Calculator: Estimate your monthly and one-time fees.
0BR/1.0BA
$1,350 Studio 1 Bath 418 Sq Ft
1 Available unit
Unit
Base Price
Sq Ft
Availability
Unit Details
  • Unit 1305-215
    price $1,350
    square feet 418
    availibility Now
1BR/1.0BA
Starting at $1,550 1 Bed 1 Bath 494 – 538 Sq Ft $1,550 Deposit
8 Available units
Unit
Base Price
Sq Ft
Availability
Unit Details
  • Unit 1301-116
    price $1,550
    square feet 494
    availibility Now
  • Unit 1301-121
    price $1,550
    square feet 494
    availibility Now
  • Unit 1301-221
    price $1,550
    square feet 494
    availibility Now
  • Unit 1313-205
    price $1,550
    square feet 538
    availibility Now
  • Unit 1305-324
    price $1,550
    square feet 494
    availibility Now
  • Unit 1305-304
    price $1,550
    square feet 494
    availibility Now
  • Unit 1305-119
    price $1,550
    square feet 494
    availibility Now
  • Unit 1301-214
    price $1,550
    square feet 494
    availibility Now

0BR/1.0BA
$1,350 Studio 1 Bath 418 Sq Ft
1 Available unit
Unit
Base Price
Sq Ft
Availability
Unit Details
  • Unit 1305-215
    price $1,350
    square feet 418
    availibility Now
1BR/1.0BA
Starting at $1,550 1 Bed 1 Bath 494 – 538 Sq Ft $1,550 Deposit
8 Available units
Unit
Base Price
Sq Ft
Availability
Unit Details
  • Unit 1301-116
    price $1,550
    square feet 494
    availibility Now
  • Unit 1301-121
    price $1,550
    square feet 494
    availibility Now
  • Unit 1301-221
    price $1,550
    square feet 494
    availibility Now
  • Unit 1313-205
    price $1,550
    square feet 538
    availibility Now
  • Unit 1305-324
    price $1,550
    square feet 494
    availibility Now
  • Unit 1305-304
    price $1,550
    square feet 494
    availibility Now
  • Unit 1305-119
    price $1,550
    square feet 494
    availibility Now
  • Unit 1301-214
    price $1,550
    square feet 494
    availibility Now

* Price shown is base rent. Excludes user-selected optional fees and variable or usage-based fees and required charges due at or prior to move-in or at move-out.View Fees and Policies for details. Price, availability, fees, and any applicable rent special are subject to change without notice.
* Square footage definitions vary. Displayed square footage is approximate.

Fees and Policies

The fees listed below are community-provided and may exclude utilities or add-ons. All payments are made directly to the property and are non-refundable unless otherwise specified. Use the Cost Calculator to determine costs based on your needs.

  • One-Time Basics
    • Due at Application
      • Application Fee Per Applicant
        Charged per applicant.
        $50
  • Dogs
    Max of 2, 100 lbs. Weight Limit
    Comments
    $45 Monthly pet rent per pet
    Read More Read Less
  • Cats
    Max of 2, 100 lbs. Weight Limit
    Comments
    $45 Monthly pet rent per pet
    Read More Read Less
  • Surface Lot

Property Fee Disclaimer: Based on community-supplied data and independent market research. Subject to change without notice. May exclude fees for mandatory or optional services and usage-based utilities.

Details

Property Information

  • Built in 2018
  • 197 units/3 stories
  • Furnished Units Available

Specialty Housing Details

  • This property is intended and operated for occupancy by persons 55 years of age or older.

Matterport 3D Tours

This single-floor residence offers a clean, functional layout with a bright and welcoming atmosphere throughout. The open living area features warm hardwood-style flooring and is filled with natural light from large windows fitted with blinds, creating an airy feel. A door leads directly to a private balcony, providing a convenient outdoor extension of the living space with views of the surrounding neighborhood. The kitchen is well-appointed with rich, warm-toned wood cabinetry extending to the ceiling for ample storage, white appliances including a gas range, over-the-range microwave, and refrigerator, complemented by light countertops and a recessed ceiling with overhead lighting. The hardwood-style flooring continues seamlessly from the living area into the kitchen. The bedroom features plush carpeting, crisp white walls, and a wide window that invites natural light. A full-width mirrored sliding closet adds both practicality and a sense of spaciousness to the room. The bathroom is neatly finished with tile flooring, a wood-toned vanity with a white countertop and integrated sink, a large wall mirror, and a well-lit vanity light fixture above, maintaining the clean and consistent aesthetic found throughout the home.

2BR, 1BA - 626 SF
1/8
This single-floor residence offers a clean, functional layout with a bright and welcoming atmosphere throughout. The open living area features warm hardwood-style flooring and is filled with natural light from large windows fitted with blinds, creating an airy feel. A door leads directly to a private balcony, providing a convenient outdoor extension of the living space with views of the surrounding neighborhood.

The kitchen is well-appointed with rich, warm-toned wood cabinetry extending to the ceiling for ample storage, white appliances including a gas range, over-the-range microwave, and refrigerator, complemented by light countertops and a recessed ceiling with overhead lighting. The hardwood-style flooring continues seamlessly from the living area into the kitchen.

The bedroom features plush carpeting, crisp white walls, and a wide window that invites natural light. A full-width mirrored sliding closet adds both practicality and a sense of spaciousness to the room.

The bathroom is neatly finished with tile flooring, a wood-toned vanity with a white countertop and integrated sink, a large wall mirror, and a well-lit vanity light fixture above, maintaining the clean and consistent aesthetic found throughout the home. This single-story space is thoughtfully designed to blend functionality with a warm, inviting ambiance. The open layout connects several distinct areas that flow naturally into one another, creating a cohesive and comfortable environment.

The fully equipped kitchen serves as a central hub, featuring rich wood cabinetry, a decorative mosaic tile backsplash, stainless steel appliances including a gas range and French door refrigerator, and a generous island with a white countertop and bar seating. Pendant lighting and natural light from draped windows add to the welcoming atmosphere.

Adjacent dining areas offer multiple seating arrangements with sturdy wood tables and cushioned chairs. Soaring vaulted ceilings with exposed beams and a striking wrought-iron chandelier lend an airy, elegant feel to the dining and lounge space. A stone-accented fireplace anchors the living area, which is furnished with comfortable sofas and accent chairs arranged on a patterned area rug.

A dedicated coffee station with warm wood cabinetry, pendant lighting, and a round mirror adds a charming, functional touch. A quieter lounge nook, adorned with a vibrant triptych of abstract artwork, provides a relaxed retreat. Hardwood flooring and neutral tones throughout unify the space. This outdoor amenity space serves as the communal hub of a multi-building residential complex, centered around a generously sized swimming pool with clear, blue water. The pool deck is finished in light-toned, large-format concrete pavers that provide a clean and modern aesthetic while offering ample space for lounging and recreation. Surrounding the pool, a collection of chaise lounge chairs and red market umbrellas are thoughtfully arranged, creating comfortable spots for relaxation and shade.

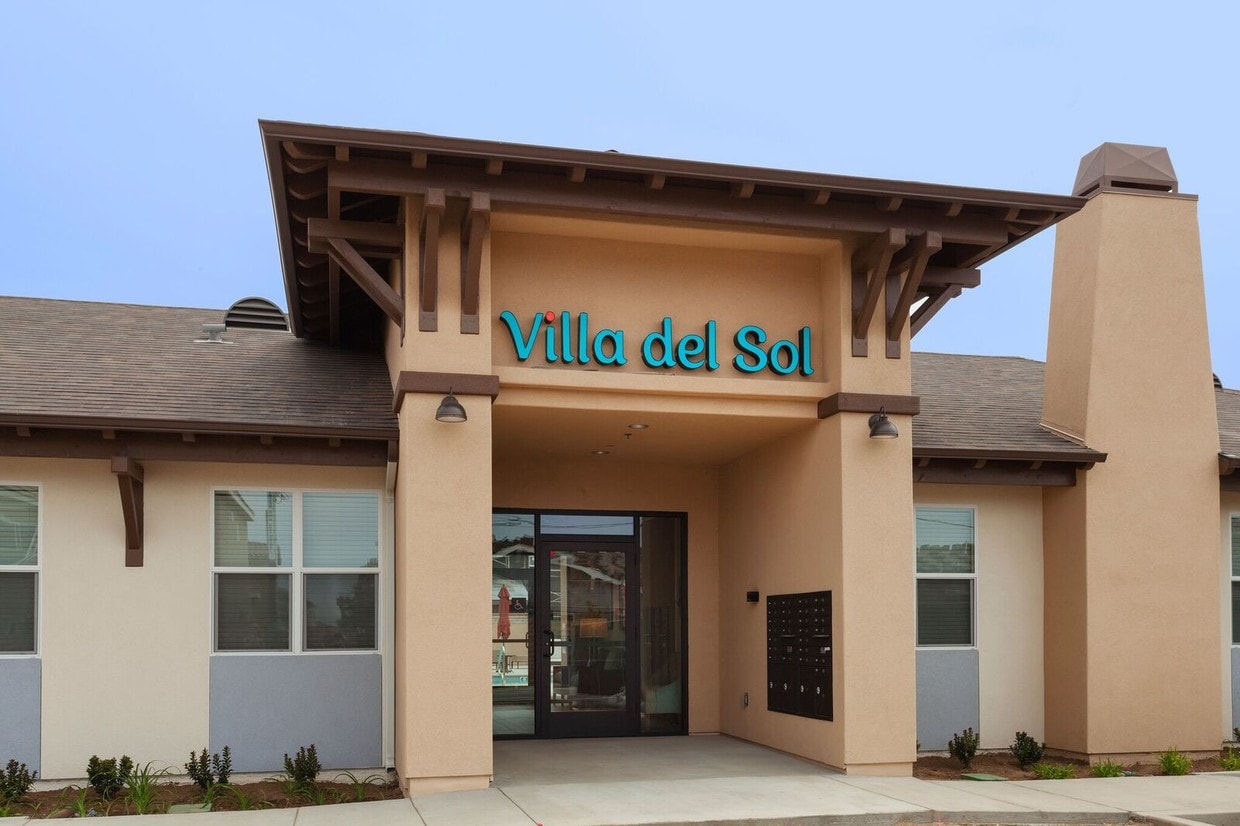
A decorative focal wall featuring a sunburst medallion design anchors one end of the pool area, adding a distinctive architectural accent to the outdoor space. Adjacent to the pool, a well-designed clubhouse structure with a covered entryway, exposed timber detailing, and a hip roof serves as a community gathering and amenity facility. Its warm, neutral stucco exterior complements the overall Mediterranean-inspired architectural style of the surrounding residential buildings.

The complex buildings, visible in the background, rise two to three stories and feature balconies, warm beige stucco exteriors, and pitched roofs that maintain a cohesive design language throughout. A secured wrought-iron perimeter fence encloses the pool area, ensuring privacy and safety. The space is well-suited for both leisurely relaxation and active outdoor enjoyment. This residential community showcases a Mediterranean-inspired architectural design, characterized by a neutral stucco exterior, tiled rooflines, and warm accent details. The multi-story buildings are arranged around a central, generously sized communal courtyard that serves as the heart of the community.

The outdoor common area is thoughtfully designed for both relaxation and social interaction. A well-maintained lawn provides open green space, while a paved patio area accommodates a picnic table and a barbecue grill, making it well-suited for gatherings and outdoor dining. Decorative stepping stone pathways wind through richly mulched garden beds, which are planted with a diverse mix of ornamental grasses, flowering shrubs, and young trees — lending the space a vibrant, park-like atmosphere.

Wooden trellis structures are positioned throughout the landscaped areas, adding architectural interest and supporting additional plantings as they mature. Private balconies and staircases are visible on the building façades, offering residents personal outdoor space in addition to the shared amenities below. The overall design reflects a strong emphasis on community living, combining attractive landscaping with practical outdoor features in a cohesive and inviting setting. This single-floor fitness center is thoughtfully designed to support a comprehensive workout experience. The space is finished with durable rubber flooring throughout, warm cream-toned walls, and recessed panel lighting that creates a bright, energizing atmosphere. Large windows along multiple walls invite abundant natural light and offer views of the surrounding residential community, keeping the environment open and connected to the outdoors.

The cardio zone is equipped with Life Fitness treadmills, an elliptical trainer, and a rowing machine, all positioned beneath wall-mounted flat-screen televisions for entertainment during workouts. A dedicated strength training area features a multi-function cable machine paired with an adjustable workout bench, ideal for a wide range of resistance exercises. A full-length wall mirror in this section enhances the sense of space and allows for form monitoring during training.

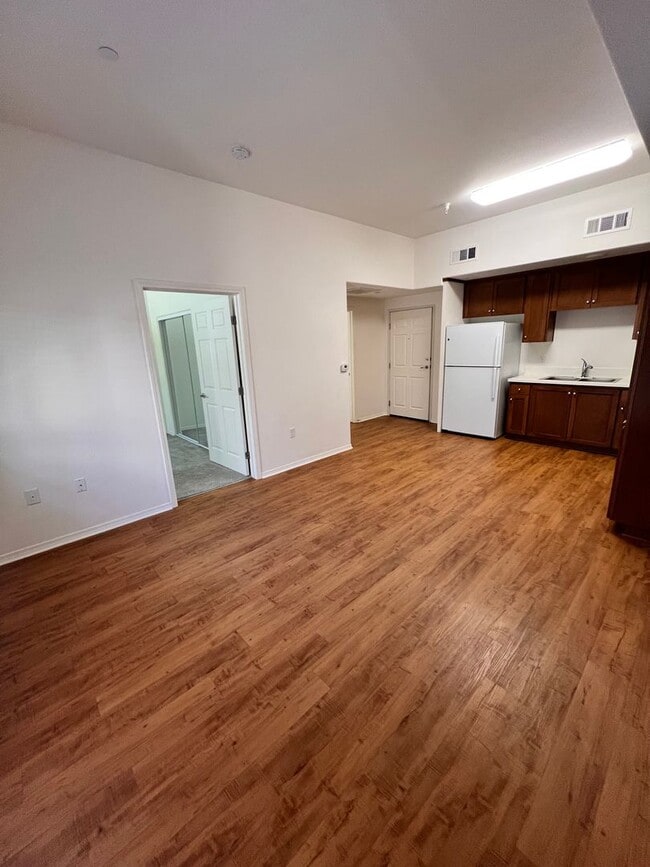
The free weights area includes a well-stocked dumbbell rack with a range of weights neatly organized for easy access. Safety is prioritized with a clearly mounted fire extinguisher and AED unit on the wall. A direct exterior door provides convenient access to and from the surrounding outdoor areas, rounding out this practical and inviting fitness facility. This single-floor unit offers a clean, functional layout with a cohesive neutral color scheme and warm hardwood-style flooring that runs throughout. The kitchen is a practical highlight, featuring rich medium-toned wood cabinetry extending to the upper walls for generous storage capacity. White appliances — including a gas range, over-the-range microwave, and full-size refrigerator — complement the light countertops and stainless steel sink. The open sightlines connecting the kitchen to adjacent areas create an easy flow between spaces.

A louvered closet door and a paneled entry door are positioned conveniently off the kitchen area, offering accessible storage and a direct entryway. The bathroom includes a full tub and shower combination with white tile surround, chrome fixtures, and a built-in wall shelving unit for added convenience.

The bedroom is bright and simply designed, with a large window fitted with horizontal blinds that allow for natural light while maintaining privacy. Crisp white walls and trim throughout the unit contribute to an airy, well-maintained atmosphere. The overall design prioritizes functionality and ease of living within a tidy, well-organized space. This single-floor residence offers a practical and comfortable layout designed with everyday living in mind. The kitchen is a standout feature, showcasing rich medium-toned wood cabinetry that extends to the upper walls, providing generous storage throughout. White appliances — including a gas range with overhead microwave, refrigerator, and double-basin sink — are set against light countertops, creating a clean, functional workspace. Light wood-tone flooring runs throughout the kitchen and living areas, adding warmth to the neutral palette.

The open living area adjoins the kitchen, offering a generous, flexible space with crisp white walls and the same wood-tone flooring. Natural light enters through a window near the entry door, which also provides views of the surrounding neighborhood. A doorway from the living area leads to a carpeted bedroom, offering a softer underfoot experience suited for rest.

The bathroom features light tile flooring, a vanity with wood cabinetry and a white countertop, and a notable accessibility-oriented grab bar mounted along the wall. Overhead ventilation and clean white walls complete the space. Overall, the unit presents a straightforward, well-maintained interior with consistent finishes throughout. This single-floor residence offers a thoughtfully designed layout with a cohesive aesthetic throughout. The kitchen serves as a functional centerpiece, showcasing rich warm-toned wood cabinetry that extends from floor to ceiling, providing generous storage space. Light hardwood flooring anchors the kitchen, which is equipped with a gas range, over-the-range microwave, double basin sink, and a full-size refrigerator — all in white, creating a clean contrast against the wood cabinetry and bright countertops. A tray ceiling detail adds a subtle architectural touch to the space. The bedroom features neutral, wall-to-wall carpeting that adds warmth underfoot, smooth white walls, and a window fitted with horizontal blinds that allow for adjustable natural light. The room's simple, clean design provides a versatile canvas. The bathroom is finished with light tile flooring, a wood-toned vanity with a white countertop and integrated oval sink, a large frameless mirror, and a well-lit vanity fixture overhead. Built-in shelving is visible in the reflection, offering additional storage. Throughout the space, a consistent neutral color palette and practical finishes create a comfortable and functional living environment.

About Villa del Sol Senior Apartments

Easy living is more than a saying. It's a promise that Villa del Sol Senior Apartments, for ages 55 and over, makes to each one of its residents who call our apartments in Santa Maria, CA their home. Our lush grounds welcome you with finely manicured lawns, pristine amenities, and a dedicated team of professionals who work to provide you with the best living experience possible. The studios, one, and two-bedroom apartments are modernly designed to suit the lifestyle of any active adult, while the amenities adorning the interiors further guarantee a relaxed atmosphere. They feature electronic thermostats, furnished gas ranges, energy-efficient appliances, window coverings, are cable ready, and have everything else needed. For an extra touch of elegance, each floorplan also has beautiful hardwood floors, a patio or balcony, high ceilings, window coverings, and plush carpeting. On the outside, our community is equally inviting, with a sparkling pool and sundeck waiting to cool you off on sweltering days, a clubhouse and outdoor fireplace lounge for fun evenings, a fitness center, and even a dog park for your furry buddies—Yes, we're pet-friendly, too! Resident activities, group exercise classes, laundry facilities, on-site maintenance, and a sustainable approach to apartment living are just another part of what makes life at Villa del Sol Senior Apartments such a carefree experience. Add in a more than convenient address near Pismo Beach, with fast access to Highway 101 and within a convenient drive to Santa Barbara, and it becomes clear why our community is the way to go for comfortable living in Santa Maria, CA—Call today and schedule a tour!

Villa del Sol Senior Apartments is an apartment community located in Santa Barbara County and the 93458 ZIP Code. This area is served by the Santa Maria-Bonita School District attendance zone.

Unique Features

  • 24/7 Emergency Maintenance
  • Coffee Lounge
  • Community Fireplace
  • Dog Park
  • Gated community
  • Gated Entrance
  • Heated Pool
  • Heated Pool and Spa
  • Heated Pool and Theraputic Spa
  • Laundry On-Site
  • Luxurious Clubhouse
  • Modern Appliances
  • On-Site Laundry
  • On-site Maintenance
  • On-Site Management
  • Outdoor Fireside Lounge Area
  • Outdoor Game Table
  • Outdoor Gas Grills
  • over
  • Over the Range Microwave
  • Pet Friendly
  • Pet Stations
  • Pool and Spa
  • Private Balconies And Patios
  • Private Patio/Balcony
  • Resort Inspired Designs
  • Santa Maria Style BBQ
  • Secure Entry
  • Spacious Elevators
  • Stainless Steel Refrigerator
  • Swimming Pool
  • Theraputic Spa

Contact

View Property Website

Community Amenities

Pool

Fitness Center

Laundry Facilities

Elevator

  • Wi-Fi
  • Laundry Facilities
  • Controlled Access
  • Maintenance on site
  • 24 Hour Access
  • Recycling
  • Planned Social Activities
  • EV Charging
  • Elevator
  • Clubhouse
  • Lounge
  • Multi Use Room
  • Disposal Chutes
  • Fitness Center
  • Pool
  • Gated
  • Grill
  • Picnic Area
  • Dog Park

Apartment Features

Hardwood Floors

Walk-In Closets

Microwave

Refrigerator

Tub/Shower

Disposal

Freezer

Fireplace

Indoor Features

  • Heating
  • Ceiling Fans
  • Smoke Free
  • Cable Ready
  • Tub/Shower
  • Fireplace
  • Sprinkler System
  • Wheelchair Accessible (Rooms)

Kitchen Features & Appliances

  • Disposal
  • Pantry
  • Kitchen
  • Microwave
  • Oven
  • Range
  • Refrigerator
  • Freezer
  • Gas Range

Model Details

  • Hardwood Floors
  • Carpet
  • Vinyl Flooring
  • High Ceilings
  • Walk-In Closets
  • Furnished
  • Double Pane Windows
  • Window Coverings
  • Balcony
  • Patio
  • Deck
  • Lawn
Location
1311 W Battles Rd, Santa Maria,
CA 93458
Get Directions
Schools Restaurants Groceries Coffee Banks Shops Fitness
| Edit
Edit Commute

Destination is required

Under 30 minutes

Commute Time is calculated at rush hour.
City - Santa Maria

Where tri-tip smoke meets vineyard sunsets on California's Central Coast, Santa Maria offers a sun-washed quality of life that few cities its size can match. As the largest city in Santa Barbara County, it anchors the Santa Maria Valley roughly halfway between Los Angeles and San Francisco, drawing residents who want proximity to wine country, Pacific beaches, and open agricultural land without paying coastal-city prices. Daily life moves along walkable stretches near Downtown and Broadway, with Mexican and American eateries, local shops, and the cultural draw of the Pacific Conservatory Theatre, which has staged professional productions at Allan Hancock College since 1964. The city also holds the title of BBQ Capital of Cali, rooted in a slow-cooked tri-tip tradition that defines local gatherings.

Learn more about living in Santa Maria 
Amenities
  • Wi-Fi
  • Laundry Facilities
  • Controlled Access
  • Maintenance on site
  • 24 Hour Access
  • Recycling
  • Planned Social Activities
  • EV Charging
  • Elevator
  • Clubhouse
  • Lounge
  • Multi Use Room
  • Disposal Chutes
  • Gated
  • Grill
  • Picnic Area
  • Dog Park
  • Fitness Center
  • Pool
  • 24/7 Emergency Maintenance
  • Coffee Lounge
  • Community Fireplace
  • Dog Park
  • Gated community
  • Gated Entrance
  • Heated Pool
  • Heated Pool and Spa
  • Heated Pool and Theraputic Spa
  • Laundry On-Site
  • Luxurious Clubhouse
  • Modern Appliances
  • On-Site Laundry
  • On-site Maintenance
  • On-Site Management
  • Outdoor Fireside Lounge Area
  • Outdoor Game Table
  • Outdoor Gas Grills
  • over
  • Over the Range Microwave
  • Pet Friendly
  • Pet Stations
  • Pool and Spa
  • Private Balconies And Patios
  • Private Patio/Balcony
  • Resort Inspired Designs
  • Santa Maria Style BBQ
  • Secure Entry
  • Spacious Elevators
  • Stainless Steel Refrigerator
  • Swimming Pool
  • Theraputic Spa
  • Heating
  • Ceiling Fans
  • Smoke Free
  • Cable Ready
  • Tub/Shower
  • Fireplace
  • Sprinkler System
  • Wheelchair Accessible (Rooms)
  • Disposal
  • Pantry
  • Kitchen
  • Microwave
  • Oven
  • Range
  • Refrigerator
  • Freezer
  • Gas Range
  • Hardwood Floors
  • Carpet
  • Vinyl Flooring
  • High Ceilings
  • Walk-In Closets
  • Furnished
  • Double Pane Windows
  • Window Coverings
  • Balcony
  • Patio
  • Deck
  • Lawn
Expenses
Recurring
Cat Rent $45
Dog Rent $45
One-Time
Cat Fee $0
Cat Deposit $500
Dog Fee $0
Dog Deposit $500
Education
Colleges & Universities Distance
Hancock Coll., Santa Maria
Drive: 7 min 2.6 mi
Hancock Coll., Lompoc Valley
Drive: 29 min 23.2 mi
Cal Poly
Drive: 47 min 35.5 mi
Cuesta Coll., San Luis Obispo
Drive: 53 min 39.7 mi
Villa del Sol Senior Apartments is within 7 minutes or 2.6 miles from Hancock Coll., Santa Maria. It is also near Hancock Coll., Lompoc Valley and Cal Poly.
Schools
  • Public Schools
  • Private Schools
Joe Nightingale Elementary
Public Elementary School
Grades K-5
695 Students
Nearby
Property Identified
GreatSchools rating: 9 out of 10
Liberty Elementary School
Public Elementary School
Grades K-5
865 Students
Attendance Zone
GreatSchools rating: 4 out of 10
Arellanes Junior High School
Public Middle School
Grades 6-8
668 Students
Attendance Zone
GreatSchools rating: 2 out of 10
Santa Maria High School
Public High School
Grades 9-12
3,143 Students
Attendance Zone
GreatSchools rating: 4 out of 10
Pioneer Valley High
Public High School
Grades 9-12
3,080 Students
Nearby
Property Identified
GreatSchools rating: 5 out of 10
St. Louis De Montfort Elementary
Private Elementary & Middle School
Grades PK-8
286 Students
Nearby
Lighthouse Baptist School
Private Elementary, Middle & High School
Grades K-12
Nearby
School data provided by GreatSchools The GreatSchools Rating helps parents compare schools within a state based on a variety of school quality indicators and provides a helpful picture of how effectively each school serves all of its students. Ratings are on a scale of 1 (below average) to 10 (above average) and can include test scores, college readiness, academic progress, advanced courses, equity, discipline and attendance data. We also advise parents to visit schools, consider other information on school performance and programs, and consider family needs as part of the school selection process.

View GreatSchools Rating Methodology


Data provided by GreatSchools.org © 2026. All rights reserved.
Transportation

Villa del Sol Senior Apartments is near San Luis County Regional, located 27.8 miles or 42 minutes away.

Commuter Rail Distance
Guadalupe Amtrak Station
Drive: 15 min 8.8 mi
Grover Beach Amtrak
Drive: 30 min 20.6 mi
San Luis Obispo
Drive: 44 min 34.1 mi
Lompoc-Surf Amtrak
Drive: 51 min 35.4 mi
Airports Distance
Airports Distance
San Luis County Regional
Drive: 42 min 27.8 mi
Getting Around
Somewhat Walkable
Walkability
30 / 100
Minimal Public Transit
Transit
0 / 100
Very Drivable
Drivability
80 / 100
Fairly Bikeable
Bikeability
40 / 100

Scores provided by

Local Logic What do Walkability, Transit, Drivability, and Bikeability mean? Walkability measures the walking distance to day-to-day needs. Transit measures access to public transportation. Drivability measures congestion, parking availability, and access to major roads. Bikeability measures the suitability for cycling. How It Works
Active
Soundscore™
72 / 100

Traffic

Busy

Airport

Calm

Businesses

Calm

Scores provided by

HowLoud What is a Sound Score Rating? A Sound Score Rating aggregates noise caused by vehicle traffic, airplane traffic and local sources. How It Works
Points of Interest

Time and distance from Villa del Sol Senior Apartments.

Shopping Centers Distance
Westgate Marketplace
Walk: 2 min 0.1 mi
Westgate Village
Walk: 5 min 0.3 mi
Old Towne Shops
Drive: 4 min 1.3 mi
Villa del Sol Senior Apartments has 3 shopping centers within 1.3 miles, which is about a 4-minute drive. The miles and minutes will be for the farthest away property.
Parks and Recreation Distance
Santa Maria Valley Discovery Museum
Drive: 5 min 2.1 mi
Waller County Park
Drive: 8 min 3.4 mi
Guadalupe-Nipomo Dunes National Wildlife Refuge
Drive: 15 min 9.4 mi
Villa del Sol Senior Apartments has 3 parks within 9.4 miles, including Santa Maria Valley Discovery Museum, Waller County Park, and Guadalupe-Nipomo Dunes National Wildlife Refuge.
Hospitals Distance
Hospitals Distance
Marian Regional Medical Center
Drive: 8 min 3.9 mi
Villa del Sol Senior Apartments is 3.9 miles and a 8 minute drive from Marian Regional Medical Center.
Military Bases Distance
Vandenberg Space Force Base
Drive: 44 min 24.9 mi
Camp San Luis Obispo Military Reservation
Drive: 59 min 41.3 mi
Villa del Sol Senior Apartments is 24.9 miles from Vandenberg Space Force Base, and is convenient to other military bases, including Camp San Luis Obispo Military Reservation.


Reviews for Villa del Sol Senior Apartments

5.0
Renter Rating
5 Stars
4
4 Stars
0
3 Stars
0
2 Stars
0
1 Star
0
Share details of your own experience with this property
Renter Reviews 4 Reviews
 
  • Most Recent
  • Most Helpful
  • Rating Low-High
  • Rating High-Low
Submitted by a verified resident of the apartment community. Participating residents may receive reward points in exchange for posting a review during their lease term, regardless of the nature of the review. Delete

Property Manager Responded:

Property Manager Responded

Show full review Show less
Was this helpful? Vote review helpful Thanks for your feedback!
Flag Review
  1. ...
  2. ...

Villa del Sol Senior Apartments Photos

  • Villa del Sol Senior Apartments

  • 2BR, 1BA - 626 SF

Models

Frequently Asked Questions
Does this property have in-unit laundry?

While this property does not provide in‑unit laundry, on‑site laundry facilities are available for shared resident use.

What utilities are included in rent at this property?

Utilities are not included in rent. Residents should plan to set up and pay for all services separately.

Is parking available at this property?

Parking is available at this property. Contact this property for details.

Which floor plans are available, and what are the price ranges?

This property has studios to one-bedroom with rent ranges from $1,350/mo. to $1,550/mo.

Is this property pet-friendly?

Yes, this property welcomes pets. Breed restrictions, weight limits, and additional fees may apply. View this property's pet policy.

How much income do I need to rent at this property?

A good rule of thumb is to spend no more than 30% of your gross income on rent. Based on the lowest available rent of $1,350 for a studio, you would need to earn about $54,000 per year to qualify. Want to double-check your budget? Calculate how much rent you can afford with our Rent Affordability Calculator.

Does this property have move-in specials?

This property is not currently offering any rent specials. Check back soon, as promotions change frequently.

Does this property offer Matterport 3D tours?

Yes! This property offers 8 Matterport 3D Tours. Explore different floor plans and see unit level details, all without leaving home.
Back To Top
Send a Message
Contact Property
enter move in date in the format: 2 digit month / 2 digit day / 4 digit year

I would like to... Optional

Send Message

Submitting Request

Send a Message
Contact Property

Thank you! Your email has been sent.

Error

Report an Issue Print Get Directions
Try These Popular Nearby Searches

Nearby Cities

  • Orcutt Rentals
  • Nipomo Rentals
  • Guadalupe Rentals
  • Casmalia Rentals
  • Sisquoc Rentals

Neighborhood Apartment Rentals

  • Gateway District Apartments for Rent
  • Hancock Village Apartments for Rent
  • Teddy Bear Hill Apartments for Rent
  • The Rancho Nipomo Apartments for Rent
  • Downtown Orcutt Apartments for Rent

Santa Maria Apartments by Zip Code

  • Apartments in 93458 for Rent
  • Apartments in 93444 for Rent
  • Apartments in 93455 for Rent

Other Rental Types

  • Santa Maria Houses for Rent
  • Santa Maria Condos for Rent
  • Santa Maria Townhomes for Rent
  • Private Landlord Rentals Santa Maria
  • Santa Maria Duplex Rentals
  • About Us
  • Advertise
  • Legal Notices
  • Privacy Notice
  • Avoid Scams
  • Accessibility
  • Calculate Rent Affordability
  • Renterverse
  • Sitemap
Property Logo
apartments.com
© 2026 CoStar Group, Inc. Equal Housing Opportunity

Equal Housing Opportunity

© 2026 CoStar Group, Inc.

Equal Housing Opportunity

Ready to Apply?

Good News! This rental is accepting applications through Apartments.com. Act now and your $ purchase will include 9 additional FREE application submissions to participating properties.

Or if you already have an account


Required

Required

Valid Email Required

You must acknowledge the disclaimer to continue
Next
You're leaving Apartments.com

Do you want this property to contact you?

Required

Required

Valid Email Required

Continue to Property Website Skip this Step
Continue

Take me to this property's website
Send Message
Interested in this property? Send message today.
Rate & Review Villa del Sol Senior Apartments
Please select a rating
50 character minimum
By clicking submit, I agree to the Apartments.com Terms of Service and the Ratings & Reviews Terms of Use.
Share This Listing
Listing Image

1311 W Battles Rd

Santa Maria, CA 93458

Email

Link Copied

(805) 723-2835
Get Directions
Schools Restaurants Groceries Coffee Banks Shops Fitness

