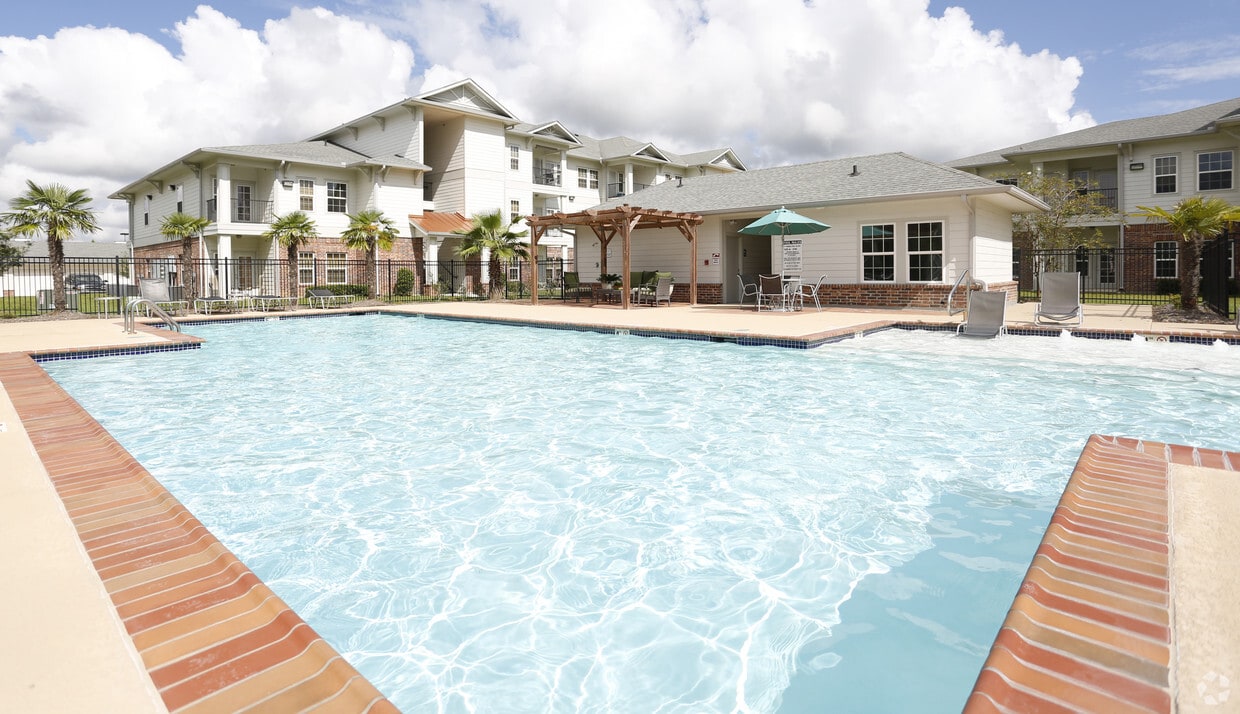

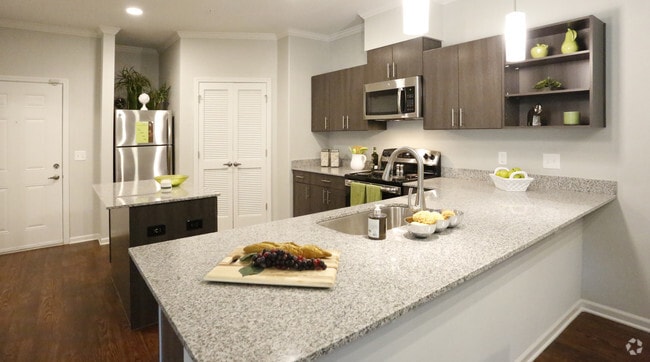


This single-story residence is designed with a consistent aesthetic that carries throughout every room, anchored by rich dark hardwood-style flooring, crisp crown molding, and neutral gray-toned walls that create a calm, cohesive atmosphere. The kitchen is a functional centerpiece, featuring dark espresso cabinetry with brushed nickel hardware, light countertops, black appliances including a refrigerator, electric range, and built-in microwave, as well as a center island that provides additional prep and storage space. Recessed lighting and a dedicated sink area complete the well-organized layout. The living area offers a comfortable, open feel with a ceiling fan, natural light from windows fitted with wood blinds, and easy flow into adjoining spaces via wide doorways and a connected hallway. Multiple bedrooms are present, each outfitted with ceiling fans, crown molding, dark wood furniture-height baseboards, and generous closet space — at least one bedroom includes a walk-in closet. The rooms offer a calm, restful ambiance. Two bathrooms serve the residence. One includes a tub-shower combination with tile surround, while the other features a dark vanity with a white countertop and hardwood-style flooring, both finished with crown molding for a polished look throughout.

-
Monthly Rent
$1,239 - $1,965
-
Bedrooms
1 - 3 bd
-
Bathrooms
1 - 2 ba
-
Square Feet
843 - 1,318 sq ft
Highlights
- Furnished Units Available
- Cabana
- Porch
- Pet Washing Station
- Yard
- Pool
- Walk-In Closets
- Planned Social Activities
- Spa
Pricing & Floor Plans
-
Unit 8214price $1,315square feet 843availibility Now
-
Unit 6102price $1,350square feet 843availibility Now
-
Unit 7216price $1,351square feet 843availibility Sep 3
-
Unit 3107price $1,239square feet 849availibility Oct 22
-
Unit 7101price $1,254square feet 843availibility Nov 2
-
Unit 1319price $1,420square feet 1,087availibility Now
-
Unit 1320price $1,420square feet 1,087availibility Now
-
Unit 4318price $1,420square feet 1,087availibility Now
-
Unit 6213price $1,595square feet 1,141availibility Now
-
Unit 6106price $1,677square feet 1,141availibility Sep 2
-
Unit 7211price $1,601square feet 1,141availibility Oct 5
-
Unit 4216price $1,563square feet 1,303availibility Now
-
Unit 1216price $1,563square feet 1,303availibility Now
-
Unit 1215price $1,563square feet 1,303availibility Now
-
Unit 9210price $1,738square feet 1,318availibility Now
-
Unit 9215price $1,738square feet 1,318availibility Now
-
Unit 10107price $1,773square feet 1,318availibility Now
-
Unit 8214price $1,315square feet 843availibility Now
-
Unit 6102price $1,350square feet 843availibility Now
-
Unit 7216price $1,351square feet 843availibility Sep 3
-
Unit 3107price $1,239square feet 849availibility Oct 22
-
Unit 7101price $1,254square feet 843availibility Nov 2
-
Unit 1319price $1,420square feet 1,087availibility Now
-
Unit 1320price $1,420square feet 1,087availibility Now
-
Unit 4318price $1,420square feet 1,087availibility Now
-
Unit 6213price $1,595square feet 1,141availibility Now
-
Unit 6106price $1,677square feet 1,141availibility Sep 2
-
Unit 7211price $1,601square feet 1,141availibility Oct 5
-
Unit 4216price $1,563square feet 1,303availibility Now
-
Unit 1216price $1,563square feet 1,303availibility Now
-
Unit 1215price $1,563square feet 1,303availibility Now
-
Unit 9210price $1,738square feet 1,318availibility Now
-
Unit 9215price $1,738square feet 1,318availibility Now
-
Unit 10107price $1,773square feet 1,318availibility Now
Fees and Policies
The fees listed below are community-provided and may exclude utilities or add-ons. All payments are made directly to the property and are non-refundable unless otherwise specified. Use the Cost Calculator to determine costs based on your needs.
-
One-Time Basics
-
Due at Application
-
Application Fee Per ApplicantCharged per applicant.$75
-
-
Due at Move-In
-
Administrative FeeCharged per unit.$0
-
-
Due at Application
-
Dogs
-
Monthly Pet FeeMax of 2. Charged per pet.$25
-
One-Time Pet FeeMax of 2. Charged per pet.$600 - $600
0 lbs. Weight LimitRestrictions:Pitbull and Rottweiler'sRead More Read Less -
-
Cats
-
Monthly Pet FeeMax of 2. Charged per pet.$25
-
One-Time Pet FeeMax of 2. Charged per pet.$600 - $600
0 lbs. Weight LimitRestrictions: -
-
Garage Lot
-
Parking DepositCharged per vehicle.$0
-
Parking FeeCharged per vehicle.$75 / mo
-
Property Fee Disclaimer: Based on community-supplied data and independent market research. Subject to change without notice. May exclude fees for mandatory or optional services and usage-based utilities.
Details
Utilities Included
-
Trash Removal
Lease Options
-
7 - 15 Month Leases
-
Short term lease
Property Information
-
Built in 2015
-
200 units/3 stories
-
Furnished Units Available
Matterport 3D Tours
About Villa Broussard
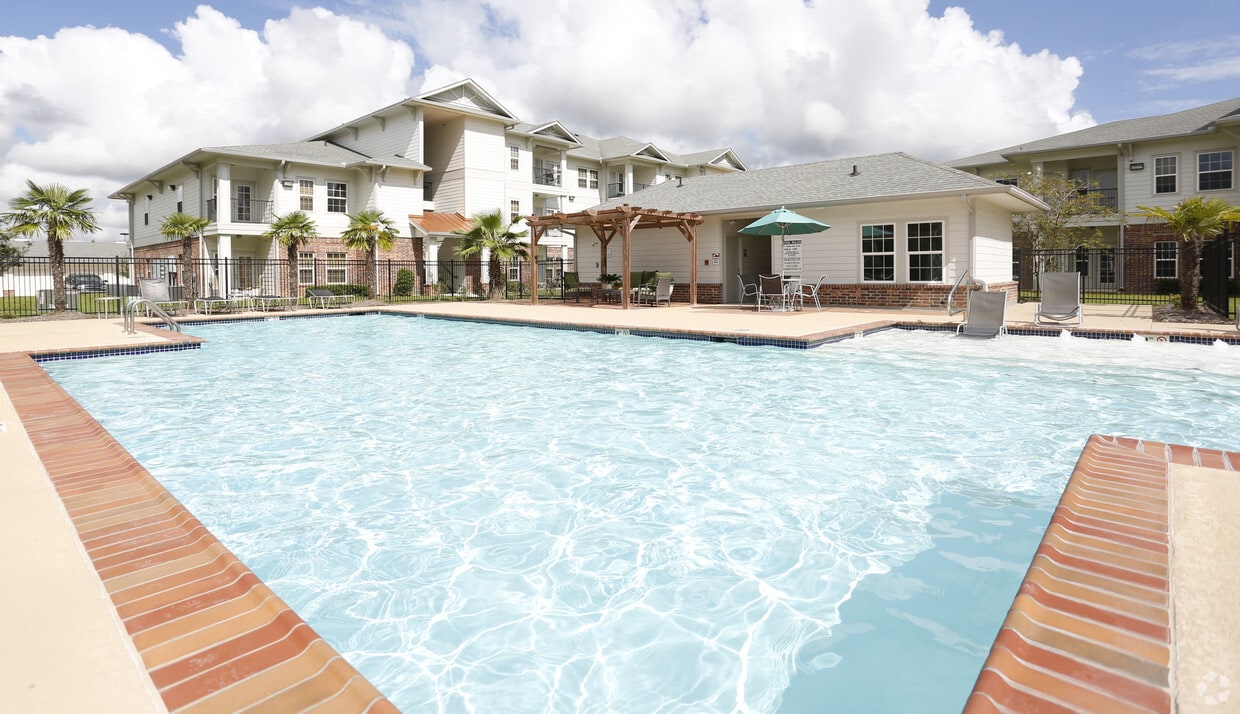
Discover luxury at Villa Broussard Apartments in Broussard, LA. Located in a vibrant neighborhood, our community offers modern amenities and elegant interiors. Steps away from dining and shopping, enjoy our island kitchens with granite counters, high vaulted ceilings, and crown molding. With floor plans from 849 to 1,318 sq ft, personalize your space in this prime location. Our community is near Broussard Hills. Choose Villa Broussard for a blend of luxury and convenience.
Villa Broussard is an apartment community located in Lafayette County and the 70518 ZIP Code. This area is served by the Lafayette Parish School District attendance zone.
Unique Features
- Coffee Bar
- Complete Stainless Kitchen Package
- Designer Interiors with 9ft Ceilings
- Detached Garages Available
- Dog Spa
- Double Vanities
- Energy Star Appliances.
- Finishes: Wood Cabinets
- First Floor
- Granite Countertops
- Islands With USB Port
- Laminate Counters
- Lush Landscaped Grounds
- Mobility
- Private Storage Room
- Resident Common Area with Media
- Restricted Community Entrance - Phone and Camera Monitoring
- Screen Porches
- Spacious 1,2 and 3 Bedroom Homes
- Sparkling Swimming Pool
- Stand Up Showers
- Technology Center
- Vinyl Tile Flooring
- Wall-top-Wall Carpeting
- Washer/Dryer Connections
Community Amenities
Pool
Fitness Center
Furnished Units Available
Clubhouse
Controlled Access
Business Center
Grill
Gated
Property Services
- Controlled Access
- Furnished Units Available
- Renters Insurance Program
- Online Services
- Planned Social Activities
- Pet Play Area
- Pet Washing Station
Shared Community
- Business Center
- Clubhouse
- Lounge
- Corporate Suites
- Walk-Up
Fitness & Recreation
- Fitness Center
- Spa
- Pool
- Volleyball Court
- Gameroom
Outdoor Features
- Gated
- Fenced Lot
- Sundeck
- Cabana
- Grill
Student Features
- Individual Locking Bedrooms
- Private Bathroom
Apartment Features
Washer/Dryer
Air Conditioning
Dishwasher
Washer/Dryer Hookup
Walk-In Closets
Island Kitchen
Granite Countertops
Yard
Indoor Features
- Washer/Dryer
- Washer/Dryer Hookup
- Air Conditioning
- Heating
- Ceiling Fans
- Cable Ready
- Security System
- Trash Compactor
- Storage Space
- Double Vanities
- Tub/Shower
- Sprinkler System
- Wheelchair Accessible (Rooms)
Kitchen Features & Appliances
- Dishwasher
- Disposal
- Ice Maker
- Granite Countertops
- Stainless Steel Appliances
- Island Kitchen
- Kitchen
- Microwave
- Oven
- Refrigerator
- Freezer
Model Details
- Carpet
- Tile Floors
- Crown Molding
- Vaulted Ceiling
- Views
- Walk-In Closets
- Balcony
- Patio
- Porch
- Yard
Broussard sits just south of Lafayette in the heart of Acadiana, where French is still spoken by some longtime residents and the smell of a crawfish boil can drift through the air on any given weekend. Originally known as Côte Gelée, or Frozen Hill, the city traces its roots to the Acadian settlers who arrived in Louisiana in the 18th century, and that heritage still shapes everyday life here. The pace is relaxed, outdoor recreation is plentiful, and the connection to Cajun food, music, and culture feels genuinely lived-in rather than performed.
Day-to-day living in Broussard leans toward the comfortable and unhurried, with easy access to Lafayette's bigger draws like the University of Louisiana at Lafayette, the Acadiana Mall, and Lafayette Regional Airport just a short drive away. The local rental market offers a solid mix of townhomes, garden-style apartment communities, and single-family units that suit a range of lifestyles.
Learn more about living in Broussard- Controlled Access
- Furnished Units Available
- Renters Insurance Program
- Online Services
- Planned Social Activities
- Pet Play Area
- Pet Washing Station
- Business Center
- Clubhouse
- Lounge
- Corporate Suites
- Walk-Up
- Gated
- Fenced Lot
- Sundeck
- Cabana
- Grill
- Fitness Center
- Spa
- Pool
- Volleyball Court
- Gameroom
- Individual Locking Bedrooms
- Private Bathroom
- Coffee Bar
- Complete Stainless Kitchen Package
- Designer Interiors with 9ft Ceilings
- Detached Garages Available
- Dog Spa
- Double Vanities
- Energy Star Appliances.
- Finishes: Wood Cabinets
- First Floor
- Granite Countertops
- Islands With USB Port
- Laminate Counters
- Lush Landscaped Grounds
- Mobility
- Private Storage Room
- Resident Common Area with Media
- Restricted Community Entrance - Phone and Camera Monitoring
- Screen Porches
- Spacious 1,2 and 3 Bedroom Homes
- Sparkling Swimming Pool
- Stand Up Showers
- Technology Center
- Vinyl Tile Flooring
- Wall-top-Wall Carpeting
- Washer/Dryer Connections
- Washer/Dryer
- Washer/Dryer Hookup
- Air Conditioning
- Heating
- Ceiling Fans
- Cable Ready
- Security System
- Trash Compactor
- Storage Space
- Double Vanities
- Tub/Shower
- Sprinkler System
- Wheelchair Accessible (Rooms)
- Dishwasher
- Disposal
- Ice Maker
- Granite Countertops
- Stainless Steel Appliances
- Island Kitchen
- Kitchen
- Microwave
- Oven
- Refrigerator
- Freezer
- Carpet
- Tile Floors
- Crown Molding
- Vaulted Ceiling
- Views
- Walk-In Closets
- Balcony
- Patio
- Porch
- Yard
| Monday | 8am - 5:30pm |
|---|---|
| Tuesday | 8am - 5:30pm |
| Wednesday | 8am - 5:30pm |
| Thursday | 8am - 5:30pm |
| Friday | 8am - 5:30pm |
| Saturday | 10am - 3pm |
| Sunday | Closed |
| Colleges & Universities | Distance | ||
|---|---|---|---|
| Colleges & Universities | Distance | ||
| Drive: | 15 min | 9.1 mi |


 The GreatSchools Rating helps parents compare schools within a state based on a variety of school quality indicators and provides a helpful picture of how effectively each school serves all of its students. Ratings are on a scale of 1 (below average) to 10 (above average) and can include test scores, college readiness, academic progress, advanced courses, equity, discipline and attendance data. We also advise parents to visit schools, consider other information on school performance and programs, and consider family needs as part of the school selection process.
View GreatSchools Rating Methodology
Data provided by GreatSchools.org © 2026. All rights reserved.
Scores provided by
 What do Walkability, Transit, Drivability, and Bikeability mean?
Walkability measures the walking distance to day-to-day needs.
Transit measures access to public transportation.
Drivability measures congestion, parking availability, and access to major roads.
Bikeability measures the suitability for cycling.
How It Works
What do Walkability, Transit, Drivability, and Bikeability mean?
Walkability measures the walking distance to day-to-day needs.
Transit measures access to public transportation.
Drivability measures congestion, parking availability, and access to major roads.
Bikeability measures the suitability for cycling.
How It Works
Traffic
ActiveAirport
CalmBusinesses
CalmScores provided by
HowLoud What is a Sound Score Rating? A Sound Score Rating aggregates noise caused by vehicle traffic, airplane traffic and local sources. How It WorksVilla Broussard Photos
-
Villa Broussard
-
2BR/2BA -1087SF
-
-
2BR/2BA -1141SF
-
2BR/2BA -1141SF
-
2BR/2BA -1141SF
-
2BR/2BA -1141SF
-
2BR/2BA -1141SF
-
2BR/2BA -1087SF
Models
-
1 Bedroom
-
2 Bedrooms
-
3 Bedrooms
Nearby Apartments
Within 50 Miles of Villa Broussard
Villa Broussard has units with in‑unit washers and dryers, making laundry day simple for residents.
Villa Broussard includes trash removal in rent. Residents are responsible for any other utilities not listed.
Parking is available at Villa Broussard. Fees may apply depending on the type of parking offered. Contact this property for details.
Villa Broussard has one to three-bedrooms with rent ranges from $1,239/mo. to $1,965/mo.
Yes, Villa Broussard welcomes pets. Breed restrictions, weight limits, and additional fees may apply. View this property's pet policy.
A good rule of thumb is to spend no more than 30% of your gross income on rent. Based on the lowest available rent of $1,239 for a one-bedroom, you would need to earn about $49,560 per year to qualify. Want to double-check your budget? Calculate how much rent you can afford with our Rent Affordability Calculator.
Villa Broussard is offering 1 Month Free for eligible applicants, with rental rates starting at $1,239.
Yes! Villa Broussard offers 6 Matterport 3D Tours. Explore different floor plans and see unit level details, all without leaving home.
231 Saint Nazaire Rd
Broussard, LA 70518