Map
  • Add a Property
  • Renter Tools
    • Favorites
    • Saved Searches
  • Manage Rentals
  • Apartments For Rent
  • Houses For Rent
  • Condos For Rent
  • Townhomes For Rent
  • Help Center
  • Rent Calculator
English

Language

English Español
Apartments.com Logo
Manage Rentals      Sign Up / Sign In
  • Primary Photo - View 22
  • 1BR, 1BA - 756SF - View 22
    1BR, 1BA - 756SF - View 22
  • 1BR, 1BA - 756SF - View 22
    1BR, 1BA - 756SF - View 22
Contact This Property

Language: English

Open 9am - 6pm Today

View All Hours Office Hours Monday, 9am - 6pm Tuesday, 9am - 5pm Wednesday, 9am - 6pm Thursday, 9am - 5pm Friday, 9am - 6pm Saturday, 9am - 5pm Sunday, Closed

View 22 media gallery Unit
call 908-829-0747
Floor Plan View Body
New Jersey Hunterdon County Clinton Township

View 22

100 Ida Seals Dr, Clinton Township, NJ 08809

Be the First to Rate & Review
Today
Share Listing
Favorites
908-829-0747
Property Management Company Logo
  • Monthly Rent

    Call for Rent

  • Bedrooms

    1 - 2 bd

  • Bathrooms

    1 ba

  • Square Feet

    753 - 993 sq ft

View 22
Property Management Company Logo
Share Listing
Favorites

Highlights

  • Den
  • Pet Washing Station
  • Pool
  • Walk-In Closets
  • Deck
  • Pet Play Area
  • Office
  • Controlled Access
  • On-Site Retail

Pricing & Floor Plans

Check Back Soon for Upcoming Availability

Beds Baths Average SF Availability
1 Bedroom 1 Bedroom 1 Br 1 Bath 1 Bath 1 Ba 873 SF Not Available
2 Bedrooms 2 Bedrooms 2 Br 1 Bath 1 Bath 1 Ba 887 SF Not Available
1 Bedroom
Call for Rent 1 Bed 1 Bath 753 – 993 Sq Ft
Not Available
Matterport 3D Tour
2 Bedroom
Call for Rent 2 Beds 1 Bath 887 Sq Ft
Not Available
1 Bedroom
Call for Rent 1 Bed 1 Bath 753 – 993 Sq Ft
Not Available
Matterport 3D Tour
2 Bedroom
Call for Rent 2 Beds 1 Bath 887 Sq Ft
Not Available
* Price shown is base rent. Excludes user-selected optional fees and variable or usage-based fees and required charges due at or prior to move-in or at move-out.View Fees and Policies for details. Price, availability, fees, and any applicable rent special are subject to change without notice.
* Square footage definitions vary. Displayed square footage is approximate.

Fees and Policies

The fees listed below are community-provided and may exclude utilities or add-ons. All payments are made directly to the property and are non-refundable unless otherwise specified.

  • Surface Lot
    $50/per space (2 space max)

Property Fee Disclaimer: Based on community-supplied data and independent market research. Subject to change without notice. May exclude fees for mandatory or optional services and usage-based utilities.

Details

Lease Options

  • 12 - 18 Month Leases

Property Information

  • Built in 2023
  • 120 units/4 stories

Matterport 3D Tours

This elegantly designed single-floor space makes a striking first impression through a corridor clad in raised-panel gray wainscoting, gold-accented door hardware, and polished marble-look tile flooring that carries throughout the entire layout. The corridor leads into a dramatic main lounge area distinguished by soaring double-height ceilings and a bold, illuminated gold ceiling feature that draws the eye upward. A sleek, glass-enclosed linear fireplace serves as a central architectural focal point, flanked by a built-in bench and a wall-mounted flat-screen television set into a paneled gray accent wall. The lounge is furnished with a teal sectional sofa, vibrant orange accent chairs, patterned area rugs, and carefully curated decorative accessories, creating a warm yet contemporary ambiance. Floor-to-ceiling windows dressed in teal drapes flood the space with natural light and provide views of the surrounding exterior. Transitioning from the main lounge, a more intimate dining and café-style area features rich teal walls adorned with bold framed artwork, plush channeled terracotta banquette seating, round wooden tables, and warm globe pendant lighting, offering a cozy and inviting retreat. Together, the spaces combine refined architectural detailing with a vibrant, curated color palette to deliver an atmosphere that is both sophisticated and welcoming.

Club Room & Office Pod
1/6
This elegantly designed single-floor space makes a striking first impression through a corridor clad in raised-panel gray wainscoting, gold-accented door hardware, and polished marble-look tile flooring that carries throughout the entire layout. The corridor leads into a dramatic main lounge area distinguished by soaring double-height ceilings and a bold, illuminated gold ceiling feature that draws the eye upward. A sleek, glass-enclosed linear fireplace serves as a central architectural focal point, flanked by a built-in bench and a wall-mounted flat-screen television set into a paneled gray accent wall. The lounge is furnished with a teal sectional sofa, vibrant orange accent chairs, patterned area rugs, and carefully curated decorative accessories, creating a warm yet contemporary ambiance. Floor-to-ceiling windows dressed in teal drapes flood the space with natural light and provide views of the surrounding exterior. Transitioning from the main lounge, a more intimate dining and café-style area features rich teal walls adorned with bold framed artwork, plush channeled terracotta banquette seating, round wooden tables, and warm globe pendant lighting, offering a cozy and inviting retreat. Together, the spaces combine refined architectural detailing with a vibrant, curated color palette to deliver an atmosphere that is both sophisticated and welcoming. This thoughtfully designed two-bedroom, one-bathroom unit offers a clean, modern aesthetic across a single floor. The open-concept living and kitchen area serves as the heart of the unit, where light hardwood-style flooring and crisp white walls create a bright, airy atmosphere. Large windows in the living area allow abundant natural light to fill the space while providing views of the surrounding neighborhood.

The kitchen is a standout feature, showcasing a two-tone design with dark espresso lower cabinets paired with white upper shaker-style cabinetry. A peninsula with a light quartz countertop provides additional workspace and casual seating potential. Stainless steel appliances, including a gas range, microwave, dishwasher, and refrigerator, complete the well-appointed kitchen, which also features a light tile backsplash.

Both bedrooms are finished with the same light flooring and neutral walls, offering a calm, versatile canvas. The primary bedroom is a comfortable size, while the second bedroom provides flexible use. The bathroom features wood-look tile flooring, large-format stone-style wall tiles surrounding the soaking tub and shower combination, and a white vanity with a quartz countertop, delivering a polished, spa-like finish. This fitness center is a thoughtfully designed workout facility that balances functionality with aesthetic appeal. The space is finished with warm, vertically slatted wood-paneled walls that lend a modern, upscale character to the room, complemented by a striking decorative wallpaper featuring an intricate botanical pattern on a contrasting accent wall.

The floor is covered in durable dark rubber flooring, well-suited for high-intensity use, while overhead, large ceiling fans and recessed linear LED lighting ensure the space remains comfortable and well-lit throughout. A wall-mounted mini-split air conditioning unit provides additional climate control.

The cardio zone is equipped with multiple TRUE-brand treadmills and elliptical machines, all featuring integrated display screens, positioned along the windowed wall to allow natural light and outdoor views during workouts. Stationary bikes are also available for cycling-based training.

The strength training area offers a multi-functional cable machine, a weight bench, and a freestanding rack stocked with medicine balls, kettlebells, and TRX suspension trainers. Full-length mirrors along one wall expand the visual depth of the space and allow users to monitor their form. The combination of premium equipment, natural light, and refined design details makes this fitness center a standout amenity. This generously sized single-floor space functions as a sophisticated lobby and corridor area, thoughtfully designed to make a strong first impression. The layout comprises an expansive central lounge and two connecting hallways, creating a seamless flow throughout the space.

The lounge area is anchored by a sleek linear fireplace set into a navy blue built-in surround, topped with a bold piece of contemporary artwork and flanked by decorative wall sconces. Comfortable seating arrangements, including a salmon-toned sofa, armchairs, and accent tables, create an inviting gathering environment. The standout ceiling treatment features coffered panels with warm wood insets and recessed lighting, adding architectural depth and visual warmth.

Underfoot, large-format marble-look porcelain tiles in cream and gold tones extend consistently throughout the lounge and hallways, contributing to a clean, upscale aesthetic. Navy blue wainscoting with raised panel detailing lines the walls throughout, providing a cohesive design language across all areas.

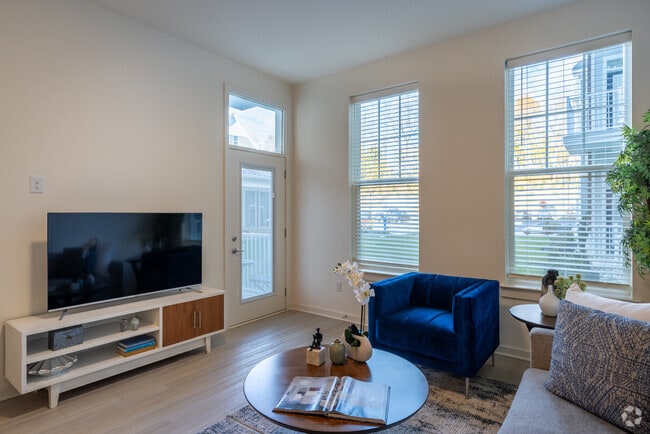
The hallways connect to elevator banks finished in brushed stainless steel and lead toward glass-panel entry doors, allowing natural light to filter through. Full-length mirrors are integrated into hallway walls, enhancing the sense of openness and depth throughout this well-appointed space. This single-floor residence is designed with a clean, contemporary aesthetic and an open-concept layout that seamlessly connects the kitchen, dining, and living areas. Light wood-toned flooring runs throughout, complementing the crisp white walls and creating a bright, airy atmosphere.

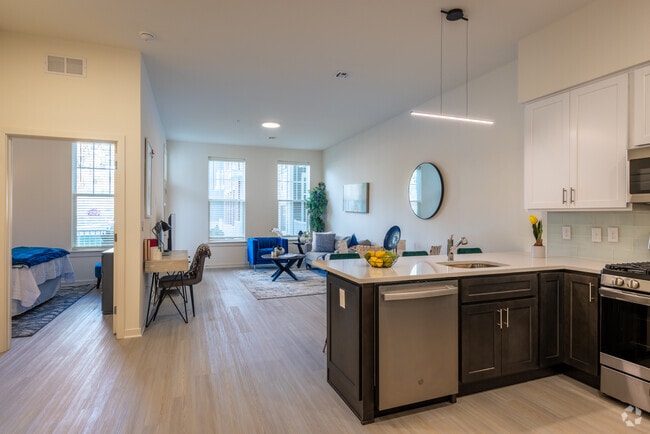
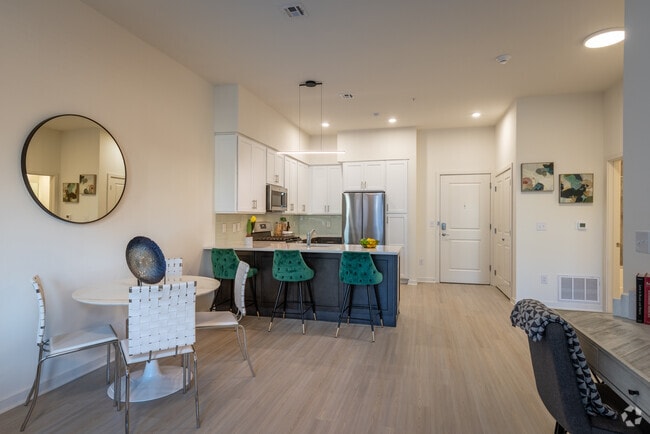
The kitchen is a standout feature, showcasing a two-tone design with dark lower cabinetry and white upper shaker-style cabinets. A quartz-topped island with bar seating provides both prep space and casual dining. Stainless steel appliances—including a gas range, built-in microwave, and full-size refrigerator—are complemented by a subtle tile backsplash and a linear pendant light above the island.

The living area is generously proportioned, featuring tall double-stacked windows that flood the space with natural light and create an open, expansive feel. The open floor plan allows for flexible furniture arrangements while maintaining a comfortable flow throughout.

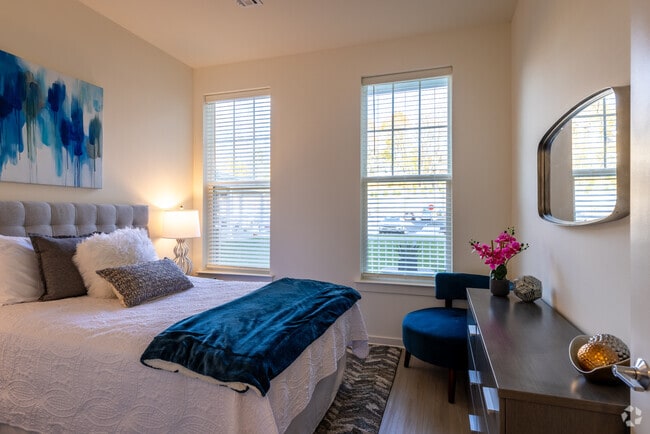
The bedroom is well-sized, with multiple windows offering natural light and ample wall space. A closet with white panel doors provides practical storage.

The bathroom is finished with large-format stone-look wall tile surrounding a soaking tub and shower combination, paired with light floor tile, a white vanity, and a wide mirror, delivering a clean and spa-like finish. This single-floor residence showcases a thoughtfully designed open-concept layout unified by light hardwood flooring throughout. The kitchen serves as a central highlight, featuring a two-tone design with crisp white upper cabinetry and dark lower cabinets, complemented by a light-colored tile backsplash. A center island with a white countertop provides an integrated sink, dishwasher, and pendant lighting overhead. Stainless steel appliances, including a gas range, built-in microwave, and refrigerator, complete the well-appointed kitchen.

The open living area extends from the kitchen, offering generous space with vaulted ceiling sections that add architectural character. Natural light enters through multiple windows fitted with blinds, and a glass-panel door leads to an outdoor balcony, enhancing the connection to the exterior. Additional rooms feature the same vaulted ceiling detail and neutral white walls, providing versatile, light-filled spaces. The bathroom includes a soaking tub with a tiled surround in a warm stone-like finish, a coordinating tile floor, and chrome fixtures, delivering a clean and contemporary aesthetic throughout.

About View 22

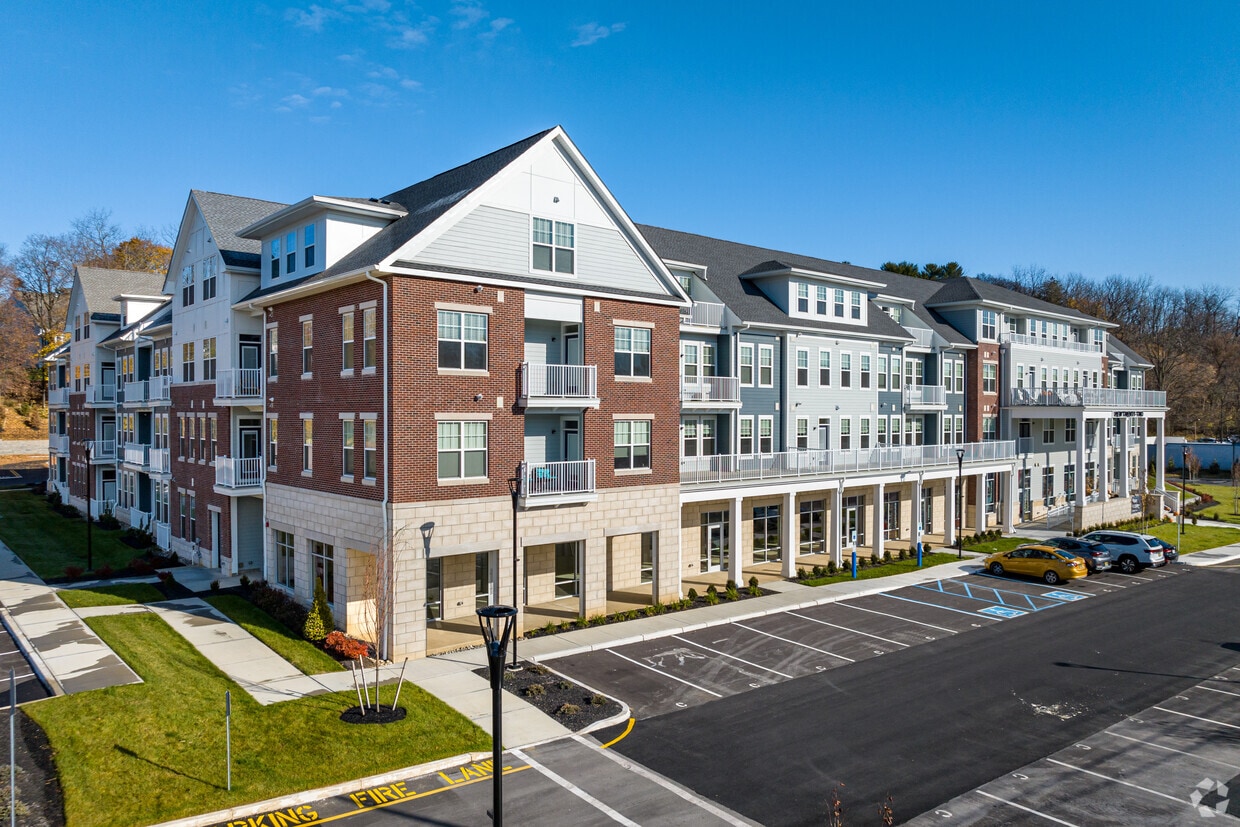
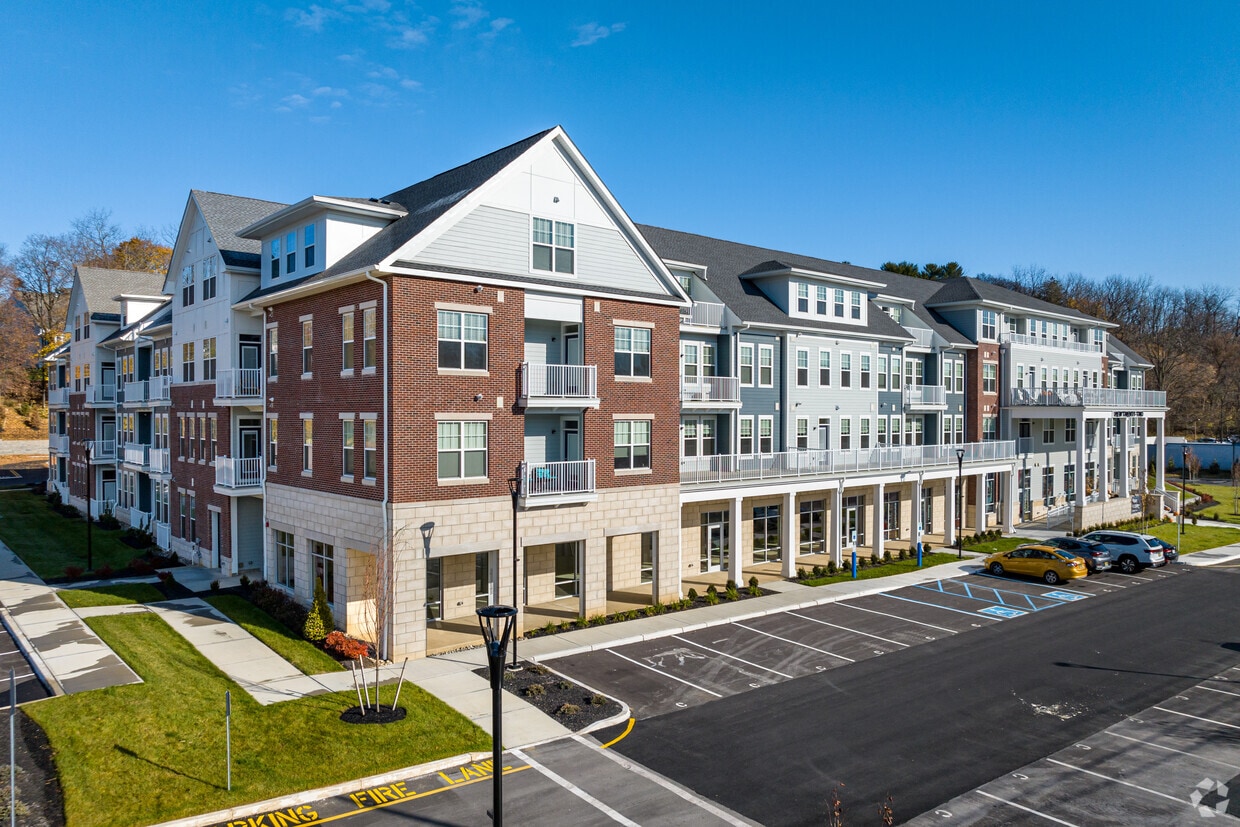
Experience refined, effortless living. At View 22, coming home feels like you're on vacation. With impressive finishes and resort-quality amenities, our apartments make it possible to live beyond your expectations. With so much to do in the perfect location, a vibrant new lifestyle awaits. Embrace it.

View 22 is an apartment community located in Hunterdon County and the 08809 ZIP Code. This area is served by the Clinton-Glen Gardner Board Of Education School District attendance zone.

Unique Features

  • Access To Deck Or Terrace
  • Breakfast Bar
  • Hydration Station
  • Mail Room
  • Office Pods
  • Quartz Countertops
  • Yoga Room

Contact

View Property Website
Language: English
Open 9am - 6pm Today
  • Monday, 9am - 6pm
  • Tuesday, 9am - 5pm
  • Wednesday, 9am - 6pm
  • Thursday, 9am - 5pm
  • Friday, 9am - 6pm
  • Saturday, 9am - 5pm
  • Sunday, Closed
Property Management Company Logo

Community Amenities

Pool

Fitness Center

Elevator

Clubhouse

Controlled Access

Business Center

Grill

Conference Rooms

Property Services

  • Package Service
  • Wi-Fi
  • Controlled Access
  • Maintenance on site
  • Property Manager on Site
  • On-Site Retail
  • Trash Pickup - Door to Door
  • Pet Play Area
  • Pet Washing Station
  • EV Charging
  • Key Fob Entry

Shared Community

  • Elevator
  • Business Center
  • Clubhouse
  • Lounge
  • Conference Rooms

Fitness & Recreation

  • Fitness Center
  • Pool
  • Bicycle Storage

Outdoor Features

  • Courtyard
  • Grill

Apartment Features

Washer/Dryer

Air Conditioning

Dishwasher

Walk-In Closets

  • Washer/Dryer
  • Air Conditioning
  • Heating
  • Tub/Shower
  • Intercom
  • Dishwasher
  • Stainless Steel Appliances
  • Island Kitchen
  • Microwave
  • Oven
  • Range
  • Refrigerator
  • Quartz Countertops
  • Office
  • Den
  • Walk-In Closets
  • Balcony
  • Patio
  • Deck
Location
100 Ida Seals Dr, Clinton Township,
NJ 08809
Get Directions
Schools Restaurants Groceries Coffee Banks Shops Fitness
| Edit
Edit Commute

Destination is required

Under 30 minutes

Commute Time is calculated at rush hour.
Amenities
  • Package Service
  • Wi-Fi
  • Controlled Access
  • Maintenance on site
  • Property Manager on Site
  • On-Site Retail
  • Trash Pickup - Door to Door
  • Pet Play Area
  • Pet Washing Station
  • EV Charging
  • Key Fob Entry
  • Elevator
  • Business Center
  • Clubhouse
  • Lounge
  • Conference Rooms
  • Courtyard
  • Grill
  • Fitness Center
  • Pool
  • Bicycle Storage
  • Access To Deck Or Terrace
  • Breakfast Bar
  • Hydration Station
  • Mail Room
  • Office Pods
  • Quartz Countertops
  • Yoga Room
  • Washer/Dryer
  • Air Conditioning
  • Heating
  • Tub/Shower
  • Intercom
  • Dishwasher
  • Stainless Steel Appliances
  • Island Kitchen
  • Microwave
  • Oven
  • Range
  • Refrigerator
  • Quartz Countertops
  • Office
  • Den
  • Walk-In Closets
  • Balcony
  • Patio
  • Deck
Expenses
Recurring
Assigned Surface Lot Parking $50 - $100
Office Hours
Monday 9am - 6pm
Tuesday 9am - 5pm
Wednesday 9am - 6pm
Thursday 9am - 5pm
Friday 9am - 6pm
Saturday 9am - 5pm
Sunday Closed
908-829-0747
Education
Colleges & Universities Distance
Raritan Valley Comm. Coll.
Drive: 21 min 13.2 mi
Lafayette College
Drive: 28 min 18.8 mi
Centenary College
Drive: 34 min 20.9 mi
Northampton C.C., Bethlehem
Drive: 37 min 27.9 mi
View 22 is within 21 minutes or 13.2 miles from Raritan Valley Comm. Coll.. It is also near Centenary College and Lafayette College.
Schools
  • Public Schools
  • Private Schools
Clinton Public School
Public Elementary & Middle School
Grades PK-8
521 Students
Attendance Zone
GreatSchools rating: 6 out of 10
Hunterdon County Academies
Public High School
Grades 9-12
280 Students
Nearby
GreatSchools rating: 9 out of 10
Crossroads Christian Academy
Private Elementary & Middle School
Grades PK-8
119 Students
Nearby
Hunterdon Learning Center
Private Middle & High School
Grades 6-12
57 Students
Nearby
School data provided by GreatSchools The GreatSchools Rating helps parents compare schools within a state based on a variety of school quality indicators and provides a helpful picture of how effectively each school serves all of its students. Ratings are on a scale of 1 (below average) to 10 (above average) and can include test scores, college readiness, academic progress, advanced courses, equity, discipline and attendance data. We also advise parents to visit schools, consider other information on school performance and programs, and consider family needs as part of the school selection process.

View GreatSchools Rating Methodology


Data provided by GreatSchools.org © 2026. All rights reserved.
Transportation

View 22 is near Trenton Mercer, located 30.7 miles or 47 minutes away, and Lehigh Valley International, located 32.6 miles or 49 minutes away.

Commuter Rail Distance
Annandale
Drive: 4 min 2.0 mi
High Bridge
Drive: 5 min 3.0 mi
Lebanon
Drive: 8 min 4.3 mi
White House
Drive: 14 min 8.8 mi
North Branch
Drive: 21 min 13.6 mi
Airports Distance
Airports Distance
Trenton Mercer
Drive: 47 min 30.7 mi
Lehigh Valley International
Drive: 49 min 32.6 mi
Getting Around
Fairly Walkable
Walkability
40 / 100
Minimal Public Transit
Transit
0 / 100
Exceptionally Drivable
Drivability
100 / 100
Fairly Bikeable
Bikeability
40 / 100

Scores provided by

Local Logic What do Walkability, Transit, Drivability, and Bikeability mean? Walkability measures the walking distance to day-to-day needs. Transit measures access to public transportation. Drivability measures congestion, parking availability, and access to major roads. Bikeability measures the suitability for cycling. How It Works
Active
Soundscore™
72 / 100

Traffic

Busy

Airport

Calm

Businesses

Active

Scores provided by

HowLoud What is a Sound Score Rating? A Sound Score Rating aggregates noise caused by vehicle traffic, airplane traffic and local sources. How It Works
Points of Interest

Time and distance from View 22.

Shopping Centers Distance
44 Old Highway 22
Walk: 2 min 0.1 mi
Arrow Mills Plaza
Drive: 3 min 1.3 mi
Walmart Plaza
Drive: 3 min 1.3 mi
View 22 has 3 shopping centers within 1.3 miles, which is about a 3-minute drive. The miles and minutes will be for the farthest away property.
Parks and Recreation Distance
Spruce Run Recreation Area
Drive: 6 min 3.7 mi
Paul Robinson Observatory
Drive: 9 min 4.9 mi
Voorhees State Park
Drive: 10 min 4.9 mi
Round Valley Recreation Area
Drive: 13 min 5.6 mi
Hunterdon County Arboretum
Drive: 8 min 6.4 mi
View 22 has 5 parks within 6.4 miles, including Spruce Run Recreation Area, Paul Robinson Observatory, and Voorhees State Park.
Hospitals Distance
Hospitals Distance
Hunterdon Medical Center
Drive: 12 min 9.1 mi
View 22 is 9.1 miles and a 12 minute drive from Hunterdon Medical Center.
Military Bases Distance
Ash Brook Reservation
Drive: 46 min 32.4 mi
Tamdques Reservation
Drive: 49 min 32.4 mi
Naval Air Development Center
Drive: 59 min 39.4 mi
View 22 has 3 military bases within 39.4 miles, the nearest is Ash Brook Reservation which is 32.4 miles away and a 46 minute drive.


Reviews for View 22

No Renter Ratings Yet
Be the First to Rate & Review!
Share details of your experience with this property
Submitted by a verified resident of the apartment community. Participating residents may receive reward points in exchange for posting a review during their lease term, regardless of the nature of the review. Delete

Property Manager Responded:

Property Manager Responded

Show full review Show less
Was this helpful? Vote review helpful Thanks for your feedback!
Flag Review
  1. ...
  2. ...

View 22 Photos

  • View 22

  • Club Room & Office Pod

  • 1BR, 1BA - 756SF

  • 1BR, 1BA - 756SF

  • 1BR, 1BA - 756SF

  • 1BR, 1BA - 756SF

  • 1BR, 1BA - 756SF

  • 1BR, 1BA - 764SF

  • 1BR, 1BA - 764SF

Nearby Apartments

Within 50 Miles of View 22

  • Warren Heights

    231 Windmill Ct

    Phillipsburg, NJ 08865

    $1,910 - $2,635

    1-2 Br 14.1 mi

  • The Carriage Club

    1 Hillside Dr

    Mount Arlington, NJ 07856

    $1,772 - $2,678

    1-2 Br 23.0 mi

  • Brook Bridge Apartments

    100 Swartswood Rd

    Newton, NJ 07860

    $1,764 - $2,072

    1-2 Br 30.2 mi

  • Waterside Villas

    1 Overlook Dr

    Monroe Township, NJ 08831

    $1,843 - $2,697

    1-2 Br 33.1 mi

  • Crest Ridge Apartments

    200 Mt Pleasant Ave

    West Orange, NJ 07052

    $2,078 - $3,906

    1-3 Br 35.7 mi

  • St George

    400 Passaic Ave

    Harrison, NJ 07029

    $2,150 - $3,050

    1-2 Br 39.6 mi

Frequently Asked Questions
Does View 22 have in-unit laundry?

View 22 has units with in‑unit washers and dryers, making laundry day simple for residents.

What utilities are included in rent at View 22?

Utilities are not included in rent. Residents should plan to set up and pay for all services separately.

Is parking available at View 22?

Parking is available at View 22. Contact this property for details.

Is View 22 pet-friendly?

View 22 does not allow pets, though service animals are always welcome in accordance with applicable laws.

Does View 22 have move-in specials?

View 22 is not currently offering any rent specials. Check back soon, as promotions change frequently.

Does View 22 offer Matterport 3D tours?

Yes! View 22 offers 6 Matterport 3D Tours. Explore different floor plans and see unit level details, all without leaving home.

How do I access Social Services in New Jersey?

Statewide service is free, confidential, multilingual and always open. Three easy ways to reach Social Services in NJ: Dial 2-1-1; text your zip code to 898-211; or chat at https://www.nj211.orgNeed Help? Start Here! NJ 211

Back To Top
Send a Message
Contact Property
enter move in date in the format: 2 digit month / 2 digit day / 4 digit year

I would like to... Optional

Send Message

Submitting Request

Send a Message
Contact Property

Thank you! Your email has been sent.

Error

Report an Issue Print Get Directions
Try These Popular Nearby Searches

Cities

  • Lebanon Rentals
  • Annandale Rentals
  • High Bridge Rentals
  • Clinton Rentals
  • Readington Rentals

Search by Bedrooms

  • 1 Bedroom Apartments in Clinton Township
  • 2 Bedroom Apartments in Clinton Township
  • 3 Bedroom Apartments in Clinton Township

Other Rental Types

  • Clinton Township Houses for Rent
  • Clinton Township Condos for Rent
  • Clinton Township Townhomes for Rent
  • 08809 Houses for Rent
  • 08809 Condos for Rent
  • 08809 Townhomes for Rent

Stay on Budget

  • Clinton Township Apartments Under $2,000

Filter by Popular Amenities

  • Pet Friendly Apartments in Clinton Township
  • Apartments with Washer & Dryer in Clinton Township
  • Wheelchair Accessible Apartments in Clinton Township
  • Apartments with EV Charging in Clinton Township
  • Apartments with Balcony in Clinton Township
  • Apartments with Air Conditioning in Clinton Township
  • Clinton Township Apartments with Virtual Tours

Find Specialty Housing

  • Clinton Township Low Income Housing
  • Short Term Rentals in Clinton Township
  • Corporate Housing in Clinton Township
  • New Apartments in Clinton Township
  • About Us
  • Advertise
  • Legal Notices
  • Privacy Notice
  • Avoid Scams
  • Accessibility
  • Calculate Rent Affordability
  • Renterverse
  • Sitemap
Property Logo
apartments.com
© 2026 CoStar Group, Inc. Equal Housing Opportunity

Equal Housing Opportunity

© 2026 CoStar Group, Inc.

Equal Housing Opportunity

Ready to Apply?

Good News! This rental is accepting applications through Apartments.com. Act now and your $ purchase will include 9 additional FREE application submissions to participating properties.

Or if you already have an account


Required

Required

Valid Email Required

You must acknowledge the disclaimer to continue
Next
You're leaving Apartments.com

Do you want this community to contact you?

Required

Required

Valid Email Required

Continue to Property Website Skip this Step
Continue

Take me to this property's website
Send Message
Interested in this property? Send message today.
Rate & Review View 22
Please select a rating
50 character minimum
By clicking submit, I agree to the Apartments.com Terms of Service and the Ratings & Reviews Terms of Use.
Share This Listing
Listing Image

100 Ida Seals Dr

Clinton Township, NJ 08809

Email

Link Copied

(908) 829-0747
Get Directions
Schools Restaurants Groceries Coffee Banks Shops Fitness