Viera at Arbor
18173 SHADY POND AVE,
NAMPA,
ID
83687
Leasing Office:
18173 Shady Pond Ave, Nampa, ID 83687
Today
Favorites
855-571-2853

-
Monthly Rent
$2,315 - $2,760
-
Bedrooms
3 - 4 bd
-
Bathrooms
2.5 ba
-
Square Feet
1,460 - 1,940 sq ft
Viera at Arbor
Favorites
Highlights
- Den
- Yard
- High Ceilings
- Pool
- Walk-In Closets
- Planned Social Activities
- Office
- Fenced Lot
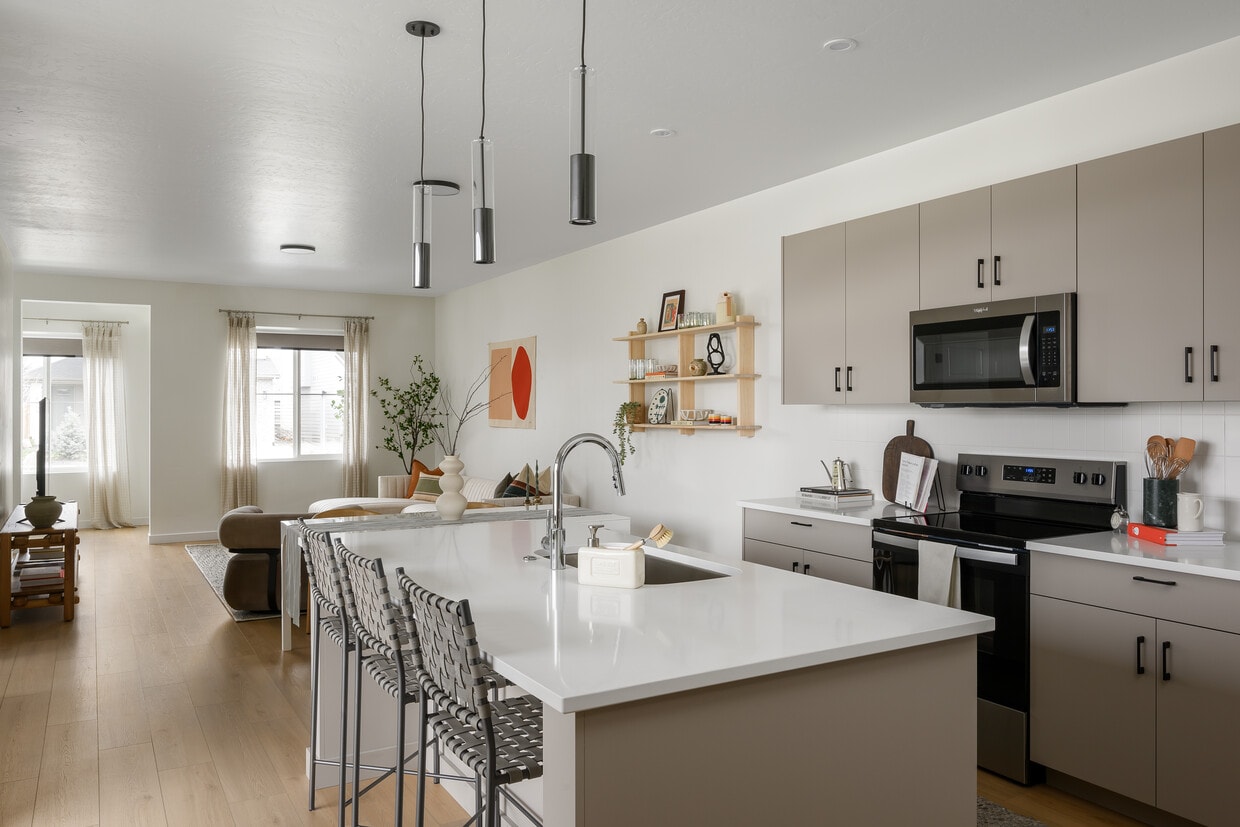
- Island Kitchen
Pricing & Floor Plans
filter results by bedrooms
3x2.5 Townhome
Starting at $2,315
Floor Plan Special
3 Beds
2.5 Baths
1,460 Sq Ft
$1,000 Deposit
6 Available units
Unit
Base Price
Sq Ft
Availability
Unit Details
-
Unit 18158price $2,315Unit Specialsquare feet 1,460availibility Now
-
Unit 18152price $2,315Unit Specialsquare feet 1,460availibility Now
-
Unit 18132price $2,315Unit Specialsquare feet 1,460availibility Sep 25
3x2.5 Single Family Home B
$2,545
Floor Plan Special
3 Beds
2.5 Baths
1,635 Sq Ft
$1,000 Deposit
1 Available unit
Unit
Base Price
Sq Ft
Availability
Unit Details
-
Unit 18154price $2,545Unit Specialsquare feet 1,635availibility Now
3x2.5 Single Family Home
Starting at $2,335
Floor Plan Special
3 Beds
2.5 Baths
1,470 Sq Ft
$1,000 Deposit
6 Available units
Unit
Base Price
Sq Ft
Availability
Unit Details
-
Unit 18138price $2,335Unit Specialsquare feet 1,470availibility Sep 11
-
Unit 18106price $2,335Unit Specialsquare feet 1,470availibility Oct 23
-
Unit 18163price $2,335Unit Specialsquare feet 1,470availibility Nov 3
3x2.5 Single Family Home A
$2,545
Floor Plan Special
3 Beds
2.5 Baths
1,635 Sq Ft
$1,000 Deposit
1 Available unit
Unit
Base Price
Sq Ft
Availability
Unit Details
-
Unit 18114price $2,545Unit Specialsquare feet 1,635availibility Sep 11
3x2.5 Townhome
Starting at $2,450
Floor Plan Special
3 Beds
2.5 Baths
1,700 Sq Ft
$1,000 Deposit
2 Available units
Unit
Base Price
Sq Ft
Availability
Unit Details
-
Unit 18149price $2,450Unit Specialsquare feet 1,700availibility Nov 17
-
Unit 18155price $2,450Unit Specialsquare feet 1,700availibility Nov 17
3x2.5 Townhome B
$2,400
Floor Plan Special
3 Beds
2.5 Baths
1,695 Sq Ft
$1,000 Deposit
3x2.5 Townhome A
$2,400
Floor Plan Special
3 Beds
2.5 Baths
1,695 Sq Ft
$1,000 Deposit
3x2.5 Townhome D
$2,400
Floor Plan Special
3 Beds
2.5 Baths
1,695 Sq Ft
$1,000 Deposit
3x2.5 Townhome C
$2,410
Floor Plan Special
3 Beds
2.5 Baths
1,695 Sq Ft
$1,000 Deposit
3x2.5 Single Family Home C
$2,495
Floor Plan Special
3 Beds
2.5 Baths
1,635 Sq Ft
$1,000 Deposit
4x2.5 Single Family Home A
$2,735
Floor Plan Special
4 Beds
2.5 Baths
1,940 Sq Ft
$1,000 Deposit
4x2.5 Single Family Home B
$2,760
Floor Plan Special
4 Beds
2.5 Baths
1,940 Sq Ft
$1,000 Deposit
3x2.5 Townhome
Starting at $2,315
Floor Plan Special
3 Beds
2.5 Baths
1,460 Sq Ft
$1,000 Deposit
6 Available units
Unit
Base Price
Sq Ft
Availability
Unit Details
-
Unit 18158price $2,315Unit Specialsquare feet 1,460availibility Now
-
Unit 18152price $2,315Unit Specialsquare feet 1,460availibility Now
-
Unit 18132price $2,315Unit Specialsquare feet 1,460availibility Sep 25
3x2.5 Single Family Home B
$2,545
Floor Plan Special
3 Beds
2.5 Baths
1,635 Sq Ft
$1,000 Deposit
1 Available unit
Unit
Base Price
Sq Ft
Availability
Unit Details
-
Unit 18154price $2,545Unit Specialsquare feet 1,635availibility Now
3x2.5 Single Family Home
Starting at $2,335
Floor Plan Special
3 Beds
2.5 Baths
1,470 Sq Ft
$1,000 Deposit
6 Available units
Unit
Base Price
Sq Ft
Availability
Unit Details
-
Unit 18138price $2,335Unit Specialsquare feet 1,470availibility Sep 11
-
Unit 18106price $2,335Unit Specialsquare feet 1,470availibility Oct 23
-
Unit 18163price $2,335Unit Specialsquare feet 1,470availibility Nov 3
3x2.5 Single Family Home A
$2,545
Floor Plan Special
3 Beds
2.5 Baths
1,635 Sq Ft
$1,000 Deposit
1 Available unit
Unit
Base Price
Sq Ft
Availability
Unit Details
-
Unit 18114price $2,545Unit Specialsquare feet 1,635availibility Sep 11
3x2.5 Townhome
Starting at $2,450
Floor Plan Special
3 Beds
2.5 Baths
1,700 Sq Ft
$1,000 Deposit
2 Available units
Unit
Base Price
Sq Ft
Availability
Unit Details
-
Unit 18149price $2,450Unit Specialsquare feet 1,700availibility Nov 17
-
Unit 18155price $2,450Unit Specialsquare feet 1,700availibility Nov 17
3x2.5 Townhome B
$2,400
Floor Plan Special
3 Beds
2.5 Baths
1,695 Sq Ft
$1,000 Deposit
3x2.5 Townhome A
$2,400
Floor Plan Special
3 Beds
2.5 Baths
1,695 Sq Ft
$1,000 Deposit
3x2.5 Townhome D
$2,400
Floor Plan Special
3 Beds
2.5 Baths
1,695 Sq Ft
$1,000 Deposit
3x2.5 Townhome C
$2,410
Floor Plan Special
3 Beds
2.5 Baths
1,695 Sq Ft
$1,000 Deposit
3x2.5 Single Family Home C
$2,495
Floor Plan Special
3 Beds
2.5 Baths
1,635 Sq Ft
$1,000 Deposit
4x2.5 Single Family Home A
$2,735
Floor Plan Special
4 Beds
2.5 Baths
1,940 Sq Ft
$1,000 Deposit
4x2.5 Single Family Home B
$2,760
Floor Plan Special
4 Beds
2.5 Baths
1,940 Sq Ft
$1,000 Deposit
* Price shown is base rent. Excludes user-selected optional fees and variable or usage-based fees and required charges due at or prior to move-in or at move-out.View Fees and Policies for details.
Price, availability, fees, and any applicable rent special are subject to change without notice.
* Square footage definitions vary. Displayed square footage is approximate.
Fees and Policies
The fees listed below are community-provided and may exclude utilities or add-ons. All payments are made directly to the property and are non-refundable unless otherwise specified.
-
Dogs
Max of 1
-
Cats
Max of 1
-
Surface Lot
-
Garage LotAttached Two Car Garage
Property Fee Disclaimer: Based on community-supplied data and independent market research. Subject to change without notice. May exclude fees for mandatory or optional services and usage-based utilities.
Details
Lease Options
-
6 - 15 Month Leases
Property Information
-
Built in 2026
-
46 units/2 stories
Matterport 3D Tours
Select a unit to view pricing & availability
 Matterport 3D Tour

About Viera at Arbor
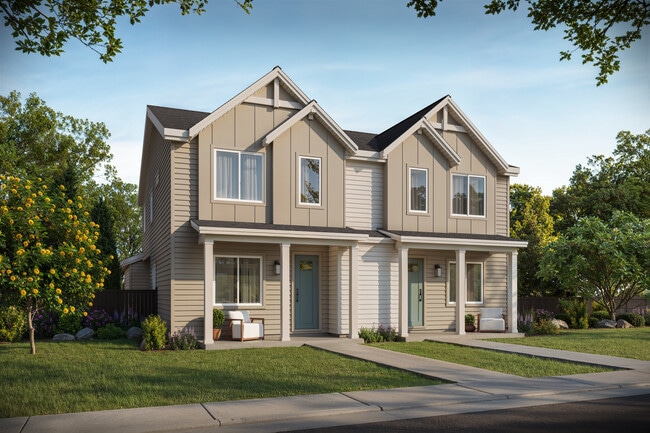
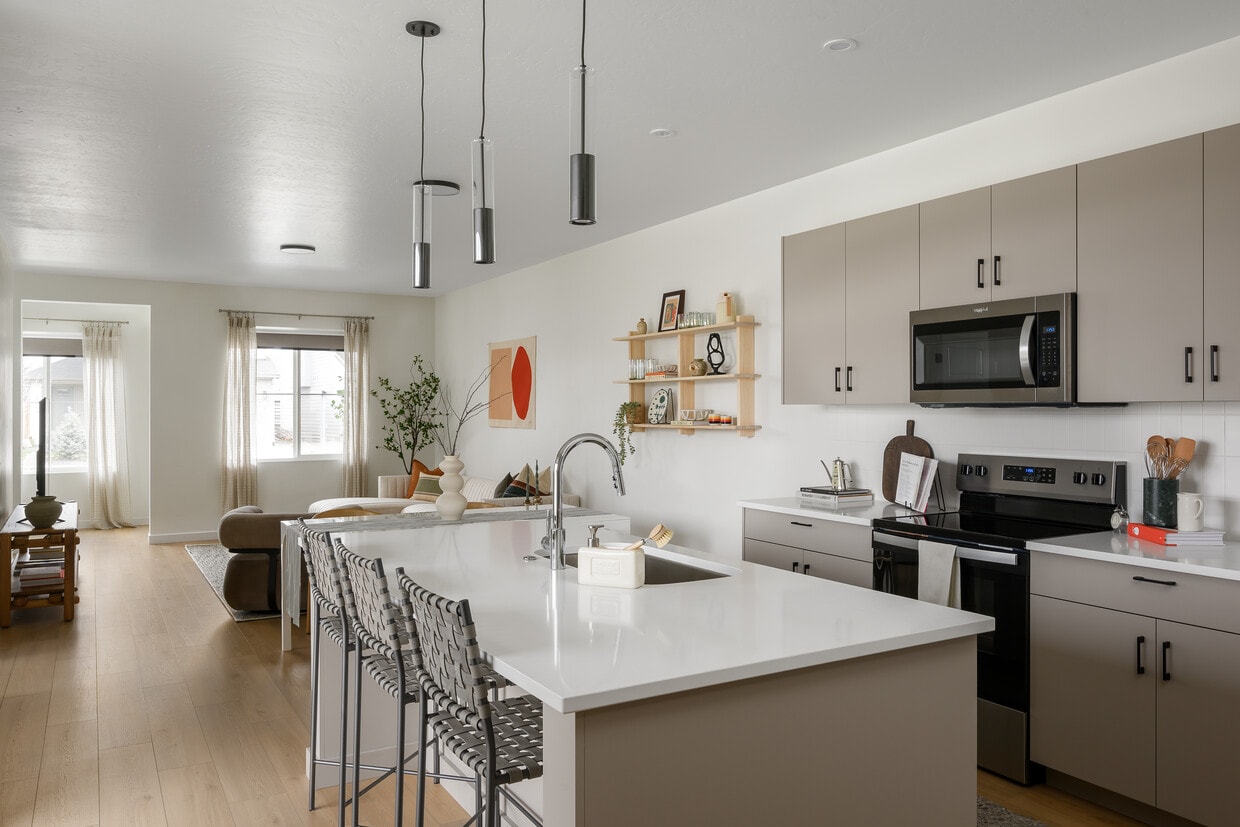
Modern, luxury homes for lease! Featuring brand-new townhomes and single-family homes that include attached two-car garages. Lock in a lease early to select from a few homes that feature additional space like a fourth bedroom, den, or workspace! Viera rental homes are a unique opportunity to live at Arbor, Brighton’s newest Lifestyle Community, in the heart of Nampa, Idaho.
Viera at Arbor is an apartment community located in Canyon County and the 83687 ZIP Code. This area is served by the Vallivue School District attendance zone.
Unique Features
- Enclosed Yard w/ Grass
Contact
Property Address:
18173 SHADY POND AVE,
NAMPA,
ID
83687
Leasing Office:
18173 Shady Pond Ave,
Nampa,
ID
83687
Community Amenities
Pool
Playground
Clubhouse
Trash Pickup - Curbside
- Wi-Fi
- Trash Pickup - Curbside
- Online Services
- Planned Social Activities
- Clubhouse
- Multi Use Room
- Pool
- Playground
- Fenced Lot
Apartment Features
Washer/Dryer
Air Conditioning
Dishwasher
Hardwood Floors
Walk-In Closets
Island Kitchen
Yard
Microwave
Indoor Features
- Wi-Fi
- Washer/Dryer
- Air Conditioning
- Heating
- Cable Ready
- Security System
- Double Vanities
- Tub/Shower
Kitchen Features & Appliances
- Dishwasher
- Disposal
- Stainless Steel Appliances
- Pantry
- Island Kitchen
- Kitchen
- Microwave
- Oven
- Range
- Refrigerator
- Freezer
- Quartz Countertops
Model Details
- Hardwood Floors
- Vinyl Flooring
- Dining Room
- High Ceilings
- Office
- Den
- Walk-In Closets
- Large Bedrooms
- Patio
- Yard
18173 SHADY POND AVE,
NAMPA,
ID
83687
Leasing Office:
18173 Shady Pond Ave,
Nampa,
ID
83687
Once a bustling railroad town, Nampa has evolved into one of Idaho's growing commercial centers. The city's downtown and detached homes retain the original frontier feeling of a bygone era, creating a palpable sense of historic charm. The state capital lies just 20 miles east of the community, allowing Nampa residents to enjoy the peaceful feel of a rural town without sacrificing access to the amenities of a much larger city.
Residents are often drawn to Nampa for its affordable rentals, congenial atmosphere, and easy access to Idaho's plains and mountains. The community delights in a broad range of recreational activities at the expansive Deer Flat National Wildlife Refuge, which borders Nampa to the southwest. The popular Roaring Springs Water Park sits just a few miles east of town, offering plenty of water-based fun close to home. Interstate 84 connects Nampa to nearby Boise, Morley Nelson Snake River Birds of Prey National Conservation Area, and more.
Learn more about living in Nampa
Amenities
- Wi-Fi
- Trash Pickup - Curbside
- Online Services
- Planned Social Activities
- Clubhouse
- Multi Use Room
- Fenced Lot
- Pool
- Playground
- Enclosed Yard w/ Grass
- Wi-Fi
- Washer/Dryer
- Air Conditioning
- Heating
- Cable Ready
- Security System
- Double Vanities
- Tub/Shower
- Dishwasher
- Disposal
- Stainless Steel Appliances
- Pantry
- Island Kitchen
- Kitchen
- Microwave
- Oven
- Range
- Refrigerator
- Freezer
- Quartz Countertops
- Hardwood Floors
- Vinyl Flooring
- Dining Room
- High Ceilings
- Office
- Den
- Walk-In Closets
- Large Bedrooms
- Patio
- Yard
Office Hours
855-571-2853
| Monday | 9am - 6pm |
|---|---|
| Tuesday | 9am - 6pm |
| Wednesday | 9am - 6pm |
| Thursday | 9am - 6pm |
| Friday | 9am - 6pm |
| Saturday | 12am - 12am |
| Sunday | 12am - 12am |
Education
| Colleges & Universities | Distance | ||
|---|---|---|---|
| Colleges & Universities | Distance | ||
| Drive: | 15 min | 6.8 mi | |
| Drive: | 31 min | 23.0 mi | |
| Drive: | 34 min | 23.7 mi |
Viera at Arbor is within 15 minutes or 6.8 miles from Northwest Nazarene University. It is also near University of Idaho and Boise State University.
Schools


Public Elementary School
Grades PK-5
686 Students
Attendance Zone
Public Middle School
Grades 6-8
886 Students
Attendance Zone
Public High School
Grades 9-12
1,640 Students
Attendance Zone
Private Elementary, Middle & High School
Grades PK-12
240 Students
Nearby
School data provided by
 The GreatSchools Rating helps parents compare schools within a state based on a variety of school quality indicators and provides a helpful picture of how effectively each school serves all of its students. Ratings are on a scale of 1 (below average) to 10 (above average) and can include test scores, college readiness, academic progress, advanced courses, equity, discipline and attendance data. We also advise parents to visit schools, consider other information on school performance and programs, and consider family needs as part of the school selection process.
View GreatSchools Rating Methodology
Data provided by GreatSchools.org © 2026. All rights reserved.
The GreatSchools Rating helps parents compare schools within a state based on a variety of school quality indicators and provides a helpful picture of how effectively each school serves all of its students. Ratings are on a scale of 1 (below average) to 10 (above average) and can include test scores, college readiness, academic progress, advanced courses, equity, discipline and attendance data. We also advise parents to visit schools, consider other information on school performance and programs, and consider family needs as part of the school selection process.
View GreatSchools Rating Methodology
Data provided by GreatSchools.org © 2026. All rights reserved.
Getting Around
 What do Walkability, Transit, Drivability, and Bikeability mean?
Walkability measures the walking distance to day-to-day needs.
Transit measures access to public transportation.
Drivability measures congestion, parking availability, and access to major roads.
Bikeability measures the suitability for cycling.
How It Works
What do Walkability, Transit, Drivability, and Bikeability mean?
Walkability measures the walking distance to day-to-day needs.
Transit measures access to public transportation.
Drivability measures congestion, parking availability, and access to major roads.
Bikeability measures the suitability for cycling.
How It Works
Somewhat Walkable
Walkability
20
/ 100
Minimal Public Transit
Transit
0
/ 100
Exceptionally Drivable
Drivability
100
/ 100
Somewhat Bikeable
Bikeability
30
/ 100
Scores provided by
What do Walkability, Transit, Drivability, and Bikeability mean?
Walkability measures the walking distance to day-to-day needs.
Transit measures access to public transportation.
Drivability measures congestion, parking availability, and access to major roads.
Bikeability measures the suitability for cycling.
How It Works
Active
Soundscore™
77
/ 100
Traffic
BusyAirport
ActiveBusinesses
CalmScores provided by
HowLoud What is a Sound Score Rating? A Sound Score Rating aggregates noise caused by vehicle traffic, airplane traffic and local sources. How It WorksViera at Arbor Photos
-
Viera at Arbor
-
3BR, 2.5BA - 1,470SF
-
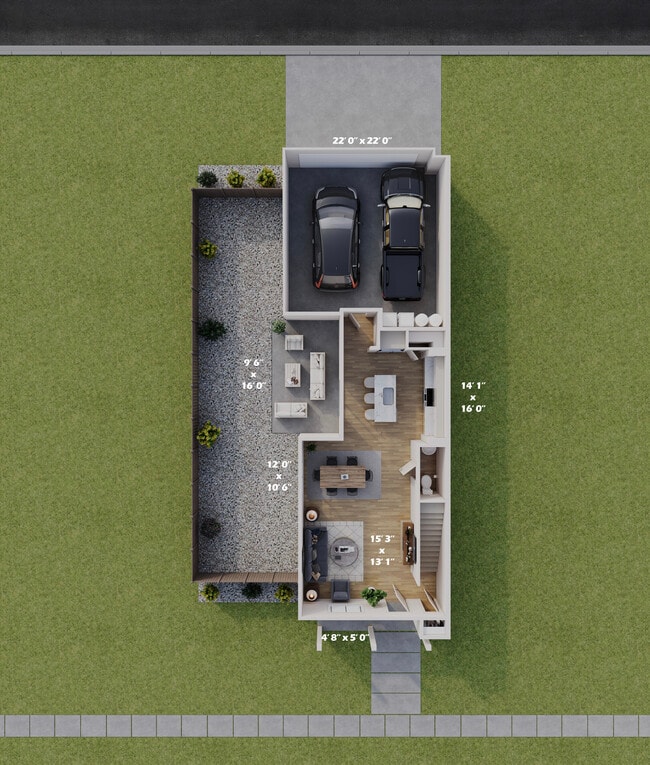
1460 Townhome A_First Floor_HR.jpg
-
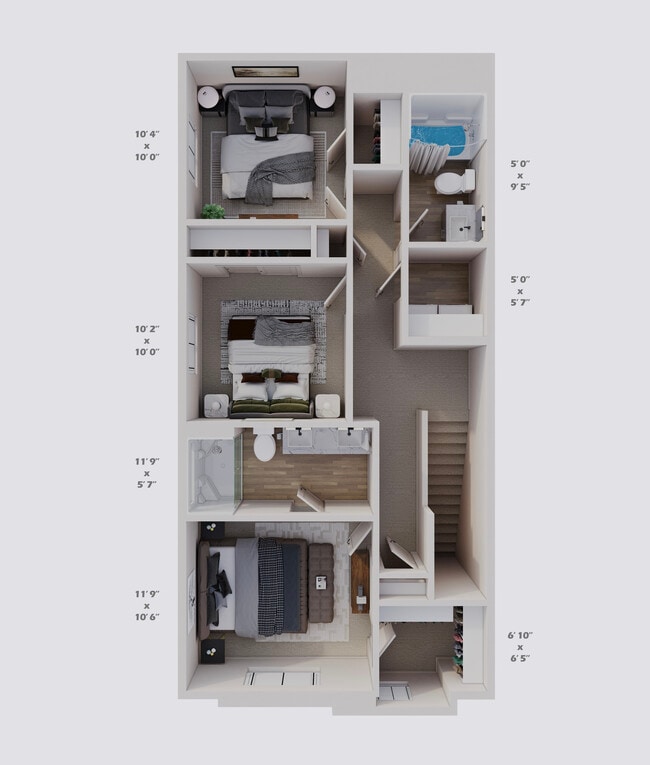
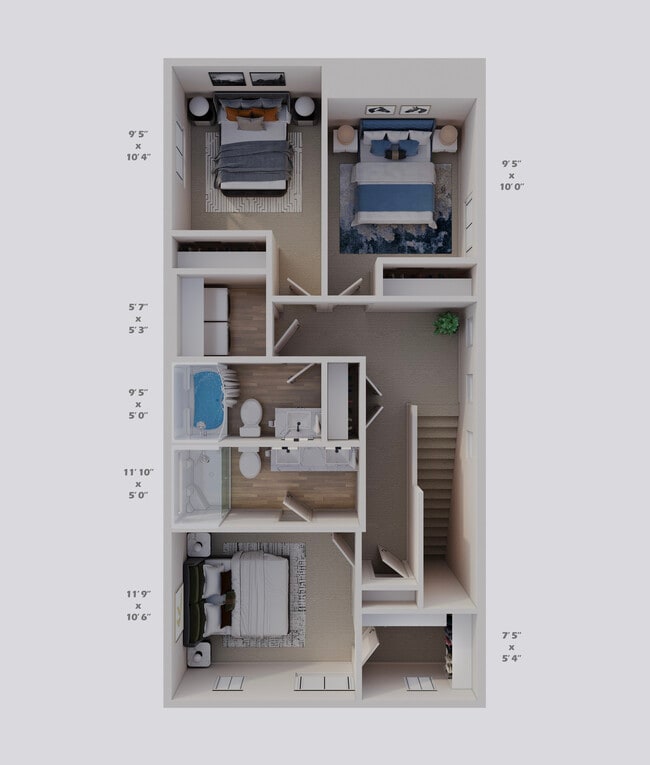
1460 Townhome A_Second Floor_HR.jpg
-
1460 Townhome - A.jpg
-
1470 Lane Home B_Second Floor_HR.jpg
-
1470 Lane Home B_First Floor_HR.jpg
-
1470 Lane - B.jpg
-
Plan 1 - L2.jpg
Models
-
1460-Viera-TH-A_combined.jpg
-
1470-Viera-Lane-B_combined.jpg
-
3 Bed Lane Home - Reed (Plan 1 - A).jpg
-
3 Bed Lane Home - Rory (Plan 1 - B).jpg
-
3 Bed Lane Home - Palmer (Plan 1 - C).jpg
-
Townhome C - Lakeside.jpg
Nearby Apartments
Within 50 Miles of Viera at Arbor
-
The Flats at Ten Mile
2700 W Cobalt Dr
Meridian, ID 83642
$2,185
3 Br 8.7 mi
-
Viera at Pinnacle
6269 S Aspiration Ave
Meridian, ID 83642
$2,520 - $2,695
3-4 Br 12.5 mi
-
Tauri
12673 W Ashcreek St
Boise, ID 83713
$2,300 - $2,400
3 Br 12.8 mi
-
Arboretum at Barber Station
2964 E Parkcenter Blvd
Boise, ID 83716
$2,699 - $2,829
3 Br 22.6 mi
Does Viera at Arbor have in-unit laundry?
Viera at Arbor has units with in‑unit washers and dryers, making laundry day simple for residents.
What utilities are included in rent at Viera at Arbor?
Utilities are not included in rent. Residents should plan to set up and pay for all services separately.
Is parking available at Viera at Arbor?
Parking is available at Viera at Arbor. Fees may apply depending on the type of parking offered. Contact this property for details.
Which floor plans are available, and what are the price ranges?
Viera at Arbor has three to four-bedrooms with rent ranges from $2,315/mo. to $2,760/mo.
Is Viera at Arbor pet-friendly?
Yes, Viera at Arbor welcomes pets. Breed restrictions, weight limits, and additional fees may apply. View this property's pet policy.
How much income do I need to rent at Viera at Arbor?
A good rule of thumb is to spend no more than 30% of your gross income on rent. Based on the lowest available rent of $2,315 for a three-bedrooms, you would need to earn about $92,600 per year to qualify. Want to double-check your budget? Calculate how much rent you can afford with our Rent Affordability Calculator.
Does Viera at Arbor have move-in specials?
Viera at Arbor is offering 1 Month Free for eligible applicants, with rental rates starting at $2,315.
Does Viera at Arbor offer Matterport 3D tours?
Yes! Viera at Arbor offers 2 Matterport 3D Tours. Explore different floor plans and see unit level details, all without leaving home.
18173 SHADY POND AVE
NAMPA, ID 83687
Property Manager Responded