Venue at Hometown
9012 Courtenay St,
North Richland Hills,
TX
76180
Today
-
Total Monthly Price
$1,354 - $2,369
-
Bedrooms
Studio - 3 bd
-
Bathrooms
1 - 2 ba
-
Square Feet
638 - 1,326 sq ft
Venue at Hometown

Favorites
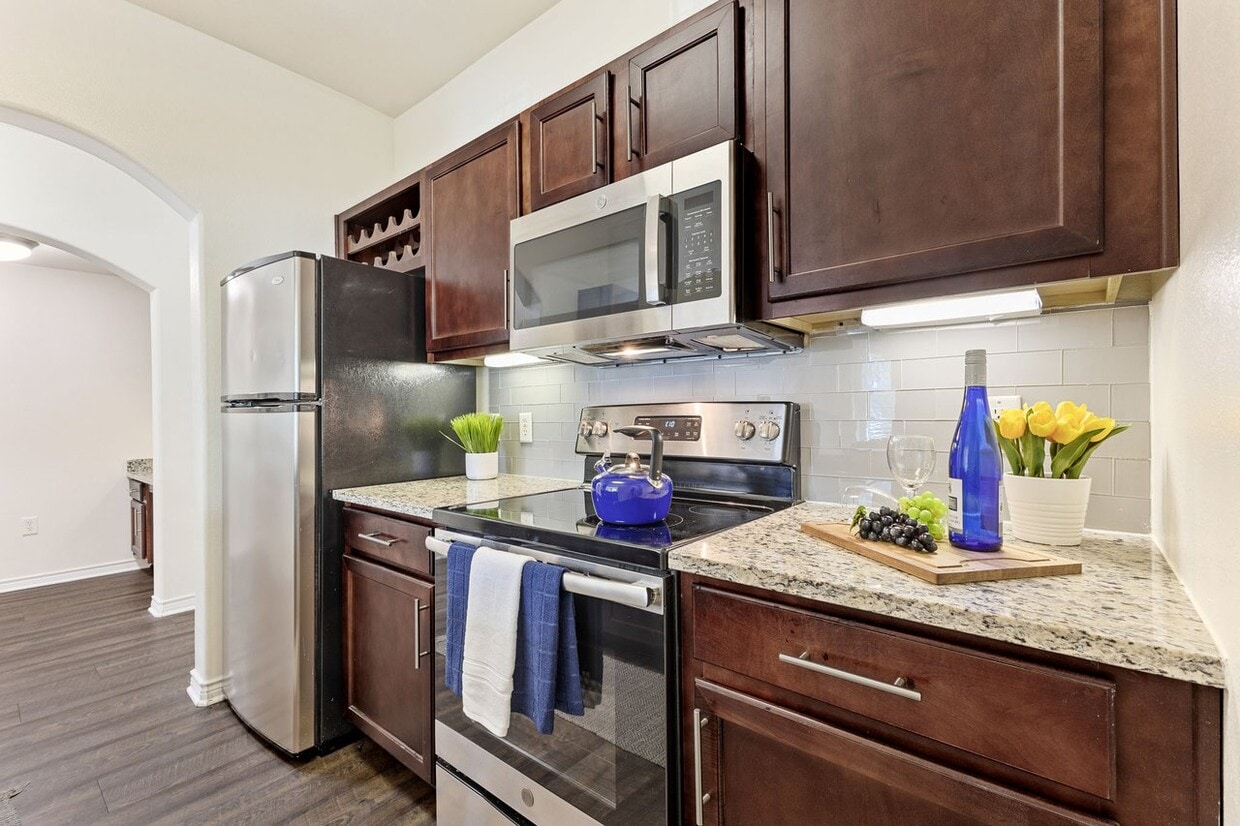
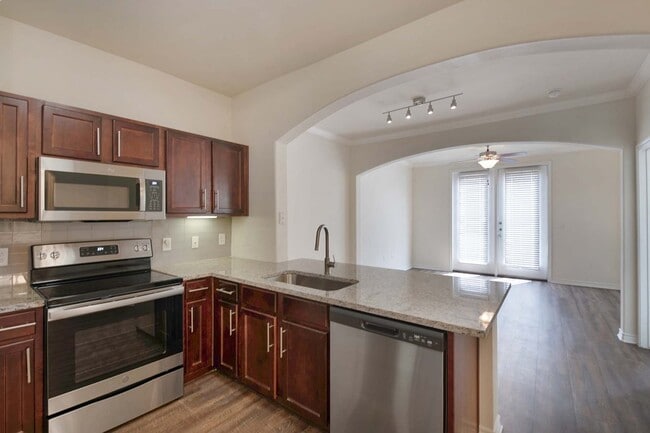
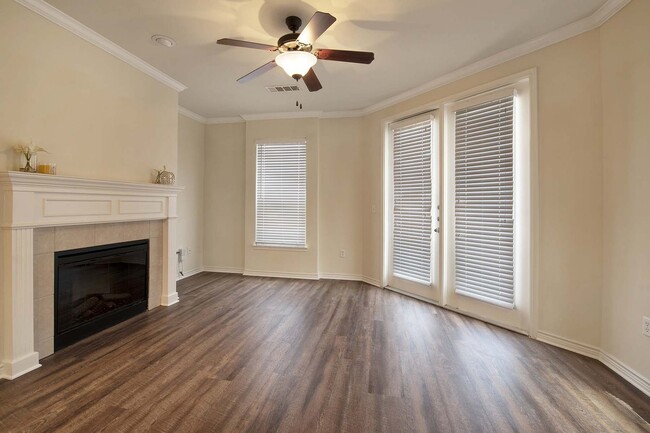

***Schedule your Self-Guided Tour today!*** Live it. Love it. at The Venue at Hometown! If you are looking for an apartment in North Richland Hills, your search is over! Residents love the variety of retail attached to the community! Get your morning cup of Joe from Roots Coffeehouse or pop over to Sunny Street Cafe, Chapps Burgers, and Firehouse Subs for a quick bite. After work, head on down to What's On Tap. Venue at Hometown offers a walkable lifestyle with onsite retail and the NRH Library, and NRH2O is essentially next door! If you want to venture out, hop in your car and you can be at Sundance Square or DFW airport in about 20 minutes. At home, you will enjoy arched doorways, a soaking tub, an oversized closet, and a well-appointed kitchen. We are proud to be recognized as one of Top Rated Award recipients. Only 5% of apartment communities in the US qualify for this award. Schedule a tour or stop by to see for yourself. You will experience a move-in so exceptional, we guarantee it with our Live It. Love It. Guarantee. We are here for you and available to take your call 24/7.
Highlights
- Loft Layout
- Pool
- Walk-In Closets
- Planned Social Activities
- Spa
- Zen Garden
- On-Site Retail
- Fireplace
- Island Kitchen
Pricing & Floor Plans
filter results by bedrooms
LA
$1,556
Total Monthly Price
Studio
1 Bath
638 Sq Ft
$500 Deposit

1 Available unit
Unit
Total Price
Sq Ft
Availability
Unit Details
-
Unit 00-L101price $1,556square feet 638availibility Now
LB
$1,586
Total Monthly Price
Studio
1 Bath
683 Sq Ft
$500 Deposit
1 Available unit
Unit
Total Price
Sq Ft
Availability
Unit Details
-
Unit 00-L111price $1,586square feet 683availibility Now
LC1
$1,831
Total Monthly Price
Studio
1 Bath
1,067 Sq Ft
$500 Deposit
1 Available unit
Unit
Total Price
Sq Ft
Availability
Unit Details
-
Unit 00-L136price $1,831square feet 1,067availibility Now
A1
Starting at $1,354
Total Monthly Price
1 Bed
1 Bath
675 Sq Ft
$500 Deposit
6 Available units
Unit
Total Price
Sq Ft
Availability
Unit Details
-
Unit 00-2304price $1,354square feet 675availibility Now
-
Unit 00-5309price $1,354square feet 675availibility Now
-
Unit 00-6213price $1,379square feet 675availibility Now
A1A
$1,394
Total Monthly Price
1 Bed
1 Bath
687 Sq Ft
$500 Deposit
1 Available unit
Unit
Total Price
Sq Ft
Availability
Unit Details
-
Unit 00-4111price $1,394square feet 687availibility Now
A2
Starting at $1,409
Total Monthly Price
1 Bed
1 Bath
746 Sq Ft
$500 Deposit
3 Available units
Unit
Total Price
Sq Ft
Availability
Unit Details
-
Unit 00-3310price $1,409square feet 746availibility Now
-
Unit 00-3203price $1,504square feet 746availibility Sep 10
-
Unit 00-4210price $1,434square feet 746availibility Nov 4
A2A
$1,469
Total Monthly Price
1 Bed
1 Bath
775 Sq Ft
$500 Deposit
1 Available unit
Unit
Total Price
Sq Ft
Availability
Unit Details
-
Unit 00-2201price $1,469square feet 775availibility Oct 29
B3
$1,950
Total Monthly Price
2 Beds
2 Baths
1,202 Sq Ft
$750 Deposit
1 Available unit
Unit
Total Price
Sq Ft
Availability
Unit Details
-
Unit 00-1308price $1,950square feet 1,202availibility Oct 7
B1
Starting at $1,825
Total Monthly Price
2 Beds
2 Baths
1,035 Sq Ft
$750 Deposit
2 Available units
Unit
Total Price
Sq Ft
Availability
Unit Details
-
Unit 00-2311price $1,825square feet 1,035availibility Oct 14
-
Unit 00-4211price $1,925square feet 1,035availibility Dec 3
C1
Starting at $2,232
Total Monthly Price
3 Beds
2 Baths
1,271 Sq Ft
$875 Deposit
2 Available units
Unit
Total Price
Sq Ft
Availability
Unit Details
-
Unit 00-6202price $2,263square feet 1,271availibility Now
-
Unit 00-5302price $2,232square feet 1,271availibility Oct 22
C1A
Starting at $2,228
Total Monthly Price
3 Beds
2 Baths
1,326 Sq Ft
$875 Deposit
2 Available units
Unit
Total Price
Sq Ft
Availability
Unit Details
-
Unit 00-1202price $2,288square feet 1,326availibility Sep 18
-
Unit 00-2302price $2,228square feet 1,326availibility Sep 22
LE
$1,447
Total Monthly Price
Studio
1 Bath
859 Sq Ft
$500 Deposit
LD
$1,827
Total Monthly Price
Studio
1 Bath
1,254 Sq Ft
$500 Deposit
A3
$1,437
Total Monthly Price
1 Bed
1 Bath
854 Sq Ft
$500 Deposit
A4
$1,507
Total Monthly Price
1 Bed
1 Bath
892 Sq Ft
$500 Deposit
B2
$1,787
Total Monthly Price
2 Beds
2 Baths
1,165 Sq Ft
$750 Deposit
LA
$1,556
Total Monthly Price
Studio
1 Bath
638 Sq Ft
$500 Deposit
1 Available unit
Unit
Total Price
Sq Ft
Availability
Unit Details
-
Unit 00-L101price $1,556square feet 638availibility Now
LB
$1,586
Total Monthly Price
Studio
1 Bath
683 Sq Ft
$500 Deposit
1 Available unit
Unit
Total Price
Sq Ft
Availability
Unit Details
-
Unit 00-L111price $1,586square feet 683availibility Now
LC1
$1,831
Total Monthly Price
Studio
1 Bath
1,067 Sq Ft
$500 Deposit
1 Available unit
Unit
Total Price
Sq Ft
Availability
Unit Details
-
Unit 00-L136price $1,831square feet 1,067availibility Now
LE
$1,447
Total Monthly Price
Studio
1 Bath
859 Sq Ft
$500 Deposit
LD
$1,827
Total Monthly Price
Studio
1 Bath
1,254 Sq Ft
$500 Deposit
A1
Starting at $1,354
Total Monthly Price
1 Bed
1 Bath
675 Sq Ft
$500 Deposit
6 Available units
Unit
Total Price
Sq Ft
Availability
Unit Details
-
Unit 00-2304price $1,354square feet 675availibility Now
-
Unit 00-5309price $1,354square feet 675availibility Now
-
Unit 00-6213price $1,379square feet 675availibility Now
A1A
$1,394
Total Monthly Price
1 Bed
1 Bath
687 Sq Ft
$500 Deposit
1 Available unit
Unit
Total Price
Sq Ft
Availability
Unit Details
-
Unit 00-4111price $1,394square feet 687availibility Now
A2
Starting at $1,409
Total Monthly Price
1 Bed
1 Bath
746 Sq Ft
$500 Deposit
3 Available units
Unit
Total Price
Sq Ft
Availability
Unit Details
-
Unit 00-3310price $1,409square feet 746availibility Now
-
Unit 00-3203price $1,504square feet 746availibility Sep 10
-
Unit 00-4210price $1,434square feet 746availibility Nov 4
A2A
$1,469
Total Monthly Price
1 Bed
1 Bath
775 Sq Ft
$500 Deposit
1 Available unit
Unit
Total Price
Sq Ft
Availability
Unit Details
-
Unit 00-2201price $1,469square feet 775availibility Oct 29
A3
$1,437
Total Monthly Price
1 Bed
1 Bath
854 Sq Ft
$500 Deposit
A4
$1,507
Total Monthly Price
1 Bed
1 Bath
892 Sq Ft
$500 Deposit
B3
$1,950
Total Monthly Price
2 Beds
2 Baths
1,202 Sq Ft
$750 Deposit
1 Available unit
Unit
Total Price
Sq Ft
Availability
Unit Details
-
Unit 00-1308price $1,950square feet 1,202availibility Oct 7
B1
Starting at $1,825
Total Monthly Price
2 Beds
2 Baths
1,035 Sq Ft
$750 Deposit
2 Available units
Unit
Total Price
Sq Ft
Availability
Unit Details
-
Unit 00-2311price $1,825square feet 1,035availibility Oct 14
-
Unit 00-4211price $1,925square feet 1,035availibility Dec 3
B2
$1,787
Total Monthly Price
2 Beds
2 Baths
1,165 Sq Ft
$750 Deposit
C1
Starting at $2,232
Total Monthly Price
3 Beds
2 Baths
1,271 Sq Ft
$875 Deposit
2 Available units
Unit
Total Price
Sq Ft
Availability
Unit Details
-
Unit 00-6202price $2,263square feet 1,271availibility Now
-
Unit 00-5302price $2,232square feet 1,271availibility Oct 22
C1A
Starting at $2,228
Total Monthly Price
3 Beds
2 Baths
1,326 Sq Ft
$875 Deposit
2 Available units
Unit
Total Price
Sq Ft
Availability
Unit Details
-
Unit 00-1202price $2,288square feet 1,326availibility Sep 18
-
Unit 00-2302price $2,228square feet 1,326availibility Sep 22
* Price shown is total price based on community-supplied monthly required fees. Excludes user-selected optional fees and variable or usage-based fees and required charges due at or prior to move-in or at move-out.View Fees and Policies for details.
Price, availability, fees, and any applicable rent special are subject to change without notice.
* Square footage definitions vary. Displayed square footage is approximate.
Fees and Policies
The fees listed below are community-provided and may exclude utilities or add-ons. All payments are made directly to the property and are non-refundable unless otherwise specified.
-
Utilities & Essentials
-
Resident Liability FeeCharged per unit.$12 / moMax chargeable amount: $12
-
Community Service BundleCommunity Service Bundle Includes: 1-Gig Fiber Internet, Valet Trash, Pest Control, Concierge Services, Smart Home, and Package Lockers Charged per unit.$142.50 / moMax chargeable amount: $142.50
-
Utility - Billing Administrative FeeCharged per unit.$3 / moMax chargeable amount: $3
-
-
Dogs
-
Pet DepositMax of 3. Charged per pet.$0
-
Monthly Pet FeeMax of 3. Charged per pet.$25
-
One-Time Pet FeeMax of 3. Charged per pet.$350
0 lbs. Weight LimitRestrictions:Breed restrictions apply. Please contact office.Read More Read LessComments -
-
Cats
-
Pet DepositMax of 3. Charged per pet.$0
-
Monthly Pet FeeMax of 3. Charged per pet.$25
-
One-Time Pet FeeMax of 3. Charged per pet.$350
0 lbs. Weight LimitComments -
-
Garage Lot
-
Parking FeeMax of 1. Charged per vehicle.$160 / mo
Comments -
-
Covered
-
Parking FeeMax of 1. Charged per vehicle.$35 / mo
Comments -
-
Other
-
Parking FeeMax of 1. Charged per vehicle.$25 / mo
Comments -
-
Storage Unit
-
Storage DepositCharged per rentable item.$0
-
Storage RentCharged per rentable item.$15 / mo
-
Property Fee Disclaimer: Based on community-supplied data and independent market research. Subject to change without notice. May exclude fees for mandatory or optional services and usage-based utilities.
Details
Lease Options
-
3 - 15 Month Leases
Property Information
-
Built in 2007
-
219 units/3 stories
Matterport 3D Tours
About Venue at Hometown
***Schedule your Self-Guided Tour today!*** Live it. Love it. at The Venue at Hometown! If you are looking for an apartment in North Richland Hills, your search is over! Residents love the variety of retail attached to the community! Get your morning cup of Joe from Roots Coffeehouse or pop over to Sunny Street Cafe, Chapps Burgers, and Firehouse Subs for a quick bite. After work, head on down to What's On Tap. Venue at Hometown offers a walkable lifestyle with onsite retail and the NRH Library, and NRH2O is essentially next door! If you want to venture out, hop in your car and you can be at Sundance Square or DFW airport in about 20 minutes. At home, you will enjoy arched doorways, a soaking tub, an oversized closet, and a well-appointed kitchen. We are proud to be recognized as one of Top Rated Award recipients. Only 5% of apartment communities in the US qualify for this award. Schedule a tour or stop by to see for yourself. You will experience a move-in so exceptional, we guarantee it with our Live It. Love It. Guarantee. We are here for you and available to take your call 24/7.
Venue at Hometown is an apartment community located in Tarrant County and the 76180 ZIP Code. This area is served by the Birdville Independent School District attendance zone.
Unique Features
- 24 Hour Emergency Maintenance
- 3 Pets Welcome
- Accesssible Unit
- Amenify On-Demand Apartment Services
- App-Enabled Door Lock
- App-Enabled Thermostat
- AutoPay Discount
- Balcony
- Black Appliances
- Built-In Desk
- Built-In Shelves
- Built-In Work Spot
- Carpeted Bedrooms
- Ceramic Tile Backsplash
- Cherry Cabinets
- Coffee Bar
- Community Clubhouse with Social Spaces
- Covered Parking
- Coworking Space
- Double-Sink Vanity in the Master
- Dual Vanities
- Easy Lease Renewal
- Electric Fireplace
- Espresso Cabinets
- Exposed Duct Work
- Fireplace
- Fitness Center and Gym
- Garages
- Garden Tub
- Granite Countertops
- Ground Level
- Island Kitchen
- Loft Faucets Bath/Kitchen
- Loft Layout
- Mobile App for Resident Services
- Mobile Maintenance Requests
- Near Shopping and Restaurants
- On-Site Recycling Program
- Outdoor Gathering Area
- Outdoor Storage Closet
- Patio
- Pergola Area
- Polished Concrete Floors
- Pool View
- Poolside Grilling Station
- SMART Door Lock
- SMART Plug
- SMART Thermostat
- SMARTHOME Bundle
- Stainless Steel Appliances
- Stainless Steel Fridge
- Stand-Up Shower
- Storage Units
- Terrace
- Touch-Free SMARTPACKAGE Lockers
- USB Outlet
- Walk-In Closet
- Walk-In Closet in all Bedrooms
- Walk-In Pantry
- Walk-Through Kitchen
- Wood Plank Vinyl
- Wrap Balcony
Community Amenities
Pool
Fitness Center
Clubhouse
Recycling
- Package Service
- On-Site Retail
- Trash Pickup - Door to Door
- Recycling
- Online Services
- Planned Social Activities
- Business Center
- Clubhouse
- Storage Space
- Walk-Up
- Fitness Center
- Spa
- Pool
- Bicycle Storage
- Grill
- Zen Garden
- Dog Park
Apartment Features
Air Conditioning
Dishwasher
Washer/Dryer Hookup
Loft Layout
High Speed Internet Access
Walk-In Closets
Island Kitchen
Granite Countertops
Indoor Features
- High Speed Internet Access
- Washer/Dryer Hookup
- Air Conditioning
- Heating
- Ceiling Fans
- Cable Ready
- Storage Space
- Double Vanities
- Tub/Shower
- Fireplace
- Sprinkler System
- Framed Mirrors
Kitchen Features & Appliances
- Dishwasher
- Disposal
- Ice Maker
- Granite Countertops
- Stainless Steel Appliances
- Pantry
- Island Kitchen
- Kitchen
- Microwave
- Oven
- Range
- Refrigerator
- Freezer
Model Details
- Carpet
- Vinyl Flooring
- Dining Room
- Crown Molding
- Walk-In Closets
- Linen Closet
- Loft Layout
- Window Coverings
- Balcony
- Patio
9012 Courtenay St,
North Richland Hills,
TX
76180
Right outside of Fort Worth and only about 45 minutes from Dallas, North Richland Hills is a large suburban community that has developed a local character independent from its larger neighbors. The local schools are excellent, and numerous family-friendly activities make it a terrific option for anyone with children.
In the summer, NRH2O Family Water Park is one of the most popular attractions in town, and hockey games at NYTEX Sports Centre draw big crowds in the colder months. The city has a robust arts community, including the Art in Public Spaces Program which has supported art installations all over the community since 2002. Dozens of different public parks around town give everyone easy access to open-air recreation.
Learn more about living in North Richland Hills
Amenities
- Package Service
- On-Site Retail
- Trash Pickup - Door to Door
- Recycling
- Online Services
- Planned Social Activities
- Business Center
- Clubhouse
- Storage Space
- Walk-Up
- Grill
- Zen Garden
- Dog Park
- Fitness Center
- Spa
- Pool
- Bicycle Storage
- 24 Hour Emergency Maintenance
- 3 Pets Welcome
- Accesssible Unit
- Amenify On-Demand Apartment Services
- App-Enabled Door Lock
- App-Enabled Thermostat
- AutoPay Discount
- Balcony
- Black Appliances
- Built-In Desk
- Built-In Shelves
- Built-In Work Spot
- Carpeted Bedrooms
- Ceramic Tile Backsplash
- Cherry Cabinets
- Coffee Bar
- Community Clubhouse with Social Spaces
- Covered Parking
- Coworking Space
- Double-Sink Vanity in the Master
- Dual Vanities
- Easy Lease Renewal
- Electric Fireplace
- Espresso Cabinets
- Exposed Duct Work
- Fireplace
- Fitness Center and Gym
- Garages
- Garden Tub
- Granite Countertops
- Ground Level
- Island Kitchen
- Loft Faucets Bath/Kitchen
- Loft Layout
- Mobile App for Resident Services
- Mobile Maintenance Requests
- Near Shopping and Restaurants
- On-Site Recycling Program
- Outdoor Gathering Area
- Outdoor Storage Closet
- Patio
- Pergola Area
- Polished Concrete Floors
- Pool View
- Poolside Grilling Station
- SMART Door Lock
- SMART Plug
- SMART Thermostat
- SMARTHOME Bundle
- Stainless Steel Appliances
- Stainless Steel Fridge
- Stand-Up Shower
- Storage Units
- Terrace
- Touch-Free SMARTPACKAGE Lockers
- USB Outlet
- Walk-In Closet
- Walk-In Closet in all Bedrooms
- Walk-In Pantry
- Walk-Through Kitchen
- Wood Plank Vinyl
- Wrap Balcony
- High Speed Internet Access
- Washer/Dryer Hookup
- Air Conditioning
- Heating
- Ceiling Fans
- Cable Ready
- Storage Space
- Double Vanities
- Tub/Shower
- Fireplace
- Sprinkler System
- Framed Mirrors
- Dishwasher
- Disposal
- Ice Maker
- Granite Countertops
- Stainless Steel Appliances
- Pantry
- Island Kitchen
- Kitchen
- Microwave
- Oven
- Range
- Refrigerator
- Freezer
- Carpet
- Vinyl Flooring
- Dining Room
- Crown Molding
- Walk-In Closets
- Linen Closet
- Loft Layout
- Window Coverings
- Balcony
- Patio
Expenses
Recurring
Assigned Covered Parking
$35
Assigned Garage Parking
$160
Assigned Other Parking
$25
Cat Rent
$25
Dog Rent
$25
One-Time
Storage Fee
$15
Cat Fee
$350
Dog Fee
$350
Office Hours
817-663-8291
| Monday | 10am - 6pm |
|---|---|
| Tuesday | 10am - 6pm |
| Wednesday | 10am - 6pm |
| Thursday | 10am - 6pm |
| Friday | 10am - 6pm |
| Saturday | 10am - 5pm |
| Sunday | Closed |
Education
| Colleges & Universities | Distance | ||
|---|---|---|---|
| Colleges & Universities | Distance | ||
| Walk: | 12 min | 0.6 mi | |
| Drive: | 16 min | 11.7 mi | |
| Drive: | 20 min | 12.3 mi | |
| Drive: | 25 min | 15.3 mi |
Venue at Hometown is within 12 minutes or 0.6 mile from Tarrant Co. Coll., North East. It is also near Tarrant Co. Coll., Trinity and Texas Wesleyan University.
Schools


Public Elementary School
Grades PK-5
455 Students
Attendance Zone
Public Middle School
Grades 6-8
798 Students
Attendance Zone
Public High School
Grades 9-12
2,067 Students
Attendance Zone
Public High School
Grades 9-12
358 Students
Nearby
Private Elementary & Middle School
Grades PK-8
Nearby
Private Elementary, Middle & High School
Grades K-12
Nearby
School data provided by
 The GreatSchools Rating helps parents compare schools within a state based on a variety of school quality indicators and provides a helpful picture of how effectively each school serves all of its students. Ratings are on a scale of 1 (below average) to 10 (above average) and can include test scores, college readiness, academic progress, advanced courses, equity, discipline and attendance data. We also advise parents to visit schools, consider other information on school performance and programs, and consider family needs as part of the school selection process.
View GreatSchools Rating Methodology
Data provided by GreatSchools.org © 2026. All rights reserved.
The GreatSchools Rating helps parents compare schools within a state based on a variety of school quality indicators and provides a helpful picture of how effectively each school serves all of its students. Ratings are on a scale of 1 (below average) to 10 (above average) and can include test scores, college readiness, academic progress, advanced courses, equity, discipline and attendance data. We also advise parents to visit schools, consider other information on school performance and programs, and consider family needs as part of the school selection process.
View GreatSchools Rating Methodology
Data provided by GreatSchools.org © 2026. All rights reserved.
Transportation options available in North Richland Hills include Smithfield Station, located 1.9 miles from Venue at Hometown. Venue at Hometown is near Dallas-Fort Worth International, located 15.0 miles or 23 minutes away, and Dallas Love Field, located 23.6 miles or 33 minutes away.
| Transit / Subway | Distance | ||
|---|---|---|---|
| Transit / Subway | Distance | ||
| Drive: | 6 min | 1.9 mi | |
| Drive: | 9 min | 4.6 mi | |
| Drive: | 15 min | 8.1 mi | |
| Drive: | 17 min | 9.2 mi | |
| Drive: | 17 min | 10.3 mi |
| Commuter Rail | Distance | ||
|---|---|---|---|
| Commuter Rail | Distance | ||
| Drive: | 9 min | 4.3 mi | |
| Drive: | 12 min | 5.5 mi | |
| Drive: | 17 min | 10.6 mi | |
| Drive: | 18 min | 12.3 mi | |
| Drive: | 22 min | 12.5 mi |
| Airports | Distance | ||
|---|---|---|---|
| Airports | Distance | ||
|
Dallas-Fort Worth International
|
Drive: | 23 min | 15.0 mi |
|
Dallas Love Field
|
Drive: | 33 min | 23.6 mi |
Getting Around
 What do Walkability, Transit, Drivability, and Bikeability mean?
Walkability measures the walking distance to day-to-day needs.
Transit measures access to public transportation.
Drivability measures congestion, parking availability, and access to major roads.
Bikeability measures the suitability for cycling.
How It Works
What do Walkability, Transit, Drivability, and Bikeability mean?
Walkability measures the walking distance to day-to-day needs.
Transit measures access to public transportation.
Drivability measures congestion, parking availability, and access to major roads.
Bikeability measures the suitability for cycling.
How It Works
Moderately Walkable
Walkability
60
/ 100
Limited Public Transit
Transit
20
/ 100
Exceptionally Drivable
Drivability
90
/ 100
Fairly Bikeable
Bikeability
50
/ 100
Scores provided by
What do Walkability, Transit, Drivability, and Bikeability mean?
Walkability measures the walking distance to day-to-day needs.
Transit measures access to public transportation.
Drivability measures congestion, parking availability, and access to major roads.
Bikeability measures the suitability for cycling.
How It Works
Active
Soundscore™
77
/ 100
Traffic
BusyAirport
CalmBusinesses
ActiveScores provided by
HowLoud What is a Sound Score Rating? A Sound Score Rating aggregates noise caused by vehicle traffic, airplane traffic and local sources. How It WorksTime and distance from Venue at Hometown.
| Shopping Centers | Distance | ||
|---|---|---|---|
| Shopping Centers | Distance | ||
| Walk: | 3 min | 0.2 mi | |
| Walk: | 3 min | 0.2 mi | |
| Walk: | 4 min | 0.2 mi |
Venue at Hometown has 3 shopping centers within 0.2 mile, which is about a 4-minute walk. The miles and minutes will be for the farthest away property.
| Parks and Recreation | Distance | ||
|---|---|---|---|
| Parks and Recreation | Distance | ||
|
Grapevine Vintage Railroad
|
Drive: | 17 min | 9.2 mi |
|
River Legacy Living Science Center
|
Drive: | 18 min | 11.3 mi |
|
River Legacy Parks
|
Drive: | 19 min | 11.7 mi |
|
Trinity Trails
|
Drive: | 19 min | 12.8 mi |
|
UT Arlington Planetarium
|
Drive: | 26 min | 15.4 mi |
Venue at Hometown has 5 parks within 15.4 miles, including Grapevine Vintage Railroad, River Legacy Living Science Center, and River Legacy Parks.
| Hospitals | Distance | ||
|---|---|---|---|
| Hospitals | Distance | ||
| Drive: | 4 min | 1.4 mi | |
| Drive: | 5 min | 2.6 mi | |
| Drive: | 9 min | 5.3 mi |
Venue at Hometown has 3 hospitals within 5.3 miles, the nearest is Saint Camillus Medical Center which is 1.4 miles away and a 4 minute drive.
| Military Bases | Distance | ||
|---|---|---|---|
| Military Bases | Distance | ||
| Drive: | 29 min | 17.2 mi | |
| Drive: | 33 min | 22.5 mi |
Venue at Hometown is 17.2 miles from NAS Fort Worth Joint Reserve Base, and is convenient to other military bases, including Dallas Naval Air Station.
Venue at Hometown Photos
-
Venue at Hometown general photo
-
The San Diego, 0 bedroom / 1 bathroom, 859 SqFt
-
Venue at Hometown general photo
-
Venue at Hometown general photo
-
Venue at Hometown general photo
-
Venue at Hometown general photo
-
Venue at Hometown general photo
-
Venue at Hometown general photo
-
Venue at Hometown general photo
Models
-
LA
-
LB
-
LE
-
LC1
-
LD
-
A1
Nearby Apartments
Within 50 Miles of Venue at Hometown
-
Republic Park Vista
8625 Ray White Rd
Fort Worth, TX 76244
$1,119 - $2,209
1-3 Br 5.6 mi
-
Belterra
7001 Sandshell Blvd
Fort Worth, TX 76137
$1,279 - $2,409 Total Monthly Price
1-3 Br 7.0 mi
-
Villa Lago
8201 BOAT CLUB Rd
Fort Worth, TX 76179
$1,432 - $2,493 Total Monthly Price
1-3 Br 13.7 mi
-
Bella Ruscello
250 E Highway 67
Duncanville, TX 75137
$1,434 - $2,116 Total Monthly Price
1-2 Br 23.0 mi
Does Venue at Hometown have in-unit laundry?
While Venue at Hometown does not offer in-unit laundry, some units include washer and dryer hookups so residents can install their own appliances.
What utilities are included in rent at Venue at Hometown?
Utilities are not included in rent. Residents should plan to set up and pay for all services separately.
Is parking available at Venue at Hometown?
Parking is available at Venue at Hometown. Fees may apply depending on the type of parking offered. Contact this property for details.
Which floor plans are available, and what are the price ranges?
Venue at Hometown has studios to three-bedrooms with rent ranges from $1,354/mo. to $2,369/mo.
Is Venue at Hometown pet-friendly?
Yes, Venue at Hometown welcomes pets. Breed restrictions, weight limits, and additional fees may apply. View this property's pet policy.
How much income do I need to rent at Venue at Hometown?
A good rule of thumb is to spend no more than 30% of your gross income on rent. Based on the lowest available rent of $1,354 for a one-bedroom, you would need to earn about $54,160 per year to qualify. Want to double-check your budget? Calculate how much rent you can afford with our Rent Affordability Calculator.
Does Venue at Hometown have move-in specials?
Venue at Hometown is not currently offering any rent specials. Check back soon, as promotions change frequently.
Does Venue at Hometown offer Matterport 3D tours?
Yes! Venue at Hometown offers 20 Matterport 3D Tours. Explore different floor plans and see unit level details, all without leaving home.

9012 Courtenay St
North Richland Hills, TX 76180