Map
  • Add a Property
  • Renter Tools
    • Favorites
    • Saved Searches
  • Manage Rentals
  • Apartments For Rent
  • Houses For Rent
  • Condos For Rent
  • Townhomes For Rent
  • Help Center
  • Fort Lauderdale Average Rent
  • Area Guide
  • Rent Calculator
  • Property Management Companies
English

Language

English Español
Apartments.com Logo
Manage Rentals      Sign Up / Sign In
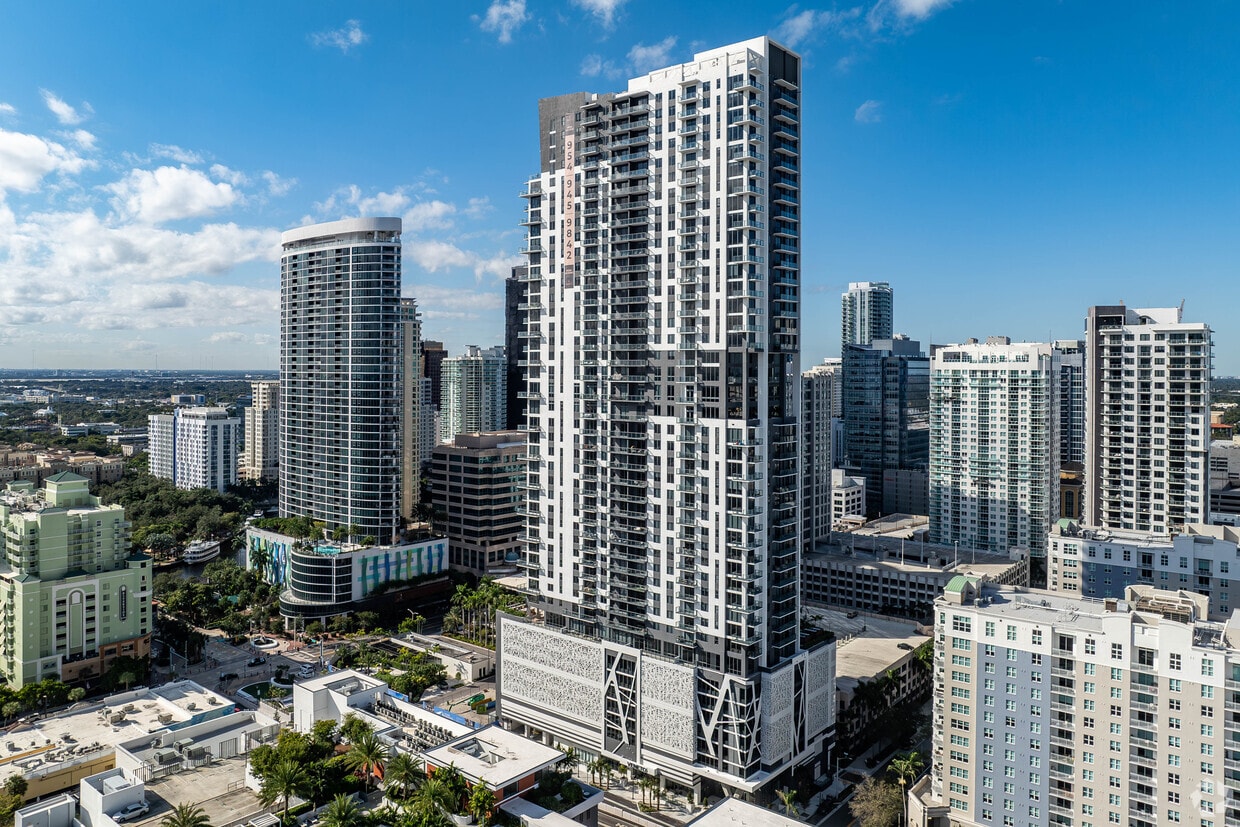
  • Primary Photo - Veneto
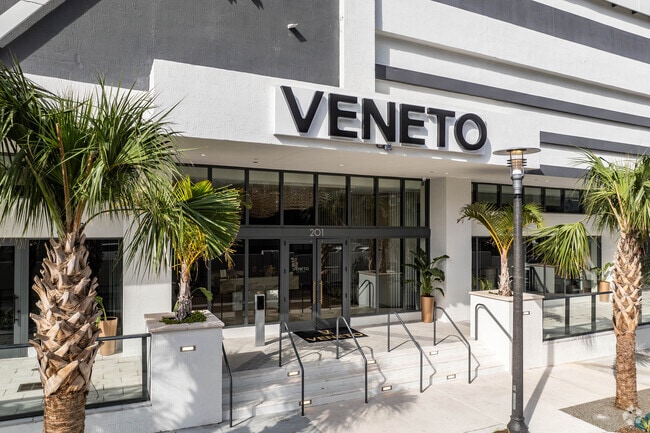
  • Entrance - Veneto
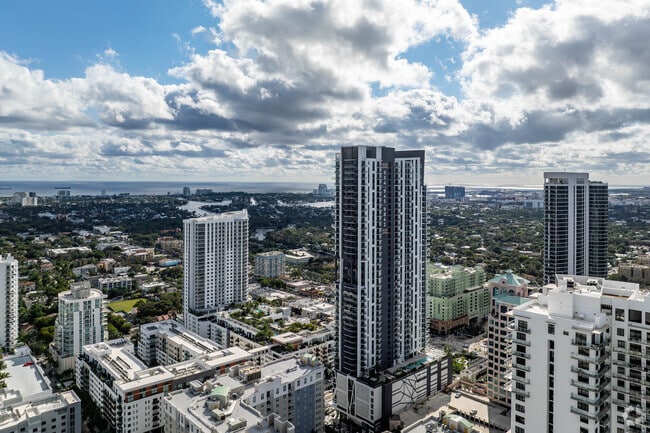
    Building Photo - Veneto
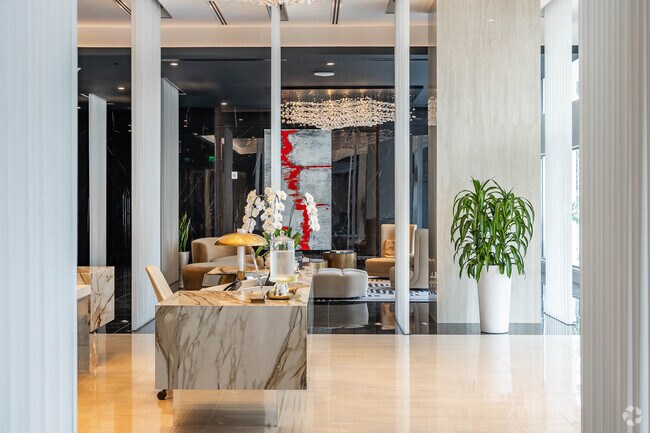
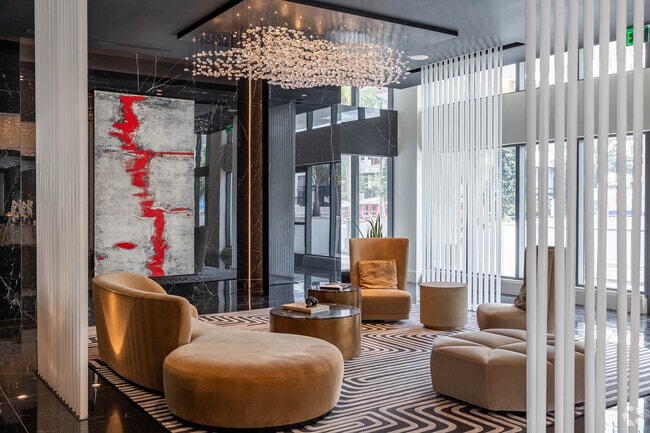
  • Lobby Photo - Veneto
    Lobby Photo - Veneto
Contact This Property
Schedule In-Person Tour

Language: English

Open 8am - 5pm Today

View All Hours Office Hours Monday - Thursday, 9am - 6pm Friday, 8am - 5pm Saturday, 10am - 5pm Sunday, 12am - 5pm

Contact This Property

Language: English

Open 8am - 5pm Today

View All Hours Office Hours Monday - Thursday, 9am - 6pm Friday, 8am - 5pm Saturday, 10am - 5pm Sunday, 12am - 5pm

Veneto media gallery Unit
call 786-605-5667
Floor Plan View Body
Viewing Floor: Select a unit to view pricing & availability
9 (0 unit)
10 (1 unit)
11 (0 unit)
12 (0 unit)
14 (0 unit)
15 (0 unit)
16 (0 unit)
17 (1 unit)
18 (1 unit)
19 (1 unit)
20 (2 units)
21 (0 unit)
22 (1 unit)
23 (1 unit)
24 (2 units)
25 (0 unit)
26 (1 unit)
27 (1 unit)
28 (1 unit)
29 (0 unit)
30 (1 unit)
31 (0 unit)
32 (0 unit)
33 (1 unit)
34 (0 unit)
35 (2 units)
36 (1 unit)
37 (1 unit)
38 (0 unit)
39 (1 unit)
40 (0 unit)
41 (0 unit)
42 (0 unit)
43 (1 unit)
44 (0 unit)
Any
1
2
3
Any
1+
2+
3+
Move-In Date
Florida Broward County Fort Lauderdale Downtown Fort Lauderdale

Veneto

201 S Federal Hwy, Fort Lauderdale, FL 33301

4.2
Renter Rating 4 Reviews
Verified Listing CoStar Verified® Listing

This Listing has been verified by CoStar’s listing verification process, which combines internal screening and fraud detection technology. Always beware of scams.

Today
Share Listing
Favorites
786-605-5667
Property Management Company Logo
  • Total Monthly Price

    $3,985 - $16,365

  • Bedrooms

    1 - 3 bd

  • Bathrooms

    1 - 3.5 ba

  • Square Feet

    822 - 2,460 sq ft

Veneto
Property Management Company Logo
Share Listing
Favorites

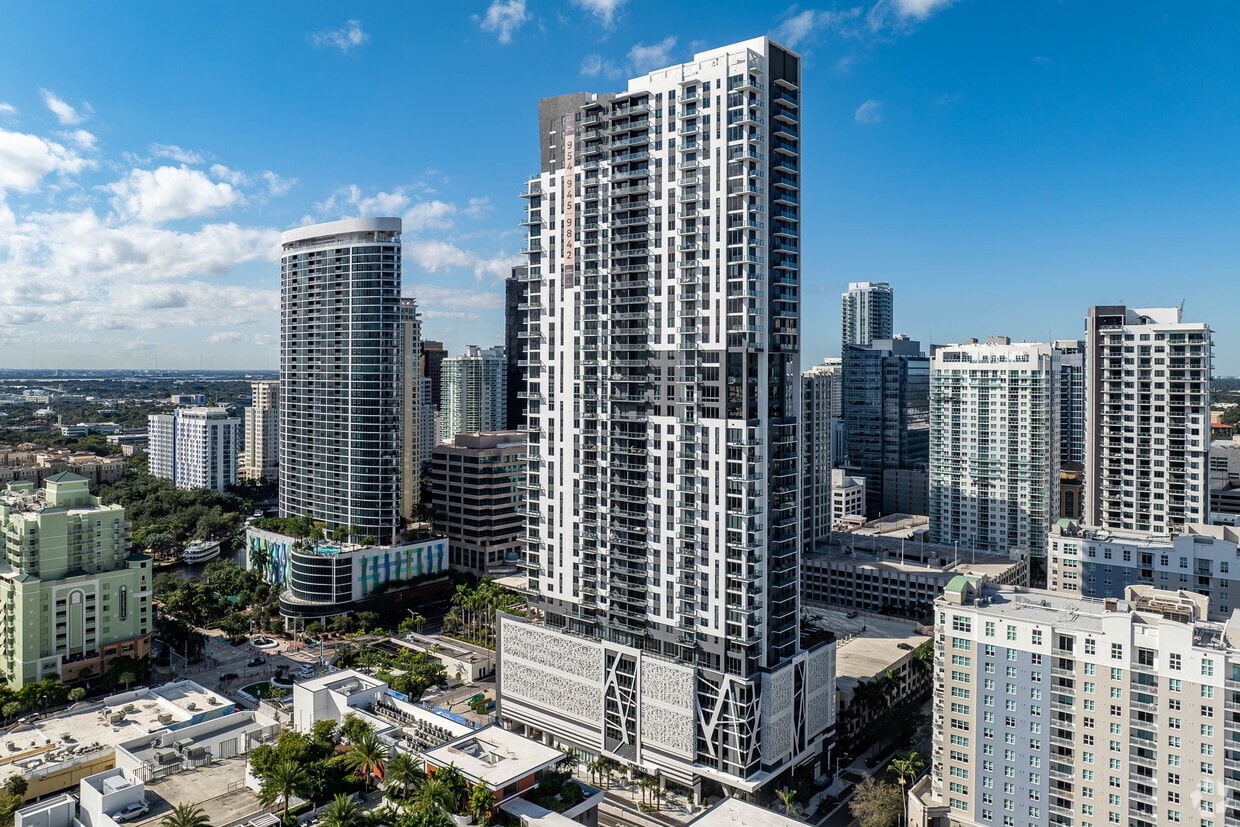
Veneto Las Olas blends city energy and a relaxed pace, where sleek, striking interiors, soaring ceilings, and private terraces create a stunning backdrop at the heart of Fort Lauderdale's dynamic downtown. Just moments from the vibrant rhythm of Las Olas, you're minutes away from world-class beaches, dining, shopping, and culture. Veneto offers modern one- to three-bedroom residences and townhomes with soaring ceilings, European finishes, and private terraces. Over 18,000 sq. ft. of curated amenities include a resort-style pool, wellness spa, fitness center, clubroom, private dining, and more, all with stunning views. Discover the perfect balance of urban energy and coastal relaxation.

Read More

Highlights

  • Top Rated by Renters
  • Sauna
  • Roof Terrace
  • Pool
  • Spa
  • Controlled Access
  • Zen Garden
  • Grill
  • Balcony

Pricing & Floor Plans

filter results by bedrooms
A01
Starting at $3,985 Total Monthly Price 1 Bed 1 Bath 822 Sq Ft
4 Available units
Unit
Total Price
Sq Ft
Availability
Unit Details
  • Unit 1708
    price $3,985
    square feet 822
    availibility Now
  • Unit 2605
    price $4,330
    square feet 822
    availibility Now
  • Unit 3508
    price $4,350
    square feet 822
    availibility Now
  • Unit 3708
    price $4,390
    square feet 822
    availibility Now

A02
Starting at $4,460 Total Monthly Price 1 Bed 1 Bath 942 Sq Ft
4 Available units
Unit
Total Price
Sq Ft
Availability
Unit Details
  • Unit 1807
    price $4,460
    square feet 942
    availibility Now
  • Unit 2007
    price $4,555
    square feet 942
    availibility Now
  • Unit 2707
    price $4,655
    square feet 942
    availibility Now
  • Unit 3607
    price $4,835
    square feet 942
    availibility Now

B01
Starting at $5,120 Total Monthly Price 2 Beds 2 Baths 1,105 Sq Ft
4 Available units
Unit
Total Price
Sq Ft
Availability
Unit Details
  • Unit 1004
    price $5,120
    square feet 1,105
    availibility Now
  • Unit 2802
    price $5,440
    square feet 1,105
    availibility Now
  • Unit 3004
    price $5,480
    square feet 1,105
    availibility Now
  • Unit 3304
    price $5,540
    square feet 1,105
    availibility Now

B03
Starting at $5,742 Total Monthly Price 2 Beds 2 Baths 1,195 Sq Ft
4 Available units
Unit
Total Price
Sq Ft
Availability
Unit Details
  • Unit 2006
    price $5,742
    square feet 1,195
    availibility Now
  • Unit 2206
    price $5,762
    square feet 1,195
    availibility Now
  • Unit 2306
    price $5,772
    square feet 1,195
    availibility Now
  • Unit 2406
    price $5,797
    square feet 1,195
    availibility Now

B04
Starting at $7,025 Total Monthly Price 2 Beds 2.5 Baths 1,702 Sq Ft
4 Available units
Unit
Total Price
Sq Ft
Availability
Unit Details
  • Unit 1905
    price $7,025
    square feet 1,702
    availibility Now
  • Unit 3505
    price $7,295
    square feet 1,702
    availibility Now
  • Unit 2405
    price $7,555
    square feet 1,702
    availibility Now
  • Unit 3205
    price $7,700
    square feet 1,702
    availibility Now

C01
$6,900 Total Monthly Price 3 Beds 3 Baths 1,510 Sq Ft
1 Available unit
Unit
Total Price
Sq Ft
Availability
Unit Details
  • Unit 901
    price $6,900
    square feet 1,510
    availibility Now
C03
Starting at $7,025 Total Monthly Price 3 Beds 2.5 Baths 1,630 Sq Ft
2 Available units
Unit
Total Price
Sq Ft
Availability
Unit Details
  • Unit 2401
    price $7,025
    square feet 1,630
    availibility Now
  • Unit 3901
    price $7,310
    square feet 1,630
    availibility Now
C04
$16,365 Total Monthly Price 3 Beds 3.5 Baths 2,460 Sq Ft
1 Available unit
Unit
Total Price
Sq Ft
Availability
Unit Details
  • Unit 4306
    price $16,365
    square feet 2,460
    availibility Now
A01
Starting at $3,985 Total Monthly Price 1 Bed 1 Bath 822 Sq Ft
4 Available units
Unit
Total Price
Sq Ft
Availability
Unit Details
  • Unit 1708
    price $3,985
    square feet 822
    availibility Now
  • Unit 2605
    price $4,330
    square feet 822
    availibility Now
  • Unit 3508
    price $4,350
    square feet 822
    availibility Now
  • Unit 3708
    price $4,390
    square feet 822
    availibility Now

A02
Starting at $4,460 Total Monthly Price 1 Bed 1 Bath 942 Sq Ft
4 Available units
Unit
Total Price
Sq Ft
Availability
Unit Details
  • Unit 1807
    price $4,460
    square feet 942
    availibility Now
  • Unit 2007
    price $4,555
    square feet 942
    availibility Now
  • Unit 2707
    price $4,655
    square feet 942
    availibility Now
  • Unit 3607
    price $4,835
    square feet 942
    availibility Now

B01
Starting at $5,120 Total Monthly Price 2 Beds 2 Baths 1,105 Sq Ft
4 Available units
Unit
Total Price
Sq Ft
Availability
Unit Details
  • Unit 1004
    price $5,120
    square feet 1,105
    availibility Now
  • Unit 2802
    price $5,440
    square feet 1,105
    availibility Now
  • Unit 3004
    price $5,480
    square feet 1,105
    availibility Now
  • Unit 3304
    price $5,540
    square feet 1,105
    availibility Now

B03
Starting at $5,742 Total Monthly Price 2 Beds 2 Baths 1,195 Sq Ft
4 Available units
Unit
Total Price
Sq Ft
Availability
Unit Details
  • Unit 2006
    price $5,742
    square feet 1,195
    availibility Now
  • Unit 2206
    price $5,762
    square feet 1,195
    availibility Now
  • Unit 2306
    price $5,772
    square feet 1,195
    availibility Now
  • Unit 2406
    price $5,797
    square feet 1,195
    availibility Now

B04
Starting at $7,025 Total Monthly Price 2 Beds 2.5 Baths 1,702 Sq Ft
4 Available units
Unit
Total Price
Sq Ft
Availability
Unit Details
  • Unit 1905
    price $7,025
    square feet 1,702
    availibility Now
  • Unit 3505
    price $7,295
    square feet 1,702
    availibility Now
  • Unit 2405
    price $7,555
    square feet 1,702
    availibility Now
  • Unit 3205
    price $7,700
    square feet 1,702
    availibility Now

C01
$6,900 Total Monthly Price 3 Beds 3 Baths 1,510 Sq Ft
1 Available unit
Unit
Total Price
Sq Ft
Availability
Unit Details
  • Unit 901
    price $6,900
    square feet 1,510
    availibility Now
C03
Starting at $7,025 Total Monthly Price 3 Beds 2.5 Baths 1,630 Sq Ft
2 Available units
Unit
Total Price
Sq Ft
Availability
Unit Details
  • Unit 2401
    price $7,025
    square feet 1,630
    availibility Now
  • Unit 3901
    price $7,310
    square feet 1,630
    availibility Now
C04
$16,365 Total Monthly Price 3 Beds 3.5 Baths 2,460 Sq Ft
1 Available unit
Unit
Total Price
Sq Ft
Availability
Unit Details
  • Unit 4306
    price $16,365
    square feet 2,460
    availibility Now
* Price shown is total price based on community-supplied monthly required fees. Excludes user-selected optional fees and variable or usage-based fees and required charges due at or prior to move-in or at move-out.View Fees and Policies for details. Price, availability, fees, and any applicable rent special are subject to change without notice.
* Square footage definitions vary. Displayed square footage is approximate.

Fees and Policies

The fees listed below are community-provided and may exclude utilities or add-ons. All payments are made directly to the property and are non-refundable unless otherwise specified.

  • Dogs Allowed
  • Fees not specified
  • Restrictions:
    $425 for second pet
  • Cats Allowed
  • Fees not specified
  • Restrictions:
    $425 for second pet
  • Parking
  • Other
    --
  • Additional Services
  • Monthly Pet Fee
    $50/mo
  •  
  • Pet Deposit - Refundable
    $350

Details

Lease Options

  • 1 - 12 Month Leases

Property Information

  • Built in 2023
  • 259 units/46 stories

Matterport 3D Tours

Located at 201 SE Sixth Ave in the heart of Fort Lauderdale, this thoughtfully designed one-bedroom, one-bathroom residence offers a refined living experience with upscale finishes throughout. The open-concept living and kitchen area is anchored by floor-to-ceiling sliding glass doors that flood the space with natural light and open to a private balcony showcasing sweeping city views. Light-toned herringbone hardwood flooring flows seamlessly throughout, lending warmth and elegance to every room. The kitchen is a standout feature, boasting rich walnut cabinetry that spans floor to ceiling, a striking marble-finish waterfall island with bar seating, pendant lighting, stainless steel appliances, and a sleek range hood. The adjacent living area offers a comfortable, airy atmosphere ideal for relaxing or entertaining. The bedroom is a serene retreat, highlighted by a soft blue accent wall, large windows with city views, and herringbone flooring that continues throughout. A well-organized walk-in closet with custom built-in shelving provides ample storage. The bathroom features warm wood vanity cabinetry, a clean white countertop with an undermount sink, and polished chrome fixtures, all set against a bright, crisp backdrop. Every detail reflects a modern coastal aesthetic.

1 BR, 1 BA - 822SF
1/6
Located at 201 SE Sixth Ave in the heart of Fort Lauderdale, this thoughtfully designed one-bedroom, one-bathroom residence offers a refined living experience with upscale finishes throughout. The open-concept living and kitchen area is anchored by floor-to-ceiling sliding glass doors that flood the space with natural light and open to a private balcony showcasing sweeping city views. Light-toned herringbone hardwood flooring flows seamlessly throughout, lending warmth and elegance to every room.

The kitchen is a standout feature, boasting rich walnut cabinetry that spans floor to ceiling, a striking marble-finish waterfall island with bar seating, pendant lighting, stainless steel appliances, and a sleek range hood. The adjacent living area offers a comfortable, airy atmosphere ideal for relaxing or entertaining.

The bedroom is a serene retreat, highlighted by a soft blue accent wall, large windows with city views, and herringbone flooring that continues throughout. A well-organized walk-in closet with custom built-in shelving provides ample storage. The bathroom features warm wood vanity cabinetry, a clean white countertop with an undermount sink, and polished chrome fixtures, all set against a bright, crisp backdrop. Every detail reflects a modern coastal aesthetic. Located in the heart of Fort Lauderdale, this sophisticated 2-bedroom, 3-bathroom residence offers a refined, contemporary living experience. The open-concept kitchen and living area is the centerpiece of the home, showcasing light herringbone-patterned hardwood floors that run throughout the entire space. Expansive floor-to-ceiling windows and sliding glass doors flood the living room with natural light while framing sweeping panoramic views of the Fort Lauderdale skyline and beyond.

The chef's kitchen is outfitted with rich walnut cabinetry, a striking waterfall-edge marble island, stainless steel appliances, and a marble tile backsplash, all illuminated by elegant pendant lighting. Each bedroom is generously proportioned, bathed in natural light, and features the same herringbone hardwood flooring. The primary bedroom includes access to a well-organized walk-in closet with custom built-in shelving. The bathrooms are elegantly appointed with dual-sink vanities, warm wood cabinetry, and marble-tiled glass-enclosed showers. A dedicated in-unit laundry room with a stacked washer and dryer adds everyday convenience. Clean white walls, an airy hallway, and a cohesive modern palette give this residence a bright, polished ambiance throughout. Located in the heart of Fort Lauderdale, this two-story, 4-bedroom, 3-bathroom residence offers a refined blend of modern design and elevated living. The main level welcomes you into a dramatic double-height living room bathed in natural light from expansive floor-to-ceiling windows, revealing sweeping panoramic views of the Fort Lauderdale skyline. A sleek gold linear chandelier adds an elegant focal point overhead, while light-toned herringbone wood flooring flows seamlessly throughout both levels. The gourmet kitchen is appointed with rich walnut cabinetry, stainless steel appliances including a double wall oven, a cooktop with a steel range hood, and a striking marble-topped island. The bathrooms are finished to a high standard, featuring warm wood vanities, white quartz countertops, and glass-enclosed showers with floor-to-ceiling marble tile surround. A modern staircase with glass panel railings and wood-capped handrails connects the two levels with architectural flair. The upper floor houses the expansive primary suite and additional bedrooms, each framed by tall windows capturing breathtaking city views. Built-in closet systems provide organized storage throughout. Every detail of this residence reflects meticulous craftsmanship and contemporary elegance. Located at 201 SE Sixth Ave in Fort Lauderdale, this premium fitness center offers a generously proportioned, single-floor facility designed to support a comprehensive range of workout disciplines. The main gym floor is defined by warm hardwood-style flooring, textured blue-gray accent walls, and striking geometric linear lighting fixtures overhead that lend the space a modern, upscale aesthetic. Floor-to-ceiling windows wrap around the perimeter, flooding the interior with abundant natural light and framing elevated views of the Fort Lauderdale skyline.

The main workout area is comprehensively equipped with cardio machines including treadmills, ellipticals, and stair climbers, alongside an extensive free weight section featuring a full dumbbell rack, adjustable benches, cable machines, and functional training rigs with medicine balls and kettlebells. Mirrored wall panels are strategically placed throughout to enhance the sense of space and support form monitoring.

A dedicated Pilates and group fitness studio features reformer machines, stability balls, resistance accessories, and a vibrant tropical-themed accent wall, enclosed by sleek black-framed glass partitions. Adjacent to it, a separate spin studio houses multiple cycling bikes with integrated screens and benefits from its own window views. The overall environment is polished, well-lit, and purposefully organized for peak performance. Located in Fort Lauderdale, FL, this dedicated home theater room delivers a refined cinematic experience through thoughtful design and premium finishes. The space is anchored by a large-format projection screen set against a dark, wood-paneled feature wall with integrated illuminated display niches, creating a true theater focal point. A ceiling-mounted projector delivers sharp, immersive visuals, while in-ceiling speakers ensure high-quality audio throughout. The tray ceiling is outfitted with recessed LED strip lighting that casts a warm, ambient glow, enhancing the room's intimate atmosphere. Geometric three-dimensional wall panels in a cool grey tone line the surrounding walls, adding a striking textural element that also aids in acoustic performance. Light hardwood flooring runs throughout and is partially covered by a bold chevron-patterned area rug, grounding the seating arrangement. Generous, deeply cushioned sectional sofas in dark grey velvet are complemented by a rounded, oversized accent chair in lighter grey upholstery, offering ample and comfortable seating for a full audience. Motorized blackout roller shades on the windows allow for complete light control. A smart home control panel is integrated into the wall, enabling seamless management of the room's systems. The overall ambiance is dark, sophisticated, and purpose-built for an exceptional viewing experience. Located in the heart of Fort Lauderdale at 201 SE Sixth Ave, this sophisticated amenity floor offers a generously scaled, single-level space defined by upscale contemporary design and an abundance of natural light. Polished marble-tiled floors and warm wood-paneled walls set an elegant tone throughout, while floor-to-ceiling windows frame sweeping panoramic views of the Fort Lauderdale skyline and surrounding landscape, including swaying palm trees and open sky.

The space is organized into several distinct yet interconnected zones. A sleek entertainment area anchors one section, featuring a full-size billiards table beneath a pair of modern gold pendant lights and a coffered ceiling detail. Adjacent to it, a showstopping circular wet bar commands attention with its fluted wood base, dark marble countertop, and an eye-catching sculptural chandelier above, all framed by expansive glass windows with outdoor views.

A formal dining area offers a long statement table with plush sage-green velvet chairs beneath a cascading crystal chandelier, ideal for private gatherings. Separate lounge areas feature curved sofas, sculptural accent chairs, and a dramatic dark marble fireplace wall with integrated display shelving and large-scale artwork. A dedicated conference-style meeting room rounds out the offering, providing a refined setting for professional engagements within this world-class amenity space.
Property Site Map

Select a unit to view pricing & availability

Any
1
2
3
Any
1+
2+
3+
Move-In Date
Viewing Floor:
9 (0 unit)
10 (1 unit)
11 (0 unit)
12 (0 unit)
14 (0 unit)
15 (0 unit)
16 (0 unit)
17 (1 unit)
18 (1 unit)
19 (1 unit)
20 (2 units)
21 (0 unit)
22 (1 unit)
23 (1 unit)
24 (2 units)
25 (0 unit)
26 (1 unit)
27 (1 unit)
28 (1 unit)
29 (0 unit)
30 (1 unit)
31 (0 unit)
32 (0 unit)
33 (1 unit)
34 (0 unit)
35 (2 units)
36 (1 unit)
37 (1 unit)
38 (0 unit)
39 (1 unit)
40 (0 unit)
41 (0 unit)
42 (0 unit)
43 (1 unit)
44 (0 unit)
Matterport 3D Tour Matterport 3D Tour
Matterport 3D Tour

About Veneto

Veneto Las Olas blends city energy and a relaxed pace, where sleek, striking interiors, soaring ceilings, and private terraces create a stunning backdrop at the heart of Fort Lauderdale's dynamic downtown. Just moments from the vibrant rhythm of Las Olas, you're minutes away from world-class beaches, dining, shopping, and culture. Veneto offers modern one- to three-bedroom residences and townhomes with soaring ceilings, European finishes, and private terraces. Over 18,000 sq. ft. of curated amenities include a resort-style pool, wellness spa, fitness center, clubroom, private dining, and more, all with stunning views. Discover the perfect balance of urban energy and coastal relaxation.

Veneto is an apartment community located in Broward County and the 33301 ZIP Code. This area is served by the Broward attendance zone.

Unique Features

  • Breathtaking city and ocean views
  • Custom European cabinetry
  • Custom floor-to-ceiling European cabinetry
  • Dedicated nail and hair salon
  • Designer herringbone-style flooring throughout
  • EV chargers
  • Front desk concierge
  • Full-size washer and dryer in every residence
  • Imported porcelain countertops
  • Indoor/outdoor gathering spaces
  • Outdoor bar seating with large-screen TVs
  • Outdoor terrace with firepits
  • Peloton® bikes
  • Penthouse-quality finishes
  • Poker room
  • Pool deck with summer kitchen & grilling station
  • Porcelain countertops and backsplash
  • Premium Samsung appliances
  • Private dining room
  • Private media and TV rooms
  • Private terraces in every residence
  • Private treatment suites
  • Relaxation lounge
  • Resident lounge and cocktail bar
  • Resident mini market
  • Resort-style pool
  • Rooftop yoga lawn
  • Sauna and steam room
  • Sconce lighting
  • Smart package room with Luxer lockers
  • Spa inspired baths and walk-in rain showers
  • State-of-the-art fitness center
  • Sweeping ocean views
  • Waterfall-edge kitchen islands
  • Yoga studio

Contact

Language: English
Open 8am - 5pm Today
  • Monday - Thursday, 9am - 6pm
  • Friday, 8am - 5pm
  • Saturday, 10am - 5pm
  • Sunday, 12am - 5pm
Property Management Company Logo

Community Amenities

Pool

Fitness Center

Concierge

Roof Terrace

  • Controlled Access
  • Concierge
  • 24 Hour Access
  • EV Charging
  • Lounge
  • Fitness Center
  • Sauna
  • Spa
  • Pool
  • Gameroom
  • Roof Terrace
  • Grill
  • Zen Garden

Apartment Features

Washer/Dryer

Air Conditioning

Tub/Shower

Tile Floors

  • Washer/Dryer
  • Air Conditioning
  • Tub/Shower
  • Kitchen
  • Oven
  • Tile Floors
  • Dining Room
  • Balcony
  • Lawn
Location
201 S Federal Hwy, Fort Lauderdale,
FL 33301
Get Directions
Schools Restaurants Groceries Coffee Banks Shops Fitness
| Edit
Edit Commute

Destination is required

Under 30 minutes

Commute Time is calculated at rush hour.
Neighborhood

Las Olas Boulevard is Downtown Fort Lauderdale’s main thoroughfare, teeming with an array of delectable restaurants, specialty boutiques, fascinating museums, art galleries, and bustling nightlife hotspots. Las Olas Boulevard is within steps of Downtown Fort Lauderdale’s famed Riverwalk, a picturesque path that follows the banks of the New River, connecting popular cultural institutions like the Broward Center for the Performing Arts, Museum of Discovery and Science, Museum of Art, and Old Fort Lauderdale Village and Museum.

Apartments in Downtown Fort Lauderdale are a hot commodity, ranging from modern developments with luxury units to longstanding low-rise buildings with more modest digs. Most rentals are within walking distance of the neighborhood’s many exciting amenities. They’re also convenient to beautiful beaches like Sebastian Street Beach, Las Olas Beach, and Fort Lauderdale Beach.

Learn more about living in Downtown Fort Lauderdale 
Average Prices by Area

Compare neighborhood and city base rent averages by bedroom.

Downtown Fort Lauderdale Fort Lauderdale, FL
Studio $2,292 $1,990
1 Bedroom $3,013 $2,276
2 Bedrooms $4,222 $2,927
3 Bedrooms $6,043 $4,554
Amenities
  • Controlled Access
  • Concierge
  • 24 Hour Access
  • EV Charging
  • Lounge
  • Roof Terrace
  • Grill
  • Zen Garden
  • Fitness Center
  • Sauna
  • Spa
  • Pool
  • Gameroom
  • Breathtaking city and ocean views
  • Custom European cabinetry
  • Custom floor-to-ceiling European cabinetry
  • Dedicated nail and hair salon
  • Designer herringbone-style flooring throughout
  • EV chargers
  • Front desk concierge
  • Full-size washer and dryer in every residence
  • Imported porcelain countertops
  • Indoor/outdoor gathering spaces
  • Outdoor bar seating with large-screen TVs
  • Outdoor terrace with firepits
  • Peloton® bikes
  • Penthouse-quality finishes
  • Poker room
  • Pool deck with summer kitchen & grilling station
  • Porcelain countertops and backsplash
  • Premium Samsung appliances
  • Private dining room
  • Private media and TV rooms
  • Private terraces in every residence
  • Private treatment suites
  • Relaxation lounge
  • Resident lounge and cocktail bar
  • Resident mini market
  • Resort-style pool
  • Rooftop yoga lawn
  • Sauna and steam room
  • Sconce lighting
  • Smart package room with Luxer lockers
  • Spa inspired baths and walk-in rain showers
  • State-of-the-art fitness center
  • Sweeping ocean views
  • Waterfall-edge kitchen islands
  • Yoga studio
  • Washer/Dryer
  • Air Conditioning
  • Tub/Shower
  • Kitchen
  • Oven
  • Tile Floors
  • Dining Room
  • Balcony
  • Lawn
Office Hours
Monday 9am - 6pm
Tuesday 9am - 6pm
Wednesday 9am - 6pm
Thursday 9am - 6pm
Friday 8am - 5pm
Saturday 10am - 5pm
Sunday 12am - 5pm
786-605-5667
Education
Colleges & Universities Distance
Florida Atlantic University
Walk: 5 min 0.3 mi
Art Inst. of Ft. Lauderdale
Drive: 6 min 2.6 mi
Keiser University
Drive: 12 min 5.9 mi
Florida Atlantic University
Drive: 15 min 7.4 mi
Veneto is within 5 minutes or 0.3 mile from Florida Atlantic University. It is also near Art Inst. of Ft. Lauderdale and Keiser University.
Schools
  • Public Schools
  • Private Schools
Walker Elementary School (Magnet)
Public Elementary School
Grades PK-5
405 Students
Attendance Zone
GreatSchools rating: 4 out of 10
Sunrise Middle School
Public Middle School
Grades 6-8
1,045 Students
Attendance Zone
GreatSchools rating: 6 out of 10
Fort Lauderdale High School
Public High School
Grades 9-12
2,303 Students
Attendance Zone
GreatSchools rating: 6 out of 10
Murl-Windsor Academy at Hollywood
Private Elementary, Middle & High School
Grades K-12
83 Students
Nearby
St Anthony School
Private Elementary & Middle School
Grades PK-8
444 Students
Nearby
School data provided by GreatSchools The GreatSchools Rating helps parents compare schools within a state based on a variety of school quality indicators and provides a helpful picture of how effectively each school serves all of its students. Ratings are on a scale of 1 (below average) to 10 (above average) and can include test scores, college readiness, academic progress, advanced courses, equity, discipline and attendance data. We also advise parents to visit schools, consider other information on school performance and programs, and consider family needs as part of the school selection process.

View GreatSchools Rating Methodology


Data provided by GreatSchools.org © 2026. All rights reserved.
Transportation

Veneto is near Fort Lauderdale/Hollywood International, located 6.1 miles or 14 minutes away, and Miami International, located 32.8 miles or 52 minutes away.

Commuter Rail Distance
Fort Lauderdale
Walk: 13 min 0.7 mi
Fort Lauderdale Amtrak Station
Drive: 8 min 2.9 mi
Fort Lauderdale Station
Drive: 8 min 3.0 mi
Cypress Creek Station
Drive: 13 min 6.1 mi
Fort Lauderdale Airport Station
Drive: 13 min 6.7 mi
Airports Distance
Airports Distance
Fort Lauderdale/Hollywood International
Drive: 14 min 6.1 mi
Miami International
Drive: 52 min 32.8 mi
Getting Around
Moderately Walkable
Walkability
70 / 100
Some Public Transit
Transit
50 / 100
Moderately Drivable
Drivability
60 / 100
Fairly Bikeable
Bikeability
50 / 100

Scores provided by

Local Logic What do Walkability, Transit, Drivability, and Bikeability mean? Walkability measures the walking distance to day-to-day needs. Transit measures access to public transportation. Drivability measures congestion, parking availability, and access to major roads. Bikeability measures the suitability for cycling. How It Works
Busy
Soundscore™
65 / 100

Traffic

Busy

Airport

Calm

Businesses

Active

Scores provided by

HowLoud What is a Sound Score Rating? A Sound Score Rating aggregates noise caused by vehicle traffic, airplane traffic and local sources. How It Works
Points of Interest

Time and distance from Veneto.

Shopping Centers Distance
195 N Federal Hwy
Walk: 4 min 0.3 mi
Palm Court Pavilion
Walk: 5 min 0.3 mi
Downtown Marketplace
Walk: 6 min 0.3 mi
Veneto has 3 shopping centers within 0.3 mile, which is about a 6-minute walk. The miles and minutes will be for the farthest away property.
Parks and Recreation Distance
Museum of Discovery and Science
Walk: 13 min 0.7 mi
Holiday Park
Drive: 5 min 1.5 mi
Snyder Park
Drive: 8 min 3.2 mi
Hugh Taylor Birch State Park
Drive: 8 min 3.7 mi
Veneto has 4 parks within 3.7 miles, including Museum of Discovery and Science, Holiday Park, and Hugh Taylor Birch State Park.
Hospitals Distance
Hospitals Distance
Broward Health Medical Center
Drive: 3 min 1.7 mi
Plantation General Hospital
Drive: 10 min 4.5 mi
Providence Holy Cross Medical Center
Drive: 12 min 5.9 mi
Veneto has 3 hospitals within 5.9 miles, the nearest is Broward Health Medical Center which is 1.7 miles away and a 3 minute drive.


Reviews for Veneto

4.2
Renter Rating
5 Stars
3
4 Stars
0
3 Stars
0
2 Stars
1
1 Star
0
Share details of your own experience with this property
Renter Reviews 4 Reviews
 
  • Most Recent
  • Most Helpful
  • Rating Low-High
  • Rating High-Low
Submitted by a verified resident of the apartment community. Participating residents may receive reward points in exchange for posting a review during their lease term, regardless of the nature of the review. Delete

Property Manager Responded:

Property Manager Responded

Show full review Show less
Was this helpful? Vote review helpful Thanks for your feedback!
Flag Review
  1. ...
  2. ...

Veneto Photos

  • Veneto

  • See Inside Our Stunning Townhomes

  • 1 BR, 1 BA - 822SF

  • Entrance

  • 1 BR, 1 BA - 822SF

  • 1 BR, 1 BA - 822SF

Frequently Asked Questions
Does Veneto have in-unit laundry?

Veneto has units with in‑unit washers and dryers, making laundry day simple for residents.

What utilities are included in rent at Veneto?

Utilities are not included in rent. Residents should plan to set up and pay for all services separately.

Is parking available at Veneto?

Parking is available at Veneto. Contact this property for details.

Which floor plans are available, and what are the price ranges?

Veneto has one to three-bedrooms with rent ranges from $3,985/mo. to $16,365/mo.

Is Veneto pet-friendly?

Yes, Veneto welcomes pets. Breed restrictions, weight limits, and additional fees may apply. View this property's pet policy.

How much income do I need to rent at Veneto?

A good rule of thumb is to spend no more than 30% of your gross income on rent. Based on the lowest available rent of $3,985 for a one-bedroom, you would need to earn about $159,400 per year to qualify. Want to double-check your budget? Calculate how much rent you can afford with our Rent Affordability Calculator.

Does Veneto have move-in specials?

Veneto is not currently offering any rent specials. Check back soon, as promotions change frequently.

Does Veneto offer Matterport 3D tours?

Yes! Veneto offers 6 Matterport 3D Tours. Explore different floor plans and see unit level details, all without leaving home.
Back To Top
Send a Message
Contact Property
enter move in date in the format: 2 digit month / 2 digit day / 4 digit year

I would like to... Optional

Send Message

Submitting Request

Send a Message
Contact Property

Thank you! Your email has been sent.

Error

Report an Issue Print Get Directions
Try These Popular Nearby Searches

Nearby Cities

  • Lazy Lake Rentals
  • Wilton Manors Rentals
  • Oakland Park Rentals
  • Lauderdale Lakes Rentals
  • Lauderhill Rentals
  • Sea Ranch Lakes Rentals
  • Lauderdale-By-The-Sea Rentals
  • Dania Rentals
  • Dania Beach Rentals

Neighborhood Apartment Rentals

  • Jenada Isle Apartments for Rent
  • Almar Estates Apartments for Rent
  • Golden Ridge Apartments for Rent
  • Castilla Apartments for Rent
  • Sunrise Heights Apartments for Rent
  • The Isles at Oakland Park Apartments for Rent
  • Laguna Isle Apartments for Rent
  • Isla Bahia Apartments for Rent
  • Lauder Lakes Apartments for Rent
  • South Middle River Apartments for Rent

Fort Lauderdale Apartments by Zip Code

  • Apartments in 33311 for Rent
  • Apartments in 33304 for Rent
  • Apartments in 33305 for Rent
  • Apartments in 33301 for Rent
  • Apartments in 33306 for Rent
  • Apartments in 33316 for Rent
  • Apartments in 33334 for Rent
  • Apartments in 33315 for Rent
  • Apartments in 33309 for Rent
  • Apartments in 33308 for Rent

Other Rental Types

  • Fort Lauderdale Lofts for Rent
  • Fort Lauderdale Houses for Rent
  • Fort Lauderdale Condos for Rent
  • Fort Lauderdale Townhomes for Rent
  • Private Landlord Rentals Fort Lauderdale
  • Fort Lauderdale Duplex Rentals
  • About Us
  • Advertise
  • Legal Notices
  • Privacy Notice
  • Avoid Scams
  • Accessibility
  • Calculate Rent Affordability
  • Renterverse
  • Sitemap
Property Logo
apartments.com
© 2026 CoStar Group, Inc. Equal Housing Opportunity

Equal Housing Opportunity

© 2026 CoStar Group, Inc.

Equal Housing Opportunity

Ready to Apply?

Good News! This rental is accepting applications through Apartments.com. Act now and your $ purchase will include 9 additional FREE application submissions to participating properties.

Or if you already have an account


Required

Required

Valid Email Required

You must acknowledge the disclaimer to continue
Next
You're leaving Apartments.com

Do you want this property to contact you?

Required

Required

Valid Email Required

Continue to Property Website Skip this Step
Continue

Take me to this property's website
Send Message
Interested in this property? Send message today.
Rate & Review Veneto
Please select a rating
50 character minimum
By clicking submit, I agree to the Apartments.com Terms of Service and the Ratings & Reviews Terms of Use.
Share This Listing
Listing Image

201 S Federal Hwy

Fort Lauderdale, FL 33301

Email

Link Copied

(786) 605-5667
Get Directions
Schools Restaurants Groceries Coffee Banks Shops Fitness
Select a unit to view pricing and availability
Floor
9 (0 unit)
10 (1 unit)
11 (0 unit)
12 (0 unit)
14 (0 unit)
15 (0 unit)
16 (0 unit)
17 (1 unit)
18 (1 unit)
19 (1 unit)
20 (2 units)
21 (0 unit)
22 (1 unit)
23 (1 unit)
24 (2 units)
25 (0 unit)
26 (1 unit)
27 (1 unit)
28 (1 unit)
29 (0 unit)
30 (1 unit)
31 (0 unit)
32 (0 unit)
33 (1 unit)
34 (0 unit)
35 (2 units)
36 (1 unit)
37 (1 unit)
38 (0 unit)
39 (1 unit)
40 (0 unit)
41 (0 unit)
42 (0 unit)
43 (1 unit)
44 (0 unit)
Any
1
2
3
Any
1+
2+
3+
Move-In Date
Matterport 3D Tour Matterport 3D Tour
Matterport 3D Tour

