Map
  • Add a Property
  • Renter Tools
    • Favorites
    • Saved Searches
  • Manage Rentals
  • Apartments For Rent
  • Houses For Rent
  • Condos For Rent
  • Townhomes For Rent
  • Help Center
  • Hillsboro Average Rent
  • Area Guide
  • Rent Calculator
  • Property Management Companies
English

Language

English Español
Apartments.com Logo
Manage Rentals      Sign Up / Sign In
  • Primary Photo - Vector
  • Interior - Vector
    Interior - Vector
  • Interior - Vector
    Interior - Vector
Contact This Property
Schedule In-Person Tour

Tour Options: In-Person, Video Video Tours Many properties are now offering LIVE tours via FaceTime and other streaming apps.

Language: English and Spanish

Open 9am - 6pm Today

View All Hours Office Hours Monday - Saturday, 9am - 6pm Sunday, 10am - 5pm

Contact This Property

Tour Options: In-Person, Video Video Tours Many properties are now offering LIVE tours via FaceTime and other streaming apps.

Language: English and Spanish

Open 9am - 6pm Today

View All Hours Office Hours Monday - Saturday, 9am - 6pm Sunday, 10am - 5pm

Vector media gallery Unit
call 503-549-4354
Floor Plan View Body
Viewing Floor: Select a unit to view pricing & availability
1 (0 unit)
2 (2 units)
3 (7 units)
4 (1 unit)
5 (2 units)
6 (3 units)
Any
Studio
1
2
Any
1+
2+
Move-In Date
Oregon Washington County Hillsboro Orenco Station

Vector

967 NE Orenco Station Loop, Hillsboro, OR 97124

2.3
Renter Rating 3 Reviews
Verified Listing CoStar Verified® Listing

This Listing has been verified by CoStar’s listing verification process, which combines internal screening and fraud detection technology. Always beware of scams.

Today
Share Listing
Favorites
503-549-4354
Property Management Company Logo
  • Monthly Rent

    $1,391 - $2,324

  • Bedrooms

    Studio - 2 bd

  • Bathrooms

    1 - 2 ba

  • Square Feet

    417 - 1,130 sq ft

Vector
Property Management Company Logo
Share Listing
Favorites

Move-in Special

Now Offering Up to 4 Weeks Free! Restrictions apply; contact us for more information.

Highlights

  • English and Spanish Speaking Staff
  • Floor to Ceiling Windows
  • High Ceilings
  • Pool
  • Walk-In Closets
  • Planned Social Activities
  • Spa
  • Office
  • Controlled Access

Pricing & Floor Plans

filter results by bedrooms
Cost Calculator: Estimate your monthly and one-time fees.
Studio / One Bath / s1
Starting at $1,461 Studio 1 Bath 466 Sq Ft
2 Available units
Unit
Base Price
Sq Ft
Availability
Unit Details
  • Unit 325
    price $1,461
    square feet 546
    availibility Now
  • Unit 622
    price $1,586
    square feet 466
    availibility Now
Studio / One Bath / s2
Starting at $1,391 Studio 1 Bath 441 Sq Ft
2 Available units
Unit
Base Price
Sq Ft
Availability
Unit Details
  • Unit 614
    price $1,516
    square feet 441
    availibility Sep 5
  • Unit 342
    price $1,391
    square feet 417
    availibility Sep 16
One Bedroom / One Bath / a3
Starting at $1,795 1 Bed 1 Bath 781 Sq Ft
4 Available units
Unit
Base Price
Sq Ft
Availability
Unit Details
  • Unit 327
    price $1,810
    square feet 634
    availibility Now
  • Unit 508
    price $1,810
    square feet 647
    availibility Now
  • Unit 511
    price $1,795
    square feet 779
    availibility Aug 10
  • Unit 350
    price $1,810
    square feet 633
    availibility Aug 18

One Bedroom / One Bath / a2
$1,805 1 Bed 1 Bath 696 Sq Ft
1 Available unit
Unit
Base Price
Sq Ft
Availability
Unit Details
  • Unit 648
    price $1,805
    square feet 696
    availibility Now
One Bedroom/One Bath/a5
$1,850 1 Bed 1 Bath 724 Sq Ft
1 Available unit
Unit
Base Price
Sq Ft
Availability
Unit Details
  • Unit 647
    price $1,850
    square feet 724
    availibility Aug 1
One Bedroom / One Bath /a4
Starting at $1,805 1 Bed 1 Bath 670 – 744 Sq Ft
3 Available units
Unit
Base Price
Sq Ft
Availability
Unit Details
  • Unit 303
    price $1,805
    square feet 673
    availibility Aug 10
  • Unit 205
    price $1,835
    square feet 673
    availibility Aug 25
  • Unit 321
    price $1,860
    square feet 720
    availibility Sep 12
One Bedroom / One Bath / U9
$1,613 1 Bed 1 Bath 590 Sq Ft
1 Available unit
Unit
Base Price
Sq Ft
Availability
Unit Details
  • Unit 404
    price $1,613
    square feet 590
    availibility Aug 25
Two Bedroom / Two Bath / c1
Starting at $2,174 2 Beds 2 Baths 996 Sq Ft
2 Available units
Unit
Base Price
Sq Ft
Availability
Unit Details
  • Unit 201
    price $2,174
    square feet 996
    availibility Now
  • Unit 301
    price $2,258
    square feet 996
    availibility Now
Two Bedroom / Two Bath / c
$2,324 2 Beds 2 Baths 1,006 Sq Ft
1 Available unit
Unit
Base Price
Sq Ft
Availability
Unit Details
  • Unit 355
    price $2,324
    square feet 1,006
    availibility Now
Studio / One Bath / s3
Call for Rent Studio 1 Bath 480 Sq Ft
Not Available
Studio / One Bath / s
Call for Rent Studio 1 Bath
Not Available
One Bedroom / One Bath / U
Call for Rent 1 Bed 1 Bath 604 Sq Ft
Not Available
One Bedroom / One Bath / U1
Call for Rent 1 Bed 1 Bath 686 Sq Ft
Not Available
One Bedroom / One Bath / a6
Call for Rent 1 Bed 1 Bath 757 Sq Ft
Not Available
One Bedroom / One Bath / U8
Call for Rent 1 Bed 1 Bath 543 Sq Ft
Not Available
One Bedroom / One Bath / a10
Call for Rent 1 Bed 1 Bath 678 Sq Ft
Not Available
One Bedroom / One Bath / a7
Call for Rent 1 Bed 1 Bath 913 Sq Ft
Not Available
Two Bedroom / Two Bath / c3
Call for Rent 2 Beds 2 Baths 1,130 Sq Ft
Not Available
Two Bedroom / Two Bath / c2
Call for Rent 2 Beds 2 Baths 1,106 Sq Ft
Not Available
Studio / One Bath / s1
Starting at $1,461 Studio 1 Bath 466 Sq Ft
2 Available units
Unit
Base Price
Sq Ft
Availability
Unit Details
  • Unit 325
    price $1,461
    square feet 546
    availibility Now
  • Unit 622
    price $1,586
    square feet 466
    availibility Now
Studio / One Bath / s2
Starting at $1,391 Studio 1 Bath 441 Sq Ft
2 Available units
Unit
Base Price
Sq Ft
Availability
Unit Details
  • Unit 614
    price $1,516
    square feet 441
    availibility Sep 5
  • Unit 342
    price $1,391
    square feet 417
    availibility Sep 16
Studio / One Bath / s3
Call for Rent Studio 1 Bath 480 Sq Ft
Not Available
Studio / One Bath / s
Call for Rent Studio 1 Bath
Not Available
One Bedroom / One Bath / a3
Starting at $1,795 1 Bed 1 Bath 781 Sq Ft
4 Available units
Unit
Base Price
Sq Ft
Availability
Unit Details
  • Unit 327
    price $1,810
    square feet 634
    availibility Now
  • Unit 508
    price $1,810
    square feet 647
    availibility Now
  • Unit 511
    price $1,795
    square feet 779
    availibility Aug 10
  • Unit 350
    price $1,810
    square feet 633
    availibility Aug 18

One Bedroom / One Bath / a2
$1,805 1 Bed 1 Bath 696 Sq Ft
1 Available unit
Unit
Base Price
Sq Ft
Availability
Unit Details
  • Unit 648
    price $1,805
    square feet 696
    availibility Now
One Bedroom/One Bath/a5
$1,850 1 Bed 1 Bath 724 Sq Ft
1 Available unit
Unit
Base Price
Sq Ft
Availability
Unit Details
  • Unit 647
    price $1,850
    square feet 724
    availibility Aug 1
One Bedroom / One Bath /a4
Starting at $1,805 1 Bed 1 Bath 670 – 744 Sq Ft
3 Available units
Unit
Base Price
Sq Ft
Availability
Unit Details
  • Unit 303
    price $1,805
    square feet 673
    availibility Aug 10
  • Unit 205
    price $1,835
    square feet 673
    availibility Aug 25
  • Unit 321
    price $1,860
    square feet 720
    availibility Sep 12
One Bedroom / One Bath / U9
$1,613 1 Bed 1 Bath 590 Sq Ft
1 Available unit
Unit
Base Price
Sq Ft
Availability
Unit Details
  • Unit 404
    price $1,613
    square feet 590
    availibility Aug 25
One Bedroom / One Bath / U
Call for Rent 1 Bed 1 Bath 604 Sq Ft
Not Available
One Bedroom / One Bath / U1
Call for Rent 1 Bed 1 Bath 686 Sq Ft
Not Available
One Bedroom / One Bath / a6
Call for Rent 1 Bed 1 Bath 757 Sq Ft
Not Available
One Bedroom / One Bath / U8
Call for Rent 1 Bed 1 Bath 543 Sq Ft
Not Available
One Bedroom / One Bath / a10
Call for Rent 1 Bed 1 Bath 678 Sq Ft
Not Available
One Bedroom / One Bath / a7
Call for Rent 1 Bed 1 Bath 913 Sq Ft
Not Available
Two Bedroom / Two Bath / c1
Starting at $2,174 2 Beds 2 Baths 996 Sq Ft
2 Available units
Unit
Base Price
Sq Ft
Availability
Unit Details
  • Unit 201
    price $2,174
    square feet 996
    availibility Now
  • Unit 301
    price $2,258
    square feet 996
    availibility Now
Two Bedroom / Two Bath / c
$2,324 2 Beds 2 Baths 1,006 Sq Ft
1 Available unit
Unit
Base Price
Sq Ft
Availability
Unit Details
  • Unit 355
    price $2,324
    square feet 1,006
    availibility Now
Two Bedroom / Two Bath / c3
Call for Rent 2 Beds 2 Baths 1,130 Sq Ft
Not Available
Two Bedroom / Two Bath / c2
Call for Rent 2 Beds 2 Baths 1,106 Sq Ft
Not Available
* Price shown is base rent. Excludes user-selected optional fees and variable or usage-based fees and required charges due at or prior to move-in or at move-out.View Fees and Policies for details. Price, availability, fees, and any applicable rent special are subject to change without notice.
* Square footage definitions vary. Displayed square footage is approximate.

Fees and Policies

The fees listed below are community-provided and may exclude utilities or add-ons. All payments are made directly to the property and are non-refundable unless otherwise specified. Use the Cost Calculator to determine costs based on your needs.

  • One-Time Basics
    • Deposit
      Varies by unit
    • Due at Application
      • Application Fee Per Applicant
        Charged per applicant.
        $27
  • Dogs
    • Dog Rent
      Charged per pet.
      $40 / mo
    200 lbs. Weight Limit
    Restrictions:
    Pit Bulls, Rottweilers, Presa Canario, German Shepherds, Huskies, Malamutes, Dobermans, Chowchows, St. Bernards, Great Danes, Akitas, Terriers (Staffordshire), American Bull Dog, Karelian Bear Dog, Any hybrid or mixed breed of one of the aforementioned breeds. Any mix or combination of any wolf, coyote, or other wild animal is prohibited.
    Read More Read Less
    Comments
    | Restrictions: No Pit Bulls Rottweilers Presa Canario German Shepherds Huskies Malamutes Dobermans Chowchows St. Bernards Great Danes Akitas Terriers (Staffordshire) American Bull Dog Karelian Bear Dog Any hybrid or mixed breed of one of the afo...
    Read More Read Less
  • Cats
    • Cat Rent
      Charged per pet.
      $40 / mo
    200 lbs. Weight Limit
    Restrictions:
    Cats are restricted to commonly known house cats.
    Read More Read Less
    Comments
    | Restrictions: None
    Read More Read Less
  • Covered
  • Garage Lot
  • Surface Lot

Property Fee Disclaimer: Based on community-supplied data and independent market research. Subject to change without notice. May exclude fees for mandatory or optional services and usage-based utilities.

Details

Lease Options

  • 6 - 24 Month Leases

Property Information

  • Built in 2016
  • 230 units/6 stories
  • Energy Star Rated

Matterport 3D Tours

This single-floor fitness space is thoughtfully designed to deliver a comprehensive workout environment. The room features durable rubber flooring that covers the entire area, providing both safety and comfort during exercise. A large mirrored wall along one side creates a sense of expanded space while allowing users to monitor their form during training sessions. The facility is well-stocked with an impressive array of equipment, including a full rack of kettlebells and dumbbells neatly organized on multi-tiered weight stands, TRX suspension training systems, and a heavy punching bag suspended from a dedicated mount. Cardio and functional training equipment, including a rowing machine, rounds out the offering. Recessed lighting is installed throughout the ceiling, ensuring even, bright illumination across the entire floor. Adding a touch of sophistication, decorative crystal chandelier fixtures are mounted at key points, balancing the functional aesthetic of the space with an upscale design element. Large windows along one wall allow natural light to filter in, enhancing the open and energizing atmosphere. A private door provides discreet access, contributing to the overall clean and organized layout. This space is well-suited for both individual training and group fitness sessions.

Fitness Center
1/4
This single-floor fitness space is thoughtfully designed to deliver a comprehensive workout environment. The room features durable rubber flooring that covers the entire area, providing both safety and comfort during exercise. A large mirrored wall along one side creates a sense of expanded space while allowing users to monitor their form during training sessions.

The facility is well-stocked with an impressive array of equipment, including a full rack of kettlebells and dumbbells neatly organized on multi-tiered weight stands, TRX suspension training systems, and a heavy punching bag suspended from a dedicated mount. Cardio and functional training equipment, including a rowing machine, rounds out the offering.

Recessed lighting is installed throughout the ceiling, ensuring even, bright illumination across the entire floor. Adding a touch of sophistication, decorative crystal chandelier fixtures are mounted at key points, balancing the functional aesthetic of the space with an upscale design element. Large windows along one wall allow natural light to filter in, enhancing the open and energizing atmosphere. A private door provides discreet access, contributing to the overall clean and organized layout. This space is well-suited for both individual training and group fitness sessions. This single-floor unit offers a thoughtfully designed open-concept layout that seamlessly connects the kitchen and living areas. Rich hardwood-style flooring flows throughout the space, complementing the crisp white walls and creating a warm, modern aesthetic.

The kitchen is well-appointed with stainless steel appliances, including a refrigerator, oven/range, and built-in microwave, all set against clean white cabinetry. The open design allows the kitchen to integrate naturally with the main living area, making the space feel expansive and functional.

The living area is bright and airy, benefiting from ceiling fans that enhance airflow and comfort. A partial wall divides the space without closing it off, maintaining the open feel while subtly defining distinct zones. A closet with visible hanging storage provides practical organization solutions.

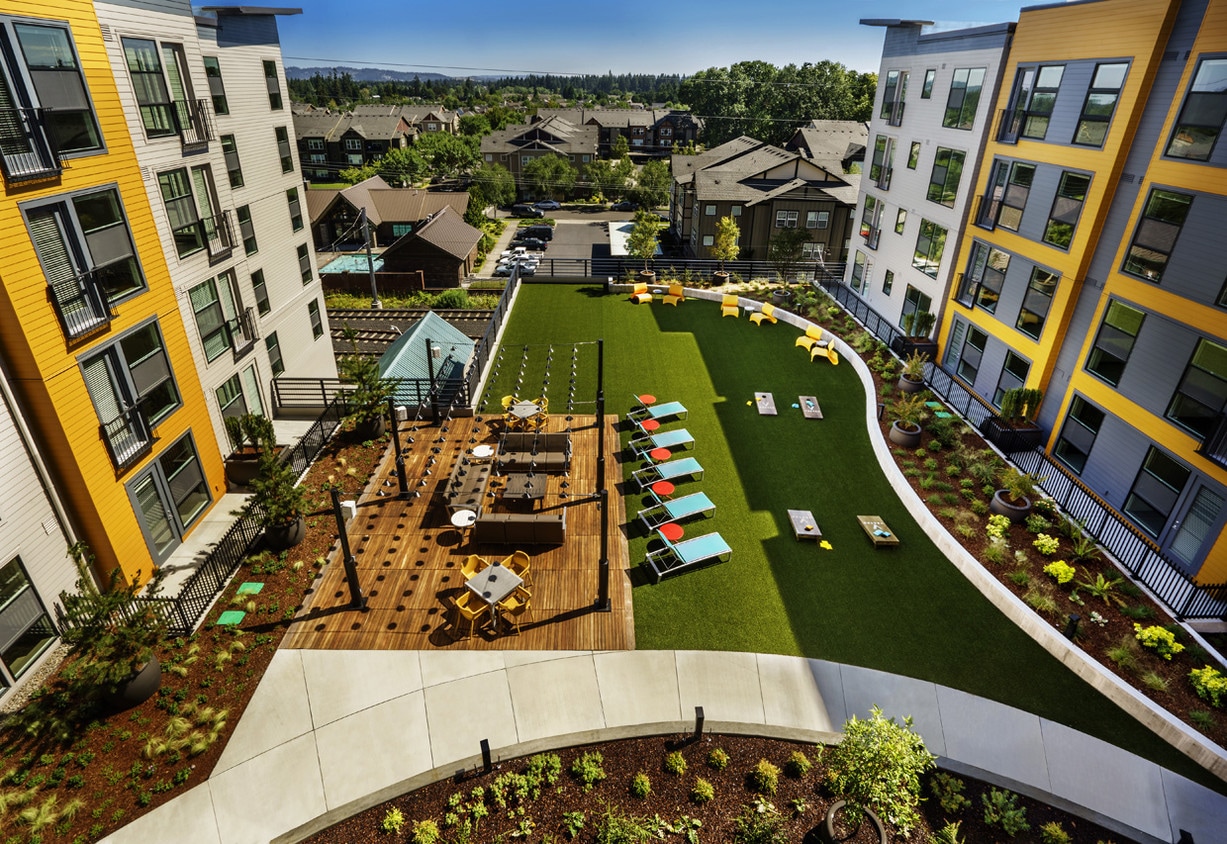
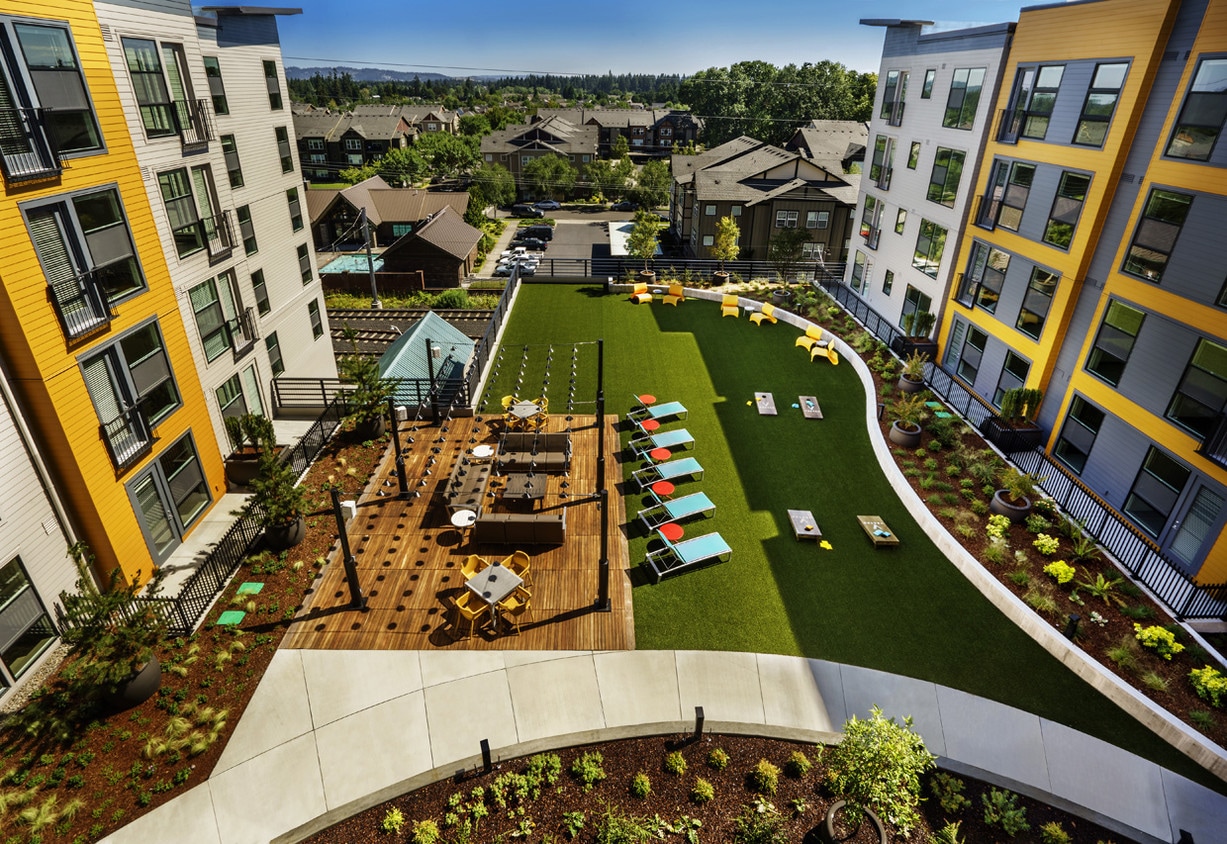
The overall ambiance is clean and contemporary, with a neutral color palette that offers a versatile backdrop for a variety of interior styles. The consistent flooring, modern fixtures, and efficient use of space make this unit a practical and attractive living environment. Floor-level vents and well-placed lighting complete the thoughtful design of this move-in-ready space. This outdoor amenity space is a standout feature of a modern residential community, defined by its striking contemporary architecture. The building exterior showcases a bold combination of warm yellow and cool grey siding panels, floor-to-ceiling windows, and private balconies spanning multiple stories — creating an enveloping courtyard-like atmosphere around the amenity deck.

At the heart of the space is a generously sized resort-style swimming pool with crystal-clear blue water, surrounded by a spacious tiled pool deck finished in warm neutral tones. The deck is thoughtfully furnished with an array of white in-pool lounge chairs, teal and charcoal chaise lounges, and comfortable upholstered outdoor seating with side tables — ideal for relaxing in the open air. Shade options include a large patio umbrella positioned near a seating cluster at the pool's edge.

Adjacent to the main pool, a separate spa offers an inviting hot tub with easy step-in access, accompanied by additional lounge seating. Tall black rectangular planters with mature trees add greenery and structure to the deck, while iron perimeter fencing provides definition without obstructing the open-sky views. The overall ambiance is modern, resort-inspired, and well-appointed, offering a refined outdoor retreat within the community. This well-designed single-floor residence offers a thoughtful layout that balances open communal spaces with comfortable private retreats. The open-concept kitchen is a standout feature, showcasing dark espresso cabinetry, white quartz countertops, a full suite of stainless steel appliances — including a refrigerator, range, microwave, and dishwasher — and a central island with pendant lighting overhead. Light wood-style flooring runs throughout the kitchen and main living areas, lending warmth and cohesion to the space. The living room is bright and inviting, benefiting from natural light through large windows and a glass door that opens to a private balcony. A ceiling fan adds both function and style to the room. The bedroom is carpeted and comfortably sized, featuring a ceiling fan, a large window with exterior views, and ample wall space. The bathroom is clean and functional, finished with wood-tone vanity cabinetry, light countertops, and a full-size shower-tub combination. Throughout the residence, a neutral color palette punctuated by modern fixtures creates a fresh, contemporary ambiance that is both practical and visually appealing.
Property Site Map

Select a unit to view pricing & availability

Any
Studio
1
2
Any
1+
2+
Move-In Date
Viewing Floor:
1 (0 unit)
2 (2 units)
3 (7 units)
4 (1 unit)
5 (2 units)
6 (3 units)
Matterport 3D Tour Matterport 3D Tour
Matterport 3D Tour

About Vector

Welcome to VECTOR and award-winning Orenco Station, Hillsboro's most walkable neighborhood with easy access to the MAX for easy commutes to Beaverton and Downtown Portland from your apartment. Add great restaurants, micro-breweries/bars, yoga/fitness, unique shops and access to a multitude of outdoor activities it's not hard to see why VECTOR is the place to begin your next adventure. Vector - Where the city meets the soul. Disclaimer: Rental rates, availability, lease terms, deposits, apartment features and specials are subject to change without notice. Prices and availability subject to change without notice. Rate is finalized at time of paid deposit. Our leasing office is open for in-person tours by appointment or walk-in. Schedule yours today!

Vector is an apartment community located in Washington County and the 97124 ZIP Code. This area is served by the Hillsboro School District 1j attendance zone.

Unique Features

  • Air Conditioner
  • BBQ/Picnic Area
  • Bike Racks
  • Carpeting
  • Ceiling Fan
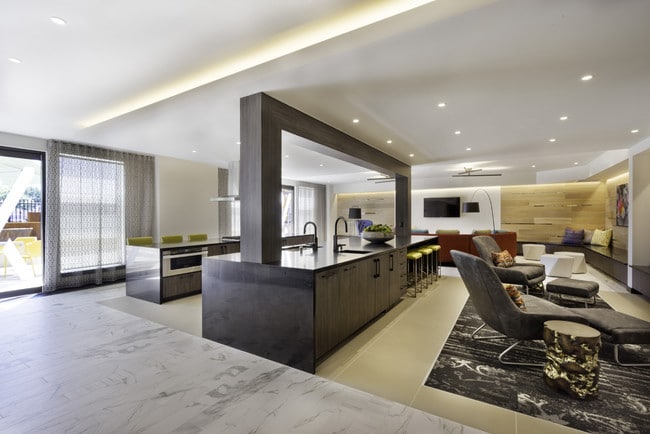
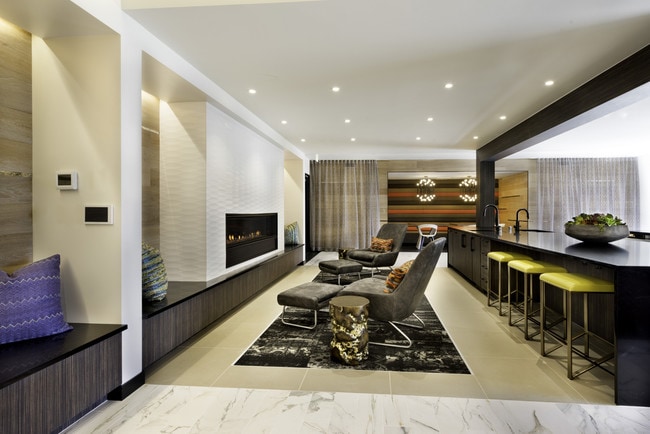
  • Clubroom with full kitchen and dining/lounge area
  • Courtyard with lawn games
  • Efficient Appliances
  • Floor to ceiling windows for maximum natural light
  • Free Wi-Fi throughout all VECTOR common spaces
  • High end fixtures
  • Media Room
  • Night Patrol
  • Off Street Parking
  • Open concept kitchen living spaces
  • Outdoor grilling stations and patio dining
  • Patio/Balcony
  • Poolside Pavillion
  • State of the art fitness center
  • Toned quartz counter tops
  • Wheelchair Access

Contact

View Property Website
Languages: English & Spanish
Open 9am - 6pm Today
  • Monday - Saturday, 9am - 6pm
  • Sunday, 10am - 5pm
Property Management Company Logo

Community Amenities

Pool

Fitness Center

Elevator

Concierge

Clubhouse

Controlled Access

Recycling

Grill

Property Services

  • Package Service
  • Community-Wide WiFi
  • Wi-Fi
  • Controlled Access
  • Maintenance on site
  • Property Manager on Site
  • Concierge
  • On-Site Retail
  • Recycling
  • Online Services
  • Planned Social Activities
  • Guest Apartment
  • EV Charging
  • Public Transportation
  • Key Fob Entry
  • Wheelchair Accessible

Shared Community

  • Elevator
  • Clubhouse
  • Lounge
  • Walk-Up

Fitness & Recreation

  • Fitness Center
  • Hot Tub
  • Spa
  • Pool
  • Bicycle Storage

Outdoor Features

  • Gated
  • Sundeck
  • Courtyard
  • Grill
  • Picnic Area

Apartment Features

Washer/Dryer

Air Conditioning

Dishwasher

High Speed Internet Access

Walk-In Closets

Island Kitchen

Microwave

Refrigerator

Indoor Features

  • High Speed Internet Access
  • Wi-Fi
  • Washer/Dryer
  • Air Conditioning
  • Ceiling Fans
  • Smoke Free
  • Cable Ready
  • Tub/Shower
  • Handrails
  • Sprinkler System
  • Wheelchair Accessible (Rooms)

Kitchen Features & Appliances

  • Dishwasher
  • Disposal
  • Ice Maker
  • Stainless Steel Appliances
  • Pantry
  • Island Kitchen
  • Kitchen
  • Microwave
  • Oven
  • Range
  • Refrigerator
  • Freezer
  • Quartz Countertops

Model Details

  • Carpet
  • Vinyl Flooring
  • High Ceilings
  • Office
  • Recreation Room
  • Vaulted Ceiling
  • Views
  • Walk-In Closets
  • Linen Closet
  • Double Pane Windows
  • Window Coverings
  • Floor to Ceiling Windows
  • Balcony
  • Patio
  • Lawn
Location
967 NE Orenco Station Loop, Hillsboro,
OR 97124
Get Directions
Schools Restaurants Groceries Coffee Banks Shops Fitness
| Edit
Edit Commute

Destination is required

Under 30 minutes

Commute Time is calculated at rush hour.
Neighborhood

A blend of commercial buildings and residential streets, Northeast Hillsboro is a historic oasis in the northwest corner of Oregon. With an abundance of upscale apartments and picturesque houses for rent, this is a great area to put down roots. The Hillsboro Airport is a convenient perk for flyers or commuters, and US-26 is located on the north end of town, as well.

Just below US-26, you’ll discover a great variety of restaurants below the Gordon Gaber Recreation Complex and the Hondo Dog Park. Enjoy a bite to eat after you take your furry friend for some playtime with his new neighbors! Great sports bars and entertainment options reside around the area, so why not combine the two? Enjoy a high-tech driving range experience paired with local brews and elevated pub fare at the popular Topgolf.

If you’re looking for some local charm, visit McMenamins Cornelius Pass Roadhouse. This pub is a vibrant spot located on a historic farmstead in Northeast Hillsboro.

Learn more about living in Orenco Station 
Average Prices by Area

Compare neighborhood and city base rent averages by bedroom.

Orenco Station Hillsboro, OR
Studio $1,453 $1,435
1 Bedroom $1,739 $1,652
2 Bedrooms $2,008 $1,909
3 Bedrooms $2,478 $2,339
Amenities
  • Package Service
  • Community-Wide WiFi
  • Wi-Fi
  • Controlled Access
  • Maintenance on site
  • Property Manager on Site
  • Concierge
  • On-Site Retail
  • Recycling
  • Online Services
  • Planned Social Activities
  • Guest Apartment
  • EV Charging
  • Public Transportation
  • Key Fob Entry
  • Wheelchair Accessible
  • Elevator
  • Clubhouse
  • Lounge
  • Walk-Up
  • Gated
  • Sundeck
  • Courtyard
  • Grill
  • Picnic Area
  • Fitness Center
  • Hot Tub
  • Spa
  • Pool
  • Bicycle Storage
  • Air Conditioner
  • BBQ/Picnic Area
  • Bike Racks
  • Carpeting
  • Ceiling Fan
  • Clubroom with full kitchen and dining/lounge area
  • Courtyard with lawn games
  • Efficient Appliances
  • Floor to ceiling windows for maximum natural light
  • Free Wi-Fi throughout all VECTOR common spaces
  • High end fixtures
  • Media Room
  • Night Patrol
  • Off Street Parking
  • Open concept kitchen living spaces
  • Outdoor grilling stations and patio dining
  • Patio/Balcony
  • Poolside Pavillion
  • State of the art fitness center
  • Toned quartz counter tops
  • Wheelchair Access
  • High Speed Internet Access
  • Wi-Fi
  • Washer/Dryer
  • Air Conditioning
  • Ceiling Fans
  • Smoke Free
  • Cable Ready
  • Tub/Shower
  • Handrails
  • Sprinkler System
  • Wheelchair Accessible (Rooms)
  • Dishwasher
  • Disposal
  • Ice Maker
  • Stainless Steel Appliances
  • Pantry
  • Island Kitchen
  • Kitchen
  • Microwave
  • Oven
  • Range
  • Refrigerator
  • Freezer
  • Quartz Countertops
  • Carpet
  • Vinyl Flooring
  • High Ceilings
  • Office
  • Recreation Room
  • Vaulted Ceiling
  • Views
  • Walk-In Closets
  • Linen Closet
  • Double Pane Windows
  • Window Coverings
  • Floor to Ceiling Windows
  • Balcony
  • Patio
  • Lawn
Expenses
Recurring
Cat Rent $40
Dog Rent $40
One-Time
Cat Deposit $200
Dog Deposit $200
Office Hours
Monday 9am - 6pm
Tuesday 9am - 6pm
Wednesday 9am - 6pm
Thursday 9am - 6pm
Friday 9am - 6pm
Saturday 9am - 6pm
Sunday 10am - 5pm
503-549-4354
Education
Colleges & Universities Distance
Oregon Health & Sci., West
Drive: 6 min 2.3 mi
Pacific Univ. Oregon, Hillsb.
Drive: 8 min 3.5 mi
Portland C.C., Rock Creek
Drive: 13 min 5.6 mi
Pacific Univ. Oregon, Main
Drive: 23 min 10.4 mi
Vector is within 6 minutes or 2.3 miles from Oregon Health & Sci., West. It is also near Pacific Univ. Oregon, Hillsb. and Portland C.C., Rock Creek.
Schools
  • Public Schools
  • Private Schools
Quatama Elementary School
Public Elementary School
Grades K-5
483 Students
Attendance Zone
Aloha-Huber Park School
Public Elementary & Middle School
Grades PK-8
901 Students
Nearby
J W Poynter Middle School
Public Middle School
Grades 6-8
703 Students
Attendance Zone
Century High School
Public High School
Grades 9-12
1,563 Students
Nearby
Liberty High School
Public High School
Grades 9-12
1,459 Students
Attendance Zone
The Goddard School - Hillsboro
Private Elementary School
Grades PK-5
128 Students
Nearby
Faith Baptist Christian School
Private Elementary, Middle & High School
Grades PK-12
499 Students
Nearby
Tualatin Valley Jr Academy
Private Elementary & Middle School
Grades PK-8
174 Students
Nearby
School data provided by The GreatSchools Rating helps parents compare schools within a state based on a variety of school quality indicators and provides a helpful picture of how effectively each school serves all of its students. Ratings are on a scale of 1 (below average) to 10 (above average) and can include test scores, college readiness, academic progress, advanced courses, equity, discipline and attendance data. We also advise parents to visit schools, consider other information on school performance and programs, and consider family needs as part of the school selection process.

View GreatSchools Rating Methodology


Data provided by GreatSchools.org © 2026. All rights reserved.
Transportation

Transportation options available in Hillsboro include Orenco/Nw 231St Avenue, located 0.2 mile from Vector. Vector is near Portland International, located 26.3 miles or 42 minutes away.

Transit / Subway Distance
Orenco/Nw 231St Avenue
Walk: 3 min 0.2 mi
Hawthorn Farm
Drive: 3 min 1.1 mi
Hillsboro Airport/Fairgrounds Max Stn
Drive: 5 min 2.0 mi
Quatama/Nw 205Th Avenue
Drive: 5 min 2.1 mi
Willow Creek/Sw 185Th Avenue Transit Center
Drive: 7 min 3.3 mi
Commuter Rail Distance
Beaverton Transit Center (West Side Express)
Drive: 16 min 7.6 mi
Hall/Nimbus
Drive: 19 min 11.6 mi
Portland
Drive: 24 min 14.0 mi
Tigard Transit Center
Drive: 25 min 14.7 mi
Tualatin
Drive: 29 min 18.3 mi
Airports Distance
Airports Distance
Portland International
Drive: 42 min 26.3 mi
Getting Around
Moderately Walkable
Walkability
60 / 100
Good Public Transit
Transit
70 / 100
Fairly Drivable
Drivability
50 / 100
Moderately Bikeable
Bikeability
70 / 100

Scores provided by

What do Walkability, Transit, Drivability, and Bikeability mean? Walkability measures the walking distance to day-to-day needs. Transit measures access to public transportation. Drivability measures congestion, parking availability, and access to major roads. Bikeability measures the suitability for cycling. How It Works
Active
Soundscore™
78 / 100

Traffic

Busy

Airport

Active

Businesses

Calm

Scores provided by

HowLoud What is a Sound Score Rating? A Sound Score Rating aggregates noise caused by vehicle traffic, airplane traffic and local sources. How It Works
Points of Interest

Time and distance from Vector.

Shopping Centers Distance
Orenco Station Town Center
Walk: 7 min 0.4 mi
Crossroads at Orenco Station
Walk: 16 min 0.8 mi
Cornell Town Center
Drive: 3 min 1.2 mi
Vector has 3 shopping centers within 1.2 miles, which is about a 3-minute drive. The miles and minutes will be for the farthest away property.
Parks and Recreation Distance
Rice Northwest Museum of Rocks and Minerals
Drive: 11 min 4.3 mi
Rood Bridge Park & Rhododendron Garden
Drive: 11 min 4.9 mi
Jackson Bottom Wetlands Preserve
Drive: 12 min 5.7 mi
Washington County Museum
Drive: 13 min 5.7 mi
Tualatin Hills Nature Center
Drive: 13 min 6.1 mi
Vector has 5 parks within 6.1 miles, including Rice Northwest Museum of Rocks and Minerals, Rood Bridge Park & Rhododendron Garden, and Washington County Museum.
Hospitals Distance
Hospitals Distance
Kaiser Foundation Hospital - Westside
Drive: 5 min 2.8 mi
Tuality Community Hospital
Drive: 8 min 3.6 mi
Cedar Hills Hospital
Drive: 15 min 8.3 mi
Vector has 3 hospitals within 8.3 miles, the nearest is Kaiser Foundation Hospital - Westside which is 2.8 miles away and a 5 minute drive.
Military Bases Distance
Portland Airport Air Guard Station
Drive: 38 min 22.1 mi
Camp Bonneville Military Reservation
Drive: 62 min 37.4 mi
Vector is 22.1 miles from Portland Airport Air Guard Station, and is convenient to other military bases, including Camp Bonneville Military Reservation.


Reviews for Vector

2.3
Renter Rating
5 Stars
1
4 Stars
0
3 Stars
0
2 Stars
0
1 Star
2
Share details of your own experience with this property
Renter Reviews 3 Reviews
 
  • Most Recent
  • Most Helpful
  • Rating Low-High
  • Rating High-Low
Submitted by a verified resident of the apartment community. Participating residents may receive reward points in exchange for posting a review during their lease term, regardless of the nature of the review. Delete

Property Manager Responded:

Property Manager Responded

Show full review Show less
Was this helpful? Vote review helpful Thanks for your feedback!
Flag Review
  1. ...
  2. ...

Vector Photos

  • Fitness Center

  • Interior

  • Interior

  • Interior

  • Interior

Models

  • Studio

  • Studio

  • Studio

  • Studio

  • 1 Bedroom

  • 1 Bedroom

Nearby Apartments

Within 50 Miles of Vector

  • Rowlock

    6380 NE Cherry Dr

    Hillsboro, OR 97124

    $1,502 - $2,358

    1-2 Br 0.1 mi

  • The Villas at Amberglen West

    1101 NE 89th Ave

    Hillsboro, OR 97006

    $1,606 - $2,472

    1-3 Br 1.4 mi

  • Palladia

    2615 NE Amberglen Pky

    Hillsboro, OR 97124

    $1,586 - $2,710

    1-4 Br 2.0 mi

  • Savanna at Reed's Crossing

    3405 SE Reed Dr

    Hillsboro, OR 97123

    $1,799 - $3,486

    1-3 Br 2.5 mi

  • The Miles at South Cooper Mountain

    12920 SW Zigzag Ln

    Beaverton, OR 97007

    $1,860 - $3,691

    1-4 Br 7.6 mi

  • The Strauss on Burnside

    77 NE Grand Ave

    Portland, OR 97232

    $1,525 - $2,893

    1-2 Br 12.4 mi

Frequently Asked Questions
Does Vector have in-unit laundry?

Vector has units with in‑unit washers and dryers, making laundry day simple for residents.

What utilities are included in rent at Vector?

Utilities are not included in rent. Residents should plan to set up and pay for all services separately.

Is parking available at Vector?

Parking is available at Vector. Fees may apply depending on the type of parking offered. Contact this property for details.

Which floor plans are available, and what are the price ranges?

Vector has studios to two-bedrooms with rent ranges from $1,391/mo. to $2,324/mo.

Is Vector pet-friendly?

Yes, Vector welcomes pets. Breed restrictions, weight limits, and additional fees may apply. View this property's pet policy.

How much income do I need to rent at Vector?

A good rule of thumb is to spend no more than 30% of your gross income on rent. Based on the lowest available rent of $1,391 for a studio, you would need to earn about $55,640 per year to qualify. Want to double-check your budget? Calculate how much rent you can afford with our Rent Affordability Calculator.

Does Vector have move-in specials?

Vector is offering Specials for eligible applicants, with rental rates starting at $1,391.

Does Vector offer Matterport 3D tours?

Yes! Vector offers 4 Matterport 3D Tours. Explore different floor plans and see unit level details, all without leaving home.
Back To Top
Send a Message
Contact Property
enter move in date in the format: 2 digit month / 2 digit day / 4 digit year

I would like to... Optional

Send Message

Submitting Request

Send a Message
Contact Property

Thank you! Your email has been sent.

Error

Report an Issue Print Get Directions
Try These Popular Nearby Searches

Cities

  • Rockcreek Rentals
  • Aloha Rentals
  • Oak Hills Rentals
  • North Plains Rentals
  • Cornelius Rentals

Search by Bedrooms

  • Studio Apartments in Hillsboro
  • 1 Bedroom Apartments in Hillsboro
  • 2 Bedroom Apartments in Hillsboro
  • 3 Bedroom Apartments in Hillsboro
  • Rooms for Rent in Hillsboro

Other Rental Types

  • Hillsboro Lofts for Rent
  • Hillsboro Houses for Rent
  • Hillsboro Condos for Rent
  • Hillsboro Townhomes for Rent
  • Private Landlord Rentals Hillsboro
  • Hillsboro Duplex Rentals
  • 97124 Houses for Rent
  • 97124 Condos for Rent
  • 97124 Townhomes for Rent

Stay on Budget

  • Hillsboro Apartments Under $1,300
  • Hillsboro Apartments Under $1,400
  • Hillsboro Apartments Under $1,500
  • Hillsboro Apartments Under $2,000

Filter by Popular Amenities

  • Pet Friendly Apartments in Hillsboro
  • Furnished Apartments in Hillsboro
  • Apartments with Washer & Dryer in Hillsboro
  • Wheelchair Accessible Apartments in Hillsboro
  • Apartments with EV Charging in Hillsboro
  • Apartments with Balcony in Hillsboro
  • Apartments with Air Conditioning in Hillsboro
  • Hillsboro Apartments with Pickleball Court
  • Hillsboro Apartments with Virtual Tours
  • Hillsboro Waterfront Apartments

Find Specialty Housing

  • Student Housing in Hillsboro
  • Hillsboro Low Income Housing
  • Senior Housing in Hillsboro
  • Short Term Rentals in Hillsboro
  • Luxury Apartments in Hillsboro
  • Cheap Apartments in Hillsboro
  • Corporate Housing in Hillsboro
  • Move-In Specials in Hillsboro
  • New Apartments in Hillsboro
  • About Us
  • Advertise
  • Legal Notices
  • Privacy Notice
  • Avoid Scams
  • Accessibility
  • Calculate Rent Affordability
  • Renterverse
  • Sitemap
Property Logo
apartments.com
© 2026 CoStar Group, Inc. Equal Housing Opportunity

Equal Housing Opportunity

© 2026 CoStar Group, Inc.

Equal Housing Opportunity

Ready to Apply?

Good News! This rental is accepting applications through Apartments.com. Act now and your $ purchase will include 9 additional FREE application submissions to participating properties.

Or if you already have an account


Required

Required

Valid Email Required

You must acknowledge the disclaimer to continue
Next
You're leaving Apartments.com

Do you want this community to contact you?

Required

Required

Valid Email Required

Continue to Property Website Skip this Step
Continue

Take me to this property's website
Schedule Tour
Interested in this property? Schedule a tour today.
Rate & Review Vector
Please select a rating
50 character minimum
By clicking submit, I agree to the Apartments.com Terms of Service and the Ratings & Reviews Terms of Use.
Share This Listing
Listing Image

967 NE Orenco Station Loop

Hillsboro, OR 97124

Email

Link Copied

(503) 549-4354
Get Directions
Schools Restaurants Groceries Coffee Banks Shops Fitness
Select a unit to view pricing and availability
Floor
1 (0 unit)
2 (2 units)
3 (7 units)
4 (1 unit)
5 (2 units)
6 (3 units)
Any
Studio
1
2
Any
1+
2+
Move-In Date
Matterport 3D Tour Matterport 3D Tour
Matterport 3D Tour

