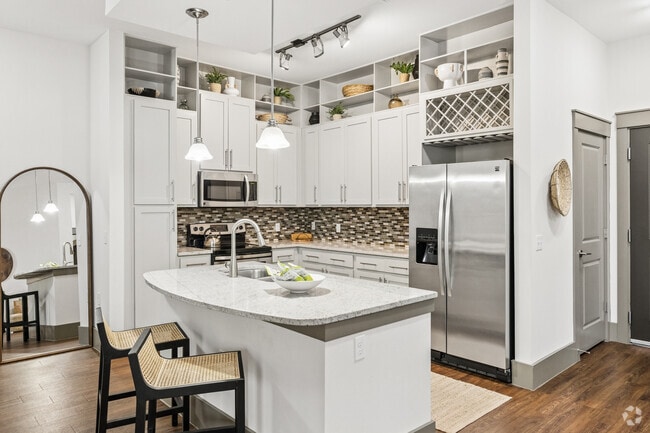
This single-floor residence showcases a thoughtfully designed open-concept layout that seamlessly connects the kitchen and living areas. The kitchen is a standout feature, boasting rich warm-toned wood cabinetry that extends to the upper walls, maximizing storage with tall upper cabinets and a built-in wine rack. A central island with a granite countertop and undermount sink doubles as a breakfast bar with bar stool seating, offering both functionality and a social gathering point. Stainless steel appliances, including a refrigerator, range, and microwave, complement the mosaic tile backsplash, adding a contemporary touch. Track lighting and pendant lights illuminate the kitchen efficiently. The living area flows naturally from the kitchen, featuring light hardwood-style flooring that runs throughout the space, creating a cohesive aesthetic. Warm, neutral wall tones are accented by vibrant orange decor elements, lending energy and character to the interior. The overall ambiance is modern yet inviting, with layered lighting and an open layout that enhances the sense of spaciousness throughout the unit.

-
Monthly Rent
$1,760 - $3,469
-
Bedrooms
Studio - 3 bd
-
Bathrooms
1 - 2 ba
-
Square Feet
532 - 1,666 sq ft
Highlights
- Tanning Salon
- Sauna
- Media Center/Movie Theatre
- Cabana
- Pool
- Walk-In Closets
- Deck
- Planned Social Activities
- Spa
Pricing & Floor Plans
-
Unit 170price $1,760square feet 532availibility Now
-
Unit 306price $1,800square feet 532availibility Now
-
Unit 282price $1,800square feet 532availibility Sep 16
-
Unit 414price $1,964square feet 640availibility Now
-
Unit 416price $1,929square feet 640availibility Sep 9
-
Unit 349price $1,819square feet 640availibility Sep 12

-
Unit 228price $2,219square feet 758availibility Now
-
Unit 473price $2,294square feet 758availibility Sep 9
-
Unit 413price $2,249square feet 758availibility Sep 16
-
Unit 122price $2,284square feet 840availibility Sep 19
-
Unit 219price $2,482square feet 1,054availibility Now
-
Unit 237price $2,617square feet 1,054availibility Now
-
Unit 146price $2,577square feet 1,054availibility Sep 2
-
Unit 187price $2,954square feet 1,364availibility Sep 2
-
Unit 587price $3,154square feet 1,364availibility Sep 10
-
Unit 127price $2,884square feet 1,364availibility Sep 25
-
Unit 451price $3,149square feet 1,432availibility Sep 2
-
Unit 550price $3,189square feet 1,432availibility Oct 1
-
Unit 371price $3,074square feet 1,432availibility Oct 14
-
Unit 301price $3,209square feet 1,366availibility Now
-
Unit 321price $3,279square feet 1,366availibility Now
-
Unit 431price $3,469square feet 1,366availibility Sep 1
-
Unit 170price $1,760square feet 532availibility Now
-
Unit 306price $1,800square feet 532availibility Now
-
Unit 282price $1,800square feet 532availibility Sep 16
-
Unit 414price $1,964square feet 640availibility Now
-
Unit 416price $1,929square feet 640availibility Sep 9
-
Unit 349price $1,819square feet 640availibility Sep 12
-
Unit 228price $2,219square feet 758availibility Now
-
Unit 473price $2,294square feet 758availibility Sep 9
-
Unit 413price $2,249square feet 758availibility Sep 16
-
Unit 122price $2,284square feet 840availibility Sep 19
-
Unit 219price $2,482square feet 1,054availibility Now
-
Unit 237price $2,617square feet 1,054availibility Now
-
Unit 146price $2,577square feet 1,054availibility Sep 2
-
Unit 187price $2,954square feet 1,364availibility Sep 2
-
Unit 587price $3,154square feet 1,364availibility Sep 10
-
Unit 127price $2,884square feet 1,364availibility Sep 25
-
Unit 451price $3,149square feet 1,432availibility Sep 2
-
Unit 550price $3,189square feet 1,432availibility Oct 1
-
Unit 371price $3,074square feet 1,432availibility Oct 14
-
Unit 301price $3,209square feet 1,366availibility Now
-
Unit 321price $3,279square feet 1,366availibility Now
-
Unit 431price $3,469square feet 1,366availibility Sep 1
Fees and Policies
The fees listed below are community-provided and may exclude utilities or add-ons. All payments are made directly to the property and are non-refundable unless otherwise specified. Use the Cost Calculator to determine costs based on your needs.
-
Dogs
-
Monthly Pet FeeMax of 2. Charged per pet.$35
-
One-Time Pet FeeMax of 2. Charged per pet.$350
0 lbs. Weight LimitRestrictions:We welcome a maximum of two pets per apartment home. Pet fees are $350 and pet rent is $35 per month, per pet. Reptiles, ferrets, or other exotic animals are prohibited. Please call our Leasing Office for complete Pet Policy information.Read More Read Less -
-
Cats
-
Monthly Pet FeeMax of 2. Charged per pet.$35
-
One-Time Pet FeeMax of 2. Charged per pet.$350
0 lbs. Weight LimitRestrictions: -
Property Fee Disclaimer: Based on community-supplied data and independent market research. Subject to change without notice. May exclude fees for mandatory or optional services and usage-based utilities.
Details
Lease Options
-
2 - 18 Month Leases
Property Information
-
Built in 2014
-
350 units/5 stories
Matterport 3D Tours
Select a unit to view pricing & availability
 Matterport 3D Tour
About Varela Westshore Apartments
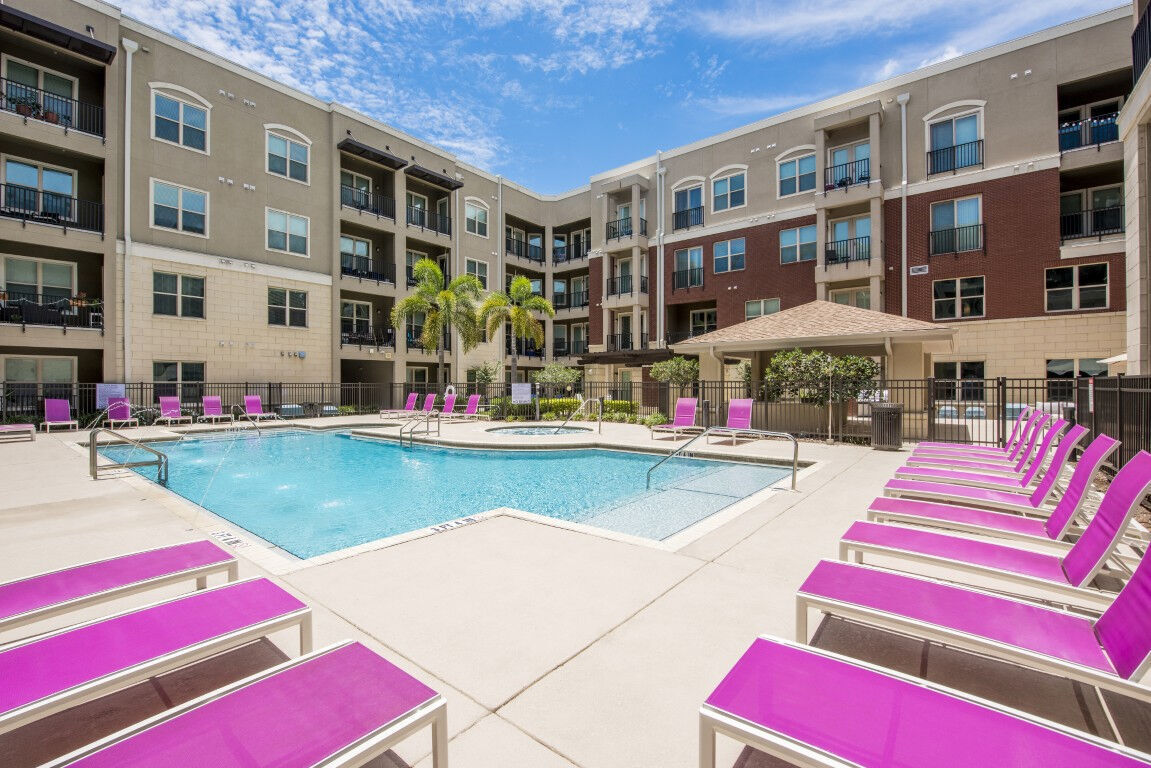
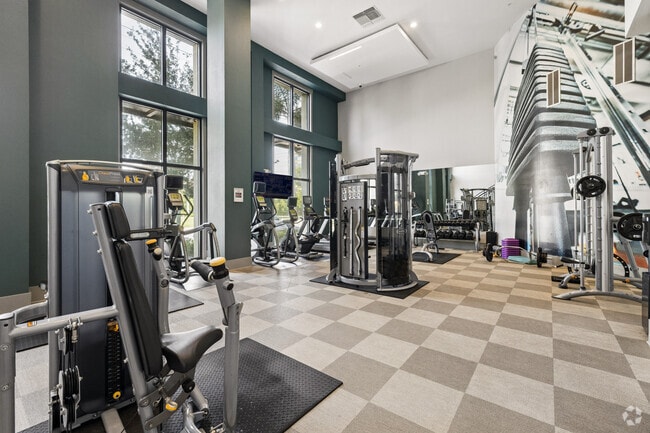
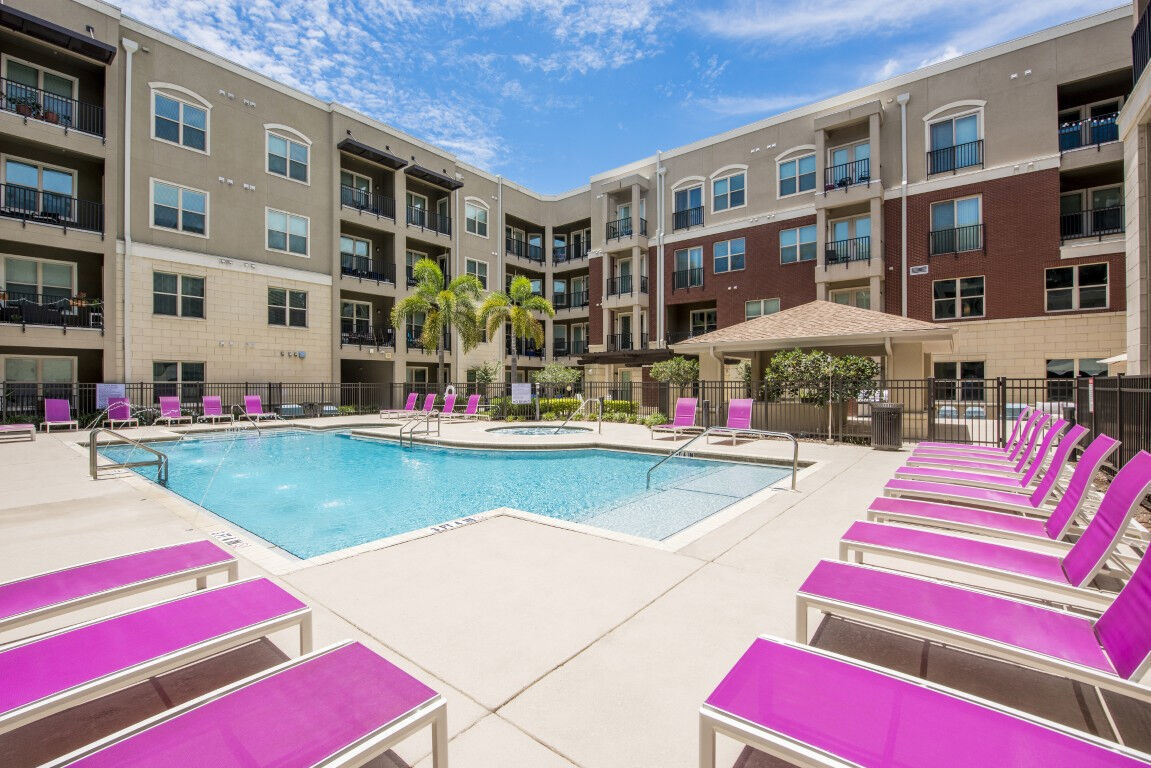
Located in Tampa's vibrant Westshore neighborhood, Varela Westshore offers the perfect balance of convenience and comfort. This community stands out with its resort-inspired amenities, including a heated saltwater pool, a state-of-the-art fitness center, and a wellness center featuring a dry sauna, steam room, hot tub, and cold plunge. Experience the Northwood Ravin difference with meticulously designed residences and a community that prioritizes your lifestyle. Schedule a tour or contact our leasing office today to discover your new home at Varela Westshore.
Varela Westshore Apartments is an apartment community located in Hillsborough County and the 33607 ZIP Code. This area is served by the Hillsborough attendance zone.
Unique Features
- 1st Floor
- 2 BR with Laundry Room
- 3BR Larger Bathroom and Master
- 3br with Laundry Room
- ADA Accessible
- Balcony - Extra Large
- Balcony - Juliet Doors
- Balcony - Large
- Billiards, Shuffle Board, Foosball, Poker
- Chefs Kitchen
- Coffee Bar
- Controlled building access
- Dog Park View
- Dog Spa
- Floor 2 One Bedroom
- Floor 2 Studio
- Floor 2 Two Bedroom
- Floor 3 One Bedroom
- Floor 3 Studio
- Floor 3 Three Bedroom
- Floor 3 Two Bedroom
- Floor 4 One Bedroom
- Floor 4 Studio
- Floor 4 Three Bedroom
- Floor 4 Two Bedroom
- Floor 5 Two Bedroom
- Garden View
- Grills / Grilling Area
- Handicapped Unit - 1BR
- Handicapped Unit - 2BR
- Handicapped Unit - 3BR
- Indoor Resistence Pool
- Indoor Therapeutic Hot Plunge Pool
- Large walk-in closet
- Laundry Room - 3BR
- Laundry Room w/Side-by-Side Washer/Dryer 1BR
- Linen closet
- No Neighbors
- On Site Storage
- Outdoor Fire Pit
- Pacific Cabinets
- Pacific Cabinets - Studio
- Pacific Cabinets 2BR
- Pacific Cabinets 3BR
- Pacific Cabinets One Bedroom
- Parking Deck
- Pool Side Outdoor Kitchen with Living Space
- Pool view
- Resident Lounge
- Six Manicured Resident Courtyards
- South Courtyard View
- Spin Room
- Stackable washer/dryer
- Studio w/ Transom Wall & Door
- Top Floor - 4th Floor - One Bedroom
- Top Floor - 4th Floor - Studio
- Top Floor - 4th Floor - Three Bedroom
- Top Floor - 4th Floor - Two Bedroom
- Two Spa and Massage Treatment Rooms
- Vinyl Plank Full Unit
- Walk In Shower
- Walnut Cabinets
Contact
Video Tours
Varela Westshore is offering LIVE tours via FaceTime and video. Contact us today for more info!
Community Amenities
Pool
Fitness Center
Laundry Facilities
Elevator
Clubhouse
Controlled Access
Recycling
Business Center
Property Services
- Package Service
- Wi-Fi
- Laundry Facilities
- Controlled Access
- Maintenance on site
- Property Manager on Site
- 24 Hour Access
- Trash Pickup - Door to Door
- Recycling
- Planned Social Activities
- Pet Care
- Pet Play Area
Shared Community
- Elevator
- Business Center
- Clubhouse
- Lounge
- Multi Use Room
- Breakfast/Coffee Concierge
- Conference Rooms
- Tanning Salon
Fitness & Recreation
- Fitness Center
- Sauna
- Spa
- Pool
- Gameroom
- Media Center/Movie Theatre
Outdoor Features
- Sundeck
- Cabana
- Courtyard
- Grill
- Picnic Area
- Zen Garden
- Dog Park
Apartment Features
Washer/Dryer
Air Conditioning
Dishwasher
High Speed Internet Access
Walk-In Closets
Island Kitchen
Granite Countertops
Microwave
Indoor Features
- High Speed Internet Access
- Washer/Dryer
- Air Conditioning
- Heating
- Ceiling Fans
- Cable Ready
- Double Vanities
- Tub/Shower
- Sprinkler System
- Wheelchair Accessible (Rooms)
Kitchen Features & Appliances
- Dishwasher
- Disposal
- Ice Maker
- Granite Countertops
- Stainless Steel Appliances
- Pantry
- Island Kitchen
- Eat-in Kitchen
- Kitchen
- Microwave
- Oven
- Range
- Refrigerator
- Breakfast Nook
Model Details
- Carpet
- Vinyl Flooring
- Office
- Recreation Room
- Sunroom
- Built-In Bookshelves
- Views
- Walk-In Closets
- Linen Closet
- Window Coverings
- Large Bedrooms
- Balcony
- Patio
- Deck
Conveniently located near Interstate 275, Westshore is centrally located near Tampa International Airport in the city’s business district. The neighborhood mostly contains modern office spaces and over 200 unique restaurants. However, it’s rapidly developing its residential sector. Two major shopping malls are located here: International Plaza and Bay Street and Westshore Plaza. International Plaza consists of luxury shops like Neiman Marcus and Burberry, while Westshore Plaza features more affordable options such as H&M, Francesca’s Collections, and Lids. Cypress Point Park is a pretty green space overlooking Old Tampa Bay, scattered with wildflowers and nature trails. The park houses a beach and boardwalk.
Learn more about living in WestshoreCompare neighborhood and city base rent averages by bedroom.
| Westshore | Tampa, FL | |
|---|---|---|
| Studio | $1,834 | $1,610 |
| 1 Bedroom | $2,052 | $1,653 |
| 2 Bedrooms | $2,585 | $1,992 |
| 3 Bedrooms | $3,433 | $2,404 |
- Package Service
- Wi-Fi
- Laundry Facilities
- Controlled Access
- Maintenance on site
- Property Manager on Site
- 24 Hour Access
- Trash Pickup - Door to Door
- Recycling
- Planned Social Activities
- Pet Care
- Pet Play Area
- Elevator
- Business Center
- Clubhouse
- Lounge
- Multi Use Room
- Breakfast/Coffee Concierge
- Conference Rooms
- Tanning Salon
- Sundeck
- Cabana
- Courtyard
- Grill
- Picnic Area
- Zen Garden
- Dog Park
- Fitness Center
- Sauna
- Spa
- Pool
- Gameroom
- Media Center/Movie Theatre
- 1st Floor
- 2 BR with Laundry Room
- 3BR Larger Bathroom and Master
- 3br with Laundry Room
- ADA Accessible
- Balcony - Extra Large
- Balcony - Juliet Doors
- Balcony - Large
- Billiards, Shuffle Board, Foosball, Poker
- Chefs Kitchen
- Coffee Bar
- Controlled building access
- Dog Park View
- Dog Spa
- Floor 2 One Bedroom
- Floor 2 Studio
- Floor 2 Two Bedroom
- Floor 3 One Bedroom
- Floor 3 Studio
- Floor 3 Three Bedroom
- Floor 3 Two Bedroom
- Floor 4 One Bedroom
- Floor 4 Studio
- Floor 4 Three Bedroom
- Floor 4 Two Bedroom
- Floor 5 Two Bedroom
- Garden View
- Grills / Grilling Area
- Handicapped Unit - 1BR
- Handicapped Unit - 2BR
- Handicapped Unit - 3BR
- Indoor Resistence Pool
- Indoor Therapeutic Hot Plunge Pool
- Large walk-in closet
- Laundry Room - 3BR
- Laundry Room w/Side-by-Side Washer/Dryer 1BR
- Linen closet
- No Neighbors
- On Site Storage
- Outdoor Fire Pit
- Pacific Cabinets
- Pacific Cabinets - Studio
- Pacific Cabinets 2BR
- Pacific Cabinets 3BR
- Pacific Cabinets One Bedroom
- Parking Deck
- Pool Side Outdoor Kitchen with Living Space
- Pool view
- Resident Lounge
- Six Manicured Resident Courtyards
- South Courtyard View
- Spin Room
- Stackable washer/dryer
- Studio w/ Transom Wall & Door
- Top Floor - 4th Floor - One Bedroom
- Top Floor - 4th Floor - Studio
- Top Floor - 4th Floor - Three Bedroom
- Top Floor - 4th Floor - Two Bedroom
- Two Spa and Massage Treatment Rooms
- Vinyl Plank Full Unit
- Walk In Shower
- Walnut Cabinets
- High Speed Internet Access
- Washer/Dryer
- Air Conditioning
- Heating
- Ceiling Fans
- Cable Ready
- Double Vanities
- Tub/Shower
- Sprinkler System
- Wheelchair Accessible (Rooms)
- Dishwasher
- Disposal
- Ice Maker
- Granite Countertops
- Stainless Steel Appliances
- Pantry
- Island Kitchen
- Eat-in Kitchen
- Kitchen
- Microwave
- Oven
- Range
- Refrigerator
- Breakfast Nook
- Carpet
- Vinyl Flooring
- Office
- Recreation Room
- Sunroom
- Built-In Bookshelves
- Views
- Walk-In Closets
- Linen Closet
- Window Coverings
- Large Bedrooms
- Balcony
- Patio
- Deck
| Monday | 10am - 7pm |
|---|---|
| Tuesday | 10am - 7pm |
| Wednesday | 10am - 6pm |
| Thursday | 10am - 6pm |
| Friday | 9am - 6pm |
| Saturday | 10am - 5pm |
| Sunday | Closed |
| Colleges & Universities | Distance | ||
|---|---|---|---|
| Colleges & Universities | Distance | ||
| Drive: | 5 min | 2.0 mi | |
| Drive: | 8 min | 4.3 mi | |
| Drive: | 10 min | 5.0 mi | |
| Drive: | 23 min | 13.7 mi |


 The GreatSchools Rating helps parents compare schools within a state based on a variety of school quality indicators and provides a helpful picture of how effectively each school serves all of its students. Ratings are on a scale of 1 (below average) to 10 (above average) and can include test scores, college readiness, academic progress, advanced courses, equity, discipline and attendance data. We also advise parents to visit schools, consider other information on school performance and programs, and consider family needs as part of the school selection process.
View GreatSchools Rating Methodology
Data provided by GreatSchools.org © 2026. All rights reserved.
Transportation options available in Tampa include Skyconnect Rental Car Facility Station, located 2.1 miles from Varela Westshore Apartments. Varela Westshore Apartments is near Tampa International, located 3.1 miles or 8 minutes away, and St Pete-Clearwater International, located 14.2 miles or 27 minutes away.
| Transit / Subway | Distance | ||
|---|---|---|---|
| Transit / Subway | Distance | ||
| Drive: | 4 min | 2.1 mi | |
| Drive: | 5 min | 2.3 mi | |
| Drive: | 10 min | 3.7 mi | |
| Drive: | 8 min | 4.3 mi | |
| Drive: | 9 min | 4.7 mi |
| Commuter Rail | Distance | ||
|---|---|---|---|
| Commuter Rail | Distance | ||
|
|
Drive: | 9 min | 4.6 mi |
|
|
Drive: | 47 min | 37.2 mi |
| Airports | Distance | ||
|---|---|---|---|
| Airports | Distance | ||
|
Tampa International
|
Drive: | 8 min | 3.1 mi |
|
St Pete-Clearwater International
|
Drive: | 27 min | 14.2 mi |
Scores provided by
 What do Walkability, Transit, Drivability, and Bikeability mean?
Walkability measures the walking distance to day-to-day needs.
Transit measures access to public transportation.
Drivability measures congestion, parking availability, and access to major roads.
Bikeability measures the suitability for cycling.
How It Works
What do Walkability, Transit, Drivability, and Bikeability mean?
Walkability measures the walking distance to day-to-day needs.
Transit measures access to public transportation.
Drivability measures congestion, parking availability, and access to major roads.
Bikeability measures the suitability for cycling.
How It Works
Traffic
BusyAirport
BusyBusinesses
ActiveScores provided by
HowLoud What is a Sound Score Rating? A Sound Score Rating aggregates noise caused by vehicle traffic, airplane traffic and local sources. How It WorksTime and distance from Varela Westshore Apartments.
| Shopping Centers | Distance | ||
|---|---|---|---|
| Shopping Centers | Distance | ||
| Walk: | 12 min | 0.7 mi | |
| Walk: | 13 min | 0.7 mi | |
| Walk: | 16 min | 0.9 mi |
| Parks and Recreation | Distance | ||
|---|---|---|---|
| Parks and Recreation | Distance | ||
|
The Florida Aquarium
|
Drive: | 10 min | 5.1 mi |
|
Ybor City Museum State Park
|
Drive: | 10 min | 5.7 mi |
|
Lowry Park Zoo
|
Drive: | 13 min | 6.4 mi |
|
McKay Bay Nature Park
|
Drive: | 13 min | 7.0 mi |
|
Busch Gardens Tampa
|
Drive: | 21 min | 11.6 mi |
| Hospitals | Distance | ||
|---|---|---|---|
| Hospitals | Distance | ||
| Drive: | 6 min | 3.0 mi | |
| Drive: | 8 min | 4.3 mi | |
| Drive: | 11 min | 5.0 mi |
| Military Bases | Distance | ||
|---|---|---|---|
| Military Bases | Distance | ||
| Drive: | 22 min | 10.0 mi | |
| Drive: | 23 min | 14.3 mi |
Varela Westshore Apartments Photos
-
Varela Westshore Apartments
-
1BR, 1BA - A1
-
B3 2BR, 2BA - 1,364SF - Kitchen
-
Fitness Center
-
Pool Area
-
-
B3 2BR, 2BA - 1,364SF - Kitchen
-
B3 2BR, 2BA - 1,364SF - Living Room
-
B3 2BR, 2BA - 1,364SF - Living Room
Models
-
S1
-
Studio
-
Studio
-
A1
-
1 Bedroom
-
1 Bedroom
Nearby Apartments
Within 50 Miles of Varela Westshore Apartments
Varela Westshore Apartments has units with in‑unit washers and dryers, making laundry day simple for residents.
Utilities are not included in rent. Residents should plan to set up and pay for all services separately.
Parking is available at Varela Westshore Apartments. Fees may apply depending on the type of parking offered. Contact this property for details.
Varela Westshore Apartments has studios to three-bedrooms with rent ranges from $1,760/mo. to $3,469/mo.
Yes, Varela Westshore Apartments welcomes pets. Breed restrictions, weight limits, and additional fees may apply. View this property's pet policy.
A good rule of thumb is to spend no more than 30% of your gross income on rent. Based on the lowest available rent of $1,760 for a studio, you would need to earn about $70,400 per year to qualify. Want to double-check your budget? Calculate how much rent you can afford with our Rent Affordability Calculator.
Varela Westshore Apartments is offering Specials for eligible applicants, with rental rates starting at $1,760.
Yes! Varela Westshore Apartments offers 3 Matterport 3D Tours. Explore different floor plans and see unit level details, all without leaving home.
1701 N Lois Ave
Tampa, FL 33607