Map
  • Add a Property
  • Renter Tools
    • Favorites
    • Saved Searches
  • Manage Rentals
  • Apartments For Rent
  • Houses For Rent
  • Condos For Rent
  • Townhomes For Rent
  • Help Center
  • Saint Louis Average Rent
  • Area Guide
  • Rent Calculator
  • Property Management Companies
English

Language

English Español
Apartments.com Logo
Manage Rentals      Sign Up / Sign In
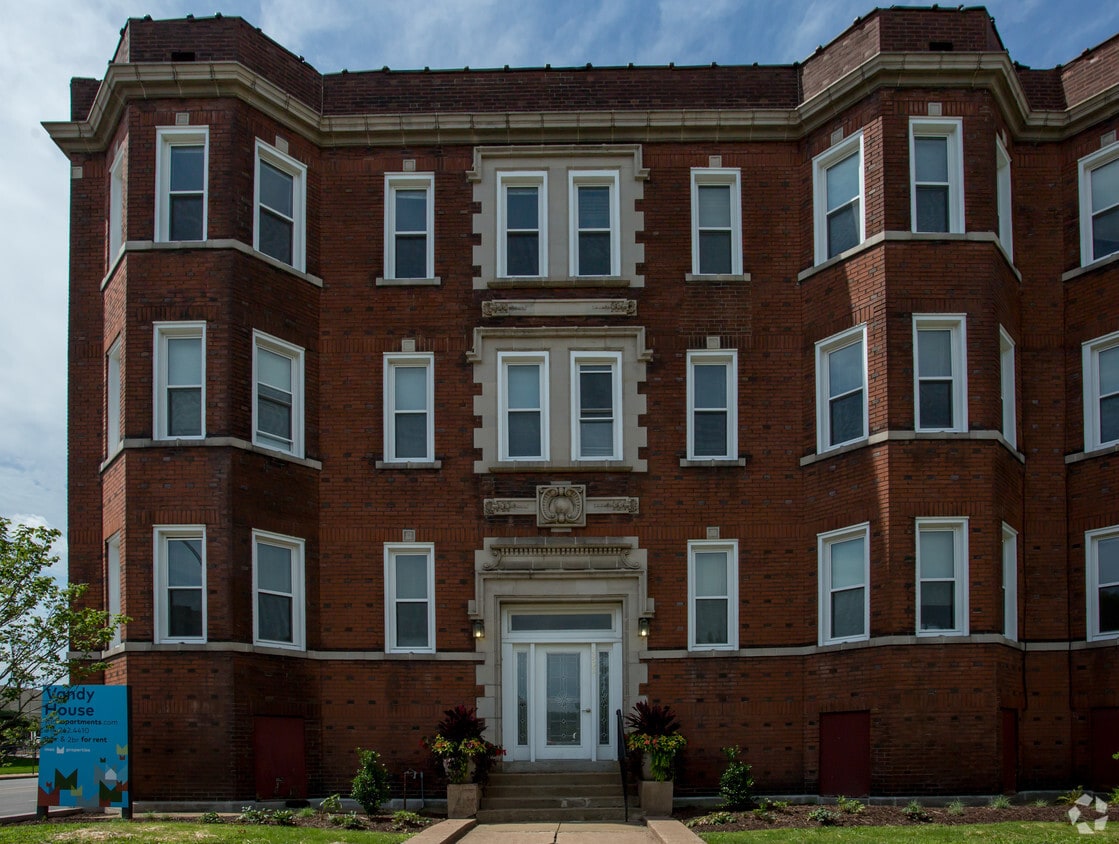
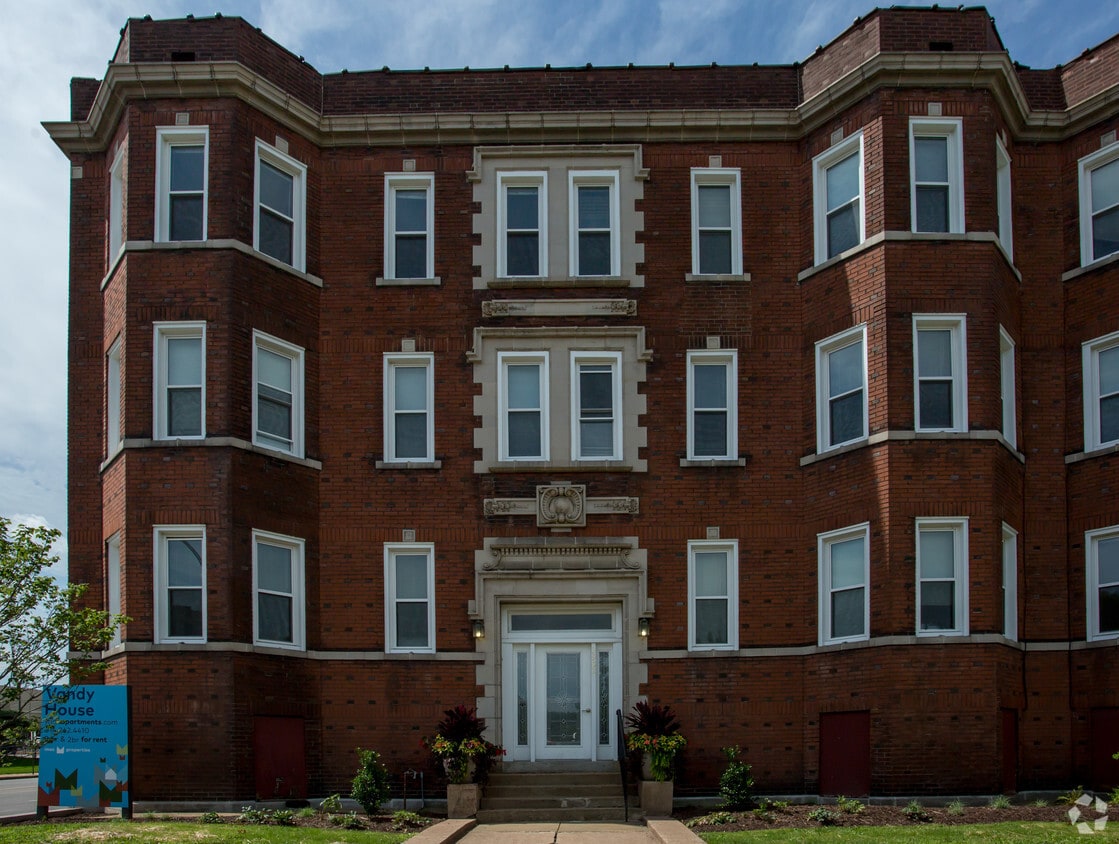
  • Primary Photo - Vandy House
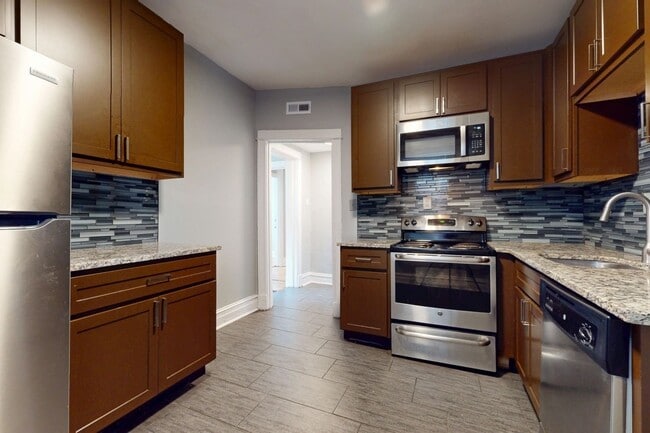
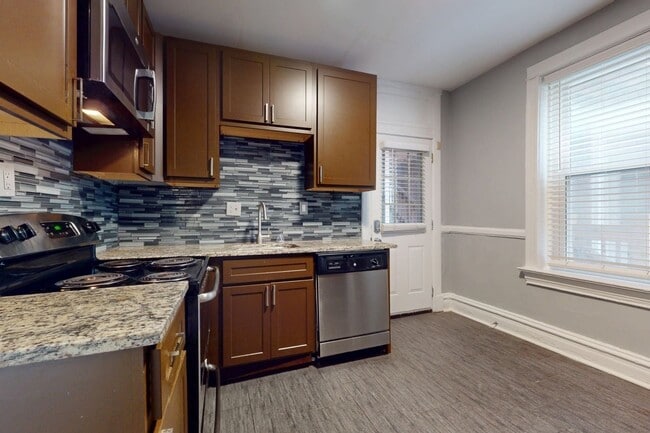
  • Interior Photo - Vandy House
    Interior Photo - Vandy House
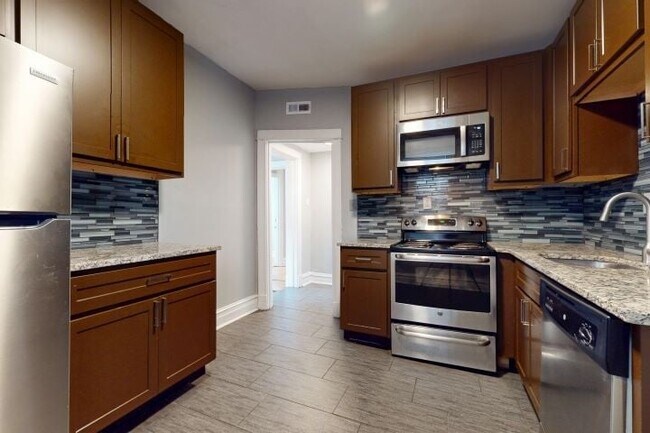
  • Interior Photo - Vandy House
    Interior Photo - Vandy House
Contact This Property
Schedule In-Person Tour

Tour Options: In-Person

Language: English

Open 9am - 6pm Today

View All Hours Office Hours Monday - Friday, 9am - 6pm Saturday & Sunday, 10am - 5pm

Contact This Property

Tour Options: In-Person

Language: English

Open 9am - 6pm Today

View All Hours Office Hours Monday - Friday, 9am - 6pm Saturday & Sunday, 10am - 5pm

Vandy House media gallery Unit
call 314-866-7985
Floor Plan View Body
Missouri St. Louis City County Saint Louis Central West End

Vandy House

3902 Lindell Blvd, Saint Louis, MO 63108

Be the First to Rate & Review
Verified Listing CoStar Verified® Listing

This Listing has been verified by CoStar’s listing verification process, which combines internal screening and fraud detection technology. Always beware of scams.

Today
Share Listing
Favorites
314-866-7985
Property Management Company Logo
  • Monthly Rent

    $1,275 - $1,695

  • Bedrooms

    2 - 3 bd

  • Bathrooms

    1 ba

  • Square Feet

    900 - 1,245 sq ft

Vandy House
Property Management Company Logo
Share Listing
Favorites

Move-in Special

$1,000 RENT CREDIT when you move in by August 15th & sign a 10+ month lease.

Highlights

  • Walker's Paradise
  • Sundeck

Pricing & Floor Plans

filter results by bedrooms
van-2bc
Starting at $1,275 2 Beds 1 Bath 980 Sq Ft
3 Available units
Unit
Base Price
Sq Ft
Availability
Unit Details
  • Unit 233-1E
    price $1,395
    square feet 980
    availibility Now
  • Unit 229-1E
    price $1,430
    square feet 980
    availibility Aug 11
  • Unit 229-3E
    price $1,275
    square feet 980
    availibility Sep 7
van-2bf
$1,350 2 Beds 1 Bath 1,070 Sq Ft
1 Available unit
Unit
Base Price
Sq Ft
Availability
Unit Details
  • Unit 3906-1W
    price $1,350
    square feet 1,070
    availibility Now
van-2bb
Starting at $1,299 2 Beds 1 Bath 900 Sq Ft
2 Available units
Unit
Base Price
Sq Ft
Availability
Unit Details
  • Unit 233-1W
    price $1,299
    square feet 900
    availibility Jul 31
  • Unit 233-2W
    price $1,299
    square feet 900
    availibility Aug 21
van-2ba
Starting at $1,345 2 Beds 1 Bath 900 Sq Ft
2 Available units
Unit
Base Price
Sq Ft
Availability
Unit Details
  • Unit 229-1W
    price $1,345
    square feet 900
    availibility Aug 11
  • Unit 229-2W
    price $1,350
    square feet 900
    availibility Aug 11
van-2be
$1,299 2 Beds 1 Bath 1,070 Sq Ft
1 Available unit
Unit
Base Price
Sq Ft
Availability
Unit Details
  • Unit 3906-1E
    price $1,299
    square feet 1,070
    availibility Aug 27
van-3be
Starting at $1,599 3 Beds 1 Bath 1,245 Sq Ft
2 Available units
Unit
Base Price
Sq Ft
Availability
Unit Details
  • Unit 231-2N
    price $1,650
    square feet 1,245
    availibility Now
  • Unit 231-1N
    price $1,599
    square feet 1,245
    availibility Aug 11
van-3bb
Starting at $1,650 3 Beds 1 Bath 1,130 Sq Ft
2 Available units
Unit
Base Price
Sq Ft
Availability
Unit Details
  • Unit 3906-2E
    price $1,650
    square feet 1,130
    availibility Now
  • Unit 3906-3E
    price $1,695
    square feet 1,130
    availibility Now
van-3bf
$1,650 3 Beds 1 Bath 1,245 Sq Ft
1 Available unit
Unit
Base Price
Sq Ft
Availability
Unit Details
  • Unit 231-2S
    price $1,650
    square feet 1,245
    availibility Jul 25
van-3bd
$1,650 3 Beds 1 Bath 1,200 Sq Ft
1 Available unit
Unit
Base Price
Sq Ft
Availability
Unit Details
  • Unit 3902-3E
    price $1,650
    square feet 1,200
    availibility Aug 22
van-2bd
Call for Rent 2 Beds 1 Bath 1,070 Sq Ft
Not Available
van-2bg
Call for Rent 2 Beds 1 Bath 1,140 Sq Ft
Not Available
van-3ba
Call for Rent 3 Beds 1 Bath 1,130 Sq Ft
Not Available
van-3bc
Call for Rent 3 Beds 1 Bath 1,130 Sq Ft
Not Available
van-2bc
Starting at $1,275 2 Beds 1 Bath 980 Sq Ft
3 Available units
Unit
Base Price
Sq Ft
Availability
Unit Details
  • Unit 233-1E
    price $1,395
    square feet 980
    availibility Now
  • Unit 229-1E
    price $1,430
    square feet 980
    availibility Aug 11
  • Unit 229-3E
    price $1,275
    square feet 980
    availibility Sep 7
van-2bf
$1,350 2 Beds 1 Bath 1,070 Sq Ft
1 Available unit
Unit
Base Price
Sq Ft
Availability
Unit Details
  • Unit 3906-1W
    price $1,350
    square feet 1,070
    availibility Now
van-2bb
Starting at $1,299 2 Beds 1 Bath 900 Sq Ft
2 Available units
Unit
Base Price
Sq Ft
Availability
Unit Details
  • Unit 233-1W
    price $1,299
    square feet 900
    availibility Jul 31
  • Unit 233-2W
    price $1,299
    square feet 900
    availibility Aug 21
van-2ba
Starting at $1,345 2 Beds 1 Bath 900 Sq Ft
2 Available units
Unit
Base Price
Sq Ft
Availability
Unit Details
  • Unit 229-1W
    price $1,345
    square feet 900
    availibility Aug 11
  • Unit 229-2W
    price $1,350
    square feet 900
    availibility Aug 11
van-2be
$1,299 2 Beds 1 Bath 1,070 Sq Ft
1 Available unit
Unit
Base Price
Sq Ft
Availability
Unit Details
  • Unit 3906-1E
    price $1,299
    square feet 1,070
    availibility Aug 27
van-2bd
Call for Rent 2 Beds 1 Bath 1,070 Sq Ft
Not Available
van-2bg
Call for Rent 2 Beds 1 Bath 1,140 Sq Ft
Not Available
van-3be
Starting at $1,599 3 Beds 1 Bath 1,245 Sq Ft
2 Available units
Unit
Base Price
Sq Ft
Availability
Unit Details
  • Unit 231-2N
    price $1,650
    square feet 1,245
    availibility Now
  • Unit 231-1N
    price $1,599
    square feet 1,245
    availibility Aug 11
van-3bb
Starting at $1,650 3 Beds 1 Bath 1,130 Sq Ft
2 Available units
Unit
Base Price
Sq Ft
Availability
Unit Details
  • Unit 3906-2E
    price $1,650
    square feet 1,130
    availibility Now
  • Unit 3906-3E
    price $1,695
    square feet 1,130
    availibility Now
van-3bf
$1,650 3 Beds 1 Bath 1,245 Sq Ft
1 Available unit
Unit
Base Price
Sq Ft
Availability
Unit Details
  • Unit 231-2S
    price $1,650
    square feet 1,245
    availibility Jul 25
van-3bd
$1,650 3 Beds 1 Bath 1,200 Sq Ft
1 Available unit
Unit
Base Price
Sq Ft
Availability
Unit Details
  • Unit 3902-3E
    price $1,650
    square feet 1,200
    availibility Aug 22
van-3ba
Call for Rent 3 Beds 1 Bath 1,130 Sq Ft
Not Available
van-3bc
Call for Rent 3 Beds 1 Bath 1,130 Sq Ft
Not Available
* Price shown is base rent. Excludes user-selected optional fees and variable or usage-based fees and required charges due at or prior to move-in or at move-out.View Fees and Policies for details. Price, availability, fees, and any applicable rent special are subject to change without notice.
* Square footage definitions vary. Displayed square footage is approximate.

Fees and Policies

The fees listed below are community-provided and may exclude utilities or add-ons. All payments are made directly to the property and are non-refundable unless otherwise specified.

  • One-Time Basics
    • Due at Application
      • Application Fee Per Applicant
        Charged per applicant.
        $50
    • Due at Move-In
      • Administrative Fee
        Charged per unit.
        $300
  • Dogs
    Restrictions:
    None
    Read More Read Less
  • Cats
    Restrictions:
    None
    Read More Read Less

No Parking Available

Property Fee Disclaimer: Based on community-supplied data and independent market research. Subject to change without notice. May exclude fees for mandatory or optional services and usage-based utilities.

Details

Lease Options

  • 12 mo
  • Short term lease

Property Information

  • Built in 1908
  • 30 units/3 stories

Matterport 3D Tours

This single-floor space combines classic architectural character with a clean, understated aesthetic. The main living area immediately draws attention with its striking bay window configuration, where three white-trimmed double-hung windows curve outward to invite generous amounts of natural light throughout the room. The warm hardwood flooring runs throughout the space, adding richness and a timeless quality to the interior. Walls are finished in a soft, cool gray tone that complements both the bright white trim and the natural wood underfoot, creating a cohesive and calming palette. Crisp white baseboards provide a clean contrast along the perimeter of the room, reinforcing the traditional detailing found throughout. The ceiling features a subtle textured finish and is painted white, contributing to the overall sense of openness and airiness. The layout is straightforward and versatile, offering an open canvas well-suited to a variety of furnishing arrangements. The combination of natural light from the bay window, warm flooring, and neutral walls gives the space a welcoming ambiance that balances classic charm with modern simplicity.

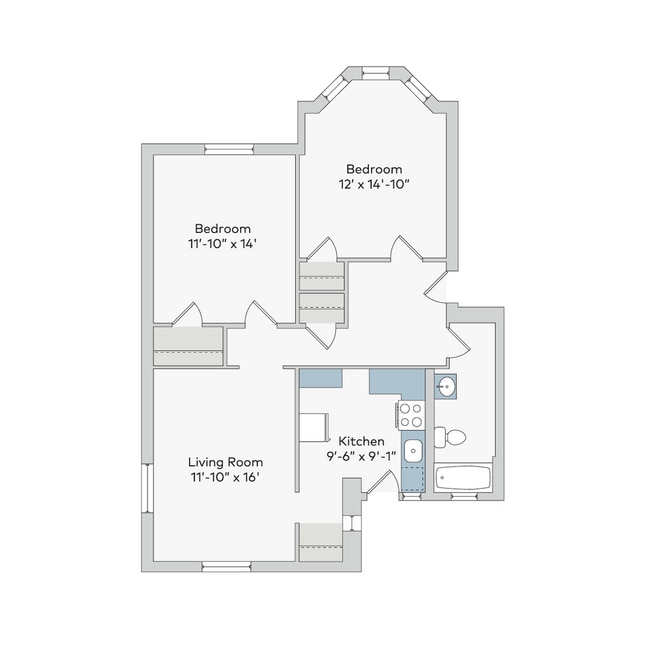
2BR, 1BA - 3906-1W
1/4
This single-floor space combines classic architectural character with a clean, understated aesthetic. The main living area immediately draws attention with its striking bay window configuration, where three white-trimmed double-hung windows curve outward to invite generous amounts of natural light throughout the room. The warm hardwood flooring runs throughout the space, adding richness and a timeless quality to the interior. Walls are finished in a soft, cool gray tone that complements both the bright white trim and the natural wood underfoot, creating a cohesive and calming palette. Crisp white baseboards provide a clean contrast along the perimeter of the room, reinforcing the traditional detailing found throughout. The ceiling features a subtle textured finish and is painted white, contributing to the overall sense of openness and airiness. The layout is straightforward and versatile, offering an open canvas well-suited to a variety of furnishing arrangements. The combination of natural light from the bay window, warm flooring, and neutral walls gives the space a welcoming ambiance that balances classic charm with modern simplicity. This single-floor space showcases a welcoming main room defined by its standout curved bay window alcove, which houses multiple large, white-trimmed windows offering views of the surrounding neighborhood and filling the interior with abundant natural light. The windows are thoughtfully arranged in a gentle arc, creating an architectural focal point that adds both character and brightness to the room. The flooring throughout is warm, honey-toned hardwood, lending a classic and timeless quality to the space. Walls are finished in a soft, neutral warm beige, providing a versatile backdrop suited to a variety of décor styles. Broad white baseboards run along the perimeter, adding a crisp, clean contrast to the walls and floors. The ceiling is smooth and white, contributing to an airy, open feel. The overall layout is open and unobstructed, allowing for flexible furniture arrangements. The combination of the bay window's natural light, the rich hardwood floors, and the neutral palette creates a bright, inviting ambiance with a nod to classic architectural detailing. This single-floor space showcases a thoughtful blend of classic architectural character and clean, neutral aesthetics. The main living area is finished with warm-toned hardwood floors that add richness and depth to the room, complementing the soft gray walls painted throughout. A standout architectural feature is the bay window configuration in the corner of the room, where multiple double-hung windows with crisp white trim frame generous views of the surrounding greenery outside. This arrangement allows abundant natural light to flood the interior from multiple angles, enhancing the open and airy feel of the space. The windows feature traditional sill detailing, adding to the classic character of the room. White baseboards run along the perimeter, providing a clean contrast against the gray walls and tying together the overall aesthetic. The ceiling is smooth and finished in white, contributing to the sense of brightness and openness. The layout of the space appears versatile and well-proportioned, making it suitable for a variety of furniture arrangements. Overall, the space combines timeless architectural details with a neutral, modern palette. This single-floor space combines classic architectural character with a clean, contemporary feel. The living area immediately draws attention with its distinctive coffered ceiling, detailed with white-painted beams that add a sense of structure and elegance overhead. A textured ceiling finish further contributes to the room's traditional charm.

Two generously sized windows, dressed with horizontal blinds, allow abundant natural light to pour into the room from multiple angles, creating a bright and welcoming atmosphere. Views through the windows reveal a brick exterior neighboring the space, lending an urban character to the setting. The crisp white window trim and baseboards provide a sharp contrast against the cool gray walls, reinforcing a clean and polished aesthetic.

The hardwood flooring anchors the space with warmth and continuity, complementing the neutral color palette throughout. The living area is furnished with a modern sectional sofa and a matching accent chair, both in a warm tan upholstery accented with patterned throw pillows, creating a comfortable and cohesive seating arrangement. A minimalist dark coffee table completes the setup.

Overall, the space offers a harmonious blend of timeless architectural details and modern furnishings, making it both functional and inviting.

About Vandy House

On the corner of Lindell Boulevard and N. Vandeventer Avenue and across the street from St. Louis University's main campus rests two complimentary apartment communities collectively known as Vandy House. These brick and stone structures were constructed in 1908, renovated in the late 90's and renovated a second time in 2015.

Vandy House is an apartment community located in St. Louis City County and the 63108 ZIP Code. This area is served by the St. Louis City School District attendance zone.

Unique Features

  • Bike Storage
  • Cats allowed
  • Dogs Allowed
  • Extra Storage Available
  • Full Renovation
  • Parking Available

Contact

View Property Website
Language: English
Open 9am - 6pm Today
  • Monday - Friday, 9am - 6pm
  • Saturday & Sunday, 10am - 5pm
Property Management Company Logo

Community Amenities

  • Laundry Facilities
  • Bicycle Storage
  • Sundeck

Apartment Features

  • Smoke Free
Location
3902 Lindell Blvd, Saint Louis,
MO 63108
Get Directions
Schools Restaurants Groceries Coffee Banks Shops Fitness
| Edit
Edit Commute

Destination is required

Under 30 minutes

Commute Time is calculated at rush hour.
Neighborhood

Central West End’s European vibe is on display everywhere you look, from the classic architecture and layout to the charming parks and gardens to the open-air cafes and bistros that line the streets. The most dominant landmark is the sprawling Forest Park with its trails, sports facilities, lush greenery, and famous zoo – it’s a perfect community backyard for the families and urban professionals who call CWE home. The neighborhood’s elaborate Halloween celebrations and Labor Day Greek Festival are immensely popular, drawing people from all over the city. Art galleries and performance venues are popular draws as well, and the neighborhood enjoys a healthy yet subdued nightlife scene.

While located at the heart of one of the region’s biggest cities, Central West End is mostly residential, with most of the landscape filled with single-family homes. Apartments tend to be very affordable, and rental houses tend to be quite reasonable as well.

Learn more about living in Central West End 
Average Prices by Area

Compare neighborhood and city base rent averages by bedroom.

Central West End Saint Louis, MO
Studio $1,033 $1,031
1 Bedroom $1,513 $1,158
2 Bedrooms $1,920 $1,384
3 Bedrooms $3,060 $1,631
Amenities
  • Laundry Facilities
  • Sundeck
  • Bicycle Storage
  • Bike Storage
  • Cats allowed
  • Dogs Allowed
  • Extra Storage Available
  • Full Renovation
  • Parking Available
  • Smoke Free
Office Hours
Monday 9am - 6pm
Tuesday 9am - 6pm
Wednesday 9am - 6pm
Thursday 9am - 6pm
Friday 9am - 6pm
Saturday 10am - 5pm
Sunday 10am - 5pm
314-866-7985
Education
Colleges & Universities Distance
University of Health Sciences
Drive: 3 min 1.5 mi
Saint Louis University
Drive: 3 min 1.5 mi
Harris-Stowe State University
Drive: 3 min 1.6 mi
Ranken Technical College
Drive: 4 min 1.8 mi
Vandy House is within 3 minutes or 1.5 miles from Saint Louis University. It is also near Harris-Stowe State University and University of Health Sciences.
Schools
  • Public Schools
  • Private Schools
Cole Elementary School
Public Elementary & Middle School
Grades PK-8
283 Students
Attendance Zone
Sumner High School
Public High School
Grades 9-12
407 Students
Attendance Zone
Cathedral Basilica School Of St Louis
Private Elementary & Middle School
Grades PK-8
82 Students
Nearby
Academy of Thought and Industry St. Louis
Private Middle & High School
Grades 6-12
33 Students
Nearby
School data provided by The GreatSchools Rating helps parents compare schools within a state based on a variety of school quality indicators and provides a helpful picture of how effectively each school serves all of its students. Ratings are on a scale of 1 (below average) to 10 (above average) and can include test scores, college readiness, academic progress, advanced courses, equity, discipline and attendance data. We also advise parents to visit schools, consider other information on school performance and programs, and consider family needs as part of the school selection process.

View GreatSchools Rating Methodology


Data provided by GreatSchools.org © 2026. All rights reserved.
Transportation

Vandy House is near St Louis Lambert International, located 12.1 miles or 21 minutes away, and Scott AFB/Midamerica St Louis, located 28.5 miles or 43 minutes away.

Commuter Rail Distance
Grand
Drive: 3 min 1.6 mi
Central West End
Drive: 4 min 1.6 mi
Union Station
Drive: 5 min 2.5 mi
Forest Park-Debaliviere
Drive: 6 min 2.9 mi
Civic Center
Drive: 5 min 2.9 mi
Airports Distance
Airports Distance
St Louis Lambert International
Drive: 21 min 12.1 mi
Scott AFB/Midamerica St Louis
Drive: 43 min 28.5 mi
Getting Around
Exceptionally Walkable
Walkability
90 / 100
Some Public Transit
Transit
50 / 100
Exceptionally Drivable
Drivability
90 / 100
Moderately Bikeable
Bikeability
60 / 100

Scores provided by

What do Walkability, Transit, Drivability, and Bikeability mean? Walkability measures the walking distance to day-to-day needs. Transit measures access to public transportation. Drivability measures congestion, parking availability, and access to major roads. Bikeability measures the suitability for cycling. How It Works
Busy
Soundscore™
66 / 100

Traffic

Busy

Airport

Calm

Businesses

Active

Scores provided by

HowLoud What is a Sound Score Rating? A Sound Score Rating aggregates noise caused by vehicle traffic, airplane traffic and local sources. How It Works
Points of Interest

Time and distance from Vandy House.

Shopping Centers Distance
4150 Laclede Ave
Walk: 10 min 0.6 mi
Lindell Marketplace
Walk: 12 min 0.6 mi
The City Foundry
Drive: 3 min 1.7 mi
Vandy House has 3 shopping centers within 1.7 miles, which is about a 3-minute drive. The miles and minutes will be for the farthest away property.
Parks and Recreation Distance
Missouri Botanical Garden
Drive: 7 min 2.3 mi
St. Louis Science Center
Drive: 5 min 2.5 mi
Lafayette Park
Drive: 5 min 2.7 mi
Tower Grove Park
Drive: 7 min 2.8 mi
Serra Sculpture Park
Drive: 5 min 2.8 mi
Vandy House has 5 parks within 2.8 miles, including Missouri Botanical Garden, St. Louis Science Center, and Tower Grove Park.
Hospitals Distance
Hospitals Distance
Shriner Hospital for Children
Drive: 3 min 1.3 mi
Shriners Children's St. Louis
Drive: 3 min 1.4 mi
St. Louis University Hospital
Drive: 3 min 1.6 mi
Vandy House has 3 hospitals within 1.6 miles, the nearest is Shriner Hospital for Children which is 1.3 miles away and a 3 minute drive.
Military Bases Distance
Price Support Center
Drive: 14 min 7.3 mi
Scott Air Force Base
Drive: 43 min 28.5 mi
Vandy House is 7.3 miles from Price Support Center, and is convenient to other military bases, including Scott Air Force Base.


Reviews for Vandy House

No Renter Ratings Yet
Be the First to Rate & Review!
Share details of your experience with this property
Submitted by a verified resident of the apartment community. Participating residents may receive reward points in exchange for posting a review during their lease term, regardless of the nature of the review. Delete

Property Manager Responded:

Property Manager Responded

Show full review Show less
Was this helpful? Vote review helpful Thanks for your feedback!
Flag Review
  1. ...
  2. ...

Vandy House Photos

  • Vandy House

  • 2BR, 1BA - 3906-1W

Models

  • 2 Bedrooms

  • 2 Bedrooms

  • 2 Bedrooms

  • 2 Bedrooms

  • 2 Bedrooms

  • 2 Bedrooms

Nearby Apartments

Within 50 Miles of Vandy House

  • Coronado Place and Towers

    3701 Lindell Blvd

    Saint Louis, MO 63108

    $1,095 - $2,500 Total Monthly Price

    2-3 Br 12 Month Lease 0.3 mi

  • 4701 McPherson

    4701 McPherson Ave

    Saint Louis, MO 63108

    $2,225

    2 Br 1.2 mi

  • Parc Frontenac

    40 N Kingshighway Blvd

    St. Louis, MO 63108

    $1,950 - $2,545

    2 Br 1.3 mi

  • Montclair on the Park

    18 S Kingshighway Blvd

    Saint Louis, MO 63108

    $1,580 - $2,570

    2-3 Br 1.3 mi

  • One Hundred Above the Park

    100 N Kingshighway Blvd

    Saint Louis, MO 63108

    $2,995 - $6,895

    2-3 Br 1.3 mi

  • Georgian Court

    5660 Kingsbury Ave

    St. Louis, MO 63112

    $1,250 - $1,530

    2 Br 2.4 mi

Frequently Asked Questions
Does Vandy House have in-unit laundry?

While Vandy House does not provide in‑unit laundry, on‑site laundry facilities are available for shared resident use.

What utilities are included in rent at Vandy House?

Utilities are not included in rent. Residents should plan to set up and pay for all services separately.

Is parking available at Vandy House?

Parking is not available at Vandy House. Contact this property to explore nearby options.

Which floor plans are available, and what are the price ranges?

Vandy House has two to three-bedrooms with rent ranges from $1,275/mo. to $1,695/mo.

Is Vandy House pet-friendly?

Yes, Vandy House welcomes pets. Breed restrictions, weight limits, and additional fees may apply. View this property's pet policy.

How much income do I need to rent at Vandy House?

A good rule of thumb is to spend no more than 30% of your gross income on rent. Based on the lowest available rent of $1,275 for a two-bedrooms, you would need to earn about $51,000 per year to qualify. Want to double-check your budget? Calculate how much rent you can afford with our Rent Affordability Calculator.

Does Vandy House have move-in specials?

Vandy House is offering Specials for eligible applicants, with rental rates starting at $1,275.

Does Vandy House offer Matterport 3D tours?

Yes! Vandy House offers 4 Matterport 3D Tours. Explore different floor plans and see unit level details, all without leaving home.
Back To Top
Send a Message
Contact Property
enter move in date in the format: 2 digit month / 2 digit day / 4 digit year

I would like to... Optional

Send Message

Submitting Request

Send a Message
Contact Property

Thank you! Your email has been sent.

Error

Report an Issue Print Get Directions
Try These Popular Nearby Searches

Cities

  • Wellston Rentals
  • Northwoods Rentals
  • Clayton Rentals
  • Pasadena Hills Rentals

Search by Bedrooms

  • Studio Apartments in Saint Louis
  • 1 Bedroom Apartments in Saint Louis
  • 2 Bedroom Apartments in Saint Louis
  • 3 Bedroom Apartments in Saint Louis
  • Rooms for Rent in Saint Louis

Other Rental Types

  • Saint Louis Lofts for Rent
  • Saint Louis Houses for Rent
  • Saint Louis Condos for Rent
  • Saint Louis Townhomes for Rent
  • Private Landlord Rentals Saint Louis
  • Saint Louis Duplex Rentals
  • 63108 Houses for Rent
  • 63108 Condos for Rent
  • 63108 Townhomes for Rent

Stay on Budget

  • Saint Louis Apartments Under $600
  • Saint Louis Apartments Under $800
  • Saint Louis Apartments Under $1,100
  • Saint Louis Apartments Under $1,200
  • Saint Louis Apartments Under $1,300
  • Saint Louis Apartments Under $1,400
  • Saint Louis Apartments Under $1,500
  • Saint Louis Apartments Under $2,000

Filter by Popular Amenities

  • Pet Friendly Apartments in Saint Louis
  • Furnished Apartments in Saint Louis
  • Apartments with Washer & Dryer in Saint Louis
  • Wheelchair Accessible Apartments in Saint Louis
  • Apartments with EV Charging in Saint Louis
  • Apartments with Balcony in Saint Louis
  • Apartments with Air Conditioning in Saint Louis
  • Saint Louis Apartments with Pickleball Court
  • Saint Louis Apartments with Virtual Tours
  • Saint Louis Waterfront Apartments

Find Specialty Housing

  • Student Housing in Saint Louis
  • Saint Louis Low Income Housing
  • Senior Housing in Saint Louis
  • Short Term Rentals in Saint Louis
  • Luxury Apartments in Saint Louis
  • Cheap Apartments in Saint Louis
  • Corporate Housing in Saint Louis
  • Move-In Specials in Saint Louis
  • New Apartments in Saint Louis
  • About Us
  • Advertise
  • Legal Notices
  • Privacy Notice
  • Avoid Scams
  • Accessibility
  • Calculate Rent Affordability
  • Renterverse
  • Sitemap
Property Logo
apartments.com
© 2026 CoStar Group, Inc. Equal Housing Opportunity

Equal Housing Opportunity

© 2026 CoStar Group, Inc.

Equal Housing Opportunity

Ready to Apply?

Good News! This rental is accepting applications through Apartments.com. Act now and your $ purchase will include 9 additional FREE application submissions to participating properties.

Or if you already have an account


Required

Required

Valid Email Required

You must acknowledge the disclaimer to continue
Next
You're leaving Apartments.com

Do you want this community to contact you?

Required

Required

Valid Email Required

Continue to Property Website
Skip this Step
Continue

Take me to this property's website
Schedule Tour
Interested in this property? Schedule a tour today.
Rate & Review Vandy House
Please select a rating
50 character minimum
By clicking submit, I agree to the Apartments.com Terms of Service and the Ratings & Reviews Terms of Use.
Share This Listing
Listing Image

3902 Lindell Blvd

Saint Louis, MO 63108

Email

Link Copied

(314) 866-7985
Get Directions
Schools Restaurants Groceries Coffee Banks Shops Fitness

