Map
  • Add a Property
  • Renter Tools
    • Favorites
    • Saved Searches
  • Manage Rentals
  • Apartments For Rent
  • Houses For Rent
  • Condos For Rent
  • Townhomes For Rent
  • Help Center
  • King Of Prussia Average Rent
  • Area Guide
  • Rent Calculator
  • Property Management Companies
English

Language

English Español
Apartments.com Logo
Manage Rentals      Sign Up / Sign In
  • Primary Photo - Valley Forge Towers North
  • Matterport 3D Exterior
    3D Exterior - Valley Forge Towers North
    Building Photo - Valley Forge Towers North
  • Building Photo - Valley Forge Towers North
    Building Photo - Valley Forge Towers North
Contact This Property

Language: English

Open 9am - 5pm Today

View All Hours Office Hours Monday - Friday, 9am - 5pm Saturday, 10am - 4pm Sunday, Closed

Valley Forge Towers North media gallery Unit
call 855-695-2021
Floor Plan View Body
Pennsylvania Montgomery County King Of Prussia Valley Forge/King of Prussia

Valley Forge Towers North

3000 Valley Forge Cir, King Of Prussia, PA 19406

3.1
Renter Rating 7 Reviews
Verified Listing CoStar Verified® Listing

This Listing has been verified by CoStar’s listing verification process, which combines internal screening and fraud detection technology. Always beware of scams.

Today
Share Listing
Favorites
855-695-2021
Property Management Company Logo
  • Monthly Rent

    $2,083 - $2,957

  • Bedrooms

    1 - 3 bd

  • Bathrooms

    1 - 2 ba

  • Square Feet

    1,079 - 1,609 sq ft

Valley Forge Towers North
Property Management Company Logo
Share Listing
Favorites

Situated in King of Prussia, Valley Forge Towers offers a peaceful escape. Our fully renovated 1-, 2-, and 3-bedroom apartments exude sophistication, featuring designer kitchens and baths, granite countertops, ceramic tiling, stainless steel appliances, and full-size washers and dryers. Just twenty miles outside of Philadelphia, you can savor stunning views from your full-length terrace overlooking the serene Schuylkill River. With quality construction and hotel-style amenities, Valley Forge Towers delivers an all-inclusive living experience. Discover luxury living with us today.

Read More

Highlights

  • Dry Cleaning Service
  • Sauna
  • Basketball Court
  • Tennis Court
  • Pool
  • Walk-In Closets
  • Deck
  • Planned Social Activities
  • Spa

Pricing & Floor Plans

filter results by bedrooms
Cost Calculator: Estimate your monthly and one-time fees.
The Hamilton | 1 Bed | 1 Bath
Starting at $2,083 1 Bed 1 Bath 1,079 Sq Ft
2 Available units
Unit
Base Price
Sq Ft
Availability
Unit Details
  • Unit 0456
    price $2,083
    square feet 1,079
    availibility Oct 1
  • Unit 0956
    price $2,317
    square feet 1,079
    availibility Oct 14
The Sterling | 2 Bed | 2 Bath
Starting at $2,315 2 Beds 2 Baths 1,154 Sq Ft
3 Available units
Unit
Base Price
Sq Ft
Availability
Unit Details
  • Unit 0254
    price $2,315
    square feet 1,154
    availibility Now
  • Unit 0250
    price $2,667
    square feet 1,154
    availibility Now
  • Unit 1345
    price $2,697
    square feet 1,154
    availibility Now
The Liberty | 2 Bed | 2 Bath
$2,676 2 Beds 2 Baths 1,308 Sq Ft
1 Available unit
Unit
Base Price
Sq Ft
Availability
Unit Details
  • Unit 1049
    price $2,676
    square feet 1,308
    availibility Now
The Liberty LuxApt | 2 Bed | 2 Bath
$2,957 2 Beds 2 Baths 1,154 Sq Ft
1 Available unit
Unit
Base Price
Sq Ft
Availability
Unit Details
  • Unit 0748
    price $2,957
    square feet 1,154
    availibility Now
The Continental | 3 Bed | 2 Bath
$2,793 3 Beds 2 Baths 1,527 Sq Ft
1 Available unit
Unit
Base Price
Sq Ft
Availability
Unit Details
  • Unit 0352
    price $2,793
    square feet 1,527
    availibility Now
The Marquis | 2 Bed | 2 Bath
Call for Rent 2 Beds 2 Baths 1,206 Sq Ft
Available Soon
The Washington | 3 Bed | 2 Bath
Call for Rent 3 Beds 2 Baths 1,609 Sq Ft
Available Soon
The Washington LuxApt | 3 Bed | 2 Bath
Call for Rent 3 Beds 2 Baths 1,527 Sq Ft
Available Soon
The Hamilton | 1 Bed | 1 Bath
Starting at $2,083 1 Bed 1 Bath 1,079 Sq Ft
2 Available units
Unit
Base Price
Sq Ft
Availability
Unit Details
  • Unit 0456
    price $2,083
    square feet 1,079
    availibility Oct 1
  • Unit 0956
    price $2,317
    square feet 1,079
    availibility Oct 14
The Sterling | 2 Bed | 2 Bath
Starting at $2,315 2 Beds 2 Baths 1,154 Sq Ft
3 Available units
Unit
Base Price
Sq Ft
Availability
Unit Details
  • Unit 0254
    price $2,315
    square feet 1,154
    availibility Now
  • Unit 0250
    price $2,667
    square feet 1,154
    availibility Now
  • Unit 1345
    price $2,697
    square feet 1,154
    availibility Now
The Liberty | 2 Bed | 2 Bath
$2,676 2 Beds 2 Baths 1,308 Sq Ft
1 Available unit
Unit
Base Price
Sq Ft
Availability
Unit Details
  • Unit 1049
    price $2,676
    square feet 1,308
    availibility Now
The Liberty LuxApt | 2 Bed | 2 Bath
$2,957 2 Beds 2 Baths 1,154 Sq Ft
1 Available unit
Unit
Base Price
Sq Ft
Availability
Unit Details
  • Unit 0748
    price $2,957
    square feet 1,154
    availibility Now
The Marquis | 2 Bed | 2 Bath
Call for Rent 2 Beds 2 Baths 1,206 Sq Ft
Available Soon
The Continental | 3 Bed | 2 Bath
$2,793 3 Beds 2 Baths 1,527 Sq Ft
1 Available unit
Unit
Base Price
Sq Ft
Availability
Unit Details
  • Unit 0352
    price $2,793
    square feet 1,527
    availibility Now
The Washington | 3 Bed | 2 Bath
Call for Rent 3 Beds 2 Baths 1,609 Sq Ft
Available Soon
The Washington LuxApt | 3 Bed | 2 Bath
Call for Rent 3 Beds 2 Baths 1,527 Sq Ft
Available Soon
* Price shown is base rent. Excludes user-selected optional fees and variable or usage-based fees and required charges due at or prior to move-in or at move-out.View Fees and Policies for details. Price, availability, fees, and any applicable rent special are subject to change without notice.
* Square footage definitions vary. Displayed square footage is approximate.

Fees and Policies

The fees listed below are community-provided and may exclude utilities or add-ons. All payments are made directly to the property and are non-refundable unless otherwise specified. Use the Cost Calculator to determine costs based on your needs.

  • One-Time Basics
    • Due at Application
      • Application Fee
        Application Fee Charged per applicant.
        $64

Property Fee Disclaimer: Based on community-supplied data and independent market research. Subject to change without notice. May exclude fees for mandatory or optional services and usage-based utilities.

Details

Lease Options

  • 9 - 13 Month Leases

Property Information

  • Built in 1980
  • 242 units/15 stories

Matterport 3D Tours

This single-floor commercial space offers a thoughtfully designed open-concept layout that blends functionality with contemporary style. The lounge area serves as a focal point, furnished with sleek dark upholstered sofas and accent chairs arranged around low coffee tables, anchored by light hardwood flooring that adds warmth to the setting. A wall-mounted flat-screen display and built-in wood cabinetry provide both practicality and a polished finish to this area. Recessed lighting is embedded throughout the striking wood-paneled ceiling, casting a warm, even glow across the space. Transitioning from the lounge, a casual dining or breakroom area features round tables paired with modern molded chairs in neutral tones, positioned near large windows that allow natural light to filter in, contributing to an open and airy atmosphere. The space also includes a compact kitchenette or service counter tucked neatly along one wall, and dark accent walls provide contrast against the lighter flooring and ceiling elements. A corridor with institutional gray doors leads further into the facility, suggesting additional private or functional rooms beyond the main open area. Overall, the space conveys a professional yet welcoming ambiance well-suited for a corporate lounge, hospitality, or community gathering environment.

Clubhouse
1/6
This single-floor commercial space offers a thoughtfully designed open-concept layout that blends functionality with contemporary style. The lounge area serves as a focal point, furnished with sleek dark upholstered sofas and accent chairs arranged around low coffee tables, anchored by light hardwood flooring that adds warmth to the setting. A wall-mounted flat-screen display and built-in wood cabinetry provide both practicality and a polished finish to this area.

Recessed lighting is embedded throughout the striking wood-paneled ceiling, casting a warm, even glow across the space. Transitioning from the lounge, a casual dining or breakroom area features round tables paired with modern molded chairs in neutral tones, positioned near large windows that allow natural light to filter in, contributing to an open and airy atmosphere.

The space also includes a compact kitchenette or service counter tucked neatly along one wall, and dark accent walls provide contrast against the lighter flooring and ceiling elements. A corridor with institutional gray doors leads further into the facility, suggesting additional private or functional rooms beyond the main open area. Overall, the space conveys a professional yet welcoming ambiance well-suited for a corporate lounge, hospitality, or community gathering environment. This fitness center offers a comprehensive and well-organized workout environment spread across a single floor. The space is bright and airy, benefiting from an abundance of natural light streaming through large windows that line the walls, complemented by a grid of recessed ceiling panel lights that ensure consistent illumination throughout.

The cardio zone features a row of treadmills aligned along one wall, providing users with a dedicated area for aerobic exercise. Adjacent to this, a large wall-to-wall mirror expands the sense of space and allows for form monitoring during workouts. The free weights section is well-stocked with a full dumbbell rack, medicine balls, and dedicated weight benches, catering to a wide range of strength training needs.

Functional training mats are laid out on the open floor area, offering ample room for stretching, bodyweight exercises, or dynamic movements. A mounted flat-screen television keeps members informed or entertained during their sessions. A standing fan adds to the ventilation and comfort of the space. The flooring transitions between rubberized and smooth surfaces to suit different workout activities. Gym rules are prominently posted on the wall, reflecting a well-managed and community-oriented facility. The overall ambiance is clean, practical, and welcoming. This well-appointed single-floor space offers a thoughtfully designed environment that blends comfort with functionality. The main lounge area features a contemporary layout with plush neutral-toned seating, including accent chairs with ottomans arranged around a round coffee table, creating an inviting space for relaxation or informal meetings. A patterned area rug anchors the seating arrangement, adding visual interest to the tiled flooring beneath.

A warm wood-paneled accent wall serves as a focal point in the room, hosting a large flat-screen display — ideal for presentations or informational content. Adjacent to the lounge, a dedicated collaborative zone offers additional seating with sleek, modern chairs gathered around work-friendly tables, suitable for group discussions or individual use.

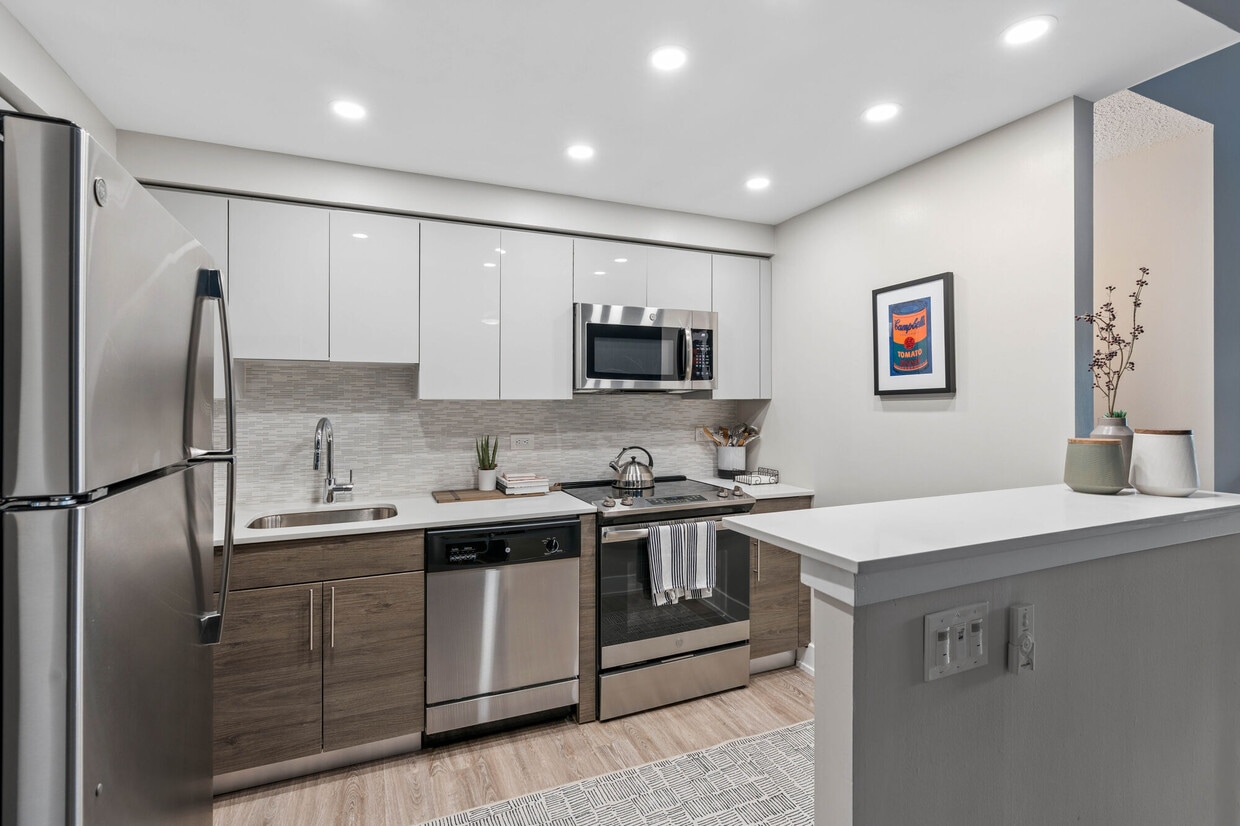
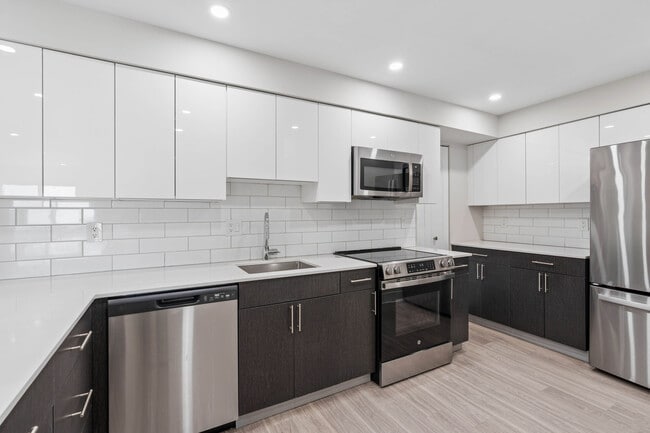
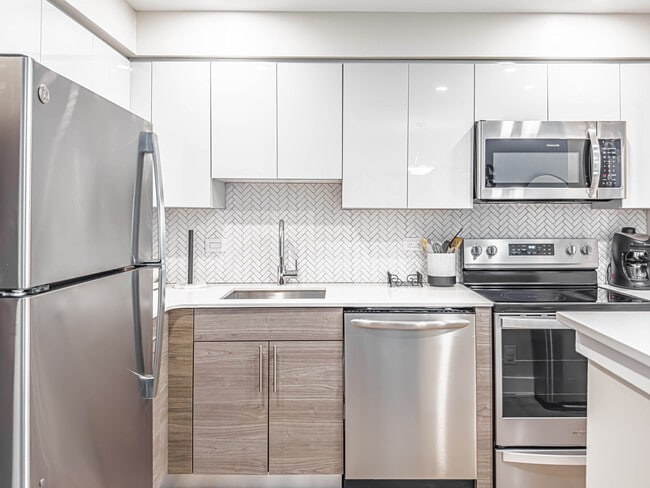
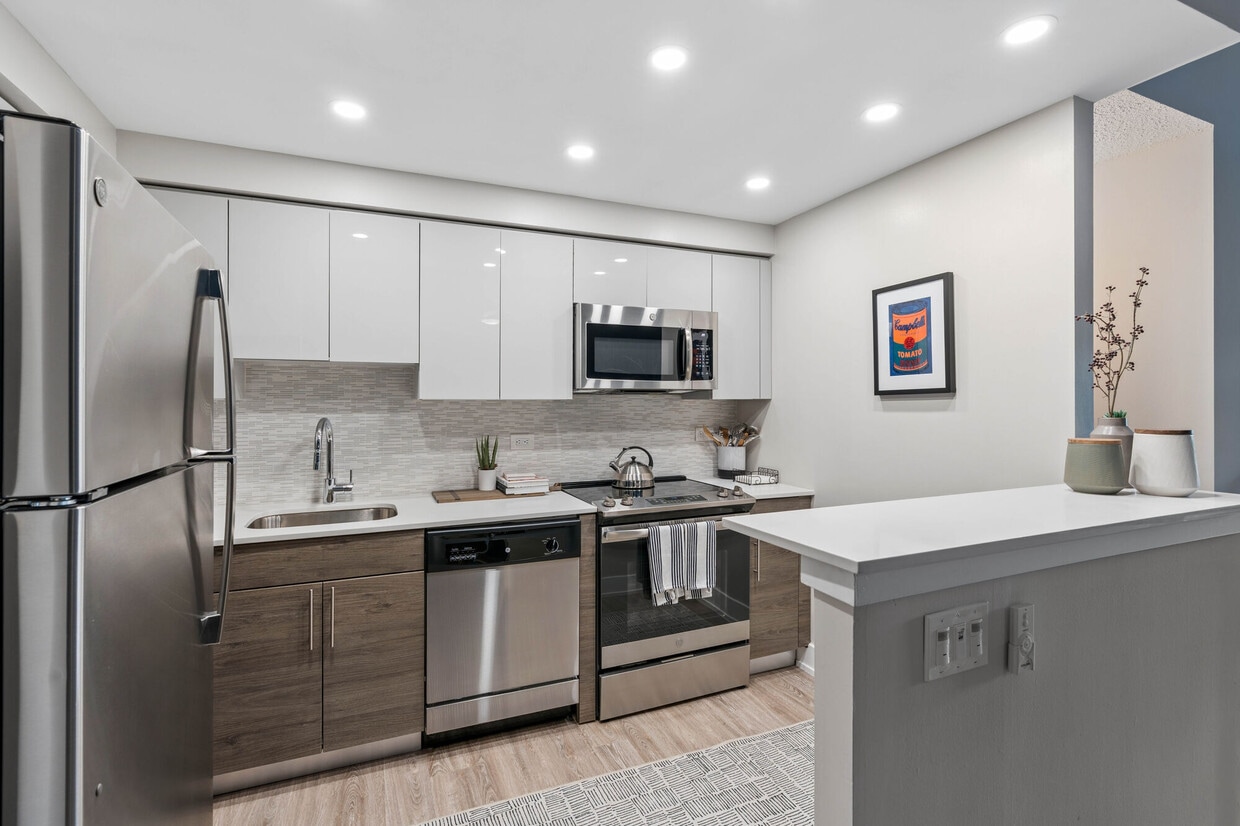
The space is illuminated by recessed ceiling lighting set within a clean drop-tile ceiling, providing consistent, comfortable brightness throughout. A glass-partitioned wall offers a seamless visual connection to the adjacent fitness facility, which is visible in the background and appears to be well-equipped with exercise equipment. The open layout and neutral color palette of whites, grays, and warm wood tones contribute to a professional yet welcoming ambiance throughout the entire space. Located at 3000 Valley Forge Circle in King of Prussia, PA, this well-appointed 2-bedroom, 2-bathroom residence offers a thoughtfully designed single-floor layout that balances comfort and modern style. The open kitchen is a standout feature, showcasing two-tone cabinetry with high-gloss white upper cabinets and warm wood-grain lower cabinets, sleek white quartz countertops, a textured tile backsplash, and a full suite of stainless steel appliances. Light hardwood flooring ties the kitchen and living area together seamlessly. The living room provides a relaxed, airy atmosphere with neutral tones and light-colored flooring. The generously sized primary bedroom features soft carpet, a soothing accent wall, and direct access to a private balcony overlooking the surrounding greenery and open skies. The second bedroom doubles as a flexible office space with a bold terracotta accent wall and closet storage. Two bathrooms serve the residence — one featuring a sleek glass-enclosed walk-in shower with large-format tile, and the other a full bath with a clean white vanity. The balcony offers an elevated outdoor retreat with open views of the landscaped surroundings and tree-lined horizon. Located at 3000 Valley Forge Circle in King of Prussia, PA, this well-appointed 3-bedroom, 1-bathroom residence offers a thoughtfully designed single-level layout with modern finishes throughout. The open-concept kitchen and living area serves as the heart of the home, featuring light wood-style flooring, recessed lighting, and a sliding glass door that opens to a private balcony with pleasant outdoor views of the surrounding landscape. The kitchen is outfitted with high-gloss white upper cabinetry, dark wood-toned lower cabinets, sleek quartz countertops, a white subway tile backsplash, and a full suite of stainless steel appliances including a refrigerator, range, microwave, and dishwasher. A dedicated closet provides additional storage off the kitchen area. The bathroom is finished in clean white tile with a frameless sliding glass walk-in shower. Each of the three bedrooms is carpeted in soft gray and features neutral wall tones, with multiple bedrooms offering direct balcony access and views of the greenery beyond. The generously sized primary bedroom includes a walk-in closet with wire shelving. Throughout the residence, a neutral color palette, recessed lighting, and clean architectural lines create a bright, contemporary ambiance. Located at 3000 Valley Forge Circle in King of Prussia, PA, this purpose-built screening room delivers an immersive, cinema-quality experience within a compact, single-floor layout. The space is designed with two tiers of seating, each row elevated above the next to ensure unobstructed sightlines throughout. Both levels are outfitted with plush, black leather recliner-style chairs equipped with built-in cup holders, closely mirroring the comfort and functionality of a commercial movie theater.

A ceiling-mounted projector serves as the primary display source, projecting onto a large, wall-mounted projection screen positioned at the front of the room. Flanking the screen are vertical column speakers, contributing to a well-rounded surround sound setup. A soundbar is also mounted below the screen for additional audio reinforcement. Decorative floor-to-ceiling drape curtains line one wall, adding acoustic dampening and a classic cinematic aesthetic.

The room features a dark, coffered ceiling with recessed lighting that allows precise control over the viewing environment. Step lighting along the tiered platform enhances safety and ambiance. The neutral gray carpeting, light gray walls, and dark ceiling create a cohesive, focused atmosphere ideal for film screenings, presentations, or private events.
Exterior 360º View of Valley Forge Towers North

About Valley Forge Towers North

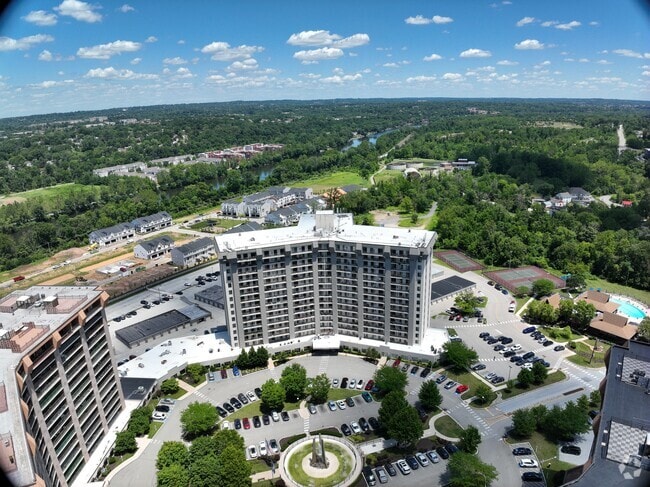
Situated in King of Prussia, Valley Forge Towers offers a peaceful escape. Our fully renovated 1-, 2-, and 3-bedroom apartments exude sophistication, featuring designer kitchens and baths, granite countertops, ceramic tiling, stainless steel appliances, and full-size washers and dryers. Just twenty miles outside of Philadelphia, you can savor stunning views from your full-length terrace overlooking the serene Schuylkill River. With quality construction and hotel-style amenities, Valley Forge Towers delivers an all-inclusive living experience. Discover luxury living with us today.

Valley Forge Towers North is an apartment community located in Montgomery County and the 19406 ZIP Code. This area is served by the Upper Merion Area School District attendance zone.

Unique Features

  • Bark Park
  • BBQ/Picnic Area
  • Breakfast bar
  • Complimentary coffee and tea bar
  • Contemporary cabinetry
  • Custom tile backsplash
  • Energy-efficient LED lighting
  • Frameless glass shower doors
  • Modern brushed nickel fixtures
  • Newly renovated bathrooms
  • Newly renovated kitchens
  • On-Site Climate Controlled Storage
  • Recessed lighting
  • Spacious open concept floor plans

Contact

View Property Website
Language: English
Open 9am - 5pm Today
  • Monday - Friday, 9am - 5pm
  • Saturday, 10am - 4pm
  • Sunday, Closed
Property Management Company Logo

Community Amenities

Pool

Fitness Center

Elevator

Doorman

Concierge

Playground

Clubhouse

Controlled Access

Property Services

  • Package Service
  • Controlled Access
  • Property Manager on Site
  • Doorman
  • Concierge
  • Dry Cleaning Service
  • Grocery Service
  • Planned Social Activities
  • Pet Play Area

Shared Community

  • Elevator
  • Business Center
  • Clubhouse
  • Lounge
  • Breakfast/Coffee Concierge
  • Storage Space
  • Corporate Suites

Fitness & Recreation

  • Fitness Center
  • Sauna
  • Spa
  • Pool
  • Playground
  • Basketball Court
  • Tennis Court

Outdoor Features

  • Gated
  • Sundeck
  • Grill
  • Picnic Area
  • Dog Park

Apartment Features

Washer/Dryer

Air Conditioning

Dishwasher

High Speed Internet Access

Walk-In Closets

Granite Countertops

Microwave

Refrigerator

Indoor Features

  • High Speed Internet Access
  • Wi-Fi
  • Washer/Dryer
  • Air Conditioning
  • Heating
  • Cable Ready
  • Storage Space
  • Wheelchair Accessible (Rooms)

Kitchen Features & Appliances

  • Dishwasher
  • Disposal
  • Granite Countertops
  • Stainless Steel Appliances
  • Eat-in Kitchen
  • Microwave
  • Range
  • Refrigerator

Model Details

  • Carpet
  • Tile Floors
  • Walk-In Closets
  • Window Coverings
  • Balcony
  • Deck
Location
3000 Valley Forge Cir, King Of Prussia,
PA 19406
Get Directions
Schools Restaurants Groceries Coffee Banks Shops Fitness
| Edit
Edit Commute

Destination is required

Under 30 minutes

Commute Time is calculated at rush hour.
Neighborhood

The King of Prussia/Norristown region lies approximately 20 miles to the north and west of Philadelphia. The extensive development that this area has gone through since the 1960's has made it a perfect place for professionals seeking worthy employment prospects, without having to resort to living in the big city.

The Valley Forge/King of Prussia area stands as a perfect example of an edge city, a situation where the most prosperity and growth can be seen less in the urban center (in this case, Philadelphia) and more in the areas on its periphery. King of Prussia/Norristown lays claim to the largest shopping mall in the United States, King of Prussia Mall, as well as many of Montgomery County's largest employers. Interstate 276 bisects the area, making it easy to commute for work or leisure.

Learn more about living in Valley Forge/King of Prussia 
Average Prices by Area

Compare neighborhood and city base rent averages by bedroom.

Valley Forge/King of Prussia King Of Prussia, PA
Studio $1,497 $1,670
1 Bedroom $1,911 $1,955
2 Bedrooms $2,411 $2,432
3 Bedrooms $3,552 $3,581
Amenities
  • Package Service
  • Controlled Access
  • Property Manager on Site
  • Doorman
  • Concierge
  • Dry Cleaning Service
  • Grocery Service
  • Planned Social Activities
  • Pet Play Area
  • Elevator
  • Business Center
  • Clubhouse
  • Lounge
  • Breakfast/Coffee Concierge
  • Storage Space
  • Corporate Suites
  • Gated
  • Sundeck
  • Grill
  • Picnic Area
  • Dog Park
  • Fitness Center
  • Sauna
  • Spa
  • Pool
  • Playground
  • Basketball Court
  • Tennis Court
  • Bark Park
  • BBQ/Picnic Area
  • Breakfast bar
  • Complimentary coffee and tea bar
  • Contemporary cabinetry
  • Custom tile backsplash
  • Energy-efficient LED lighting
  • Frameless glass shower doors
  • Modern brushed nickel fixtures
  • Newly renovated bathrooms
  • Newly renovated kitchens
  • On-Site Climate Controlled Storage
  • Recessed lighting
  • Spacious open concept floor plans
  • High Speed Internet Access
  • Wi-Fi
  • Washer/Dryer
  • Air Conditioning
  • Heating
  • Cable Ready
  • Storage Space
  • Wheelchair Accessible (Rooms)
  • Dishwasher
  • Disposal
  • Granite Countertops
  • Stainless Steel Appliances
  • Eat-in Kitchen
  • Microwave
  • Range
  • Refrigerator
  • Carpet
  • Tile Floors
  • Walk-In Closets
  • Window Coverings
  • Balcony
  • Deck
Office Hours
Monday 9am - 5pm
Tuesday 9am - 5pm
Wednesday 9am - 5pm
Thursday 9am - 5pm
Friday 9am - 5pm
Saturday 10am - 4pm
Sunday Closed
855-695-2021
Education
Colleges & Universities Distance
Cabrini College
Drive: 15 min 5.6 mi
Eastern University
Drive: 16 min 6.4 mi
Villanova University
Drive: 20 min 9.0 mi
Villanova University, Main
Drive: 19 min 9.1 mi
Valley Forge Towers North is within 15 minutes or 5.6 miles from Cabrini College. It is also near Eastern University and Villanova University, Main.
Schools
  • Public Schools
  • Private Schools
Shawmont School
Public Elementary & Middle School
Grades PK-8
471 Students
Nearby
GreatSchools rating: 7 out of 10
Upper Merion Middle School
Public Elementary & Middle School
Grades K-8
1,351 Students
Attendance Zone
GreatSchools rating: 6 out of 10
Caley El School
Public Elementary School
Grades K-5
379 Students
Attendance Zone
GreatSchools rating: 8 out of 10
Bridgeport Elementary School
Public Elementary School
Grades K-5
254 Students
Nearby
GreatSchools rating: 7 out of 10
Agora Cyber Charter School
Public Elementary, Middle & High School
Grades K-12
4,156 Students
Nearby
GreatSchools rating: 3 out of 10
Upper Merion High School
Public High School
Grades 9-12
1,332 Students
Attendance Zone
GreatSchools rating: 7 out of 10
St. Teresa of Avila School
Private Elementary & Middle School
Grades PK-8
173 Students
Nearby
TLC Leadership Academy at Audubon
Private Middle & High School
Grades 6-12
33 Students
Nearby
School data provided by GreatSchools The GreatSchools Rating helps parents compare schools within a state based on a variety of school quality indicators and provides a helpful picture of how effectively each school serves all of its students. Ratings are on a scale of 1 (below average) to 10 (above average) and can include test scores, college readiness, academic progress, advanced courses, equity, discipline and attendance data. We also advise parents to visit schools, consider other information on school performance and programs, and consider family needs as part of the school selection process.

View GreatSchools Rating Methodology


Data provided by GreatSchools.org © 2026. All rights reserved.
Transportation

Transportation options available in King Of Prussia include Dekalb St, located 4.3 miles from Valley Forge Towers North. Valley Forge Towers North is near Philadelphia International, located 28.8 miles or 45 minutes away, and Wilmington Airport, located 40.4 miles or 63 minutes away.

Transit / Subway Distance
Dekalb St
Drive: 10 min 4.3 mi
Bridgeport
Drive: 11 min 4.8 mi
Hughes Park
Drive: 13 min 4.9 mi
Norristown Transit Center
Drive: 13 min 5.0 mi
Gulph Mills
Drive: 11 min 6.4 mi
Commuter Rail Distance
Norristown Transit Center
Drive: 13 min 4.9 mi
Strafford
Drive: 11 min 5.0 mi
Main Street
Drive: 12 min 5.5 mi
Norristown - Elm Street
Drive: 13 min 5.9 mi
Devon
Drive: 13 min 6.0 mi
Airports Distance
Airports Distance
Philadelphia International
Drive: 45 min 28.8 mi
Wilmington Airport
Drive: 63 min 40.4 mi
Getting Around
Fairly Walkable
Walkability
40 / 100
Limited Public Transit
Transit
30 / 100
Exceptionally Drivable
Drivability
100 / 100
Moderately Bikeable
Bikeability
60 / 100

Scores provided by

Local Logic What do Walkability, Transit, Drivability, and Bikeability mean? Walkability measures the walking distance to day-to-day needs. Transit measures access to public transportation. Drivability measures congestion, parking availability, and access to major roads. Bikeability measures the suitability for cycling. How It Works
Active
Soundscore™
75 / 100

Traffic

Busy

Airport

Calm

Businesses

Calm

Scores provided by

HowLoud What is a Sound Score Rating? A Sound Score Rating aggregates noise caused by vehicle traffic, airplane traffic and local sources. How It Works
Points of Interest

Time and distance from Valley Forge Towers North.

Shopping Centers Distance
King of Prussia Town Center
Drive: 7 min 2.5 mi
Overlook At King Of Prussia
Drive: 8 min 2.7 mi
King of Prussia
Drive: 8 min 2.9 mi
Valley Forge Towers North has 3 shopping centers within 2.9 miles, which is about a 8-minute drive. The miles and minutes will be for the farthest away property.
Parks and Recreation Distance
John James Audubon Center at Mill Grove
Drive: 6 min 2.7 mi
Valley Forge National Historical Park
Drive: 8 min 3.4 mi
McKaig Nature Education Center
Drive: 10 min 4.0 mi
Wilson Farm Park
Drive: 11 min 4.9 mi
Lower Perkiomen Valley Park
Drive: 10 min 5.2 mi
Valley Forge Towers North has 5 parks within 5.2 miles, including Valley Forge National Historical Park, John James Audubon Center at Mill Grove, and McKaig Nature Education Center.
Hospitals Distance
Hospitals Distance
Valley Forge Medical Center and Hospital
Drive: 12 min 5.7 mi
Eagleville Hospital
Drive: 12 min 5.9 mi
Montgomery County Emergency Service
Drive: 15 min 6.1 mi
Valley Forge Towers North has 3 hospitals within 6.1 miles, the nearest is Valley Forge Medical Center and Hospital which is 5.7 miles away and a 12 minute drive.
Military Bases Distance
Willow Grove Naval Air Station
Drive: 35 min 23.9 mi
Naval Air Development Center
Drive: 40 min 25.9 mi
Philadelphia Naval Busi Center
Drive: 41 min 26.3 mi
Valley Forge Towers North has 3 military bases within 26.3 miles, the nearest is Willow Grove Naval Air Station which is 23.9 miles away and a 35 minute drive.


Reviews for Valley Forge Towers North

3.1
Renter Rating
5 Stars
2
4 Stars
2
3 Stars
0
2 Stars
1
1 Star
2
Share details of your own experience with this property
Renter Reviews 7 Reviews
 
  • Most Recent
  • Most Helpful
  • Rating Low-High
  • Rating High-Low
Submitted by a verified resident of the apartment community. Participating residents may receive reward points in exchange for posting a review during their lease term, regardless of the nature of the review. Delete

Property Manager Responded:

Property Manager Responded

Show full review Show less
Was this helpful? Vote review helpful Thanks for your feedback!
Flag Review
  1. ...
  2. ...

Valley Forge Towers North Photos

  • Clubhouse

Models

  • 1 Bedroom

  • 2 Bedrooms

  • 2 Bedrooms

  • 2 Bedrooms

  • 3 Bedrooms

  • 3 Bedrooms

Nearby Apartments

Within 50 Miles of Valley Forge Towers North

  • Spruce Court Apartments

    630 Spruce St

    Royersford, PA 19468

    $1,615 - $1,954

    2 Br 8.9 mi

  • Montgomery Court

    214 Price Ave

    Narberth, PA 19072

    $1,315 - $2,145

    1-3 Br 10.4 mi

  • Whitney Apartments

    7120 Society Dr

    Claymont, DE 19703

    $1,241 - $1,903

    1-3 Br 19.8 mi

  • Exeter Village Apartments

    200 Eastwick Dr

    Reading, PA 19606

    $1,610 - $2,345

    1-3 Br 26.7 mi

  • Castlebrook Apartments

    550 S Dupont Pky

    New Castle, DE 19720

    $1,273 - $2,267

    1-3 Br 33.9 mi

  • Buckingham Place

    25 B Windsor Cir

    Newark, DE 19702

    $1,414 - $2,088

    1-3 Br 34.2 mi

Frequently Asked Questions
Does Valley Forge Towers North have in-unit laundry?

Valley Forge Towers North has units with in‑unit washers and dryers, making laundry day simple for residents.

What utilities are included in rent at Valley Forge Towers North?

Utilities are not included in rent. Residents should plan to set up and pay for all services separately.

Is parking available at Valley Forge Towers North?

Contact this property for parking details.

Which floor plans are available, and what are the price ranges?

Valley Forge Towers North has one to three-bedrooms with rent ranges from $2,083/mo. to $2,957/mo.

Is Valley Forge Towers North pet-friendly?

Valley Forge Towers North does not allow pets, though service animals are always welcome in accordance with applicable laws.

How much income do I need to rent at Valley Forge Towers North?

A good rule of thumb is to spend no more than 30% of your gross income on rent. Based on the lowest available rent of $2,083 for a one-bedroom, you would need to earn about $83,320 per year to qualify. Want to double-check your budget? Calculate how much rent you can afford with our Rent Affordability Calculator.

Does Valley Forge Towers North have move-in specials?

Valley Forge Towers North is not currently offering any rent specials. Check back soon, as promotions change frequently.

Does Valley Forge Towers North offer Matterport 3D tours?

Yes! Valley Forge Towers North offers 6 Matterport 3D Tours. Explore different floor plans and see unit level details, all without leaving home.
Back To Top
Send a Message
Contact Property
enter move in date in the format: 2 digit month / 2 digit day / 4 digit year

I would like to... Optional

Send Message

Submitting Request

Send a Message
Contact Property

Thank you! Your email has been sent.

Error

Report an Issue Print Get Directions
Try These Popular Nearby Searches

Nearby Cities

  • Upper Merion Rentals
  • Bridgeport Rentals
  • West Norriton Township Rentals
  • Norristown Rentals
  • Wayne Rentals
  • Audubon Rentals
  • West Conshohocken Rentals
  • Trooper Rentals
  • Tredyffrin Rentals

Neighborhood Apartment Rentals

  • Main Line Apartments for Rent
  • Crestwyck Apartments for Rent
  • Deer Creek Apartments for Rent
  • Hidden Valley Apartments for Rent
  • Burnside Estates Apartments for Rent
  • Strafford Heights Apartments for Rent
  • Regents Park Apartments for Rent
  • Cardinal View Apartments for Rent
  • Valley Forge/King of Prussia Apartments for Rent
  • Norristown Apartments for Rent

King Of Prussia Apartments by Zip Code

  • Apartments in 19406 for Rent
  • Apartments in 19405 for Rent
  • Apartments in 19087 for Rent
  • Apartments in 19401 for Rent
  • Apartments in 19428 for Rent
  • Apartments in 19403 for Rent
  • Apartments in 19333 for Rent
  • Apartments in 19085 for Rent
  • Apartments in 19010 for Rent
  • Apartments in 19462 for Rent

Other Rental Types

  • King Of Prussia Lofts for Rent
  • King Of Prussia Houses for Rent
  • King Of Prussia Condos for Rent
  • King Of Prussia Townhomes for Rent
  • Private Landlord Rentals King Of Prussia
  • King Of Prussia Duplex Rentals
  • About Us
  • Advertise
  • Legal Notices
  • Privacy Notice
  • Avoid Scams
  • Accessibility
  • Calculate Rent Affordability
  • Renterverse
  • Sitemap
Property Logo
apartments.com
© 2026 CoStar Group, Inc. Equal Housing Opportunity

Equal Housing Opportunity

© 2026 CoStar Group, Inc.

Equal Housing Opportunity

Ready to Apply?

Good News! This rental is accepting applications through Apartments.com. Act now and your $ purchase will include 9 additional FREE application submissions to participating properties.

Or if you already have an account


Required

Required

Valid Email Required

You must acknowledge the disclaimer to continue
Next
You're leaving Apartments.com

Do you want this property to contact you?

Required

Required

Valid Email Required

Continue to Property Website Skip this Step
Continue

Take me to this property's website
Send Message
Interested in this property? Send message today.
Rate & Review Valley Forge Towers North
Please select a rating
50 character minimum
By clicking submit, I agree to the Apartments.com Terms of Service and the Ratings & Reviews Terms of Use.
Share This Listing
Listing Image

3000 Valley Forge Cir

King Of Prussia, PA 19406

Email

Link Copied

(855) 695-2021
Get Directions
Schools Restaurants Groceries Coffee Banks Shops Fitness