Map
  • Add a Property
  • Renter Tools
    • Favorites
    • Saved Searches
  • Manage Rentals
  • Apartments For Rent
  • Houses For Rent
  • Condos For Rent
  • Townhomes For Rent
  • Help Center
  • Area Guide
  • Rent Calculator
  • Property Management Companies
English

Language

English Español
Apartments.com Logo
Manage Rentals      Sign Up / Sign In
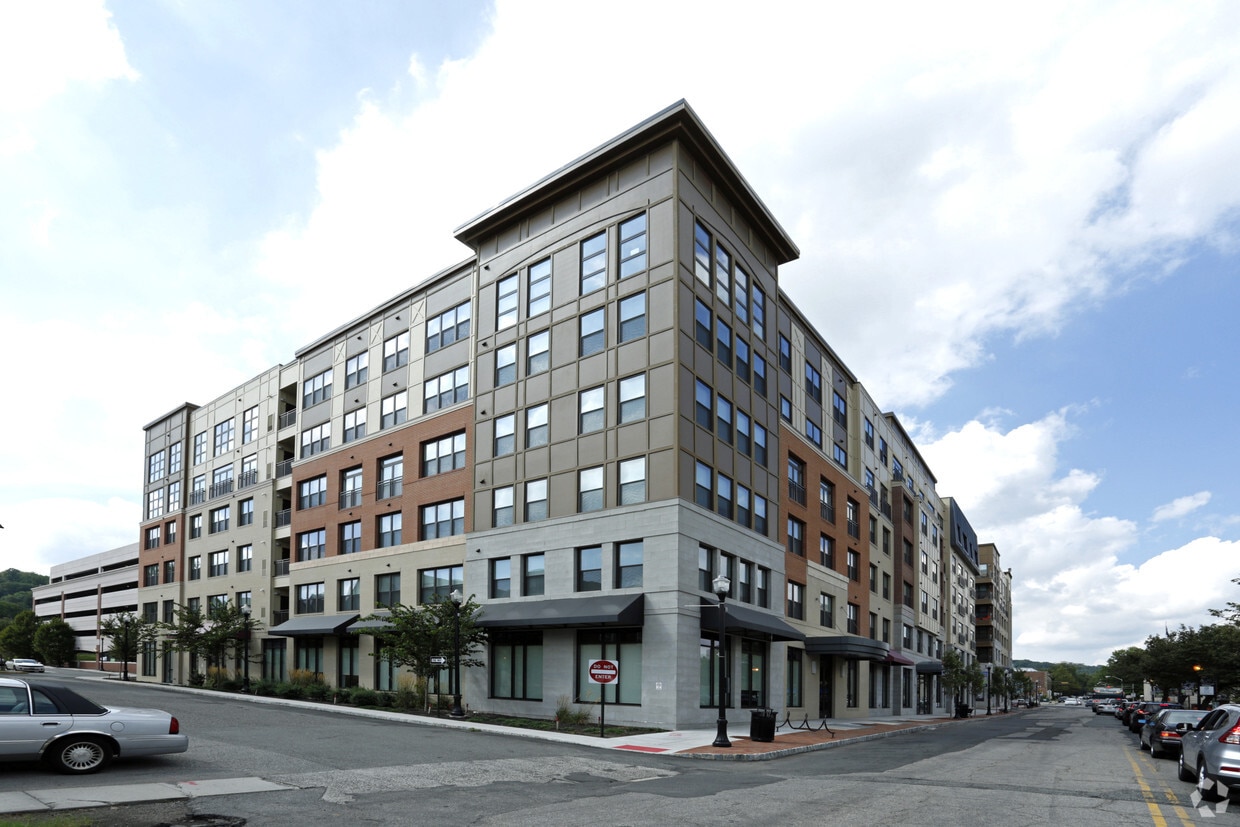
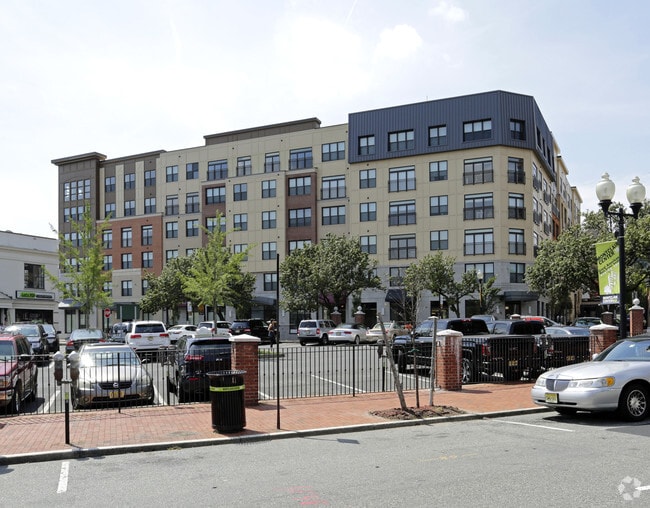
  • Primary Photo - Valley and Bloom

  • One Bedroom Kitchen - Valley and Bloom
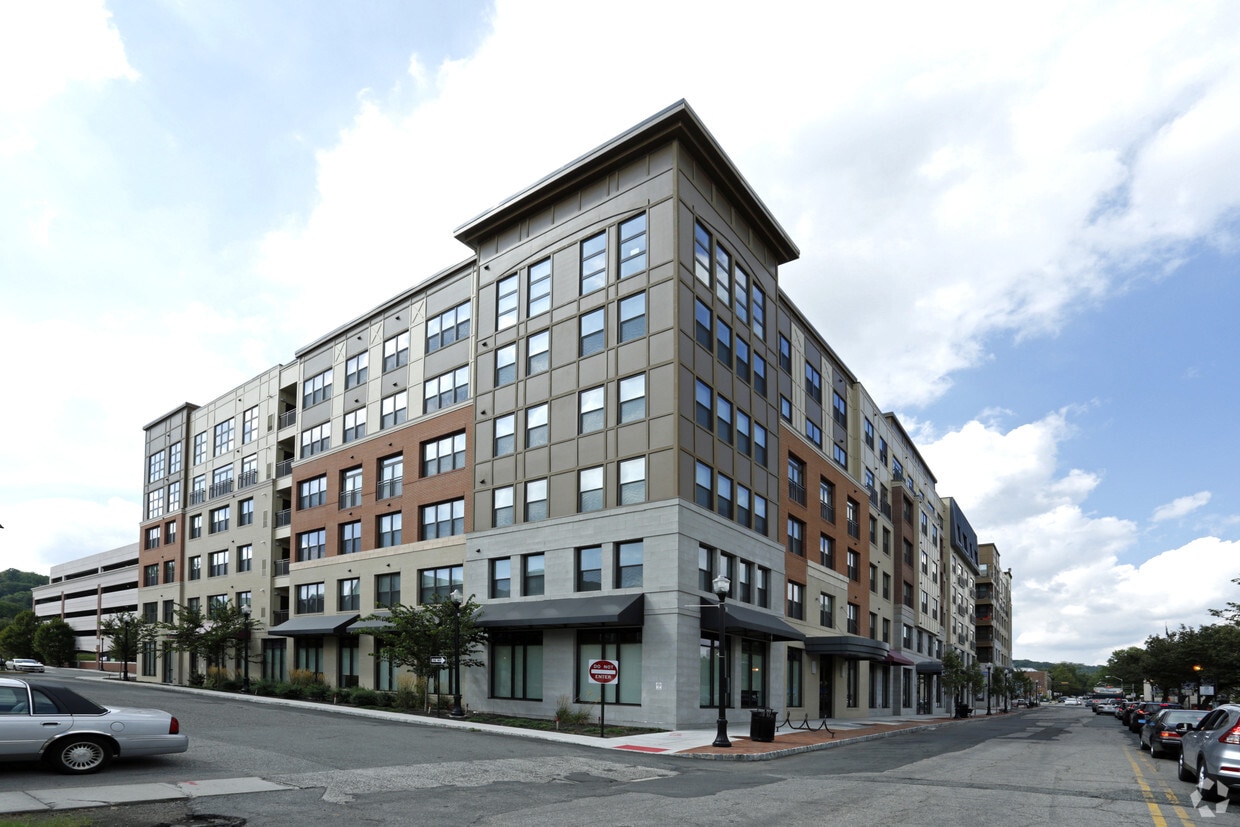
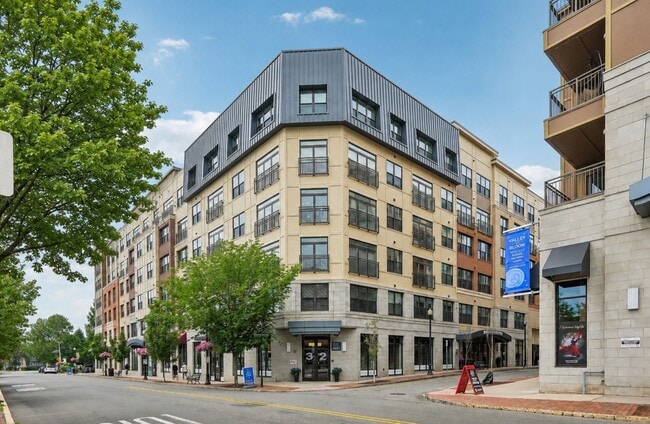
    Building Photo - Valley and Bloom
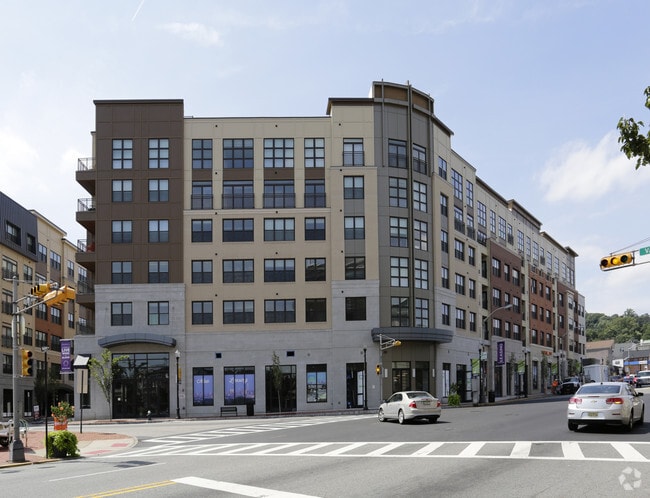
  • Building Photo - Valley and Bloom
    Building Photo - Valley and Bloom
Contact This Property
Schedule In-Person Tour

Tour Options: In-Person

Language: English

Open 9am - 6pm Today

View All Hours Office Hours Monday - Wednesday, 9am - 6pm Thursday, 9am - 7pm Friday, 9am - 6pm Saturday, 10am - 5pm Sunday, 11am - 5pm

Contact This Property

Tour Options: In-Person

Language: English

Open 9am - 6pm Today

View All Hours Office Hours Monday - Wednesday, 9am - 6pm Thursday, 9am - 7pm Friday, 9am - 6pm Saturday, 10am - 5pm Sunday, 11am - 5pm

Valley and Bloom media gallery Unit
call 908-739-6662
Floor Plan View Body
Viewing Floor: Select a unit to view pricing & availability
1 (0 unit)
2 (3 units)
3 (4 units)
4 (7 units)
5 (1 unit)
6 (2 units)
Any
Studio
1
2
Any
1+
2+
Move-In Date
New Jersey Essex County Montclair

Valley and Bloom

34 Valley Rd, Montclair, NJ 07042

1.3
Renter Rating 9 Reviews
Verified Listing CoStar Verified® Listing

This Listing has been verified by CoStar’s listing verification process, which combines internal screening and fraud detection technology. Always beware of scams.

Today
Share Listing
Favorites
908-739-6662
Property Management Company Logo
  • Monthly Rent

    $2,960 - $4,688

  • Bedrooms

    Studio - 2 bd

  • Bathrooms

    1 - 2 ba

  • Square Feet

    478 - 1,045 sq ft

Valley and Bloom
Property Management Company Logo
Share Listing
Favorites

Move-in Special

Lease Now & Enjoy Half a Month Free!* *Must move in by 8/31/26. Lease terms and restrictions may apply. Contact our team for more information.

Highlights

  • Dry Cleaning Service
  • Roof Terrace
  • Den
  • Walk-In Closets
  • Deck
  • Controlled Access
  • Grill
  • Balcony
  • Property Manager on Site

Pricing & Floor Plans

filter results by bedrooms
Studio (S01)
$2,975 Studio 1 Bath 478 Sq Ft
1 Available unit
Unit
Base Price
Sq Ft
Availability
Unit Details
  • Unit 34-615
    price $2,975
    square feet 478
    availibility Sep 7
One bedroom/One Bathroom with Den (B03)
Starting at $3,651 1 Bed 1 Bath 885 Sq Ft
2 Available units
Unit
Base Price
Sq Ft
Availability
Unit Details
  • Unit 36-309
    price $3,651
    square feet 885
    availibility Jul 30
  • Unit 36-409
    price $3,661
    square feet 885
    availibility Sep 3
One Bedroom/One Bathroom (A03B)
$2,960 1 Bed 1 Bath 648 Sq Ft
1 Available unit
Unit
Base Price
Sq Ft
Availability
Unit Details
  • Unit 34-322
    price $2,960
    square feet 648
    availibility Aug 1
One Bedroom/One Bathroom (A04)
$3,070 1 Bed 1 Bath 687 Sq Ft
1 Available unit
Unit
Base Price
Sq Ft
Availability
Unit Details
  • Unit 34-416
    price $3,070
    square feet 687
    availibility Aug 17
One Bedroom/One Bathroom (A01G)
$3,108 1 Bed 1 Bath 704 Sq Ft
Matterport 3D Tour
1 Available unit
Unit
Base Price
Sq Ft
Availability
Unit Details
  • Unit 34-319
    price $3,108
    square feet 704
    availibility Nov 3
Two Bedrooms/Two Bathrooms (C01B)
Starting at $4,098 2 Beds 2 Baths 993 Sq Ft
2 Available units
Unit
Base Price
Sq Ft
Availability
Unit Details
  • Unit 34-401
    price $4,168
    square feet 993
    availibility Now
  • Unit 34-202
    price $4,098
    square feet 993
    availibility Jul 31
Two Bedrooms/Two Bathrooms (C02A)
$4,108 2 Beds 2 Baths 935 Sq Ft
1 Available unit
Unit
Base Price
Sq Ft
Availability
Unit Details
  • Unit 36-414
    price $4,108
    square feet 935
    availibility Now
Two Bedrooms/Two Bathrooms (C04)
Starting at $4,138 2 Beds 2 Baths 956 – 957 Sq Ft
2 Available units
Unit
Base Price
Sq Ft
Availability
Unit Details
  • Unit 36-428
    price $4,138
    square feet 956
    availibility Now
  • Unit 36-528
    price $4,148
    square feet 957
    availibility Now
Two Bedrooms/Two Bathrooms (C08)
$4,283 2 Beds 2 Baths 1,037 Sq Ft
1 Available unit
Unit
Base Price
Sq Ft
Availability
Unit Details
  • Unit 34-206
    price $4,283
    square feet 1,037
    availibility Now
Two Bedrooms/Two Bathrooms (C12A)
Starting at $4,613 2 Beds 2 Baths 1,045 Sq Ft
2 Available units
Unit
Base Price
Sq Ft
Availability
Unit Details
  • Unit 34-425
    price $4,688
    square feet 1,045
    availibility Now
  • Unit 34-225
    price $4,613
    square feet 1,045
    availibility Aug 24
Two Bedrooms/Two Bathrooms (C06)
$4,263 2 Beds 2 Baths 987 Sq Ft
1 Available unit
Unit
Base Price
Sq Ft
Availability
Unit Details
  • Unit 36-612
    price $4,263
    square feet 987
    availibility Aug 7
Two Bedrooms/Two Bathrooms (C01)
$4,223 2 Beds 2 Baths 972 Sq Ft
1 Available unit
Unit
Base Price
Sq Ft
Availability
Unit Details
  • Unit 34-429
    price $4,223
    square feet 972
    availibility Sep 5
Two Bedrooms/Two Bathrooms (C05A)
$4,263 2 Beds 2 Baths 982 Sq Ft
1 Available unit
Unit
Base Price
Sq Ft
Availability
Unit Details
  • Unit 36-327
    price $4,263
    square feet 982
    availibility Sep 29
Studio (S01)
$2,975 Studio 1 Bath 478 Sq Ft
1 Available unit
Unit
Base Price
Sq Ft
Availability
Unit Details
  • Unit 34-615
    price $2,975
    square feet 478
    availibility Sep 7
One bedroom/One Bathroom with Den (B03)
Starting at $3,651 1 Bed 1 Bath 885 Sq Ft
2 Available units
Unit
Base Price
Sq Ft
Availability
Unit Details
  • Unit 36-309
    price $3,651
    square feet 885
    availibility Jul 30
  • Unit 36-409
    price $3,661
    square feet 885
    availibility Sep 3
One Bedroom/One Bathroom (A03B)
$2,960 1 Bed 1 Bath 648 Sq Ft
1 Available unit
Unit
Base Price
Sq Ft
Availability
Unit Details
  • Unit 34-322
    price $2,960
    square feet 648
    availibility Aug 1
One Bedroom/One Bathroom (A04)
$3,070 1 Bed 1 Bath 687 Sq Ft
1 Available unit
Unit
Base Price
Sq Ft
Availability
Unit Details
  • Unit 34-416
    price $3,070
    square feet 687
    availibility Aug 17
One Bedroom/One Bathroom (A01G)
$3,108 1 Bed 1 Bath 704 Sq Ft
Matterport 3D Tour
1 Available unit
Unit
Base Price
Sq Ft
Availability
Unit Details
  • Unit 34-319
    price $3,108
    square feet 704
    availibility Nov 3
Two Bedrooms/Two Bathrooms (C01B)
Starting at $4,098 2 Beds 2 Baths 993 Sq Ft
2 Available units
Unit
Base Price
Sq Ft
Availability
Unit Details
  • Unit 34-401
    price $4,168
    square feet 993
    availibility Now
  • Unit 34-202
    price $4,098
    square feet 993
    availibility Jul 31
Two Bedrooms/Two Bathrooms (C02A)
$4,108 2 Beds 2 Baths 935 Sq Ft
1 Available unit
Unit
Base Price
Sq Ft
Availability
Unit Details
  • Unit 36-414
    price $4,108
    square feet 935
    availibility Now
Two Bedrooms/Two Bathrooms (C04)
Starting at $4,138 2 Beds 2 Baths 956 – 957 Sq Ft
2 Available units
Unit
Base Price
Sq Ft
Availability
Unit Details
  • Unit 36-428
    price $4,138
    square feet 956
    availibility Now
  • Unit 36-528
    price $4,148
    square feet 957
    availibility Now
Two Bedrooms/Two Bathrooms (C08)
$4,283 2 Beds 2 Baths 1,037 Sq Ft
1 Available unit
Unit
Base Price
Sq Ft
Availability
Unit Details
  • Unit 34-206
    price $4,283
    square feet 1,037
    availibility Now
Two Bedrooms/Two Bathrooms (C12A)
Starting at $4,613 2 Beds 2 Baths 1,045 Sq Ft
2 Available units
Unit
Base Price
Sq Ft
Availability
Unit Details
  • Unit 34-425
    price $4,688
    square feet 1,045
    availibility Now
  • Unit 34-225
    price $4,613
    square feet 1,045
    availibility Aug 24
Two Bedrooms/Two Bathrooms (C06)
$4,263 2 Beds 2 Baths 987 Sq Ft
1 Available unit
Unit
Base Price
Sq Ft
Availability
Unit Details
  • Unit 36-612
    price $4,263
    square feet 987
    availibility Aug 7
Two Bedrooms/Two Bathrooms (C01)
$4,223 2 Beds 2 Baths 972 Sq Ft
1 Available unit
Unit
Base Price
Sq Ft
Availability
Unit Details
  • Unit 34-429
    price $4,223
    square feet 972
    availibility Sep 5
Two Bedrooms/Two Bathrooms (C05A)
$4,263 2 Beds 2 Baths 982 Sq Ft
1 Available unit
Unit
Base Price
Sq Ft
Availability
Unit Details
  • Unit 36-327
    price $4,263
    square feet 982
    availibility Sep 29
* Price shown is base rent. Excludes user-selected optional fees and variable or usage-based fees and required charges due at or prior to move-in or at move-out.View Fees and Policies for details. Price, availability, fees, and any applicable rent special are subject to change without notice.
* Square footage definitions vary. Displayed square footage is approximate.

Fees and Policies

The fees listed below are community-provided and may exclude utilities or add-ons. All payments are made directly to the property and are non-refundable unless otherwise specified.

  • Utilities & Essentials
    • Utility New Account Fee
      Utility Fee - Electric Charged per unit.
      $10
    • Valet Trash
      Valet Trash Charged per unit.
      $25 / mo
    • Admin Fee
      Utility Admin Billing Fee Charged per unit.
      $4.50 / mo
    • Technology Fee
      Technology Fee Charged per unit.
      $70 / mo
    • Electric & Gas
      Utility Fee - Electric & Gas Charged per unit.
      Varies / mo
    • Water & Sewer
      Utility Fee - Water & Sewer Charged per unit.
      Varies / mo
  • One-Time Basics
    • Due at Application
      • Screening Fee
        Screening Fee Charged per applicant.
        $50
      • Reservation Fee
        Reservation Fee Charged per unit.
        $500
    • Due at Move-In
      • Amenity Fee
        Amenity Fee Charged per unit.
        $500
  • Dogs
    Restrictions:
    None
    Read More Read Less
    Comments
    | Restrictions: None
    Read More Read Less
  • Cats
    Restrictions:
    None
    Read More Read Less
    Comments
    | Restrictions: None
    Read More Read Less
  • Other Pets
    • Pet Fee
      Max of 2. Non-Refundable Pet Fee Charged per pet.
      $500
    • Pet Rent
      Max of 2. Pet Rent Charged per pet.
      $50 - $60 / mo
  • Other

Property Fee Disclaimer: Based on community-supplied data and independent market research. Subject to change without notice. May exclude fees for mandatory or optional services and usage-based utilities.

Details

Utilities Included

  • Trash Removal

Lease Options

  • 3 - 15 Month Leases

Property Information

  • Built in 2015
  • 258 units/5 stories

Matterport 3D Tours

This single-floor space is a thoughtfully designed recreational lounge that balances comfort, functionality, and playful energy. The room features a clean, modern aesthetic with white ceilings equipped with recessed lighting, ensuring the space is well-lit throughout. Large windows along the far wall allow natural light to fill the room, creating a bright and welcoming atmosphere. The lounge is organized into distinct activity zones. A cozy seating area anchors one side of the room, featuring a low-profile gray sectional sofa accented with colorful throw pillows, complemented by casual bean bag chairs in rich purple and yellow tones. A round activity table surrounded by vibrant multi-colored chairs provides an interactive space for games or casual gatherings. A wall-mounted flat-screen display is prominently positioned on one wall, framed by a warm wood surround, making it a natural focal point. Open cube shelving nearby holds toys and accessories, adding a functional and organized touch. The flooring transitions between dark carpet and patterned area rugs, adding texture and defining the various zones within the room. A striking textured stone-effect accent wall introduces depth and visual interest. Overall, the space exudes a lively, inviting ambiance well-suited for community activities, entertainment, and relaxation.

Child's Playroom
1/5
This single-floor space is a thoughtfully designed recreational lounge that balances comfort, functionality, and playful energy. The room features a clean, modern aesthetic with white ceilings equipped with recessed lighting, ensuring the space is well-lit throughout. Large windows along the far wall allow natural light to fill the room, creating a bright and welcoming atmosphere.

The lounge is organized into distinct activity zones. A cozy seating area anchors one side of the room, featuring a low-profile gray sectional sofa accented with colorful throw pillows, complemented by casual bean bag chairs in rich purple and yellow tones. A round activity table surrounded by vibrant multi-colored chairs provides an interactive space for games or casual gatherings.

A wall-mounted flat-screen display is prominently positioned on one wall, framed by a warm wood surround, making it a natural focal point. Open cube shelving nearby holds toys and accessories, adding a functional and organized touch.

The flooring transitions between dark carpet and patterned area rugs, adding texture and defining the various zones within the room. A striking textured stone-effect accent wall introduces depth and visual interest. Overall, the space exudes a lively, inviting ambiance well-suited for community activities, entertainment, and relaxation. This fitness center offers a comprehensive workout environment designed to accommodate a wide range of exercise routines. The space is anchored by a series of bold purple structural columns that add a distinctive visual character to the room. Large floor-to-ceiling mirrors line the walls, creating a sense of depth and allowing users to monitor their form throughout their workouts. The flooring consists of durable rubber gym matting, providing both traction and cushioning underfoot. A full row of cardio equipment, including treadmills and elliptical machines, is arranged along one wall, with mounted flat-screen televisions positioned for easy viewing during use. The free weights section features a well-organized dumbbell rack stocked with a variety of weights, accompanied by an adjustable bench for targeted strength training. Recessed ceiling lighting ensures the entire space is evenly and brightly illuminated. The open layout promotes ease of movement between stations, making the facility functional for both individual and simultaneous group use. Overall, the fitness center presents a clean, professional atmosphere well-suited to a broad range of fitness goals and experience levels. This single-floor communal space is thoughtfully designed to accommodate a variety of uses, from group work sessions to casual socializing. The room features a neutral color palette of soft grays and warm wood tones, creating a welcoming and professional atmosphere throughout.

At the forefront is a large, light-colored stone-top table paired with modern wire-frame chairs, providing an ideal surface for collaborative tasks or shared meals. Beyond it, two additional high-top tables with matching seating are arranged near the perimeter, offering alternative spots for smaller groups.

Large windows line the far wall, allowing generous amounts of natural light to fill the space and providing views of the surrounding exterior. The carpeted flooring, featuring a subtle striped pattern near the main table, adds a layer of warmth underfoot.

A structural column with a wood-finished base anchors the center of the room without interrupting its open, airy feel. To the left, glass-paneled doors lead to what appears to be a separate enclosed room or office area, adding functional versatility to the overall layout. Recessed ceiling lighting supplements the natural light, ensuring the space remains well-lit throughout the day. This single-floor amenity space offers a well-appointed and contemporary environment designed for socializing and recreation. At the heart of the room sits a full-size billiards table, positioned atop a bold, multi-toned striped area rug that anchors the space and adds a dynamic visual element to the wide-plank hardwood flooring beneath. A stylish geometric chandelier hangs above the billiards area, complementing the modern aesthetic throughout.

Large windows along the far wall flood the interior with natural light, creating an open and inviting atmosphere. A comfortable lounge area with ample seating is arranged to one side, ideal for relaxed conversation or casual gatherings. An abstract wall-mounted artwork adds a splash of color and artistic character to the neutral-toned walls.

Structural columns are integrated seamlessly into the layout, while recessed lighting supplements the natural illumination. Glass-paneled entry doors provide visual connectivity to adjacent areas or outdoor spaces, further enhancing the sense of openness. The overall design balances clean architectural lines with carefully selected furnishings and décor, resulting in a polished, functional, and welcoming communal space.
Property Site Map

Select a unit to view pricing & availability

Any
Studio
1
2
Any
1+
2+
Move-In Date
Viewing Floor:
1 (0 unit)
2 (3 units)
3 (4 units)
4 (7 units)
5 (1 unit)
6 (2 units)
Matterport 3D Tour Matterport 3D Tour
Matterport 3D Tour

About Valley and Bloom

Welcome to Our Apartments in Montclair, NJ Explore Valley & Bloom, a residence in the heart of Montclair, NJ with contemporary living spaces in a vibrant, historic neighborhood,

Valley and Bloom is an apartment community located in Essex County and the 07042 ZIP Code. This area is served by the Montclair Public School District attendance zone.

Unique Features

  • 24 Hour Emergency Maintenance
  • Caesars Stone Counter tops
  • Caesarstone Counter Tops
  • Children's Playroom
  • Close to major NJ business hubs
  • Close to Montclair train station to NYC
  • Easy access to GSP Pkwy and NJ Tnpke
  • Easy access to Routes 3, 280, 287
  • Express bus to NYC nearby
  • Gold LEED Certified Building
  • In Suite Washer/Dryer
  • Indoor Bike Storage
  • Library Cafe
  • Parking Garage Available
  • Pet Friendly
  • Resident Lounge
  • Rooftop Lounge
  • Spin/Yoga Studio
  • Tile Flooring in Bathrooms

Contact

View Property Website
Language: English
Open 9am - 6pm Today
  • Monday - Wednesday, 9am - 6pm
  • Thursday, 9am - 7pm
  • Friday, 9am - 6pm
  • Saturday, 10am - 5pm
  • Sunday, 11am - 5pm
Property Management Company Logo

Community Amenities

Fitness Center

Playground

Roof Terrace

Controlled Access

  • Package Service
  • Community-Wide WiFi
  • Controlled Access
  • Property Manager on Site
  • Video Patrol
  • Recycling
  • Renters Insurance Program
  • Dry Cleaning Service
  • Lounge
  • Fitness Center
  • Playground
  • Bicycle Storage
  • Roof Terrace
  • Grill

Apartment Features

Washer/Dryer

Air Conditioning

Dishwasher

Hardwood Floors

Walk-In Closets

Microwave

Refrigerator

Disposal

Indoor Features

  • Washer/Dryer
  • Air Conditioning
  • Security System
  • Wheelchair Accessible (Rooms)

Kitchen Features & Appliances

  • Dishwasher
  • Disposal
  • Ice Maker
  • Stainless Steel Appliances
  • Kitchen
  • Microwave
  • Oven
  • Refrigerator

Model Details

  • Hardwood Floors
  • Tile Floors
  • Recreation Room
  • Den
  • Views
  • Walk-In Closets
  • Linen Closet
  • Double Pane Windows
  • Window Coverings
  • Balcony
  • Deck
Location
34 Valley Rd, Montclair,
NJ 07042
Get Directions
Schools Restaurants Groceries Coffee Banks Shops Fitness
| Edit
Edit Commute

Destination is required

Under 30 minutes

Commute Time is calculated at rush hour.
City - Montclair

Located just 12 miles west of Manhattan, Montclair combines metropolitan convenience with tree-lined neighborhood charm. The township features diverse architecture, from historic Victorians to contemporary homes, spread across six commercial districts. Montclair Center and Upper Montclair offer an array of shops and restaurants. The community's parks provide outdoor recreation opportunities, including the 33-acre Mountainside Park and the seasonal displays at Presby Memorial Iris Gardens. Current rental trends show steady growth, with average one-bedroom apartments commanding $2,340 monthly, reflecting a 2.2% year-over-year increase, while two-bedroom units average $2,947 with a 4% annual increase.

Montclair State University anchors the township's educational landscape, while cultural attractions include the Montclair Art Museum, Wellmont Theater, and the annual Montclair Film Festival.

Learn more about living in Montclair 
Amenities
  • Package Service
  • Community-Wide WiFi
  • Controlled Access
  • Property Manager on Site
  • Video Patrol
  • Recycling
  • Renters Insurance Program
  • Dry Cleaning Service
  • Lounge
  • Roof Terrace
  • Grill
  • Fitness Center
  • Playground
  • Bicycle Storage
  • 24 Hour Emergency Maintenance
  • Caesars Stone Counter tops
  • Caesarstone Counter Tops
  • Children's Playroom
  • Close to major NJ business hubs
  • Close to Montclair train station to NYC
  • Easy access to GSP Pkwy and NJ Tnpke
  • Easy access to Routes 3, 280, 287
  • Express bus to NYC nearby
  • Gold LEED Certified Building
  • In Suite Washer/Dryer
  • Indoor Bike Storage
  • Library Cafe
  • Parking Garage Available
  • Pet Friendly
  • Resident Lounge
  • Rooftop Lounge
  • Spin/Yoga Studio
  • Tile Flooring in Bathrooms
  • Washer/Dryer
  • Air Conditioning
  • Security System
  • Wheelchair Accessible (Rooms)
  • Dishwasher
  • Disposal
  • Ice Maker
  • Stainless Steel Appliances
  • Kitchen
  • Microwave
  • Oven
  • Refrigerator
  • Hardwood Floors
  • Tile Floors
  • Recreation Room
  • Den
  • Views
  • Walk-In Closets
  • Linen Closet
  • Double Pane Windows
  • Window Coverings
  • Balcony
  • Deck
Expenses
Utilities Included
Trash Removal Included
Office Hours
Monday 9am - 6pm
Tuesday 9am - 6pm
Wednesday 9am - 6pm
Thursday 9am - 7pm
Friday 9am - 6pm
Saturday 10am - 5pm
Sunday 11am - 5pm
908-739-6662
Education
Colleges & Universities Distance
Bloomfield College
Drive: 4 min 2.4 mi
Caldwell College
Drive: 7 min 3.4 mi
Montclair State University
Drive: 9 min 4.2 mi
Seton Hall University
Drive: 16 min 6.2 mi
Valley and Bloom is within 4 minutes or 2.4 miles from Bloomfield College. It is also near Caldwell College and Montclair State University.
Schools
  • Public Schools
  • Private Schools
Hillside Elementary School
Public Elementary School
Grades PK-5
684 Students
Attendance Zone
Charles H Bullock School
Public Elementary School
Grades K-5
438 Students
Attendance Zone
Laning Avenue Elementary School
Public Elementary School
Grades PK-5
261 Students
Nearby
Renaissance Middle School
Public Middle School
Grades 6-8
203 Students
Attendance Zone
Glenfield Middle School
Public Middle School
Grades 6-8
512 Students
Attendance Zone
Montclair High School
Public High School
Grades 9-12
1,968 Students
Attendance Zone
Trinity Academy
Private Elementary School
Grades PK-5
Nearby
Fusion Academy - Montclair
Private Middle & High School
Grades 6-12
38 Students
Nearby
Disciple Christian Academy
Private High School
Grades 9-12
Nearby
School data provided by The GreatSchools Rating helps parents compare schools within a state based on a variety of school quality indicators and provides a helpful picture of how effectively each school serves all of its students. Ratings are on a scale of 1 (below average) to 10 (above average) and can include test scores, college readiness, academic progress, advanced courses, equity, discipline and attendance data. We also advise parents to visit schools, consider other information on school performance and programs, and consider family needs as part of the school selection process.

View GreatSchools Rating Methodology


Data provided by GreatSchools.org © 2026. All rights reserved.
Transportation

Transportation options available in Montclair include Grove Street, located 3.5 miles from Valley and Bloom. Valley and Bloom is near Newark Liberty International, located 12.1 miles or 21 minutes away, and LaGuardia, located 25.6 miles or 46 minutes away.

Transit / Subway Distance
Grove Street
Drive: 7 min 3.5 mi
Silver Lake
Drive: 8 min 4.0 mi
Branch Brook Park
Drive: 8 min 4.1 mi
Davenport Avenue
Drive: 8 min 4.2 mi
Bloomfield Avenue
Drive: 8 min 4.5 mi
Commuter Rail Distance
Walnut Street
Drive: 3 min 1.2 mi
Bay Street
Drive: 3 min 1.3 mi
Watchung Avenue
Drive: 4 min 1.7 mi
Glen Ridge
Drive: 3 min 1.7 mi
Upper Montclair
Drive: 5 min 2.3 mi
Airports Distance
Airports Distance
Newark Liberty International
Drive: 21 min 12.1 mi
LaGuardia
Drive: 46 min 25.6 mi
Getting Around
Very Walkable
Walkability
80 / 100
Good Public Transit
Transit
60 / 100
Fairly Drivable
Drivability
50 / 100
Moderately Bikeable
Bikeability
60 / 100

Scores provided by

What do Walkability, Transit, Drivability, and Bikeability mean? Walkability measures the walking distance to day-to-day needs. Transit measures access to public transportation. Drivability measures congestion, parking availability, and access to major roads. Bikeability measures the suitability for cycling. How It Works
Active
Soundscore™
71 / 100

Traffic

Busy

Airport

Calm

Businesses

Busy

Scores provided by

HowLoud What is a Sound Score Rating? A Sound Score Rating aggregates noise caused by vehicle traffic, airplane traffic and local sources. How It Works
Points of Interest

Time and distance from Valley and Bloom.

Shopping Centers Distance
571 Bloomfield Ave
Walk: 3 min 0.2 mi
18 Church St
Walk: 5 min 0.3 mi
127 Valley Rd
Walk: 8 min 0.4 mi
Valley and Bloom has 3 shopping centers within 0.4 mile, which is about a 8-minute walk. The miles and minutes will be for the farthest away property.
Parks and Recreation Distance
Van Vleck House & Gardens
Walk: 13 min 0.7 mi
Presby Memorial Iris Gardens
Drive: 6 min 2.9 mi
Edison National Historic Site
Drive: 9 min 3.1 mi
Branch Brook Park
Drive: 10 min 5.2 mi
Turtle Back Zoo
Drive: 13 min 6.2 mi
Valley and Bloom has 5 parks within 6.2 miles, including Van Vleck House & Gardens, Edison National Historic Site, and Presby Memorial Iris Gardens.
Hospitals Distance
Hospitals Distance
Essex County Hospital Center
Drive: 5 min 2.9 mi
Clara Maass Medical Center
Drive: 8 min 4.2 mi
East Orange General Hospital
Drive: 10 min 5.5 mi
Valley and Bloom has 3 hospitals within 5.5 miles, the nearest is Essex County Hospital Center which is 2.9 miles away and a 5 minute drive.
Military Bases Distance
Military Ocean Terminal
Drive: 26 min 15.9 mi
Tamdques Reservation
Drive: 33 min 18.6 mi
Governors Island Support Center
Drive: 35 min 21.3 mi
Valley and Bloom has 3 military bases within 21.3 miles, the nearest is Military Ocean Terminal which is 15.9 miles away and a 26 minute drive.


Reviews for Valley and Bloom

1.3
Renter Rating
5 Stars
0
4 Stars
0
3 Stars
0
2 Stars
3
1 Star
6
Share details of your own experience with this property
Renter Reviews 9 Reviews
 
  • Most Recent
  • Most Helpful
  • Rating Low-High
  • Rating High-Low
Submitted by a verified resident of the apartment community. Participating residents may receive reward points in exchange for posting a review during their lease term, regardless of the nature of the review. Delete

Property Manager Responded:

Property Manager Responded

Show full review Show less
Was this helpful? Vote review helpful Thanks for your feedback!
Flag Review
  1. ...
  2. ...

Valley and Bloom Photos

  • Valley and Bloom

  • Child's Playroom

  • One Bedroom Kitchen

Models

  • Studio

  • Studio

  • 1 Bedroom

  • 1 Bedroom

  • 1 Bedroom

  • 1 Bedroom

Nearby Apartments

Within 50 Miles of Valley and Bloom

  • 1515 Surf

    1515 Surf Ave

    Brooklyn, NY 11224

    $3,225 - $5,599

    1-2 Br 20.8 mi

  • Allen

    247 North Ave

    New Rochelle, NY 10801

    $2,850 - $6,550

    1-2 Br 23.9 mi

Frequently Asked Questions
Does Valley and Bloom have in-unit laundry?

Valley and Bloom has units with in‑unit washers and dryers, making laundry day simple for residents.

What utilities are included in rent at Valley and Bloom?

Valley and Bloom includes trash removal in rent. Residents are responsible for any other utilities not listed.

Is parking available at Valley and Bloom?

Parking is available at Valley and Bloom. Contact this property for details.

Which floor plans are available, and what are the price ranges?

Valley and Bloom has studios to two-bedrooms with rent ranges from $2,960/mo. to $4,688/mo.

Is Valley and Bloom pet-friendly?

Yes, Valley and Bloom welcomes pets. Breed restrictions, weight limits, and additional fees may apply. View this property's pet policy.

How much income do I need to rent at Valley and Bloom?

A good rule of thumb is to spend no more than 30% of your gross income on rent. Based on the lowest available rent of $2,960 for a one-bedroom, you would need to earn about $118,400 per year to qualify. Want to double-check your budget? Calculate how much rent you can afford with our Rent Affordability Calculator.

Does Valley and Bloom have move-in specials?

Valley and Bloom is offering 1 Month Free for eligible applicants, with rental rates starting at $2,960.

Does Valley and Bloom offer Matterport 3D tours?

Yes! Valley and Bloom offers 5 Matterport 3D Tours. Explore different floor plans and see unit level details, all without leaving home.

How do I access Social Services in New Jersey?

Statewide service is free, confidential, multilingual and always open. Three easy ways to reach Social Services in NJ: Dial 2-1-1; text your zip code to 898-211; or chat at https://www.nj211.orgNeed Help? Start Here! NJ 211

Back To Top
Send a Message
Contact Property
enter move in date in the format: 2 digit month / 2 digit day / 4 digit year

I would like to... Optional

Send Message

Submitting Request

Send a Message
Contact Property

Thank you! Your email has been sent.

Error

Report an Issue Print Get Directions
Try These Popular Nearby Searches

Cities

  • Glen Ridge Rentals
  • Upper Montclair Rentals
  • Bloomfield Rentals
  • Verona Rentals
  • Brookdale Rentals

Search by Bedrooms

  • Studio Apartments in Montclair
  • 1 Bedroom Apartments in Montclair
  • 2 Bedroom Apartments in Montclair
  • 3 Bedroom Apartments in Montclair

Other Rental Types

  • Montclair Lofts for Rent
  • Montclair Houses for Rent
  • Montclair Condos for Rent
  • Montclair Townhomes for Rent
  • Private Landlord Rentals Montclair
  • Montclair Duplex Rentals
  • 07042 Houses for Rent
  • 07042 Condos for Rent
  • 07042 Townhomes for Rent

Stay on Budget

  • Montclair Apartments Under $1,300
  • Montclair Apartments Under $1,400
  • Montclair Apartments Under $1,500
  • Montclair Apartments Under $2,000

Filter by Popular Amenities

  • Pet Friendly Apartments in Montclair
  • Apartments with Washer & Dryer in Montclair
  • Wheelchair Accessible Apartments in Montclair
  • Apartments with EV Charging in Montclair
  • Apartments with Balcony in Montclair
  • Apartments with Air Conditioning in Montclair
  • Montclair Apartments with Virtual Tours

Find Specialty Housing

  • Student Housing in Montclair
  • Senior Housing in Montclair
  • Short Term Rentals in Montclair
  • Luxury Apartments in Montclair
  • Corporate Housing in Montclair
  • Move-In Specials in Montclair
  • About Us
  • Advertise
  • Legal Notices
  • Privacy Notice
  • Avoid Scams
  • Accessibility
  • Calculate Rent Affordability
  • Renterverse
  • Sitemap
Property Logo
apartments.com
© 2026 CoStar Group, Inc. Equal Housing Opportunity

Equal Housing Opportunity

© 2026 CoStar Group, Inc.

Equal Housing Opportunity

Ready to Apply?

Good News! This rental is accepting applications through Apartments.com. Act now and your $ purchase will include 9 additional FREE application submissions to participating properties.

Or if you already have an account


Required

Required

Valid Email Required

You must acknowledge the disclaimer to continue
Next
You're leaving Apartments.com

Do you want this community to contact you?

Required

Required

Valid Email Required

Continue to Property Website Skip this Step
Continue

Take me to this property's website
Schedule Tour
Interested in this property? Schedule a tour today.
Rate & Review Valley and Bloom
Please select a rating
50 character minimum
By clicking submit, I agree to the Apartments.com Terms of Service and the Ratings & Reviews Terms of Use.
Share This Listing
Listing Image

34 Valley Rd

Montclair, NJ 07042

Email

Link Copied

(908) 739-6662
Get Directions
Schools Restaurants Groceries Coffee Banks Shops Fitness
Select a unit to view pricing and availability
Floor
1 (0 unit)
2 (3 units)
3 (4 units)
4 (7 units)
5 (1 unit)
6 (2 units)
Any
Studio
1
2
Any
1+
2+
Move-In Date
Matterport 3D Tour Matterport 3D Tour
Matterport 3D Tour