Map
  • Add a Property
  • Renter Tools
    • Favorites
    • Saved Searches
  • Manage Rentals
  • Apartments For Rent
  • Houses For Rent
  • Condos For Rent
  • Townhomes For Rent
  • Help Center
  • Toronto Average Rent
  • Area Guide
  • Rent Calculator

Language

Apartments.com Logo
Manage Rentals      Sign Up / Sign In
  • Primary Photo - Valencia Towers South
  • Building Photo - Valencia Towers South
    Building Photo - Valencia Towers South
  • Building Photo - Valencia Towers South
    Building Photo - Valencia Towers South
Contact This Property

Language: English

Open 9am - 5pm Today

View All Hours Office Hours Monday - Friday, 9am - 5pm Saturday & Sunday, By Appointment

Valencia Towers South media gallery Unit
call 365-700-5479
Floor Plan View Body
Ontario Toronto Westminster-Branson

Valencia Towers South

6020 Bathurst St, Toronto, ON M2R 1Z8

1.0
Renter Rating 2 Reviews
Verified Listing CoStar Verified® Listing

This Listing has been verified by CoStar’s listing verification process, which combines internal screening and fraud detection technology. Always beware of scams.

3 Days Ago
Share Listing
Favorites
365-700-5479
Property Management Company Logo
  • Monthly Rent

    $1,884 - $2,959

  • Bedrooms

    1 - 3 bd

  • Bathrooms

    1 - 2 ba

  • Square Feet

    746 - 1,244 sq ft

Valencia Towers South
Property Management Company Logo
Share Listing
Favorites

2 Months Free Rent

2 Months Free Rent. Terms and conditions apply. E.&O.E.

Highlights

  • Planned Social Activities
  • Elevator

Pricing & Floor Plans

filter results by bedrooms
1 Bedroom(s) and 1 Bathroom(s)
$1,884 – $1,894 1 Bed 1 Bath 746 Sq Ft
Available Now
2 Bedroom(s) and 1 Bathroom(s)
$2,249 2 Beds 1 Bath 1,009 Sq Ft
Available Now
3 Bedroom(s) and 2 Bathroom(s)
$2,959 3 Beds 2 Baths 1,244 Sq Ft
Available Now
1 Bedroom(s) and 1 Bathroom(s)
$1,884 – $1,894 1 Bed 1 Bath 746 Sq Ft
Available Now
2 Bedroom(s) and 1 Bathroom(s)
$2,249 2 Beds 1 Bath 1,009 Sq Ft
Available Now
3 Bedroom(s) and 2 Bathroom(s)
$2,959 3 Beds 2 Baths 1,244 Sq Ft
Available Now
* Price shown is base rent. Excludes user-selected optional fees and variable or usage-based fees and required charges due at or prior to move-in or at move-out.View Fees and Policies for details. Price, availability, fees, and any applicable rent special are subject to change without notice.
* Square footage definitions vary. Displayed square footage is approximate.

Fees and Policies

The fees listed below are community-provided and may exclude utilities or add-ons. All payments are made directly to the property and are non-refundable unless otherwise specified.

  • Dogs
    Restrictions:
    None
    Read More Read Less
  • Cats
    Restrictions:
    None
    Read More Read Less
  • Surface Lot
    • Parking Fee
      Charged per vehicle.
      $85 / mo
  • Additional Parking Options
    • Other
      Visitor Parking
    • Garage Lot
      Parking

Property Fee Disclaimer: Based on community-supplied data and independent market research. Subject to change without notice. May exclude fees for mandatory or optional services and usage-based utilities.

Details

Lease Options

  • 12 mo

Property Information

  • Built in 1968
  • 250 units/11 stories

Matterport 3D Tours

This 270 square foot communal laundry room, located at 6030 Bathurst St in Toronto, is a model of efficiency and functionality. The space is designed to serve the needs of apartment residents with its array of modern appliances. Multiple white washing machines and dryers line the walls, providing ample capacity for simultaneous use by multiple residents. The room's layout is thoughtfully planned, featuring a central granite-topped folding table that offers a convenient surface for sorting and folding laundry. The light-colored tile flooring not only complements the overall clean aesthetic but also provides a durable, easy-to-maintain surface. One of the standout features of this laundry facility is the generous amount of natural light that floods the room through a series of large windows. These windows not only brighten the space but also offer pleasant views of the surrounding greenery, making laundry tasks less mundane. The room is equipped with modern amenities, including digital payment systems for the machines and a centrally located sink. Wall-mounted information boards and signage provide residents with necessary instructions and guidelines. The space also includes practical elements such as a trash receptacle and possibly a vending machine for laundry supplies. Overall, this laundry facility combines functionality with a clean, bright design, creating a pleasant environment for what is often considered a chore. Its spacious layout and modern equipment make it a valuable amenity for the apartment complex residents.

Laundry Facility
1/5
This 270 square foot communal laundry room, located at 6030 Bathurst St in Toronto, is a model of efficiency and functionality. The space is designed to serve the needs of apartment residents with its array of modern appliances. Multiple white washing machines and dryers line the walls, providing ample capacity for simultaneous use by multiple residents.

The room's layout is thoughtfully planned, featuring a central granite-topped folding table that offers a convenient surface for sorting and folding laundry. The light-colored tile flooring not only complements the overall clean aesthetic but also provides a durable, easy-to-maintain surface.

One of the standout features of this laundry facility is the generous amount of natural light that floods the room through a series of large windows. These windows not only brighten the space but also offer pleasant views of the surrounding greenery, making laundry tasks less mundane.

The room is equipped with modern amenities, including digital payment systems for the machines and a centrally located sink. Wall-mounted information boards and signage provide residents with necessary instructions and guidelines. The space also includes practical elements such as a trash receptacle and possibly a vending machine for laundry supplies.

Overall, this laundry facility combines functionality with a clean, bright design, creating a pleasant environment for what is often considered a chore. Its spacious layout and modern equipment make it a valuable amenity for the apartment complex residents. This 630 square foot fitness facility, located at 6030 Bathurst St in Toronto, offers a comprehensive workout experience within a single-floor layout. The space is characterized by its modern, industrial-inspired design, featuring exposed ceiling structures and bright LED lighting. White-painted brick walls create a clean, airy atmosphere, while the flooring combines practical carpeted areas with strategically placed rubber mats for equipment zones.

The gym is well-equipped with a variety of exercise machines, including multiple treadmills, stationary bikes, and elliptical trainers. Strength training equipment is also present, catering to a full-body workout regimen. The layout is thoughtfully arranged to maximize space efficiency while ensuring ample room for movement between stations.

Safety and accessibility are prioritized, as evidenced by the clearly marked emergency exit signs and a large glass-paneled door that likely serves as the main entrance. The facility's design incorporates both open areas for free movement and more secluded spots for focused training. The mix of equipment types and the spacious layout suggest this gym is suitable for users of various fitness levels and preferences. This 1110 square foot space in Toronto showcases a modern, open-concept design that maximizes functionality and style. The single-floor layout is thoughtfully divided into distinct areas, each serving a specific purpose while maintaining a cohesive aesthetic.

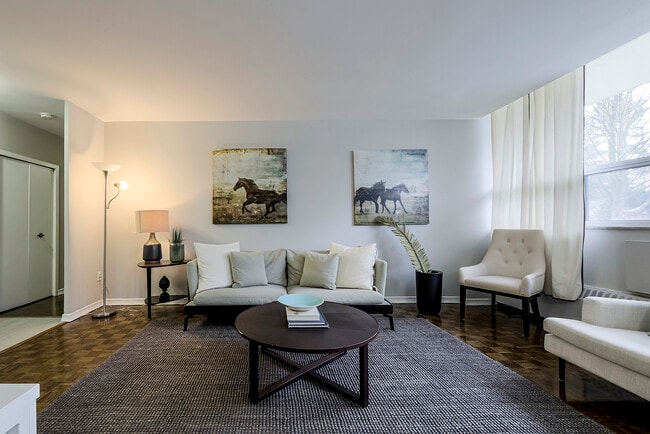
The main living area features a comfortable lounge space with a tan leather sofa and grey armchair, centered around a sleek coffee table. Adjacent to this is a dining area with a contemporary table and chairs, seamlessly transitioning into a fully-equipped kitchen with stainless steel appliances and ample counter space.

A game room adds a touch of leisure, boasting a foosball table and potted plants that bring life to the space. The room's design incorporates white brick walls, exposed ceiling beams, and a mix of wood and carpeted flooring, creating visual interest and texture throughout.

Lighting is a key element, with a combination of recessed ceiling lights, pendant fixtures, and natural light from large windows. The color palette is primarily neutral, with white walls and ceilings contrasting nicely against the warm wood tones and pops of color from furniture and decor.

The space also includes additional seating areas, a mounted TV, and art pieces on the walls, contributing to a modern and inviting atmosphere. This versatile layout is ideal for both work and relaxation, offering a perfect blend of style and practicality in an urban setting. This contemporary 960 square foot apartment in Toronto offers a well-designed living space with three bedrooms and two bathrooms. The single-floor layout maximizes functionality, with the primary bedroom boasting a generous 190 square feet. Large windows throughout flood the space with natural light and provide stunning city views, creating an airy and open atmosphere.

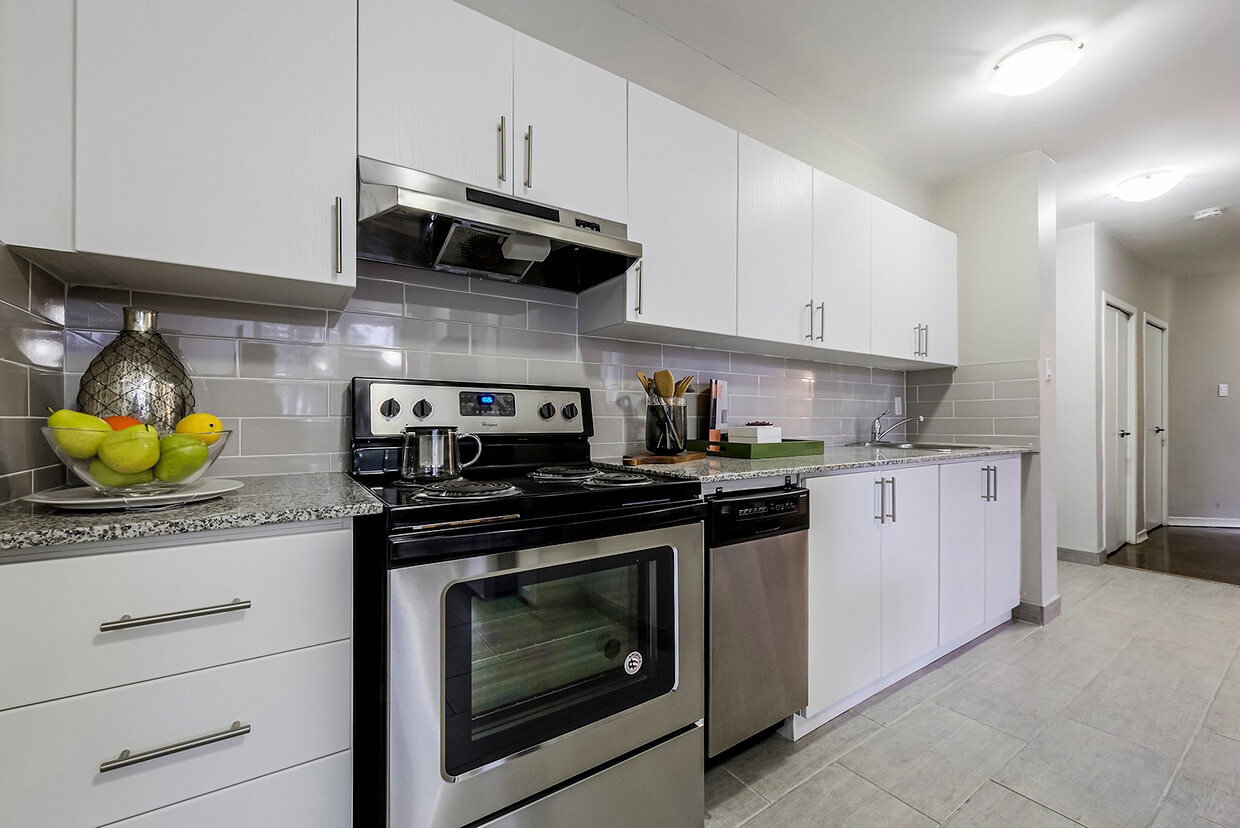
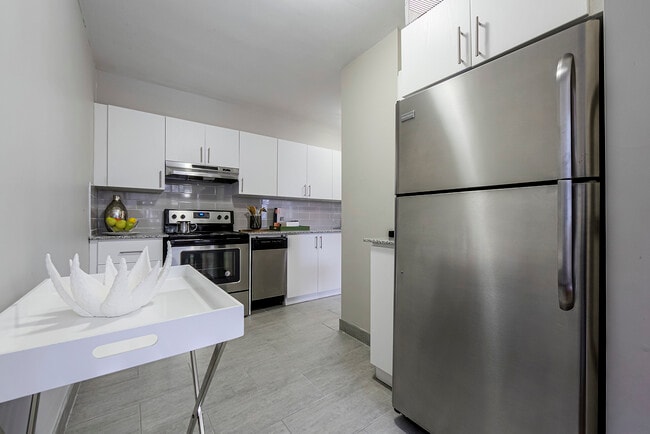
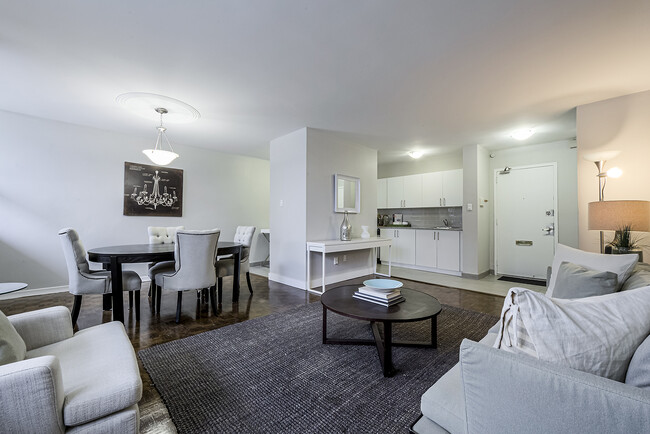
The apartment features an open-concept design, seamlessly connecting the living areas. The modern kitchen is equipped with sleek white cabinetry, stainless steel appliances, and ample counter space, perfect for culinary enthusiasts. The bathrooms are tastefully updated with clean lines and neutral tones, offering both style and practicality.

Throughout the apartment, warm wood-look flooring adds a touch of elegance and continuity. The bedrooms are well-proportioned, with the primary bedroom offering extra space for comfort. Built-in closets provide essential storage solutions.

The living room is bathed in natural light from floor-to-ceiling windows, creating an inviting space for relaxation or entertainment. Baseboard heating ensures year-round comfort, while the neutral color palette allows for easy personalization.

Located at 6020 Bathurst St, this apartment combines modern amenities with a prime Toronto location, offering a perfect blend of urban living and home comfort. This 540 square foot apartment, located at 6030 Bathurst St in Toronto, offers a well-designed living space on a single floor. The unit features one bedroom, measuring 140 square feet, and one bathroom. The interior showcases a blend of modern finishes and classic elements. The living areas boast beautiful parquet flooring, adding warmth and character to the space. Large windows in the bedroom allow for ample natural light, creating a bright and airy atmosphere. The kitchen is equipped with contemporary white cabinetry, stainless steel appliances, and granite countertops, offering both style and functionality. The bathroom features clean, white tiling throughout, presenting a fresh and hygienic space. White walls throughout the apartment provide a neutral backdrop, allowing for personalization. The layout is efficiently designed to maximize the use of space in this compact yet comfortable urban dwelling.

About Valencia Towers South

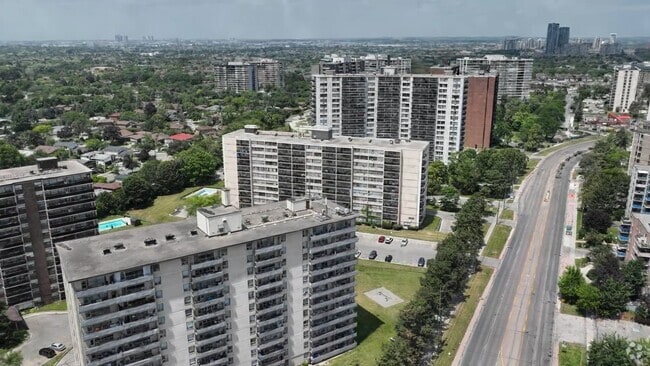
Valencia Towers Valencia Towers is a student- and family-friendly apartment community featuring cozy suites, coveted on-site amenities, and an excellent Bathurst Street location. Find your new home with our studio, 1 bedroom, 2 bedroom and 3 bedroom apartment rentals. Choose from bachelor, 1, 2 and 3 bedroom suites to suit your and your family's needs. These pet friendly and renovated apartment homes feature spacious layouts and private balconies. Condo-style on-site amenities include a gym, laundry facilities, and an on-site daycare, all under professional on-site management. This Certified Rental Building is located near Bathurst and Steeles in bustling North York. Students and staff can reach York University in 20 minutes by transit or 10 minutes by car. Valencia Towers is also close to shopping, grocery, restaurants, banks, pharmacies, and entertainment, including the G Ross Lord Park nearby. Make an investment in your quality of life. Come home to the comfort and convenience of Valencia Towers.

Valencia Towers South is an apartment located in Toronto, ON. This listing has rentals from $1884

Unique Features

  • Outdoor parking
  • Visitor parking

Contact

Language: English
Open 9am - 5pm Today
  • Monday - Friday, 9am - 5pm
  • Saturday & Sunday, By Appointment
Property Management Company Logo

Community Amenities

Fitness Center

Laundry Facilities

Elevator

Planned Social Activities

  • Laundry Facilities
  • Planned Social Activities
  • Elevator
  • Fitness Center

Apartment Features

  • Recreation Room
Location
6020 Bathurst St, Toronto,
ON M2R 1Z8
Get Directions
Schools Restaurants Groceries Coffee Banks Shops Fitness
| Edit
Edit Commute

Destination is required

Under 30 minutes

Commute Time is calculated at rush hour.
City - Toronto

Serving up equal portions of charm and sophistication, Toronto’s tree-filled neighbourhoods give way to quaint shops and restaurants in historic buildings, some of the tallest skyscrapers in Canada, and a dazzling waterfront lined with yacht clubs and sandy beaches.

During the summer, residents enjoy cycling the Waterfront Bike Trail or spending afternoons at Balmy Beach Park. Commuting in the city is a breeze thanks to Toronto’s underground walkway system known as the PATH, which spans more than 30 kilometres and connects shops, restaurants, subway stations, and major attractions.

You’ll have a wide selection of neighbourhoods to choose from when renting in Toronto, from condo-filled Liberty Village to the green spaces of High Park North and the creative energy of West Queen West. From Kensington Market to the Entertainment District and Harbourfront Centre, the city offers endless ways to explore.

Learn more about living in Toronto 
Average Prices by Area

Compare neighborhood and city base rent averages by bedroom.

Westminster-Branson Toronto, ON
Studio $1,716 $1,578
1 Bedroom $1,995 $1,978
2 Bedrooms $2,515 $2,451
3 Bedrooms $2,819 $2,940
Amenities
  • Laundry Facilities
  • Planned Social Activities
  • Elevator
  • Fitness Center
  • Outdoor parking
  • Visitor parking
  • Recreation Room
Expenses
Recurring
Assigned Surface Lot Parking $85
Unassigned Garage Parking $105
Office Hours
Monday 9am - 5pm
Tuesday 9am - 5pm
Wednesday 9am - 5pm
Thursday 9am - 5pm
Friday 9am - 5pm
Saturday By Appointment
Sunday By Appointment
365-700-5479
Education
Colleges & Universities Distance
York Université
Drive: 12 min 6.5 km
York University
Drive: 19 min 11.8 km
Univ. of St. Michael's
Drive: 27 min 16.2 km
Humber College, North Campus
Drive: 24 min 21.1 km
Valencia Towers South is within 12 minutes or 6.5 kilometers from York Université. It is also near York University and Univ. of St. Michael's.
Schools
  • Public Schools
  • Private Schools
Louis-Honore Frechette Public School
Public Elementary School
Grades K-5
Nearby
Fisherville Senior Public School
Public Elementary School
Grades K-5
Nearby
Rockford Public School
Public Elementary School
Grades K-5
Nearby
St Paschal Baylon Catholic School
Public Elementary School
Grades K-5
Attendance Zone
North West Secondary Alternative School
Public High School
Grades 9-12
Nearby
Ésc Monseigneur-de-Charbonnel
Public High School
Grades 9-12
Attendance Zone
Taie International Institute
Private Elementary & High School
Grades K-5 & 9-12
Nearby
Or Haemet Sephardic School
Private Elementary School
Grades K-5
Nearby
Jny Day School
Private Elementary School
Grades K-5
Nearby
Eitz Chaim Schools
Private Elementary School
Grades K-5
Nearby
Crawford Adventist Academy -Secondary
Private High School
Grades 9-12
Nearby
Mesivta Thornhill
Private High School
Grades 9-12
Nearby
School data provided by
Transportation

Transportation options available in Toronto include Finch Station - Southbound Platform, located 4.2 kilometers from Valencia Towers South. Valencia Towers South is near Billy Bishop Toronto City, located 18.4 kilometers or 33 minutes away, and Toronto Pearson International, located 30.1 kilometers or 36 minutes away.

Transit / Subway Distance
Finch Station - Southbound Platform
Drive: 7 min 4.2 km
North York Centre Station - Southbound Platform
Drive: 9 min 5.4 km
Finch West Station - Northbound Platform
Drive: 9 min 5.9 km
Downsview Station - Subway Platform
Drive: 9 min 5.9 km
Sheppard-Yonge Station - Southbound Platform
Drive: 9 min 6.2 km
Commuter Rail Distance
Downsview Park Go
Drive: 12 min 6.6 km
Langstaff Go Station Rail
Drive: 12 min 8.8 km
Old Cummer Go Station Rail
Drive: 14 min 8.8 km
Rutherford Go Station Rail
Drive: 15 min 10.4 km
Oriole Go Station Rail
Drive: 14 min 11.2 km
Airports Distance
Airports Distance
Billy Bishop Toronto City
Drive: 33 min 18.4 km
Toronto Pearson International
Drive: 36 min 30.1 km
Getting Around
Very Walkable
Walkability
80 / 100
Strong Public Transit
Transit
80 / 100
Moderately Drivable
Drivability
70 / 100
Moderately Bikeable
Bikeability
60 / 100

Scores provided by

What do Walkability, Transit, Drivability, and Bikeability mean? Walkability measures the walking distance to day-to-day needs. Transit measures access to public transportation. Drivability measures congestion, parking availability, and access to major roads. Bikeability measures the suitability for cycling. How It Works
-
Soundscore™
- / 100

Traffic

-

Airport

-

Businesses

-

Scores provided by

HowLoud What is a Sound Score Rating? A Sound Score Rating aggregates noise caused by vehicle traffic, airplane traffic and local sources. How It Works
Points of Interest

Time and distance from Valencia Towers South.

Shopping Centers Distance
Villiage Professional Centre
Walk: 2 min 0.2 km
Cedarcroft Plaza
Walk: 4 min 0.4 km
Bathurst-Steeles
Walk: 7 min 0.6 km
Valencia Towers South has 3 shopping centers within 0.6 kilometer, which is about a 7-minute walk. The kilometers and minutes will be for the farthest away property.
Military Bases Distance
Canadian Forces Base Borden
Drive: 87 min 91.2 km
Valencia Towers South is 91.2 kilometers and a 87 minute drive from Canadian Forces Base Borden.


Reviews for Valencia Towers South

1.0
Renter Rating
5 Stars
0
4 Stars
0
3 Stars
0
2 Stars
0
1 Star
2
Share details of your own experience with this property
Renter Reviews 2 Reviews
 
  • Most Recent
  • Most Helpful
  • Rating Low-High
  • Rating High-Low
Submitted by a verified resident of the apartment community. Participating residents may receive reward points in exchange for posting a review during their lease term, regardless of the nature of the review. Delete

Property Manager Responded:

Property Manager Responded

Show full review Show less
Was this helpful? Vote review helpful Thanks for your feedback!
Flag Review
  1. ...
  2. ...

Valencia Towers South Photos

  • Laundry Facility

Nearby Apartments

Within 80.47 Kilometers of Valencia Towers South

  • Gowan Court

    80-100 Gowan Av

    Toronto, ON M4K 2E2

    $1,819 - $2,459

    1-2 Br 13.4 km

  • 103 & 105 West Lodge

    103-105 W Lodge Ave

    Toronto, ON M6K 2T7

    $1,769 - $2,454

    1-2 Br 15.8 km

  • Fifty on the Park

    50 Portland St

    Toronto, ON M5V 2M7

    $2,300 - $2,900

    1 Br 16.4 km

  • Lord Dufferin Apartments

    200 Dufferin St

    Toronto, ON M6K 1Z4

    $1,969 - $2,619

    1-2 Br 16.8 km

  • Rouge Valley Residence

    45 Generation Blvd

    Toronto, ON M1B 2K6

    $1,950 - $2,600

    1-3 Br 22.6 km

  • Tomken Place

    935 Dundas St E

    Mississauga, ON L4Y 4B7

    $2,250 - $3,075

    2-3 Br 24.0 km

Frequently Asked Questions
Does Valencia Towers South have in-unit laundry?

While Valencia Towers South does not provide in‑unit laundry, on‑site laundry facilities are available for shared resident use.

What utilities are included in rent at Valencia Towers South?

Utilities are not included in rent. Residents should plan to set up and pay for all services separately.

Is parking available at Valencia Towers South?

Parking is available at Valencia Towers South. Fees may apply depending on the type of parking offered. Contact this property for details.

Which floor plans are available, and what are the price ranges?

Valencia Towers South has one to three-bedrooms with rent ranges from $1,884/mo. to $2,959/mo.

Is Valencia Towers South pet-friendly?

Yes, Valencia Towers South welcomes pets. Breed restrictions, weight limits, and additional fees may apply. View this property's pet policy.

How much income do I need to rent at Valencia Towers South?

A good rule of thumb is to spend no more than 30% of your gross income on rent. Based on the lowest available rent of $1,884 for a one-bedroom, you would need to earn about $75,360 per year to qualify. Want to double-check your budget? Calculate how much rent you can afford with our Rent Affordability Calculator.

Does Valencia Towers South have move-in specials?

Valencia Towers South is offering 2 Months Free for eligible applicants, with rental rates starting at $1,884.

Does Valencia Towers South offer Matterport 3D tours?

Yes! Valencia Towers South offers 5 Matterport 3D Tours. Explore different floor plans and see unit level details, all without leaving home.
Back To Top
Send a Message
Contact Property
Send Message
By providing us with your information and clicking the button above, you agree we may pass along your info to this property, and you agree to receive e-mail, phone calls... By providing us with your information and clicking the button above, you agree we may pass along your info to this property, and you agree to receive e-mail, phone calls, and automated and/or AI generated marketing text messages to your mobile phone number about the property. You also agree to Apartments.com's Privacy Statement and Terms of Service. Consent to receiving messages is not a condition for services and not required to lease with this property. No purchase necessary. Message and data rates may apply, and frequency of the messages varies. You also agree to receive a text message confirming any opt-out and acknowledge that we, our vendors, and the property or its affiliates may record the messages.

Submitting Request

Send a Message

Thank you! Your email has been sent.

Error

Report an Issue Print Get Directions
Try These Popular Nearby Searches

Cities

  • Thornhill Rentals
  • Concord Rentals
  • Markham Rentals
  • Unionville Rentals
  • Vaughan Rentals

Search by Bedrooms

  • Studio Apartments in Toronto
  • 1 Bedroom Apartments in Toronto
  • 2 Bedroom Apartments in Toronto
  • 3 Bedroom Apartments in Toronto
  • Rooms for Rent in Toronto

Other Rental Types

  • Toronto Lofts for Rent
  • Toronto Houses for Rent
  • Toronto Condos for Rent
  • Toronto Townhomes for Rent
  • Private Landlord Rentals Toronto
  • Toronto Duplex Rentals

Stay on Budget

  • Toronto Apartments Under $500
  • Toronto Apartments Under $600
  • Toronto Apartments Under $900
  • Toronto Apartments Under $1,000
  • Toronto Apartments Under $1,100
  • Toronto Apartments Under $1,300
  • Toronto Apartments Under $1,400
  • Toronto Apartments Under $1,500

Filter by Popular Amenities

  • Pet Friendly Apartments in Toronto
  • Furnished Apartments in Toronto
  • Apartments with Washer & Dryer in Toronto
  • Wheelchair Accessible Apartments in Toronto
  • Apartments with EV Charging in Toronto
  • Apartments with Balcony in Toronto
  • Apartments with Air Conditioning in Toronto
  • Toronto Apartments with Pickleball Court
  • Toronto Apartments with Virtual Tours
  • Toronto Waterfront Apartments

Find Specialty Housing

  • Student Housing in Toronto
  • Toronto Low Income Housing
  • Senior Housing in Toronto
  • Short Term Rentals in Toronto
  • Luxury Apartments in Toronto
  • Cheap Apartments in Toronto
  • Corporate Housing in Toronto
  • Move-In Specials in Toronto
  • New Apartments in Toronto
  • About Us
  • Advertise
  • Legal Notices
  • Privacy Notice
  • Avoid Scams
  • Accessibility
  • Rent Affordability Calculator
  • Blog
  • Sitemap
Property Logo
apartments.com
© 2026 CoStar Group, Inc. Equal Housing Opportunity

Equal Housing Opportunity

© 2026 CoStar Group, Inc.

Equal Housing Opportunity

Ready to Apply?

Good News! This rental is accepting applications through Apartments.com. Act now and your $ purchase will include 9 additional FREE application submissions to participating properties.

Or if you already have an account


Required

Required

Valid Email Required

You must acknowledge the disclaimer to continue
Next
Continue

Take me to this property's website
Send Message
Interested in this property? Send message today.
Rate & Review Valencia Towers South
Please select a rating
50 character minimum
By clicking submit, I agree to the Apartments.com Terms of Service and the Ratings & Reviews Terms of Use.

What Are Walk Score®, Transit Score®, and Bike Score® Ratings?

Walk Score® measures the walkability of any address. Transit Score® measures access to public transit. Bike Score® measures the bikeability of any address.

Learn How It Works

What is a Sound Score Rating?

A Sound Score Rating aggregates noise caused by vehicle traffic, airplane traffic and local sources.

Learn How It Works

Share This Listing
Listing Image

6020 Bathurst St

Toronto, ON M2R 1Z8

Email

Link Copied

(365) 700-5479
Get Directions
Schools Restaurants Groceries Coffee Banks Shops Fitness