

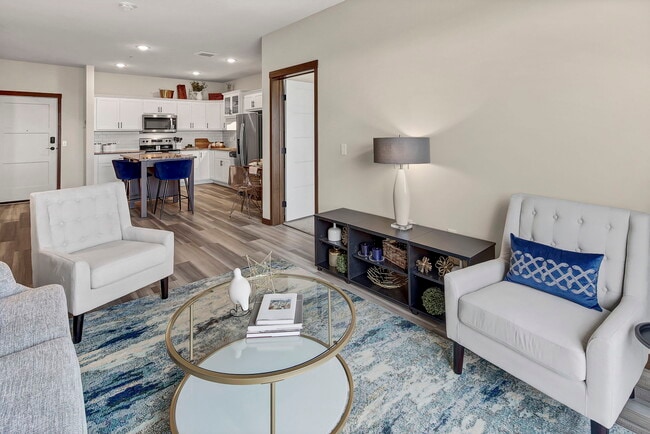
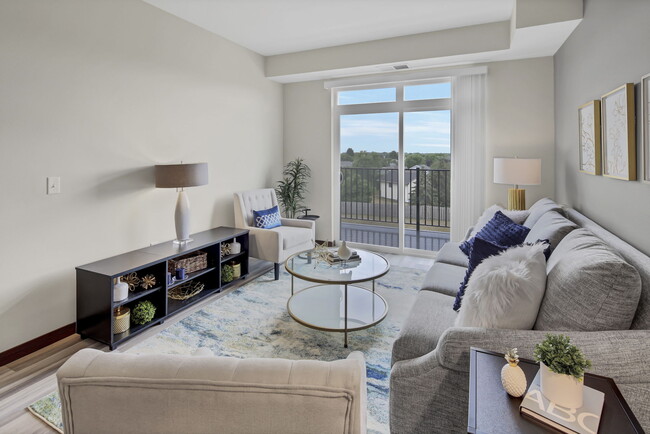
Located at 5401 94th Ave N in Brooklyn Park, Minnesota, this well-appointed 2-bedroom, 2-bathroom residence offers a thoughtfully designed single-level layout with a clean, modern aesthetic. Light-toned hardwood-style flooring runs through the main living areas, creating a bright, cohesive feel, while warm wood door casings and baseboards add a refined contrast throughout the hallways and common spaces. The open kitchen is a standout feature, showcasing white shaker cabinetry with black hardware, granite countertops, a classic subway tile backsplash, and a full suite of stainless steel appliances including a side-by-side refrigerator, dishwasher, microwave, and range. A center island with additional storage provides extra prep space and a natural gathering point. The living area is generously sized, filled with natural light from large windows and a sliding glass door that opens to a private balcony with outdoor views of the surrounding neighborhood. Both bedrooms feature plush carpeting, large windows, and ceiling fans. The spacious primary bedroom includes a walk-in closet outfitted with wire shelving systems for versatile storage. Each bathroom features granite-topped white vanities and hardwood-style tile flooring, with a walk-in shower in the secondary bath.
-
Total Monthly Price
$1,540 - $2,845
-
Bedrooms
Studio - 2 bd
-
Bathrooms
1 - 2 ba
-
Square Feet
495 - 1,423 sq ft

Highlights
- Hearing Impaired Accessible
- Vision Impaired Accessible
- Den
- Pool
- Planned Social Activities
- Controlled Access
- Walking/Biking Trails
- Island Kitchen
- Sundeck
Pricing & Floor Plans
-
Unit 1-271price $1,540square feet 650availibility Sep 12

-
Unit 1-131price $2,056square feet 951availibility Now
-
Unit 1-240price $2,101square feet 983availibility Now
-
Unit 1-245price $2,113square feet 1,003availibility Now
-
Unit 1-220price $1,742square feet 779availibility Sep 13
-
Unit 1-301price $2,503square feet 1,232availibility Now
-
Unit 1-201price $2,503square feet 1,232availibility Sep 23
-
Unit 1-109price $2,688square feet 1,423availibility Now
-
Unit 1-217price $2,042square feet 1,019availibility Sep 7
-
Unit 1-157price $2,042square feet 1,019availibility Sep 13
-
Unit 1-128price $2,042square feet 1,019availibility Sep 23
-
Unit 1-271price $1,540square feet 650availibility Sep 12
-
Unit 1-131price $2,056square feet 951availibility Now
-
Unit 1-240price $2,101square feet 983availibility Now
-
Unit 1-245price $2,113square feet 1,003availibility Now
-
Unit 1-220price $1,742square feet 779availibility Sep 13
-
Unit 1-301price $2,503square feet 1,232availibility Now
-
Unit 1-201price $2,503square feet 1,232availibility Sep 23
-
Unit 1-109price $2,688square feet 1,423availibility Now
-
Unit 1-217price $2,042square feet 1,019availibility Sep 7
-
Unit 1-157price $2,042square feet 1,019availibility Sep 13
-
Unit 1-128price $2,042square feet 1,019availibility Sep 23
Fees and Policies
The fees listed below are community-provided and may exclude utilities or add-ons. All payments are made directly to the property and are non-refundable unless otherwise specified. Use the Cost Calculator to determine costs based on your needs.
-
Utilities & Essentials
-
Renters Liability Waiver FeeCharged per unit.Included
-
-
One-Time Basics
-
Due at Application
-
Admin FeeCharged per unit.$350
-
Application Fee Per ApplicantCharged per applicant.$49
-
Application FeeCharged per applicant.$50
-
-
Due at Move-In
-
Administrative FeeCharged per unit.$90
-
-
Due at Application
-
Dogs
-
One-Time Pet FeeMax of 2. Charged per pet.$350
-
Monthly Pet FeeMax of 2. Charged per pet.$60 / mo
0 lbs. Weight Limit -
-
Cats
-
One-Time Pet FeeMax of 2. Charged per pet.$350
-
Monthly Pet FeeMax of 2. Charged per pet.$35 / mo
0 lbs. Weight Limit -
-
Pet Fees
-
Pet FeeMax of 2. Charged per pet.$350
-
Pet RentMax of 2. Charged per pet.$60 / mo
-
-
Garage Lot
-
GarageCharged per vehicle.$100 / mo
-
-
Parking
-
ParkingCharged per vehicle.$25 / mo
-
-
Additional Parking Options
-
Surface Lot
-
-
Storage Unit
-
Storage DepositCharged per rentable item.$0
-
StorageCharged per rentable item.$25 - $75 / mo
-
Storage RentCharged per rentable item.$50 / mo
-
Property Fee Disclaimer: Based on community-supplied data and independent market research. Subject to change without notice. May exclude fees for mandatory or optional services and usage-based utilities.
Details
Utilities Included
-
Trash Removal
Lease Options
-
5 - 13 Month Leases
Property Information
-
Built in 2021
-
207 units/3 stories
Matterport 3D Tours
About Urbana Court
Welcome to Urbana Court Apartments, a beautiful addition to the heart of Brooklyn Park, Minnesota! Our newly constructed, state-of-the-art retreat offers pet-friendly studio, one, and two-bedroom homes, perfectly blending comfort with sustainable living. At Urbana Court, we recognize the importance of personalized experiences. We host free monthly events and exclusive classes thoughtfully customized to our community. We even offer after-school programming to our youngest residents. Primely located near shopping, schools, dining, and entertainment, everything you need is moments away. Don't miss your opportunity to make Urbana Court Apartments your next home - apply today!
Urbana Court is an apartment community located in Hennepin County and the 55443 ZIP Code. This area is served by the Osseo Public School District attendance zone.
Unique Features
- 24/7 Community Monitoring
- 24/7 Emergency Maintenance
- After-Hours Patrol
- Bike Storage Racks
- Ceiling Fan
- Children's Play Area
- Designated Resident Parking
- Dog Park
- Electric Car Charging Station
- Free Heated Parking Space
- Gated Bark Park
- Granite countertop
- Grilling Station
- Heated Underground Parking
- Kitchen Island
- Large Poolside Community Room
- Lawn Games
- Luxer Package Locker System
- Mobile Messaging for Personalized Communication
- Outdoor Lounge Areas
- Outdoor Seating With Pergolas
- Pickleball Courts
- Picnic and Grilling Areas
- Pool House
- Preferred Employer Program
- Private Patio or Balcony
- Programmable Thermostat
- Self-Service Maintenance Portal
- Stainless Steel Appliances
- Storage Available
- TV & Game Lounge
- Tv And Game Lounge
- Underground Parking
- utilities not included
- Walk in Closets
- Washer/Dryer In-Unit
Community Amenities
Pool
Fitness Center
Elevator
Playground
Clubhouse
Controlled Access
Grill
Community-Wide WiFi
Property Services
- Package Service
- Community-Wide WiFi
- Controlled Access
- Maintenance on site
- Property Manager on Site
- 24 Hour Access
- Hearing Impaired Accessible
- Vision Impaired Accessible
- Online Services
- Planned Social Activities
- EV Charging
- Public Transportation
- Key Fob Entry
Shared Community
- Elevator
- Clubhouse
- Lounge
- Breakfast/Coffee Concierge
- Storage Space
Fitness & Recreation
- Fitness Center
- Pool
- Playground
- Bicycle Storage
- Walking/Biking Trails
Outdoor Features
- Sundeck
- Courtyard
- Grill
- Picnic Area
Apartment Features
Air Conditioning
Dishwasher
High Speed Internet Access
Island Kitchen
Granite Countertops
Microwave
Refrigerator
Tub/Shower
Indoor Features
- High Speed Internet Access
- Air Conditioning
- Heating
- Ceiling Fans
- Smoke Free
- Cable Ready
- Storage Space
- Tub/Shower
- Handrails
- Wheelchair Accessible (Rooms)
Kitchen Features & Appliances
- Dishwasher
- Disposal
- Ice Maker
- Granite Countertops
- Stainless Steel Appliances
- Pantry
- Island Kitchen
- Kitchen
- Microwave
- Oven
- Range
- Refrigerator
Model Details
- Carpet
- Vinyl Flooring
- Den
- Linen Closet
- Window Coverings
- Large Bedrooms
- Balcony
- Lawn
Located on the eastern banks of the Mississippi River, Brooklyn Park thrives in its diversity and strength as a community. As one of Minnesota’s larger cities, apartments range from modern and upscale to cozy and affordable, so there’s something for everyone!
Situated just 11 miles northwest of Minneapolis, residents enjoy suburban charm with proximity to big-city amenities. Visit Central Minneapolis, the city’s downtown district, to explore its stunning attractions and popular locations. Take a day trip to catch a Minnesota Twins game at Target Field, watch a show at the Guthrie Theater, or grab a bite to eat at a local hot spot.
The city of Brooklyn Park is filled with opportunities for outdoor adventures. Play golf? Take a swing at Edinburgh Golf Course.
Learn more about living in Brooklyn Park- Package Service
- Community-Wide WiFi
- Controlled Access
- Maintenance on site
- Property Manager on Site
- 24 Hour Access
- Hearing Impaired Accessible
- Vision Impaired Accessible
- Online Services
- Planned Social Activities
- EV Charging
- Public Transportation
- Key Fob Entry
- Elevator
- Clubhouse
- Lounge
- Breakfast/Coffee Concierge
- Storage Space
- Sundeck
- Courtyard
- Grill
- Picnic Area
- Fitness Center
- Pool
- Playground
- Bicycle Storage
- Walking/Biking Trails
- 24/7 Community Monitoring
- 24/7 Emergency Maintenance
- After-Hours Patrol
- Bike Storage Racks
- Ceiling Fan
- Children's Play Area
- Designated Resident Parking
- Dog Park
- Electric Car Charging Station
- Free Heated Parking Space
- Gated Bark Park
- Granite countertop
- Grilling Station
- Heated Underground Parking
- Kitchen Island
- Large Poolside Community Room
- Lawn Games
- Luxer Package Locker System
- Mobile Messaging for Personalized Communication
- Outdoor Lounge Areas
- Outdoor Seating With Pergolas
- Pickleball Courts
- Picnic and Grilling Areas
- Pool House
- Preferred Employer Program
- Private Patio or Balcony
- Programmable Thermostat
- Self-Service Maintenance Portal
- Stainless Steel Appliances
- Storage Available
- TV & Game Lounge
- Tv And Game Lounge
- Underground Parking
- utilities not included
- Walk in Closets
- Washer/Dryer In-Unit
- High Speed Internet Access
- Air Conditioning
- Heating
- Ceiling Fans
- Smoke Free
- Cable Ready
- Storage Space
- Tub/Shower
- Handrails
- Wheelchair Accessible (Rooms)
- Dishwasher
- Disposal
- Ice Maker
- Granite Countertops
- Stainless Steel Appliances
- Pantry
- Island Kitchen
- Kitchen
- Microwave
- Oven
- Range
- Refrigerator
- Carpet
- Vinyl Flooring
- Den
- Linen Closet
- Window Coverings
- Large Bedrooms
- Balcony
- Lawn
| Monday | 9am - 6pm |
|---|---|
| Tuesday | 9am - 6pm |
| Wednesday | 9am - 6pm |
| Thursday | 9am - 6pm |
| Friday | 9am - 6pm |
| Saturday | 10am - 5pm |
| Sunday | Closed |
| Colleges & Universities | Distance | ||
|---|---|---|---|
| Colleges & Universities | Distance | ||
| Drive: | 6 min | 2.8 mi | |
| Drive: | 15 min | 8.0 mi | |
| Drive: | 19 min | 14.4 mi | |
| Drive: | 21 min | 16.0 mi |


 The GreatSchools Rating helps parents compare schools within a state based on a variety of school quality indicators and provides a helpful picture of how effectively each school serves all of its students. Ratings are on a scale of 1 (below average) to 10 (above average) and can include test scores, college readiness, academic progress, advanced courses, equity, discipline and attendance data. We also advise parents to visit schools, consider other information on school performance and programs, and consider family needs as part of the school selection process.
View GreatSchools Rating Methodology
Data provided by GreatSchools.org © 2026. All rights reserved.
Scores provided by
 What do Walkability, Transit, Drivability, and Bikeability mean?
Walkability measures the walking distance to day-to-day needs.
Transit measures access to public transportation.
Drivability measures congestion, parking availability, and access to major roads.
Bikeability measures the suitability for cycling.
How It Works
What do Walkability, Transit, Drivability, and Bikeability mean?
Walkability measures the walking distance to day-to-day needs.
Transit measures access to public transportation.
Drivability measures congestion, parking availability, and access to major roads.
Bikeability measures the suitability for cycling.
How It Works
Traffic
BusyAirport
CalmBusinesses
CalmScores provided by
HowLoud What is a Sound Score Rating? A Sound Score Rating aggregates noise caused by vehicle traffic, airplane traffic and local sources. How It WorksUrbana Court Photos
-
Urbana Court
-
Check out our A1 Studio floorplan that starts at $1,110/month (includes garage space!)
-
2BR, 2BA - 1205SF
-
Outdoor Lounge
-
-

Fitness Center
-
-
-
Kitchen/Entrance
Models
-
Studio, 1 bathroom
-
Studio, 1 bathroom
-
Studio, 1 bathroom
-
Studio, 1 bathroom
-
Studio, 1 bathroom
-
Studio, 1 bathroom
Nearby Apartments
Within 50 Miles of Urbana Court
Urbana Court does not offer in-unit laundry or shared facilities. Please contact the property to learn about nearby laundry options.
Urbana Court includes trash removal in rent. Residents are responsible for any other utilities not listed.
Parking is available at Urbana Court. Fees may apply depending on the type of parking offered. Contact this property for details.
Urbana Court has studios to two-bedrooms with rent ranges from $1,540/mo. to $2,845/mo.
Yes, Urbana Court welcomes pets. Breed restrictions, weight limits, and additional fees may apply. View this property's pet policy.
A good rule of thumb is to spend no more than 30% of your gross income on rent. Based on the lowest available rent of $1,540 for a studio, you would need to earn about $61,600 per year to qualify. Want to double-check your budget? Calculate how much rent you can afford with our Rent Affordability Calculator.
Urbana Court is offering Specials for eligible applicants, with rental rates starting at $1,540.
Yes! Urbana Court offers 12 Matterport 3D Tours. Explore different floor plans and see unit level details, all without leaving home.

5401 94th Ave N
Brooklyn Park, MN 55443
Property Manager Responded