



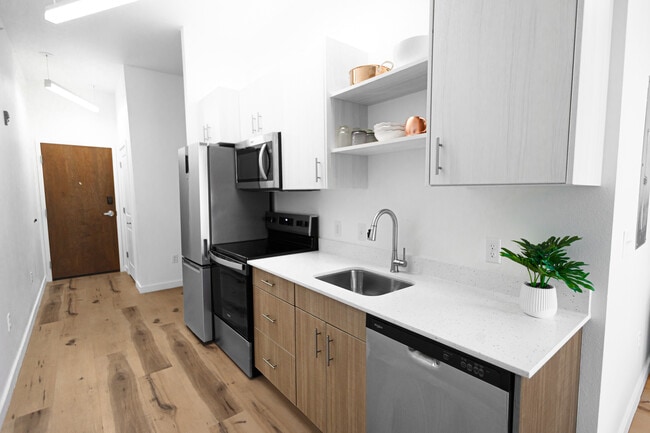

Located at 2600 College Ave in Conway, Arkansas, this thoughtfully designed one-bedroom, one-bathroom unit delivers a clean, modern aesthetic across a single floor. The open living area immediately impresses with its soaring vaulted ceiling, a sleek pendant light fixture, and a large window that frames outdoor views while flooding the space with natural light. Light-toned hardwood-style flooring runs throughout, lending warmth and cohesion to the interior. The living area comfortably accommodates a seating arrangement and benefits from a wall-mounted television, creating a functional yet stylish gathering space. A compact kitchen area is positioned conveniently nearby. The generously sized bedroom is bathed in natural light courtesy of large floor-to-ceiling windows with views of the surrounding area, and features soaring walls that enhance the sense of openness. The bathroom is clean and efficiently laid out, featuring a shower-tub combination with a curtain enclosure, a single vanity, and tasteful artwork on the walls. Throughout the unit, the crisp white walls, consistent flooring, and minimalist design elements create a bright, airy ambiance well-suited for comfortable everyday living.
Urban Loft Co. Conway- Utilities Included
2600 College Ave,
Conway,
AR
72034
-
Total Monthly Price
$1,050 - $1,500
-
Bedrooms
1 bd
-
Bathrooms
1 ba
-
Square Feet
376 - 488 sq ft

Highlights
- Top Rated by Renters
- Furnished Units Available
- Walk To Campus
- Loft Layout
- Porch
- High Ceilings
- Planned Social Activities
- Controlled Access
- Walking/Biking Trails
Pricing & Floor Plans
Fees and Policies
The fees listed below are community-provided and may exclude utilities or add-ons. All payments are made directly to the property and are non-refundable unless otherwise specified.
-
One-Time Basics
-
Due at Application
-
Application Fee Per ApplicantCharged per applicant.$50
-
-
Due at Application
Property Fee Disclaimer: Based on community-supplied data and independent market research. Subject to change without notice. May exclude fees for mandatory or optional services and usage-based utilities.
Details
Utilities Included
-
Water
-
Electricity
-
Heat
-
Trash Removal
-
Sewer
-
Air Conditioning
-
Internet
Lease Options
-
6 - 18 Month Leases
-
Short term lease
Property Information
-
Built in 2024
-
119 units/3 stories
-
Furnished Units Available
Matterport 3D Tours
About Urban Loft Co. Conway- Utilities Included
No hidden fees. No extra bills. Just one simple monthly payment. Convenience is the priority. Rent includes utilities, WiFi, and furnished interiors, so there are no extra bills or surprises to keep up with. Each apartment is designed for easy living, with essentials already in place and a private WiFi router in every unit. The community is pet friendly and offers a 24 hour fitness center to fit any schedule. Located just steps from Lost Pizza and surrounded by everyday essentials, everything is set up to make day to day life as simple as possible.
Urban Loft Co. Conway- Utilities Included is an apartment community located in Faulkner County and the 72034 ZIP Code. This area is served by the Conway School District attendance zone.
Unique Features
- Concrete Flooring On Bottom Units
- Lost Pizza Restaurant On Site!
- Utilities Included
Community Amenities
Fitness Center
Laundry Facilities
Furnished Units Available
Controlled Access
- Community-Wide WiFi
- Wi-Fi
- Laundry Facilities
- Controlled Access
- Video Patrol
- Furnished Units Available
- Renters Insurance Program
- Planned Social Activities
- Key Fob Entry
- Wheelchair Accessible
- Breakfast/Coffee Concierge
- Fitness Center
- Walking/Biking Trails
- Private Bathroom
- Walk To Campus
Apartment Features
Washer/Dryer
Air Conditioning
Dishwasher
Loft Layout
High Speed Internet Access
Granite Countertops
Microwave
Refrigerator
Indoor Features
- High Speed Internet Access
- Wi-Fi
- Washer/Dryer
- Air Conditioning
- Heating
- Ceiling Fans
- Smoke Free
- Cable Ready
- Security System
- Tub/Shower
- Handrails
- Sprinkler System
- Framed Mirrors
- Wheelchair Accessible (Rooms)
Kitchen Features & Appliances
- Dishwasher
- Disposal
- Ice Maker
- Granite Countertops
- Stainless Steel Appliances
- Kitchen
- Microwave
- Oven
- Range
- Refrigerator
- Freezer
- Warming Drawer
- Instant Hot Water
Model Details
- Vinyl Flooring
- High Ceilings
- Furnished
- Loft Layout
- Window Coverings
- Balcony
- Porch
Conway earns its nickname 'The City of Colleges' honestly, with three post-secondary institutions shaping the rhythm of daily life in this Faulkner County seat about 30 miles northwest of Little Rock. The University of Central Arkansas, Hendrix College, and Central Baptist College anchor the local economy alongside a growing technology sector, giving Conway an intellectual energy that extends well beyond campus boundaries. Situated within the Little Rock metropolitan area, the city offers genuine accessibility to a major regional hub without sacrificing a smaller-city pace.
Neighborhoods here range from the walkable streets of Downtown and the Old Conway Historic District to the mixed-use Village at Hendrix near campus, the newer residential developments along Centennial Valley, and quieter pockets near Lake Beaverfork to the north. Each area carries its own character, giving renters real options when it comes to setting and lifestyle.
Learn more about living in ConwayCompare neighborhood and city base rent averages by bedroom.
| Downtown Conway | Conway, AR | |
|---|---|---|
| Studio | $810 | $810 |
| 1 Bedroom | $868 | $909 |
| 2 Bedrooms | $967 | $977 |
| 3 Bedrooms | $1,280 | $1,262 |
- Community-Wide WiFi
- Wi-Fi
- Laundry Facilities
- Controlled Access
- Video Patrol
- Furnished Units Available
- Renters Insurance Program
- Planned Social Activities
- Key Fob Entry
- Wheelchair Accessible
- Breakfast/Coffee Concierge
- Fitness Center
- Walking/Biking Trails
- Private Bathroom
- Walk To Campus
- Concrete Flooring On Bottom Units
- Lost Pizza Restaurant On Site!
- Utilities Included
- High Speed Internet Access
- Wi-Fi
- Washer/Dryer
- Air Conditioning
- Heating
- Ceiling Fans
- Smoke Free
- Cable Ready
- Security System
- Tub/Shower
- Handrails
- Sprinkler System
- Framed Mirrors
- Wheelchair Accessible (Rooms)
- Dishwasher
- Disposal
- Ice Maker
- Granite Countertops
- Stainless Steel Appliances
- Kitchen
- Microwave
- Oven
- Range
- Refrigerator
- Freezer
- Warming Drawer
- Instant Hot Water
- Vinyl Flooring
- High Ceilings
- Furnished
- Loft Layout
- Window Coverings
- Balcony
- Porch
| Monday | 9am - 5pm |
|---|---|
| Tuesday | 9am - 5pm |
| Wednesday | 9am - 5pm |
| Thursday | 9am - 5pm |
| Friday | 9am - 5pm |
| Saturday | By Appointment |
| Sunday | Closed |
| Colleges & Universities | Distance | ||
|---|---|---|---|
| Colleges & Universities | Distance | ||
| Walk: | 17 min | 0.9 mi | |
| Drive: | 6 min | 3.0 mi | |
| Drive: | 37 min | 29.0 mi | |
| Drive: | 42 min | 32.1 mi |


 The GreatSchools Rating helps parents compare schools within a state based on a variety of school quality indicators and provides a helpful picture of how effectively each school serves all of its students. Ratings are on a scale of 1 (below average) to 10 (above average) and can include test scores, college readiness, academic progress, advanced courses, equity, discipline and attendance data. We also advise parents to visit schools, consider other information on school performance and programs, and consider family needs as part of the school selection process.
View GreatSchools Rating Methodology
Data provided by GreatSchools.org © 2026. All rights reserved.
Scores provided by
 What do Walkability, Transit, Drivability, and Bikeability mean?
Walkability measures the walking distance to day-to-day needs.
Transit measures access to public transportation.
Drivability measures congestion, parking availability, and access to major roads.
Bikeability measures the suitability for cycling.
How It Works
What do Walkability, Transit, Drivability, and Bikeability mean?
Walkability measures the walking distance to day-to-day needs.
Transit measures access to public transportation.
Drivability measures congestion, parking availability, and access to major roads.
Bikeability measures the suitability for cycling.
How It Works
Traffic
BusyAirport
CalmBusinesses
CalmScores provided by
HowLoud What is a Sound Score Rating? A Sound Score Rating aggregates noise caused by vehicle traffic, airplane traffic and local sources. How It WorksUrban Loft Co. Conway- Utilities Included Photos
-
Living Area
-
Studio - 491SF
-
-
Living Area
-
Kitchen
-
Kitchen
-
Living Area
-
Living Area
-
Living Area
Nearby Apartments
Within 50 Miles of Urban Loft Co. Conway- Utilities Included
This property has units with in‑unit washers and dryers, making laundry day simple for residents.
Select utilities are included in rent at this property, including water, electricity, heat, trash removal, sewer, air conditioning, and internet. Residents are responsible for any other utilities not listed.
Contact this property for parking details.
This property has one-bedroom available with rent ranges from $1,050/mo. to $1,500/mo.
Yes, this property welcomes pets. Breed restrictions, weight limits, and additional fees may apply. View this property's pet policy.
A good rule of thumb is to spend no more than 30% of your gross income on rent. Based on the lowest available rent of $1,050 for a one-bedroom, you would need to earn about $42,000 per year to qualify. Want to double-check your budget? Calculate how much rent you can afford with our Rent Affordability Calculator.
This property is offering 1 Month Free for eligible applicants, with rental rates starting at $1,050.
Yes! This property offers 2 Matterport 3D Tours. Explore different floor plans and see unit level details, all without leaving home.
2600 College Ave
Conway, AR 72034