
Uptown media gallery
Unit
Viewing Floor:
Select a unit to view pricing & availability
-
Monthly Rent
$1,563 - $3,546
-
Bedrooms
1 - 3 bd
-
Bathrooms
1 - 2.5 ba
-
Square Feet
790 - 1,807 sq ft
Uptown

Favorites
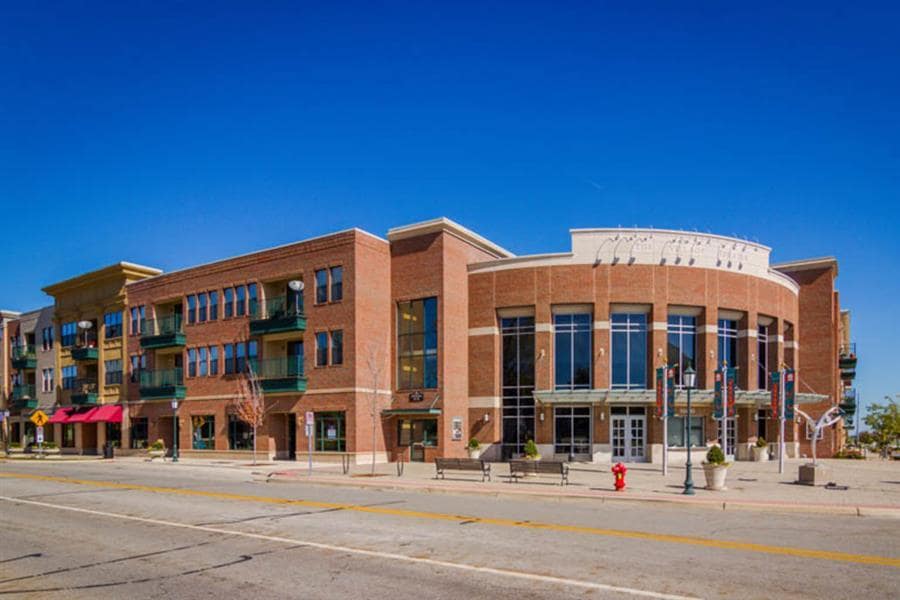

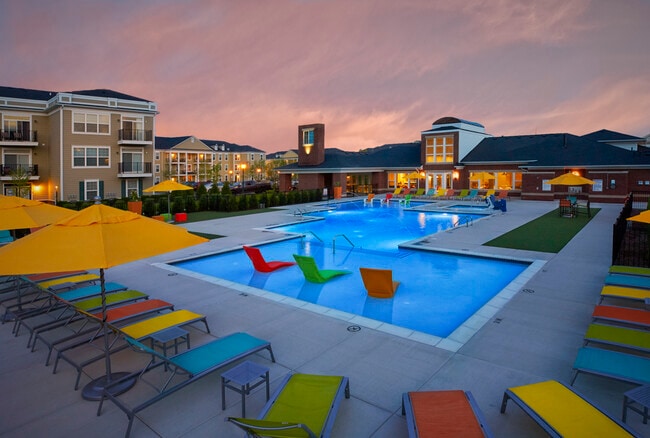
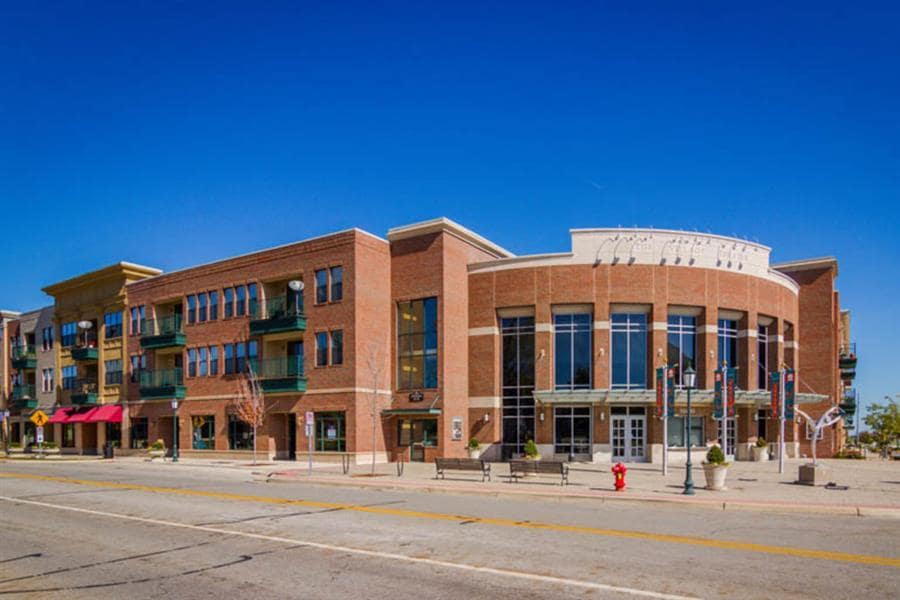
This property is managed by Beztak, 2026 recipient of the US Best Managed Companies for the seventh year in a row, sponsored by Deloitte Private and The Wall Street Journal. Call and let us tell you why! Newly renovated homes now available!! Luxurious finishes include granite counters, porcelain tile bathrooms, wide plank wood-style flooring, sleek maple cabinets, satin nickel hardware and in-home full-size washer and dryer. Located in the heart of Canton's Cherry Hill Village district, next to The Village Theater at Cherry Hill, Uptown Apartments offers all the charm of a traditional small town environment with contemporary urban design. One, two, and three-bedroom rental homes are available with distinctive features such as private entrances and cathedral ceilings. Enjoy exquisitely landscaping grounds, spacious clubhouse and a state-of-the-art fitness center!
Highlights
- Furnished Units Available
- High Ceilings
- Pool
- Walk-In Closets
- Controlled Access
- Fireplace
- Picnic Area
- Elevator
- Balcony
Pricing & Floor Plans
filter results by bedrooms
The Big Apple
Starting at $1,563
1 Bed
1 Bath
850 Sq Ft
5 Available units
Unit
Base Price
Sq Ft
Availability
Unit Details
-
Unit 10303price $1,599square feet 850availibility Now
-
Unit 07103price $1,631square feet 850availibility Now
-
Unit 07102price $1,631square feet 850availibility Now
The Tucson
Starting at $1,605
1 Bed
1 Bath
855 Sq Ft

3 Available units
Unit
Base Price
Sq Ft
Availability
Unit Details
-
Unit 45304price $1,605square feet 855availibility Now
-
Unit 45105price $1,657square feet 855availibility Now
-
Unit 59205price $1,683square feet 855availibility Nov 27
The Birmingham
Starting at $1,620
1 Bed
1 Bath
790 – 838 Sq Ft
4 Available units
Unit
Base Price
Sq Ft
Availability
Unit Details
-
Unit 44207price $1,620square feet 790availibility Now
-
Unit 34202price $1,620square feet 790availibility Now
-
Unit 42302price $1,677square feet 790availibility Now
The Chicago - With Den
$1,947
1 Bed
2 Baths
1,042 Sq Ft
1 Available unit
Unit
Base Price
Sq Ft
Availability
Unit Details
-
Unit 02102price $1,947square feet 1,042availibility Now
The Aspen - includes a 1 car attached garage
Starting at $1,753
1 Bed
1 Bath
852 Sq Ft
2 Available units
Unit
Base Price
Sq Ft
Availability
Unit Details
-
Unit 20101price $1,858square feet 852availibility Sep 17
-
Unit 05101price $1,753square feet 852availibility Nov 9
The Phoenix
$1,632
1 Bed
1 Bath
838 Sq Ft
1 Available unit
Unit
Base Price
Sq Ft
Availability
Unit Details
-
Unit 37303price $1,632square feet 838availibility Oct 15
The North Shore
Starting at $1,764
2 Beds
2 Baths
954 – 956 Sq Ft
5 Available units
Unit
Base Price
Sq Ft
Availability
Unit Details
-
Unit 37201price $1,764square feet 954availibility Now
-
Unit 54308price $1,857square feet 956availibility Now
-
Unit 55208price $1,867square feet 956availibility Now
The Indy - first floor apartments include a 1 c...
Starting at $1,808
2 Beds
2 Baths
1,109 – 1,188 Sq Ft
5 Available units
Unit
Base Price
Sq Ft
Availability
Unit Details
-
Unit 05302price $1,808square feet 1,109availibility Now
-
Unit 15303price $1,808square feet 1,109availibility Now
-
Unit 19302price $1,853square feet 1,109availibility Now
The Music City
Starting at $1,837
2 Beds
2 Baths
1,109 Sq Ft
5 Available units
Unit
Base Price
Sq Ft
Availability
Unit Details
-
Unit 58306price $1,893square feet 1,109availibility Now
-
Unit 38303price $1,912square feet 1,109availibility Now
-
Unit 39303price $1,837square feet 1,109availibility Sep 20
The Philly
Starting at $1,868
2 Beds
2 Baths
1,208 Sq Ft
3 Available units
Unit
Base Price
Sq Ft
Availability
Unit Details
-
Unit 01304price $1,873square feet 1,208availibility Now
-
Unit 02204price $1,868square feet 1,208availibility Oct 30
-
Unit 02203price $1,868square feet 1,208availibility Dec 27
The South Beach
Starting at $1,731
2 Beds
2 Baths
1,102 Sq Ft
4 Available units
Unit
Base Price
Sq Ft
Availability
Unit Details
-
Unit 19306price $1,731square feet 1,102availibility Sep 18
-
Unit 20301price $1,746square feet 1,102availibility Sep 18
-
Unit 31306price $1,746square feet 1,102availibility Oct 7
The Charleston - includes a 2 car attached garage
$2,134
2 Beds
2 Baths
1,188 Sq Ft
1 Available unit
Unit
Base Price
Sq Ft
Availability
Unit Details
-
Unit 21201price $2,134square feet 1,188availibility Nov 17
The Tahoe
$2,533
3 Beds
2 Baths
1,300 Sq Ft
1 Available unit
Unit
Base Price
Sq Ft
Availability
Unit Details
-
Unit 31206price $2,533square feet 1,300availibility Now
The Burlington - includes a 2 car attached garage
Starting at $3,019
3 Beds
2.5 Baths
1,582 Sq Ft
2 Available units
Unit
Base Price
Sq Ft
Availability
Unit Details
-
Unit 49962price $3,019square feet 1,582availibility Now
-
Unit 49946price $3,546square feet 1,582availibility Oct 7
The L.A.
Starting at $2,599
3 Beds
2 Baths
1,370 – 1,400 Sq Ft
2 Available units
Unit
Base Price
Sq Ft
Availability
Unit Details
-
Unit 51202price $2,599square feet 1,400availibility Sep 18
-
Unit 57202price $2,790square feet 1,370availibility Sep 18
The Santa Fe - includes a 2 car attached garage
$2,999
3 Beds
2.5 Baths
1,530 Sq Ft
1 Available unit
Unit
Base Price
Sq Ft
Availability
Unit Details
-
Unit 03102price $2,999square feet 1,530availibility Sep 18
The Soho w/Den
Call for Rent
1 Bed
1 Bath
1,027 Sq Ft
The SoHo
Call for Rent
1 Bed
1 Bath
834 Sq Ft
The Frisco - includes a 1 car attached garage
Call for Rent
1 Bed
1 Bath
846 Sq Ft
The Chicago Alt. - with Den
Call for Rent
1 Bed
2 Baths
1,042 Sq Ft
The Big Apple Furnished
Call for Rent
1 Bed
1 Bath
850 Sq Ft
The Tuscon Furnished
Call for Rent
1 Bed
1 Bath
855 Sq Ft
The DC
Call for Rent
1 Bed
1 Bath
881 Sq Ft
The Motown
Call for Rent
2 Beds
2 Baths
1,098 Sq Ft
The Windy City
Call for Rent
2 Beds
2 Baths
1,118 Sq Ft
The Sonoma
Call for Rent
2 Beds
2 Baths
1,126 Sq Ft
The Ashton - includes a 2 car attached garage
Call for Rent
2 Beds
2.5 Baths
1,445 Sq Ft
The Park City
Call for Rent
2 Beds
2 Baths
1,240 Sq Ft
The Park City Furnished
Call for Rent
2 Beds
2 Baths
1,240 Sq Ft
The Sacramento
Call for Rent
2 Beds
2 Baths
1,228 Sq Ft
The Manhattan
Call for Rent
2 Beds
2 Baths
1,021 Sq Ft
The Manhattan with Den
Call for Rent
2 Beds
2 Baths
1,266 Sq Ft
The Naples Alt
Call for Rent
2 Beds
2 Baths
1,254 Sq Ft
The Naples
Call for Rent
2 Beds
2 Baths
1,278 Sq Ft
The Ashton Alt - includes 2 car attached garage
Call for Rent
2 Beds
2.5 Baths
1,582 Sq Ft
The Creston - includes a 2 car attached garage
Call for Rent
3 Beds
2.5 Baths
1,640 Sq Ft
The Burlington Alt. - includes a 2.5 car attach...
Call for Rent
3 Beds
2.5 Baths
1,807 Sq Ft
The Tahoe with Den
Call for Rent
3 Beds
2 Baths
1,410 Sq Ft
The Big Apple
Starting at $1,563
1 Bed
1 Bath
850 Sq Ft
5 Available units
Unit
Base Price
Sq Ft
Availability
Unit Details
-
Unit 10303price $1,599square feet 850availibility Now
-
Unit 07103price $1,631square feet 850availibility Now
-
Unit 07102price $1,631square feet 850availibility Now
The Tucson
Starting at $1,605
1 Bed
1 Bath
855 Sq Ft
3 Available units
Unit
Base Price
Sq Ft
Availability
Unit Details
-
Unit 45304price $1,605square feet 855availibility Now
-
Unit 45105price $1,657square feet 855availibility Now
-
Unit 59205price $1,683square feet 855availibility Nov 27
The Birmingham
Starting at $1,620
1 Bed
1 Bath
790 – 838 Sq Ft
4 Available units
Unit
Base Price
Sq Ft
Availability
Unit Details
-
Unit 44207price $1,620square feet 790availibility Now
-
Unit 34202price $1,620square feet 790availibility Now
-
Unit 42302price $1,677square feet 790availibility Now
The Chicago - With Den
$1,947
1 Bed
2 Baths
1,042 Sq Ft
1 Available unit
Unit
Base Price
Sq Ft
Availability
Unit Details
-
Unit 02102price $1,947square feet 1,042availibility Now
The Aspen - includes a 1 car attached garage
Starting at $1,753
1 Bed
1 Bath
852 Sq Ft
2 Available units
Unit
Base Price
Sq Ft
Availability
Unit Details
-
Unit 20101price $1,858square feet 852availibility Sep 17
-
Unit 05101price $1,753square feet 852availibility Nov 9
The Phoenix
$1,632
1 Bed
1 Bath
838 Sq Ft
1 Available unit
Unit
Base Price
Sq Ft
Availability
Unit Details
-
Unit 37303price $1,632square feet 838availibility Oct 15
The Soho w/Den
Call for Rent
1 Bed
1 Bath
1,027 Sq Ft
The SoHo
Call for Rent
1 Bed
1 Bath
834 Sq Ft
The Frisco - includes a 1 car attached garage
Call for Rent
1 Bed
1 Bath
846 Sq Ft
The Chicago Alt. - with Den
Call for Rent
1 Bed
2 Baths
1,042 Sq Ft
The Big Apple Furnished
Call for Rent
1 Bed
1 Bath
850 Sq Ft
The Tuscon Furnished
Call for Rent
1 Bed
1 Bath
855 Sq Ft
The DC
Call for Rent
1 Bed
1 Bath
881 Sq Ft
The North Shore
Starting at $1,764
2 Beds
2 Baths
954 – 956 Sq Ft
5 Available units
Unit
Base Price
Sq Ft
Availability
Unit Details
-
Unit 37201price $1,764square feet 954availibility Now
-
Unit 54308price $1,857square feet 956availibility Now
-
Unit 55208price $1,867square feet 956availibility Now
The Indy - first floor apartments include a 1 c...
Starting at $1,808
2 Beds
2 Baths
1,109 – 1,188 Sq Ft
5 Available units
Unit
Base Price
Sq Ft
Availability
Unit Details
-
Unit 05302price $1,808square feet 1,109availibility Now
-
Unit 15303price $1,808square feet 1,109availibility Now
-
Unit 19302price $1,853square feet 1,109availibility Now
The Music City
Starting at $1,837
2 Beds
2 Baths
1,109 Sq Ft
5 Available units
Unit
Base Price
Sq Ft
Availability
Unit Details
-
Unit 58306price $1,893square feet 1,109availibility Now
-
Unit 38303price $1,912square feet 1,109availibility Now
-
Unit 39303price $1,837square feet 1,109availibility Sep 20
The Philly
Starting at $1,868
2 Beds
2 Baths
1,208 Sq Ft
3 Available units
Unit
Base Price
Sq Ft
Availability
Unit Details
-
Unit 01304price $1,873square feet 1,208availibility Now
-
Unit 02204price $1,868square feet 1,208availibility Oct 30
-
Unit 02203price $1,868square feet 1,208availibility Dec 27
The South Beach
Starting at $1,731
2 Beds
2 Baths
1,102 Sq Ft
4 Available units
Unit
Base Price
Sq Ft
Availability
Unit Details
-
Unit 19306price $1,731square feet 1,102availibility Sep 18
-
Unit 20301price $1,746square feet 1,102availibility Sep 18
-
Unit 31306price $1,746square feet 1,102availibility Oct 7
The Charleston - includes a 2 car attached garage
$2,134
2 Beds
2 Baths
1,188 Sq Ft
1 Available unit
Unit
Base Price
Sq Ft
Availability
Unit Details
-
Unit 21201price $2,134square feet 1,188availibility Nov 17
The Motown
Call for Rent
2 Beds
2 Baths
1,098 Sq Ft
The Windy City
Call for Rent
2 Beds
2 Baths
1,118 Sq Ft
The Sonoma
Call for Rent
2 Beds
2 Baths
1,126 Sq Ft
The Ashton - includes a 2 car attached garage
Call for Rent
2 Beds
2.5 Baths
1,445 Sq Ft
The Park City
Call for Rent
2 Beds
2 Baths
1,240 Sq Ft
The Park City Furnished
Call for Rent
2 Beds
2 Baths
1,240 Sq Ft
The Sacramento
Call for Rent
2 Beds
2 Baths
1,228 Sq Ft
The Manhattan
Call for Rent
2 Beds
2 Baths
1,021 Sq Ft
The Manhattan with Den
Call for Rent
2 Beds
2 Baths
1,266 Sq Ft
The Naples Alt
Call for Rent
2 Beds
2 Baths
1,254 Sq Ft
The Naples
Call for Rent
2 Beds
2 Baths
1,278 Sq Ft
The Ashton Alt - includes 2 car attached garage
Call for Rent
2 Beds
2.5 Baths
1,582 Sq Ft
The Tahoe
$2,533
3 Beds
2 Baths
1,300 Sq Ft
1 Available unit
Unit
Base Price
Sq Ft
Availability
Unit Details
-
Unit 31206price $2,533square feet 1,300availibility Now
The Burlington - includes a 2 car attached garage
Starting at $3,019
3 Beds
2.5 Baths
1,582 Sq Ft
2 Available units
Unit
Base Price
Sq Ft
Availability
Unit Details
-
Unit 49962price $3,019square feet 1,582availibility Now
-
Unit 49946price $3,546square feet 1,582availibility Oct 7
The L.A.
Starting at $2,599
3 Beds
2 Baths
1,370 – 1,400 Sq Ft
2 Available units
Unit
Base Price
Sq Ft
Availability
Unit Details
-
Unit 51202price $2,599square feet 1,400availibility Sep 18
-
Unit 57202price $2,790square feet 1,370availibility Sep 18
The Santa Fe - includes a 2 car attached garage
$2,999
3 Beds
2.5 Baths
1,530 Sq Ft
1 Available unit
Unit
Base Price
Sq Ft
Availability
Unit Details
-
Unit 03102price $2,999square feet 1,530availibility Sep 18
The Creston - includes a 2 car attached garage
Call for Rent
3 Beds
2.5 Baths
1,640 Sq Ft
The Burlington Alt. - includes a 2.5 car attach...
Call for Rent
3 Beds
2.5 Baths
1,807 Sq Ft
The Tahoe with Den
Call for Rent
3 Beds
2 Baths
1,410 Sq Ft
* Price shown is base rent. Excludes user-selected optional fees and variable or usage-based fees and required charges due at or prior to move-in or at move-out.View Fees and Policies for details.
Price, availability, fees, and any applicable rent special are subject to change without notice.
* Square footage definitions vary. Displayed square footage is approximate.
Fees and Policies
The fees listed below are community-provided and may exclude utilities or add-ons. All payments are made directly to the property and are non-refundable unless otherwise specified. Use the Cost Calculator to determine costs based on your needs.
-
One-Time Basics
-
Due at Application
-
Application Fee Per ApplicantCharged per applicant.$85
-
-
Due at Move-In
-
Administrative FeeCharged per unit.$150
-
-
Due at Application
-
Dogs
-
Dog FeeMax of 2. Charged per pet.$200
-
Dog DepositMax of 2. Charged per pet.$350
-
Dog RentCharged per pet.$50 / mo
Restrictions:Breed restrictions ApplyRead More Read LessComments -
-
Cats
-
Cat FeeMax of 2. Charged per pet.$200
-
Cat DepositMax of 2. Charged per pet.$350
-
Cat RentCharged per pet.$50 / mo
Restrictions:Comments -
-
Street Parking
-
Covered
-
Garage Lot
-
Other
-
Surface Lot
-
Storage Unit
-
Storage RentCharged per rentable item.$0 / mo
-
Property Fee Disclaimer: Based on community-supplied data and independent market research. Subject to change without notice. May exclude fees for mandatory or optional services and usage-based utilities.
Details
Property Information
-
Built in 2005
-
656 units/3 stories
-
Furnished Units Available
Matterport 3D Tours
Select a unit to view pricing & availability
Viewing Floor:
 Matterport 3D Tour
About Uptown
This property is managed by Beztak, 2026 recipient of the US Best Managed Companies for the seventh year in a row, sponsored by Deloitte Private and The Wall Street Journal. Call and let us tell you why! Newly renovated homes now available!! Luxurious finishes include granite counters, porcelain tile bathrooms, wide plank wood-style flooring, sleek maple cabinets, satin nickel hardware and in-home full-size washer and dryer. Located in the heart of Canton's Cherry Hill Village district, next to The Village Theater at Cherry Hill, Uptown Apartments offers all the charm of a traditional small town environment with contemporary urban design. One, two, and three-bedroom rental homes are available with distinctive features such as private entrances and cathedral ceilings. Enjoy exquisitely landscaping grounds, spacious clubhouse and a state-of-the-art fitness center!
Uptown is an apartment community located in Wayne County and the 48187 ZIP Code. This area is served by the Plymouth-Canton Community Schools attendance zone.
Unique Features
- Air Conditioner
- BBQ/Picnic Area
- Bike Racks
- Built-in Book Shelves*
- Carport
- Ceiling Fan*
- Community Activities
- Convenient, Private Entrances
- Cozy Fireplace*
- Electronic Thermostat
- Esteemed Village Theater next door
- Four Star Furnished Homes Available
- Full Size Washer/Dryer Included
- Granite countertops*
- Homebuyers Equity Program
- In the heart of Cherry Hill Village
- Intrusion Alarm System
- Kitchen Nook with Pantry
- Microwave with Vent and Light*
- Off Street Parking
- Package Receiving
- Parks, Golf and Community services nearby
- Private Balcony/Patio*
- Private Entrances*
- Resident Clubhouse for Entertaining/Meeting
- Stainless steel appliances*
- Vaulted Ceilings*
- Wheelchair Access
- White GE Appliances throughout Kitchen*
Community Amenities
Pool
Fitness Center
Furnished Units Available
Elevator
- Package Service
- Controlled Access
- Maintenance on site
- Property Manager on Site
- 24 Hour Access
- Furnished Units Available
- Elevator
- Clubhouse
- Corporate Suites
- Fitness Center
- Pool
- Playground
- Volleyball Court
- Picnic Area
Apartment Features
Washer/Dryer
Air Conditioning
Dishwasher
High Speed Internet Access
Walk-In Closets
Granite Countertops
Microwave
Refrigerator
Indoor Features
- High Speed Internet Access
- Washer/Dryer
- Air Conditioning
- Ceiling Fans
- Smoke Free
- Cable Ready
- Security System
- Storage Space
- Fireplace
Kitchen Features & Appliances
- Dishwasher
- Disposal
- Granite Countertops
- Stainless Steel Appliances
- Pantry
- Eat-in Kitchen
- Kitchen
- Microwave
- Range
- Refrigerator
Model Details
- Tile Floors
- High Ceilings
- Built-In Bookshelves
- Vaulted Ceiling
- Walk-In Closets
- Furnished
- Window Coverings
- Balcony
- Patio
49730 Uptown Ave.,
Canton,
MI
48187
Canton’s recognition as one of the safest cities in Michigan is reason enough to move there. A strong focus on education, Canton is well on its way to becoming one of the fastest growing communities in the state.
The area has a well-maintained park system which includes Independence Park and Heritage Park. Here, residents can bask in an afternoon of walking, watching their kids play sports, and bond over a picnic in the grass.
Commuters have a short drive to and from the cities (yes, two cities!). Canton is just a few miles from the city limits of Ann Arbor and Detroit. When you live here, most of your conveniences are located along Ford Road, one of the main thoroughfares. Interstate 275 is close by so you can travel with ease.
Learn more about living in Canton Township
Amenities
- Package Service
- Controlled Access
- Maintenance on site
- Property Manager on Site
- 24 Hour Access
- Furnished Units Available
- Elevator
- Clubhouse
- Corporate Suites
- Picnic Area
- Fitness Center
- Pool
- Playground
- Volleyball Court
- Air Conditioner
- BBQ/Picnic Area
- Bike Racks
- Built-in Book Shelves*
- Carport
- Ceiling Fan*
- Community Activities
- Convenient, Private Entrances
- Cozy Fireplace*
- Electronic Thermostat
- Esteemed Village Theater next door
- Four Star Furnished Homes Available
- Full Size Washer/Dryer Included
- Granite countertops*
- Homebuyers Equity Program
- In the heart of Cherry Hill Village
- Intrusion Alarm System
- Kitchen Nook with Pantry
- Microwave with Vent and Light*
- Off Street Parking
- Package Receiving
- Parks, Golf and Community services nearby
- Private Balcony/Patio*
- Private Entrances*
- Resident Clubhouse for Entertaining/Meeting
- Stainless steel appliances*
- Vaulted Ceilings*
- Wheelchair Access
- White GE Appliances throughout Kitchen*
- High Speed Internet Access
- Washer/Dryer
- Air Conditioning
- Ceiling Fans
- Smoke Free
- Cable Ready
- Security System
- Storage Space
- Fireplace
- Dishwasher
- Disposal
- Granite Countertops
- Stainless Steel Appliances
- Pantry
- Eat-in Kitchen
- Kitchen
- Microwave
- Range
- Refrigerator
- Tile Floors
- High Ceilings
- Built-In Bookshelves
- Vaulted Ceiling
- Walk-In Closets
- Furnished
- Window Coverings
- Balcony
- Patio
Expenses
Recurring
Cat Rent
$30
Dog Rent
$30
One-Time
Cat Fee
$200
Cat Deposit
$250
Dog Fee
$200
Dog Deposit
$250
Office Hours
248-826-1891
| Monday | 9am - 6pm |
|---|---|
| Tuesday | 9am - 7pm |
| Wednesday | 9am - 6pm |
| Thursday | 9am - 7pm |
| Friday | 9am - 6pm |
| Saturday | 10am - 6pm |
| Sunday | 12pm - 5pm |
Education
| Colleges & Universities | Distance | ||
|---|---|---|---|
| Colleges & Universities | Distance | ||
| Drive: | 15 min | 8.4 mi | |
| Drive: | 18 min | 9.7 mi | |
| Drive: | 18 min | 10.0 mi | |
| Drive: | 21 min | 12.4 mi |
Uptown is within 15 minutes or 8.4 miles from Eastern Michigan University. It is also near Wayne County C.C., Western and Washtenaw Community College.
Schools


Public Elementary School
Grades PK-5
328 Students
Nearby
Public Elementary & Middle School
Grades K-8
777 Students
Nearby
Public Elementary School
Grades K-5
622 Students
Attendance Zone
Charter Elementary & Middle School
Grades PK-7
202 Students
Nearby
Public Middle & High School
Grades 6-12
1,880 Students
Attendance Zone
Public Middle & High School
Grades 6-12
1,854 Students
Attendance Zone
Public Middle & High School
Grades 6-12
538 Students
Nearby
Private Elementary & Middle School
Grades PK-8
603 Students
Nearby
Private Elementary, Middle & High School
Grades K-12
204 Students
Nearby
School data provided by
 The GreatSchools Rating helps parents compare schools within a state based on a variety of school quality indicators and provides a helpful picture of how effectively each school serves all of its students. Ratings are on a scale of 1 (below average) to 10 (above average) and can include test scores, college readiness, academic progress, advanced courses, equity, discipline and attendance data. We also advise parents to visit schools, consider other information on school performance and programs, and consider family needs as part of the school selection process.
View GreatSchools Rating Methodology
Data provided by GreatSchools.org © 2026. All rights reserved.
The GreatSchools Rating helps parents compare schools within a state based on a variety of school quality indicators and provides a helpful picture of how effectively each school serves all of its students. Ratings are on a scale of 1 (below average) to 10 (above average) and can include test scores, college readiness, academic progress, advanced courses, equity, discipline and attendance data. We also advise parents to visit schools, consider other information on school performance and programs, and consider family needs as part of the school selection process.
View GreatSchools Rating Methodology
Data provided by GreatSchools.org © 2026. All rights reserved.
Getting Around
 What do Walkability, Transit, Drivability, and Bikeability mean?
Walkability measures the walking distance to day-to-day needs.
Transit measures access to public transportation.
Drivability measures congestion, parking availability, and access to major roads.
Bikeability measures the suitability for cycling.
How It Works
What do Walkability, Transit, Drivability, and Bikeability mean?
Walkability measures the walking distance to day-to-day needs.
Transit measures access to public transportation.
Drivability measures congestion, parking availability, and access to major roads.
Bikeability measures the suitability for cycling.
How It Works
Fairly Walkable
Walkability
40
/ 100
Very Drivable
Drivability
80
/ 100
Fairly Bikeable
Bikeability
40
/ 100
Scores provided by
What do Walkability, Transit, Drivability, and Bikeability mean?
Walkability measures the walking distance to day-to-day needs.
Transit measures access to public transportation.
Drivability measures congestion, parking availability, and access to major roads.
Bikeability measures the suitability for cycling.
How It Works
Active
Soundscore™
76
/ 100
Traffic
BusyAirport
CalmBusinesses
CalmScores provided by
HowLoud What is a Sound Score Rating? A Sound Score Rating aggregates noise caused by vehicle traffic, airplane traffic and local sources. How It WorksUptown Photos
-
Uptown
-
-
Pool
-
-
-
-
-
-
Models
-
1 Bedroom
-
1 Bedroom
-
1 Bedroom
-
1 Bedroom
-
1 Bedroom
-
1 Bedroom
Nearby Apartments
Within 50 Miles of Uptown
-
The Trilogy Apartments
10910 Independence Ln
Belleville, MI 48111
$1,277 - $1,567
1-2 Br 7.4 mi
-
Island Drive
1099 Maiden Ln
Ann Arbor, MI 48105
$1,350 - $1,499 Total Monthly Price
1-3 Br 10.3 mi
-
Briar Cove Apartments
650 Waymarket Dr
Ann Arbor, MI 48103
$1,577 - $2,191 Total Monthly Price
1-3 Br 12.3 mi
-
Muirwood Terraces and Apartments
35055 Muirwood Dr
Farmington Hills, MI 48335
$1,225 - $1,974
1-3 Br 13.3 mi
-
Innova
39500 Champion Cir
Novi, MI 48377
$1,836 - $3,759
1-3 Br 14.4 mi
-
Aldingbrooke Apartments
6350 Aldingbrooke Circle Rd
West Bloomfield, MI 48322
$1,599 - $3,055
1-3 Br 18.2 mi
Does Uptown have in-unit laundry?
Uptown has units with in‑unit washers and dryers, making laundry day simple for residents.
What utilities are included in rent at Uptown?
Utilities are not included in rent. Residents should plan to set up and pay for all services separately.
Is parking available at Uptown?
Parking is available at Uptown. Fees may apply depending on the type of parking offered. Contact this property for details.
Which floor plans are available, and what are the price ranges?
Uptown has one to three-bedrooms with rent ranges from $1,563/mo. to $3,546/mo.
Is Uptown pet-friendly?
Yes, Uptown welcomes pets. Breed restrictions, weight limits, and additional fees may apply. View this property's pet policy.
How much income do I need to rent at Uptown?
A good rule of thumb is to spend no more than 30% of your gross income on rent. Based on the lowest available rent of $1,563 for a one-bedroom, you would need to earn about $62,520 per year to qualify. Want to double-check your budget? Calculate how much rent you can afford with our Rent Affordability Calculator.
Does Uptown have move-in specials?
Uptown is not currently offering any rent specials. Check back soon, as promotions change frequently.
Does Uptown offer Matterport 3D tours?
Yes! Uptown offers 11 Matterport 3D Tours. Explore different floor plans and see unit level details, all without leaving home.
49730 Uptown Ave.
Canton, MI 48187