Map
  • Add a Property
  • Renter Tools
    • Favorites
    • Saved Searches
  • Manage Rentals
  • Apartments For Rent
  • Houses For Rent
  • Condos For Rent
  • Townhomes For Rent
  • Help Center
  • Columbus Average Rent
  • Area Guide
  • Rent Calculator
  • Property Management Companies
English

Language

English Español
Apartments.com Logo
Manage Rentals      Sign Up / Sign In
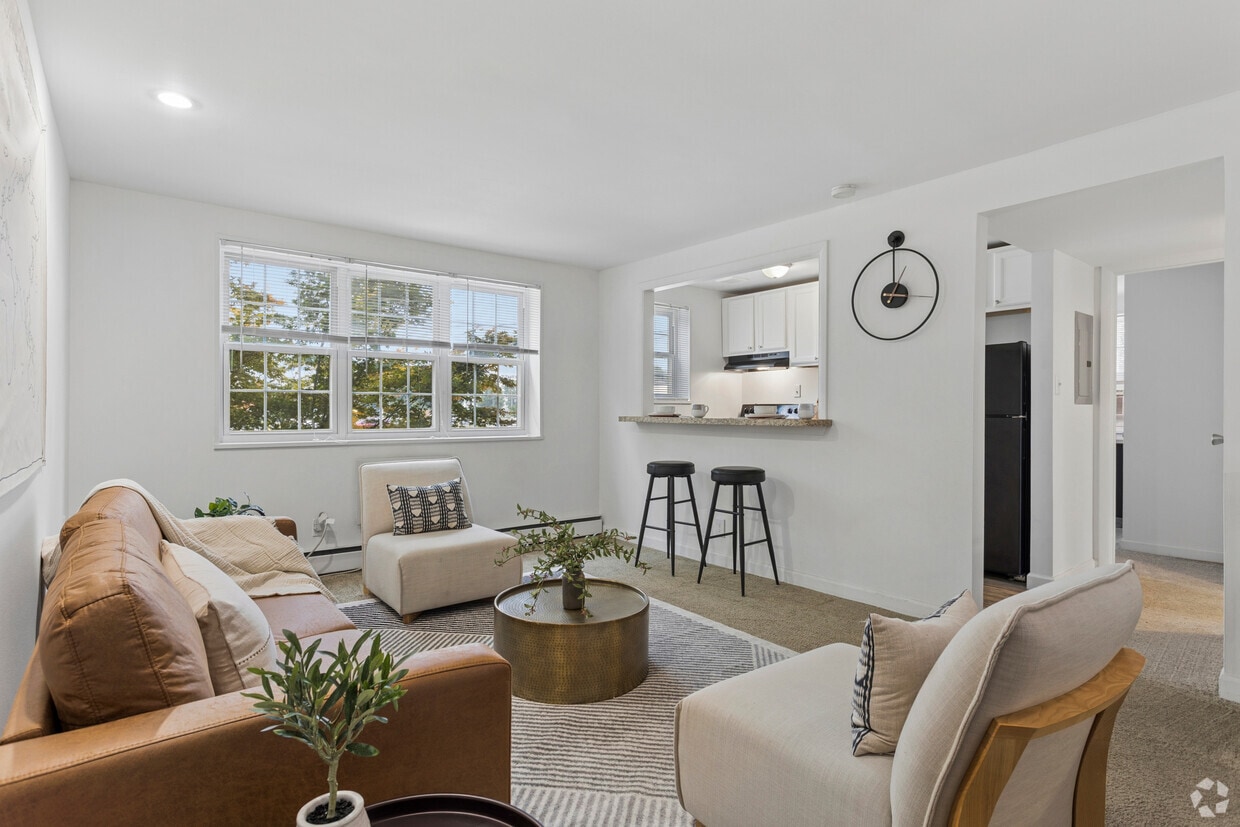
  • The Owens 2 Bed / 1 Bath - Living Room - University Village
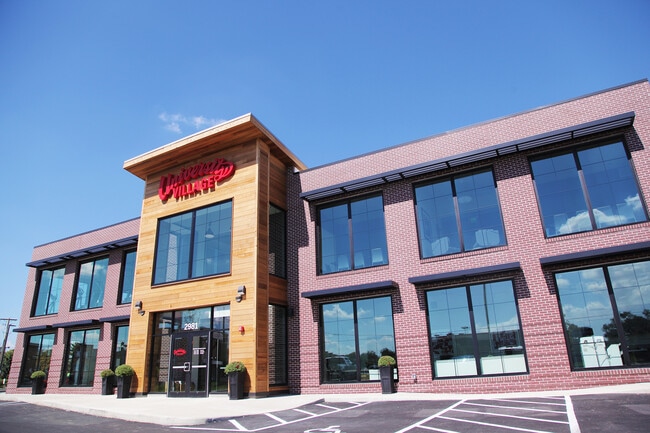
  • Building Photo - University Village
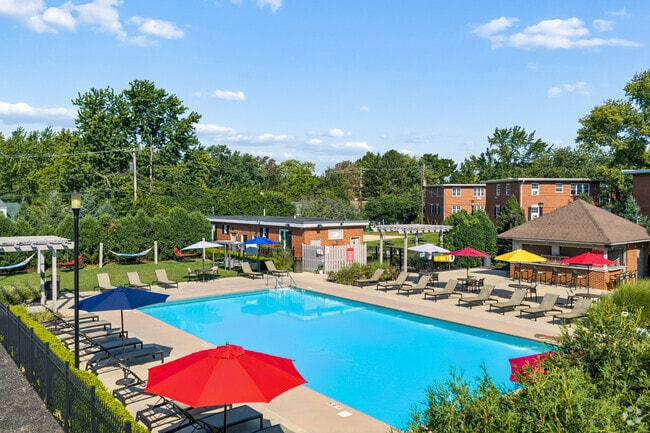
    Pool - University Village
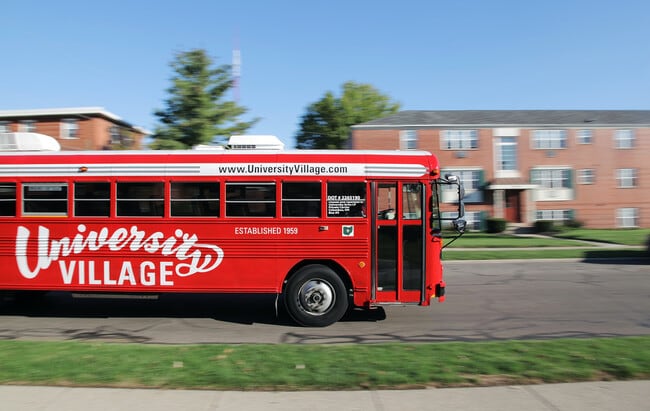
  • Private Campus Transportation - University Village
    Residential Life Center Lounge - University Village
Contact This Property
Schedule In-Person Tour

Tour Options: In-Person, Video Video Tours Many properties are now offering LIVE tours via FaceTime and other streaming apps.

Language: English

Open 10am - 6pm Today

View All Hours Office Hours Monday - Thursday, 10am - 6pm Friday & Saturday, 10am - 5pm Sunday, 12pm - 5pm

Contact This Property

Tour Options: In-Person, Video Video Tours Many properties are now offering LIVE tours via FaceTime and other streaming apps.

Language: English

Open 10am - 6pm Today

View All Hours Office Hours Monday - Thursday, 10am - 6pm Friday & Saturday, 10am - 5pm Sunday, 12pm - 5pm

University Village media gallery Unit
call 614-412-7706
Floor Plan View Body
Ohio Franklin County Columbus Riverview

University Village

2981 Olentangy River Rd, Columbus, OH 43202

2.5
Renter Rating 11 Reviews
Verified Listing CoStar Verified® Listing

This Listing has been verified by CoStar’s listing verification process, which combines internal screening and fraud detection technology. Always beware of scams.

Today
Share Listing
Favorites
614-412-7706
Property Management Company Logo
  • Monthly Rent

    $880 - $1,905

  • Bedrooms

    Studio - 3 bd

  • Bathrooms

    1 - 2 ba

  • Square Feet

    245 - 841 sq ft

University Village
Property Management Company Logo
Share Listing
Favorites

Waived Application and Community Fees !

$99 per Person Administration Fee and $265 per Person Community Fees Waived for Immediate Move Ins !

Highlights

  • Furnished Units Available
  • Tanning Salon
  • Pool
  • Planned Social Activities
  • Pet Play Area
  • Controlled Access
  • Walking/Biking Trails
  • Dog Park
  • Picnic Area

Pricing & Floor Plans

filter results by bedrooms
Cost Calculator: Estimate your monthly and one-time fees.
The Meyer
$880 Studio 1 Bath 245 Sq Ft
1 Available unit
Unit
Base Price
Sq Ft
Availability
Unit Details
  • Unit Full 1
    price $880
    square feet 245
    availibility Aug 17, 2027
The Nicklaus
$890 Studio 1 Bath 254 Sq Ft
1 Available unit
Unit
Base Price
Sq Ft
Availability
Unit Details
  • Unit Full 1
    price $890
    square feet 254
    availibility Aug 17, 2027
The Smith
$899 Studio 1 Bath 297 Sq Ft
1 Available unit
Unit
Base Price
Sq Ft
Availability
Unit Details
  • Unit Full 1
    price $899
    square feet 297
    availibility Aug 17, 2027
The Coleman
$899 Studio 1 Bath 333 Sq Ft
1 Available unit
Unit
Base Price
Sq Ft
Availability
Unit Details
  • Unit Full 1
    price $899
    square feet 333
    availibility Aug 17, 2027
The Hayes
$909 Studio 1 Bath 407 Sq Ft
1 Available unit
Unit
Base Price
Sq Ft
Availability
Unit Details
  • Unit Full 1
    price $909
    square feet 407
    availibility Aug 17, 2027
The Swisher
Starting at $998 1 Bed 1 Bath 485 Sq Ft
3 Available units
Unit
Base Price
Sq Ft
Availability
Unit Details
  • Unit Full 1
    price $1,045
    square feet 485
    availibility Now
  • Unit Full 1
    price $998
    square feet 485
    availibility Jan 8, 2027
  • Unit Full 1
    price $998
    square feet 485
    availibility Aug 17, 2027
The Gee
Starting at $1,008 1 Bed 1 Bath 385 Sq Ft
3 Available units
Unit
Base Price
Sq Ft
Availability
Unit Details
  • Unit Full 1
    price $1,045
    square feet 385
    availibility Now
  • Unit Full 1
    price $1,008
    square feet 385
    availibility Jan 8, 2027
  • Unit Full 1
    price $1,008
    square feet 385
    availibility Aug 17, 2027
The Plaza (Furnished)
Starting at $1,120 1 Bed 1 Bath 411 Sq Ft
3 Available units
Unit
Base Price
Sq Ft
Availability
Unit Details
  • Unit Full 1
    price $1,145
    square feet 411
    availibility Now
  • Unit Full 1
    price $1,120
    square feet 411
    availibility Jan 8, 2027
  • Unit Full 1
    price $1,120
    square feet 411
    availibility Aug 17, 2027
The Tressel
Starting at $980 1 Bed 1 Bath 373 Sq Ft
2 Available units
Unit
Base Price
Sq Ft
Availability
Unit Details
  • Unit Full 1
    price $980
    square feet 373
    availibility Jan 8, 2027
  • Unit Full 1
    price $980
    square feet 373
    availibility Aug 17, 2027
The Oliver (Furnished)
$1,110 1 Bed 1 Bath 416 Sq Ft
1 Available unit
Unit
Base Price
Sq Ft
Availability
Unit Details
  • Unit Full 1
    price $1,110
    square feet 416
    availibility Aug 17, 2027
The Owens
Starting at $1,045 2 Beds 1 Bath 577 Sq Ft
3 Available units
Unit
Base Price
Sq Ft
Availability
Unit Details
  • Unit Full 2
    price $1,045
    square feet 577
    availibility Now
  • Unit Full 2
    price $1,116
    square feet 577
    availibility Jan 8, 2027
  • Unit Full 2
    price $1,116
    square feet 577
    availibility Aug 17, 2027
The Heisman
Starting at $1,045 2 Beds 1 Bath 609 Sq Ft
3 Available units
Unit
Base Price
Sq Ft
Availability
Unit Details
  • Unit Full 2
    price $1,045
    square feet 609
    availibility Now
  • Unit Full 2
    price $1,187
    square feet 609
    availibility Jan 8, 2027
  • Unit Full 2
    price $1,187
    square feet 609
    availibility Aug 17, 2027
The Pool House
Starting at $1,905 2 Beds 2 Baths 841 Sq Ft
3 Available units
Unit
Base Price
Sq Ft
Availability
Unit Details
  • Unit Full 2
    price $1,905
    square feet 841
    availibility Now
  • Unit Full 2
    price $1,905
    square feet 841
    availibility Jan 8, 2027
  • Unit Full 2
    price $1,905
    square feet 841
    availibility Aug 17, 2027
The Heaton
Starting at $1,123 2 Beds 1 Bath 589 Sq Ft
2 Available units
Unit
Base Price
Sq Ft
Availability
Unit Details
  • Unit Full 2
    price $1,123
    square feet 589
    availibility Jan 8, 2027
  • Unit Full 2
    price $1,123
    square feet 589
    availibility Aug 17, 2027
The Griffin
Starting at $1,250 3 Beds 1 Bath 739 Sq Ft
3 Available units
Unit
Base Price
Sq Ft
Availability
Unit Details
  • Unit Full 3
    price $1,250
    square feet 739
    availibility Now
  • Unit Full 3
    price $1,306
    square feet 739
    availibility Jan 8, 2027
  • Unit Full 3
    price $1,306
    square feet 739
    availibility Aug 17, 2027
The Meyer
$880 Studio 1 Bath 245 Sq Ft
1 Available unit
Unit
Base Price
Sq Ft
Availability
Unit Details
  • Unit Full 1
    price $880
    square feet 245
    availibility Aug 17, 2027
The Nicklaus
$890 Studio 1 Bath 254 Sq Ft
1 Available unit
Unit
Base Price
Sq Ft
Availability
Unit Details
  • Unit Full 1
    price $890
    square feet 254
    availibility Aug 17, 2027
The Smith
$899 Studio 1 Bath 297 Sq Ft
1 Available unit
Unit
Base Price
Sq Ft
Availability
Unit Details
  • Unit Full 1
    price $899
    square feet 297
    availibility Aug 17, 2027
The Coleman
$899 Studio 1 Bath 333 Sq Ft
1 Available unit
Unit
Base Price
Sq Ft
Availability
Unit Details
  • Unit Full 1
    price $899
    square feet 333
    availibility Aug 17, 2027
The Hayes
$909 Studio 1 Bath 407 Sq Ft
1 Available unit
Unit
Base Price
Sq Ft
Availability
Unit Details
  • Unit Full 1
    price $909
    square feet 407
    availibility Aug 17, 2027
The Swisher
Starting at $998 1 Bed 1 Bath 485 Sq Ft
3 Available units
Unit
Base Price
Sq Ft
Availability
Unit Details
  • Unit Full 1
    price $1,045
    square feet 485
    availibility Now
  • Unit Full 1
    price $998
    square feet 485
    availibility Jan 8, 2027
  • Unit Full 1
    price $998
    square feet 485
    availibility Aug 17, 2027
The Gee
Starting at $1,008 1 Bed 1 Bath 385 Sq Ft
3 Available units
Unit
Base Price
Sq Ft
Availability
Unit Details
  • Unit Full 1
    price $1,045
    square feet 385
    availibility Now
  • Unit Full 1
    price $1,008
    square feet 385
    availibility Jan 8, 2027
  • Unit Full 1
    price $1,008
    square feet 385
    availibility Aug 17, 2027
The Plaza (Furnished)
Starting at $1,120 1 Bed 1 Bath 411 Sq Ft
3 Available units
Unit
Base Price
Sq Ft
Availability
Unit Details
  • Unit Full 1
    price $1,145
    square feet 411
    availibility Now
  • Unit Full 1
    price $1,120
    square feet 411
    availibility Jan 8, 2027
  • Unit Full 1
    price $1,120
    square feet 411
    availibility Aug 17, 2027
The Tressel
Starting at $980 1 Bed 1 Bath 373 Sq Ft
2 Available units
Unit
Base Price
Sq Ft
Availability
Unit Details
  • Unit Full 1
    price $980
    square feet 373
    availibility Jan 8, 2027
  • Unit Full 1
    price $980
    square feet 373
    availibility Aug 17, 2027
The Oliver (Furnished)
$1,110 1 Bed 1 Bath 416 Sq Ft
1 Available unit
Unit
Base Price
Sq Ft
Availability
Unit Details
  • Unit Full 1
    price $1,110
    square feet 416
    availibility Aug 17, 2027
The Owens
Starting at $1,045 2 Beds 1 Bath 577 Sq Ft
3 Available units
Unit
Base Price
Sq Ft
Availability
Unit Details
  • Unit Full 2
    price $1,045
    square feet 577
    availibility Now
  • Unit Full 2
    price $1,116
    square feet 577
    availibility Jan 8, 2027
  • Unit Full 2
    price $1,116
    square feet 577
    availibility Aug 17, 2027
The Heisman
Starting at $1,045 2 Beds 1 Bath 609 Sq Ft
3 Available units
Unit
Base Price
Sq Ft
Availability
Unit Details
  • Unit Full 2
    price $1,045
    square feet 609
    availibility Now
  • Unit Full 2
    price $1,187
    square feet 609
    availibility Jan 8, 2027
  • Unit Full 2
    price $1,187
    square feet 609
    availibility Aug 17, 2027
The Pool House
Starting at $1,905 2 Beds 2 Baths 841 Sq Ft
3 Available units
Unit
Base Price
Sq Ft
Availability
Unit Details
  • Unit Full 2
    price $1,905
    square feet 841
    availibility Now
  • Unit Full 2
    price $1,905
    square feet 841
    availibility Jan 8, 2027
  • Unit Full 2
    price $1,905
    square feet 841
    availibility Aug 17, 2027
The Heaton
Starting at $1,123 2 Beds 1 Bath 589 Sq Ft
2 Available units
Unit
Base Price
Sq Ft
Availability
Unit Details
  • Unit Full 2
    price $1,123
    square feet 589
    availibility Jan 8, 2027
  • Unit Full 2
    price $1,123
    square feet 589
    availibility Aug 17, 2027
The Griffin
Starting at $1,250 3 Beds 1 Bath 739 Sq Ft
3 Available units
Unit
Base Price
Sq Ft
Availability
Unit Details
  • Unit Full 3
    price $1,250
    square feet 739
    availibility Now
  • Unit Full 3
    price $1,306
    square feet 739
    availibility Jan 8, 2027
  • Unit Full 3
    price $1,306
    square feet 739
    availibility Aug 17, 2027
* Price shown is base rent. Excludes user-selected optional fees and variable or usage-based fees and required charges due at or prior to move-in or at move-out.View Fees and Policies for details. Price, availability, fees, and any applicable rent special are subject to change without notice.
* Square footage definitions vary. Displayed square footage is approximate.

Fees and Policies

The fees listed below are community-provided and may exclude utilities or add-ons. All payments are made directly to the property and are non-refundable unless otherwise specified. Use the Cost Calculator to determine costs based on your needs.

  • One-Time Basics
    • Due at Application
      • Application Fee Per Applicant
        Charged per applicant.
        $99
    • Due at Move-In
      • Administration Fees
        Charged per unit.
        $99
  • Dogs
    • Monthly Pet Fee
      Max of 2. Charged per pet.
      $30
    • One-Time Pet Fee
      Max of 2. Charged per pet.
      $300 - $300
    70 lbs. Weight Limit
  • Cats
    • Monthly Pet Fee
      Max of 2. Charged per pet.
      $30
    • One-Time Pet Fee
      Max of 2. Charged per pet.
      $300 - $300
    15 lbs. Weight Limit

Property Fee Disclaimer: Based on community-supplied data and independent market research. Subject to change without notice. May exclude fees for mandatory or optional services and usage-based utilities.

Details

Lease Options

  • 6 - 11 Month Leases

Property Information

  • Built in 1974
  • 1126 units/3 stories
  • Furnished Units Available

Matterport 3D Tours

Located at 2981 Olentangy River Road in Columbus, Ohio, this one-bedroom, one-bathroom residence offers a practical and well-organized single-floor layout. The living area serves as the heart of the unit, featuring neutral-toned carpet flooring, a window with natural light, and wall-unit climate control. The space flows naturally into a dedicated dining area, which benefits from multiple windows that fill the room with daylight and overlook greenery outside. A compact kitchen sits adjacent to the dining space, equipped with white cabinetry, a white appliance suite including a stove and refrigerator, and a double-basin sink — providing efficient functionality in a modest footprint. The bedroom is a quiet, carpeted retreat featuring a window with outdoor views, a wall-unit air conditioner, and clean white walls that create a calm atmosphere. The bathroom retains a vintage character with warm-toned ceramic tile, a full soaking tub with shower, a frosted privacy window, and a pedestal-style sink. A connecting hallway ties the rooms together with ease. Overall, the unit presents a straightforward, functional living environment well-suited for individuals seeking proximity to Columbus amenities.

The Swisher - 1BR, 1BA - 485SF
1/6
Located at 2981 Olentangy River Road in Columbus, Ohio, this one-bedroom, one-bathroom residence offers a practical and well-organized single-floor layout. The living area serves as the heart of the unit, featuring neutral-toned carpet flooring, a window with natural light, and wall-unit climate control. The space flows naturally into a dedicated dining area, which benefits from multiple windows that fill the room with daylight and overlook greenery outside. A compact kitchen sits adjacent to the dining space, equipped with white cabinetry, a white appliance suite including a stove and refrigerator, and a double-basin sink — providing efficient functionality in a modest footprint. The bedroom is a quiet, carpeted retreat featuring a window with outdoor views, a wall-unit air conditioner, and clean white walls that create a calm atmosphere. The bathroom retains a vintage character with warm-toned ceramic tile, a full soaking tub with shower, a frosted privacy window, and a pedestal-style sink. A connecting hallway ties the rooms together with ease. Overall, the unit presents a straightforward, functional living environment well-suited for individuals seeking proximity to Columbus amenities. Located at 2981 Olentangy River Road in Columbus, Ohio, this single-floor, 3-bedroom, 1-bathroom unit offers a well-organized and functional layout. The living room features recessed lighting, hard-surface flooring, and windows that bring in natural light, creating a warm and inviting atmosphere. A dedicated dining area sits adjacent, ideal for everyday living. The three bedrooms are carpeted and finished in a clean, neutral palette. The primary bedroom includes two windows with natural views, a ceiling fan, and ample closet storage. A second bedroom offers a window and built-in closet, while the third features double closet doors and carpet flooring throughout. Each bedroom provides a comfortable, quiet retreat. The full bathroom is finished with tile flooring, a white vanity with storage, and a tub-shower combination with a window for natural ventilation. Two hallways connect the rooms efficiently, contributing to a logical and easy-to-navigate floor plan. Throughout the unit, white walls and neutral tones create a cohesive, bright aesthetic. The overall design is practical and move-in ready, suited for those seeking comfortable multi-bedroom living in the Olentangy River Road corridor of Columbus. Located at 2981 Olentangy River Road in Columbus, Ohio, this thoughtfully designed amenity space offers a versatile, open-plan layout across a single floor. The main lounge area features plush seating arrangements, a large conference table, and stylish pendant lighting, creating a welcoming environment suited for both relaxation and collaboration. Exposed ductwork along the ceiling adds an industrial touch, while recessed lighting ensures the space remains bright and functional throughout.

A dedicated business center, finished in a vibrant teal, provides multiple computer workstations along wraparound white desks, complemented by built-in cabinetry and a multifunction printer — ideal for productivity needs. An adjoining room, also finished in teal, features additional workstations and a high-top table set against a large floor-to-ceiling window that frames lush greenery and fills the room with natural light.

The main open area connects to glassed-in conference and meeting rooms with dark-framed windows, offering semi-private spaces for group gatherings or focused work. Colorful wall art and decorative panels add personality throughout, while neutral carpet flooring ties the varied zones together cohesively. The overall design balances modern aesthetics with practical functionality, making this a dynamic and well-appointed communal space. Located at 2981 Olentangy River Road in Columbus, Ohio, this single-floor community lounge is a thoughtfully designed gathering space with a distinct Ohio State University-inspired aesthetic. The open-concept layout accommodates a variety of social and recreational activities, seamlessly blending multiple functional zones within one generously sized room.

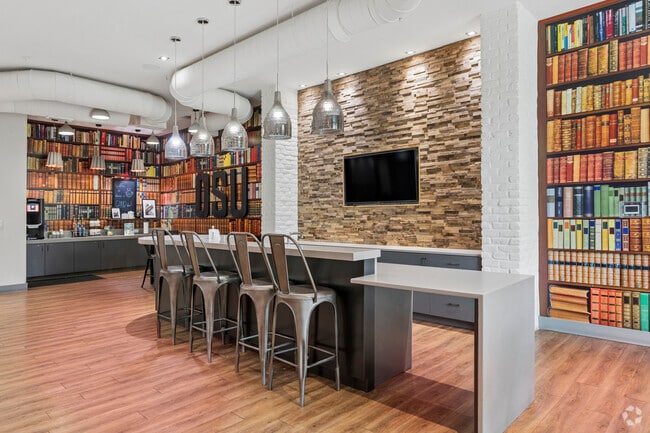
The space is immediately distinguished by its floor-to-ceiling bookshelf murals that line the walls, creating a warm, library-like atmosphere. Warm hardwood-style flooring runs throughout, grounding the industrial-chic design that incorporates exposed ductwork, white-painted brick columns, and textured stone accent walls.

A central bar counter with pendant lighting and metal bar stools serves as a natural gathering hub, complemented by a wall-mounted television set against a stacked stone backsplash. A cozy lounge area features a sleek linear fireplace framed by a textured tile surround and wood mantel, with comfortable seating including leather and upholstered chairs arranged around a metallic drum coffee table.

Large floor-to-ceiling windows flood the space with natural light and offer views of lush greenery outside. Additional entertainment options include a pool table and foosball table, making this a dynamic, multi-use destination for socializing and recreation. Multiple wall-mounted televisions ensure viewing access from nearly every corner of the space. This fitness center at 2981 Olentangy River Road in Columbus, Ohio offers a thoughtfully designed exercise space across a single floor. The main exercise room is the focal point of the facility, featuring a striking red and gray rubberized floor that adds a bold, energetic aesthetic to the space. Large floor-to-ceiling windows line the walls, flooding the room with natural light and providing open views of the surrounding Columbus cityscape and greenery, including views toward neighboring buildings and tree-lined streetscapes. The high ceilings, accented by exposed HVAC ductwork, lend an industrial yet functional character to the space. Full-length mirrored walls expand the sense of openness and allow users to monitor their form during workouts. The room is well-equipped with a comprehensive array of cardio machines, including treadmills, ellipticals, stationary bikes, and rowing machines, all arranged to maximize floor space and traffic flow. Wall-mounted flat-screen televisions are positioned throughout for entertainment during workouts. Overhead linear lighting supplements the abundant natural light. A hallway connects to additional utility areas, and a water fountain station is conveniently available for hydration. The overall ambiance is modern, clean, and motivating. Located at 2981 Olentangy River Road in Columbus, Ohio, this two-bedroom, one-bathroom unit offers a well-organized, single-floor layout designed for comfortable everyday living. The combined kitchen and living area serves as the heart of the home, with the kitchen featuring white cabinetry, granite-style countertops, a stainless steel sink, and black appliances including an electric range and refrigerator. Light wood-style flooring and a window overlooking the surroundings bring brightness to the space. The living area is carpeted and receives natural light through a large multi-pane window, creating an inviting atmosphere. The primary bedroom is generously proportioned and includes two closets, a window, and soft carpeting. The second bedroom also offers carpeted floors, a window with natural light, a closet, and a ceiling fan. A connecting hallway links the rooms efficiently. The full bathroom is clean and bright, featuring a tub-shower combination with chrome fixtures and a small window for ventilation. Throughout the unit, white walls, neutral tones, and consistent finishes create a cohesive and functional living environment ideal for those seeking a practical residence in Columbus.

About University Village

University Village is designed around a sense of tradition, community, and unparalleled happiness. We're the perfect off-campus housing location that offers apartment living for every need. Whether you're looking for a long or short-term housing option, you can choose from studios, one, two, or three bedroom apartments with fully-furnished options available. In addition, UV is equipped with a two-story Resident Life Center, 24-hour fitness center, coffee cafe, private study lounges, computer lab, billiards and so much more. You will love coming home to a premier amenity package, classic architecture, and pet friendly tree-lined streets!

University Village is an apartment community located in Franklin County and the 43202 ZIP Code. This area is served by the Columbus City School District attendance zone.

Unique Features

  • Complimentary Starbucks Coffee Bar
  • Cyber Cafe with Plenty of Workstations, Computers & Printing
  • Freedom to Paint your Walls
  • Interactive Study Rooms
  • On-site Parking
  • Picnic Area with Grills
  • Plenty of Room to Lounge & Game
  • Pool Table & Shuffle Board
  • Poolside Bar
  • Private Shuttle Service To Osu
  • Professional Tanning Bed

Contact

View Property Website
Language: English
Open 10am - 6pm Today
  • Monday - Thursday, 10am - 6pm
  • Friday & Saturday, 10am - 5pm
  • Sunday, 12pm - 5pm
Property Management Company Logo

Community Amenities

Pool

Fitness Center

Laundry Facilities

Furnished Units Available

Concierge

Clubhouse

Controlled Access

Business Center

Property Services

  • Wi-Fi
  • Laundry Facilities
  • Controlled Access
  • Maintenance on site
  • Property Manager on Site
  • Concierge
  • Furnished Units Available
  • Planned Social Activities
  • Pet Play Area
  • Public Transportation
  • Key Fob Entry

Shared Community

  • Business Center
  • Clubhouse
  • Lounge
  • Multi Use Room
  • Breakfast/Coffee Concierge
  • Tanning Salon
  • Walk-Up

Fitness & Recreation

  • Fitness Center
  • Pool
  • Volleyball Court
  • Walking/Biking Trails

Outdoor Features

  • Grill
  • Picnic Area
  • Dog Park

Student Features

  • Roommate Matching
  • Shuttle To Campus
  • Study Lounge
  • Individual Leases Available

Apartment Features

Air Conditioning

Refrigerator

Tub/Shower

Furnished

  • Air Conditioning
  • Heating
  • Tub/Shower
  • Kitchen
  • Oven
  • Range
  • Refrigerator
  • Carpet
  • Vinyl Flooring
  • Furnished
Location
2981 Olentangy River Rd, Columbus,
OH 43202
Get Directions
Schools Restaurants Groceries Coffee Banks Shops Fitness
| Edit
Edit Commute

Destination is required

Under 30 minutes

Commute Time is calculated at rush hour.
Neighborhood

Riverview, a small neighborhood between Highway 315 and the Olentangy River, is situated just 10 minutes north of the heart of the state’s capital. The interior parts of the neighborhood are made up of residences including multiple luxury and affordable apartment rental options. The edges of Riverview, especially Olentangy Road, have a variety of fast food, hotels, grocers, and more businesses. Outdoor activities are provided by the riverfront Wilma H. Schiermeier Olentangy River Wetlands Research Park as well as sprawling golf courses and other greenspaces right outside of Riverview.

Learn more about living in Riverview 
Average Prices by Area

Compare neighborhood and city base rent averages by bedroom.

Riverview Columbus, OH
Studio $1,015 $1,041
1 Bedroom $979 $1,183
2 Bedrooms $1,112 $1,378
3 Bedrooms $1,290 $1,615
Amenities
  • Wi-Fi
  • Laundry Facilities
  • Controlled Access
  • Maintenance on site
  • Property Manager on Site
  • Concierge
  • Furnished Units Available
  • Planned Social Activities
  • Pet Play Area
  • Public Transportation
  • Key Fob Entry
  • Business Center
  • Clubhouse
  • Lounge
  • Multi Use Room
  • Breakfast/Coffee Concierge
  • Tanning Salon
  • Walk-Up
  • Grill
  • Picnic Area
  • Dog Park
  • Fitness Center
  • Pool
  • Volleyball Court
  • Walking/Biking Trails
  • Roommate Matching
  • Shuttle To Campus
  • Study Lounge
  • Individual Leases Available
  • Complimentary Starbucks Coffee Bar
  • Cyber Cafe with Plenty of Workstations, Computers & Printing
  • Freedom to Paint your Walls
  • Interactive Study Rooms
  • On-site Parking
  • Picnic Area with Grills
  • Plenty of Room to Lounge & Game
  • Pool Table & Shuffle Board
  • Poolside Bar
  • Private Shuttle Service To Osu
  • Professional Tanning Bed
  • Air Conditioning
  • Heating
  • Tub/Shower
  • Kitchen
  • Oven
  • Range
  • Refrigerator
  • Carpet
  • Vinyl Flooring
  • Furnished
Expenses
Recurring
Cat Rent $30
Dog Rent $30
One-Time
Cat Fee $0
Dog Fee $0
Office Hours
Monday 10am - 6pm
Tuesday 10am - 6pm
Wednesday 10am - 6pm
Thursday 10am - 6pm
Friday 10am - 5pm
Saturday 10am - 5pm
Sunday 12pm - 5pm
614-412-7706
Education
Colleges & Universities Distance
The Ohio State University
Drive: 4 min 1.6 mi
Columbus State C.C., Columbus
Drive: 10 min 5.8 mi
Columbus Coll. of Art & Design
Drive: 10 min 5.9 mi
Franklin University
Drive: 12 min 6.8 mi
University Village is within 4 minutes or 1.6 miles from The Ohio State University. It is also near Columbus State C.C., Columbus and Columbus Coll. of Art & Design.
Schools
  • Public Schools
  • Private Schools
Cranbrook Elementary School
Public Elementary School
Grades PK-5
304 Students
Attendance Zone
GreatSchools rating: 5 out of 10
Special Education Center
Public Elementary, Middle & High School
Grades PK-12
195 Students
Nearby
Ridgeview Middle School
Public Middle School
Grades 6-8
492 Students
Attendance Zone
GreatSchools rating: 6 out of 10
Centennial High School
Public High School
Grades 9-12
676 Students
Attendance Zone
GreatSchools rating: 5 out of 10
Calumet Christian School
Private Elementary & Middle School
Grades PK-8
271 Students
Nearby
Bridgeway Academy
Private Elementary, Middle & High School
Grades PK-12
212 Students
Nearby
School data provided by GreatSchools The GreatSchools Rating helps parents compare schools within a state based on a variety of school quality indicators and provides a helpful picture of how effectively each school serves all of its students. Ratings are on a scale of 1 (below average) to 10 (above average) and can include test scores, college readiness, academic progress, advanced courses, equity, discipline and attendance data. We also advise parents to visit schools, consider other information on school performance and programs, and consider family needs as part of the school selection process.

View GreatSchools Rating Methodology


Data provided by GreatSchools.org © 2026. All rights reserved.
Transportation

University Village is near John Glenn Columbus International, located 10.6 miles or 17 minutes away, and Rickenbacker International, located 20.3 miles or 30 minutes away.

Airports Distance
Airports Distance
John Glenn Columbus International
Drive: 17 min 10.6 mi
Rickenbacker International
Drive: 30 min 20.3 mi
Getting Around
Moderately Walkable
Walkability
70 / 100
Limited Public Transit
Transit
30 / 100
Moderately Drivable
Drivability
70 / 100
Moderately Bikeable
Bikeability
70 / 100

Scores provided by

Local Logic What do Walkability, Transit, Drivability, and Bikeability mean? Walkability measures the walking distance to day-to-day needs. Transit measures access to public transportation. Drivability measures congestion, parking availability, and access to major roads. Bikeability measures the suitability for cycling. How It Works
Active
Soundscore™
70 / 100

Traffic

Busy

Airport

Calm

Businesses

Active

Scores provided by

HowLoud What is a Sound Score Rating? A Sound Score Rating aggregates noise caused by vehicle traffic, airplane traffic and local sources. How It Works
Points of Interest

Time and distance from University Village.

Shopping Centers Distance
Olentangy River Rd
Walk: 1 min 0.1 mi
University City Shopping Center
Walk: 4 min 0.2 mi
Olentangy Plaza
Walk: 11 min 0.6 mi
University Village has 3 shopping centers within 0.6 mile, which is about a 11-minute walk. The miles and minutes will be for the farthest away property.
Parks and Recreation Distance
Chadwick Arboretum and Learning Gardens
Drive: 5 min 1.9 mi
Center of Science and Industry (COSI)
Drive: 10 min 6.1 mi
Kelton House Museum & Garden
Drive: 11 min 6.7 mi
Scioto Audubon Metro Park
Drive: 17 min 8.0 mi
Grange Insurance Audubon Center
Drive: 18 min 8.2 mi
University Village has 5 parks within 8.2 miles, including Chadwick Arboretum and Learning Gardens, Center of Science and Industry (COSI), and Kelton House Museum & Garden.
Hospitals Distance
Hospitals Distance
Riverside Methodist Hospital
Walk: 16 min 0.9 mi
Ohio State University State Health System
Drive: 7 min 3.0 mi
Mount Carmel East & West
Drive: 9 min 5.4 mi
University Village has 3 hospitals within 5.4 miles, the nearest is Riverside Methodist Hospital which is 0.9 mile away and a 16 minute walk.
Military Bases Distance
Rickenbacker Air Force Base
Drive: 33 min 21.6 mi
Wright-Patterson Air Force Base Bath
Drive: 77 min 64.1 mi
Wright-Patterson Air Force Base
Drive: 84 min 70.7 mi
University Village has 3 military bases within 70.7 miles, the nearest is Rickenbacker Air Force Base which is 21.6 miles away and a 33 minute drive.


Reviews for University Village

2.5
Renter Rating
5 Stars
2
4 Stars
2
3 Stars
1
2 Stars
0
1 Star
6
Share details of your own experience with this property
Renter Reviews 11 Reviews
 
  • Most Recent
  • Most Helpful
  • Rating Low-High
  • Rating High-Low
Submitted by a verified resident of the apartment community. Participating residents may receive reward points in exchange for posting a review during their lease term, regardless of the nature of the review. Delete

Property Manager Responded:

Property Manager Responded

Show full review Show less
Was this helpful? Vote review helpful Thanks for your feedback!
Flag Review
  1. ...
  2. ...

University Village Photos

  • The Owens 2 Bed / 1 Bath - Living Room

  • The Swisher - 1BR, 1BA - 485SF

  • University Village

  • Pool

  • Private Campus Transportation

  • Residential Life Center Lounge

  • Residential Life Center Lounge

  • 1st Floor Fitness Center

  • 1st Floor Fitness Center

Models

  • The Meyer Studio

  • The Nicklaus Studio

  • The Smith Studio

  • The Coleman 1 Bedroom

  • The Hayes 1 Bedroom

  • The Tressel 1 Bedroom

Nearby Apartments

Within 50 Miles of University Village

  • King Avenue

    1428 King Ave

    Columbus, OH 43212

    $960 - $1,000

    1 Br 2.3 mi

  • Lusso

    370 Carmelina Ave

    Columbus, OH 43201

    $1,199 - $2,900

    1-2 Br 2.9 mi

  • Stella

    1101 Lusso Ave

    Columbus, OH 43201

    $1,191 - $2,326

    1-2 Br 3.0 mi

  • Britton Park

    4451 Magnolia Way E

    Hilliard, OH 43026

    Call for Rent

    1-2 Br 5.9 mi

  • The Village at Appian Way

    4140 Appian Way

    Gahanna, OH 43230

    $1,029 - $1,355

    1-2 Br 7.3 mi

  • Orchard Grove

    5190 Orchard End

    Groveport, OH 43125

    $995 - $1,595

    1-2 Br 13.4 mi

Frequently Asked Questions
Does University Village have in-unit laundry?

While University Village does not provide in‑unit laundry, on‑site laundry facilities are available for shared resident use.

What utilities are included in rent at University Village?

Utilities are not included in rent. Residents should plan to set up and pay for all services separately.

Is parking available at University Village?

Contact this property for parking details.

Which floor plans are available, and what are the price ranges?

University Village has studios to three-bedrooms with rent ranges from $880/mo. to $1,905/mo.

Is University Village pet-friendly?

Yes, University Village welcomes pets. Breed restrictions, weight limits, and additional fees may apply. View this property's pet policy.

How much income do I need to rent at University Village?

A good rule of thumb is to spend no more than 30% of your gross income on rent. Based on the lowest available rent of $880 for a studio, you would need to earn about $35,200 per year to qualify. Want to double-check your budget? Calculate how much rent you can afford with our Rent Affordability Calculator.

Does University Village have move-in specials?

University Village is offering Specials for eligible applicants, with rental rates starting at $880.

Does University Village offer Matterport 3D tours?

Yes! University Village offers 6 Matterport 3D Tours. Explore different floor plans and see unit level details, all without leaving home.
Back To Top
Send a Message
Contact Property
enter move in date in the format: 2 digit month / 2 digit day / 4 digit year

I would like to... Optional

Send Message

Submitting Request

Send a Message
Contact Property

Thank you! Your email has been sent.

Error

Report an Issue Print Get Directions
Try These Popular Nearby Searches

Nearby Cities

  • Grandview Heights Rentals
  • Bexley Rentals
  • Marble Cliff Rentals
  • Upper Arlington Rentals
  • Whitehall Rentals
  • Riverlea Rentals
  • Urbancrest Rentals
  • Gahanna Rentals

Neighborhood Apartment Rentals

  • Downtown Columbus Apartments for Rent
  • Fairmont Apartments for Rent
  • Woodland Terrace Apartments for Rent
  • Teakwood Heights Apartments for Rent
  • Avondale Apartments for Rent
  • Milo-Grogan Apartments for Rent
  • Italian Village Apartments for Rent
  • Jeffrey Park Apartments for Rent
  • Weinland Park Apartments for Rent

Columbus Apartments by Zip Code

  • Apartments in 43201 for Rent
  • Apartments in 43203 for Rent
  • Apartments in 43215 for Rent
  • Apartments in 43211 for Rent
  • Apartments in 43205 for Rent
  • Apartments in 43210 for Rent
  • Apartments in 43212 for Rent
  • Apartments in 43206 for Rent
  • Apartments in 43202 for Rent
  • Apartments in 43222 for Rent

Other Rental Types

  • Columbus Lofts for Rent
  • Columbus Houses for Rent
  • Columbus Condos for Rent
  • Columbus Townhomes for Rent
  • Private Landlord Rentals Columbus
  • Columbus Duplex Rentals
  • About Us
  • Advertise
  • Legal Notices
  • Privacy Notice
  • Avoid Scams
  • Accessibility
  • Calculate Rent Affordability
  • Renterverse
  • Sitemap
Property Logo
apartments.com
© 2026 CoStar Group, Inc. Equal Housing Opportunity

Equal Housing Opportunity

© 2026 CoStar Group, Inc.

Equal Housing Opportunity

Ready to Apply?

Good News! This rental is accepting applications through Apartments.com. Act now and your $ purchase will include 9 additional FREE application submissions to participating properties.

Or if you already have an account


Required

Required

Valid Email Required

You must acknowledge the disclaimer to continue
Next
You're leaving Apartments.com

Do you want this property to contact you?

Required

Required

Valid Email Required

Continue to Property Website Skip this Step
Continue

Take me to this property's website
Schedule Tour
Interested in this property? Schedule a tour today.
Rate & Review University Village
Please select a rating
50 character minimum
By clicking submit, I agree to the Apartments.com Terms of Service and the Ratings & Reviews Terms of Use.
Share This Listing
Listing Image

2981 Olentangy River Rd

Columbus, OH 43202

Email

Link Copied

(614) 412-7706
Get Directions
Schools Restaurants Groceries Coffee Banks Shops Fitness

