
University Townhomes
1135 High Ave,
Oshkosh,
WI
54901
Leasing Office:
300 N Main St, Oshkosh, WI 54901
1 Day Ago
Favorites
920-744-3351

-
Monthly Rent
$1,800 - $2,000
-
Bedrooms
3 - 4 bd
-
Bathrooms
3 - 4 ba
-
Square Feet
1,200 - 1,500 sq ft
University Townhomes
Favorites
Highlights
- Walk To Campus
- Individual Locking Bedrooms
- Island Kitchen
- Picnic Area
- Balcony
- Patio
Pricing & Floor Plans
filter results by bedrooms
The Trig
Starting at $1,800
3 Beds
3 Baths
1,200 Sq Ft

3 Available houses
House
Base Price
Sq Ft
Availability
House Details
-
Unit B-UTHprice $1,800square feet 1,200availibility Now
-
Unit F-UTHprice $1,800square feet 1,200availibility Now
-
Unit K-UTHprice $1,800square feet 1,200availibility Now
The Quad
Starting at $2,000
4 Beds
4 Baths
1,500 Sq Ft
6 Available houses
House
Base Price
Sq Ft
Availability
House Details
-
Unit E-UTHprice $2,000square feet 1,500availibility Now
-
Unit L-UTHprice $2,000square feet 1,500availibility Now
-
Unit M-UTHprice $2,000square feet 1,500availibility Now
The Trig
Starting at $1,800
3 Beds
3 Baths
1,200 Sq Ft
3 Available houses
House
Base Price
Sq Ft
Availability
House Details
-
Unit B-UTHprice $1,800square feet 1,200availibility Now
-
Unit F-UTHprice $1,800square feet 1,200availibility Now
-
Unit K-UTHprice $1,800square feet 1,200availibility Now
The Quad
Starting at $2,000
4 Beds
4 Baths
1,500 Sq Ft
6 Available houses
House
Base Price
Sq Ft
Availability
House Details
-
Unit E-UTHprice $2,000square feet 1,500availibility Now
-
Unit L-UTHprice $2,000square feet 1,500availibility Now
-
Unit M-UTHprice $2,000square feet 1,500availibility Now
* Price shown is base rent. Excludes user-selected optional fees and variable or usage-based fees and required charges due at or prior to move-in or at move-out.View Fees and Policies for details.
Price, availability, fees, and any applicable rent special are subject to change without notice.
* Square footage definitions vary. Displayed square footage is approximate.
Fees and Policies
The fees listed below are community-provided and may exclude utilities or add-ons. All payments are made directly to the property and are non-refundable unless otherwise specified. Use the Cost Calculator to determine costs based on your needs.
-
One-Time Basics
-
DepositVaries by unit
-
Due at Application
-
Application Fee Per ApplicantCharged per applicant.$25
-
-
Pet policies are negotiable.
-
Dogs
Pet interview, Spayed/NeuteredRestrictions:NoneRead More Read LessComments
-
Cats
Pet interview, Spayed/NeuteredRestrictions:Comments
-
Surface LotFree Parking on Our Private Surface Lot
-
Other
Property Fee Disclaimer: Based on community-supplied data and independent market research. Subject to change without notice. May exclude fees for mandatory or optional services and usage-based utilities.
Details
Utilities Included
-
Gas
-
Water
-
Electricity
-
Heat
-
Trash Removal
-
Sewer
-
Air Conditioning
-
Internet
Property Information
-
Built in 2001
-
12 houses/2 stories
Matterport 3D Tours
About University Townhomes
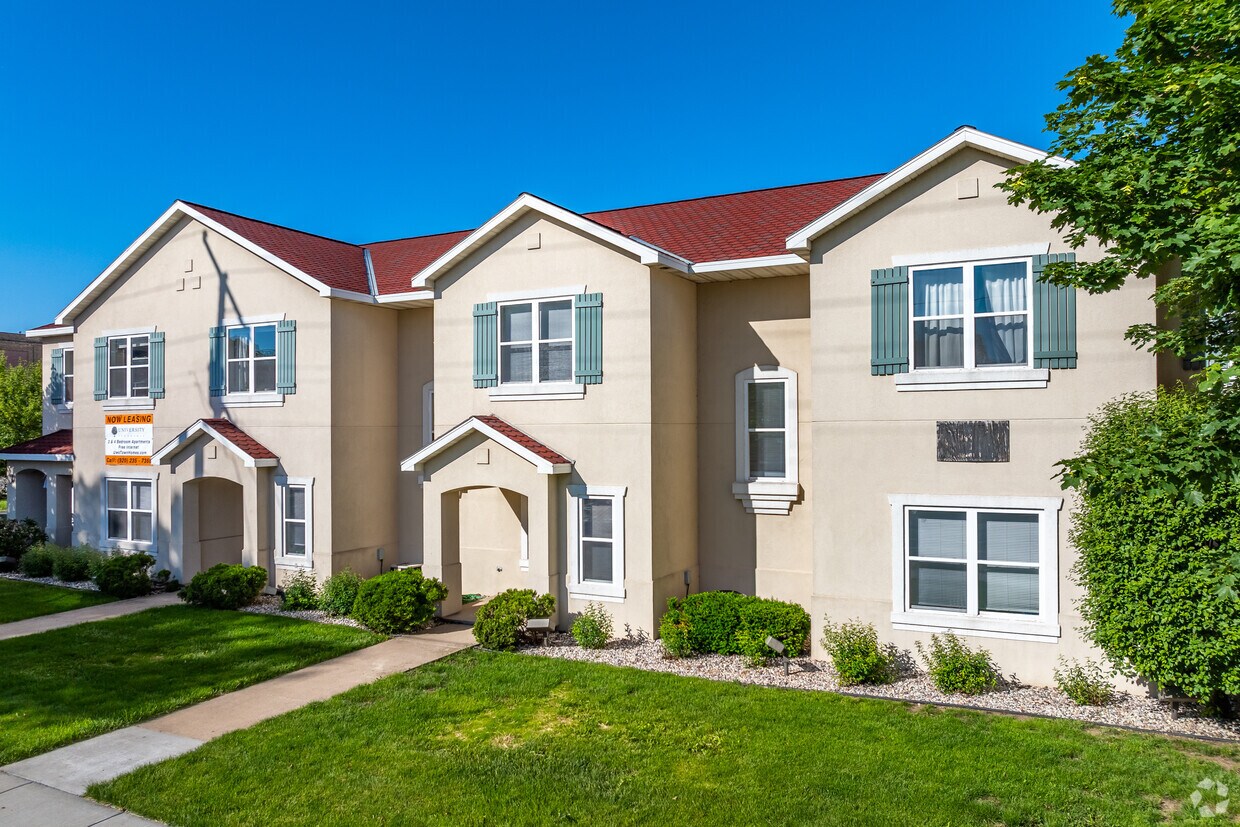

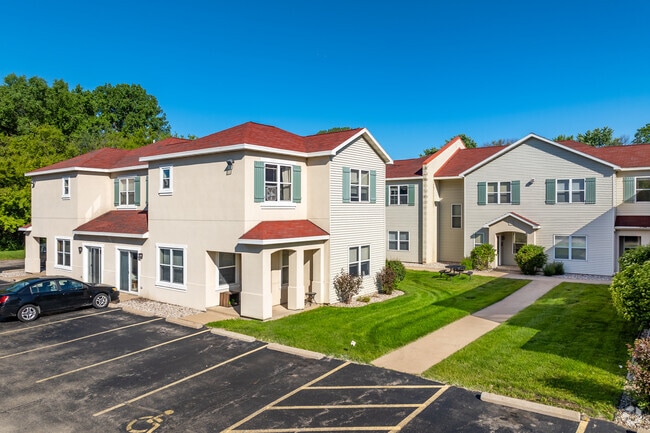

Spacious 3 & 4 Bedroom Townhomes Near UWO – Now Leasing!Featuring En Suite Washer/Dryers, Private Balconies, & Free High Speed Internet!Each Bedroom features its own private bathroom!
University Townhomes is a townhouse community located in Winnebago County and the 54901 ZIP Code. This area is served by the Oshkosh Area School District attendance zone.
Unique Features
- Air Conditioner
- Bike Racks
- Carpeting
- Ceiling Fan
- Efficient Appliances
- Electronic Thermostat
- Free Parking
- Free Parking In Private Lot
- Large Closets
- Patio/Balcony
Contact
Property Address:
1135 High Ave,
Oshkosh,
WI
54901
Leasing Office:
300 N Main St,
Oshkosh,
WI
54901
Language:
English
Closed Today
Community Amenities
Laundry Facilities
Recycling
Picnic Area
Maintenance on site
- Laundry Facilities
- Maintenance on site
- Recycling
- Renters Insurance Program
- Online Services
- Storage Space
- Courtyard
- Picnic Area
- Individual Locking Bedrooms
- Private Bathroom
- Walk To Campus
Townhome Features
Washer/Dryer
Air Conditioning
Dishwasher
High Speed Internet Access
Island Kitchen
Microwave
Refrigerator
Wi-Fi
Indoor Features
- High Speed Internet Access
- Wi-Fi
- Washer/Dryer
- Air Conditioning
- Heating
- Ceiling Fans
- Smoke Free
- Cable Ready
- Tub/Shower
- Handrails
Kitchen Features & Appliances
- Dishwasher
- Disposal
- Island Kitchen
- Kitchen
- Microwave
- Oven
- Range
- Refrigerator
- Freezer
Floor Plan Details
- Carpet
- Vinyl Flooring
- Double Pane Windows
- Window Coverings
- Large Bedrooms
- Balcony
- Patio
- Lawn
1135 High Ave,
Oshkosh,
WI
54901
Leasing Office:
300 N Main St,
Oshkosh,
WI
54901
Located along the western shore of Lake Winnebago, Oshkosh combines waterfront living with a rich cultural heritage. As "Wisconsin's Event City," this community of about 67,000 residents offers housing options throughout its diverse neighborhoods, from downtown's historic buildings to residential areas near the University of Wisconsin-Oshkosh campus. One-bedroom units average $819 per month, while two-bedroom homes typically rent for $1,091. The rental market shows a 2.8% annual increase, positioning Oshkosh as an economical alternative to Wisconsin's larger metropolitan areas.
Menominee Park spans 109 acres along the lakeshore, featuring a zoo and serving as a central gathering spot for community events. Downtown, the Fox River flows past the Leach Amphitheater, home to summer concerts and festivals.
Learn more about living in Oshkosh
Amenities
- Laundry Facilities
- Maintenance on site
- Recycling
- Renters Insurance Program
- Online Services
- Storage Space
- Courtyard
- Picnic Area
- Individual Locking Bedrooms
- Private Bathroom
- Walk To Campus
- Air Conditioner
- Bike Racks
- Carpeting
- Ceiling Fan
- Efficient Appliances
- Electronic Thermostat
- Free Parking
- Free Parking In Private Lot
- Large Closets
- Patio/Balcony
- High Speed Internet Access
- Wi-Fi
- Washer/Dryer
- Air Conditioning
- Heating
- Ceiling Fans
- Smoke Free
- Cable Ready
- Tub/Shower
- Handrails
- Dishwasher
- Disposal
- Island Kitchen
- Kitchen
- Microwave
- Oven
- Range
- Refrigerator
- Freezer
- Carpet
- Vinyl Flooring
- Double Pane Windows
- Window Coverings
- Large Bedrooms
- Balcony
- Patio
- Lawn
Expenses
One-Time
Cat Fee
$0
Dog Fee
$0
Utilities Included
Gas, Water, Electricity, Heat, Trash Removal, Sewer, Air Conditioning
Included
Office Hours
920-744-3351
| Monday | 9am - 5pm |
|---|---|
| Tuesday | 9am - 5pm |
| Wednesday | 9am - 5pm |
| Thursday | 9am - 5pm |
| Friday | 9am - 5pm |
| Saturday | Closed |
| Sunday | Closed |
Education
| Colleges & Universities | Distance | ||
|---|---|---|---|
| Colleges & Universities | Distance | ||
| Walk: | 9 min | 0.5 mi | |
| Drive: | 27 min | 20.5 mi | |
| Drive: | 33 min | 25.3 mi |
University Townhomes is within 9 minutes or 0.5 mile from Univ of Wisc., Oshkosh. It is also near Fox Valley Technical College and Marian University, Fond du Lac.
Schools


Public Elementary School
Grades K-5
573 Students
Nearby
Public Elementary School
Grades PK-5
202 Students
Nearby
Public Elementary School
Grades K-5
375 Students
Attendance Zone
Public Middle School
Grades 6-8
832 Students
Attendance Zone
Public High School
Grades 9-12
1,623 Students
Nearby
Public High School
Grades 9-12
1,265 Students
Attendance Zone
Private Elementary & Middle School
Grades PK-8
130 Students
Nearby
Private Elementary, Middle & High School
Grades PK-12
620 Students
Nearby
School data provided by
 The GreatSchools Rating helps parents compare schools within a state based on a variety of school quality indicators and provides a helpful picture of how effectively each school serves all of its students. Ratings are on a scale of 1 (below average) to 10 (above average) and can include test scores, college readiness, academic progress, advanced courses, equity, discipline and attendance data. We also advise parents to visit schools, consider other information on school performance and programs, and consider family needs as part of the school selection process.
View GreatSchools Rating Methodology
Data provided by GreatSchools.org © 2026. All rights reserved.
The GreatSchools Rating helps parents compare schools within a state based on a variety of school quality indicators and provides a helpful picture of how effectively each school serves all of its students. Ratings are on a scale of 1 (below average) to 10 (above average) and can include test scores, college readiness, academic progress, advanced courses, equity, discipline and attendance data. We also advise parents to visit schools, consider other information on school performance and programs, and consider family needs as part of the school selection process.
View GreatSchools Rating Methodology
Data provided by GreatSchools.org © 2026. All rights reserved.
Getting Around
 What do Walkability, Transit, Drivability, and Bikeability mean?
Walkability measures the walking distance to day-to-day needs.
Transit measures access to public transportation.
Drivability measures congestion, parking availability, and access to major roads.
Bikeability measures the suitability for cycling.
How It Works
What do Walkability, Transit, Drivability, and Bikeability mean?
Walkability measures the walking distance to day-to-day needs.
Transit measures access to public transportation.
Drivability measures congestion, parking availability, and access to major roads.
Bikeability measures the suitability for cycling.
How It Works
Fairly Walkable
Walkability
40
/ 100
Limited Public Transit
Transit
30
/ 100
Exceptionally Drivable
Drivability
90
/ 100
Fairly Bikeable
Bikeability
50
/ 100
Scores provided by
What do Walkability, Transit, Drivability, and Bikeability mean?
Walkability measures the walking distance to day-to-day needs.
Transit measures access to public transportation.
Drivability measures congestion, parking availability, and access to major roads.
Bikeability measures the suitability for cycling.
How It Works
Active
Soundscore™
68
/ 100
Traffic
BusyAirport
CalmBusinesses
ActiveScores provided by
HowLoud What is a Sound Score Rating? A Sound Score Rating aggregates noise caused by vehicle traffic, airplane traffic and local sources. How It WorksUniversity Townhomes Photos
-
University Townhomes
-
Community Walk Through
-
-
Primary Photo
-
-
Entry
-
-
-
Floor Plans
-
3BR, 3BA - 1,200SF
-
3BR, 3BA - 1,200SF
-
3BR, 3BA - 1,200SF
-
4BR, 4BA - 1,500SF
-
4BR, 4BA - 1,500SF
-
4BR, 4BA - 1,500SF
Nearby Apartments
Within 50 Miles of University Townhomes
-
Lakeview Terrace Apartments
1191 High Ave
Oshkosh, WI 54901
Call for Rent
3 Br 0.1 mi
-
University Lofts
1615 W New York Ave
Oshkosh, WI 54901
$1,600
3 Br 0.1 mi
-
Morgan Crossing Apartments
495 Pearl Ave
Oshkosh, WI 54901
$1,700
3 Br 1.0 mi
-
Woodstock Village
3310 Logan Dr
Oshkosh, WI 54901
$2,300
3 Br 2.3 mi
Does University Townhomes have in-unit laundry?
University Townhomes has units with in‑unit washers and dryers, making laundry day simple for residents.
What utilities are included in rent at University Townhomes?
Select utilities are included in rent at University Townhomes, including gas, water, electricity, heat, trash removal, sewer, air conditioning, and internet. Residents are responsible for any other utilities not listed.
Is parking available at University Townhomes?
Parking is available at University Townhomes. Fees may apply depending on the type of parking offered. Contact this property for details.
Which floor plans are available, and what are the price ranges?
University Townhomes has three to four-bedrooms with rent ranges from $1,800/mo. to $2,000/mo.
Is University Townhomes pet-friendly?
Yes, University Townhomes welcomes pets. Breed restrictions, weight limits, and additional fees may apply. View this property's pet policy.
How much income do I need to rent at University Townhomes?
A good rule of thumb is to spend no more than 30% of your gross income on rent. Based on the lowest available rent of $1,800 for a three-bedrooms, you would need to earn about $72,000 per year to qualify. Want to double-check your budget? Calculate how much rent you can afford with our Rent Affordability Calculator.
Does University Townhomes have move-in specials?
University Townhomes is offering Discounts for eligible applicants, with rental rates starting at $1,800.
Does University Townhomes offer Matterport 3D tours?
Yes! University Townhomes offers 5 Matterport 3D Tours. Explore different floor plans and see unit level details, all without leaving home.

1135 High Ave
Oshkosh, WI 54901