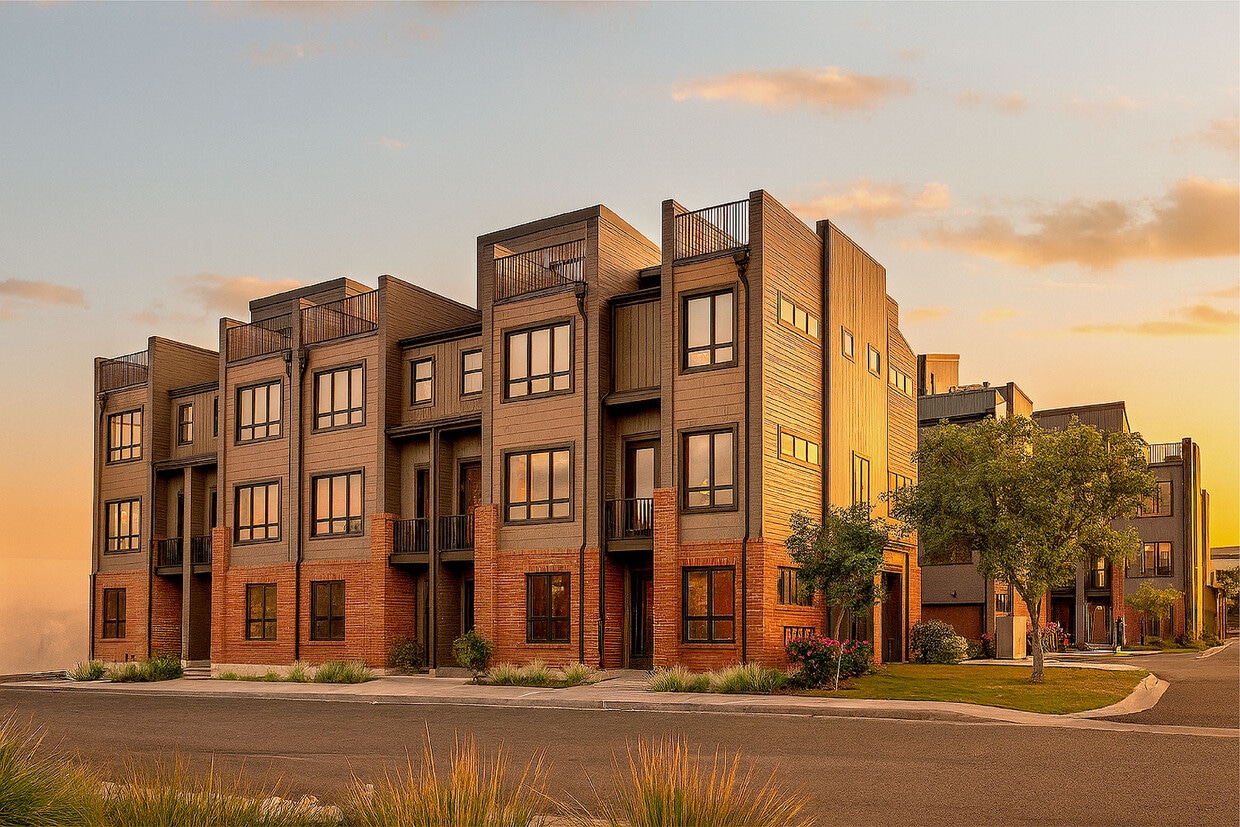
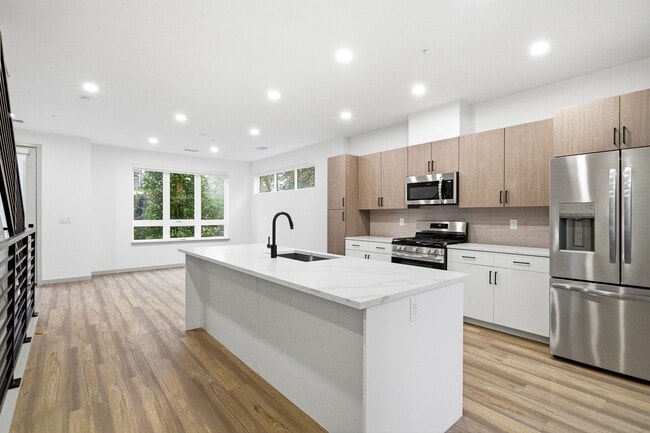


Located in Denver's desirable University neighborhood, this contemporary 4-story residence spans 1,740 square feet across four distinct levels. The lowest level (260 sq ft) features a versatile concrete-floor space with angled ceilings and an electrical panel, ideal for a garage or utility area. The main living floor (730 sq ft) is the heart of the home, showcasing light hardwood flooring, a sleek open-concept kitchen with a large quartz waterfall island, stainless steel appliances, light wood cabinetry, and recessed lighting throughout. Large windows invite abundant natural light and neighborhood views. The second floor (650 sq ft) includes carpeted bedrooms filled with natural light from multiple windows framing lush tree canopy views. A modern bathroom features white quartz countertops, matte black fixtures, a framed mirror, and a tiled walk-in shower. An in-unit laundry room with a full-size washer and dryer adds convenience. A striking open staircase with black metal railings connects all levels. The uppermost level (110 sq ft) opens via a glass door to an outdoor rooftop deck, completing this well-appointed urban home.

-
Total Monthly Price
$3,960 - $4,490
-
Bedrooms
3 bd
-
Bathrooms
2.5 - 3.5 ba
-
Square Feet
1,347 - 1,797 sq ft
Highlights
- New Construction
- Roof Terrace
- High Ceilings
- Walk-In Closets
- Office
- Sundeck
- Balcony
- Views
- Patio
Pricing & Floor Plans

-
Unit 4107-4price $4,060square feet 1,678availibility Now
-
Unit 4107-5price $4,060square feet 1,678availibility Now
-
Unit 4107-1price $4,460square feet 1,690availibility Now
-
Unit 4107-4price $4,060square feet 1,678availibility Now
-
Unit 4107-5price $4,060square feet 1,678availibility Now
-
Unit 4107-1price $4,460square feet 1,690availibility Now
Fees and Policies
The fees listed below are community-provided and may exclude utilities or add-ons. All payments are made directly to the property and are non-refundable unless otherwise specified. Use the Cost Calculator to determine costs based on your needs.
-
Utilities & Essentials
-
Utility FeeUtility Admin Cost Charged per unit.$4.16 - $10 / mo
-
Electric reimbursementElectric reimbursement Charged per unit.Varies / mo
-
Gas reimbursementGas reimbursement Charged per unit.Varies / mo
-
Other reimbursementOther reimbursement Charged per unit.Varies / mo
-
Trash reimbursementTrash reimbursement Charged per unit.Varies / mo
-
Water/ sewer reimbursementWater/Sewer/Stormwater reimbursement Charged per unit.Varies / mo
-
-
One-Time Basics
-
DepositVaries by unit
-
Security DepositVaries by unit
-
Due at Application
-
Holding CostHolding Cost Charged per unit.$165
-
Application CostApplication Cost Charged per unit.$50
-
-
-
Dogs
-
Dog DepositCharged per pet.$300
-
Dog RentCharged per pet.$35 / mo
2 lbs. Weight LimitRestrictions:Breed RestrictionsRead More Read Less -
-
Cats
-
Cat DepositCharged per pet.$300
-
Cat RentCharged per pet.$35 / mo
Restrictions: -
-
Other Pets
-
Pet DepositPet Deposit (Refundable) Charged per pet.$300
-
Pet RentPet Rent Charged per pet.$35 / mo
-
-
Other
-
Garage Lot
-
Bike StorageBike Storage Charged per rentable item.$0 - $25 / mo
-
Renters insuranceRenters insurance Charged per unit.$8 - $15 / mo
-
MTM Flat FeeMonth to Month Flat Fee Charged per unit.$700 / mo
-
Roommate add/DropRoommate Add or Drop cost Charged per unit.$250 / occurrence
-
NSF Tenant FeeNSF Tenant Fee Charged per unit.$30 / occurrence
-
Late FeeLate Fee Charged per unit.$75 / occurrence
-
Early Termination FeeEarly Termination Fee Charged per unit.200% of base rent / occurrence
-
Fob/Key ReplacementFob/Key Replacement Charged per unit.$100 / occurrence
-
Debit Card CostDebit Card Processing Cost Charged per unit.$3.95 - $9 / occurrence
-
Lock OutLock Out Cost Charged per unit.$75 / occurrence
-
Sublet CostSublet Based on Manager approval Charged per unit.$750 / occurrence
-
Credit Card CostCredit Card Processing Cost Charged per unit.3% of base rent / occurrence
Property Fee Disclaimer: Based on community-supplied data and independent market research. Subject to change without notice. May exclude fees for mandatory or optional services and usage-based utilities.
Details
Property Information
-
Built in 2026
-
22 units/3 stories
Matterport 3D Tour
About University Hills Townhomes
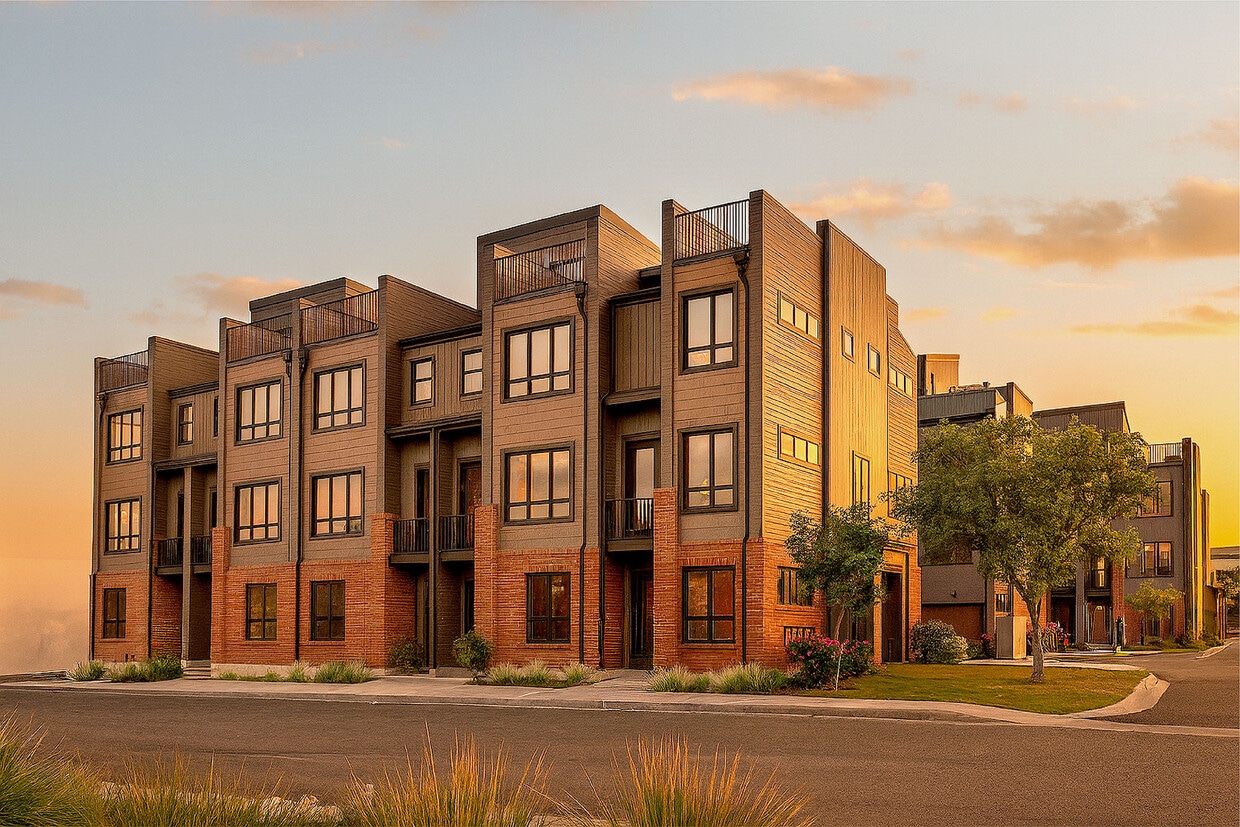
University Hills Townhomes delivers modern living in one of Denver's most desirable neighborhoods – University Hills. These brand-new 2026-built residences feature spacious three+ bedroom layouts with contemporary finishes, open-concept designs, and abundant natural light throughout. Each home offers a thoughtfully designed kitchen, private rooftop outdoor space with mountain views, energy-efficient systems, and a large two-car attached garage. Nearly all residences include additional flex space perfect for a fourth bedroom, home office, or wellness studio. Ideally located with easy access to I-25 and the Denver Tech Center, just minutes from the University of Denver, Wellshire Golf Course, and a short 15-minute drive to Cherry Creek. Residents enjoy proximity to parks, dining, shopping, and light rail access. Schedule a private tour today!
University Hills Townhomes is an apartment community located in Denver County and the 80222 ZIP Code. This area is served by the Denver County 1 School District attendance zone.
Unique Features
- Air Conditioner
- Attached 2 Car Garage Included with Each Unit
- Ceiling Fan
- Designer Tile Backsplash
- Double Sink Vanities
- Garbage Disposal
- In-Home Side by Side Washer/Dryer
- Modern Cabinetry with Designer Hardware
- Modern Lighting
- Natural Gas Chef's Range
- Patio/Balcony
- Private Patios/Balconies*
- Spacious, Walk-in Closets
- Undermount Sinks with Gooseneck Faucets
- Wood-Style Flooring*
Contact
Community Amenities
- 24 Hour Access
- Roof Terrace
- Sundeck
Apartment Features
Washer/Dryer
Air Conditioning
Dishwasher
Walk-In Closets
Microwave
Refrigerator
Tub/Shower
Disposal
Indoor Features
- Washer/Dryer
- Air Conditioning
- Heating
- Ceiling Fans
- Smoke Free
- Double Vanities
- Tub/Shower
Kitchen Features & Appliances
- Dishwasher
- Disposal
- Ice Maker
- Stainless Steel Appliances
- Kitchen
- Microwave
- Oven
- Range
- Refrigerator
- Freezer
- Quartz Countertops
- Gas Range
Model Details
- High Ceilings
- Office
- Views
- Walk-In Closets
- Window Coverings
- Balcony
- Patio
A few miles southeast of Downtown Denver along Interstate 25 lies the suburban neighborhood of University Hills. Apartments in the area provide easy access to Denver's light rail and bus system as well as the sprawling Eisenhower Park and its recreation center, with a pool, athletic fields, and tennis courts. The High Line Canal Trail bisects the neighborhood with possibilities for hiking, biking, and horseback riding.
The Colorado Center movie theater features an IMAX screen and hosts many sneak previews of upcoming films. Several shopping centers sit on the edge of town, as well as local and chain restaurants. Lovers of international cuisine enjoy several options for dining without having to leave town. An active neighborhood association hosts an annual neighborhood picnic and other activities that are great for meeting neighbors. Residents can easily travel to Englewood, Lakewood, and Aurora as well.
Learn more about living in University HillsCompare neighborhood and city base rent averages by bedroom.
| University Hills | Denver, CO | |
|---|---|---|
| Studio | $1,475 | $1,398 |
| 1 Bedroom | $1,744 | $1,626 |
| 2 Bedrooms | $2,314 | $2,142 |
| 3 Bedrooms | $3,186 | $2,887 |
- 24 Hour Access
- Roof Terrace
- Sundeck
- Air Conditioner
- Attached 2 Car Garage Included with Each Unit
- Ceiling Fan
- Designer Tile Backsplash
- Double Sink Vanities
- Garbage Disposal
- In-Home Side by Side Washer/Dryer
- Modern Cabinetry with Designer Hardware
- Modern Lighting
- Natural Gas Chef's Range
- Patio/Balcony
- Private Patios/Balconies*
- Spacious, Walk-in Closets
- Undermount Sinks with Gooseneck Faucets
- Wood-Style Flooring*
- Washer/Dryer
- Air Conditioning
- Heating
- Ceiling Fans
- Smoke Free
- Double Vanities
- Tub/Shower
- Dishwasher
- Disposal
- Ice Maker
- Stainless Steel Appliances
- Kitchen
- Microwave
- Oven
- Range
- Refrigerator
- Freezer
- Quartz Countertops
- Gas Range
- High Ceilings
- Office
- Views
- Walk-In Closets
- Window Coverings
- Balcony
- Patio
| Monday | 8:30am - 5pm |
|---|---|
| Tuesday | 8:30am - 5pm |
| Wednesday | 8:30am - 5pm |
| Thursday | 8:30am - 5pm |
| Friday | 8:30am - 5pm |
| Saturday | 9am - 4pm |
| Sunday | Closed |
| Colleges & Universities | Distance | ||
|---|---|---|---|
| Colleges & Universities | Distance | ||
| Drive: | 4 min | 2.1 mi | |
| Drive: | 16 min | 6.9 mi | |
| Drive: | 12 min | 7.8 mi | |
| Drive: | 12 min | 7.8 mi |


 The GreatSchools Rating helps parents compare schools within a state based on a variety of school quality indicators and provides a helpful picture of how effectively each school serves all of its students. Ratings are on a scale of 1 (below average) to 10 (above average) and can include test scores, college readiness, academic progress, advanced courses, equity, discipline and attendance data. We also advise parents to visit schools, consider other information on school performance and programs, and consider family needs as part of the school selection process.
View GreatSchools Rating Methodology
Data provided by GreatSchools.org © 2026. All rights reserved.
Transportation options available in Denver include Colorado, located 0.7 mile from University Hills Townhomes. University Hills Townhomes is near Denver International, located 29.7 miles or 37 minutes away.
| Transit / Subway | Distance | ||
|---|---|---|---|
| Transit / Subway | Distance | ||
|
|
Walk: | 13 min | 0.7 mi |
|
|
Drive: | 3 min | 1.6 mi |
|
|
Drive: | 5 min | 3.0 mi |
|
|
Drive: | 5 min | 3.1 mi |
|
|
Drive: | 6 min | 3.3 mi |
| Commuter Rail | Distance | ||
|---|---|---|---|
| Commuter Rail | Distance | ||
| Drive: | 17 min | 7.3 mi | |
|
|
Drive: | 14 min | 8.3 mi |
|
|
Drive: | 14 min | 8.5 mi |
| Drive: | 18 min | 10.2 mi | |
| Drive: | 25 min | 10.4 mi |
| Airports | Distance | ||
|---|---|---|---|
| Airports | Distance | ||
|
Denver International
|
Drive: | 37 min | 29.7 mi |
Scores provided by
 What do Walkability, Transit, Drivability, and Bikeability mean?
Walkability measures the walking distance to day-to-day needs.
Transit measures access to public transportation.
Drivability measures congestion, parking availability, and access to major roads.
Bikeability measures the suitability for cycling.
How It Works
What do Walkability, Transit, Drivability, and Bikeability mean?
Walkability measures the walking distance to day-to-day needs.
Transit measures access to public transportation.
Drivability measures congestion, parking availability, and access to major roads.
Bikeability measures the suitability for cycling.
How It Works
Traffic
-Airport
-Businesses
-Scores provided by
HowLoud What is a Sound Score Rating? A Sound Score Rating aggregates noise caused by vehicle traffic, airplane traffic and local sources. How It WorksTime and distance from University Hills Townhomes.
| Shopping Centers | Distance | ||
|---|---|---|---|
| Shopping Centers | Distance | ||
| Walk: | 2 min | 0.1 mi | |
| Walk: | 2 min | 0.1 mi | |
| Walk: | 5 min | 0.3 mi |
| Parks and Recreation | Distance | ||
|---|---|---|---|
| Parks and Recreation | Distance | ||
|
Chamberlin & Mt. Evans Observatories
|
Walk: | 19 min | 1.0 mi |
|
Washington Park
|
Drive: | 9 min | 3.9 mi |
|
Denver Botanic Gardens at York St.
|
Drive: | 13 min | 5.0 mi |
|
History Colorado Center
|
Drive: | 12 min | 6.3 mi |
|
DeKoevend Park
|
Drive: | 13 min | 6.5 mi |
| Hospitals | Distance | ||
|---|---|---|---|
| Hospitals | Distance | ||
| Drive: | 6 min | 2.8 mi | |
| Drive: | 8 min | 3.7 mi | |
| Drive: | 10 min | 4.4 mi |
| Military Bases | Distance | ||
|---|---|---|---|
| Military Bases | Distance | ||
| Drive: | 41 min | 18.0 mi | |
| Drive: | 71 min | 58.9 mi | |
| Drive: | 80 min | 68.5 mi |
University Hills Townhomes Photos
-
University Hills Townhomes
-
Unit 6
-
-
-
-
-
-
-
Models
-
3 Bedrooms
-
3 Bedrooms
-
3 Bedrooms
Nearby Apartments
Within 50 Miles of University Hills Townhomes
-
Oso Apartments
1900 S Acoma St
Denver, CO 80223
$3,105 - $3,595 Total Monthly Price
3 Br 2.7 mi
-
Emerson Lofts
777 Emerson St
Denver, CO 80218
Call for Rent
3 Br 12 Month Lease 4.3 mi
-
Belmore Apartments
1203 Emerson St
Denver, CO 80218
$1,540 - $2,245 Total Monthly Price
3 Br 4.7 mi
-
The Wolcott
1410-1414 Marion St
Denver, CO 80218
Call for Rent
3 Br 4.8 mi
-
The Lafayette
1575 Lafayette St
Denver, CO 80218
Call for Rent
3 Br 5.0 mi
-
Flats on 29th
407-422 29th Ave
Denver, CO 80205
$1,880 Plus Fees
3 Br 12 Month Lease 6.0 mi
University Hills Townhomes has units with in‑unit washers and dryers, making laundry day simple for residents.
Utilities are not included in rent. Residents should plan to set up and pay for all services separately.
Parking is available at University Hills Townhomes. Fees may apply depending on the type of parking offered. Contact this property for details.
University Hills Townhomes has three-bedrooms available with rent ranges from $3,960/mo. to $4,490/mo.
Yes, University Hills Townhomes welcomes pets. Breed restrictions, weight limits, and additional fees may apply. View this property's pet policy.
A good rule of thumb is to spend no more than 30% of your gross income on rent. Based on the lowest available rent of $3,960 for a three-bedrooms, you would need to earn about $158,400 per year to qualify. Want to double-check your budget? Calculate how much rent you can afford with our Rent Affordability Calculator.
University Hills Townhomes is offering 1 Month Free for eligible applicants, with rental rates starting at $3,960.
Yes! University Hills Townhomes offers 1 Matterport 3D Tours. Explore different floor plans and see unit level details, all without leaving home.
Applicant has the right to provide the property manager or owner with a Portable Tenant Screening Report (PTSR) that is not more than 30 days old, as defined in § 38-12-902(2.5), Colorado Revised Statutes; and 2) if Applicant provides the property manager or owner with a PTSR, the property manager or owner is prohibited from: a) charging Applicant a rental application fee; or b) charging Applicant a fee for the property manager or owner to access or use the PTSR.
What Are Walk Score®, Transit Score®, and Bike Score® Ratings?
Walk Score® measures the walkability of any address. Transit Score® measures access to public transit. Bike Score® measures the bikeability of any address.
What is a Sound Score Rating?
A Sound Score Rating aggregates noise caused by vehicle traffic, airplane traffic and local sources.
4101 E Wesley Ave
Denver, CO 80222