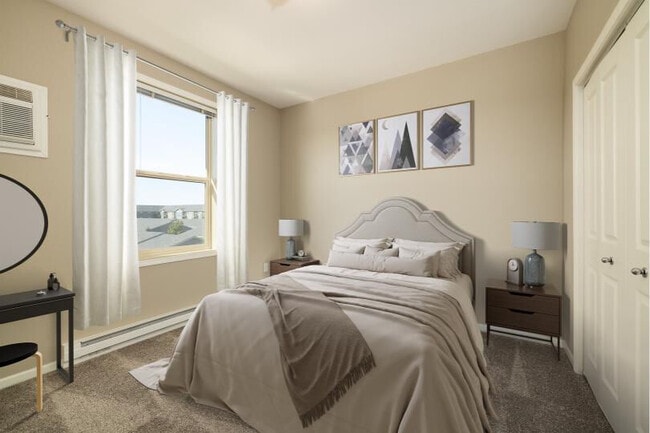
-
Monthly Rent
$938 - $1,924
-
Bedrooms
Studio - 3 bd
-
Bathrooms
1 - 2 ba
-
Square Feet
453 - 1,290 sq ft

Highlights
- Walk-In Closets
- Pet Play Area
- Controlled Access
- Walking/Biking Trails
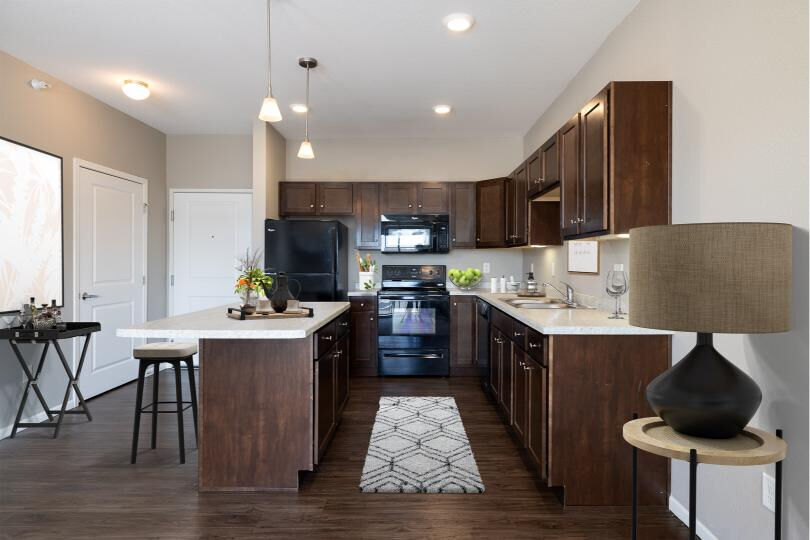
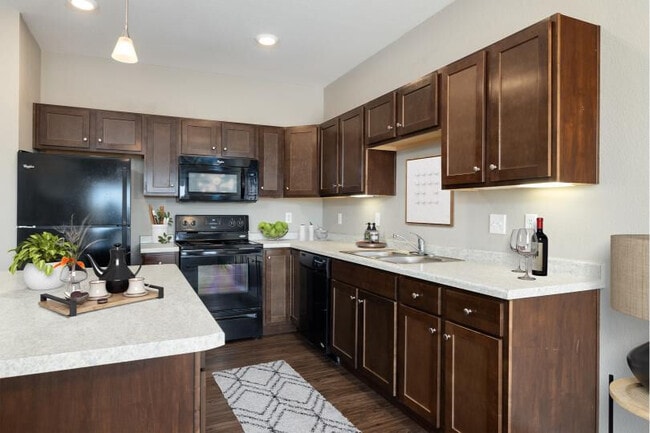
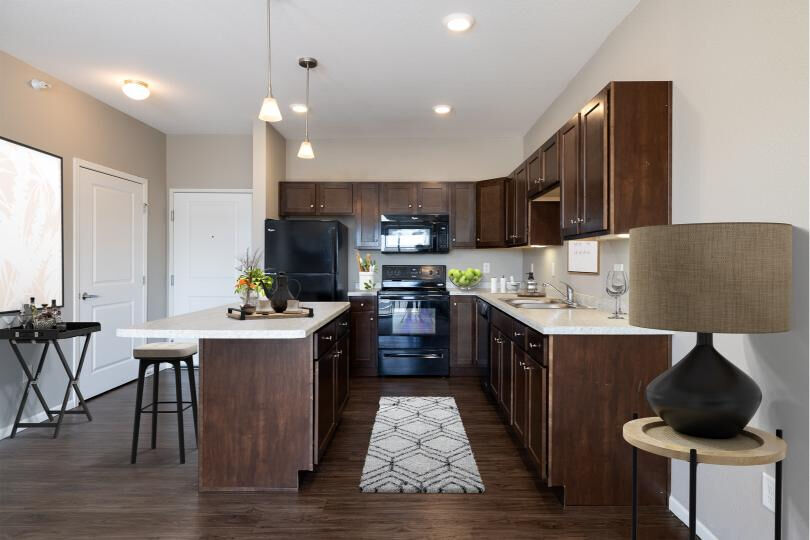
- Island Kitchen
- Grill
- Property Manager on Site
- Patio
- Business Center
Pricing & Floor Plans
-
Unit D-308price $938square feet 477availibility Oct 10
-
Unit C-108price $1,038square feet 477availibility Oct 31
-
Unit B-114price $1,018square feet 513availibility Nov 14
-
Unit A-305price $1,152square feet 660availibility Now
-
Unit B-111price $1,222square feet 684availibility Now
-
Unit A-111price $1,222square feet 684availibility Now
-
Unit D-205price $1,523square feet 1,056availibility Sep 19
-
Unit D-321price $1,481square feet 947availibility Sep 26
-
Unit D-216price $1,404square feet 885availibility Oct 3
-
Unit D-117price $1,484square feet 885availibility Oct 3
-
Unit C-319price $1,423square feet 898availibility Oct 17
-
Unit D-202price $1,844square feet 1,290availibility Now
-
Unit C-101price $1,924square feet 1,290availibility Now
-
Unit D-308price $938square feet 477availibility Oct 10
-
Unit C-108price $1,038square feet 477availibility Oct 31
-
Unit B-114price $1,018square feet 513availibility Nov 14
-
Unit A-305price $1,152square feet 660availibility Now
-
Unit B-111price $1,222square feet 684availibility Now
-
Unit A-111price $1,222square feet 684availibility Now
-
Unit D-205price $1,523square feet 1,056availibility Sep 19
-
Unit D-321price $1,481square feet 947availibility Sep 26
-
Unit D-216price $1,404square feet 885availibility Oct 3
-
Unit D-117price $1,484square feet 885availibility Oct 3
-
Unit C-319price $1,423square feet 898availibility Oct 17
-
Unit D-202price $1,844square feet 1,290availibility Now
-
Unit C-101price $1,924square feet 1,290availibility Now
Fees and Policies
The fees listed below are community-provided and may exclude utilities or add-ons. All payments are made directly to the property and are non-refundable unless otherwise specified. Use the Cost Calculator to determine costs based on your needs.
-
Utilities & Essentials
-
Security Deposit AlternativeAmount for alternate program in lieu of paying a traditional security deposit. Charged per unit.$32 / mo
-
Pest Control ServicesAmount for pest control services. Charged per unit.$4 / mo
-
Utility - Billing Administrative FeeAmount to manage utility services billing. Charged per unit.$5.35 / mo
-
Utility - ElectricAmount for provision and consumption of electricity. Charged per unit.Usage-Based
-
Utility - GasAmount for provision and consumption of natural gas. Charged per unit.Usage-Based
-
Utility - Water/SewerAmount for provision and/or consumption of water and sewer services Charged per unit.Usage-Based
-
Trash Services - HaulingAmount for shared trash/waste services. Charged per unit.Varies / mo
-
Renters Liability Insurance - Third PartyAmount for renters liability insurance obtained through resident's provider of choice. Charged per leaseholder. Payable to 3rd PartyVaries / mo
-
-
One-Time Basics
-
Due at Application
-
Application FeeAmount to process application, initiate screening, and take a rental home off the market. Charged per applicant.$50
-
-
Due at Move-In
-
Community Amenity FeeAmount for community amenity use and services. Charged per unit.$100
-
Access DeviceAmount to obtain an access device for community; fobs, keys, remotes, access passes. Charged per device.$50
-
-
Due at Application
-
Dogs
Max of 2, 200 lbs. Weight LimitCommentsContact the Leasing Office for more details.Read More Read Less
-
Cats
Max of 2, 200 lbs. Weight LimitComments
-
Other Pets
-
Pet FeeMax of 2. Amount to facilitate authorized pet move-in. Charged per pet.$500
-
Pet RentMax of 2. Monthly amount for authorized pet. Charged per pet.$35 / mo
-
-
Short Term RentalAmount for rental home occupancy for a shorter lease term. May be subject to availability. Charged per unit.$100 - $200 / moMax chargeable amount: $200
-
Security Deposit - Additional (Refundable)Additional amount, based on screening results, intended to be held through residency that may be applied toward amounts owed at move-out. Refunds processed per application and lease terms. Charged per unit.100% of base rent
-
Access Device - ReplacementAmount to obtain a replacement access device for community; fobs, keys, remotes, access passes. Charged per occurrence.$100 / occurrence
-
Renters Liability Only - Non-ComplianceAmount for not maintaining required Renters Liability Policy. Charged per occurrence.$15 / occurrence
-
Intra-Community Transfer FeeAmount due when transferring to another rental unit within community. Charged per occurrence.$750 / occurrence
-
Early Lease Termination/CancellationAmount to terminate lease earlier than lease end date; excludes rent and other charges. Charged per occurrence.200% of base rent / occurrence
-
Legal/Eviction FeesAmount for legal expenses incurred for lease violations. Charged per occurrence.Varies / occurrence
-
Month-to-Month FeeAmount, in addition to base rent, for a month-to-month lease. Charged per occurrence.$400 / mo
-
Late FeeAmount for paying after rent due date; per terms of lease. Charged per occurrence.$100 / occurrence
-
Returned Payment Fee (NSF)Amount for returned payment. Charged per occurrence.$40 / occurrence
-
Resident Change FeeAmount to process a change in leaseholder during lease term. Charged per occurrence.$750 / occurrence
-
Insufficient Move-Out Notice FeeAmount for not providing notice to move-out as required by lease. Charged per occurrence.200% of base rent / occurrence
Property Fee Disclaimer: Based on community-supplied data and independent market research. Subject to change without notice. May exclude fees for mandatory or optional services and usage-based utilities.
Details
Lease Options
-
3 - 15 Month Leases
Property Information
-
Built in 2015
-
218 units/3 stories
Select a unit to view pricing & availability
 Matterport 3D Tour

About University Commons
Elevate your lifestyle in east Williston when you choose University Commons. Here, you will discover studio, one-, two- and three-bedroom apartment homes complete with upgraded finishes and superior amenities. The appeal extends beyond your front door with amenities ranging from a fenced-in dog run to a 24-hour fitness center, along with several community spaces ideal for socializing and relaxation. Centrally located in town near highway 85 and shopping, University Commons places you within minutes of historic sites, national and state parks, nationally-ranked golf courses and so much more.
University Commons is an apartment community located in Williams County and the 58801 ZIP Code. This area is served by the Eight Mile 6 School District attendance zone.
Unique Features
- 9 Ft Ceilings
- 9 Ft. Ceilings
- 9ft Ceilings
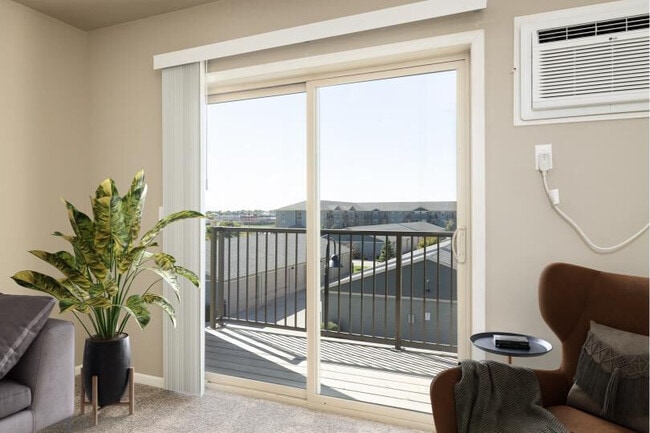
- Balconies
- Block Heater Plug-In Stations In The Parking Area
- Coded Entry Doors
- Convenient Location With Proximity to Downtown Sho
- Dishwasher & Garbage Disposal
- Fenced In Dog Run
- Full-Size Washer & Dryer in Each Home
- Fully Equipped Kitchens with Appliances
- Game Room with TV`s, Pool Table & Foosball
- Game Room with TV's, Pool Table, & Foosball
- Garage Included at No Additional Cost
- Individual Climate Control
- Large Outdoor Patio with Fire Pit & BBQ`s
- Large Walk-In Closets
- Outdoor Fire Pit
- Oversized Windows
- Pet Friendly
- Private Balconies or Patios
- Single/Double Garage Parking with Electrical Outle
- Spacious Kitchens
- Spacious Studios, 1, 2 & 3 Bedroom Apartments ...
- Studios, 1, 2 & 3 Bedroom Apartments
- Upgraded Carpet & Wide Plank Flooring
Community Amenities
Fitness Center
Clubhouse
Controlled Access
Business Center
- Controlled Access
- Maintenance on site
- Property Manager on Site
- Renters Insurance Program
- Pet Play Area
- Business Center
- Clubhouse
- Multi Use Room
- Walk-Up
- Fitness Center
- Walking/Biking Trails
- Gameroom
- Grill
Apartment Features
Washer/Dryer
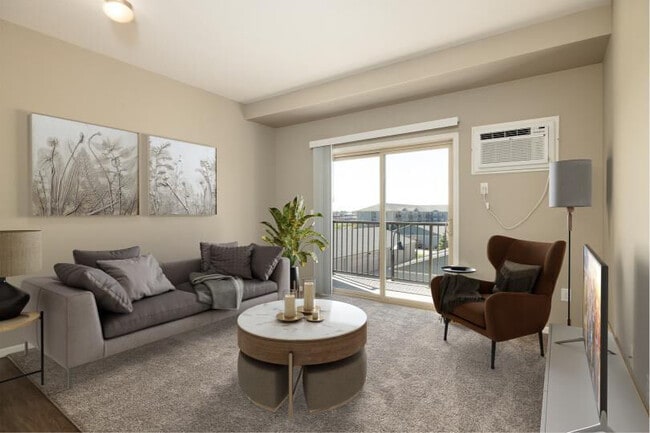
Air Conditioning
Dishwasher
Walk-In Closets
Island Kitchen
Microwave
Refrigerator
Wi-Fi
Indoor Features
- Wi-Fi
- Washer/Dryer
- Air Conditioning
- Heating
- Double Vanities
- Tub/Shower
Kitchen Features & Appliances
- Dishwasher
- Disposal
- Ice Maker
- Pantry
- Island Kitchen
- Eat-in Kitchen
- Kitchen
- Microwave
- Oven
- Range
- Refrigerator
- Freezer
Model Details
- Carpet
- Vinyl Flooring
- Walk-In Closets
- Linen Closet
- Patio
Sitting near where the Yellowstone and Missouri rivers meet, Williston earned the nickname "Boomtown, USA" long before the Bakken oil fields put North Dakota on the national energy map. That energy-driven momentum reshaped the city into something bigger than its Great Plains roots might suggest, with a downtown core that carries a strong sense of local pride and wide-open spaces in every direction. Lake Sakakawea offers fishing and boating nearby, while Fort Union Trading Post National Historic Site connects residents to the region's fur-trade past. Williston State College keeps the city anchored to education and community events year-round. Day-to-day life here leans practical and outdoorsy, with parks, golf courses, and a local dining and shopping scene. The city gives renters room to breathe without losing access to everyday conveniences.
Learn more about living in Williston- Controlled Access
- Maintenance on site
- Property Manager on Site
- Renters Insurance Program
- Pet Play Area
- Business Center
- Clubhouse
- Multi Use Room
- Walk-Up
- Grill
- Fitness Center
- Walking/Biking Trails
- Gameroom
- 9 Ft Ceilings
- 9 Ft. Ceilings
- 9ft Ceilings
- Balconies
- Block Heater Plug-In Stations In The Parking Area
- Coded Entry Doors
- Convenient Location With Proximity to Downtown Sho
- Dishwasher & Garbage Disposal
- Fenced In Dog Run
- Full-Size Washer & Dryer in Each Home
- Fully Equipped Kitchens with Appliances
- Game Room with TV`s, Pool Table & Foosball
- Game Room with TV's, Pool Table, & Foosball
- Garage Included at No Additional Cost
- Individual Climate Control
- Large Outdoor Patio with Fire Pit & BBQ`s
- Large Walk-In Closets
- Outdoor Fire Pit
- Oversized Windows
- Pet Friendly
- Private Balconies or Patios
- Single/Double Garage Parking with Electrical Outle
- Spacious Kitchens
- Spacious Studios, 1, 2 & 3 Bedroom Apartments ...
- Studios, 1, 2 & 3 Bedroom Apartments
- Upgraded Carpet & Wide Plank Flooring
- Wi-Fi
- Washer/Dryer
- Air Conditioning
- Heating
- Double Vanities
- Tub/Shower
- Dishwasher
- Disposal
- Ice Maker
- Pantry
- Island Kitchen
- Eat-in Kitchen
- Kitchen
- Microwave
- Oven
- Range
- Refrigerator
- Freezer
- Carpet
- Vinyl Flooring
- Walk-In Closets
- Linen Closet
- Patio
| Monday | 9am - 6pm |
|---|---|
| Tuesday | 9am - 6pm |
| Wednesday | 9am - 6pm |
| Thursday | 9am - 6pm |
| Friday | 9am - 6pm |
| Saturday | Closed |
| Sunday | Closed |
| Colleges & Universities | Distance | ||
|---|---|---|---|
| Colleges & Universities | Distance | ||
| Drive: | 4 min | 1.3 mi |


 The GreatSchools Rating helps parents compare schools within a state based on a variety of school quality indicators and provides a helpful picture of how effectively each school serves all of its students. Ratings are on a scale of 1 (below average) to 10 (above average) and can include test scores, college readiness, academic progress, advanced courses, equity, discipline and attendance data. We also advise parents to visit schools, consider other information on school performance and programs, and consider family needs as part of the school selection process.
View GreatSchools Rating Methodology
Data provided by GreatSchools.org © 2026. All rights reserved.
Scores provided by
 What do Walkability, Transit, Drivability, and Bikeability mean?
Walkability measures the walking distance to day-to-day needs.
Transit measures access to public transportation.
Drivability measures congestion, parking availability, and access to major roads.
Bikeability measures the suitability for cycling.
How It Works
What do Walkability, Transit, Drivability, and Bikeability mean?
Walkability measures the walking distance to day-to-day needs.
Transit measures access to public transportation.
Drivability measures congestion, parking availability, and access to major roads.
Bikeability measures the suitability for cycling.
How It Works
Traffic
ActiveAirport
CalmBusinesses
CalmScores provided by
HowLoud What is a Sound Score Rating? A Sound Score Rating aggregates noise caused by vehicle traffic, airplane traffic and local sources. How It WorksUniversity Commons Photos
Models
-
Studio
-
Studio
-
Studio
-
1 Bedroom
-
1 Bedroom
-
1 Bedroom
University Commons has units with in‑unit washers and dryers, making laundry day simple for residents.
Utilities are not included in rent. Residents should plan to set up and pay for all services separately.
Parking is available at University Commons. Fees may apply depending on the type of parking offered. Contact this property for details.
University Commons has studios to three-bedrooms with rent ranges from $938/mo. to $1,924/mo.
Yes, University Commons welcomes pets. Breed restrictions, weight limits, and additional fees may apply. View this property's pet policy.
A good rule of thumb is to spend no more than 30% of your gross income on rent. Based on the lowest available rent of $938 for a studio, you would need to earn about $37,520 per year to qualify. Want to double-check your budget? Calculate how much rent you can afford with our Rent Affordability Calculator.
University Commons is offering Discounts for eligible applicants, with rental rates starting at $938.
While University Commons does not offer Matterport 3D tours, renters can explore units through In-Person tours. Schedule a tour now.
3108 E 3rd Ave
Williston, ND 58801