Map
  • Add a Property
  • Renter Tools
    • Favorites
    • Saved Searches
  • Manage Rentals
  • Apartments For Rent
  • Houses For Rent
  • Condos For Rent
  • Townhomes For Rent
  • Help Center
  • Area Guide
  • Rent Calculator
English

Language

English Español
Apartments.com Logo
Manage Rentals      Sign Up / Sign In
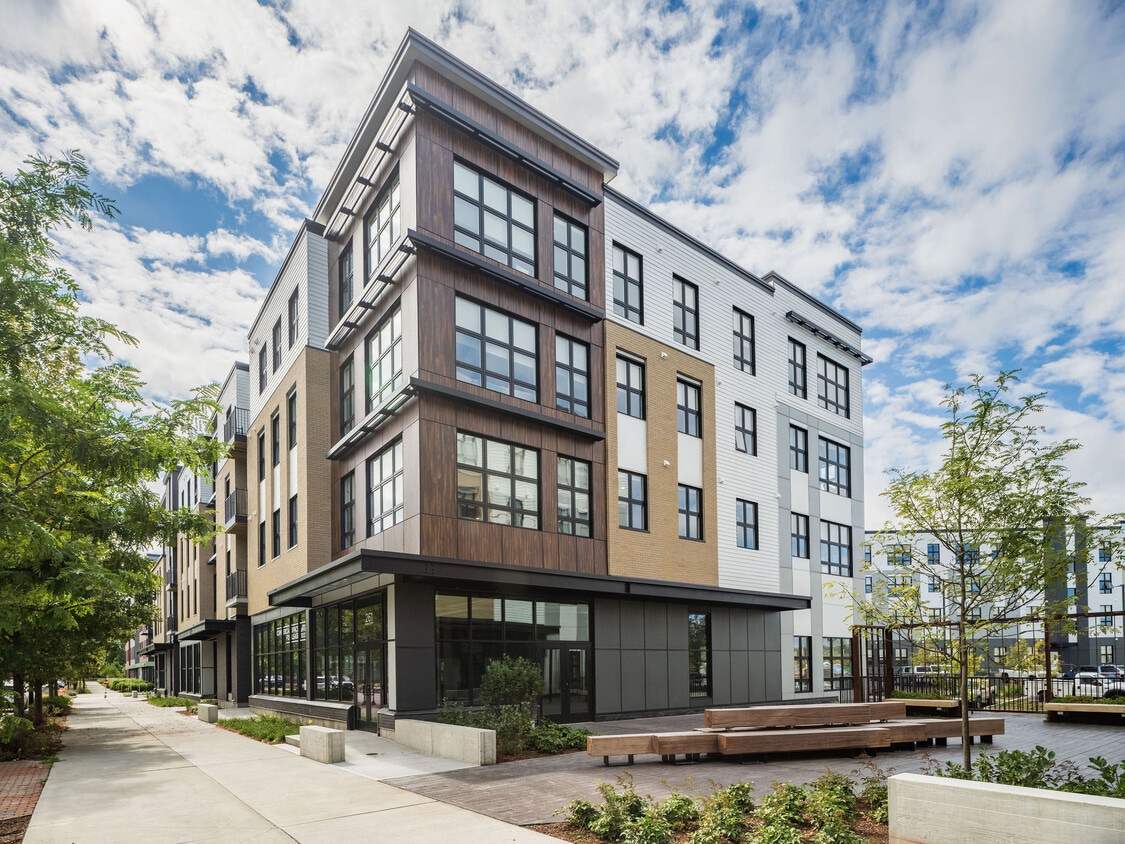
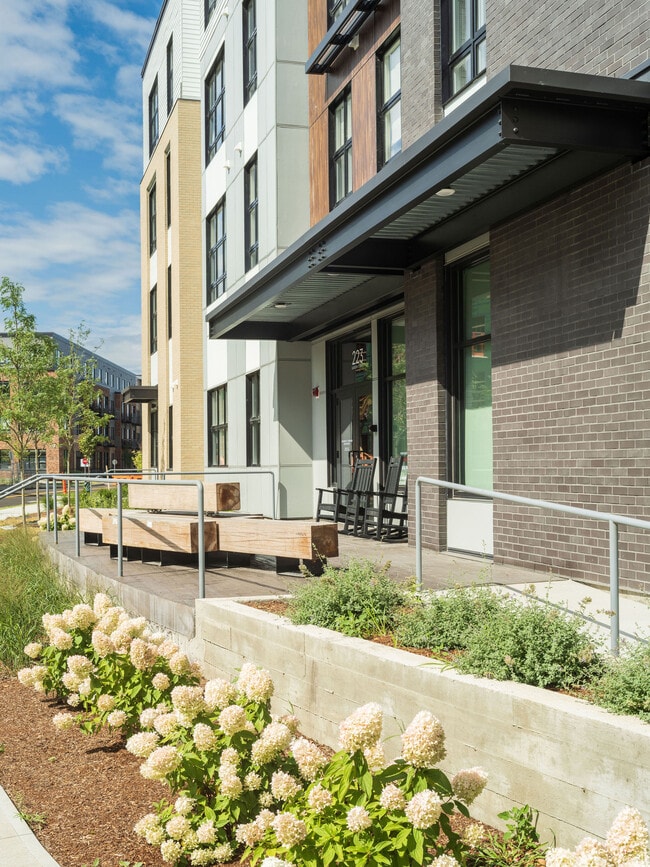
  • Primary Photo - University Commons at Catamount Run
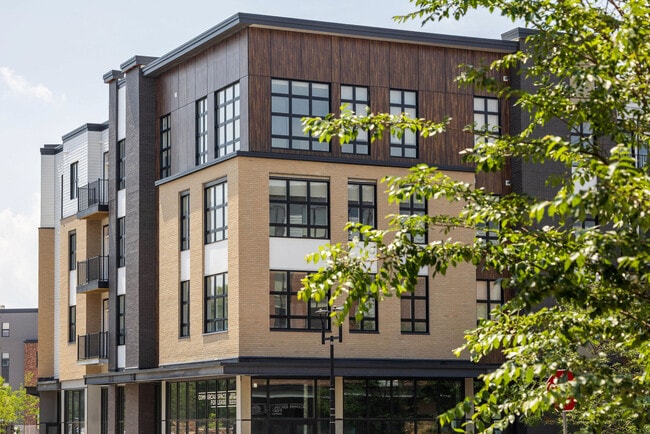
  • Building Photo - University Commons at Catamount Run
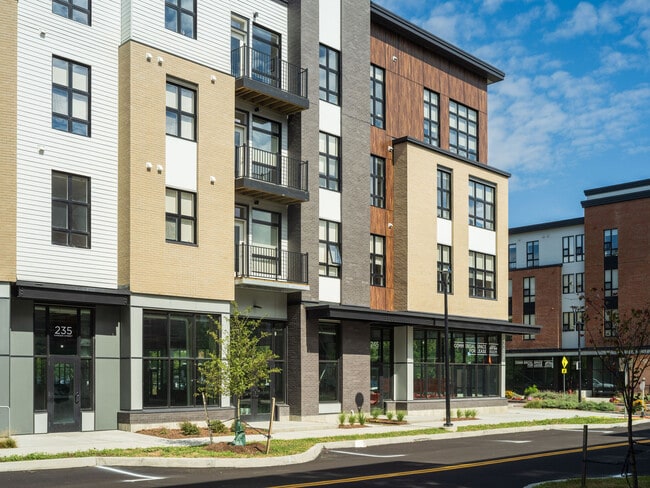
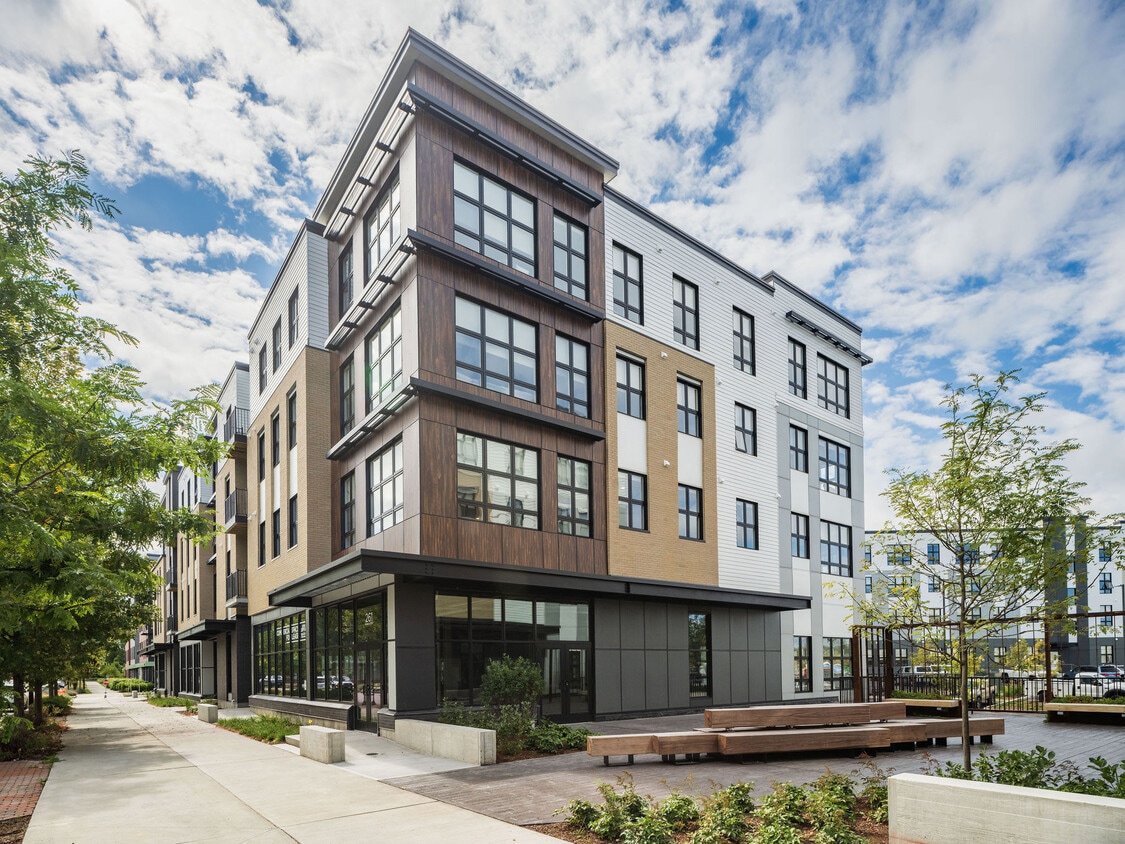
    Building Photo - University Commons at Catamount Run
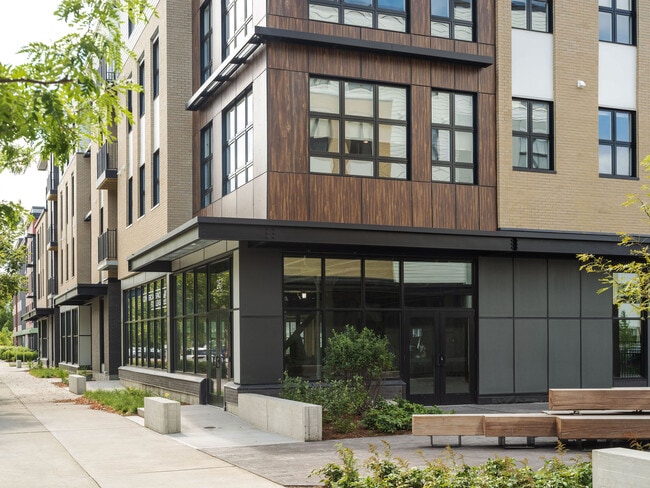
  • Building Photo - University Commons at Catamount Run
    Building Photo - University Commons at Catamount Run
Contact This Property

Language: English

Closed Today

View All Hours Office Hours Monday - Friday, 8:30am - 4pm Saturday & Sunday, Closed

University Commons at Catamount Run media gallery Unit
call 802-768-7759
Floor Plan View Body
Vermont Chittenden County South Burlington

University Commons at Catamount Run

223 Garden St, South Burlington, VT 05403 Leasing Office: 268 Market St, South Burlington, VT 05403

Student Housing
Be the First to Rate & Review
2 Weeks Ago
Share Listing
Favorites
802-768-7759
Property Management Company Logo
  • Monthly Rent

    $1,239 - $1,948

  • Bedrooms

    Studio - 3 bd

  • Bathrooms

    1 - 2 ba

  • Square Feet

    567 - 1,598 sq ft

University Commons at Catamount Run
Property Management Company Logo
Share Listing
Favorites

Room With a Friend & Save!

When you and a friend both lease an entire two-bedroom apartment together (with individual lease liability), you’ll each receive a $250 gift card at move-in!

Highlights

  • By-The-Bed Leasing
  • Furnished Units Available
  • Controlled Access
  • Individual Locking Bedrooms
  • Elevator
  • Property Manager on Site

Pricing & Floor Plans

filter results by bedrooms
Studio
$1,873 / Person Studio 1 Bath 567 Sq Ft
Available Now
Studio Premium
$1,948 / Person Studio 1 Bath 621 Sq Ft
Available Now
2 Bedroom
$1,296 / Person 2 Beds 2 Baths 1,099 Sq Ft
Available Now
2 Bedroom Corner
$1,321 / Person 2 Beds 2 Baths 1,205 Sq Ft
Available Now
2 Bedroom w/ En Suite
$1,371 / Person 2 Beds 2 Baths 1,099 Sq Ft
Available Now
3 Bedroom
$1,239 / Person 3 Beds 2 Baths 1,322 Sq Ft
Available Now
3 Bedroom Premium
$1,264 / Person 3 Beds 2 Baths 1,536 Sq Ft
Available Now
3 Bedroom Corner
$1,270 / Person 3 Beds 2 Baths 1,598 Sq Ft
Available Now
3 Bedroom w/ En Suite
$1,315 / Person 3 Beds 2 Baths 1,322 Sq Ft
Available Now
3 Bedroom Corner Premium
$1,320 / Person 3 Beds 2 Baths 1,598 Sq Ft
Available Now
3 Bedroom Premium w/ En Suite
$1,340 / Person 3 Beds 2 Baths 1,236 Sq Ft
Available Now
3 Bedroom Corner w/ En Suite
$1,346 / Person 3 Beds 2 Baths 1,598 Sq Ft
Available Now
3 Bedroom Corner Premium w/ En Suite
$1,465 / Person 3 Beds 2 Baths 1,598 Sq Ft
Available Now
Studio
$1,873 / Person Studio 1 Bath 567 Sq Ft
Available Now
Studio Premium
$1,948 / Person Studio 1 Bath 621 Sq Ft
Available Now
2 Bedroom
$1,296 / Person 2 Beds 2 Baths 1,099 Sq Ft
Available Now
2 Bedroom Corner
$1,321 / Person 2 Beds 2 Baths 1,205 Sq Ft
Available Now
2 Bedroom w/ En Suite
$1,371 / Person 2 Beds 2 Baths 1,099 Sq Ft
Available Now
3 Bedroom
$1,239 / Person 3 Beds 2 Baths 1,322 Sq Ft
Available Now
3 Bedroom Premium
$1,264 / Person 3 Beds 2 Baths 1,536 Sq Ft
Available Now
3 Bedroom Corner
$1,270 / Person 3 Beds 2 Baths 1,598 Sq Ft
Available Now
3 Bedroom w/ En Suite
$1,315 / Person 3 Beds 2 Baths 1,322 Sq Ft
Available Now
3 Bedroom Corner Premium
$1,320 / Person 3 Beds 2 Baths 1,598 Sq Ft
Available Now
3 Bedroom Premium w/ En Suite
$1,340 / Person 3 Beds 2 Baths 1,236 Sq Ft
Available Now
3 Bedroom Corner w/ En Suite
$1,346 / Person 3 Beds 2 Baths 1,598 Sq Ft
Available Now
3 Bedroom Corner Premium w/ En Suite
$1,465 / Person 3 Beds 2 Baths 1,598 Sq Ft
Available Now
* Price shown is base rent. Excludes user-selected optional fees and variable or usage-based fees and required charges due at or prior to move-in or at move-out.View Fees and Policies for details. Price, availability, fees, and any applicable rent special are subject to change without notice.
* Square footage definitions vary. Displayed square footage is approximate.

Fees and Policies

Details

Property Information

  • Built in 2025
  • 75 units/4 stories
  • Furnished Units Available

Specialty Housing Details

  • This property is intended and operated for occupancy by students, faculty and staff in higher education, but applications from individuals not involved in higher education may be accepted.

Matterport 3D Tours

Located at 223 Garden St in South Burlington, Vermont, this well-appointed 3-bedroom, 2-bathroom single-floor residence offers a clean, contemporary design with a functional and open layout. The heart of the home is a combined kitchen, dining, and living area that flows seamlessly together, creating a spacious and inviting atmosphere. The kitchen is outfitted with crisp white shaker cabinets, stainless steel appliances including a dishwasher, microwave, and range, and a peninsula with bar seating — ideal for casual dining or entertaining. Warm, hardwood-style flooring extends throughout the entire unit, tying the spaces together cohesively. The living area benefits from natural light through large windows and includes a wall-mounted mini-split system for year-round climate control. Three well-proportioned bedrooms offer ample closet storage, with six closets distributed across the unit. The primary bedroom is generously sized. Both bathrooms feature white vanities, full-size tubs with shower curtains, and modern fixtures. A dedicated laundry room and a hallway connecting the private spaces add to the practical layout. Recessed lighting throughout keeps the interiors bright and modern, complementing the unit's clean, neutral color palette.

3BR, 2BA - 1,322SF
1/6
Located at 223 Garden St in South Burlington, Vermont, this well-appointed 3-bedroom, 2-bathroom single-floor residence offers a clean, contemporary design with a functional and open layout. The heart of the home is a combined kitchen, dining, and living area that flows seamlessly together, creating a spacious and inviting atmosphere. The kitchen is outfitted with crisp white shaker cabinets, stainless steel appliances including a dishwasher, microwave, and range, and a peninsula with bar seating — ideal for casual dining or entertaining. Warm, hardwood-style flooring extends throughout the entire unit, tying the spaces together cohesively. The living area benefits from natural light through large windows and includes a wall-mounted mini-split system for year-round climate control. Three well-proportioned bedrooms offer ample closet storage, with six closets distributed across the unit. The primary bedroom is generously sized. Both bathrooms feature white vanities, full-size tubs with shower curtains, and modern fixtures. A dedicated laundry room and a hallway connecting the private spaces add to the practical layout. Recessed lighting throughout keeps the interiors bright and modern, complementing the unit's clean, neutral color palette. Located at 223 Garden St in South Burlington, Vermont, this one-bedroom, one-bathroom residence offers a clean, modern design with a highly functional single-floor layout. Light hardwood flooring runs throughout the space, complementing the bright white walls and recessed lighting that create a consistently airy atmosphere.

The open-concept main area seamlessly combines the living room, dining area, and kitchen into one cohesive space. The kitchen is well-appointed with white shaker-style cabinetry extending to the ceiling for ample storage, a full suite of stainless steel appliances including a refrigerator, electric range, over-the-range microwave, and dishwasher, plus a stainless steel sink with a modern faucet and neutral-toned countertops. Baseboard heating runs along the perimeter walls throughout the unit.

The bedroom is a comfortable, well-proportioned room featuring a large multi-pane window that brings in generous natural light and views of the surrounding neighborhood, along with a wall-mounted air conditioning unit and recessed lighting. Two closets provide practical storage solutions.

The bathroom maintains the home's clean aesthetic with white cabinetry, a wide vanity with a large mirror, and a tub/shower combination fitted with grab bars. The unit's consistent use of light tones and modern materials gives it a fresh, move-in-ready appeal. This well-appointed 3-bedroom, 2-bathroom single-floor residence offers a clean, modern aesthetic defined by crisp white walls, light hardwood flooring, and an abundance of natural light. The open-concept living, dining, and kitchen area serves as the heart of the home, featuring expansive multi-pane windows along multiple walls that frame views of the surrounding urban neighborhood. The kitchen is equipped with white shaker cabinetry, dark granite-style countertops, stainless steel appliances including an electric range, built-in microwave, and dishwasher, alongside a peninsula that connects seamlessly to the living and dining areas. The generously sized primary bedroom includes multiple closets and connects to adjacent rooms via a well-organized hallway. The additional bedrooms are bright and functional, each with windows overlooking the exterior and dedicated closet space. Both bathrooms feature white vanities with large mirrors, modern fixtures, and hardwood flooring. The residence also includes a dedicated laundry area and an impressive eight closets distributed throughout, offering exceptional storage. Baseboard heating is present throughout, and recessed lighting adds to the clean, contemporary feel of the space. This thoughtfully designed lobby and common area spans a generous single floor, offering an open, gallery-like atmosphere that balances functionality with aesthetic appeal. The space is finished with warm wood-tone flooring throughout, crisp white walls, and a suspended drop ceiling with recessed lighting that creates a bright, welcoming ambiance.

Upon entry through floor-to-ceiling glass and dark-framed double doors, visitors are greeted by a spacious open floor plan that flows seamlessly across multiple zones. A central structural column adds architectural interest while naturally dividing the layout. Two stainless steel elevators are prominently positioned near the entrance, framed by wall sconces that lend a polished, refined quality.

Art is a defining feature of this space, with large-scale, colorful paintings and textured mixed-media works displayed prominently along the white walls, giving the interior a curated gallery feel. A cozy seating area is furnished with upholstered wingback chairs in soft grey arranged around small round side tables, anchored by a vibrant mosaic-style artwork in teal and gold. Elsewhere, a sculptural circular sofa in deep navy adds a bold, contemporary focal point.

Natural light filters in generously through the glass entryway, enhancing the clean, modern aesthetic throughout. The overall ambiance is polished, inviting, and sophisticated. This fitness center offers a thoughtfully organized exercise space spread across a single floor. The room features a clean, modern aesthetic with crisp white walls, a suspended tile ceiling with recessed lighting, and durable dark rubberized flooring throughout — ideal for high-traffic athletic use.

Large windows along one wall allow natural light to flood the main exercise area, creating a bright and energizing environment. A wall-mounted split air conditioning unit ensures comfort during workouts year-round.

The space is well-appointed with a diverse selection of equipment. A multi-station cable and weight machine serves as a central fixture, complemented by a dedicated dumbbell rack stocked with a full range of free weights. Cardio equipment, including a stationary bike and additional aerobic machines, lines the windowed wall. A large wall mirror enhances the sense of space and supports form-checking during training.

A secondary area provides additional functional training space, housing a variety of stability and medicine balls on a tall multi-tier rack, along with adjustable benches and isolated resistance machines. This section offers ample open floor space for stretching or bodyweight exercises.

The overall layout is practical and well-organized, catering to a broad range of fitness routines from strength training to cardio and functional movement. This shared laundry facility is a thoughtfully designed, single-floor space that offers a clean and functional environment for laundry needs. The room is finished with crisp white walls and a drop ceiling fitted with recessed lighting, creating a bright and well-lit atmosphere throughout.

Rows of commercial-grade, front-loading washing machines and dryers are arranged along both sides of the room, maximizing the use of floor space and providing ample capacity for multiple users. Each machine is clearly numbered for easy identification, and instructional signage is posted on the walls for user convenience. An electrical panel is also accessible within the room.

The flooring consists of durable, light-toned speckled linoleum, practical for a high-traffic laundry environment. A central floor drain is positioned in the middle of the room, reflecting a functional and safety-conscious design. Ventilation ducts run along one wall, ensuring proper exhaust for the dryer units. A baseboard heater provides climate control, keeping the space comfortable year-round.

A single entry door with a wood-paneled inset provides straightforward access to the room. Overall, the space is well-organized, meticulously maintained, and designed to accommodate shared use efficiently.

About University Commons at Catamount Run

University Commons Apartments were developed in partnership with the University of Vermont and are ideally located in the heart of South Burlington’s City Center—just about a mile from the UVM campus. Designed with convenience and community in mind, University Commons offers leases exclusively for eligible UVM juniors, seniors, and transfer students, as determined by the University. All units are leased by bedroom with individual lease liability. Please note, apartments at University Commons come partially furnished. The bedroom includes a full XL bed, full XL bedframe, desk, desk chair, and dresser. The common areas are not furnished.

University Commons at Catamount Run is an apartment community located in Chittenden County and the 05403 ZIP Code. This area is served by the South Burlington School District attendance zone.

Unique Features

  • Close Proximity To Campus
  • Partially Furnished

Contact

Property Address: 223 Garden St, South Burlington, VT 05403
Leasing Office: 268 Market St, South Burlington, VT 05403
View Property Website
Language: English
Closed Today
  • Monday - Friday, 8:30am - 4pm
  • Saturday & Sunday, Closed
Property Management Company Logo

Community Amenities

Fitness Center

Laundry Facilities

Furnished Units Available

Elevator

  • Wi-Fi
  • Laundry Facilities
  • Controlled Access
  • Maintenance on site
  • Property Manager on Site
  • Furnished Units Available
  • Elevator
  • Fitness Center
  • Individual Locking Bedrooms
  • Roommate Matching
  • Individual Leases Available

Apartment Features

Air Conditioning

Dishwasher

High Speed Internet Access

Microwave

  • High Speed Internet Access
  • Wi-Fi
  • Air Conditioning
  • Heating
  • Tub/Shower
  • Dishwasher
  • Microwave
  • Oven
  • Range
  • Refrigerator
  • Vinyl Flooring
  • Furnished
Location
223 Garden St, South Burlington,
VT 05403
Leasing Office: 268 Market St, South Burlington,
VT 05403
Get Directions
Leasing Office Schools Restaurants Groceries Coffee Banks Shops Fitness
| Edit
Edit Commute

Destination is required

Under 30 minutes

Commute Time is calculated at rush hour.
City - South Burlington

Long thought of as a suburb of Burlington, South Burlington has been making strides in developing its own image. Finding an apartment here will land you in the graces of a thriving community.

The schools here are some of the best – and there’s more than enough opportunities for shopping, dining, and outdoor recreation. Nestled on the shores of Lake Champlain, South Burlington offers the convenience of city life and small-town charm.

Vermont’s largest mall, University Mall, is located here. The shopping destination offers shoppers a variety of retail stores, plus a movie theater and casual dining. Dorset Street is another shopping district, hosting an array of shops like boutiques and specialty stores.

Red Rocks Park is located on the shores of the lake, covering 100 wooded acres that are open year-round for visitors to hike, snowshoe, picnic, whatever. You’ll see a great sunset there, and afterward, you can head down to Magic Hat Brewing Company for locally made libations.

Learn more about living in South Burlington 
Amenities
  • Wi-Fi
  • Laundry Facilities
  • Controlled Access
  • Maintenance on site
  • Property Manager on Site
  • Furnished Units Available
  • Elevator
  • Fitness Center
  • Individual Locking Bedrooms
  • Roommate Matching
  • Individual Leases Available
  • Close Proximity To Campus
  • Partially Furnished
  • High Speed Internet Access
  • Wi-Fi
  • Air Conditioning
  • Heating
  • Tub/Shower
  • Dishwasher
  • Microwave
  • Oven
  • Range
  • Refrigerator
  • Vinyl Flooring
  • Furnished
Office Hours
Monday 8:30am - 4pm
Tuesday 8:30am - 4pm
Wednesday 8:30am - 4pm
Thursday 8:30am - 4pm
Friday 8:30am - 4pm
Saturday Closed
Sunday Closed
802-768-7759
Education
Colleges & Universities Distance
University of Vermont
Drive: 4 min 1.5 mi
University Commons at Catamount Run is within 4 minutes or 1.5 miles from University of Vermont.
Schools
  • Public Schools
  • Private Schools
Chamberlin School
Public Elementary School
Grades PK-5
457 Students
Nearby
Frederick H. Tuttle Middle School
Public Middle School
Grades 6-8
565 Students
Attendance Zone
South Burlington High School
Public High School
Grades 9-12
793 Students
Attendance Zone
International Children's School
Private Elementary School
Grades PK-5
16 Students
Nearby
South Burlington Montessori School
Private Elementary, Middle & High School
Grades K-12
Nearby
School data provided by The GreatSchools Rating helps parents compare schools within a state based on a variety of school quality indicators and provides a helpful picture of how effectively each school serves all of its students. Ratings are on a scale of 1 (below average) to 10 (above average) and can include test scores, college readiness, academic progress, advanced courses, equity, discipline and attendance data. We also advise parents to visit schools, consider other information on school performance and programs, and consider family needs as part of the school selection process.

View GreatSchools Rating Methodology


Data provided by GreatSchools.org © 2026. All rights reserved.
Transportation

University Commons at Catamount Run is near Patrick Leahy Burlington International, located 3.8 miles or 13 minutes away, and Plattsburgh International, located 34.1 miles or 66 minutes away.

Commuter Rail Distance
Burlington
Drive: 7 min 2.6 mi
Essex Junction-Burlington Amtrak Station
Drive: 12 min 5.6 mi
Ferrisburgh
Drive: 40 min 22.7 mi
Waterbury-Stowe Amtrak Station
Drive: 33 min 26.7 mi
Plattsburgh Amtrak Station
Drive: 61 min 31.3 mi
Airports Distance
Airports Distance
Patrick Leahy Burlington International
Drive: 13 min 3.8 mi
Plattsburgh International
Drive: 66 min 34.1 mi
Getting Around
Moderately Walkable
Walkability
70 / 100
Limited Public Transit
Transit
30 / 100
Exceptionally Drivable
Drivability
100 / 100
Moderately Bikeable
Bikeability
60 / 100

Scores provided by

What do Walkability, Transit, Drivability, and Bikeability mean? Walkability measures the walking distance to day-to-day needs. Transit measures access to public transportation. Drivability measures congestion, parking availability, and access to major roads. Bikeability measures the suitability for cycling. How It Works
Active
Soundscore™
78 / 100

Traffic

Busy

Airport

Active

Businesses

Active

Scores provided by

HowLoud What is a Sound Score Rating? A Sound Score Rating aggregates noise caused by vehicle traffic, airplane traffic and local sources. How It Works
Points of Interest

Time and distance from University Commons at Catamount Run.

Shopping Centers Distance
Commerce Square Shopping Center
Walk: 5 min 0.3 mi
100 Dorset St
Walk: 6 min 0.3 mi
University Mall
Walk: 10 min 0.5 mi
University Commons at Catamount Run has 3 shopping centers within 0.5 mile, which is about a 10-minute walk. The miles and minutes will be for the farthest away property.
Parks and Recreation Distance
Perkins Geology Museum
Drive: 5 min 1.8 mi
Echo Lake Aquarium & Science Center
Drive: 7 min 2.7 mi
Intervale Center
Drive: 8 min 2.9 mi
Shelburne Farms
Drive: 17 min 7.7 mi
Niquette Bay State Park
Drive: 17 min 11.4 mi
University Commons at Catamount Run has 5 parks within 11.4 miles, including Perkins Geology Museum, Echo Lake Aquarium & Science Center, and Intervale Center.
Hospitals Distance
Hospitals Distance
University of Vermont Medical Center - Fletcher Allen Health Care
Drive: 5 min 1.9 mi
University Commons at Catamount Run is 1.9 miles and a 5 minute drive from University of Vermont Medical Center - Fletcher Allen Health Care.
Military Bases Distance
Plattsburgh Air Force Base
Drive: 67 min 34.4 mi
University Commons at Catamount Run is 34.4 miles and a 67 minute drive from Plattsburgh Air Force Base.


Reviews for University Commons at Catamount Run

No Renter Ratings Yet
Be the First to Rate & Review!
Share details of your experience with this property
Submitted by a verified resident of the apartment community. Participating residents may receive reward points in exchange for posting a review during their lease term, regardless of the nature of the review. Delete

Property Manager Responded:

Property Manager Responded

Show full review Show less
Was this helpful? Vote review helpful Thanks for your feedback!
Flag Review
  1. ...
  2. ...

University Commons at Catamount Run Photos

  • University Commons at Catamount Run

  • 3BR, 2BA - 1,322SF

Models

  • 3BR, 2BA - 1,322SF

  • Studio Premium - 621SF

  • 3BR, 2BA - 1,598SF

Nearby Apartments

Within 50 Miles of University Commons at Catamount Run

  • 303 Market Street Apartments

    303 Market St

    South Burlington, VT 05403

    $2,075 - $3,159

    1-3 Br 0.0 mi

  • 200 Garden Street Apartments

    200 Garden St

    South Burlington, VT 05403

    $1,963 - $3,100

    1-3 Br 0.1 mi

  • Catamount Run

    268 Market St

    South Burlington, VT 05403

    $950 - $2,029

    1-3 Br 0.1 mi

  • 113 Garden St

    South Burlington, VT 05403

    $2,029 - $2,713

    1-2 Br 0.1 mi

  • 339 Garden Street Apartments

    339 Garden Street

    South Burlington, VT 05403

    $2,660 - $2,714

    2 Br 0.1 mi

  • ONE Lakeview

    85 North Ave

    Burlington, VT 05401

    $2,550

    1-2 Br 2.7 mi

Frequently Asked Questions
Does this property have in-unit laundry?

While this property does not provide in‑unit laundry, on‑site laundry facilities are available for shared resident use.

What utilities are included in rent at this property?

Utilities are not included in rent. Residents should plan to set up and pay for all services separately.

Is parking available at this property?

Contact this property for parking details.

Which floor plans are available, and what are the price ranges?

This property has studios to three-bedrooms with rent ranges from $1,239/mo. to $1,948/mo.

Is this property pet-friendly?

This property does not allow pets, though service animals are always welcome in accordance with applicable laws.

How much income do I need to rent at this property?

A good rule of thumb is to spend no more than 30% of your gross income on rent. Based on the lowest available rent of $1,239 for a three-bedrooms, you would need to earn about $49,560 per year to qualify. Want to double-check your budget? Calculate how much rent you can afford with our Rent Affordability Calculator.

Does this property have move-in specials?

This property is offering Specials for eligible applicants, with rental rates starting at $1,239.

Does this property offer Matterport 3D tours?

Yes! This property offers 6 Matterport 3D Tours. Explore different floor plans and see unit level details, all without leaving home.
Back To Top
Send a Message
Contact Property
enter move in date in the format: 2 digit month / 2 digit day / 4 digit year

I would like to... Optional

Send Message

Submitting Request

Send a Message
Contact Property

Thank you! Your email has been sent.

Error

Report an Issue Print Get Directions
Try These Popular Nearby Searches

Cities

  • Burlington Rentals
  • Winooski Rentals
  • Shelburne Rentals
  • Colchester Rentals
  • Essex Junction Rentals

Search by Bedrooms

  • Studio Apartments in South Burlington
  • 1 Bedroom Apartments in South Burlington
  • 2 Bedroom Apartments in South Burlington
  • 3 Bedroom Apartments in South Burlington
  • Rooms for Rent in South Burlington

Other Rental Types

  • South Burlington Lofts for Rent
  • South Burlington Houses for Rent
  • South Burlington Condos for Rent
  • South Burlington Townhomes for Rent
  • Private Landlord Rentals South Burlington
  • South Burlington Duplex Rentals
  • 05403 Houses for Rent
  • 05403 Condos for Rent
  • 05403 Townhomes for Rent

Stay on Budget

  • South Burlington Apartments Under $900
  • South Burlington Apartments Under $1,000
  • South Burlington Apartments Under $1,100
  • South Burlington Apartments Under $1,200
  • South Burlington Apartments Under $1,300
  • South Burlington Apartments Under $1,400
  • South Burlington Apartments Under $1,500
  • South Burlington Apartments Under $2,000

Filter by Popular Amenities

  • Pet Friendly Apartments in South Burlington
  • Furnished Apartments in South Burlington
  • Apartments with Washer & Dryer in South Burlington
  • Wheelchair Accessible Apartments in South Burlington
  • Apartments with EV Charging in South Burlington
  • Apartments with Balcony in South Burlington
  • Apartments with Air Conditioning in South Burlington
  • South Burlington Apartments with Virtual Tours
  • South Burlington Waterfront Apartments

Find Specialty Housing

  • Student Housing in South Burlington
  • South Burlington Low Income Housing
  • Senior Housing in South Burlington
  • Short Term Rentals in South Burlington
  • Luxury Apartments in South Burlington
  • Cheap Apartments in South Burlington
  • Move-In Specials in South Burlington
  • New Apartments in South Burlington
  • About Us
  • Advertise
  • Legal Notices
  • Privacy Notice
  • Avoid Scams
  • Accessibility
  • Calculate Rent Affordability
  • Renterverse
  • Sitemap
Property Logo
apartments.com
© 2026 CoStar Group, Inc. Equal Housing Opportunity

Equal Housing Opportunity

© 2026 CoStar Group, Inc.

Equal Housing Opportunity

Ready to Apply?

Good News! This rental is accepting applications through Apartments.com. Act now and your $ purchase will include 9 additional FREE application submissions to participating properties.

Or if you already have an account


Required

Required

Valid Email Required

You must acknowledge the disclaimer to continue
Next
You're leaving Apartments.com

Do you want this community to contact you?

Required

Required

Valid Email Required

Continue to Property Website
Skip this Step
Continue

Take me to this property's website
Send Message
Interested in this property? Send message today.
Rate & Review University Commons at Catamount Run
Please select a rating
50 character minimum
By clicking submit, I agree to the Apartments.com Terms of Service and the Ratings & Reviews Terms of Use.
Share This Listing
Listing Image

223 Garden St

South Burlington, VT 05403

Email

Link Copied

(802) 768-7759
Get Directions
Leasing Office Schools Restaurants Groceries Coffee Banks Shops Fitness

