28 Paterson Pl
Santa Clara, CA 95050
-
Bedrooms
3
-
Bathrooms
2.5
-
Square Feet
1,950 sq ft
-
Available
Available Now

About This Home
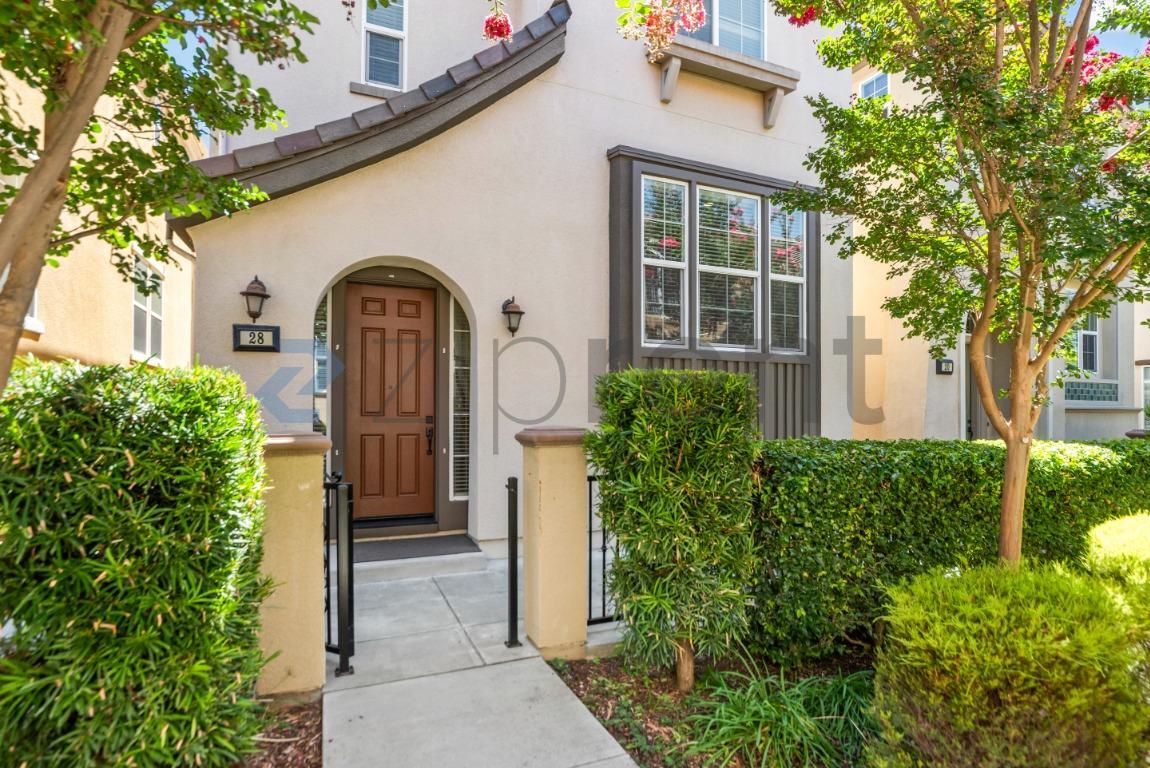
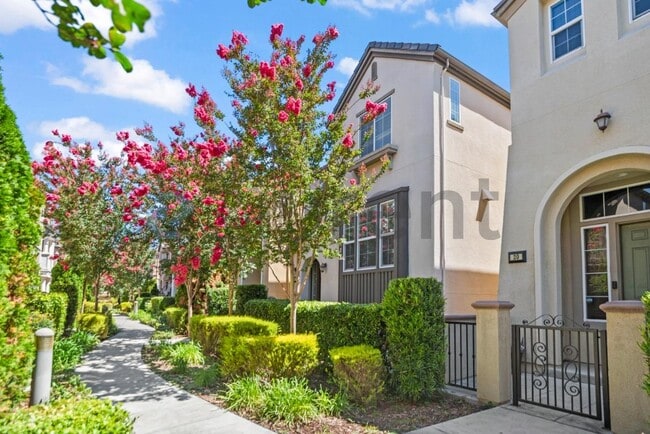
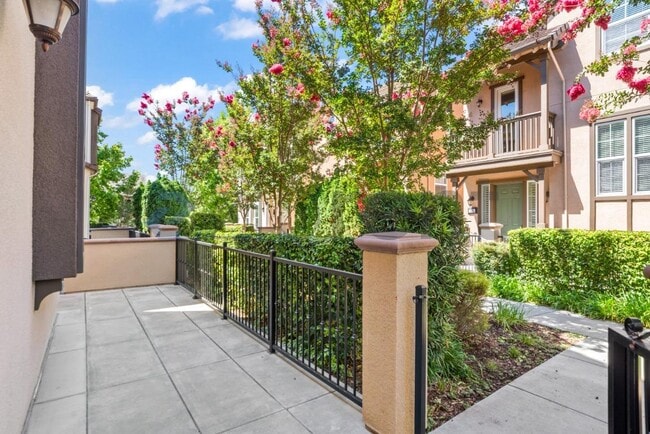
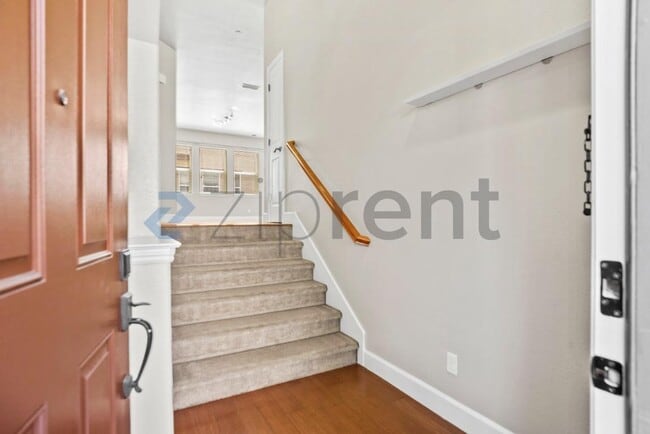
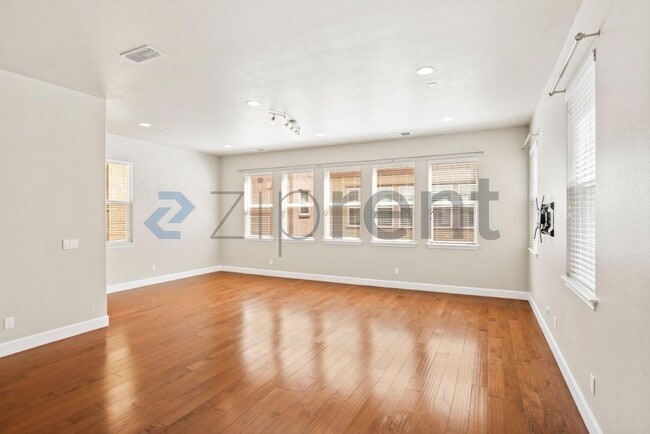
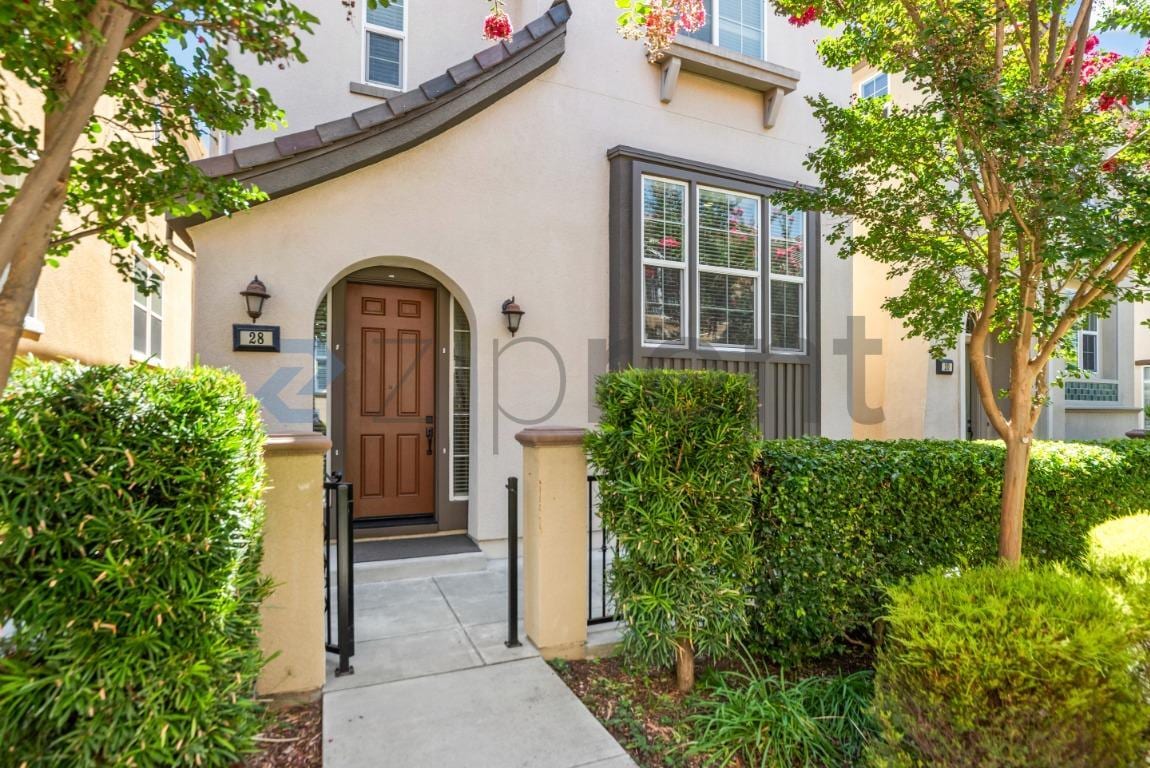
This property is available. Please inquire on this site to schedule a showing. Discover modern living at 28 Paterson Pl, a beautifully maintained residence nestled in a vibrant Santa Clara community. The inviting exterior showcases attractive architecture with a charming arched entryway, complemented by lush, manicured landscaping and vibrant flowering trees, creating a picturesque welcome. Step inside to an elegant entry with gleaming hardwood floors that lead up to the main living level. Here, an expansive open-concept layout awaits, featuring abundant natural light streaming through numerous windows and illuminating the rich hardwood flooring. The gourmet kitchen, seamlessly integrated into the living space, boasts stylish light wood cabinetry, granite countertops, and a full suite of stainless steel appliances including a gas range, built-in oven, microwave, dishwasher, and a modern French-door refrigerator. This level also includes a convenient half-bathroom, perfect for guests. Upstairs, the home offers comfortable and private accommodations, including a serene primary suite. This spacious retreat features soft carpeting, a ceiling fan, and an attached luxurious bathroom complete with a double vanity, a large walk-in glass shower with a built-in bench, and an expansive walk-in closet with ample shelving. Two additional well-appointed bedrooms, each with carpeting and ceiling fans, share a full bathroom featuring a vanity and a shower/tub combination. Enjoy the ease of an dedicated laundry room equipped with front-loading washer and dryer and storage cabinets. The property also includes a spacious garage with an epoxy-coated floor, a water softener, and an additional versatile storage area, perfect for hobbies or extra belongings. Situated in a prime Silicon Valley location, this home offers both comfort and convenience in the heart of Santa Clara. Available: NOW Heating: ForcedAir Cooling: Central Appliances: Dishwasher, Washer, Dryer, Garbage Disposal, Microwave, Range Oven, Refrigerator, Ceiling Fan, Double Pane Windows, Handrails, Large Closets, Patio, Storage Space, Window Coverings Laundry: In Unit Parking: Attached Garage, 2 spaces Pets: Sorry, no pets allowed Security deposit: $11,360.00 Included Utilities: None Disclaimer: Ziprent is acting as the agent for the owner. Information Deemed Reliable but not Guaranteed. All information should be independently verified by renter.
Unit is a house located in Santa Clara County and the 95050 ZIP Code. This area is served by the Campbell Union High School District attendance zone.
House Features
- Microwave
- Storage Space
Contact
- Phone Number
- Website View Property Website
- Contact
-
Source

Located about four miles west of Downtown San Jose, Santana Row is a vibrant retail and residential district that blends the feel of a European village with laidback California charm. Santana Row, often referred to as simply “The Row,” offers residents the convenience of living within walking distance of numerous world-class shops, restaurants, and nightlife options.
In addition to its vibrant atmosphere, the Row provides residents with the privacy of spacious, luxurious living quarters, from townhomes to apartments. Santana Row also touts a strong sense of community fostered by access to public kitchens, shared picnic tables, community rooms, regular social events, and more.
The Row is convenient to even more shopping and dining options at nearby Westfield Valley Fair, as well as major area attractions such as the Winchester Mystery House, Municipal Rose Garden, and Rosicrucian Egyptian Museum.
Learn more about living in Santana Row- Microwave
- Storage Space
| Colleges & Universities | Distance | ||
|---|---|---|---|
| Colleges & Universities | Distance | ||
| Drive: | 6 min | 2.4 mi | |
| Drive: | 8 min | 2.9 mi | |
| Drive: | 12 min | 5.3 mi | |
| Drive: | 14 min | 8.7 mi |


 The GreatSchools Rating helps parents compare schools within a state based on a variety of school quality indicators and provides a helpful picture of how effectively each school serves all of its students. Ratings are on a scale of 1 (below average) to 10 (above average) and can include test scores, college readiness, academic progress, advanced courses, equity, discipline and attendance data. We also advise parents to visit schools, consider other information on school performance and programs, and consider family needs as part of the school selection process.
View GreatSchools Rating Methodology
Data provided by GreatSchools.org © 2026. All rights reserved.
Transportation options available in Santa Clara include Fruitdale Station, located 3.1 miles from Unit. Unit is near Norman Y Mineta San Jose International, located 3.4 miles or 8 minutes away, and San Francisco International, located 36.6 miles or 46 minutes away.
| Transit / Subway | Distance | ||
|---|---|---|---|
| Transit / Subway | Distance | ||
| Drive: | 6 min | 3.1 mi | |
| Drive: | 6 min | 3.1 mi | |
|
|
Drive: | 7 min | 3.4 mi |
| Drive: | 8 min | 3.4 mi | |
| Drive: | 7 min | 3.4 mi |
| Commuter Rail | Distance | ||
|---|---|---|---|
| Commuter Rail | Distance | ||
|
|
Drive: | 6 min | 2.7 mi |
| Drive: | 6 min | 2.7 mi | |
| Drive: | 7 min | 2.7 mi | |
|
|
Drive: | 8 min | 3.5 mi |
| Drive: | 8 min | 3.5 mi |
| Airports | Distance | ||
|---|---|---|---|
| Airports | Distance | ||
|
Norman Y Mineta San Jose International
|
Drive: | 8 min | 3.4 mi |
|
San Francisco International
|
Drive: | 46 min | 36.6 mi |
Scores provided by
 What do Walkability, Transit, Drivability, and Bikeability mean?
Walkability measures the walking distance to day-to-day needs.
Transit measures access to public transportation.
Drivability measures congestion, parking availability, and access to major roads.
Bikeability measures the suitability for cycling.
How It Works
What do Walkability, Transit, Drivability, and Bikeability mean?
Walkability measures the walking distance to day-to-day needs.
Transit measures access to public transportation.
Drivability measures congestion, parking availability, and access to major roads.
Bikeability measures the suitability for cycling.
How It Works
Traffic
BusyAirport
CalmBusinesses
ActiveScores provided by
HowLoud What is a Sound Score Rating? A Sound Score Rating aggregates noise caused by vehicle traffic, airplane traffic and local sources. How It WorksTime and distance from Unit.
| Shopping Centers | Distance | ||
|---|---|---|---|
| Shopping Centers | Distance | ||
| Walk: | 6 min | 0.3 mi | |
| Walk: | 6 min | 0.4 mi | |
| Walk: | 9 min | 0.5 mi |
| Parks and Recreation | Distance | ||
|---|---|---|---|
| Parks and Recreation | Distance | ||
|
Orchard City Green
|
Drive: | 8 min | 3.6 mi |
|
John D. Morgan Park
|
Drive: | 8 min | 3.8 mi |
|
McEnery Park
|
Drive: | 9 min | 3.8 mi |
|
Children's Discovery Museum of San Jose
|
Drive: | 9 min | 3.9 mi |
|
Edith Morley Park
|
Drive: | 9 min | 5.1 mi |
| Hospitals | Distance | ||
|---|---|---|---|
| Hospitals | Distance | ||
| Drive: | 4 min | 2.1 mi | |
| Drive: | 8 min | 4.8 mi | |
| Drive: | 9 min | 5.0 mi |
| Military Bases | Distance | ||
|---|---|---|---|
| Military Bases | Distance | ||
| Drive: | 21 min | 13.6 mi | |
| Drive: | 59 min | 45.2 mi | |
| Drive: | 60 min | 45.4 mi |
Unit Photos
-
Unit
-
-
-
-
-
-
-
-
Nearby Apartments
Within 50 Miles of Unit
-
3724 Edgefield Drive
Santa Clara, CA 95054
$5,395 Total Monthly Price
4 Br 12 Month Lease 4.6 mi
-
1087 Bigleaf Pl
San Jose, CA 95131
$3,930 Total Monthly Price
3 Br 4.9 mi
-
1047 Blazingwood Dr
Sunnyvale, CA 94089
$4,200
3 Br 5.3 mi
-
723 Lakehaven Dr
Sunnyvale, CA 94089
$4,990 Total Monthly Price
5 Br 5.6 mi
-
425 Daisy Ln
East Palo Alto, CA 94303
$9,500 Total Monthly Price
5 Br 12 Month Lease 13.4 mi
-
910 Montage Cir
East Palo Alto, CA 94303
$1,700
5 Br 14.1 mi
28 Paterson Pl
Santa Clara, CA 95050