Map
  • Add a Property
  • Renter Tools
    • Favorites
    • Saved Searches
  • Manage Rentals
  • Apartments For Rent
  • Houses For Rent
  • Condos For Rent
  • Townhomes For Rent
  • Help Center
  • Tucson Average Rent
  • Area Guide
  • Rent Calculator
  • Property Management Companies
English

Language

English Español
Apartments.com Logo
Manage Rentals      Sign Up / Sign In
  • Primary Photo - Union on 6th
  • Building Photo - Union on 6th
    Building Photo - Union on 6th
  • Building Photo - Union on 6th
    Building Photo - Union on 6th
Contact This Property

Tour Options: In-Person

Language: English and Spanish

Closed Today

View All Hours Office Hours Monday - Friday, 9am - 6pm Saturday, 10am - 5pm Sunday, Closed

Union on 6th media gallery Unit
call 520-783-7510
Floor Plan View Body
Arizona Pima County Tucson

Union on 6th

316 E 6th St, Tucson, AZ 85705

Off-Campus Housing
4.2
Renter Rating 5 Reviews
Verified Listing CoStar Verified® Listing

This Listing has been verified by CoStar’s listing verification process, which combines internal screening and fraud detection technology. Always beware of scams.

Today
Share Listing
Favorites
520-783-7510
Property Management Company Logo Property Website
  • Total Monthly Price

    $1,300 - $2,950

  • Bedrooms

    Studio - 3 bd

  • Bathrooms

    1 - 3 ba

  • Square Feet

    403 - 1,246 sq ft

Union on 6th
Property Management Company Logo
Share Listing
Favorites

Prices shown are Base Rent. Additional non-optional and other potential fees not included. See PRICE FROM "I" icon for more detail.

Read More

Highlights

  • Top Rated by Renters
  • Bike-Friendly Area
  • English and Spanish Speaking Staff
  • Furnished Units Available
  • Walk To Campus
  • Sauna
  • Media Center/Movie Theatre
  • Pool
  • Walk-In Closets

Pricing & Floor Plans

filter results by bedrooms
Cost Calculator: Estimate your monthly and one-time fees.
Studio Standard
Starting at $1,300 Total Monthly Price Studio 1 Bath 403 Sq Ft
2 Available units
Unit
Total Price
Sq Ft
Availability
Unit Details
  • Unit Entire
    price $1,300
    square feet 403
    availibility Aug 19, 2027
  • Unit Penthouse
    price $1,375
    square feet 403
    availibility Aug 19, 2027
Studio Large
$1,425 Total Monthly Price Studio 1 Bath 438 Sq Ft
1 Available unit
Unit
Total Price
Sq Ft
Availability
Unit Details
  • Unit Entire
    price $1,425
    square feet 438
    availibility Aug 19, 2027
Studio XL
Starting at $1,500 Total Monthly Price Studio 1 Bath 559 Sq Ft
2 Available units
Unit
Total Price
Sq Ft
Availability
Unit Details
  • Unit Entire
    price $1,500
    square feet 559
    availibility Aug 19, 2027
  • Unit Penthouse
    price $1,575
    square feet 559
    availibility Aug 19, 2027
1 Bedroom Standard
Starting at $1,850 Total Monthly Price 1 Bed 1 Bath 557 Sq Ft
2 Available units
Unit
Total Price
Sq Ft
Availability
Unit Details
  • Unit Entire
    price $1,850
    square feet 557
    availibility Aug 19, 2027
  • Unit Penthouse
    price $1,925
    square feet 557
    availibility Aug 19, 2027
1 Bedroom Large
Starting at $2,025 Total Monthly Price 1 Bed 1 Bath 617 Sq Ft
2 Available units
Unit
Total Price
Sq Ft
Availability
Unit Details
  • Unit Entire
    price $2,025
    square feet 617
    availibility Aug 19, 2027
  • Unit Penthouse
    price $2,100
    square feet 617
    availibility Aug 19, 2027
1 Bedroom XL
Starting at $2,075 Total Monthly Price
Floor Plan Special
1 Bed 1 Bath 649 Sq Ft
2 Available units
Unit
Total Price
Sq Ft
Availability
Unit Details
  • Unit Entire
    price $2,075
    square feet 649
    availibility Aug 19, 2027
  • Unit Penthouse
    price $2,150
    square feet 649
    availibility Aug 19, 2027
1 Bedroom Premium
$2,350 Total Monthly Price 1 Bed 1 Bath 808 Sq Ft
1 Available unit
Unit
Total Price
Sq Ft
Availability
Unit Details
  • Unit Entire
    price $2,350
    square feet 808
    availibility Aug 19, 2027
2 Bedroom Large
Starting at $1,650 Total Monthly Price
Floor Plan Special
2 Beds 2 Baths 837 Sq Ft
4 Available units
Unit
Total Price
Sq Ft
Availability
Unit Details
  • Unit Entire
    price $1,650
    square feet 837
    availibility Now
  • Unit Penthouse
    price $1,725
    square feet 837
    availibility Now
  • Unit Entire
    price $1,850
    square feet 837
    availibility Aug 19, 2027
  • Unit Penthouse
    price $1,925
    square feet 837
    availibility Aug 19, 2027

2 Bedroom XL
Starting at $1,775 Total Monthly Price
Floor Plan Special
2 Beds 2 Baths 882 Sq Ft
2 Available units
Unit
Total Price
Sq Ft
Availability
Unit Details
  • Unit Entire
    price $1,775
    square feet 882
    availibility Now
  • Unit Entire
    price $2,000
    square feet 882
    availibility Aug 19, 2027
2 Bedroom Premium
Starting at $1,945 Total Monthly Price
Floor Plan Special
2 Beds 2 Baths 1,027 Sq Ft
3 Available units
Unit
Total Price
Sq Ft
Availability
Unit Details
  • Unit Entire
    price $1,945
    square feet 1,027
    availibility Now
  • Unit Entire
    price $2,275
    square feet 1,027
    availibility Aug 19, 2027
  • Unit Penthouse
    price $2,350
    square feet 1,027
    availibility Aug 19, 2027
2 Bedroom Standard
Starting at $1,700 Total Monthly Price
Floor Plan Special
2 Beds 2 Baths 783 Sq Ft
2 Available units
Unit
Total Price
Sq Ft
Availability
Unit Details
  • Unit Entire
    price $1,700
    square feet 783
    availibility Aug 19, 2027
  • Unit Penthouse
    price $1,775
    square feet 783
    availibility Aug 19, 2027
3 Bedroom Standard
Starting at $2,775 Total Monthly Price
Floor Plan Special
3 Beds 3 Baths 1,172 Sq Ft
4 Available units
Unit
Total Price
Sq Ft
Availability
Unit Details
  • Unit Entire
    price $2,775
    square feet 1,172
    availibility Now
  • Unit Penthouse
    price $2,850
    square feet 1,172
    availibility Now
  • Unit Entire
    price $2,850
    square feet 1,172
    availibility Aug 19, 2027
  • Unit Penthouse
    price $2,925
    square feet 1,172
    availibility Aug 19, 2027

3 Bedroom Large
$2,950 Total Monthly Price 3 Beds 3 Baths 1,246 Sq Ft
1 Available unit
Unit
Total Price
Sq Ft
Availability
Unit Details
  • Unit Entire
    price $2,950
    square feet 1,246
    availibility Aug 19, 2027
Studio Standard
Starting at $1,300 Total Monthly Price Studio 1 Bath 403 Sq Ft
2 Available units
Unit
Total Price
Sq Ft
Availability
Unit Details
  • Unit Entire
    price $1,300
    square feet 403
    availibility Aug 19, 2027
  • Unit Penthouse
    price $1,375
    square feet 403
    availibility Aug 19, 2027
Studio Large
$1,425 Total Monthly Price Studio 1 Bath 438 Sq Ft
1 Available unit
Unit
Total Price
Sq Ft
Availability
Unit Details
  • Unit Entire
    price $1,425
    square feet 438
    availibility Aug 19, 2027
Studio XL
Starting at $1,500 Total Monthly Price Studio 1 Bath 559 Sq Ft
2 Available units
Unit
Total Price
Sq Ft
Availability
Unit Details
  • Unit Entire
    price $1,500
    square feet 559
    availibility Aug 19, 2027
  • Unit Penthouse
    price $1,575
    square feet 559
    availibility Aug 19, 2027
1 Bedroom Standard
Starting at $1,850 Total Monthly Price 1 Bed 1 Bath 557 Sq Ft
2 Available units
Unit
Total Price
Sq Ft
Availability
Unit Details
  • Unit Entire
    price $1,850
    square feet 557
    availibility Aug 19, 2027
  • Unit Penthouse
    price $1,925
    square feet 557
    availibility Aug 19, 2027
1 Bedroom Large
Starting at $2,025 Total Monthly Price 1 Bed 1 Bath 617 Sq Ft
2 Available units
Unit
Total Price
Sq Ft
Availability
Unit Details
  • Unit Entire
    price $2,025
    square feet 617
    availibility Aug 19, 2027
  • Unit Penthouse
    price $2,100
    square feet 617
    availibility Aug 19, 2027
1 Bedroom XL
Starting at $2,075 Total Monthly Price
Floor Plan Special
1 Bed 1 Bath 649 Sq Ft
2 Available units
Unit
Total Price
Sq Ft
Availability
Unit Details
  • Unit Entire
    price $2,075
    square feet 649
    availibility Aug 19, 2027
  • Unit Penthouse
    price $2,150
    square feet 649
    availibility Aug 19, 2027
1 Bedroom Premium
$2,350 Total Monthly Price 1 Bed 1 Bath 808 Sq Ft
1 Available unit
Unit
Total Price
Sq Ft
Availability
Unit Details
  • Unit Entire
    price $2,350
    square feet 808
    availibility Aug 19, 2027
2 Bedroom Large
Starting at $1,650 Total Monthly Price
Floor Plan Special
2 Beds 2 Baths 837 Sq Ft
4 Available units
Unit
Total Price
Sq Ft
Availability
Unit Details
  • Unit Entire
    price $1,650
    square feet 837
    availibility Now
  • Unit Penthouse
    price $1,725
    square feet 837
    availibility Now
  • Unit Entire
    price $1,850
    square feet 837
    availibility Aug 19, 2027
  • Unit Penthouse
    price $1,925
    square feet 837
    availibility Aug 19, 2027

2 Bedroom XL
Starting at $1,775 Total Monthly Price
Floor Plan Special
2 Beds 2 Baths 882 Sq Ft
2 Available units
Unit
Total Price
Sq Ft
Availability
Unit Details
  • Unit Entire
    price $1,775
    square feet 882
    availibility Now
  • Unit Entire
    price $2,000
    square feet 882
    availibility Aug 19, 2027
2 Bedroom Premium
Starting at $1,945 Total Monthly Price
Floor Plan Special
2 Beds 2 Baths 1,027 Sq Ft
3 Available units
Unit
Total Price
Sq Ft
Availability
Unit Details
  • Unit Entire
    price $1,945
    square feet 1,027
    availibility Now
  • Unit Entire
    price $2,275
    square feet 1,027
    availibility Aug 19, 2027
  • Unit Penthouse
    price $2,350
    square feet 1,027
    availibility Aug 19, 2027
2 Bedroom Standard
Starting at $1,700 Total Monthly Price
Floor Plan Special
2 Beds 2 Baths 783 Sq Ft
2 Available units
Unit
Total Price
Sq Ft
Availability
Unit Details
  • Unit Entire
    price $1,700
    square feet 783
    availibility Aug 19, 2027
  • Unit Penthouse
    price $1,775
    square feet 783
    availibility Aug 19, 2027
3 Bedroom Standard
Starting at $2,775 Total Monthly Price
Floor Plan Special
3 Beds 3 Baths 1,172 Sq Ft
4 Available units
Unit
Total Price
Sq Ft
Availability
Unit Details
  • Unit Entire
    price $2,775
    square feet 1,172
    availibility Now
  • Unit Penthouse
    price $2,850
    square feet 1,172
    availibility Now
  • Unit Entire
    price $2,850
    square feet 1,172
    availibility Aug 19, 2027
  • Unit Penthouse
    price $2,925
    square feet 1,172
    availibility Aug 19, 2027

3 Bedroom Large
$2,950 Total Monthly Price 3 Beds 3 Baths 1,246 Sq Ft
1 Available unit
Unit
Total Price
Sq Ft
Availability
Unit Details
  • Unit Entire
    price $2,950
    square feet 1,246
    availibility Aug 19, 2027
* Price shown is total price based on community-supplied monthly required fees. Excludes user-selected optional fees and variable or usage-based fees and required charges due at or prior to move-in or at move-out.View Fees and Policies for details. Price, availability, fees, and any applicable rent special are subject to change without notice.
* Square footage definitions vary. Displayed square footage is approximate.

Fees and Policies

The fees listed below are community-provided and may exclude utilities or add-ons. All payments are made directly to the property and are non-refundable unless otherwise specified. Use the Cost Calculator to determine costs based on your needs.

  • Utilities & Essentials
    • Renters Liability Insurance - Third Party
      Amount for renters liability insurance obtained through resident's provider of choice. Charged per leaseholder. Payable to 3rd Party
      Disclaimer: Price varies based on selections with third party provider.
      Included
  • One-Time Basics
    • Due at Application
      • Administrative Fee
        Amount to facilitate move-in process for a resident. Charged per applicant.
        $210
      • Application Fee
        Amount to process application, initiate screening, and take a rental home off the market. Charged per applicant.
        $35
    • Due at Move-In
      • Utility - Billing Administrative Fee
        Amount to manage utility services billing. Charged per unit.
        $6.44
  • Dogs
    Max of 2, 50 lbs. Weight Limit
  • Cats
    Max of 2
  • Other Pets
    • Pet Fee
      Max of 1. Amount to facilitate authorized pet move-in. Charged per unit.
      $350
  • Garage Lot
    • Parking Fee
      Max of 1. Amount for garage parking space/services. May be subject to availability. Charged per rentable item.
      $175
    Comments
    Max of 1
    Read More Read Less
  • Garage - Detached
    • Parking Fee
      Charged per vehicle.
      $175 / mo
  • Short Term Rental
    Amount for rental home occupancy for a shorter lease term. May be subject to availability. Charged per unit.
    Disclaimer: Price varies based on length of lease.
    $100 - $250
    Max chargeable amount: $250
  • Renters Liability/Content - Property Program
    Amount to participate in the property Renters Liability Program. Charged per unit.
    $14.50 / mo
  • Pet Rent
    Monthly amount for authorized pet. Charged per pet.
    $30
  • Access Device - Replacement
    Amount to obtain a replacement access device for community; fobs, keys, remotes, access passes. Charged per occurrence.
    Disclaimer: Price varies based on device type.
    $10 - $50 / occurrence
  • Intra-Community Transfer Fee
    Amount due when transferring to another rental unit within community. Charged per occurrence.
    $200 / occurrence
  • Late Fee
    Amount for paying after rent due date; per terms of lease. Charged per occurrence.
    $50 / occurrence
  • Security Deposit (Refundable)
    Amount intended to be held through residency that may be applied toward amounts owed at move-out. Refunds processed per application and lease terms. Charged per occurrence.
    Disclaimer: Price varies based on rent amount.
    Varies / occurrence
  • Payment Services - Third Party
    Amount for using a third party, electronic payment processing service (i.e. credit card, ACH, etc.). Charged per occurrence. Payable to 3rd Party
    Disclaimer: Price varies based on selections with third party provider.
    Varies / occurrence
  • Utility - Electric
    Usage-Based (Utilities). Amount for provision and consumption of electricity. Charged per unit.
    Disclaimer: Utility apportionment is direct metered.
    Varies
  • Utility - Water/Sewer
    Usage-Based (Utilities). Amount for provision and/or consumption of water and sewer services Charged per unit.
    Disclaimer: Utility apportionment is allocation: number of occupants in unit.
    Varies
  • Renters Liability Only - Non-Compliance
    Amount for not maintaining required Renters Liability Policy. Charged per occurrence.
    $10.75 / occurrence
  • Returned Payment Fee (NSF)
    Amount for returned payment. Charged per occurrence.
    $25 / occurrence
  • Reletting Fee
    Marketing fee related to early lease termination; excludes rent and other charges. Charged per occurrence.
    $500 / occurrence
  • Lease Violation
    Amount for violation of community policies and/or per lease terms. Charged per occurrence.
    Disclaimer: Price varies based on type of non-compliance.
    Varies / occurrence
  • Payment Services - Alternative
    Amount for using a third party rent payment installment program (i.e. Flex, Jetty Rent). Charged per occurrence. Payable to 3rd Party
    Disclaimer: Price varies based on payment method.
    Varies / occurrence
  • Utility - Gas
    Usage-Based (Utilities). Amount for provision and consumption of natural gas. Charged per unit.
    Disclaimer: Utility apportionment is allocation: number of occupants in unit.
    Varies

Property Fee Disclaimer: Total Monthly Leasing Price includes base rent, all monthly mandatory and any user-selected optional fees. Excludes variable, usage-based, and required charges due at or prior to move-in or at move-out. Security Deposit may change based on screening results, but total will not exceed legal maximums. Some items may be taxed under applicable law. Some fees may not apply to rental homes subject to an affordable program. All fees are subject to application and/or lease terms. Prices and availability subject to change. Resident is responsible for damages beyond ordinary wear and tear. Resident may need to maintain insurance and to activate and maintain utility services, including but not limited to electricity, water, gas, and internet, per the lease. Additional fees may apply as detailed in the application and/or lease agreement, which can be requested prior to applying. Pets: Pet breed and other pet restrictions apply. Rentable Items: All Parking, storage, and other rentable items are subject to availability. Final pricing and availability will be determined during lease agreement. See Leasing Agent for details.

Details

Utilities Included

  • Water
  • Trash Removal
  • Sewer

Lease Options

  • 12 mo

Property Information

  • Built in 2021
  • 255 units/7 stories
  • Furnished Units Available

Specialty Housing Details

  • This property is intended and operated for occupancy by students, faculty and staff in higher education, but applications from individuals not involved in higher education may be accepted.

Matterport 3D Tours

Located at 310 E Sixth St in Tucson, AZ, this single-floor fitness center is designed to accommodate a wide range of workout styles and training needs. The space features a thoughtfully designed interior with a distinctive aesthetic, highlighted by perforated white wall panels accented with a graduating dot pattern that adds visual depth and a modern, industrial character throughout. The main training floor is surfaced with durable rubber flooring in a dark tile format, providing both safety and performance underfoot. The area is well-equipped with functional training tools including plyo boxes, step platforms, foam rollers, battle ropes, TRX suspension trainers, kettlebells, medicine balls, and a heavy punching bag mounted to a freestanding multi-functional rack. A pegboard wall organizes additional accessories and free weights for efficient access. Large wall-mounted mirrors expand the perceived scale of the space and allow users to monitor their form during workouts. Recessed and panel lighting throughout the drop ceiling ensures bright, even illumination across the entire floor. A large flat-screen Samsung display and a mounted speaker system are integrated into the wall, supporting class instruction or entertainment. A water fountain station is visible near the mirrored section, and a dedicated entry door with a small vestibule provides a clean transition into the space.

On Demand Fitness
1/6
Located at 310 E Sixth St in Tucson, AZ, this single-floor fitness center is designed to accommodate a wide range of workout styles and training needs. The space features a thoughtfully designed interior with a distinctive aesthetic, highlighted by perforated white wall panels accented with a graduating dot pattern that adds visual depth and a modern, industrial character throughout.

The main training floor is surfaced with durable rubber flooring in a dark tile format, providing both safety and performance underfoot. The area is well-equipped with functional training tools including plyo boxes, step platforms, foam rollers, battle ropes, TRX suspension trainers, kettlebells, medicine balls, and a heavy punching bag mounted to a freestanding multi-functional rack. A pegboard wall organizes additional accessories and free weights for efficient access.

Large wall-mounted mirrors expand the perceived scale of the space and allow users to monitor their form during workouts. Recessed and panel lighting throughout the drop ceiling ensures bright, even illumination across the entire floor. A large flat-screen Samsung display and a mounted speaker system are integrated into the wall, supporting class instruction or entertainment.

A water fountain station is visible near the mirrored section, and a dedicated entry door with a small vestibule provides a clean transition into the space. Located at 414 N Fifth Ave in Tucson, Arizona, this modern fitness center is designed to support a comprehensive range of workout routines within a single, well-organized floor. The space is finished with durable rubber flooring throughout, providing both traction and impact absorption for users across all activity zones.

The cardio area is lined with a row of treadmills and elliptical machines equipped with digital screens, positioned alongside large glass windows that bring in natural light and offer views into adjacent areas, creating an open and energizing atmosphere. A drop ceiling with recessed and panel lighting ensures consistent, bright illumination across the entire facility.

The strength training zone features a robust selection of Hoist cable machines and Matrix weight benches with red upholstery, complemented by a full rack of dumbbells along the mirrored wall — catering to both machine-based and free weight training. A standout architectural feature is the built-in climbing wall, adding a unique functional fitness element to the space.

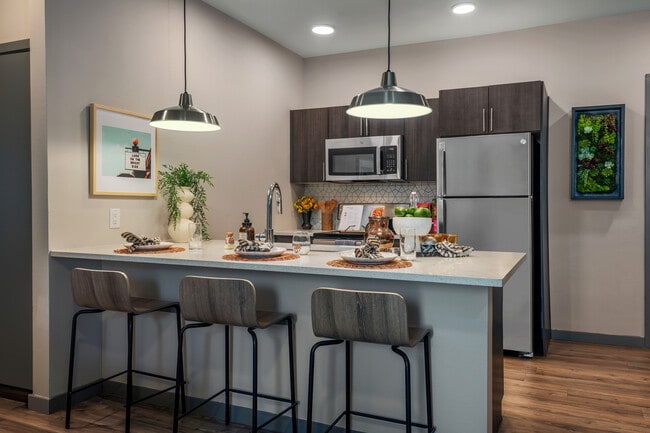
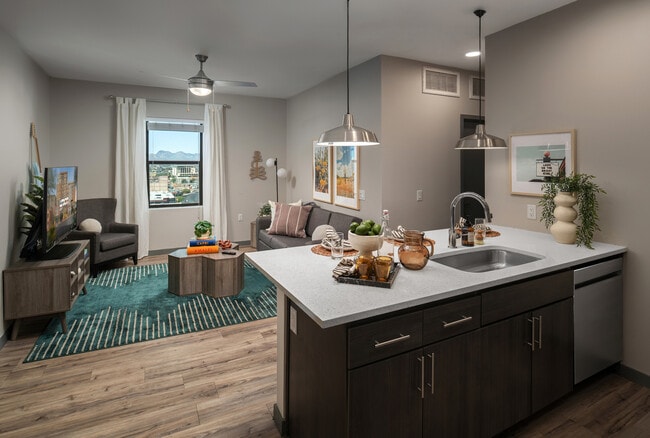
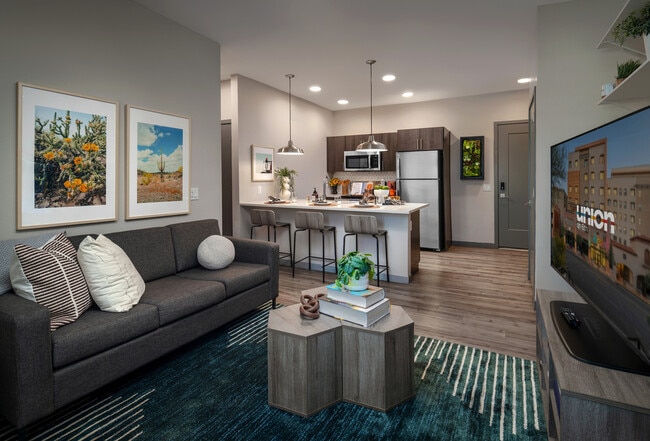
A water fountain is conveniently installed near the entry corridor, which also provides glass-door access to adjacent building spaces. The facility maintains a clean, professional aesthetic with neutral gray and white walls, a drop-panel ceiling, and a practical, clutter-free layout designed to maximize usability and flow for all fitness levels. Located at 419 N Herbert Ave in Tucson, AZ, this single-floor residential unit offers a contemporary, energetic living environment with bold design choices and functional layouts. The open-concept kitchen and living area form the heart of the space, where light wood-style flooring flows seamlessly throughout. The kitchen is equipped with stainless steel appliances—including a full-size refrigerator, range, microwave, and dishwasher—complemented by dark wood cabinetry, a tile backsplash, and a spacious island with quartz countertops and pendant lighting overhead. The living area is bright and welcoming, with large windows allowing generous natural light, ceiling fans, and room for comfortable seating arrangements. Two bedrooms offer carpeted floors, ceiling fans, natural light from windows, and dedicated desk spaces ideal for studying or working. One bedroom features a bold accent wall mural, adding a distinctive character to the room. Each bedroom is paired with its own bathroom; one bathroom includes a walk-in shower and an adjacent walk-in closet with built-in shelving, while the other features a vanity with quartz countertops and dark cabinetry. Overall, the unit presents a modern, vibrant aesthetic well-suited for contemporary living in Tucson. Located at 310 E Sixth St in Tucson, AZ, this single-floor fitness center is designed to accommodate a wide range of workout styles and training needs. The space features a thoughtfully designed interior with a distinctive aesthetic, highlighted by perforated white wall panels accented with a graduating dot pattern that adds visual depth and a modern, industrial character throughout.

The main training floor is surfaced with durable rubber flooring in a dark tile format, providing both safety and performance underfoot. The area is well-equipped with functional training tools including plyo boxes, step platforms, foam rollers, battle ropes, TRX suspension trainers, kettlebells, medicine balls, and a heavy punching bag mounted to a freestanding multi-functional rack. A pegboard wall organizes additional accessories and free weights for efficient access.

Large wall-mounted mirrors expand the perceived scale of the space and allow users to monitor their form during workouts. Recessed and panel lighting throughout the drop ceiling ensures bright, even illumination across the entire floor. A large flat-screen Samsung display and a mounted speaker system are integrated into the wall, supporting class instruction or entertainment.

A water fountain station is visible near the mirrored section, and a dedicated entry door with a small vestibule provides a clean transition into the space. Located at 414 N Fifth Ave in Tucson, Arizona, this modern fitness center is designed to support a comprehensive range of workout routines within a single, well-organized floor. The space is finished with durable rubber flooring throughout, providing both traction and impact absorption for users across all activity zones.

The cardio area is lined with a row of treadmills and elliptical machines equipped with digital screens, positioned alongside large glass windows that bring in natural light and offer views into adjacent areas, creating an open and energizing atmosphere. A drop ceiling with recessed and panel lighting ensures consistent, bright illumination across the entire facility.

The strength training zone features a robust selection of Hoist cable machines and Matrix weight benches with red upholstery, complemented by a full rack of dumbbells along the mirrored wall — catering to both machine-based and free weight training. A standout architectural feature is the built-in climbing wall, adding a unique functional fitness element to the space.

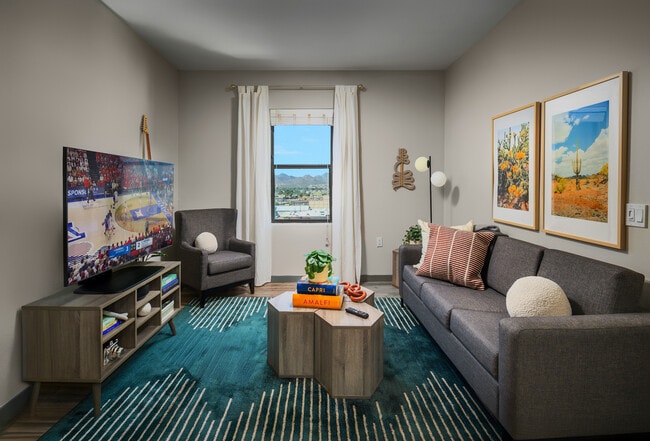
A water fountain is conveniently installed near the entry corridor, which also provides glass-door access to adjacent building spaces. The facility maintains a clean, professional aesthetic with neutral gray and white walls, a drop-panel ceiling, and a practical, clutter-free layout designed to maximize usability and flow for all fitness levels. Located at 419 N Herbert Ave in Tucson, AZ, this single-floor residential unit offers a contemporary, energetic living environment with bold design choices and functional layouts. The open-concept kitchen and living area form the heart of the space, where light wood-style flooring flows seamlessly throughout. The kitchen is equipped with stainless steel appliances—including a full-size refrigerator, range, microwave, and dishwasher—complemented by dark wood cabinetry, a tile backsplash, and a spacious island with quartz countertops and pendant lighting overhead. The living area is bright and welcoming, with large windows allowing generous natural light, ceiling fans, and room for comfortable seating arrangements. Two bedrooms offer carpeted floors, ceiling fans, natural light from windows, and dedicated desk spaces ideal for studying or working. One bedroom features a bold accent wall mural, adding a distinctive character to the room. Each bedroom is paired with its own bathroom; one bathroom includes a walk-in shower and an adjacent walk-in closet with built-in shelving, while the other features a vanity with quartz countertops and dark cabinetry. Overall, the unit presents a modern, vibrant aesthetic well-suited for contemporary living in Tucson.

About Union on 6th

Prices shown are Base Rent. Additional non-optional and other potential fees not included. See PRICE FROM "I" icon for more detail.

Union on 6th is an apartment community located in Pima County and the 85705 ZIP Code. This area is served by the Tucson Unified District attendance zone.

Unique Features

  • Bike Room
  • Discounted SunLink Passes
  • Hardwood-style flooring and quartz countertops
  • Package Lockers
  • Retail Spaces
  • Stainless Steel Appliances
  • Unfurnished Options Available
  • We pay Wi-Fi and trash fees, resident pays everything else

Contact

View Property Website
Languages: English & Spanish
Closed Today
  • Monday - Friday, 9am - 6pm
  • Saturday, 10am - 5pm
  • Sunday, Closed
Property Management Company Logo
Greystar

Community Amenities

Pool

Fitness Center

Furnished Units Available

Elevator

Clubhouse

Controlled Access

Business Center

Grill

Property Services

  • Package Service
  • Community-Wide WiFi
  • Wi-Fi
  • Controlled Access
  • Maintenance on site
  • Property Manager on Site
  • 24 Hour Access
  • Furnished Units Available
  • Online Services
  • Planned Social Activities
  • Public Transportation

Shared Community

  • Elevator
  • Business Center
  • Clubhouse
  • Lounge
  • Multi Use Room
  • Disposal Chutes
  • Conference Rooms
  • Walk-Up

Fitness & Recreation

  • Fitness Center
  • Sauna
  • Pool
  • Bicycle Storage
  • Walking/Biking Trails
  • Media Center/Movie Theatre

Outdoor Features

  • Gated
  • Fenced Lot
  • Sundeck
  • Grill
  • Picnic Area

Student Features

  • Individual Locking Bedrooms
  • Private Bathroom
  • Roommate Matching
  • Study Lounge
  • Walk To Campus

Apartment Features

Washer/Dryer

Air Conditioning

Dishwasher

High Speed Internet Access

Walk-In Closets

Microwave

Refrigerator

Wi-Fi

Indoor Features

  • High Speed Internet Access
  • Wi-Fi
  • Washer/Dryer
  • Air Conditioning
  • Heating
  • Ceiling Fans
  • Smoke Free
  • Cable Ready
  • Storage Space
  • Tub/Shower
  • Sprinkler System

Kitchen Features & Appliances

  • Dishwasher
  • Disposal
  • Ice Maker
  • Stainless Steel Appliances
  • Eat-in Kitchen
  • Kitchen
  • Microwave
  • Oven
  • Range
  • Refrigerator
  • Quartz Countertops

Model Details

  • Carpet
  • Vinyl Flooring
  • Walk-In Closets
  • Linen Closet
  • Furnished
  • Double Pane Windows
  • Window Coverings
Location
316 E 6th St, Tucson,
AZ 85705
Get Directions
Schools Restaurants Groceries Coffee Banks Shops Fitness
| Edit
Edit Commute

Destination is required

Under 30 minutes

Commute Time is calculated at rush hour.
City - Tucson

Tucson is a lively oasis in Arizona’s Sonoran Desert, surrounded by numerous mountain ranges. The city of Tucson is as scenic as it gets, seeing as it’s surrounded by beautiful nature preserves and mountainous terrain, including Saguaro National Park, Mount Lemmon, and Tucson Mountain Park – making it an excellent place for renters who love mountain biking, hiking, camping, and rock climbing.

The University of Arizona is just a few blocks from Downtown Tucson, and the more than 40,000 students enrolled at the university contribute to the city’s eclectic arts, entertainment, and nightlife scenes. Downtown Tucson has undergone major renovations since the early 2000s, blossoming into a thriving hub of activity for residents and visitors alike.

The Davis-Monthan Air Force Base lies near the center of the city, and is one of Tucson’s biggest employers for armed service personnel and civilians alike.

Learn more about living in Tucson 
Amenities
  • Package Service
  • Community-Wide WiFi
  • Wi-Fi
  • Controlled Access
  • Maintenance on site
  • Property Manager on Site
  • 24 Hour Access
  • Furnished Units Available
  • Online Services
  • Planned Social Activities
  • Public Transportation
  • Elevator
  • Business Center
  • Clubhouse
  • Lounge
  • Multi Use Room
  • Disposal Chutes
  • Conference Rooms
  • Walk-Up
  • Gated
  • Fenced Lot
  • Sundeck
  • Grill
  • Picnic Area
  • Fitness Center
  • Sauna
  • Pool
  • Bicycle Storage
  • Walking/Biking Trails
  • Media Center/Movie Theatre
  • Individual Locking Bedrooms
  • Private Bathroom
  • Roommate Matching
  • Study Lounge
  • Walk To Campus
  • Bike Room
  • Discounted SunLink Passes
  • Hardwood-style flooring and quartz countertops
  • Package Lockers
  • Retail Spaces
  • Stainless Steel Appliances
  • Unfurnished Options Available
  • We pay Wi-Fi and trash fees, resident pays everything else
  • High Speed Internet Access
  • Wi-Fi
  • Washer/Dryer
  • Air Conditioning
  • Heating
  • Ceiling Fans
  • Smoke Free
  • Cable Ready
  • Storage Space
  • Tub/Shower
  • Sprinkler System
  • Dishwasher
  • Disposal
  • Ice Maker
  • Stainless Steel Appliances
  • Eat-in Kitchen
  • Kitchen
  • Microwave
  • Oven
  • Range
  • Refrigerator
  • Quartz Countertops
  • Carpet
  • Vinyl Flooring
  • Walk-In Closets
  • Linen Closet
  • Furnished
  • Double Pane Windows
  • Window Coverings
Expenses
Recurring
Cat Rent $30
Dog Rent $30
One-Time
Cat Fee $350
Dog Fee $350
Utilities Included
Water, Trash Removal, Sewer Included
Office Hours
Monday 9am - 6pm
Tuesday 9am - 6pm
Wednesday 9am - 6pm
Thursday 9am - 6pm
Friday 9am - 6pm
Saturday 10am - 5pm
Sunday Closed
520-783-7510
Education
Colleges & Universities Distance
Pima C.C., Downtown Campus
Drive: 4 min 1.4 mi
University of Arizona
Drive: 5 min 1.6 mi
Pima C.C., Community Campus
Drive: 5 min 1.8 mi
Pima C.C., West Campus
Drive: 11 min 4.2 mi
Union on 6th is within 4 minutes or 1.4 miles from Pima C.C., Downtown Campus. It is also near University of Arizona and Pima C.C., Community Campus.
Schools
  • Public Schools
  • Private Schools
Miles-Exploratory Learning Center
Public Elementary & Middle School
Grades PK-8
285 Students
Attendance Zone
GreatSchools rating: 9 out of 10
Roskruge Bilingual Magnet Middle School
Public Elementary & Middle School
Grades PK-8
563 Students
Attendance Zone
GreatSchools rating: 3 out of 10
Mansfeld Middle School
Public Middle School
Grades 6-8
792 Students
Attendance Zone
GreatSchools rating: 4 out of 10
Tucson Magnet High School
Public Middle & High School
Grades 6-12
2,932 Students
Attendance Zone
GreatSchools rating: 4 out of 10
Imago Dei Middle School
Private Elementary & Middle School
Grades K-8
75 Students
Nearby
First Southern Christian School
Private Elementary School
Grades PK-5
75 Students
Nearby
Intermountain Academy
Private Elementary, Middle & High School
Grades K-12
106 Students
Nearby
School data provided by GreatSchools The GreatSchools Rating helps parents compare schools within a state based on a variety of school quality indicators and provides a helpful picture of how effectively each school serves all of its students. Ratings are on a scale of 1 (below average) to 10 (above average) and can include test scores, college readiness, academic progress, advanced courses, equity, discipline and attendance data. We also advise parents to visit schools, consider other information on school performance and programs, and consider family needs as part of the school selection process.

View GreatSchools Rating Methodology


Data provided by GreatSchools.org © 2026. All rights reserved.
Transportation

Transportation options available in Tucson include Sl/4Th Av/6Th St, located 0.1 mile from Union on 6th. Union on 6th is near Tucson International, located 8.5 miles or 19 minutes away.

Transit / Subway Distance
Sl/4Th Av/6Th St
Walk: 2 min 0.1 mi
Sl/4Th Av/4Th St
Walk: 4 min 0.2 mi
Sl/4Th Av/9Th St
Walk: 5 min 0.3 mi
Sl/University/3Rd Av (Cr)
Walk: 8 min 0.4 mi
Sl/Congress/6Th Av (Se)
Walk: 10 min 0.5 mi
Commuter Rail Distance
Tucson Amtrak Station
Walk: 8 min 0.5 mi
Airports Distance
Airports Distance
Tucson International
Drive: 19 min 8.5 mi
Getting Around
Moderately Walkable
Walkability
70 / 100
Good Public Transit
Transit
60 / 100
Moderately Drivable
Drivability
70 / 100
Exceptionally Bikeable
Bikeability
90 / 100

Scores provided by

Local Logic What do Walkability, Transit, Drivability, and Bikeability mean? Walkability measures the walking distance to day-to-day needs. Transit measures access to public transportation. Drivability measures congestion, parking availability, and access to major roads. Bikeability measures the suitability for cycling. How It Works
Active
Soundscore™
70 / 100

Traffic

Busy

Airport

Calm

Businesses

Busy

Scores provided by

HowLoud What is a Sound Score Rating? A Sound Score Rating aggregates noise caused by vehicle traffic, airplane traffic and local sources. How It Works
Points of Interest

Time and distance from Union on 6th.

Shopping Centers Distance
440-444 N 4th Ave
Walk: 1 min 0.1 mi
527-533 N 4th Ave
Walk: 2 min 0.1 mi
522 N 4th Ave
Walk: 2 min 0.1 mi
Union on 6th has 3 shopping centers within 0.1 mile, which is about a 2-minute walk. The miles and minutes will be for the farthest away property.
Parks and Recreation Distance
Iron Horse Park
Walk: 9 min 0.5 mi
Catalina Park
Walk: 10 min 0.6 mi
Jacome Plaza
Walk: 11 min 0.6 mi
El Presidio Park
Walk: 12 min 0.7 mi
Tucson Children's Museum
Walk: 13 min 0.7 mi
Union on 6th has 5 parks within 0.7 mile, including Iron Horse Park, Catalina Park, and Jacome Plaza.
Hospitals Distance
Hospitals Distance
St. Mary's Hospital
Drive: 6 min 2.3 mi
Banner - University Medical Center Tucson Campus
Drive: 7 min 2.5 mi
Banner - University Medical Center South Campus
Drive: 10 min 4.8 mi
Union on 6th has 3 hospitals within 4.8 miles, the nearest is St. Mary's Hospital which is 2.3 miles away and a 6 minute drive.
Military Bases Distance
Tucson Airport Air Guard Station
Drive: 18 min 9.9 mi
Davis Monthan Air Force Base
Drive: 19 min 11.0 mi
Fort Huachuca
Drive: 89 min 74.0 mi
Union on 6th has 3 military bases within 74.0 miles, the nearest is Tucson Airport Air Guard Station which is 9.9 miles away and a 18 minute drive.


Reviews for Union on 6th

4.2
Renter Rating
5 Stars
3
4 Stars
1
3 Stars
0
2 Stars
1
1 Star
0
Share details of your own experience with this property
Renter Reviews 5 Reviews
 
  • Most Recent
  • Most Helpful
  • Rating Low-High
  • Rating High-Low
Submitted by a verified resident of the apartment community. Participating residents may receive reward points in exchange for posting a review during their lease term, regardless of the nature of the review. Delete

Property Manager Responded:

Property Manager Responded

Show full review Show less
Was this helpful? Vote review helpful Thanks for your feedback!
Flag Review
  1. ...
  2. ...

Union on 6th Photos

  • Union on 6th

  • On Demand Fitness

Models

  • Studio

  • Studio S1 Unfurnished

  • Studio Large

  • Studio XL

  • 1 Bedroom Standard

  • 1 Bedroom 1 Bathroom A1Unfurnished

Nearby Apartments

Within 50 Miles of Union on 6th

  • ENVii

    4545 N Via Entrada Via

    Tucson, AZ 85718

    $1,147 - $1,915 Total Monthly Price

    1-3 Br 4.4 mi

  • Fountain Plaza

    2345 N Craycroft Rd

    Tucson, AZ 85712

    $738 - $1,178 Total Monthly Price

    1-2 Br 5.5 mi

  • Sparro

    7425 N Mona Lisa Rd

    Tucson, AZ 85741

    $1,027 - $1,752 Total Monthly Price

    1-2 Br 12 Month Lease 8.5 mi

  • Album Marana 55+ Active Adult Apartments

    7760 N Silverbell Rd

    Marana, AZ 85743

    $1,610 - $3,915 Total Monthly Price

    1-2 Br 12 Month Lease 11.3 mi

  • Springs at Continental Ranch

    7901 N Cortaro Rd

    Tucson, AZ 85743

    $1,313 - $1,943 Total Monthly Price

    1-3 Br 12 Month Lease 11.5 mi

  • The Colony Apartments

    351 N Peart Rd

    Casa Grande, AZ 85122

    $1,211 - $1,656 Total Monthly Price

    1-3 Br 12 Month Lease 62.9 mi

Frequently Asked Questions
Does Union on 6th have in-unit laundry?

Union on 6th has units with in‑unit washers and dryers, making laundry day simple for residents.

What utilities are included in rent at Union on 6th?

Select utilities are included in rent at Union on 6th, including water, trash removal, and sewer. Residents are responsible for any other utilities not listed.

Is parking available at Union on 6th?

Parking is available at Union on 6th. Fees may apply depending on the type of parking offered. Contact this property for details.

Which floor plans are available, and what are the price ranges?

Union on 6th has studios to three-bedrooms with rent ranges from $1,300/mo. to $2,950/mo.

Is Union on 6th pet-friendly?

Yes, Union on 6th welcomes pets. Breed restrictions, weight limits, and additional fees may apply. View this property's pet policy.

Does Union on 6th have move-in specials?

Union on 6th is offering Specials on select floor plans, with rental rates starting at $1,650.

Does Union on 6th offer Matterport 3D tours?

Yes! Union on 6th offers 6 Matterport 3D Tours. Explore different floor plans and see unit level details, all without leaving home.
Back To Top
Send a Message
Contact Property
enter move in date in the format: 2 digit month / 2 digit day / 4 digit year

I would like to... Optional

Send Message

Submitting Request

Send a Message
Contact Property

Thank you! Your email has been sent.

Error

Report an Issue Print Get Directions
Try These Popular Nearby Searches

Nearby Cities

  • South Tucson Rentals
  • Ward 4 Rentals
  • Summit Rentals
  • Drexel Heights Rentals

Neighborhood Apartment Rentals

  • Drexel Manor Apartments for Rent
  • Desert View Apartments for Rent
  • Tierra Vista Apartments for Rent
  • Sherwood Gardens Apartments for Rent
  • Cedar Grove Apartments for Rent
  • Palm Grove Clusters Townhouses Apartments for Rent
  • San Paulo Village Apartments for Rent
  • Wilmot Terrace of San Paulo Village Apartments for Rent
  • Parkside Apartments for Rent
  • Carson Park Apartments for Rent

Tucson Apartments by Zip Code

  • Apartments in 85708 for Rent
  • Apartments in 85707 for Rent
  • Apartments in 85706 for Rent
  • Apartments in 85714 for Rent
  • Apartments in 85711 for Rent
  • Apartments in 85730 for Rent
  • Apartments in 85710 for Rent
  • Apartments in 85756 for Rent
  • Apartments in 85716 for Rent

Other Rental Types

  • Tucson Lofts for Rent
  • Tucson Houses for Rent
  • Tucson Condos for Rent
  • Tucson Townhomes for Rent
  • Private Landlord Rentals Tucson
  • Tucson Duplex Rentals
  • About Us
  • Advertise
  • Legal Notices
  • Privacy Notice
  • Avoid Scams
  • Accessibility
  • Calculate Rent Affordability
  • Renterverse
  • Sitemap
Property Logo
apartments.com
© 2026 CoStar Group, Inc. Equal Housing Opportunity

Equal Housing Opportunity

© 2026 CoStar Group, Inc.

Equal Housing Opportunity

Ready to Apply?

Good News! This rental is accepting applications through Apartments.com. Act now and your $ purchase will include 9 additional FREE application submissions to participating properties.

Or if you already have an account


Required

Required

Valid Email Required

You must acknowledge the disclaimer to continue
Next
You're leaving Apartments.com

Do you want this property to contact you?

Required

Required

Valid Email Required

Continue to Property Website Skip this Step
Continue

Take me to this property's website
Request Tour
Interested in this property? Request a tour today.
Rate & Review Union on 6th
Please select a rating
50 character minimum
By clicking submit, I agree to the Apartments.com Terms of Service and the Ratings & Reviews Terms of Use.
Share This Listing
Listing Image

316 E 6th St

Tucson, AZ 85705

Email

Link Copied

(520) 783-7510
Get Directions
Schools Restaurants Groceries Coffee Banks Shops Fitness