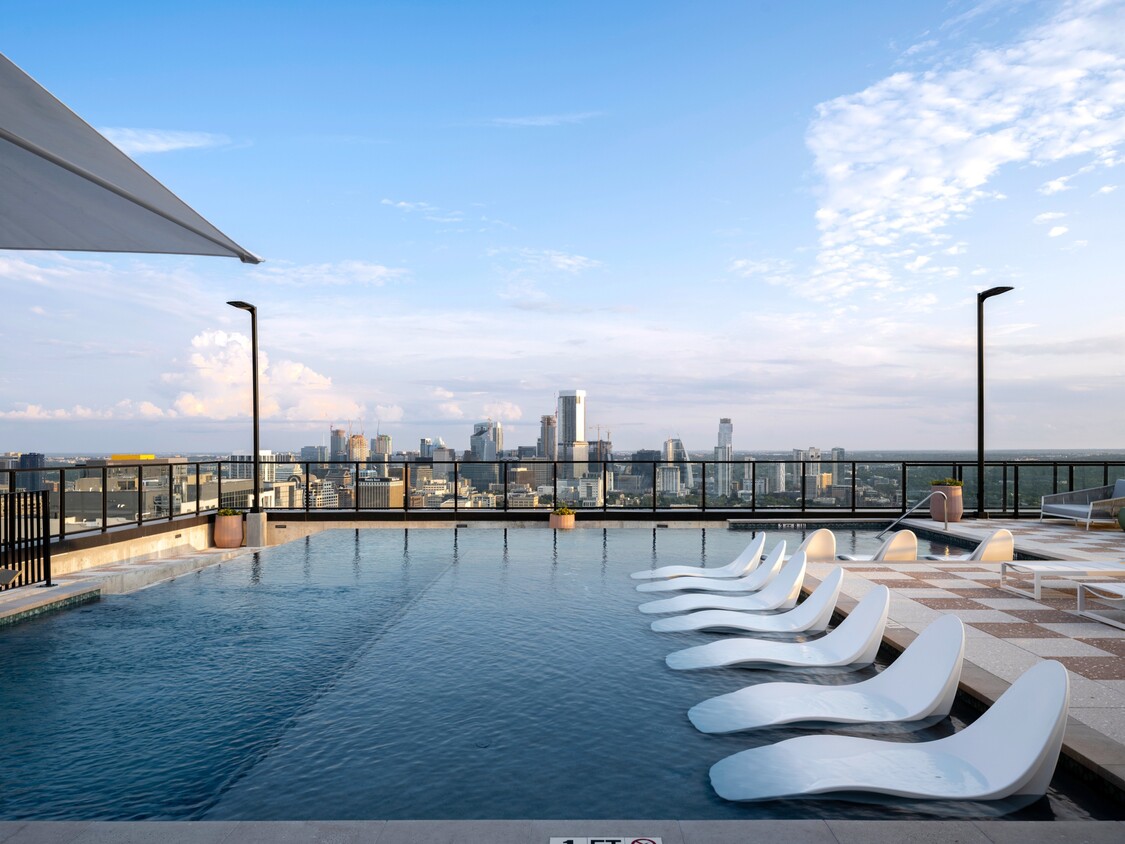
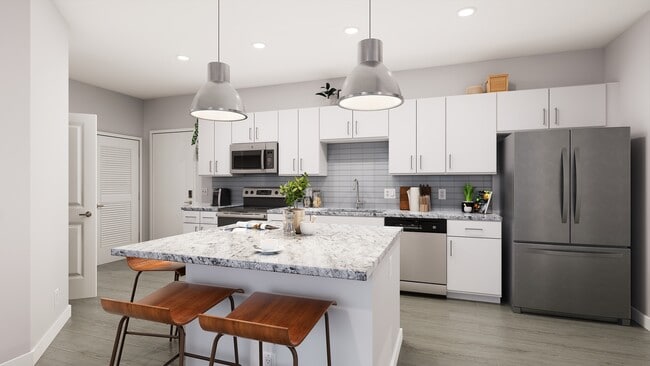
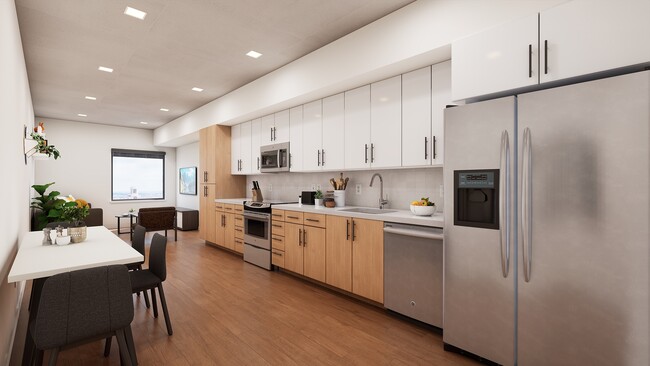
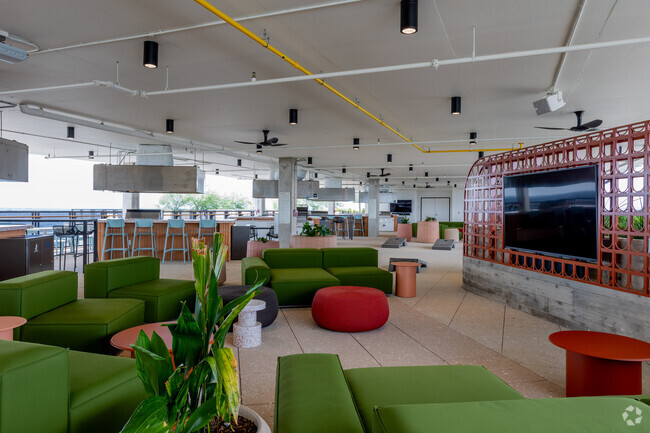
Located at 701 W 24th St in Austin, TX, this modern 4-bedroom, 4-bathroom unit offers a thoughtfully designed layout across a single floor. The open living area serves as the heart of the space, featuring light wood flooring, recessed lighting, and a large window that frames sweeping views of the Austin skyline. A concrete accent wall adds an industrial touch alongside clean white walls, creating a contemporary aesthetic throughout. The living room is complemented by a dedicated TV media area, making it well-suited for both relaxing and entertaining. Each of the four bedrooms is compact yet functional, with light wood floors, large windows offering city and treetop views, and space for a bed, desk, and storage. The rooms feature a mix of exposed concrete and smooth wall finishes, lending a modern, urban character. Each bedroom is paired with its own private bathroom, ensuring convenience and privacy for all occupants. The bathrooms are finished with white hexagonal tile flooring, wood-toned vanities with dual sinks, matte black fixtures, large mirrors, and glass-enclosed showers — delivering a clean, hotel-inspired aesthetic. A hallway connects all rooms efficiently, completing this well-organized and stylishly finished Austin residence.

-
Total Monthly Price
$941 - $2,232
-
Bedrooms
Studio - 10 bd
-
Bathrooms
1 - 10 ba
-
Square Feet
315 - 3,732 sq ft
Prices shown are Base Rent. Additional non-optional and other potential fees not included. See PRICE FROM "I" icon for more detail.
Highlights
- Top Rated by Renters
- Walker's Paradise
- By-The-Bed Leasing
- Furnished Units Available
- Walk To Campus
- Media Center/Movie Theatre
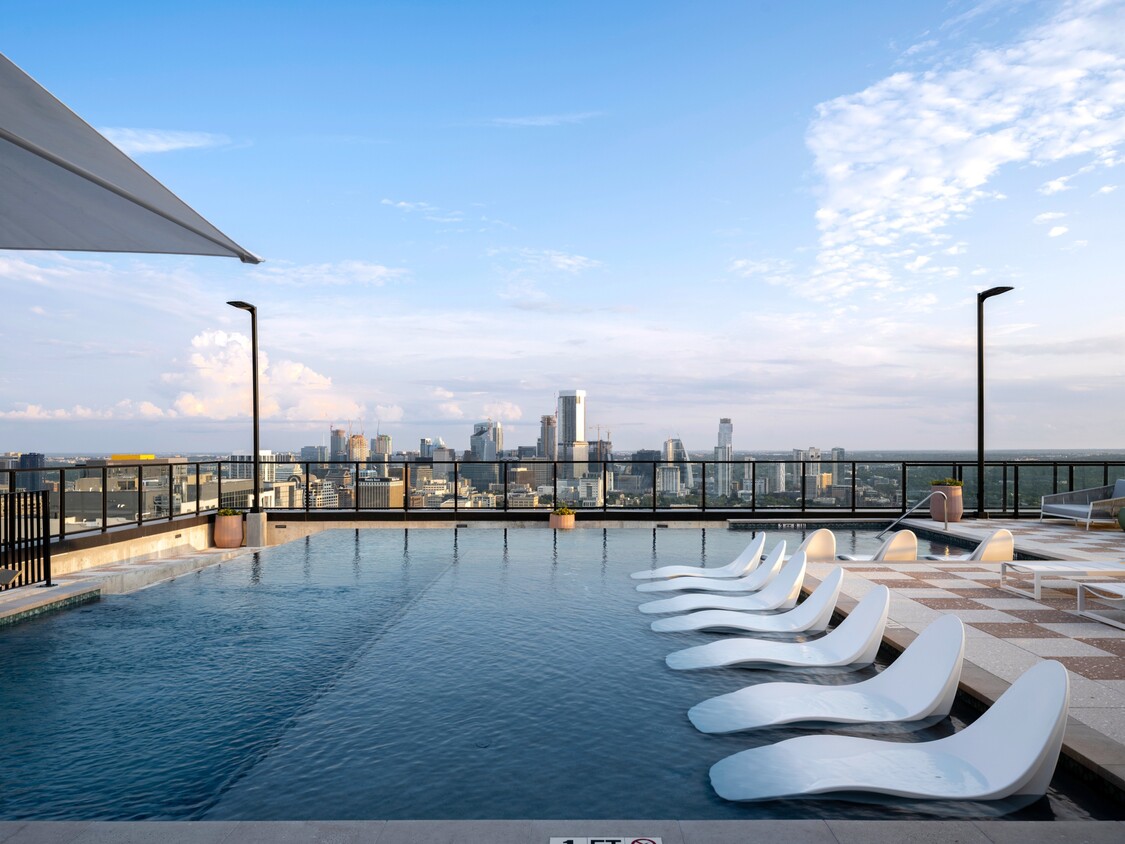
- Roof Terrace
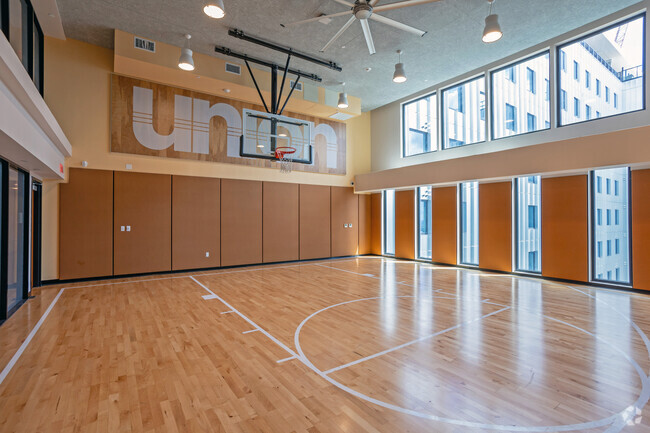
- Basketball Court
- Cabana
Pricing & Floor Plans
-
Unit Standardprice $1,957square feet 315availibility Now
-
Unit Standardprice $1,957square feet 315availibility Now
-
Unit Level 6 Terrace Westprice $2,007square feet 315availibility Now
-
Unit Standardprice $1,957square feet 315availibility Jan 2, 2027
-
Unit Level 19-23price $2,017square feet 315availibility Jan 2, 2027
-
Unit Level 24-28price $2,062square feet 315availibility Jan 2, 2027
-
Unit Standardprice $941square feet 315availibility Aug 18, 2027
-
Unit Standardprice $2,082square feet 358availibility Aug 18, 2027
-
Unit Level 19-23price $2,142square feet 358availibility Aug 18, 2027
-
Unit Level 24-28price $2,187square feet 358availibility Aug 18, 2027
-
Unit Standardprice $1,882square feet 883availibility Now
-
Unit Standardprice $1,882square feet 883availibility Now
-
Unit Level 19-23price $1,942square feet 883availibility Now
-
Unit Level 19-23price $1,967square feet 883availibility Aug 18, 2027
-
Unit Standardprice $1,427square feet 1,260availibility Aug 18, 2027
-
Unit Level 19-23price $1,487square feet 1,260availibility Aug 18, 2027
-
Unit Level 24-28price $1,532square feet 1,260availibility Aug 18, 2027
-
Unit Standardprice $1,437square feet 1,260availibility Aug 18, 2027
-
Unit Level 19-23price $1,497square feet 1,260availibility Aug 18, 2027
-
Unit Level 24-28price $1,542square feet 1,260availibility Aug 18, 2027
-
Unit Standardprice $1,442square feet 1,250availibility Aug 18, 2027
-
Unit Level 19-23price $1,502square feet 1,250availibility Aug 18, 2027
-
Unit Level 24-28price $1,547square feet 1,250availibility Aug 18, 2027
-
Unit Level 19-23price $1,472square feet 1,250availibility Aug 18, 2027
-
Unit Standardprice $1,532square feet 1,250availibility Aug 18, 2027
-
Unit Level 24-28price $1,577square feet 1,250availibility Aug 18, 2027
-
Unit Standardprice $1,512square feet 1,250availibility Aug 18, 2027
-
Unit Level 6 Terraceprice $1,562square feet 1,250availibility Aug 18, 2027
-
Unit Level 19-23price $1,572square feet 1,250availibility Aug 18, 2027
-
Unit Standardprice $1,557square feet 1,360availibility Aug 18, 2027
-
Unit Level 19-23price $1,614square feet 1,360availibility Aug 18, 2027
-
Unit Level 24-28price $1,659square feet 1,360availibility Aug 18, 2027
-
Unit Standardprice $1,597square feet 1,360availibility Aug 18, 2027
-
Unit Standardprice $1,432square feet 3,732availibility Aug 18, 2027
-
Unit Level 19-23price $1,492square feet 3,732availibility Aug 18, 2027
-
Unit Level 24-28price $1,537square feet 3,732availibility Aug 18, 2027
-
Unit Level 19-23price $1,492square feet 3,732availibility Aug 18, 2027
-
Unit Standardprice $1,957square feet 315availibility Now
-
Unit Standardprice $1,957square feet 315availibility Now
-
Unit Level 6 Terrace Westprice $2,007square feet 315availibility Now
-
Unit Standardprice $1,957square feet 315availibility Jan 2, 2027
-
Unit Level 19-23price $2,017square feet 315availibility Jan 2, 2027
-
Unit Level 24-28price $2,062square feet 315availibility Jan 2, 2027
-
Unit Standardprice $941square feet 315availibility Aug 18, 2027
-
Unit Standardprice $2,082square feet 358availibility Aug 18, 2027
-
Unit Level 19-23price $2,142square feet 358availibility Aug 18, 2027
-
Unit Level 24-28price $2,187square feet 358availibility Aug 18, 2027
-
Unit Standardprice $1,882square feet 883availibility Now
-
Unit Standardprice $1,882square feet 883availibility Now
-
Unit Level 19-23price $1,942square feet 883availibility Now
-
Unit Level 19-23price $1,967square feet 883availibility Aug 18, 2027
-
Unit Standardprice $1,427square feet 1,260availibility Aug 18, 2027
-
Unit Level 19-23price $1,487square feet 1,260availibility Aug 18, 2027
-
Unit Level 24-28price $1,532square feet 1,260availibility Aug 18, 2027
-
Unit Standardprice $1,437square feet 1,260availibility Aug 18, 2027
-
Unit Level 19-23price $1,497square feet 1,260availibility Aug 18, 2027
-
Unit Level 24-28price $1,542square feet 1,260availibility Aug 18, 2027
-
Unit Standardprice $1,442square feet 1,250availibility Aug 18, 2027
-
Unit Level 19-23price $1,502square feet 1,250availibility Aug 18, 2027
-
Unit Level 24-28price $1,547square feet 1,250availibility Aug 18, 2027
-
Unit Level 19-23price $1,472square feet 1,250availibility Aug 18, 2027
-
Unit Standardprice $1,532square feet 1,250availibility Aug 18, 2027
-
Unit Level 24-28price $1,577square feet 1,250availibility Aug 18, 2027
-
Unit Standardprice $1,512square feet 1,250availibility Aug 18, 2027
-
Unit Level 6 Terraceprice $1,562square feet 1,250availibility Aug 18, 2027
-
Unit Level 19-23price $1,572square feet 1,250availibility Aug 18, 2027
-
Unit Standardprice $1,557square feet 1,360availibility Aug 18, 2027
-
Unit Level 19-23price $1,614square feet 1,360availibility Aug 18, 2027
-
Unit Level 24-28price $1,659square feet 1,360availibility Aug 18, 2027
-
Unit Standardprice $1,597square feet 1,360availibility Aug 18, 2027
-
Unit Standardprice $1,432square feet 3,732availibility Aug 18, 2027
-
Unit Level 19-23price $1,492square feet 3,732availibility Aug 18, 2027
-
Unit Level 24-28price $1,537square feet 3,732availibility Aug 18, 2027
-
Unit Level 19-23price $1,492square feet 3,732availibility Aug 18, 2027
Fees and Policies
The fees listed below are community-provided and may exclude utilities or add-ons. All payments are made directly to the property and are non-refundable unless otherwise specified. Use the Cost Calculator to determine costs based on your needs.
-
Utilities & Essentials
-
Renters Liability Insurance - Third PartyAmount for renters liability insurance obtained through resident's provider of choice. Charged per leaseholder. Payable to 3rd Party
Disclaimer: Price varies based on selections with third party provider.Included
-
-
One-Time Basics
-
Due at Application
-
Application FeeAmount to process application, initiate screening, and take a rental home off the market. Charged per applicant.$35
-
-
Due at Move-In
-
Administrative FeeAmount to facilitate move-in process for a resident. Charged per leaseholder.$250
-
Utility - Billing Administrative FeeAmount to manage utility services billing. Charged per leaseholder.$6.24
-
-
Due at Application
-
Dogs
Max of 2, 75 lbs. Weight Limit
-
Cats
Max of 2, 50 lbs. Weight Limit
-
Other Pets
-
Pet FeeMax of 2. Amount to facilitate authorized pet move-in. Charged per pet.$350
-
Pet Management - Third PartyMax of 1. Amount for authorized pet registration and screening services. Charged per pet. Payable to 3rd Party$28 / yr
-
-
Garage Lot
-
Parking FeeMax of 1. Amount for garage parking space/services. May be subject to availability. Charged per rentable item.
Disclaimer: Price varies based on seasonal pricing.$200 - $225
CommentsMax of 1Read More Read Less -
-
Pet RentMonthly amount for authorized pet. Charged per pet.$30
-
Pet Mgmt - Additional Pet - Third PartyAmount for additional authorized pet registration and screening services. Charged per pet. Payable to 3rd Party$24 / yr
-
Renters Liability/Content - Property ProgramAmount to participate in the property Renters Liability Program. Charged per leaseholder.$14.50 / mo
-
Security Deposit (Refundable)Amount intended to be held through residency that may be applied toward amounts owed at move-out. Refunds processed per application and lease terms. Charged per leaseholder.
Disclaimer: Price varies based on rent amount.Varies one-time -
Access/Lock Change FeeAmount to change or reprogram access to rental home. Charged per occurrence.$100 / occurrence
-
Lease ViolationAmount for violation of community policies and/or per lease terms. Charged per occurrence.
Disclaimer: Price varies based on type of non-compliance.$25 - $500 / occurrence -
Returned Payment Fee (NSF)Amount for returned payment. Charged per occurrence.$30 / occurrence
-
Payment Services - Third PartyAmount for using a third party, electronic payment processing service (i.e. credit card, ACH, etc.). Charged per occurrence. Payable to 3rd Party$7.95 / occurrence
-
Reletting FeeMarketing fee related to early lease termination; excludes rent and other charges. Charged per occurrence.$750 / occurrence
-
Late FeeAmount for paying after rent due date; per terms of lease. Charged per occurrence.9.99% of base rent / occurrence
-
Utility - GasUsage-Based (Utilities). Amount for provision and consumption of natural gas. Charged per leaseholder.
Disclaimer: Utility apportionment is allocation: unit size & occupants.Varies -
Renters Liability Only - Non-ComplianceAmount for not maintaining required Renters Liability Policy. Charged per occurrence.$10.75 / occurrence
-
Early Move-In FeeAmount to move in earlier than scheduled; excludes rent and other charges. May be subject to availability. Charged per occurrence.
Disclaimer: Price varies based on date and/or time.$200 - $600 / occurrence -
Access Device - ReplacementAmount to obtain a replacement access device for community; fobs, keys, remotes, access passes. Charged per occurrence.
Disclaimer: Price varies based on device type.$25 - $75 / occurrence -
Intra-Community Transfer FeeAmount due when transferring to another rental unit within community. Charged per occurrence.$300 / occurrence
-
Access Fee - After HoursAmount for access to rental home after business hours. Charged per occurrence.$75 / occurrence
-
Payment Services - Third PartyAmount for using a third party, electronic payment processing service (i.e. credit card, ACH, etc.). Charged per occurrence. Payable to 3rd Party3% of base rent / occurrence
-
Utility - ElectricUsage-Based (Utilities). Amount for provision and consumption of electricity. Charged per leaseholder.
Disclaimer: Utility apportionment is submetered water/gas/electric.Varies -
Utility - Water/SewerUsage-Based (Utilities). Amount for provision and/or consumption of water and sewer services Charged per leaseholder.
Disclaimer: Utility apportionment is submetered water/gas/electric.Varies
Property Fee Disclaimer: Total Monthly Leasing Price includes base rent, all monthly mandatory and any user-selected optional fees. Excludes variable, usage-based, and required charges due at or prior to move-in or at move-out. Security Deposit may change based on screening results, but total will not exceed legal maximums. Some items may be taxed under applicable law. Some fees may not apply to rental homes subject to an affordable program. All fees are subject to application and/or lease terms. Prices and availability subject to change. Resident is responsible for damages beyond ordinary wear and tear. Resident may need to maintain insurance and to activate and maintain utility services, including but not limited to electricity, water, gas, and internet, per the lease. Additional fees may apply as detailed in the application and/or lease agreement, which can be requested prior to applying. Pets: Pet breed and other pet restrictions apply. Rentable Items: All Parking, storage, and other rentable items are subject to availability. Final pricing and availability will be determined during lease agreement. See Leasing Agent for details.
Details
Utilities Included
-
Trash Removal
-
Air Conditioning
-
Internet
Lease Options
-
4 - 11 Month Leases
Property Information
-
Built in 2023
-
552 units/30 stories
-
Furnished Units Available
Specialty Housing Details
-
This property is intended and operated for occupancy by students, faculty and staff in higher education, but applications from individuals not involved in higher education may be accepted.
Matterport 3D Tour
About Union on 24th
Prices shown are Base Rent. Additional non-optional and other potential fees not included. See PRICE FROM "I" icon for more detail.
Union on 24th is an apartment community located in Travis County and the 78705 ZIP Code. This area is served by the Austin Independent School District attendance zone.
Unique Features
- 3 Level Community Studies
- 55" Smart TV
- Boxing Studio
- Courtyard with Jumbotron
- Cupcake ATM
- Designer Kitchens
- Extra Large Apartment With Extra Large Amenities
- Fully Furnished
- Gaming Room
- Garage
- Maker's Space
- Modern Furniture
- Package Locker System
- Private Bedroom & Bathroom
- Private Meeting Rooms
- Rio Lounge
- Sky Garden
- Spin Studio
- Stainless Steel
- Windows in Every Bedroom
- Yoga/Barre Studio
Community Amenities
Pool
Fitness Center
Laundry Facilities
Furnished Units Available
Elevator
Clubhouse
Roof Terrace
Controlled Access
Property Services
- Package Service
- Community-Wide WiFi
- Wi-Fi
- Laundry Facilities
- Controlled Access
- Maintenance on site
- Property Manager on Site
- 24 Hour Access
- Furnished Units Available
- Recycling
- Renters Insurance Program
- Online Services
- Planned Social Activities
- Pet Play Area
- Pet Washing Station
- EV Charging
- Key Fob Entry
Shared Community
- Elevator
- Business Center
- Clubhouse
- Lounge
- Multi Use Room
- Breakfast/Coffee Concierge
- Storage Space
- Disposal Chutes
- Conference Rooms
Fitness & Recreation
- Fitness Center
- Hot Tub
- Pool
- Bicycle Storage
- Basketball Court
- Gameroom
- Media Center/Movie Theatre
- Golf Course
Outdoor Features
- Roof Terrace
- Sundeck
- Cabana
- Courtyard
- Grill
- Zen Garden
- Dog Park
Student Features
- Individual Locking Bedrooms
- Private Bathroom
- Roommate Matching
- Study Lounge
- Walk To Campus
- Individual Leases Available
Apartment Features
Washer/Dryer
Air Conditioning
Dishwasher
High Speed Internet Access
Microwave
Refrigerator
Wi-Fi
Disposal
Indoor Features
- High Speed Internet Access
- Wi-Fi
- Washer/Dryer
- Air Conditioning
- Heating
- Ceiling Fans
Kitchen Features & Appliances
- Dishwasher
- Disposal
- Ice Maker
- Stainless Steel Appliances
- Pantry
- Kitchen
- Microwave
- Oven
- Refrigerator
- Freezer
- Quartz Countertops
Model Details
- Vinyl Flooring
- Views
- Furnished
- Balcony
Colorful, active, dynamic, energetic, diverse – all of these apply to West Campus, and with its large amount of students in the neighborhood, it’s easy to see why. The brightly-painted buildings, the trendy little pizza joints, and even the amount of bicycles in the area help define this neighborhood as a haven for University of Texas-Austin students. But even if you aren’t a student, this neighborhood is terrific – there are plenty of apartments to choose from, the housing stock is diverse, and the location is ideal.
West Campus extends from Lamar Boulevard to “the Drag,” or Guadalupe Street. The Drag is where you’ll find a wide selection of shops, restaurants, and bars. These include local favorites like Cabo Bob’s, Halal Bros, the Spider House Café and Ballroom, and Kerbey Lane Café. On the west side, things are a little quieter with Pease Park and the Shoal Creek Greenbelt framing the area.
Learn more about living in West Campus AustinCompare neighborhood and city base rent averages by bedroom.
| West Campus Austin | Austin, TX | |
|---|---|---|
| Studio | $879 | $1,229 |
| 1 Bedroom | $998 | $1,422 |
| 2 Bedrooms | $2,090 | $1,839 |
| 3 Bedrooms | $3,598 | $2,444 |
- Package Service
- Community-Wide WiFi
- Wi-Fi
- Laundry Facilities
- Controlled Access
- Maintenance on site
- Property Manager on Site
- 24 Hour Access
- Furnished Units Available
- Recycling
- Renters Insurance Program
- Online Services
- Planned Social Activities
- Pet Play Area
- Pet Washing Station
- EV Charging
- Key Fob Entry
- Elevator
- Business Center
- Clubhouse
- Lounge
- Multi Use Room
- Breakfast/Coffee Concierge
- Storage Space
- Disposal Chutes
- Conference Rooms
- Roof Terrace
- Sundeck
- Cabana
- Courtyard
- Grill
- Zen Garden
- Dog Park
- Fitness Center
- Hot Tub
- Pool
- Bicycle Storage
- Basketball Court
- Gameroom
- Media Center/Movie Theatre
- Golf Course
- Individual Locking Bedrooms
- Private Bathroom
- Roommate Matching
- Study Lounge
- Walk To Campus
- Individual Leases Available
- 3 Level Community Studies
- 55" Smart TV
- Boxing Studio
- Courtyard with Jumbotron
- Cupcake ATM
- Designer Kitchens
- Extra Large Apartment With Extra Large Amenities
- Fully Furnished
- Gaming Room
- Garage
- Maker's Space
- Modern Furniture
- Package Locker System
- Private Bedroom & Bathroom
- Private Meeting Rooms
- Rio Lounge
- Sky Garden
- Spin Studio
- Stainless Steel
- Windows in Every Bedroom
- Yoga/Barre Studio
- High Speed Internet Access
- Wi-Fi
- Washer/Dryer
- Air Conditioning
- Heating
- Ceiling Fans
- Dishwasher
- Disposal
- Ice Maker
- Stainless Steel Appliances
- Pantry
- Kitchen
- Microwave
- Oven
- Refrigerator
- Freezer
- Quartz Countertops
- Vinyl Flooring
- Views
- Furnished
- Balcony
| Monday | 10am - 6pm |
|---|---|
| Tuesday | 10am - 6pm |
| Wednesday | 10am - 6pm |
| Thursday | 10am - 6pm |
| Friday | 10am - 6pm |
| Saturday | 10am - 5pm |
| Sunday | Closed |
| Colleges & Universities | Distance | ||
|---|---|---|---|
| Colleges & Universities | Distance | ||
| Walk: | 16 min | 0.9 mi | |
| Drive: | 4 min | 1.5 mi | |
| Drive: | 7 min | 3.6 mi | |
| Drive: | 10 min | 5.8 mi |


 The GreatSchools Rating helps parents compare schools within a state based on a variety of school quality indicators and provides a helpful picture of how effectively each school serves all of its students. Ratings are on a scale of 1 (below average) to 10 (above average) and can include test scores, college readiness, academic progress, advanced courses, equity, discipline and attendance data. We also advise parents to visit schools, consider other information on school performance and programs, and consider family needs as part of the school selection process.
View GreatSchools Rating Methodology
Data provided by GreatSchools.org © 2026. All rights reserved.
Transportation options available in Austin include Downtown Station, located 2.2 miles from Union on 24th. Union on 24th is near Austin-Bergstrom International, located 13.0 miles or 25 minutes away.
| Transit / Subway | Distance | ||
|---|---|---|---|
| Transit / Subway | Distance | ||
| Drive: | 5 min | 2.2 mi | |
| Drive: | 6 min | 2.8 mi | |
| Drive: | 6 min | 2.9 mi | |
| Drive: | 9 min | 3.9 mi | |
| Drive: | 10 min | 4.2 mi |
| Commuter Rail | Distance | ||
|---|---|---|---|
| Commuter Rail | Distance | ||
|
|
Drive: | 6 min | 2.1 mi |
|
|
Drive: | 40 min | 33.0 mi |
|
|
Drive: | 45 min | 36.7 mi |
| Airports | Distance | ||
|---|---|---|---|
| Airports | Distance | ||
|
Austin-Bergstrom International
|
Drive: | 25 min | 13.0 mi |
Scores provided by
 What do Walkability, Transit, Drivability, and Bikeability mean?
Walkability measures the walking distance to day-to-day needs.
Transit measures access to public transportation.
Drivability measures congestion, parking availability, and access to major roads.
Bikeability measures the suitability for cycling.
How It Works
What do Walkability, Transit, Drivability, and Bikeability mean?
Walkability measures the walking distance to day-to-day needs.
Transit measures access to public transportation.
Drivability measures congestion, parking availability, and access to major roads.
Bikeability measures the suitability for cycling.
How It Works
Traffic
BusyAirport
CalmBusinesses
ActiveScores provided by
HowLoud What is a Sound Score Rating? A Sound Score Rating aggregates noise caused by vehicle traffic, airplane traffic and local sources. How It WorksTime and distance from Union on 24th.
| Shopping Centers | Distance | ||
|---|---|---|---|
| Shopping Centers | Distance | ||
| Walk: | 3 min | 0.2 mi | |
| Walk: | 5 min | 0.3 mi | |
| Walk: | 8 min | 0.5 mi |
| Parks and Recreation | Distance | ||
|---|---|---|---|
| Parks and Recreation | Distance | ||
|
Shoal Creek Greenbelt Park
|
Walk: | 13 min | 0.7 mi |
|
Texas Memorial Museum
|
Drive: | 3 min | 1.3 mi |
|
Elisabet Ney Museum
|
Drive: | 6 min | 2.2 mi |
|
Austin Nature and Science Center
|
Drive: | 9 min | 4.7 mi |
|
Zilker Nature Preserve
|
Drive: | 9 min | 4.7 mi |
| Hospitals | Distance | ||
|---|---|---|---|
| Hospitals | Distance | ||
| Drive: | 3 min | 1.5 mi | |
| Drive: | 4 min | 1.6 mi | |
| Drive: | 5 min | 1.8 mi |
| Military Bases | Distance | ||
|---|---|---|---|
| Military Bases | Distance | ||
| Drive: | 83 min | 68.0 mi | |
| Drive: | 91 min | 74.1 mi | |
| Drive: | 109 min | 84.7 mi |
Union on 24th Photos
-
Union on 24th
-
4BR, 4BA - 1250SF
-
-
-
Rooftop Lounge
-
Basketball Court
-
Fitness Center
-
Yoga Room
-
Models
-
3D Floorplan - Studio S1
-
S3
-
S2
-
b1
-
b2
-
d1
Nearby Apartments
Within 50 Miles of Union on 24th
-
Korina at the Grove
4424 Jackson Ave
Austin, TX 78731
$1,264 - $4,303 Total Monthly Price
1-3 Br 2.1 mi
-
Urban East
6400 E Riverside Dr
Austin, TX 78741
$1,126 - $2,165 Total Monthly Price
1-3 Br 5.1 mi
-
The Prado
11701 Dionda Ln
Del Valle, TX 78617
$1,475 - $2,615 Total Monthly Price
1-3 Br 8.8 mi
-
The Amber
3901 E Parmer Ln
Austin, TX 78754
$1,362 - $3,074 Total Monthly Price
1-3 Br 9.1 mi
-
Onyx 183
6800 McNeil Dr
Austin, TX 78729
$880 - $2,300 Total Monthly Price
1-3 Br 10.5 mi
-
The Bower
404 E Olympic Dr
Pflugerville, TX 78660
$1,355 - $2,610 Total Monthly Price
1-3 Br 12.2 mi
Union on 24th has units with in‑unit washers and dryers, making laundry day simple for residents.
Select utilities are included in rent at Union on 24th, including trash removal, air conditioning, and internet. Residents are responsible for any other utilities not listed.
Parking is available at Union on 24th. Fees may apply depending on the type of parking offered. Contact this property for details.
Union on 24th has studios to ten-bedrooms with rent ranges from $941/mo. to $2,232/mo.
Yes, Union on 24th welcomes pets. Breed restrictions, weight limits, and additional fees may apply. View this property's pet policy.
Union on 24th is not currently offering any rent specials. Check back soon, as promotions change frequently.
Yes! Union on 24th offers 1 Matterport 3D Tours. Explore different floor plans and see unit level details, all without leaving home.
701 W 24th St
Austin, TX 78705