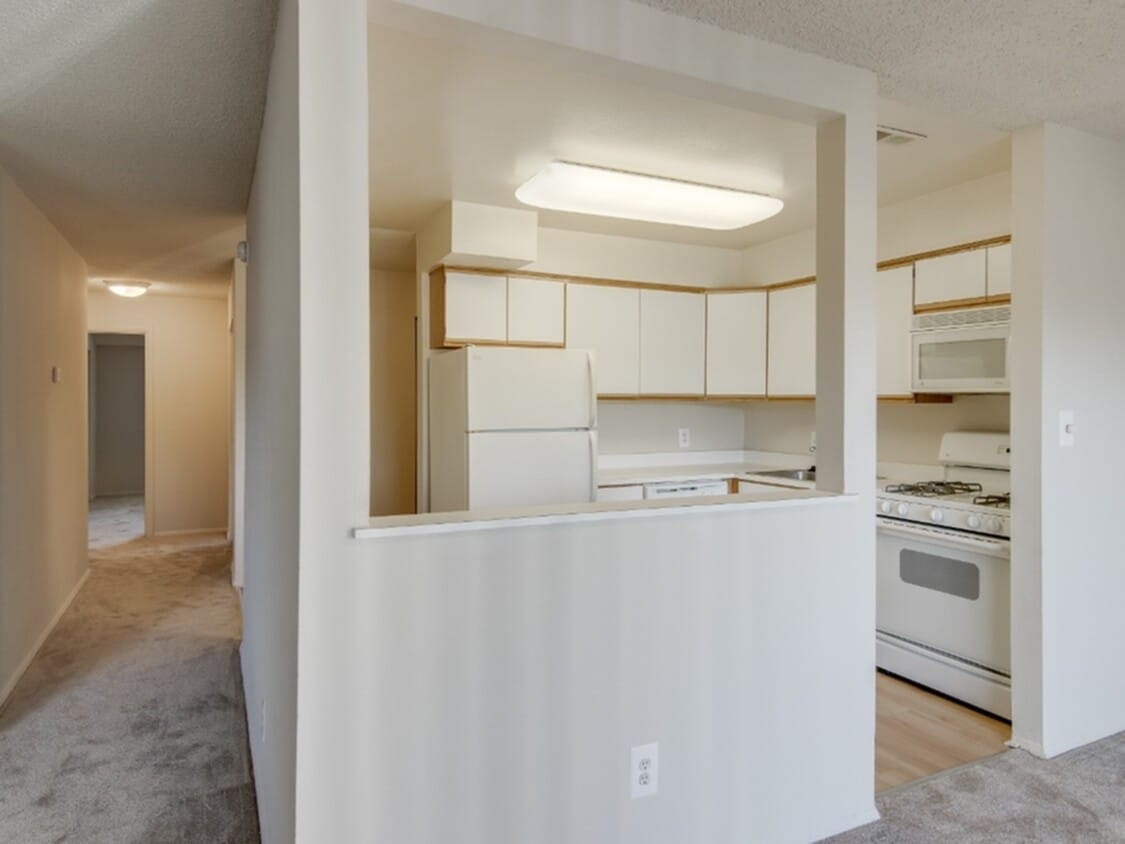
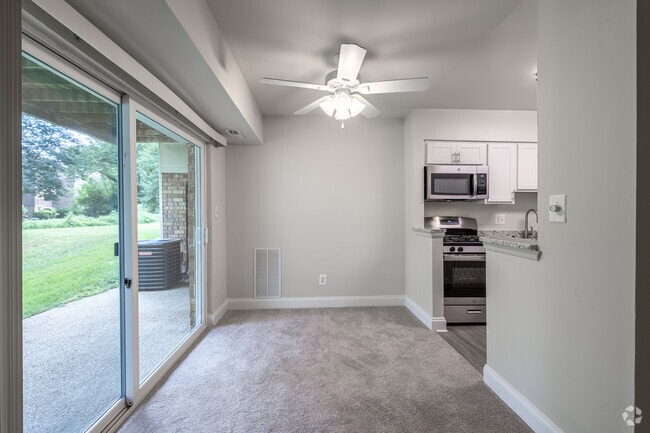
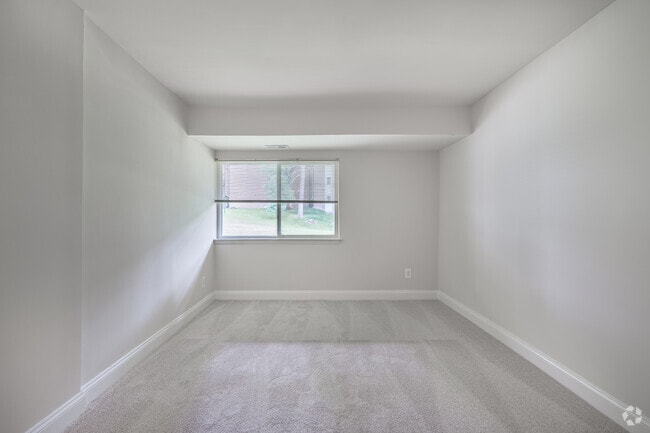
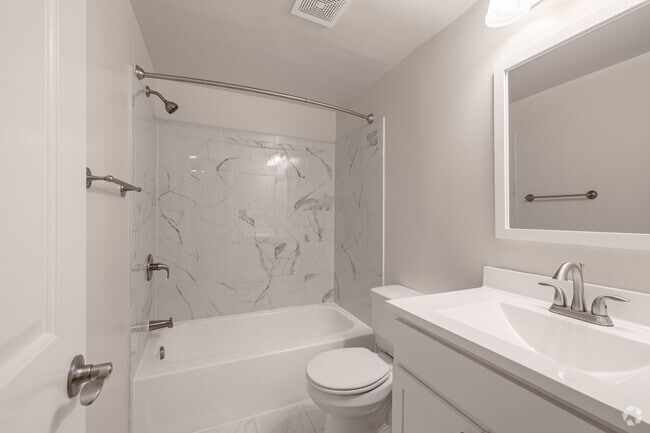
Located at 2 Sunny Meadow Ct in Baltimore, MD, this single-floor, one-bedroom, one-bathroom residence offers a practical and well-appointed layout. The open-concept living and dining area is bright and welcoming, with neutral carpet flooring, a ceiling fan with light fixture, and a sliding glass door that fills the space with natural light and provides views of the surrounding greenery. The kitchen is thoughtfully designed in a galley style, featuring crisp white cabinetry, granite-look countertops, light hardwood-style flooring, and a full suite of stainless steel appliances including a refrigerator, dishwasher, gas range, and microwave. A pass-through opening connects the kitchen to the main living area, enhancing the sense of openness. The generously sized bedroom includes soft carpet flooring, a window overlooking the outdoors, and a dedicated closet with bifold doors providing ample storage. An additional closet is accessible from the hallway. The bathroom features a full soaking tub with a striking marble-look surround in white and grey tones, lending an elegant and clean aesthetic. The overall palette of warm neutrals and white trim creates a cohesive, move-in-ready atmosphere throughout the home.

-
Monthly Rent
$1,624 - $3,979
-
Bedrooms
1 - 3 bd
-
Bathrooms
1 - 2 ba
-
Square Feet
818 - 1,450 sq ft
Highlights
- Top Rated by Renters
- Tennis Court
- Pool
- Controlled Access
- Fireplace
- Dog Park
- Picnic Area
- Grill
- Balcony
Pricing & Floor Plans
-
Unit T21811-T2price $1,625square feet 818availibility Now
-
Unit T21801-T1price $1,624square feet 818availibility Sep 25
-
Unit T1S004-T1price $1,652square feet 818availibility Nov 16
-
Unit T1R1906-102price $1,809square feet 1,370availibility Now
-
Unit T1S010-102price $1,810square feet 1,370availibility Now
-
Unit T1CL08-101price $1,825square feet 1,370availibility Now
-
Unit T1R1815-T1price $1,853square feet 1,010availibility Now
-
Unit T1CL04-201price $1,929square feet 1,450availibility Now
-
Unit T1R1818-302price $2,119square feet 1,450availibility Sep 8
-
Unit T1CL01-T1price $2,210square feet 1,010availibility Now
-
Unit T21810-302price $2,545square feet 1,260availibility Now
-
Unit T1R1817-202price $2,183square feet 1,260availibility Sep 14

-
Unit T21806-102price $2,172square feet 1,320availibility Now
-
Unit T1S010-201price $2,409square feet 1,410availibility Sep 7
-
Unit T21811-T2price $1,625square feet 818availibility Now
-
Unit T21801-T1price $1,624square feet 818availibility Sep 25
-
Unit T1S004-T1price $1,652square feet 818availibility Nov 16
-
Unit T1R1906-102price $1,809square feet 1,370availibility Now
-
Unit T1S010-102price $1,810square feet 1,370availibility Now
-
Unit T1CL08-101price $1,825square feet 1,370availibility Now
-
Unit T1R1815-T1price $1,853square feet 1,010availibility Now
-
Unit T1CL04-201price $1,929square feet 1,450availibility Now
-
Unit T1R1818-302price $2,119square feet 1,450availibility Sep 8
-
Unit T1CL01-T1price $2,210square feet 1,010availibility Now
-
Unit T21810-302price $2,545square feet 1,260availibility Now
-
Unit T1R1817-202price $2,183square feet 1,260availibility Sep 14
-
Unit T21806-102price $2,172square feet 1,320availibility Now
-
Unit T1S010-201price $2,409square feet 1,410availibility Sep 7
Fees and Policies
The fees listed below are community-provided and may exclude utilities or add-ons. All payments are made directly to the property and are non-refundable unless otherwise specified. Use the Cost Calculator to determine costs based on your needs.
-
One-Time Basics
-
Due at Application
-
Application Fee Per ApplicantCharged per applicant.$50
-
-
Due at Application
-
Dogs
-
One-Time Pet FeeMax of 2. Charged per pet.$250
-
Monthly Pet FeeMax of 2. Charged per pet.$35
0 lbs. Weight Limit, Pet interview -
-
Cats
-
One-Time Pet FeeMax of 2. Charged per pet.$250
-
Monthly Pet FeeMax of 2. Charged per pet.$35
0 lbs. Weight Limit -
-
Surface Lot
-
Parking FeeMax of 1. Charged per vehicle.$0 / mo
CommentsMax of 1, Parking AvailableRead More Read Less -
Property Fee Disclaimer: Based on community-supplied data and independent market research. Subject to change without notice. May exclude fees for mandatory or optional services and usage-based utilities.
Details
Utilities Included
-
Gas
-
Water
-
Trash Removal
-
Sewer
Lease Options
-
6 - 15 Month Leases
Property Information
-
Built in 1971
-
316 units/3 stories
Matterport 3D Tours
About Twin Ridge Apartments I
Twin Ridge Apartments in Baltimore feature spacious yet affordable 1, 2 and 3 bedroom apartment homes with amenities such as over-sized living rooms and closets, private patios or balconies, an Olympic-sized swimming pool and a 24/7 fitness center. As a resident of Twin Ridge, you will experience courteous and capable service as we strive to exceed your expectations every day!
Twin Ridge Apartments I is an apartment community located in Baltimore County and the 21209 ZIP Code. This area is served by the Baltimore County Public Schools attendance zone.
Unique Features
- 24-Hour Emergency Maintenance
- Baltimore County School District
- Barbecue Area
- Cathedral Ceilings on Top Floor Apts.
- Controlled Access Entrances
- Cooling Fan
- Fireplace Available in Some 2-Bedroom Apartments
- Fireplace Available in some Two Bedroom Apartments
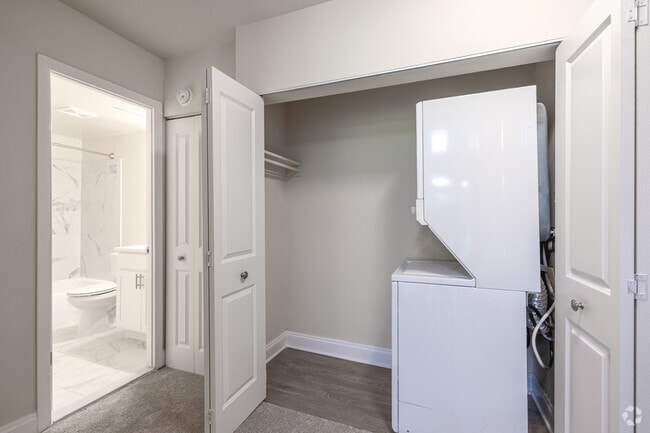
- Full Size Washer and Dryer in unit
- Full-Size Washer and Dryer
- Hot Water and Cooking Gas Included
- Ice Makers*
- Individual Heating & Air Conditioning Systems
- Insulated Windows and Doors
- Large Private Balcony
- Microwave Oven
- Olympic Size Pool and Wading Pool
- Refrigerator with Frost Free Freezer
- Wall-to-wall Carpeting
Community Amenities
Pool
Fitness Center
Playground
Controlled Access
- Controlled Access
- Maintenance on site
- Property Manager on Site
- Recycling
- Online Services
- Walk-Up
- Fitness Center
- Pool
- Playground
- Tennis Court
- Grill
- Picnic Area
- Dog Park
Apartment Features
Washer/Dryer
Air Conditioning
Dishwasher
High Speed Internet Access
Microwave
Refrigerator
Disposal
Ice Maker
Indoor Features
- High Speed Internet Access
- Washer/Dryer
- Air Conditioning
- Heating
- Ceiling Fans
- Cable Ready
- Fireplace
- Intercom
Kitchen Features & Appliances
- Dishwasher
- Disposal
- Ice Maker
- Stainless Steel Appliances
- Microwave
- Oven
- Range
- Refrigerator
- Freezer
- Instant Hot Water
- Gas Range
Model Details
- Carpet
- Dining Room
- Family Room
- Vaulted Ceiling
- Balcony
- Patio
- Garden
Steeped in history and unique culture, Baltimore is among America’s most culturally-rich cities. Centuries spent as a major port city have contributed to a diverse mix of influences, resulting in the eclectic range of food and art found in Baltimore today. The relatively compact layout of the city makes life a bit easier for pedestrians and cyclists — it also means that, even though the city is home to over 600,000 people, it retains the feel of a much smaller community. The city’s neighborhoods display a huge degree of variety, ranging from rowhouses to high-rise apartments to charming suburban subdivisions.
It’s an excellent city for sports fans, with the Orioles and the Ravens representing Baltimore in the big leagues. The arts community is quite active in Baltimore as well, largely thanks to the Maryland Institute College of Art and the huge Artscape festival that draws thousands every May.
Learn more about living in Baltimore- Controlled Access
- Maintenance on site
- Property Manager on Site
- Recycling
- Online Services
- Walk-Up
- Grill
- Picnic Area
- Dog Park
- Fitness Center
- Pool
- Playground
- Tennis Court
- 24-Hour Emergency Maintenance
- Baltimore County School District
- Barbecue Area
- Cathedral Ceilings on Top Floor Apts.
- Controlled Access Entrances
- Cooling Fan
- Fireplace Available in Some 2-Bedroom Apartments
- Fireplace Available in some Two Bedroom Apartments
- Full Size Washer and Dryer in unit
- Full-Size Washer and Dryer
- Hot Water and Cooking Gas Included
- Ice Makers*
- Individual Heating & Air Conditioning Systems
- Insulated Windows and Doors
- Large Private Balcony
- Microwave Oven
- Olympic Size Pool and Wading Pool
- Refrigerator with Frost Free Freezer
- Wall-to-wall Carpeting
- High Speed Internet Access
- Washer/Dryer
- Air Conditioning
- Heating
- Ceiling Fans
- Cable Ready
- Fireplace
- Intercom
- Dishwasher
- Disposal
- Ice Maker
- Stainless Steel Appliances
- Microwave
- Oven
- Range
- Refrigerator
- Freezer
- Instant Hot Water
- Gas Range
- Carpet
- Dining Room
- Family Room
- Vaulted Ceiling
- Balcony
- Patio
- Garden
| Monday | 9am - 5:30pm |
|---|---|
| Tuesday | 9am - 5:30pm |
| Wednesday | 9am - 5:30pm |
| Thursday | 9am - 5:30pm |
| Friday | 9am - 5:30pm |
| Saturday | 10am - 5pm |
| Sunday | Closed |
| Colleges & Universities | Distance | ||
|---|---|---|---|
| Colleges & Universities | Distance | ||
| Drive: | 13 min | 4.7 mi | |
| Drive: | 15 min | 5.4 mi | |
| Drive: | 13 min | 5.4 mi | |
| Drive: | 14 min | 5.5 mi |


 The GreatSchools Rating helps parents compare schools within a state based on a variety of school quality indicators and provides a helpful picture of how effectively each school serves all of its students. Ratings are on a scale of 1 (below average) to 10 (above average) and can include test scores, college readiness, academic progress, advanced courses, equity, discipline and attendance data. We also advise parents to visit schools, consider other information on school performance and programs, and consider family needs as part of the school selection process.
View GreatSchools Rating Methodology
Data provided by GreatSchools.org © 2026. All rights reserved.
Transportation options available in Baltimore include Falls Road, located 1.6 miles from Twin Ridge Apartments I. Twin Ridge Apartments I is near Baltimore/Washington International Thurgood Marshall, located 19.4 miles or 36 minutes away.
| Transit / Subway | Distance | ||
|---|---|---|---|
| Transit / Subway | Distance | ||
|
|
Drive: | 4 min | 1.6 mi |
|
|
Drive: | 7 min | 2.6 mi |
|
|
Drive: | 11 min | 4.4 mi |
| Drive: | 13 min | 4.5 mi | |
| Drive: | 14 min | 4.7 mi |
| Commuter Rail | Distance | ||
|---|---|---|---|
| Commuter Rail | Distance | ||
|
|
Drive: | 16 min | 7.7 mi |
| Drive: | 21 min | 9.1 mi | |
| Drive: | 20 min | 9.7 mi | |
| Drive: | 28 min | 16.9 mi | |
| Drive: | 28 min | 16.9 mi |
| Airports | Distance | ||
|---|---|---|---|
| Airports | Distance | ||
|
Baltimore/Washington International Thurgood Marshall
|
Drive: | 36 min | 19.4 mi |
Scores provided by
 What do Walkability, Transit, Drivability, and Bikeability mean?
Walkability measures the walking distance to day-to-day needs.
Transit measures access to public transportation.
Drivability measures congestion, parking availability, and access to major roads.
Bikeability measures the suitability for cycling.
How It Works
What do Walkability, Transit, Drivability, and Bikeability mean?
Walkability measures the walking distance to day-to-day needs.
Transit measures access to public transportation.
Drivability measures congestion, parking availability, and access to major roads.
Bikeability measures the suitability for cycling.
How It Works
Traffic
BusyAirport
CalmBusinesses
CalmScores provided by
HowLoud What is a Sound Score Rating? A Sound Score Rating aggregates noise caused by vehicle traffic, airplane traffic and local sources. How It WorksTime and distance from Twin Ridge Apartments I.
| Shopping Centers | Distance | ||
|---|---|---|---|
| Shopping Centers | Distance | ||
| Walk: | 18 min | 1.0 mi | |
| Drive: | 5 min | 1.8 mi | |
| Drive: | 4 min | 1.8 mi |
| Parks and Recreation | Distance | ||
|---|---|---|---|
| Parks and Recreation | Distance | ||
|
Lake Roland Park
|
Drive: | 7 min | 2.3 mi |
|
Cylburn Arboretum
|
Drive: | 12 min | 4.0 mi |
|
Rodgers Farms
|
Drive: | 12 min | 5.5 mi |
|
Watson-King Planetarium
|
Drive: | 15 min | 5.9 mi |
|
Druid Hill Park
|
Drive: | 18 min | 7.6 mi |
| Hospitals | Distance | ||
|---|---|---|---|
| Hospitals | Distance | ||
| Drive: | 8 min | 3.0 mi | |
| Drive: | 9 min | 3.6 mi | |
| Drive: | 9 min | 3.8 mi |
| Military Bases | Distance | ||
|---|---|---|---|
| Military Bases | Distance | ||
| Drive: | 48 min | 27.5 mi | |
| Drive: | 66 min | 44.5 mi | |
| Drive: | 73 min | 47.9 mi |
Twin Ridge Apartments I Photos
-
Twin Ridge Apartments I
-
1BR, 1BA - 818SF - The Fallstaff
-
1BR, 1BA - 818SF - The Fallstaff - Dining Room
-
1BR, 1BA - 818SF - The Fallstaff - Bedroom
-
1BR, 1BA - 818SF - The Fallstaff - Bathroom
-
1BR, 1BA - 818SF - The Fallstaff - Laundry
-
2BR, 1BA - 1,126SF - The Mt. Washington - Kitchen
-
2BR, 1BA - 1,126SF - The Mt. Washington - Dining Room
-
2BR, 1BA - 1,126SF - The Mt. Washington - Living Room
Models
-
The Fallstaff
-
The Greenspring
-
Mt Washington
-
Rockland
-
Ruxton Modern
-
SUMMIT
Nearby Apartments
Within 50 Miles of Twin Ridge Apartments I
-
Hopkins House Apartments
110 W 39th St
Baltimore, MD 21210
$1,800 - $2,025
1-3 Br 4.1 mi
-
TowsonTown Place Apartments
6906 Donachie Rd
Baltimore, MD 21239
$1,212 - $4,842
1-3 Br 4.4 mi
-
The Fitzgerald
1201 W Mt. Royal Ave
Baltimore, MD 21217
$2,029 - $4,119
1-2 Br 6.0 mi
-
520 Park Avenue
520 Park Ave
Baltimore, MD 21201
$1,830 - $2,516
1-2 Br 6.7 mi
-
500 Park Avenue
500 Park Ave
Baltimore, MD 21201
$1,600 - $3,006
1-2 Br 6.7 mi
-
1111 Light Street
1111 Light St
Baltimore, MD 21230
$2,073 - $3,432
1-3 Br 8.1 mi
Twin Ridge Apartments I has units with in‑unit washers and dryers, making laundry day simple for residents.
Select utilities are included in rent at Twin Ridge Apartments I, including gas, water, trash removal, and sewer. Residents are responsible for any other utilities not listed.
Parking is available at Twin Ridge Apartments I and is free of charge for residents.
Twin Ridge Apartments I has one to three-bedrooms with rent ranges from $1,624/mo. to $3,979/mo.
Yes, Twin Ridge Apartments I welcomes pets. Breed restrictions, weight limits, and additional fees may apply. View this property's pet policy.
A good rule of thumb is to spend no more than 30% of your gross income on rent. Based on the lowest available rent of $1,624 for a one-bedroom, you would need to earn about $64,960 per year to qualify. Want to double-check your budget? Calculate how much rent you can afford with our Rent Affordability Calculator.
Twin Ridge Apartments I is offering Specials for eligible applicants, with rental rates starting at $1,624.
Yes! Twin Ridge Apartments I offers 5 Matterport 3D Tours. Explore different floor plans and see unit level details, all without leaving home.
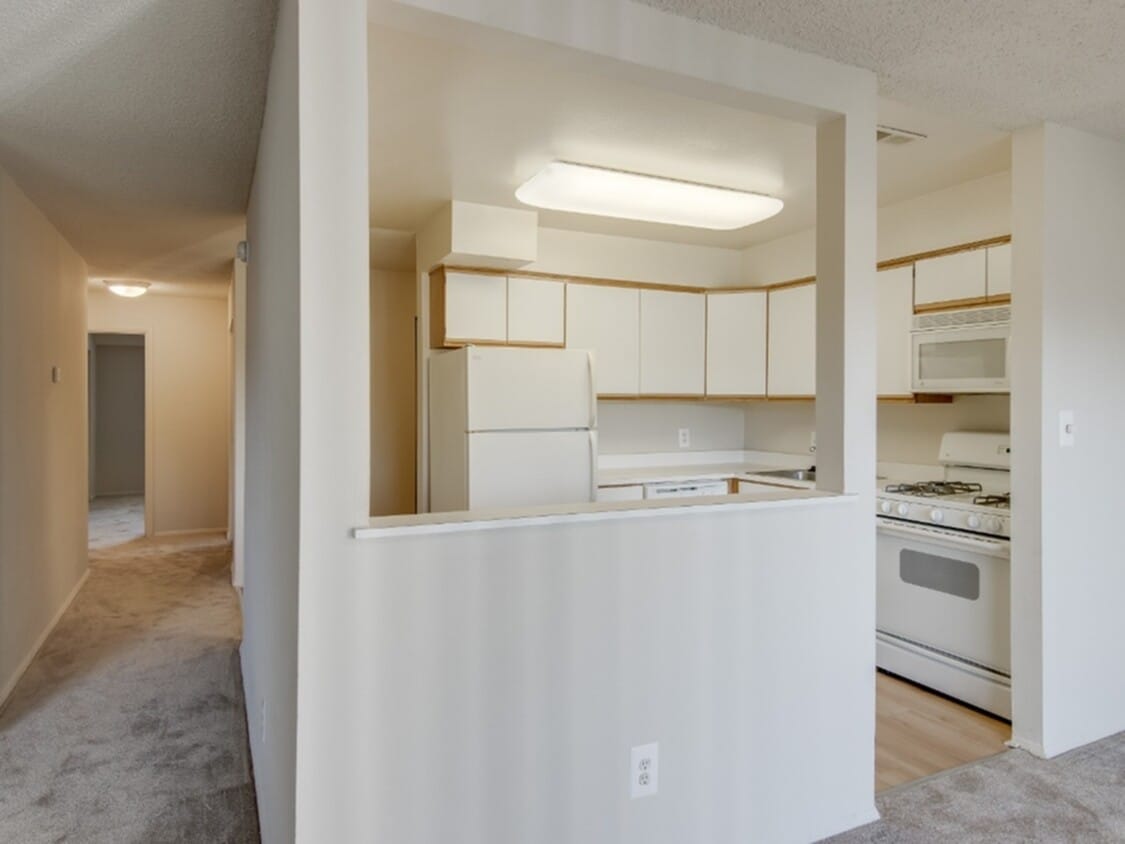
1901 Snow Meadow Ln
Baltimore, MD 21209