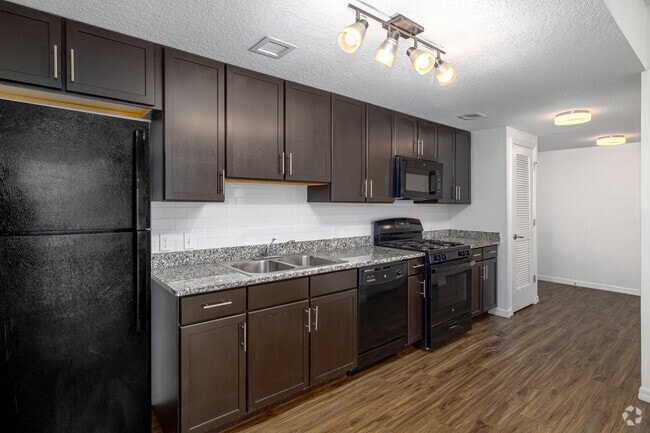
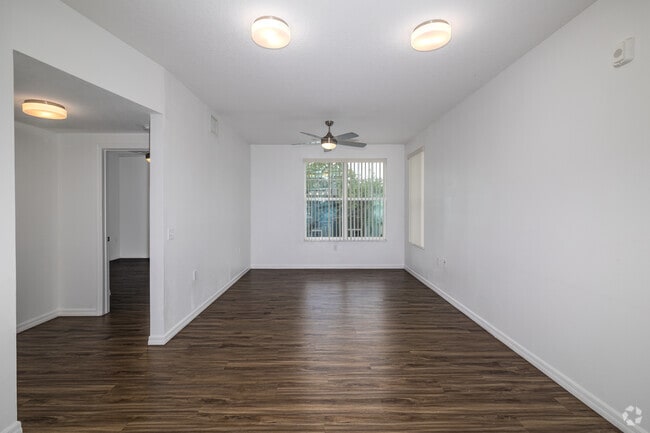
Located at 501 Hartsell Ave in Lakeland, Florida, this single-story, 2-bedroom, 1-bathroom home offers a practical and well-appointed layout. The combined kitchen and living area forms the heart of the home, featuring light wood-style flooring that runs throughout. The kitchen is a standout space, equipped with dark espresso cabinetry, granite-style countertops, a subway tile backsplash, and a central island with a matching countertop surface. Black appliances, including a gas range, dishwasher, and refrigerator, complete the kitchen's cohesive design. The living area benefits from natural light through large windows and is equipped with a ceiling fan overhead. Both bedrooms continue the wood-style flooring and are fitted with ceiling fans and windows dressed with vertical blinds, allowing for ample natural light and outdoor views. The shared bathroom is thoughtfully designed with accessibility in mind, featuring stainless steel grab bars throughout, a granite-topped vanity, tile flooring, and a walk-in shower. A hallway connects the rooms, contributing to an efficient and navigable floor plan. The overall aesthetic is clean, modern, and functional, presenting a bright and welcoming living environment.

-
Monthly Rent
$909 - $1,258
-
Bedrooms
1 - 3 bd
-
Bathrooms
2 ba
-
Square Feet
648 - 1,092 sq ft
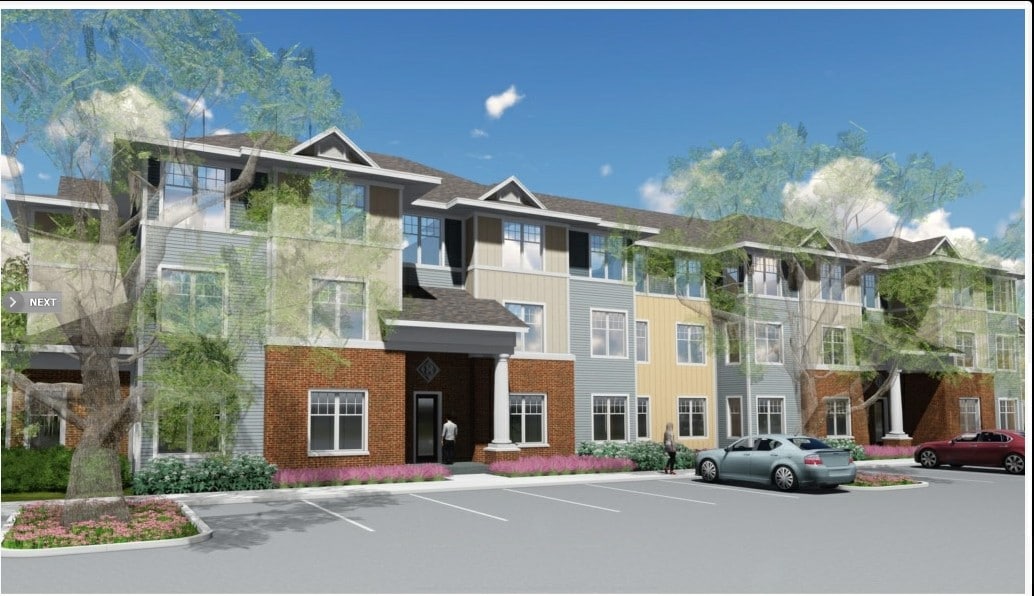
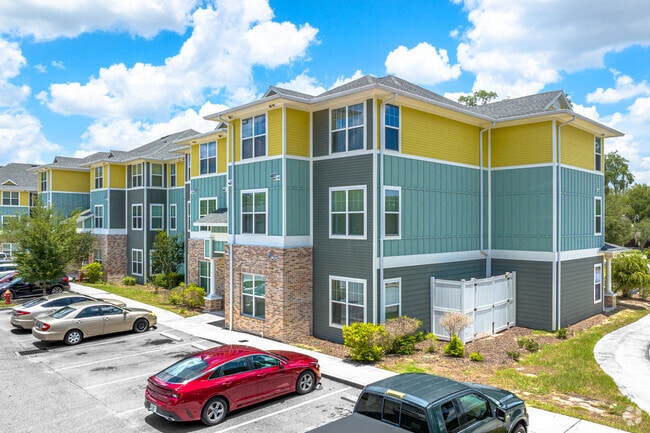
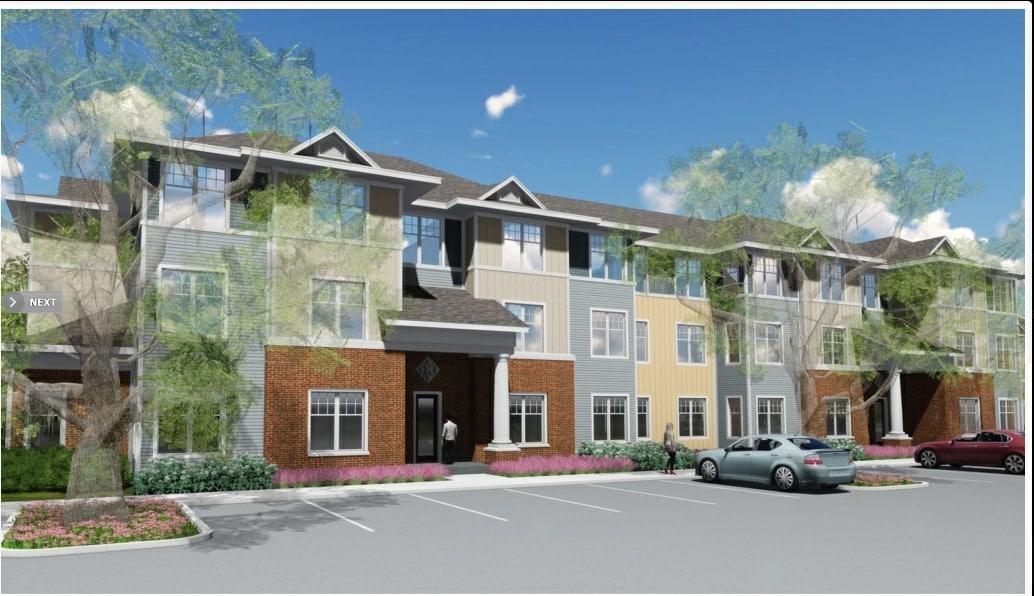
Twin Lakes Estates II is the second phase of Twin Lakes Estates in Lakeland, Florida. The first phase is a senior affordable multifamily building, and Twin Lakes II adds 132 units of family affordable units to the community. Over half of those 132 units (55%) are two bedrooms, two bathrooms; 17% are one bedroom, one bathroom; 18% are three bedrooms, two bathrooms. The units are generous in size with one-bedrooms at 688 square feet, two-bedrooms at 915 square feet, and three-bedroom units at 1,150 square feet.Section 8 Vouchers Accepted
Highlights
- Picnic Area
- Grill
- Property Manager on Site
- Hardwood Floors
- Business Center
Pricing & Floor Plans

Fees and Policies
The fees listed below are community-provided and may exclude utilities or add-ons. All payments are made directly to the property and are non-refundable unless otherwise specified.
-
One-Time Basics
-
Due at Application
-
Application Fee Per ApplicantCharged per applicant.$30
-
-
Due at Application
-
Dogs
-
Pet DepositMax of 1. Charged per pet.$0
-
One-Time Pet FeeMax of 1. Charged per pet.$300
-
Monthly Pet FeeMax of 1. Charged per pet.$0 / mo
20 lbs. Weight LimitRestrictions:Bread restrictionRead More Read Less -
-
Cats
-
Pet DepositMax of 1. Charged per pet.$0
-
One-Time Pet FeeMax of 1. Charged per pet.$300
-
Monthly Pet FeeMax of 1. Charged per pet.$0 / mo
20 lbs. Weight Limit -
-
Surface Lot
Property Fee Disclaimer: Based on community-supplied data and independent market research. Subject to change without notice. May exclude fees for mandatory or optional services and usage-based utilities.
Details
Property Information
-
Built in 2021
-
132 units/3 stories
Matterport 3D Tours
About Twin Lakes Estates II
Twin Lakes Estates II is the second phase of Twin Lakes Estates in Lakeland, Florida. The first phase is a senior affordable multifamily building, and Twin Lakes II adds 132 units of family affordable units to the community. Over half of those 132 units (55%) are two bedrooms, two bathrooms; 17% are one bedroom, one bathroom; 18% are three bedrooms, two bathrooms. The units are generous in size with one-bedrooms at 688 square feet, two-bedrooms at 915 square feet, and three-bedroom units at 1,150 square feet.Section 8 Vouchers Accepted
Twin Lakes Estates II is an apartment community located in Polk County and the 33815 ZIP Code. This area is served by the Polk attendance zone.
Unique Features
- Air Conditioner
- BBQ/Picnic Area
- Bike Racks
- Ceiling Fan
- Efficient Appliances
- Off Street Parking
Contact
Community Amenities
Fitness Center
Laundry Facilities
Clubhouse
Business Center
- Laundry Facilities
- Maintenance on site
- Property Manager on Site
- Business Center
- Clubhouse
- Fitness Center
- Grill
- Picnic Area
Apartment Features
Washer/Dryer
Air Conditioning
Dishwasher
Hardwood Floors
- Washer/Dryer
- Air Conditioning
- Heating
- Ceiling Fans
- Smoke Free
- Cable Ready
- Dishwasher
- Disposal
- Ice Maker
- Pantry
- Microwave
- Oven
- Range
- Refrigerator
- Gas Range
- Hardwood Floors
- Vinyl Flooring
Income Restrictions
How To Qualify
The City of Lakeland, Florida, located conveniently along Interstate 4 just 35 miles east of Tampa, is a bustling town and the home of Florida Southern College. The college campus is famous for its collection of Frank Lloyd Wright architecture -- the largest on-site collection. Lakeland is also home to the Polk Museum of Art, one of the top museums in Florida. The Lakeland Center hosts a variety of events and live performances, including music concerts by acts like Led Zeppelin, Frankie Avalon, and BJ Thomas. The Florida Air Museum will inspire plane enthusiasts.
The area's many lakes offer an abundance of walking, running, biking, and blading opportunities. Lake Mirror Park has an amphitheater, pedestrian walkways, a historic promenade, and the stunning Hollis Garden. Lake Hollingsworth covers 350 acres and is popular for boating. The Lake-to-Lake Trail will quickly become one of your favorite destinations.
Learn more about living in City of LakelandCompare neighborhood and city base rent averages by bedroom.
| City of Lakeland | Lakeland, FL | |
|---|---|---|
| Studio | $1,055 | $1,041 |
| 1 Bedroom | $1,330 | $1,328 |
| 2 Bedrooms | $1,559 | $1,574 |
| 3 Bedrooms | $1,883 | $1,883 |
- Laundry Facilities
- Maintenance on site
- Property Manager on Site
- Business Center
- Clubhouse
- Grill
- Picnic Area
- Fitness Center
- Air Conditioner
- BBQ/Picnic Area
- Bike Racks
- Ceiling Fan
- Efficient Appliances
- Off Street Parking
- Washer/Dryer
- Air Conditioning
- Heating
- Ceiling Fans
- Smoke Free
- Cable Ready
- Dishwasher
- Disposal
- Ice Maker
- Pantry
- Microwave
- Oven
- Range
- Refrigerator
- Gas Range
- Hardwood Floors
- Vinyl Flooring
| Monday | 8am - 5pm |
|---|---|
| Tuesday | 8am - 5pm |
| Wednesday | 8am - 5pm |
| Thursday | 8am - 5pm |
| Friday | 8am - 5pm |
| Saturday | Closed |
| Sunday | Closed |
| Colleges & Universities | Distance | ||
|---|---|---|---|
| Colleges & Universities | Distance | ||
| Drive: | 6 min | 2.3 mi | |
| Drive: | 9 min | 3.8 mi | |
| Drive: | 15 min | 6.7 mi | |
| Drive: | 15 min | 9.2 mi |


 The GreatSchools Rating helps parents compare schools within a state based on a variety of school quality indicators and provides a helpful picture of how effectively each school serves all of its students. Ratings are on a scale of 1 (below average) to 10 (above average) and can include test scores, college readiness, academic progress, advanced courses, equity, discipline and attendance data. We also advise parents to visit schools, consider other information on school performance and programs, and consider family needs as part of the school selection process.
View GreatSchools Rating Methodology
Data provided by GreatSchools.org © 2026. All rights reserved.
Scores provided by
 What do Walkability, Transit, Drivability, and Bikeability mean?
Walkability measures the walking distance to day-to-day needs.
Transit measures access to public transportation.
Drivability measures congestion, parking availability, and access to major roads.
Bikeability measures the suitability for cycling.
How It Works
What do Walkability, Transit, Drivability, and Bikeability mean?
Walkability measures the walking distance to day-to-day needs.
Transit measures access to public transportation.
Drivability measures congestion, parking availability, and access to major roads.
Bikeability measures the suitability for cycling.
How It Works
Traffic
BusyAirport
CalmBusinesses
ActiveScores provided by
HowLoud What is a Sound Score Rating? A Sound Score Rating aggregates noise caused by vehicle traffic, airplane traffic and local sources. How It WorksTwin Lakes Estates II Photos
-
Twin Lakes Estates II
-
1BR, 1BA - 658SF
-
Primary
-
-
3BR, 2BA - 1,092SF - Kitchen
-
3BR, 2BA - 1,092SF - Living/Dining Room
-
3BR, 2BA - 1,092SF - Primary Bedroom
-
3BR, 2BA - 1,092SF - Primary Bathroom
-
3BR, 2BA - 1,092SF - Second Bedroom
Models
-
3BR, 2BA - 1,092SF
-
2BR, 2BR, - 850SF
-
1BR, 1BA - 658SF
Nearby Apartments
Within 50 Miles of Twin Lakes Estates II
-
Osprey Pointe
12870 Courtyard Estates Blvd
Dade City, FL 33525
$1,156 - $1,635
1-3 Br 25.3 mi
-
Freedom Gardens
932 Freedom Wy
Brooksville, FL 34601
$1,143 - $1,395
1-3 Br 43.2 mi
-
Hammock Ridge
8274 Omaha Cir
Spring Hill, FL 34606
$1,095 - $1,495
1-3 Br 47.1 mi
-
Grand East Village
3950 Columbia St
Orlando, FL 32805
$1,179 - $1,416
1-2 Br 47.2 mi
-
Park at Wellington
4311 Jordana Way
Holiday, FL 34691
$1,028 - $1,495
1-3 Br 48.5 mi
-
Riverview6
801 6th Ave W
Bradenton, FL 34205
$1,414 - $1,935
1-3 Br 52.7 mi
Twin Lakes Estates II has units with in‑unit washers and dryers, making laundry day simple for residents.
Utilities are not included in rent. Residents should plan to set up and pay for all services separately.
Parking is available at Twin Lakes Estates II. Contact this property for details.
Twin Lakes Estates II has one to three-bedrooms with rent ranges from $909/mo. to $1,258/mo.
Yes, Twin Lakes Estates II welcomes pets. Breed restrictions, weight limits, and additional fees may apply. View this property's pet policy.
A good rule of thumb is to spend no more than 30% of your gross income on rent. Based on the lowest available rent of $909 for a one-bedroom, you would need to earn about $36,360 per year to qualify. Want to double-check your budget? Calculate how much rent you can afford with our Rent Affordability Calculator.
Twin Lakes Estates II is not currently offering any rent specials. Check back soon, as promotions change frequently.
Yes! Twin Lakes Estates II offers 3 Matterport 3D Tours. Explore different floor plans and see unit level details, all without leaving home.
501 Hartsell Ave
Lakeland, FL 33815