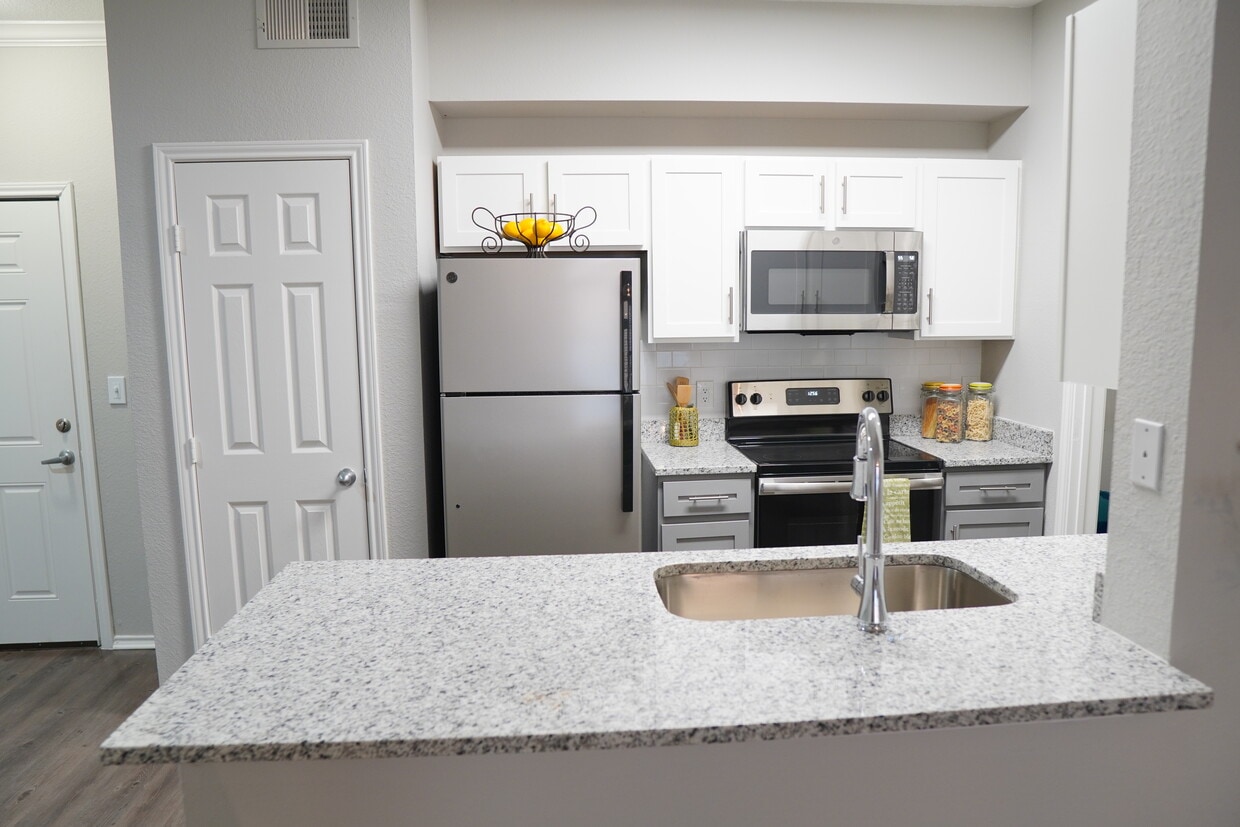
This single-story residence in Lewisville, Texas, offers a well-designed layout with a comfortable and functional living space. The main living area is warm and inviting, featuring neutral-toned walls, crown molding, and a ceiling fan with integrated lighting that enhances the room's airy feel. A large window dressed with white blinds and sheer curtains allows natural light to fill the space, creating a bright and welcoming atmosphere. The living room is finished with plush carpeting, providing a cozy contrast to the hardwood-style flooring that extends into the adjoining areas. A standout feature of this space is the built-in study nook, seamlessly integrated into the wall and equipped with open shelving and a dedicated workspace — ideal for a home office setup. The open sightlines between the living area and the study nook create a sense of connectivity and flow throughout the home. The overall design aesthetic is clean and contemporary, with neutral tones and thoughtful architectural details that lend the space a polished, move-in-ready appeal. This residence in Lewisville combines practical design with comfortable living for an accessible, everyday lifestyle.

-
Monthly Rent
$1,514 - $2,145
-
Bedrooms
2 - 3 bd
-
Bathrooms
2 ba
-
Square Feet
976 - 1,141 sq ft
Welcome to Tuscany at Lakepointe, a residential community featuring two and three bedroom apartments in Lewisville, TX. Spacious layouts and amenities welcome you home, along with exceptional service and an ideal location within walking distance to shopping, dining and entertainment options. Are you looking for an apartment for rent in Lewisville, TX? Contact our friendly, professional office staff to schedule a tour today.
Highlights
- English and Spanish Speaking Staff
- Pool
- Walk-In Closets
- Office
- Controlled Access
- Gated
- Picnic Area
- Grill
- Balcony
Pricing & Floor Plans
-
Unit 936price $1,514square feet 976availibility Now
-
Unit 614price $1,514square feet 976availibility Now
-
Unit 636price $1,514square feet 976availibility Sep 11
-
Unit 622price $1,825square feet 1,133availibility Now
-
Unit 918price $1,830square feet 1,133availibility Now
-
Unit 338price $1,805square feet 1,133availibility Nov 11
-
Unit 936price $1,514square feet 976availibility Now
-
Unit 614price $1,514square feet 976availibility Now
-
Unit 636price $1,514square feet 976availibility Sep 11
-
Unit 622price $1,825square feet 1,133availibility Now
-
Unit 918price $1,830square feet 1,133availibility Now
-
Unit 338price $1,805square feet 1,133availibility Nov 11
Fees and Policies
The fees listed below are community-provided and may exclude utilities or add-ons. All payments are made directly to the property and are non-refundable unless otherwise specified. Use the Cost Calculator to determine costs based on your needs.
-
Utilities & Essentials
-
Amenity Fee-Pest Control -Risk Management -Trash Valet Charged per unit.$65 / mo
-
-
One-Time Basics
-
Due at Application
-
Application Fee Per ApplicantCharged per applicant.$75
-
-
Due at Move-In
-
Administrative FeeCharged per unit.$200
-
-
Due at Application
Pet policies are negotiable.
-
Dogs
-
Monthly Pet FeeMax of 2. Charged per pet.$35
-
One-Time Pet FeeMax of 2. Charged per pet.$350
Restrictions:Please call our Leasing Office for complete Pet Policy information.Read More Read LessComments -
-
Cats
-
Monthly Pet FeeMax of 2. Charged per pet.$35
-
One-Time Pet FeeMax of 2. Charged per pet.$350
Restrictions:Comments -
-
Storage Unit
-
Storage DepositCharged per unit.$0
-
Storage RentCharged per rentable item.$40 / mo
-
Property Fee Disclaimer: Based on community-supplied data and independent market research. Subject to change without notice. May exclude fees for mandatory or optional services and usage-based utilities.
Details
Property Information
-
Built in 1999
-
168 units/3 stories
Matterport 3D Tour
About Tuscany at Lakepoint
Welcome to Tuscany at Lakepointe, a residential community featuring two and three bedroom apartments in Lewisville, TX. Spacious layouts and amenities welcome you home, along with exceptional service and an ideal location within walking distance to shopping, dining and entertainment options. Are you looking for an apartment for rent in Lewisville, TX? Contact our friendly, professional office staff to schedule a tour today.
Tuscany at Lakepoint is an apartment community located in Denton County and the 75057 ZIP Code. This area is served by the Lewisville Independent School District attendance zone.
Unique Features
- 24 Hour Emergency Maintenance
- Affordable Unit
- Attached Garages
- Black Appliances
- Breakfast Bar
- Community Gas Grill and BBQ Area
- Detached Garages
- Faux Wood Blinds
- Landscaped Grounds
- Pets Welcome
- Public Transportation Available
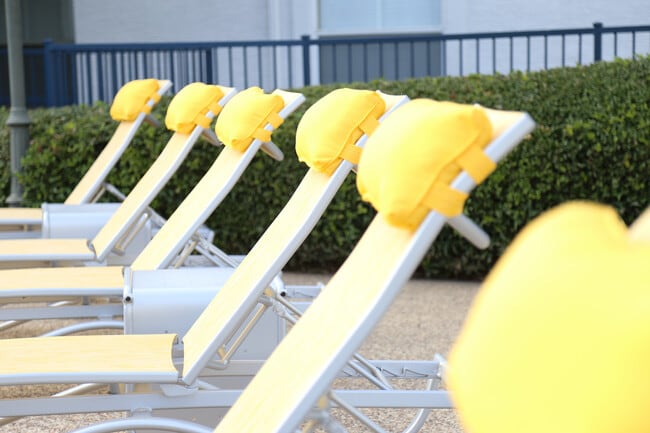
- Resort Style Swimming Pool
- Scenic Water Views
- Spectrum Cable & Internet
- Wood Plank Floors
Community Amenities
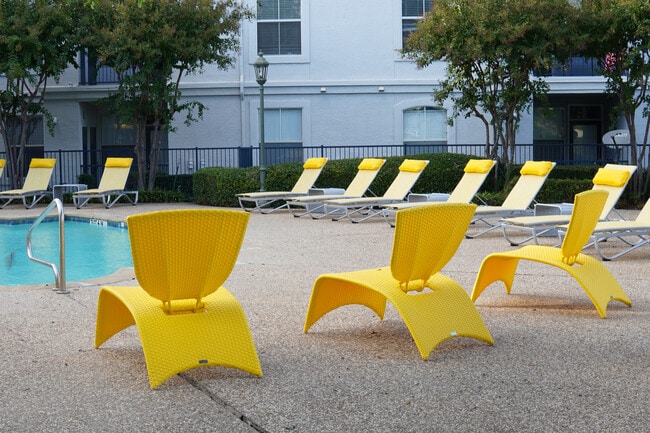
Pool
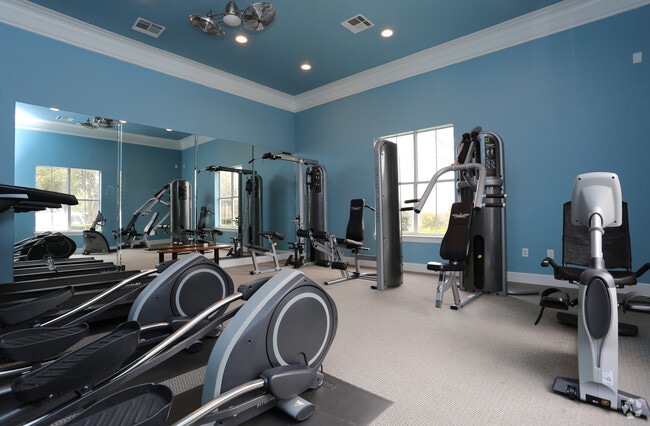
Fitness Center
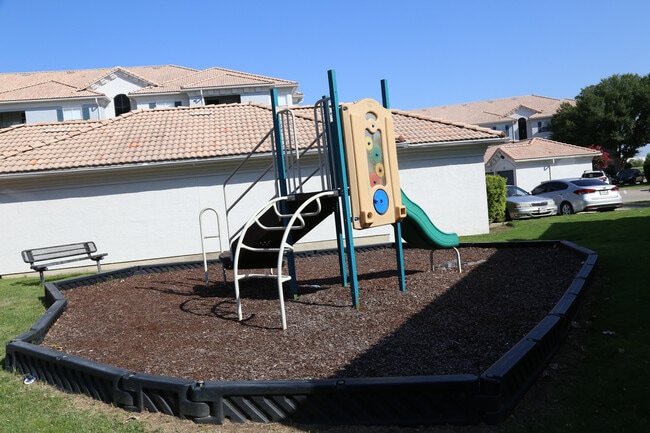
Playground
Clubhouse
- Controlled Access
- Maintenance on site
- Trash Pickup - Door to Door
- Online Services
- Clubhouse
- Fitness Center
- Pool
- Playground
- Gated
- Courtyard
- Grill
- Picnic Area
Apartment Features
Washer/Dryer
Air Conditioning
Dishwasher
Washer/Dryer Hookup
Hardwood Floors
Walk-In Closets
Granite Countertops
Microwave
Indoor Features
- Washer/Dryer
- Washer/Dryer Hookup
- Air Conditioning
- Heating
- Ceiling Fans
- Tub/Shower
- Framed Mirrors
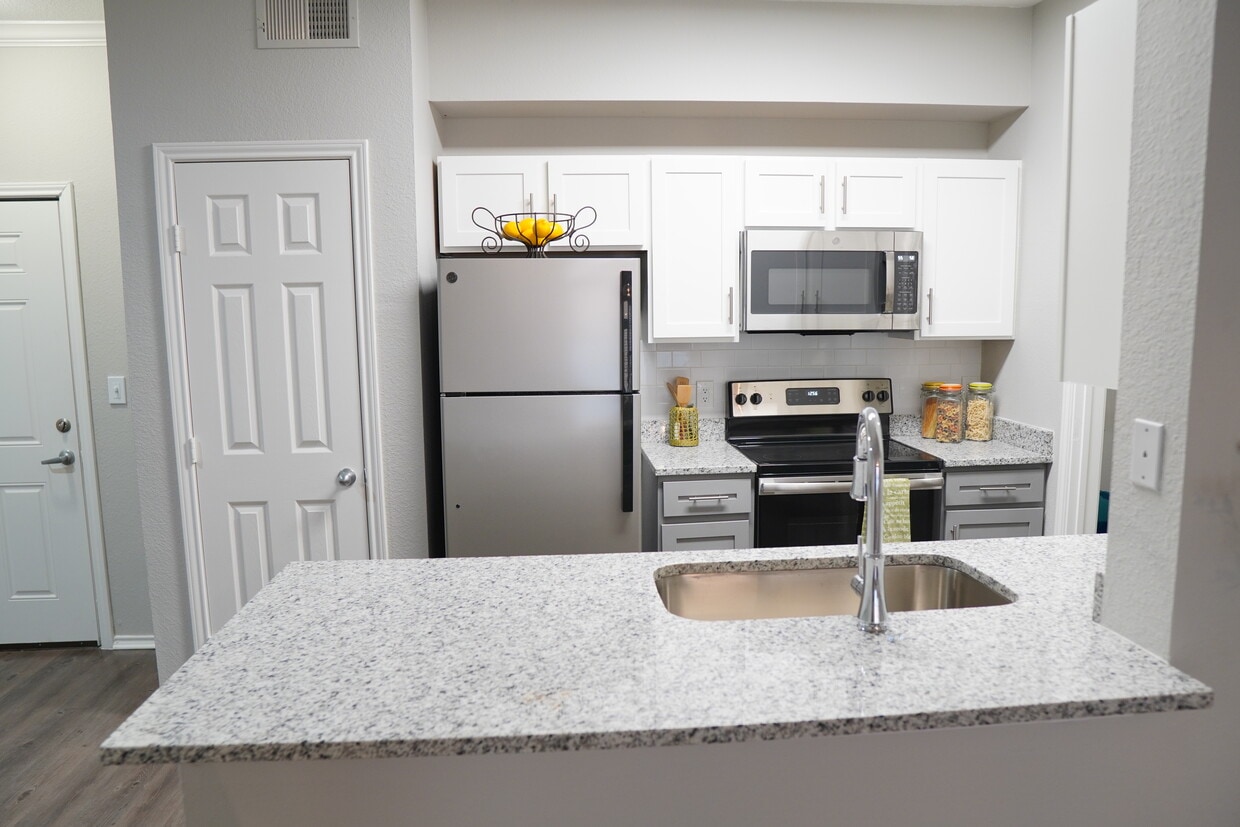
Kitchen Features & Appliances
- Dishwasher
- Disposal
- Granite Countertops
- Stainless Steel Appliances
- Pantry
- Kitchen
- Microwave
- Oven
- Range
- Refrigerator
- Freezer
Model Details
- Hardwood Floors
- Carpet
- Vinyl Flooring
- Dining Room
- Office
- Crown Molding
- Walk-In Closets
- Window Coverings
- Balcony
- Patio
Located in the Dallas-Fort Worth metroplex, Lewisville centers around its defining feature, Lewisville Lake. The city's 111,822 residents enjoy outdoor recreation and city amenities, with 662 acres of lakefront parks. The Lewisville Lake Environmental Learning Area (LLELA) spans 2,600 acres, offering hiking trails and water activities. Old Town Lewisville serves as the city's cultural center, home to the Lewisville Grand Theater and its performing arts programming. The rental market currently shows one-bedroom apartments averaging $1,335, reflecting a 2.5% decrease from the previous year. Notable areas include the newly annexed Castle Hills development and the walkable Old Town district.
Lewisville's story began in the 1840s as Holford's Prairie, named for early settlers John and James Holford. The completion of Lewisville Lake in the 1950s transformed the agricultural community into a recreational destination.
Learn more about living in LewisvilleCompare neighborhood and city base rent averages by bedroom.
| Lewisville/Flower Mound | Lewisville, TX | |
|---|---|---|
| Studio | $1,317 | $1,303 |
| 1 Bedroom | $1,352 | $1,335 |
| 2 Bedrooms | $1,732 | $1,711 |
| 3 Bedrooms | $2,266 | $2,322 |
- Controlled Access
- Maintenance on site
- Trash Pickup - Door to Door
- Online Services
- Clubhouse
- Gated
- Courtyard
- Grill
- Picnic Area
- Fitness Center
- Pool
- Playground
- 24 Hour Emergency Maintenance
- Affordable Unit
- Attached Garages
- Black Appliances
- Breakfast Bar
- Community Gas Grill and BBQ Area
- Detached Garages
- Faux Wood Blinds
- Landscaped Grounds
- Pets Welcome
- Public Transportation Available
- Resort Style Swimming Pool
- Scenic Water Views
- Spectrum Cable & Internet
- Wood Plank Floors
- Washer/Dryer
- Washer/Dryer Hookup
- Air Conditioning
- Heating
- Ceiling Fans
- Tub/Shower
- Framed Mirrors
- Dishwasher
- Disposal
- Granite Countertops
- Stainless Steel Appliances
- Pantry
- Kitchen
- Microwave
- Oven
- Range
- Refrigerator
- Freezer
- Hardwood Floors
- Carpet
- Vinyl Flooring
- Dining Room
- Office
- Crown Molding
- Walk-In Closets
- Window Coverings
- Balcony
- Patio
| Monday | 9am - 6pm |
|---|---|
| Tuesday | 9am - 6pm |
| Wednesday | 9am - 6pm |
| Thursday | 9am - 6pm |
| Friday | 9am - 6pm |
| Saturday | 10am - 5pm |
| Sunday | Closed |
| Colleges & Universities | Distance | ||
|---|---|---|---|
| Colleges & Universities | Distance | ||
| Drive: | 16 min | 9.8 mi | |
| Drive: | 18 min | 12.2 mi | |
| Drive: | 20 min | 12.9 mi | |
| Drive: | 22 min | 13.3 mi |


 The GreatSchools Rating helps parents compare schools within a state based on a variety of school quality indicators and provides a helpful picture of how effectively each school serves all of its students. Ratings are on a scale of 1 (below average) to 10 (above average) and can include test scores, college readiness, academic progress, advanced courses, equity, discipline and attendance data. We also advise parents to visit schools, consider other information on school performance and programs, and consider family needs as part of the school selection process.
View GreatSchools Rating Methodology
Data provided by GreatSchools.org © 2026. All rights reserved.
Transportation options available in Lewisville include North Carrollton/Frankford Station, located 3.8 miles from Tuscany at Lakepoint. Tuscany at Lakepoint is near Dallas-Fort Worth International, located 11.7 miles or 17 minutes away, and Dallas Love Field, located 18.5 miles or 28 minutes away.
| Transit / Subway | Distance | ||
|---|---|---|---|
| Transit / Subway | Distance | ||
|
|
Drive: | 9 min | 3.8 mi |
|
|
Drive: | 9 min | 6.3 mi |
|
|
Drive: | 13 min | 8.7 mi |
| Drive: | 18 min | 10.1 mi | |
|
|
Drive: | 18 min | 11.6 mi |
| Commuter Rail | Distance | ||
|---|---|---|---|
| Commuter Rail | Distance | ||
| Walk: | 12 min | 0.6 mi | |
| Drive: | 8 min | 4.1 mi | |
| Drive: | 9 min | 4.8 mi | |
| Drive: | 10 min | 6.9 mi | |
| Drive: | 24 min | 18.0 mi |
| Airports | Distance | ||
|---|---|---|---|
| Airports | Distance | ||
|
Dallas-Fort Worth International
|
Drive: | 17 min | 11.7 mi |
|
Dallas Love Field
|
Drive: | 28 min | 18.5 mi |
Scores provided by
 What do Walkability, Transit, Drivability, and Bikeability mean?
Walkability measures the walking distance to day-to-day needs.
Transit measures access to public transportation.
Drivability measures congestion, parking availability, and access to major roads.
Bikeability measures the suitability for cycling.
How It Works
What do Walkability, Transit, Drivability, and Bikeability mean?
Walkability measures the walking distance to day-to-day needs.
Transit measures access to public transportation.
Drivability measures congestion, parking availability, and access to major roads.
Bikeability measures the suitability for cycling.
How It Works
Traffic
BusyAirport
CalmBusinesses
CalmScores provided by
HowLoud What is a Sound Score Rating? A Sound Score Rating aggregates noise caused by vehicle traffic, airplane traffic and local sources. How It WorksTime and distance from Tuscany at Lakepoint.
| Shopping Centers | Distance | ||
|---|---|---|---|
| Shopping Centers | Distance | ||
| Walk: | 10 min | 0.6 mi | |
| Walk: | 16 min | 0.8 mi | |
| Walk: | 17 min | 0.9 mi |
| Parks and Recreation | Distance | ||
|---|---|---|---|
| Parks and Recreation | Distance | ||
|
Coppell Community Garden
|
Drive: | 9 min | 4.3 mi |
|
Lewisville Lake Environmental Learning Area
|
Drive: | 11 min | 5.2 mi |
|
Grapevine Springs Preserve
|
Drive: | 12 min | 6.0 mi |
|
Elm Fork Preserve
|
Drive: | 12 min | 6.5 mi |
|
Coppell Nature Park
|
Drive: | 13 min | 6.8 mi |
| Hospitals | Distance | ||
|---|---|---|---|
| Hospitals | Distance | ||
| Drive: | 7 min | 4.4 mi | |
| Drive: | 10 min | 5.8 mi | |
| Drive: | 12 min | 6.3 mi |
| Military Bases | Distance | ||
|---|---|---|---|
| Military Bases | Distance | ||
| Drive: | 33 min | 24.1 mi | |
| Drive: | 54 min | 39.6 mi |
Tuscany at Lakepoint Photos
-
Kitchen
-
3BR,2BA / 1133SF / Model
-
-
-
Playground
-
-
View to a THRILL!
-
-
Models
-
Verona
-
2 Bedrooms
-
3 Bedrooms
Tuscany at Lakepoint has units with in‑unit washers and dryers, making laundry day simple for residents.
Utilities are not included in rent. Residents should plan to set up and pay for all services separately.
Parking is available at Tuscany at Lakepoint and is free of charge for residents.
Tuscany at Lakepoint has two to three-bedrooms with rent ranges from $1,514/mo. to $2,145/mo.
Yes, Tuscany at Lakepoint welcomes pets. Breed restrictions, weight limits, and additional fees may apply. View this property's pet policy.
A good rule of thumb is to spend no more than 30% of your gross income on rent. Based on the lowest available rent of $1,514 for a two-bedrooms, you would need to earn about $60,560 per year to qualify. Want to double-check your budget? Calculate how much rent you can afford with our Rent Affordability Calculator.
Tuscany at Lakepoint is offering 1 Month Free on select floor plans, with rental rates starting at $1,805.
Yes! Tuscany at Lakepoint offers 1 Matterport 3D Tours. Explore different floor plans and see unit level details, all without leaving home.
805 Lakeside Cir
Lewisville, TX 75057